
Project team
- Andersson / Wise Architects
- Art Gray, Andrew Pogue, Jonathan Jackson, Tim Hursley, and Tom McConnell
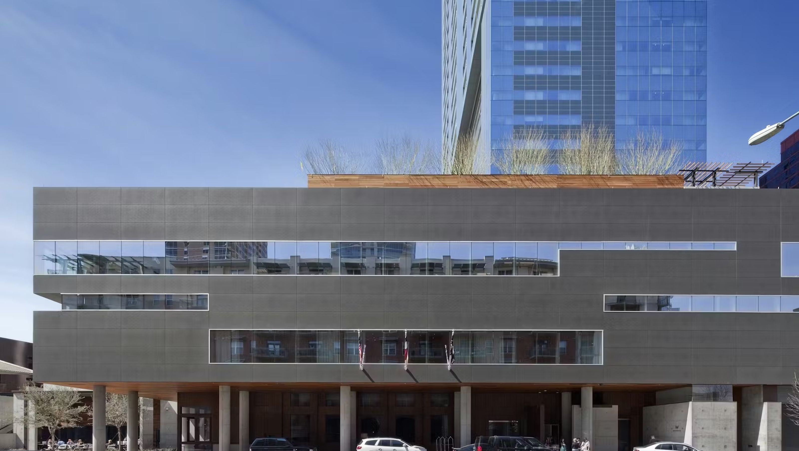
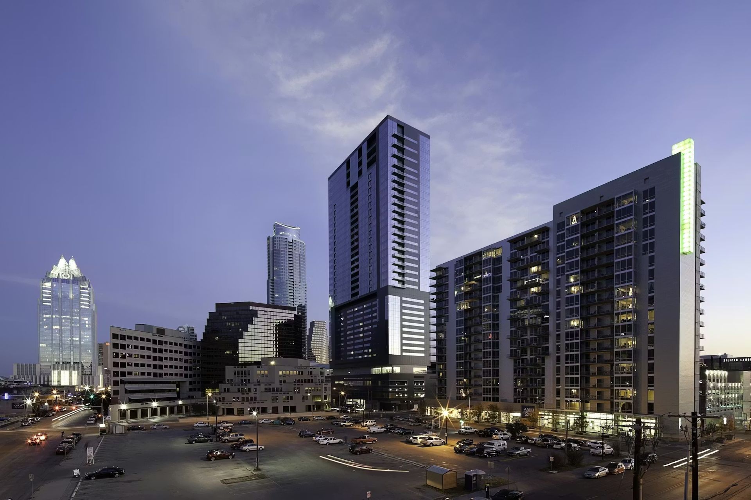
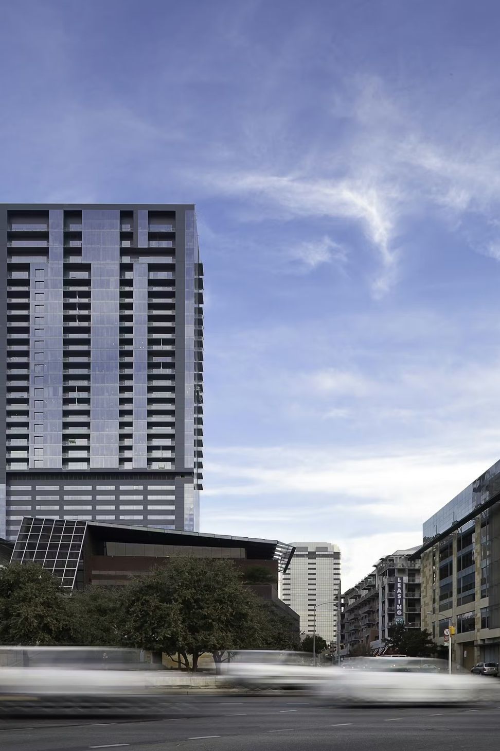
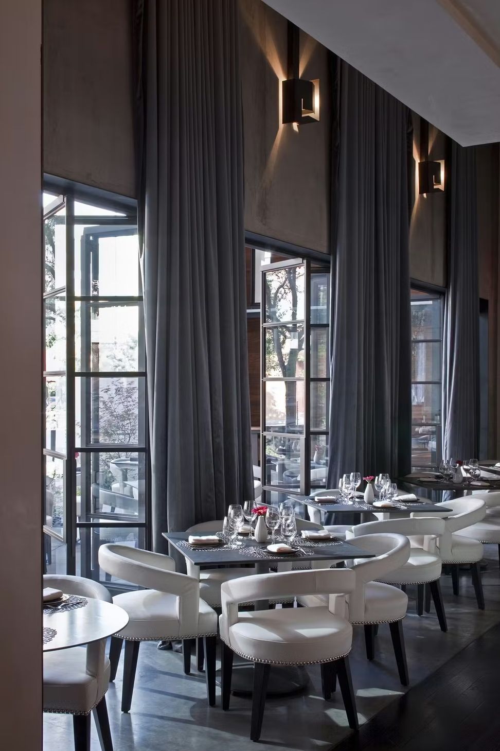
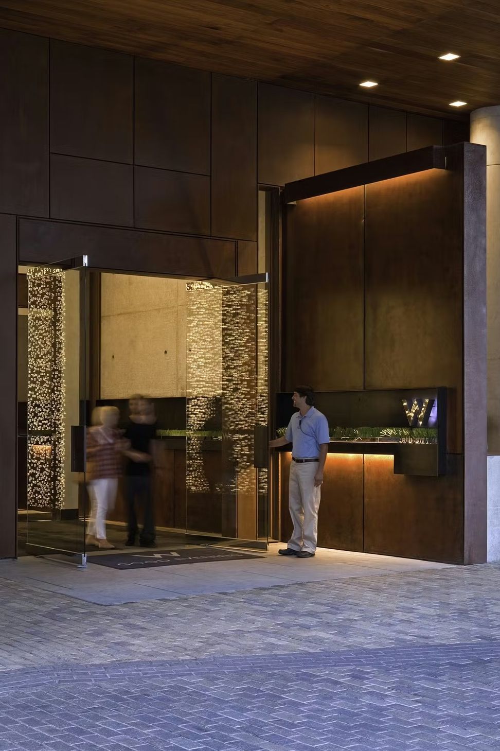
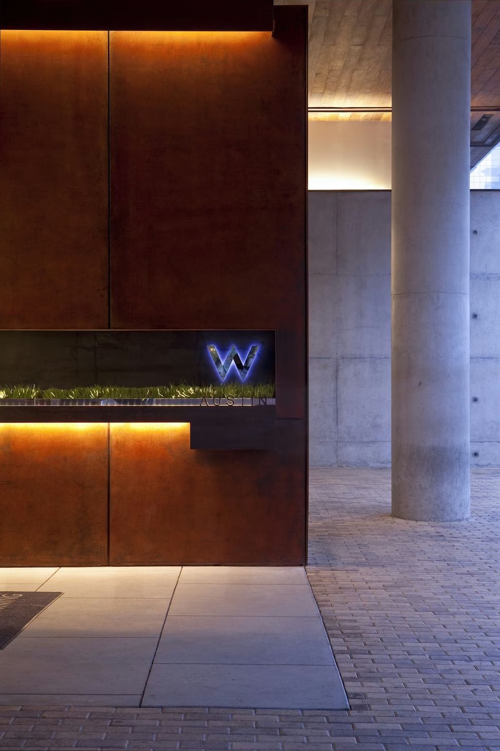
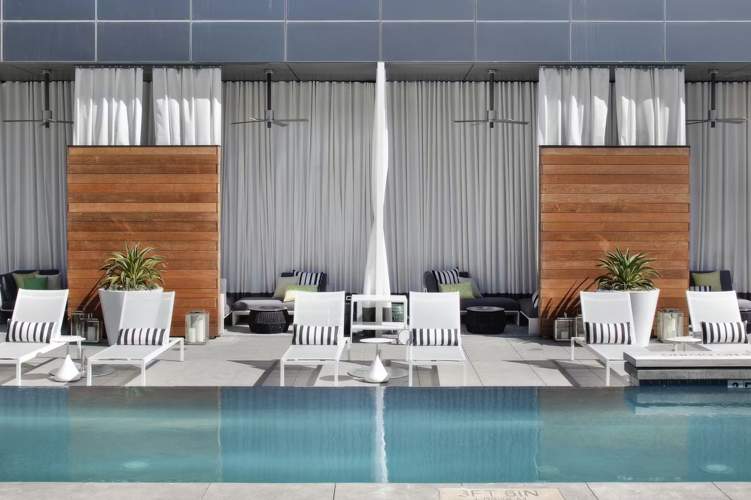
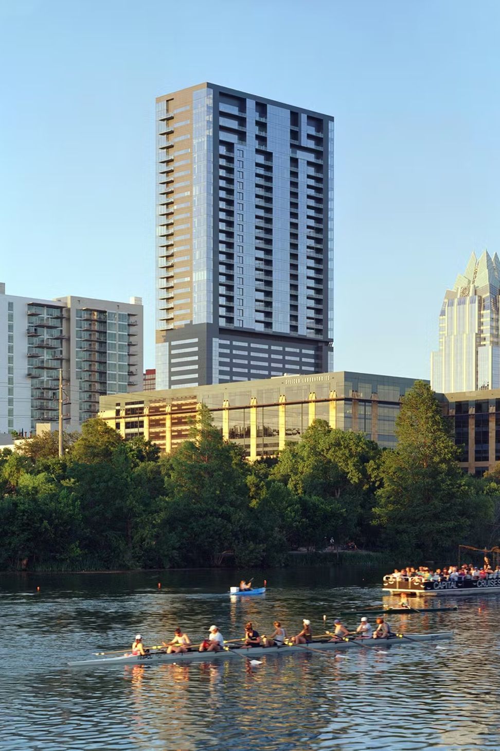
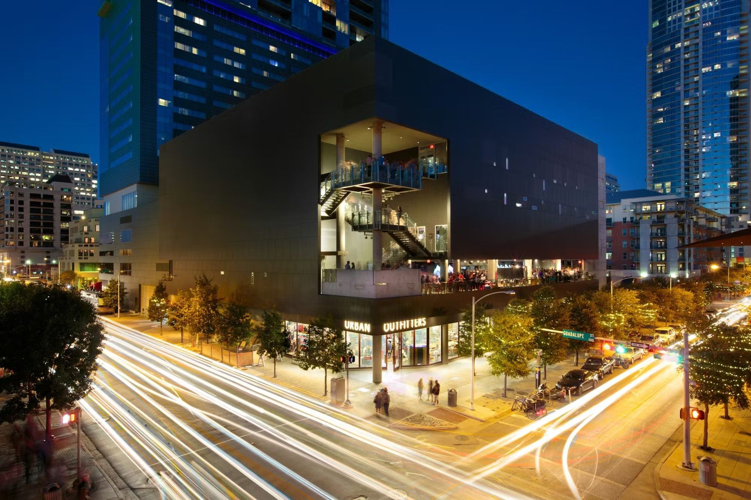
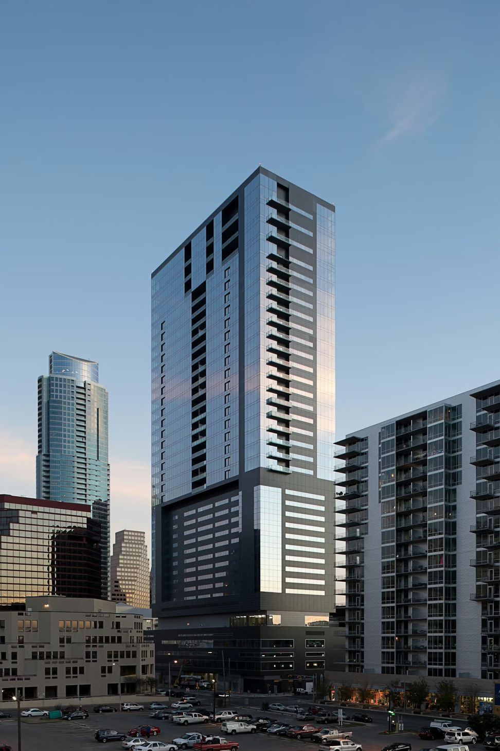
The Block 21 development includes a 250-room W Hotel, the 160 W Residences, the 2700-seat Austin City Limits/Moody Theater, and retail spaces. Seated behind city hall in the 2nd Street District the tower faces south overlooking Lady Bird Lake.
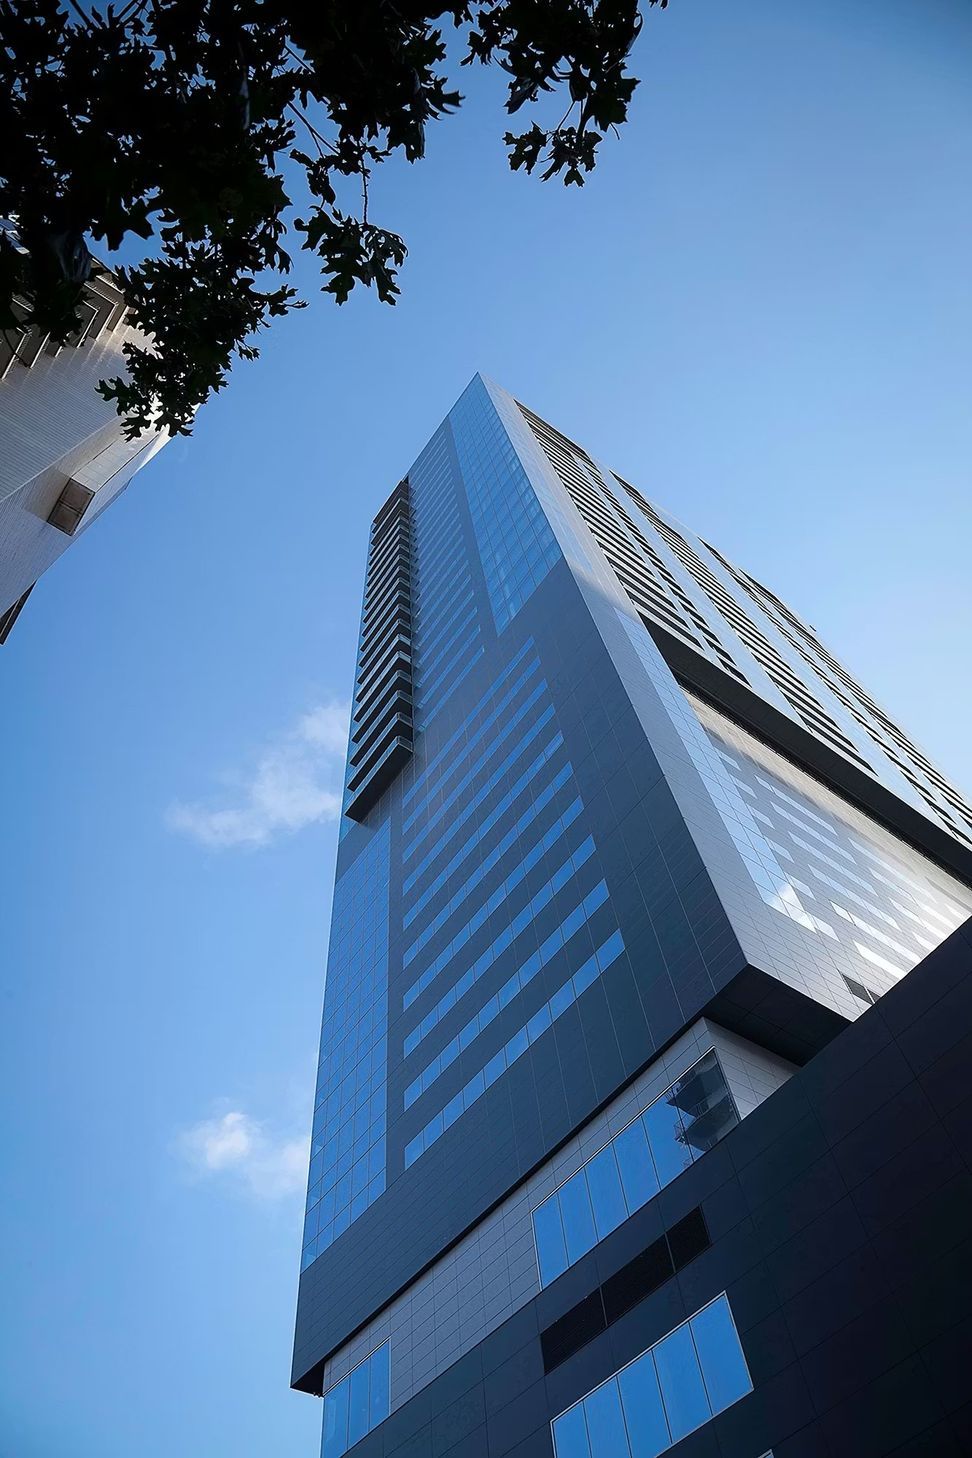
The tower is designed in response to the seasonal changes of sun pattern and prevailing breezes. Inspiration came from studying the Mesa Verde pueblo of Colorado.
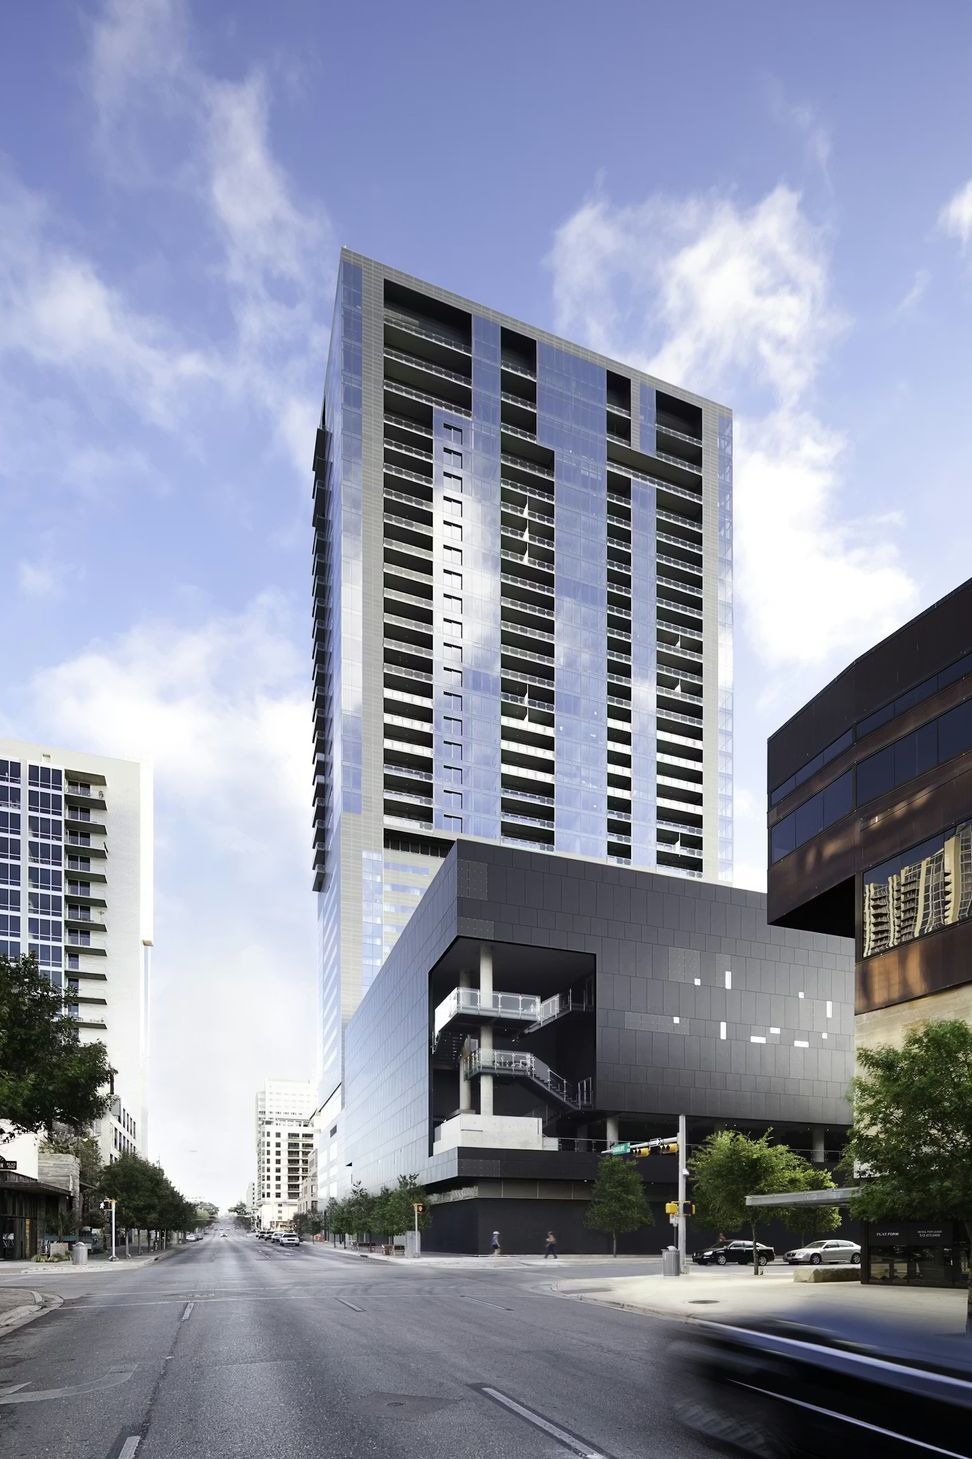
The street level podium structure rises 60 feet to make a base for the hotel and residence tower. A thin east west proportion and a wide north / south orientation with deeply recessed balconies minimize the sun exposure and maximize views to the city and lake.
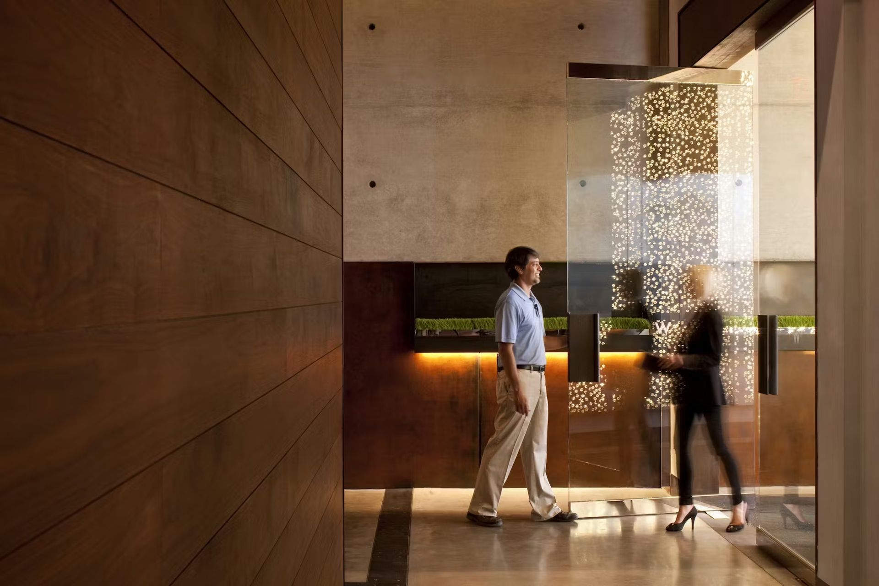
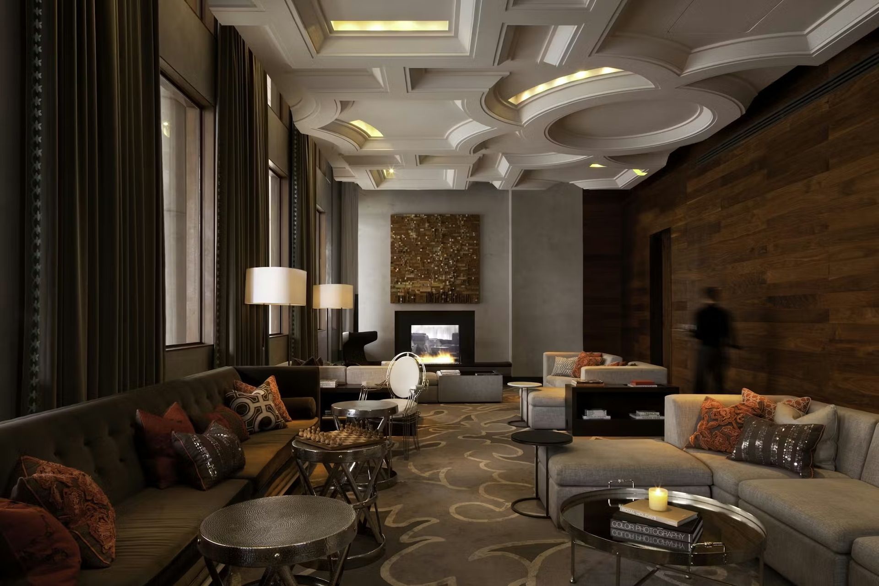
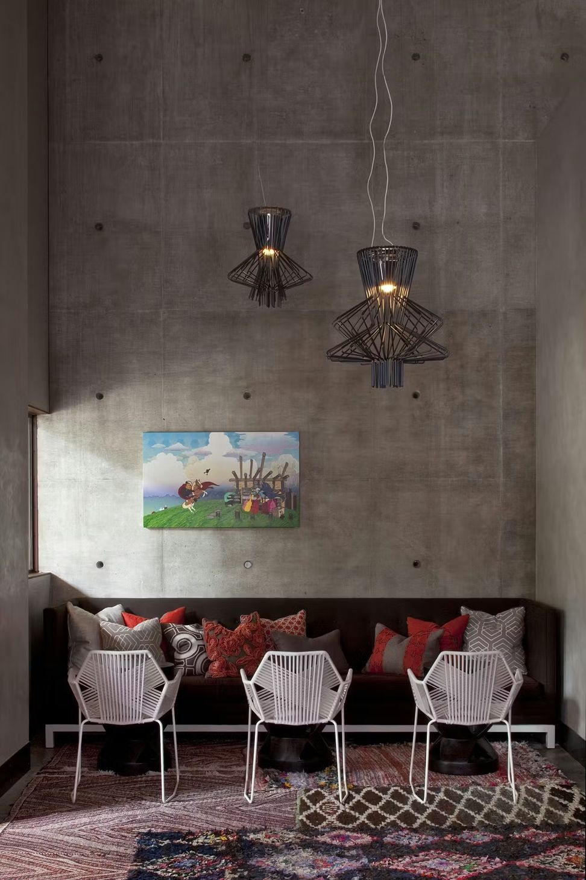
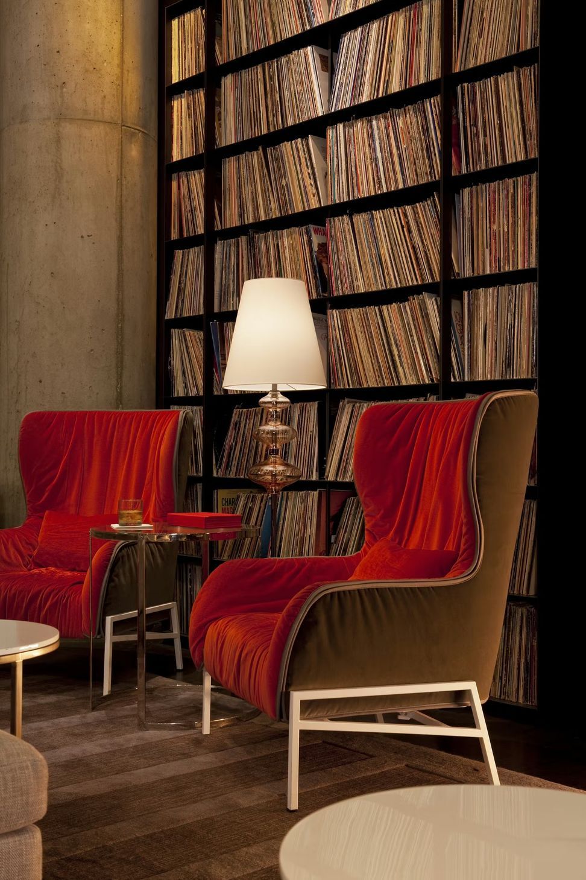
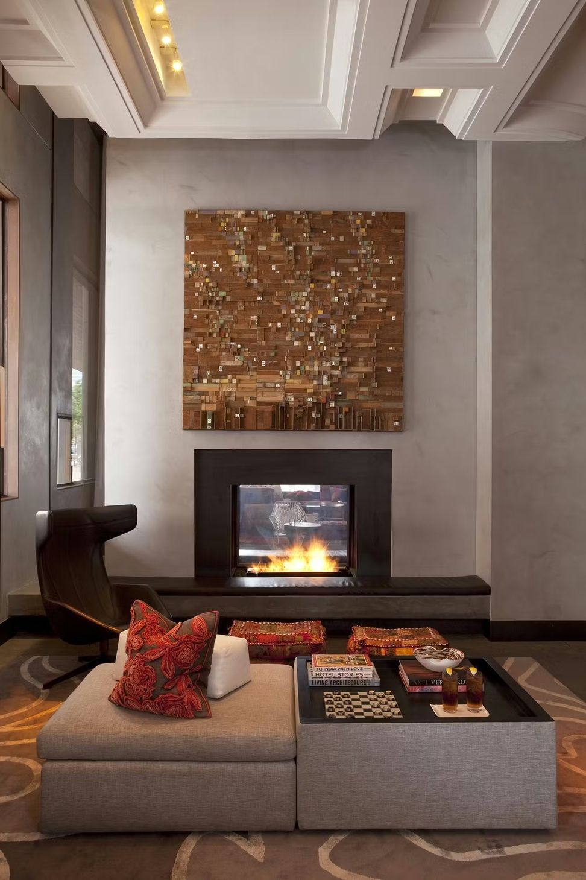
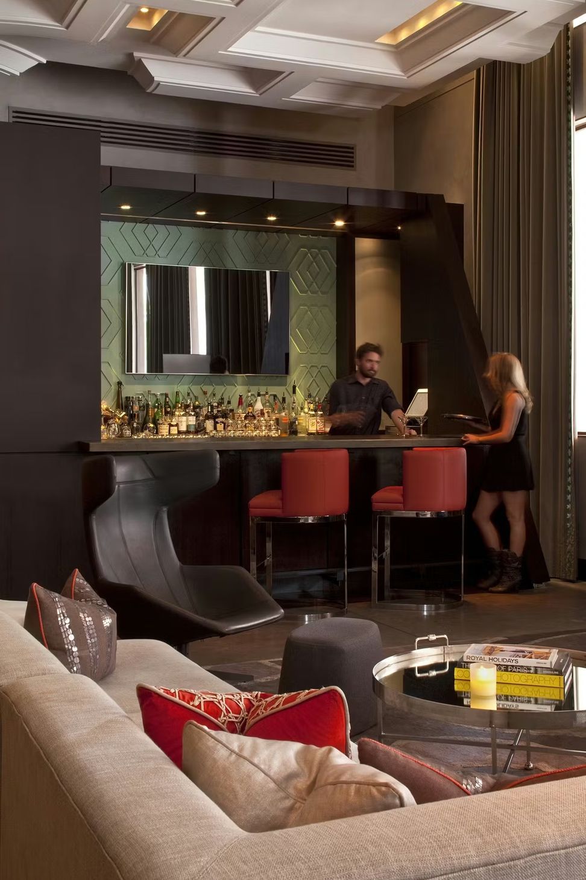
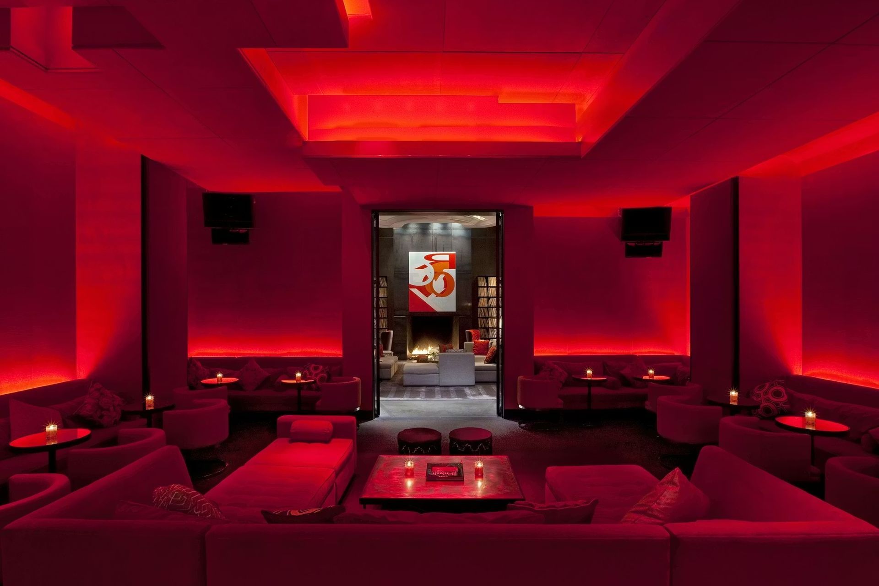
Natural plaster and walnut surround distinctive public spaces of the hotel designed to gradually move away from the natural light into low lit cave-like rooms with textiled walls.
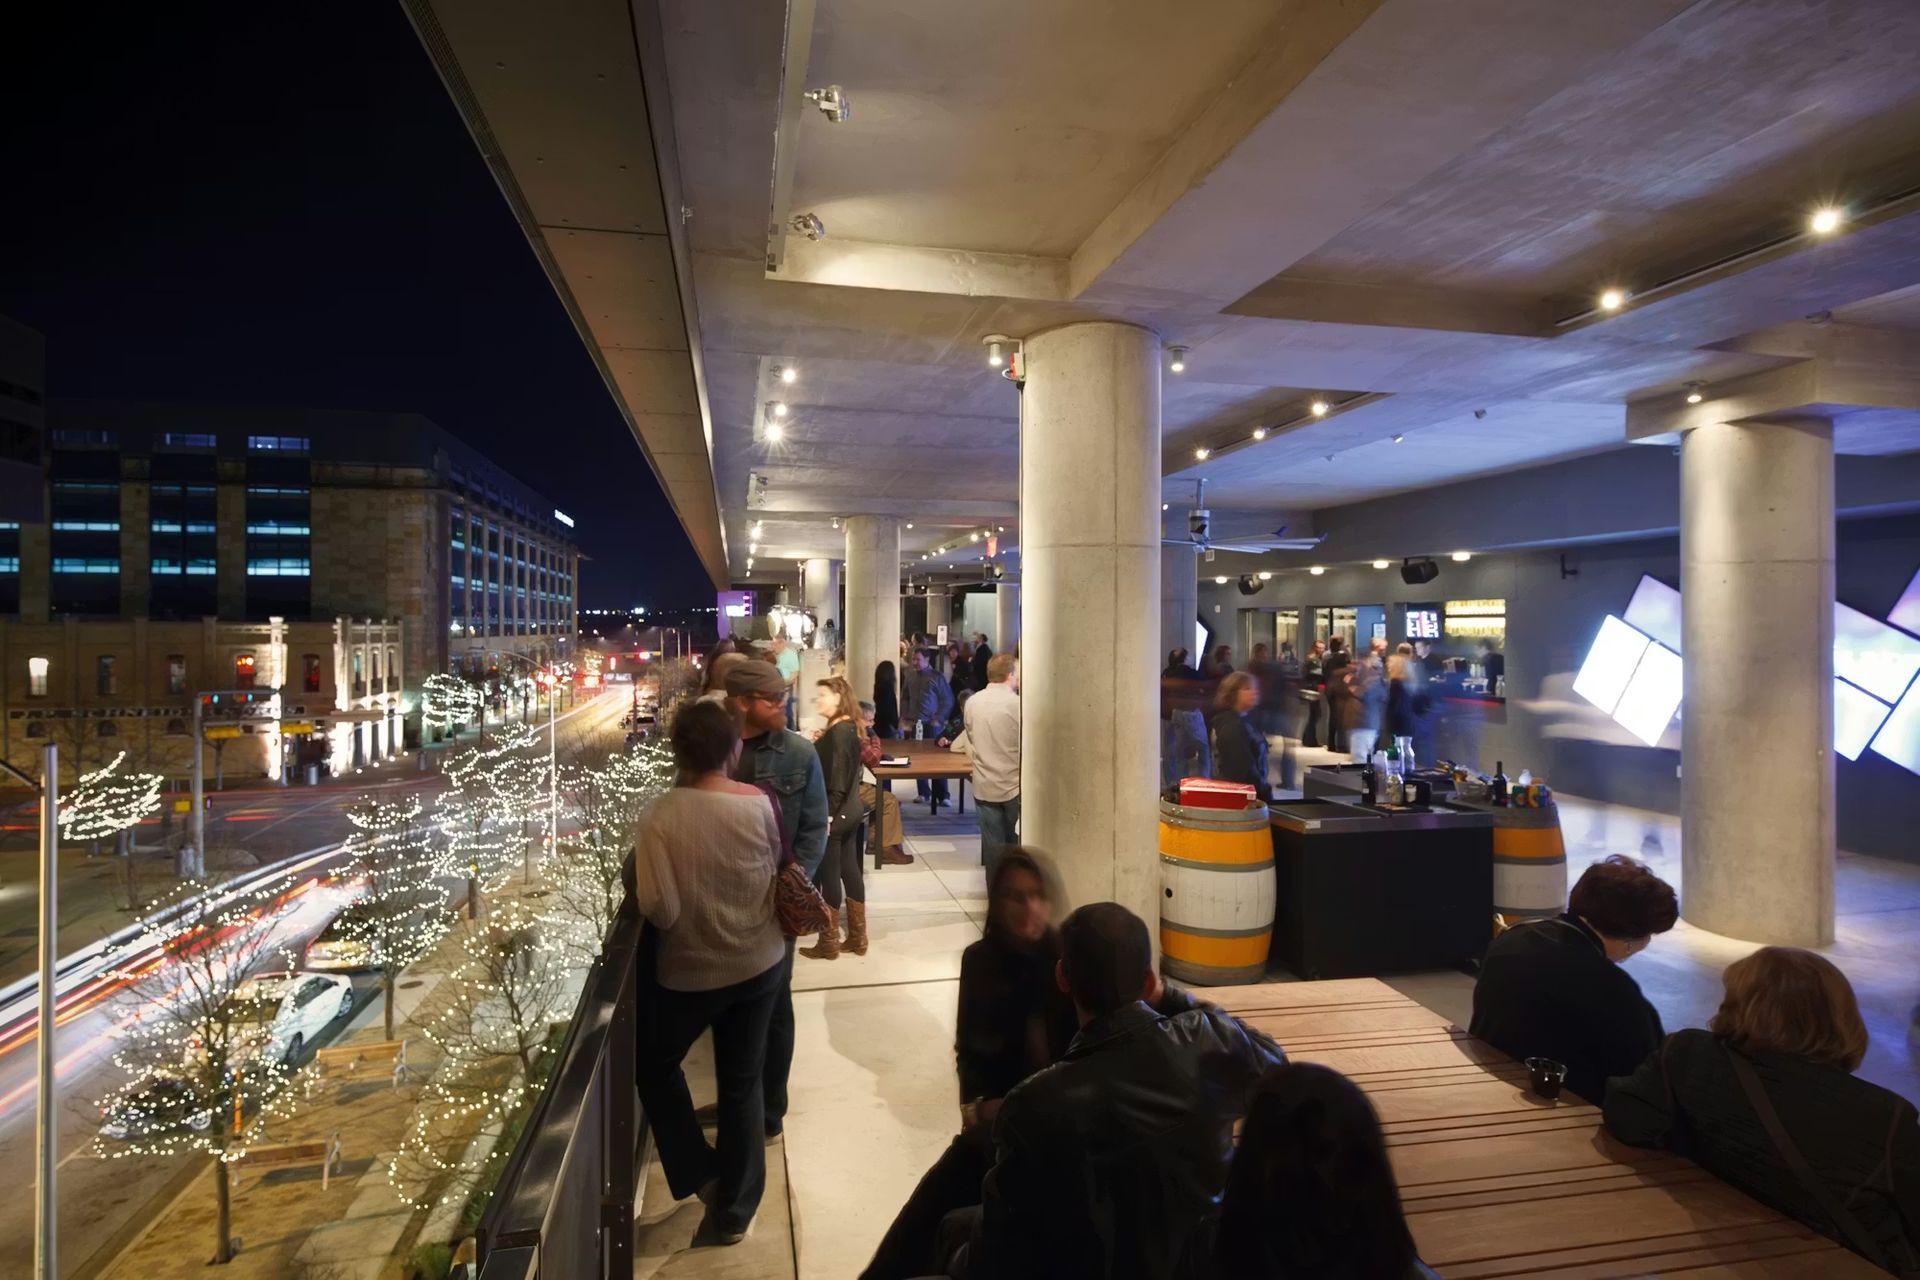
A broad staircase leads to the exterior lobby terrace and the 2700 seat theater elevated 20 feet above 2nd Street.









Like this Project?
Hire Andersson / Wise Architects
Professionals used in
this project
The practices and trades credited on this project.

More projects from
Andersson / Wise Architects
Other work by Andersson / Wise Architects, across every category they build in.


More in
Hotels, Motels and Resorts
Everything else in Hotels, Motels and Resorts, from every practice on ArchiPro.


Next Project
Keep scrolling