

Project team
Conversion of an existing warehouse into a state-of-the-art Meat Processing Facility featuring high care zones, temperature control, and advanced storage solutions, executed in two phases to align with client needs and ensure timely project delivery.
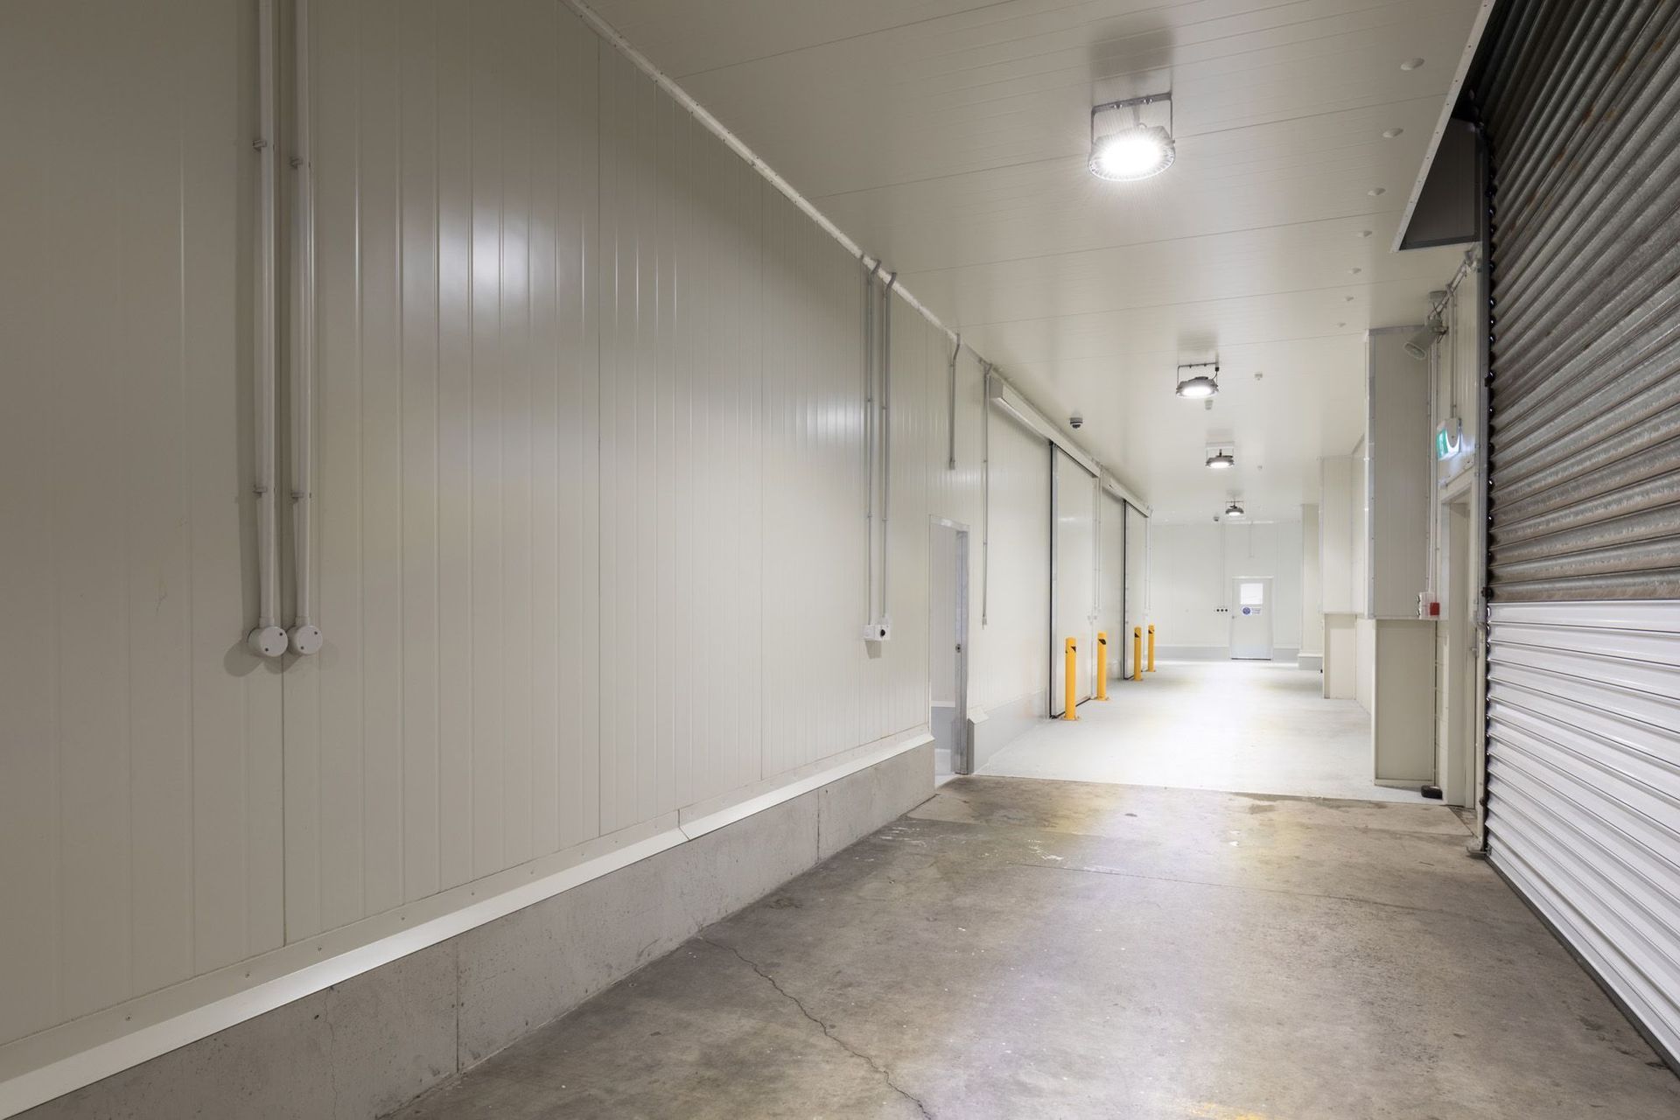
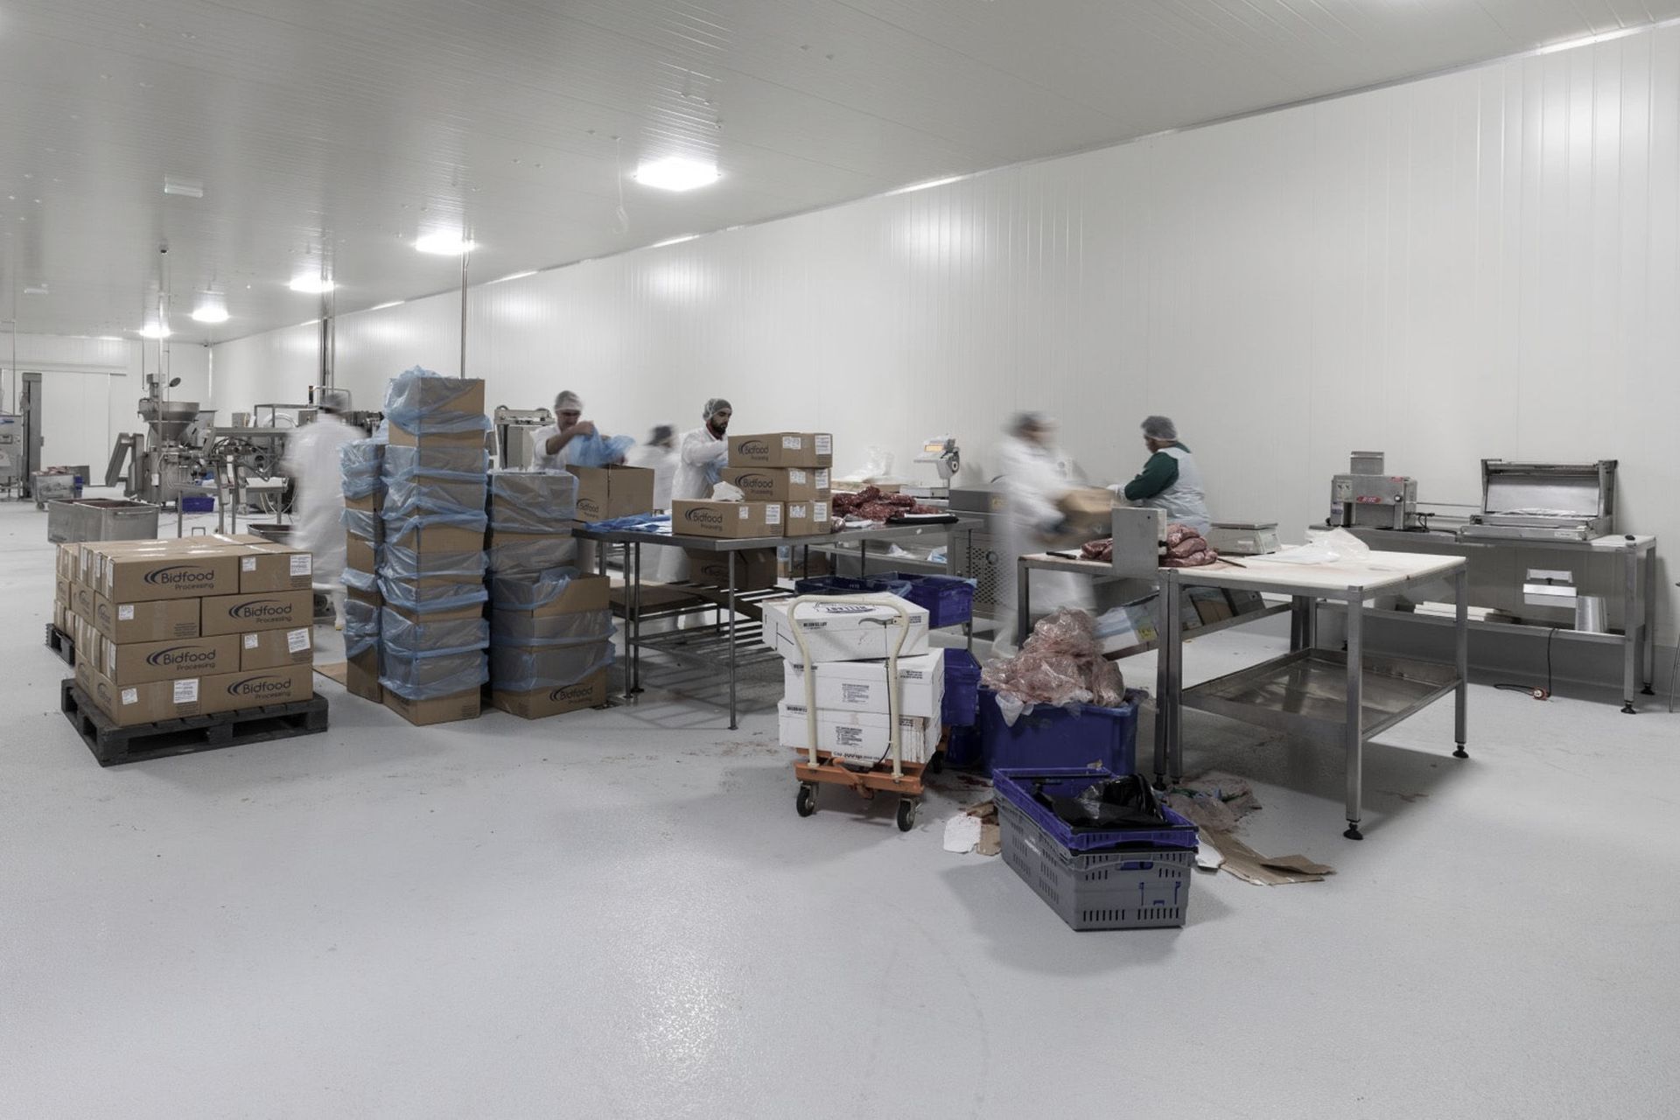
An existing Warehouse with several internal annexes converted into operational Meat Processing Facility including high care zones, temperature-controlled environment, internal gantry crane, blast freezer, piped services, electrical upgrade, automated doors and bulk storage freezer space.
Staged over 2 phases to suit the client’s requirements with respect to processing commencing prior to storage being required and to facilitate the dynamic design process.
QCC were able to engage with the client to establish their specific requirements with respect to Staging of the works and in conjunction with the consultants prioritise design input so as to ensure the project met the necessary timelines.
Close coordination and cooperation with separate contractors ensured that the handover for the various spaces were completed on time.


Like this Project?
Hire Q Construction
Professional Reviews
Professionals used in
this project
The practices and trades credited on this project.

More projects from
Q Construction
Other work by Q Construction, across every category they build in.


More in
Commercial
Everything else in Commercial, from every practice on ArchiPro.


Next Project
Keep scrolling