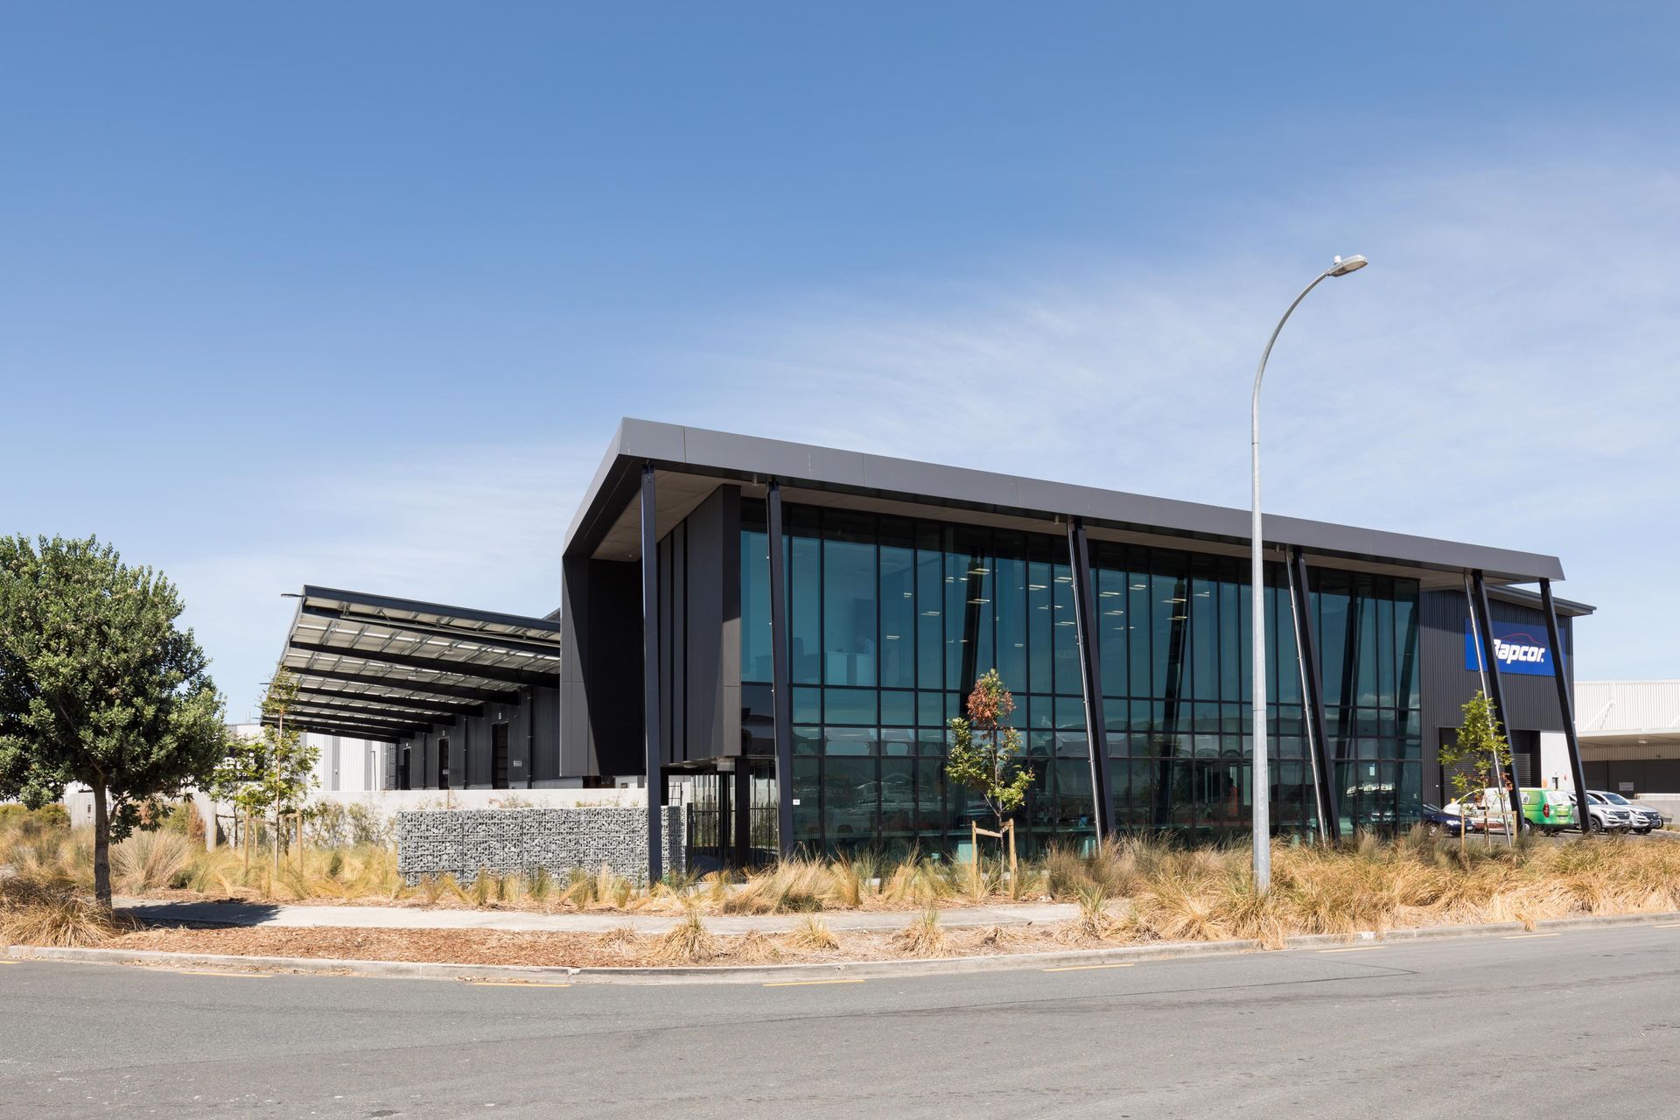
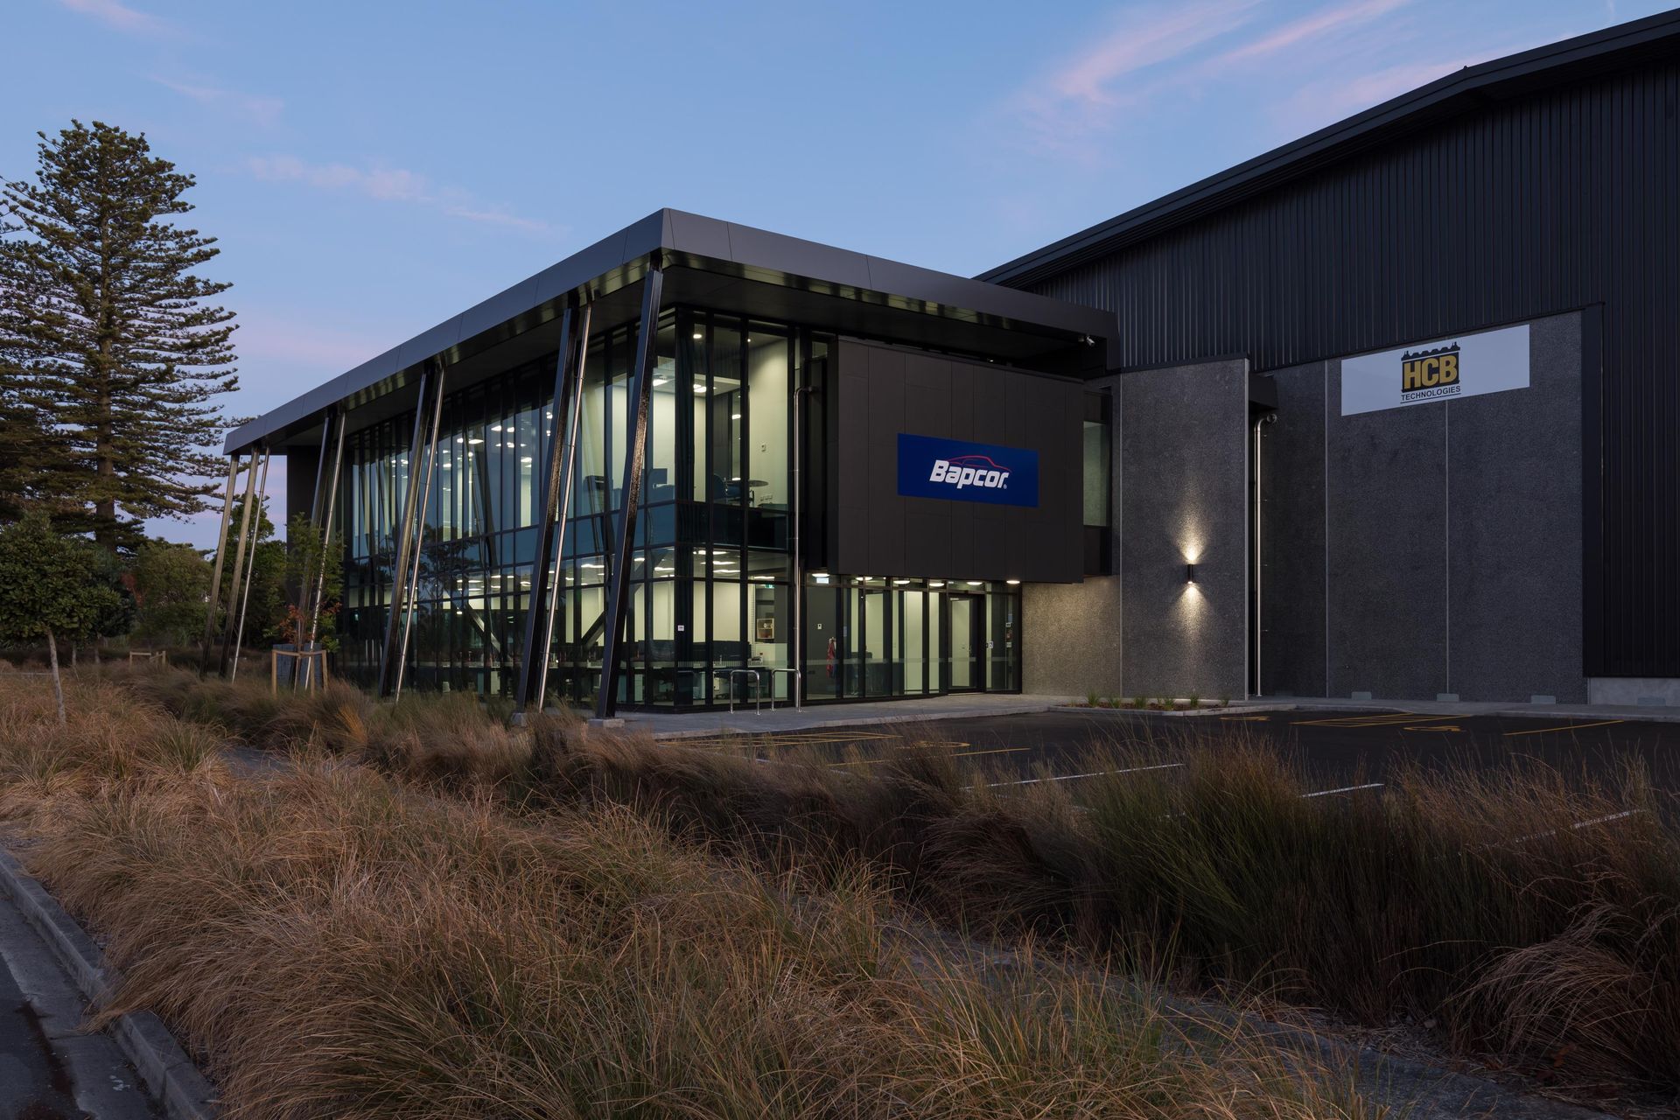
The project is a new build office and warehouse development for the Auckland International Airport's tenant, Bapcor at 19 Timberly Drive, Mangere.
"The project was undertaken with tight timelines. The high level of professionalism always demonstrated by Q and its team, along with the quality of workmanship, attention to detail and overall project management was of excellent quality resulting in the building being handed over on time and within budget."
A new office and warehouse development was constructed for Auckland International Airport Ltd (AIAL) at The Landing business park. The contract was extended to also include the tenant’s office fitout.
METICULOUS PLANNING BRINGS CONTRACT IN AHEAD OF SCHEDULE
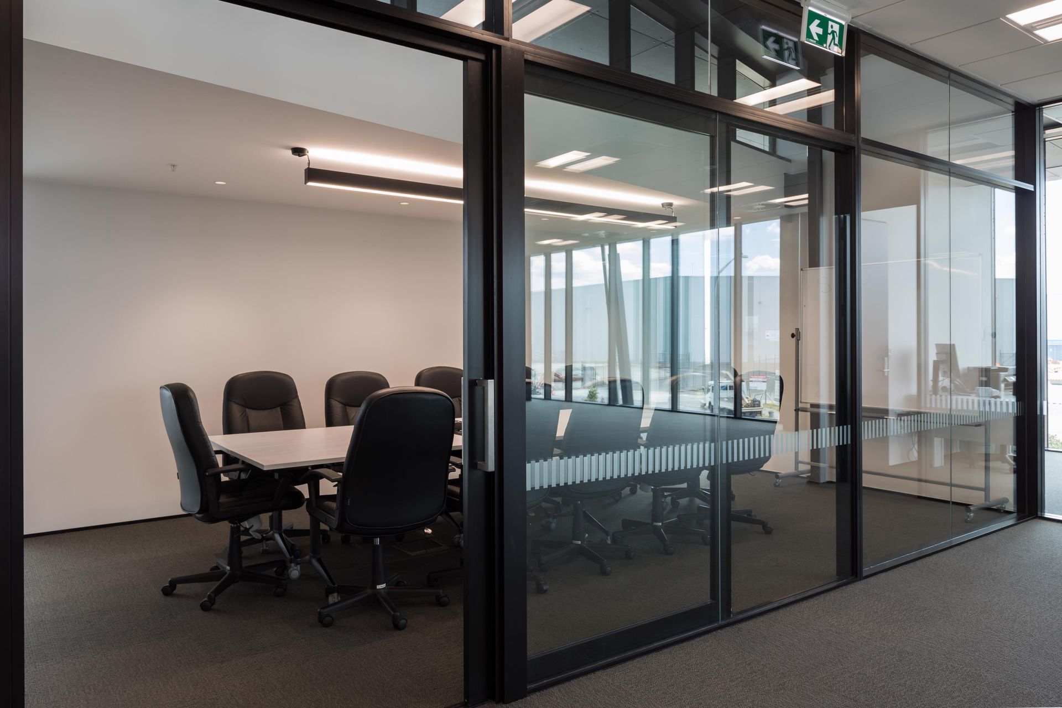
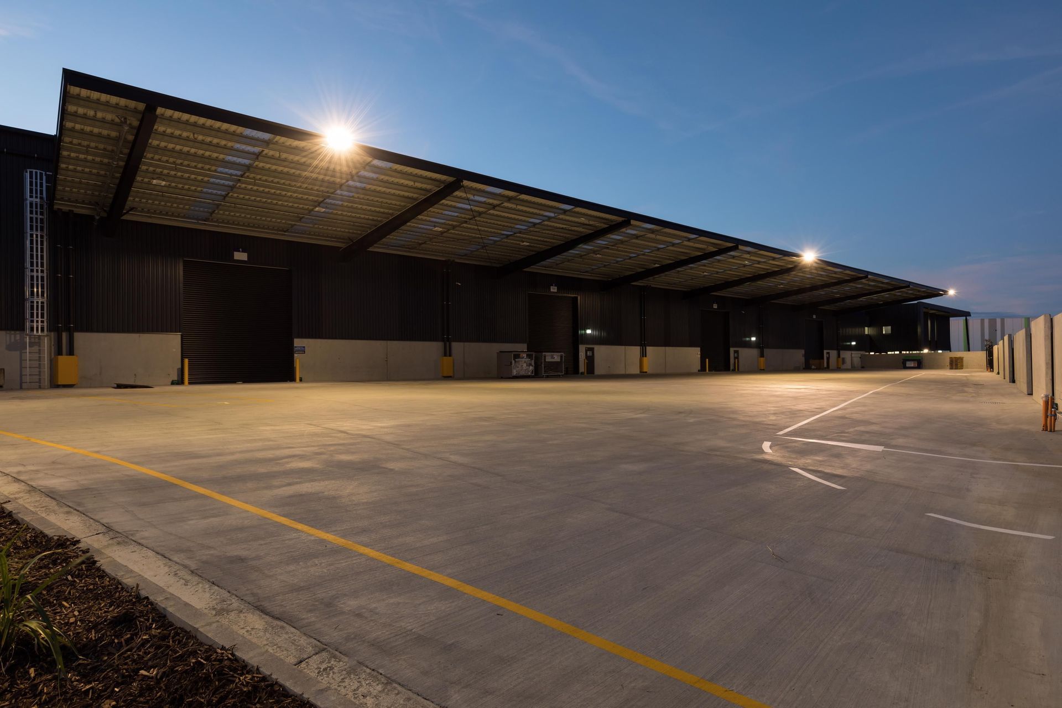
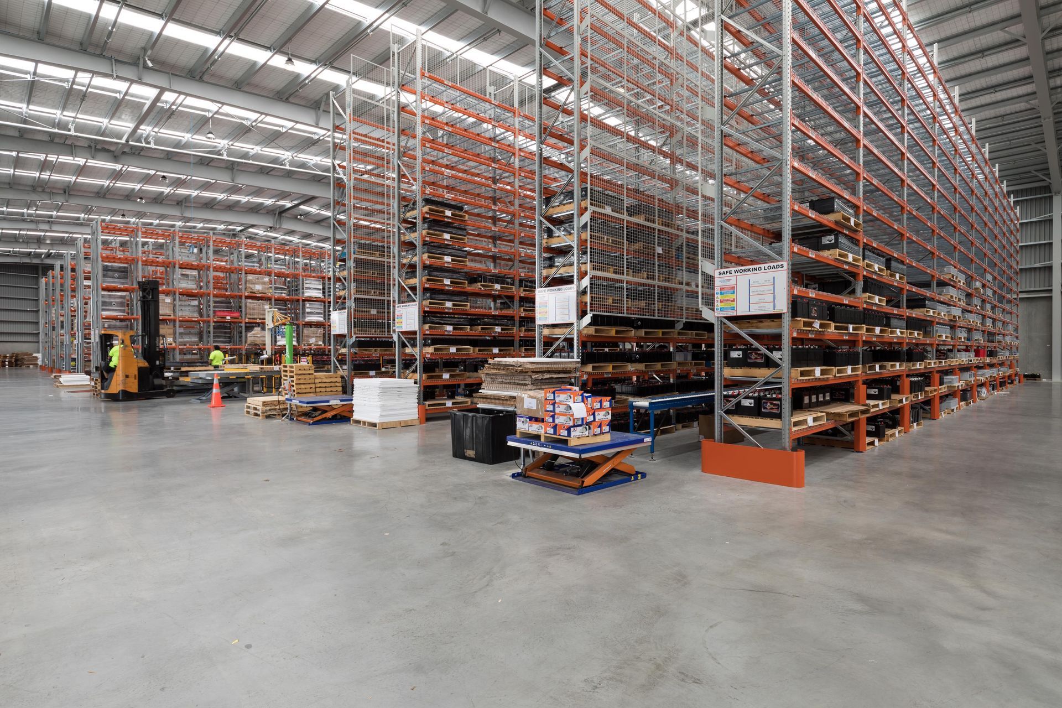
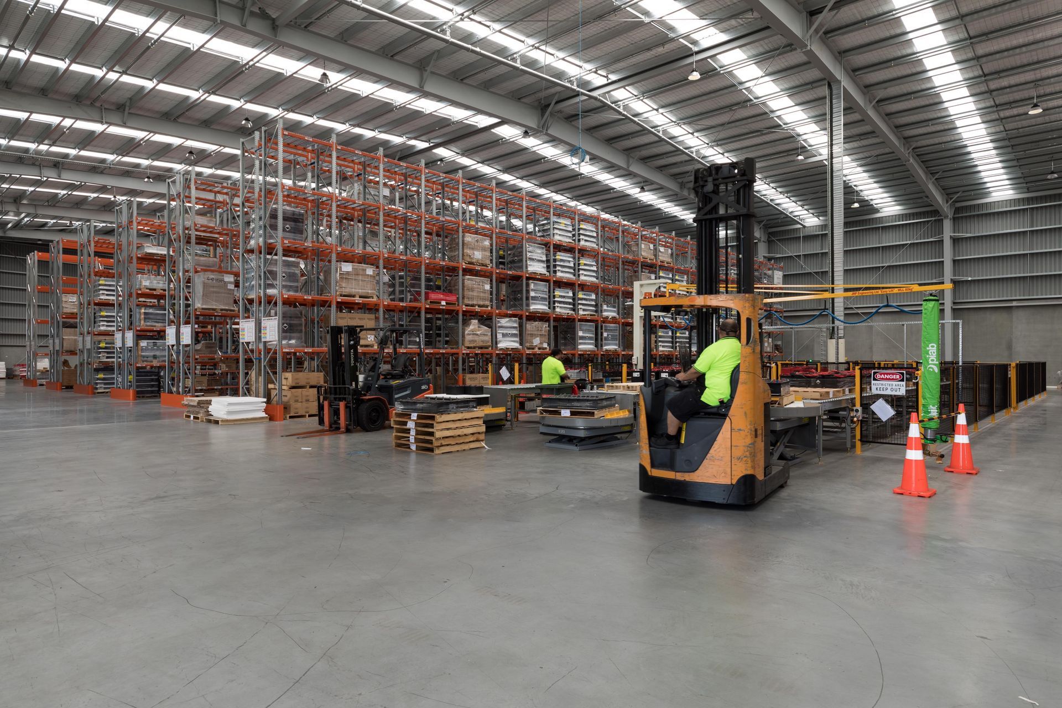
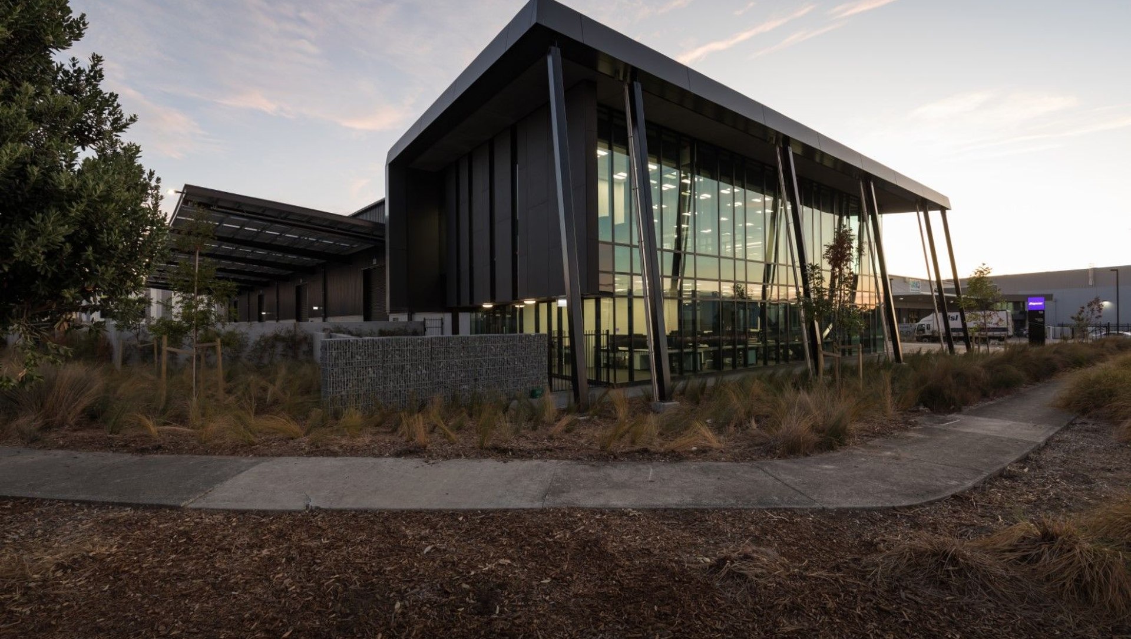
Just three kilometres from Auckland’s international and domestic airports, we constructed a large warehouse and two-storey office complex in the Timberly Road precinct of AIAL’s award-winning The Landing mixed-used business park.The project, which was extended to include the fitout for the office block, was completed several days ahead of schedule. This was possible largely due to our detailed programming, proactive quality assurance systems, and our company’s adaptable resources. For example, we were able to complete fitout works while other construction activities continued on site.The new industrial-scale building required construction of a large yard for efficient truck deliveries as well as external works such as fencing, a carpark for 32 vehicles, landscaping and footpaths. Construction and fitout included a large open-plan office area plus three additional offices, kitchenettes, toilets and a meeting room.
HOW WE MADE A DIFFERENCE
Completed contract several days ahead of deadline to enable the tenants to move in prior to ChristmasConstruction and finishes met rigorous, high-quality standards in keeping with The Landing business park’s high-value, comprehensively planned and landscaped environment
THE DETAILS
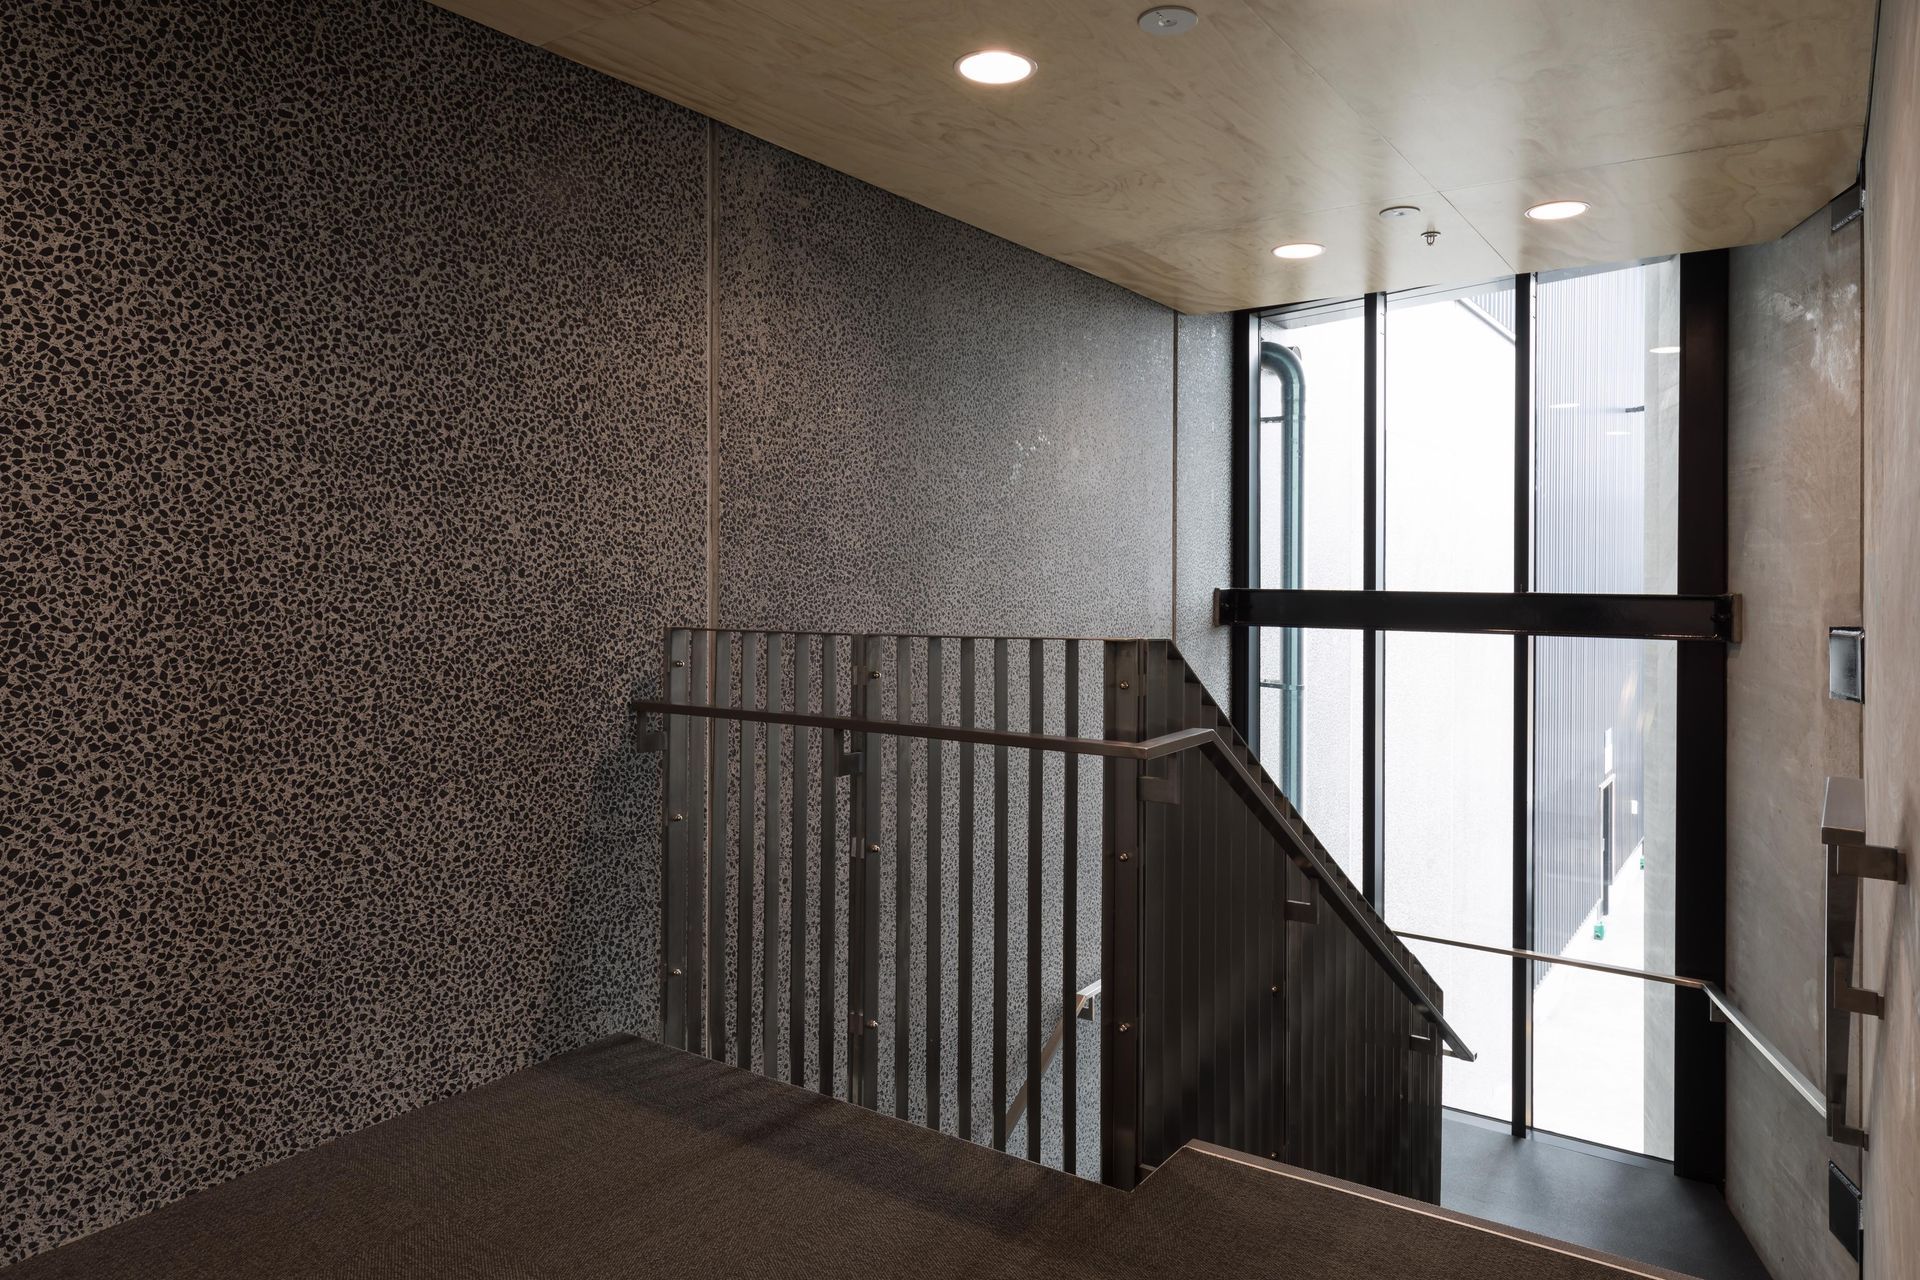
The 500 square metre office block was constructed with reinforced concrete foundations and ground floor slab, a structural steel and precast concrete frame, and a mezzanine floor formed by reinforced concrete on metal tray decking. Services for the office block and warehouse included plumbing, electrical, mechanical and fire protection (sprinklers and alarms).The office roof was clad in long-run COLORSTEEL® and all exterior joinery was powder-coated aluminium. Other external cladding included Trespa® and Reynobond panelling.The 4645 sqm warehouse was constructed with reinforced concrete foundations, a post-tensioned concrete floor slab, structural steel framing and pre-cast concrete wall panels. The roof and walls were clad with long-run COLORSTEEL®. Roller shutter doors were included to provide access for trucks, and personnel doors were built to provide access for staff. To provide protection from the weather for staff, visitors and goods, a substantial canopy (938 sqm) was constructed over the roller doors leading into the warehouse.Dramix® steel fibre reinforced concrete was used for the 2120 sqm yard we constructed for truck deliveries. The project also included concrete-panel fences, chain-link-mesh security fencing, a hotmix-surfaced carpark, landscaping, and exposed-aggregate footpaths around the building.