

Project team
- Assembledge+
- Roger Davies
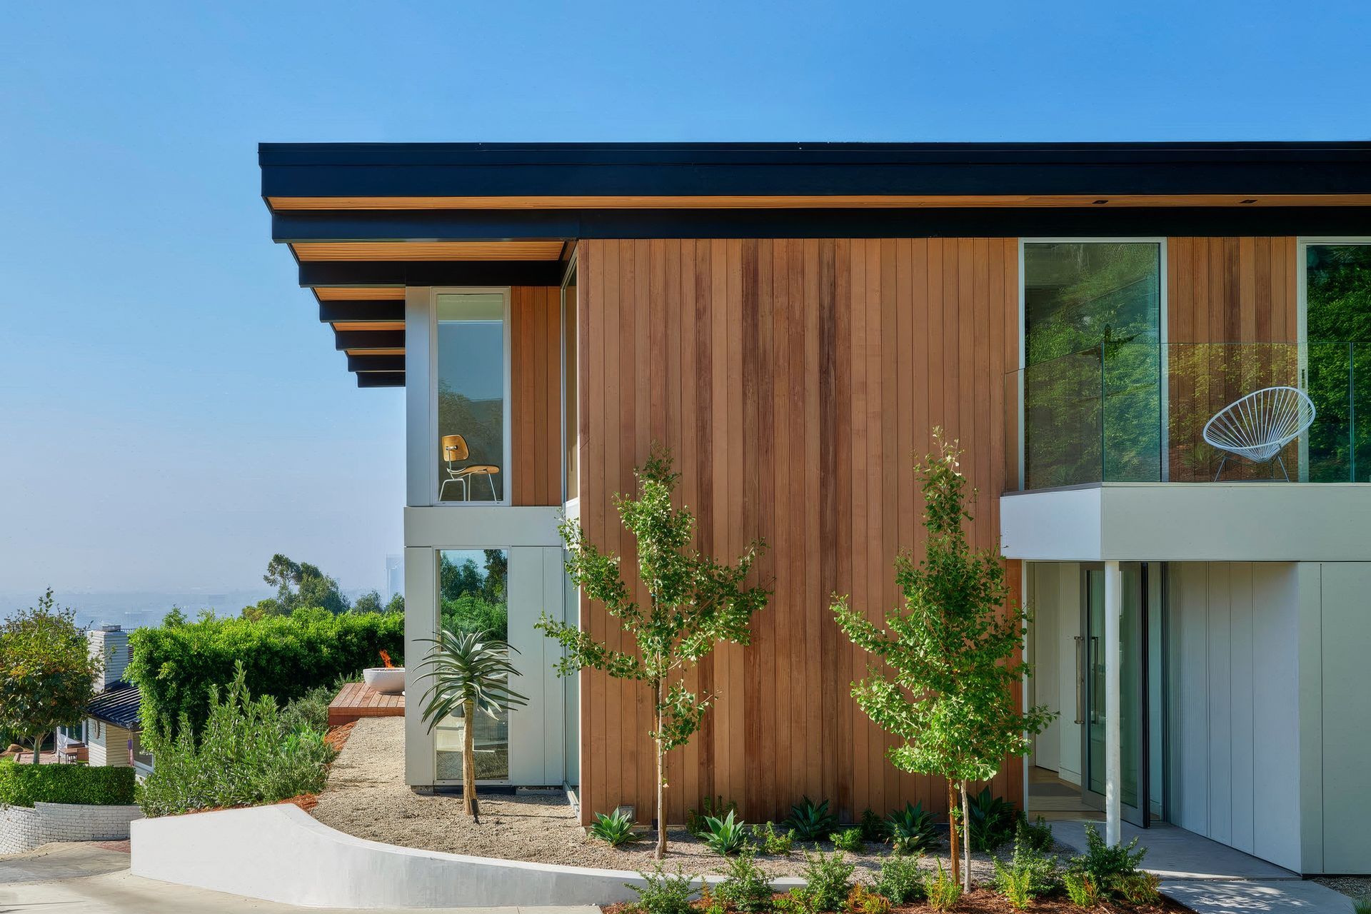
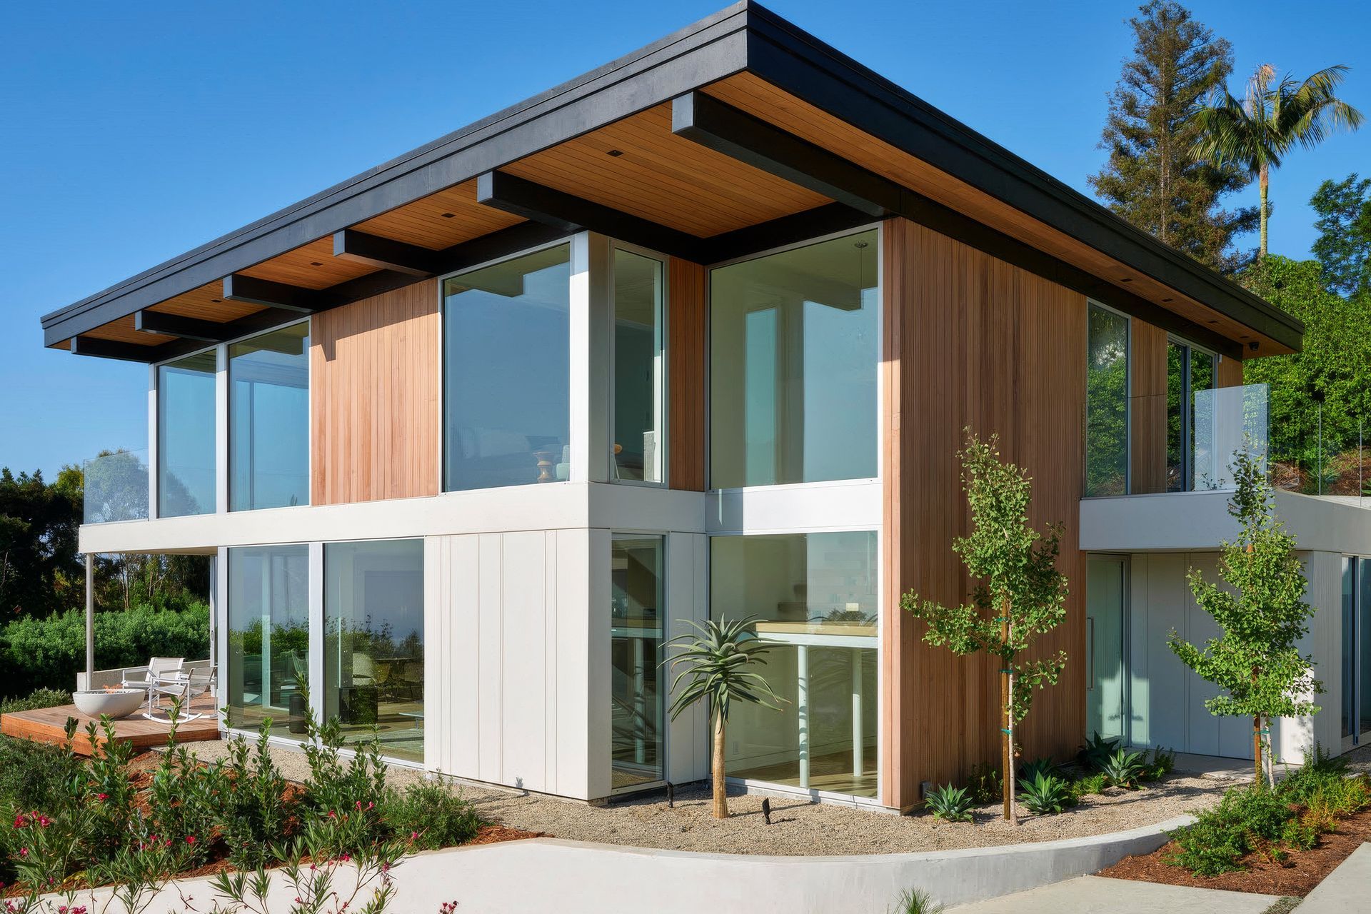
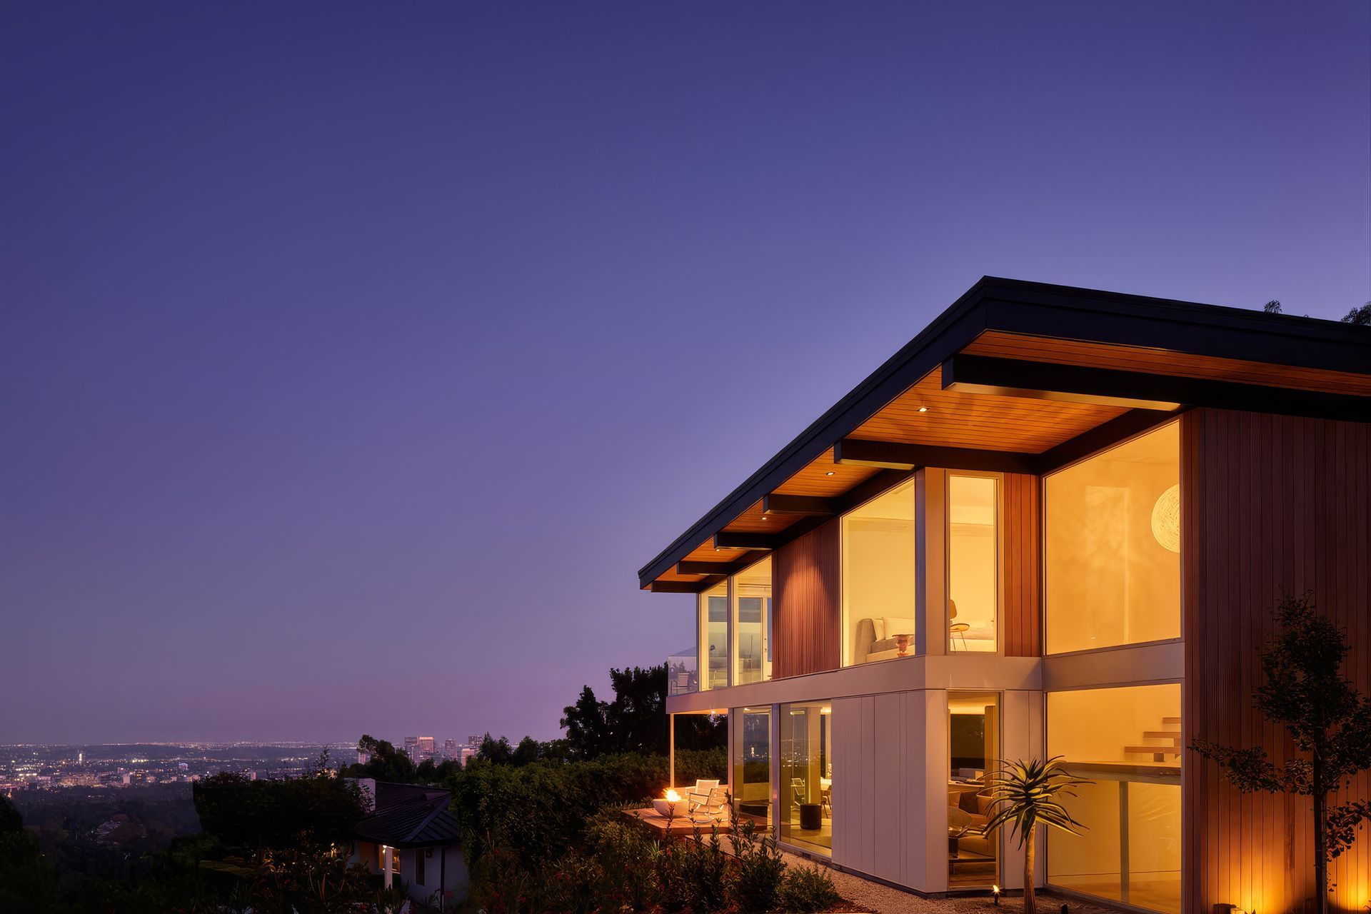
The Beverly Grove Residence, a two-story home nestled in Hollywood Hills, features clean geometries that embody harmony and contrast.
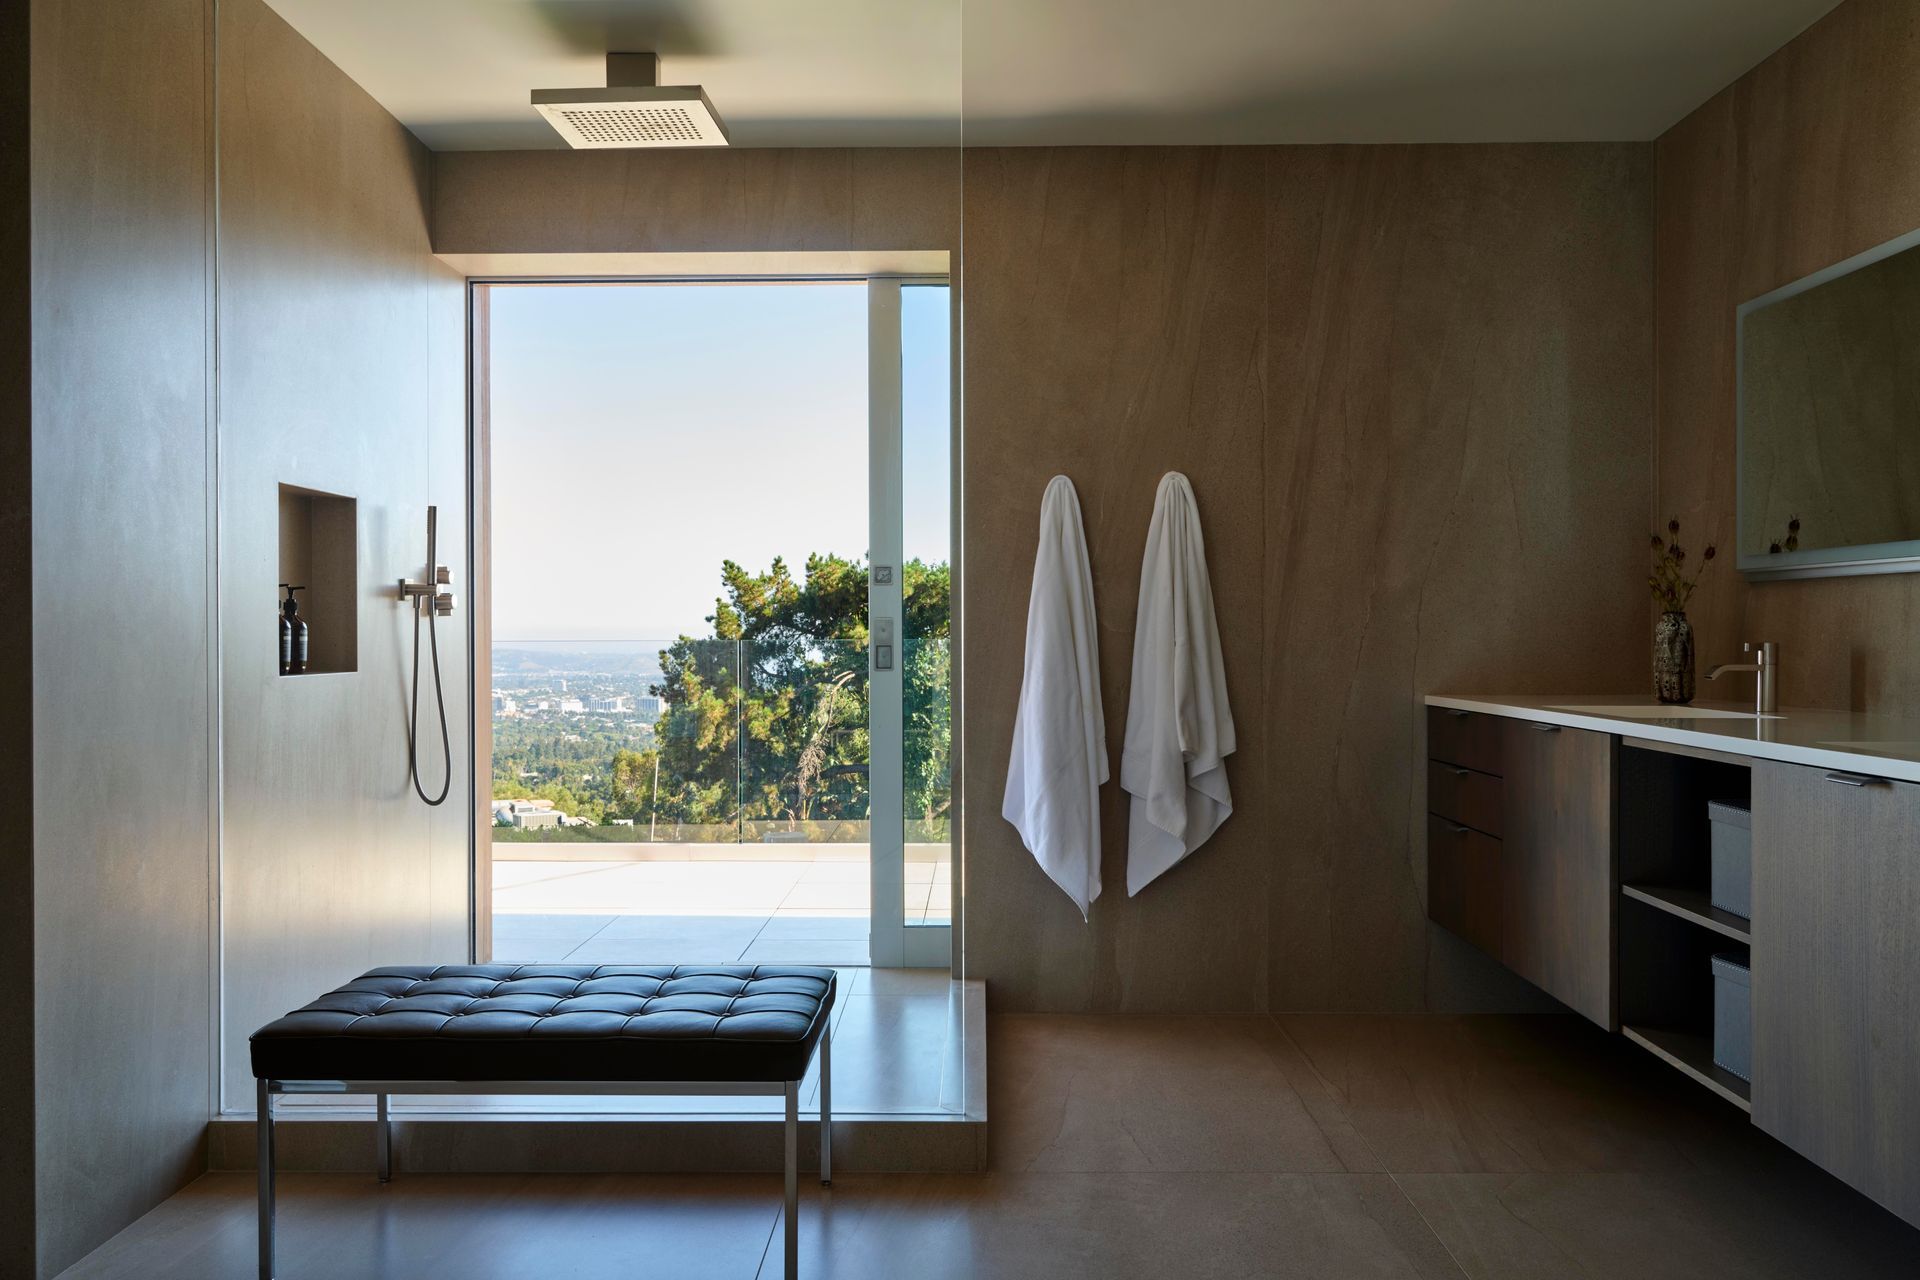
A horizontal divide separates the structure, with lower Extira panels providing grounding and upper Western Red Cedar siding connecting with nature, adding warmth and color. The black fascia and metal accents heighten material juxtaposition. This separation highlights the lower floor’s connection to the pool deck, creating an indoor-outdoor entertainment area with downtown LA views.
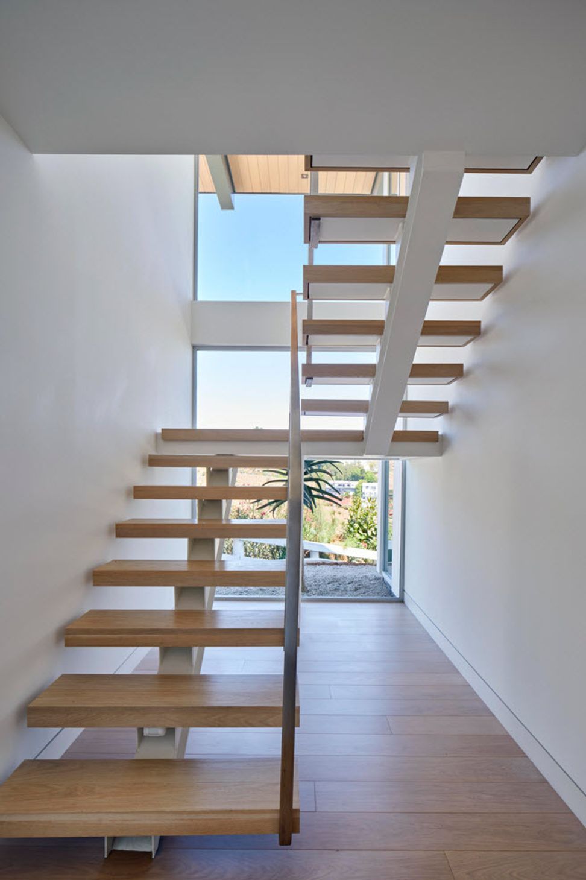
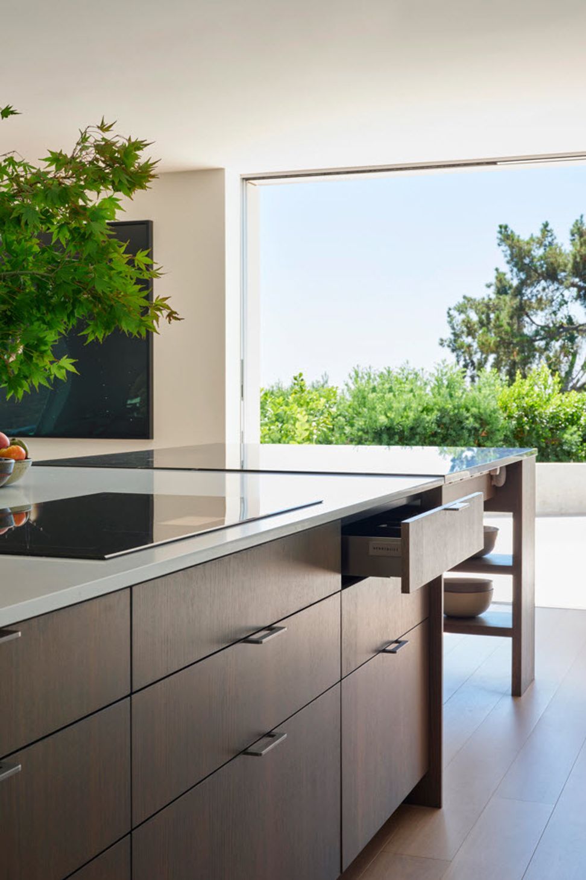
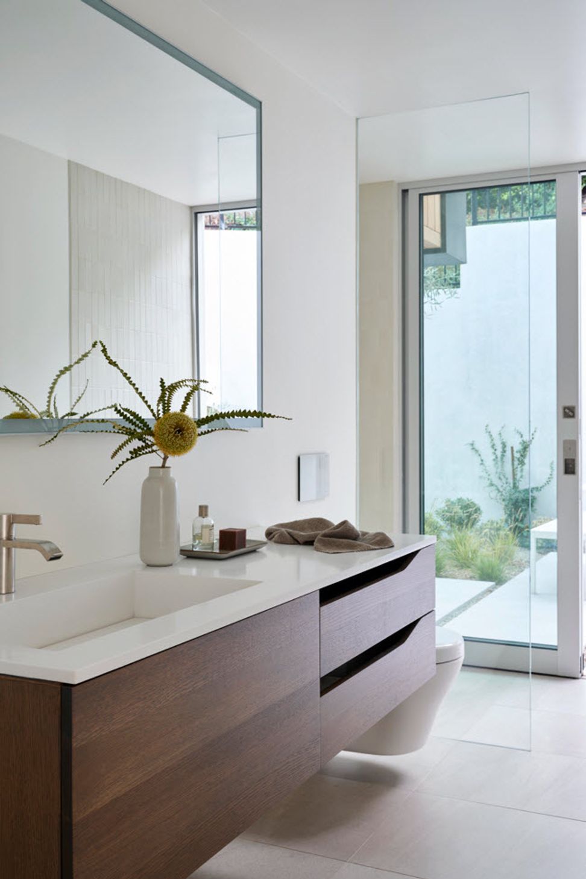
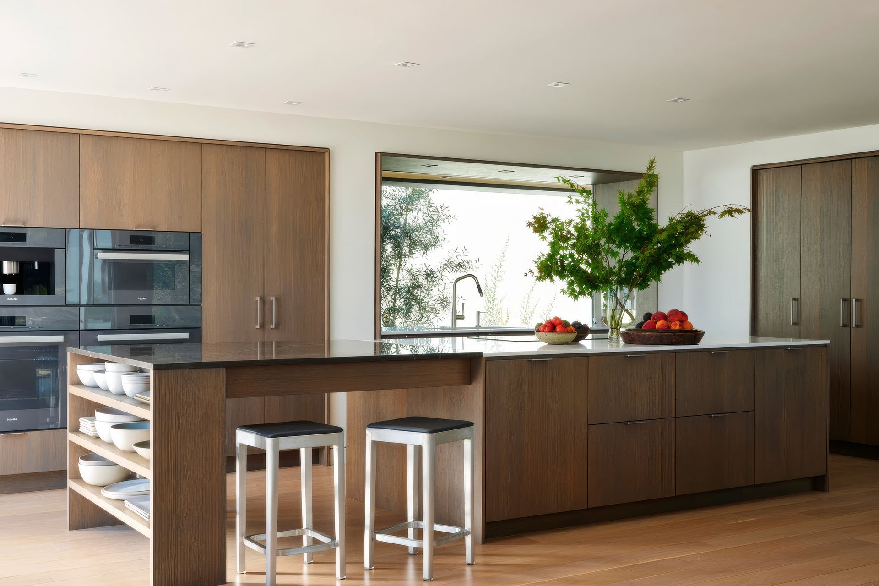
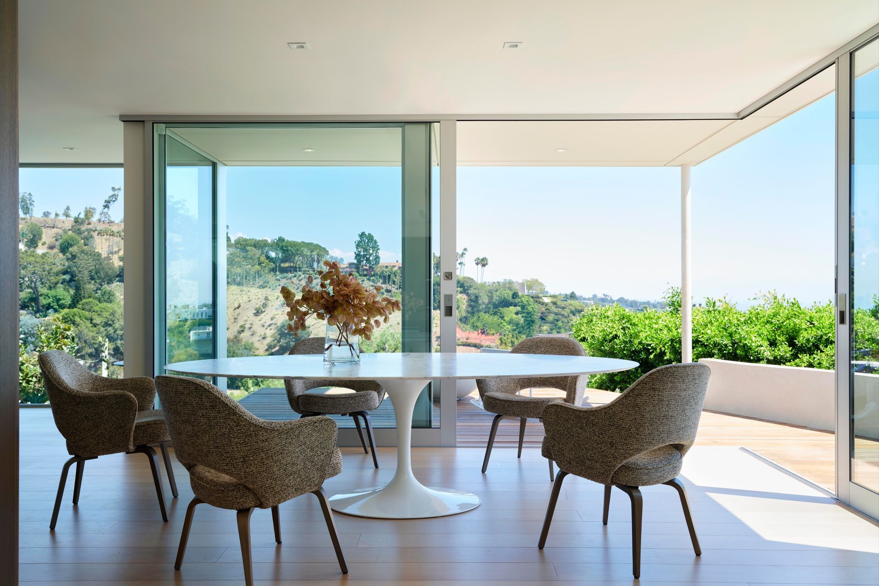
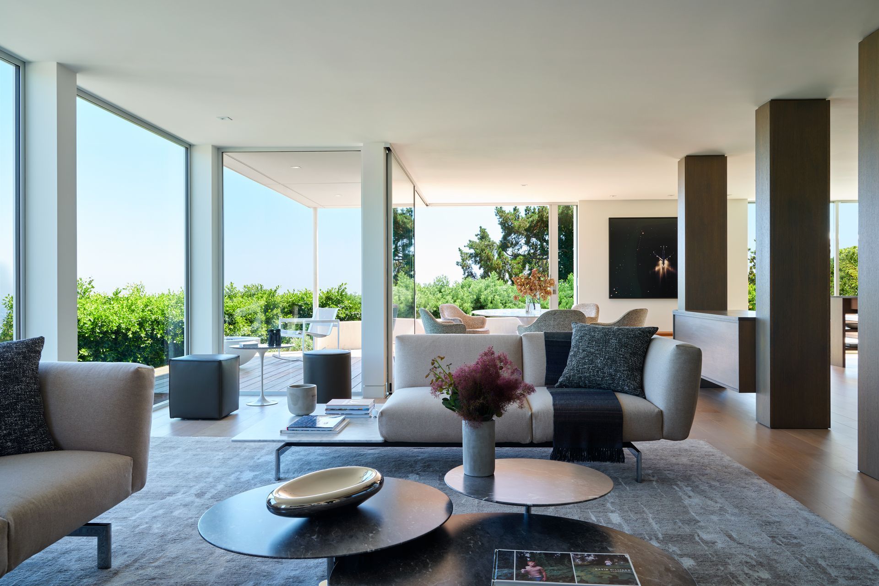
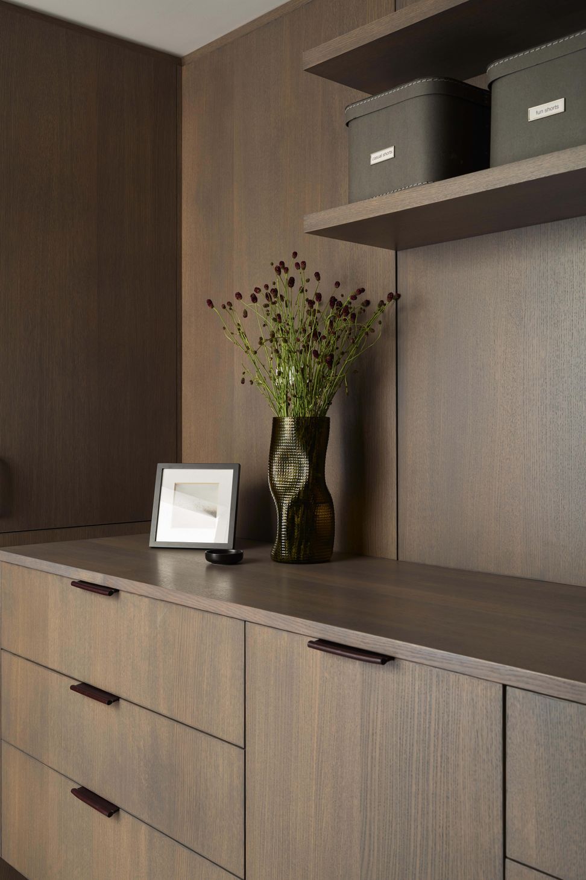
Inside, cabinetry by Henrybuilt creates a sense of cohesiveness, enhancing the spaces with refinement, functional sophistication, and quality craftmanship. An oak staircase with painted steel railings rises to the second floor, while double-height windows fill the space with natural light. The upper floor is reserved for guest rooms and a primary suite that extends to the south-facing deck—an invitation to enjoy the natural vistas.
Sustainability is prioritized through FSC certified wood, a solar photovoltaic system, operable windows for user comfort control, and xeriscape landscaping.
- Building style
- Modern


Awards
Award
American Architecture
Built Design Awards
BLT
Award
Society of American Registered Architects
Award
LIV Design
Like this Project?
Hire Assembledge+
Professionals used in
this project
The practices and trades credited on this project.

More projects from
Assembledge+
Other work by Assembledge+, across every category they build in.


More in
Luxury Homes
Everything else in Luxury Homes, from every practice on ArchiPro.


Next Project
Keep scrolling