Bernal Heights House
Bernal Heights House

- 1.1K profile views
Project team
- Zack | de Vito Architecture + Construction
- Bruce Damonte
Adjacent to a neighborhood open space, this ground-up house was designed with minimalism, privacy and views in mind.
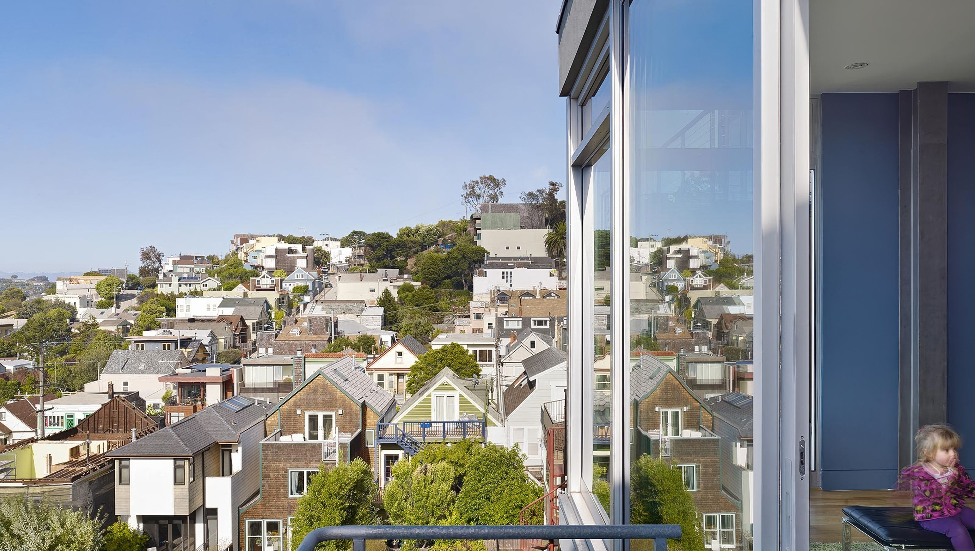
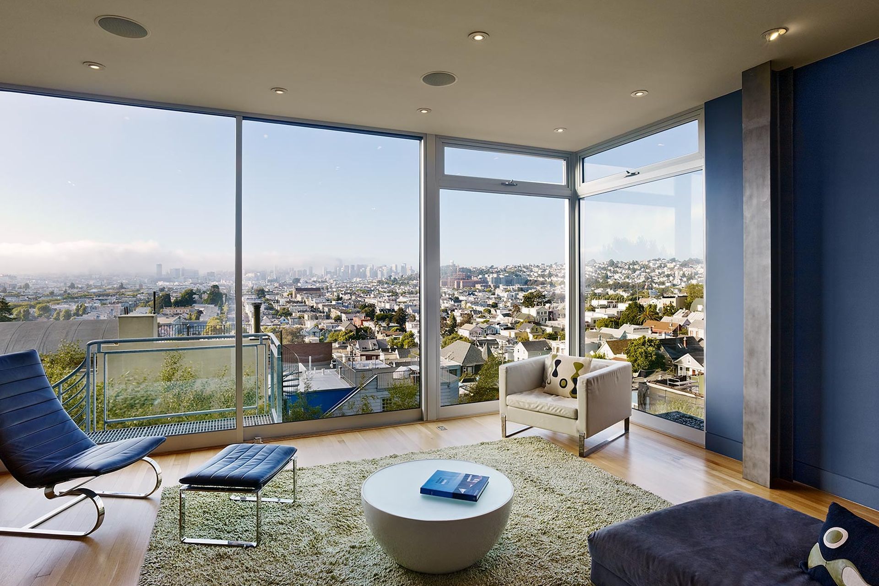
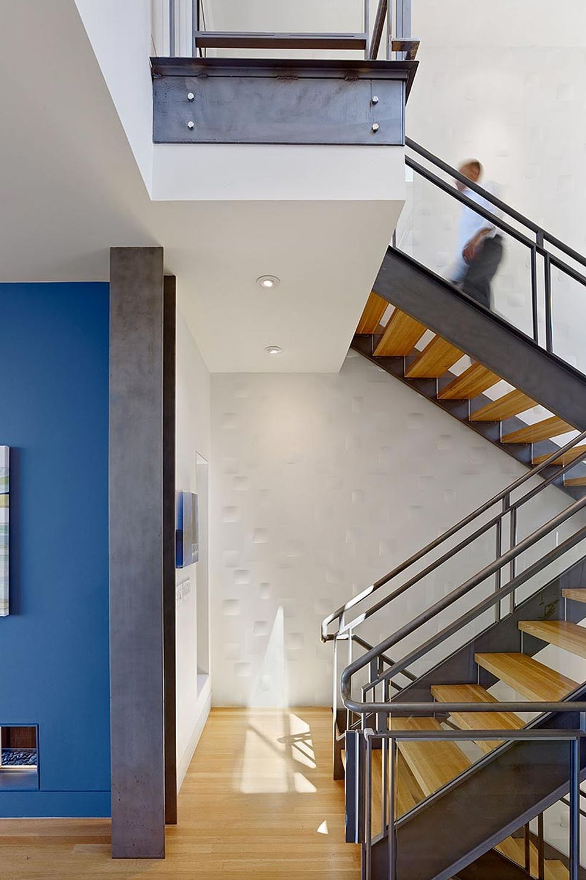
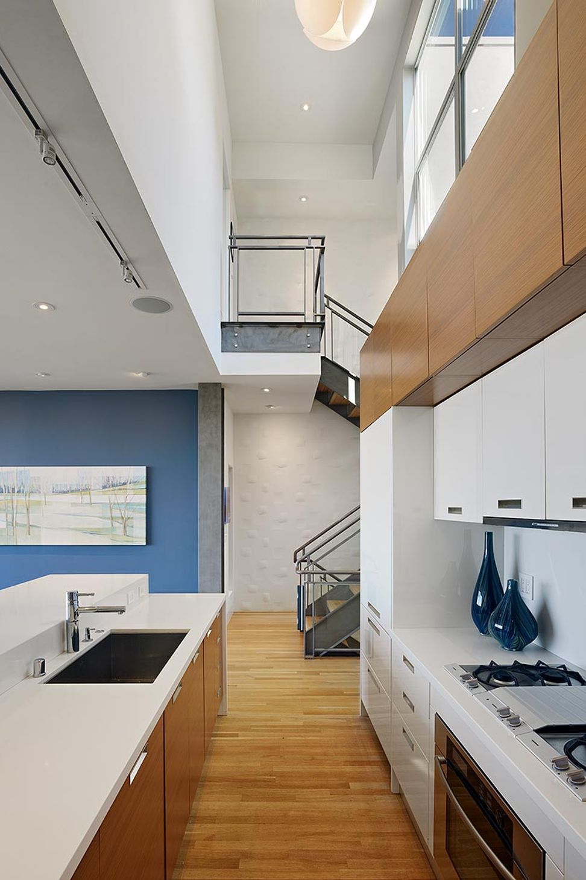
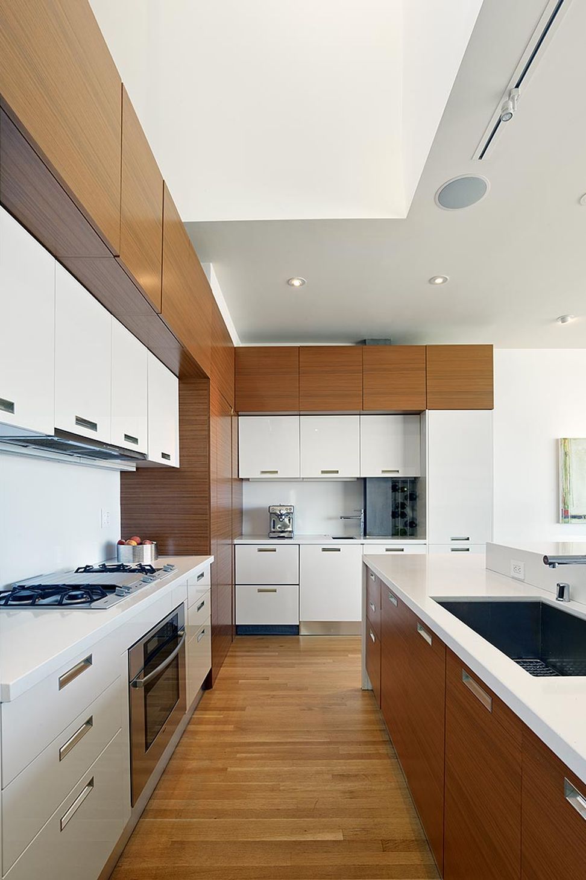
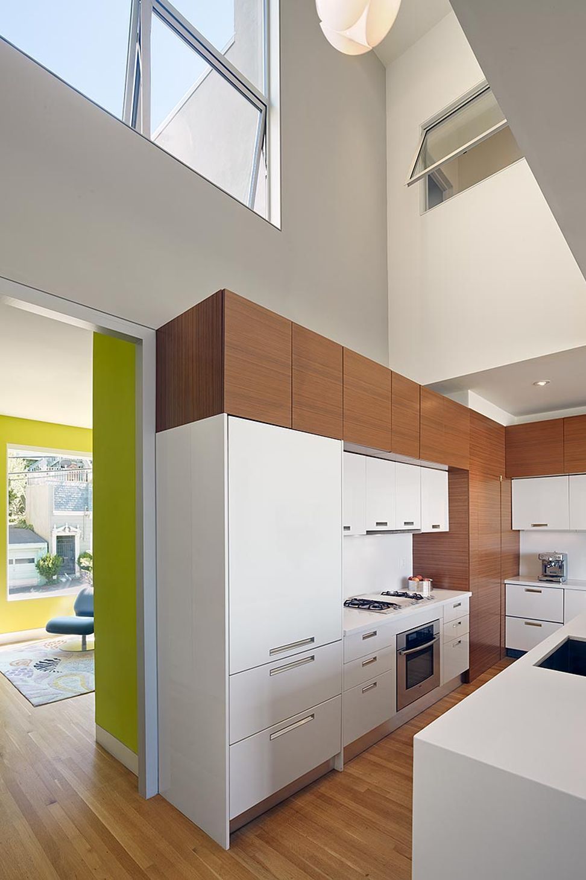
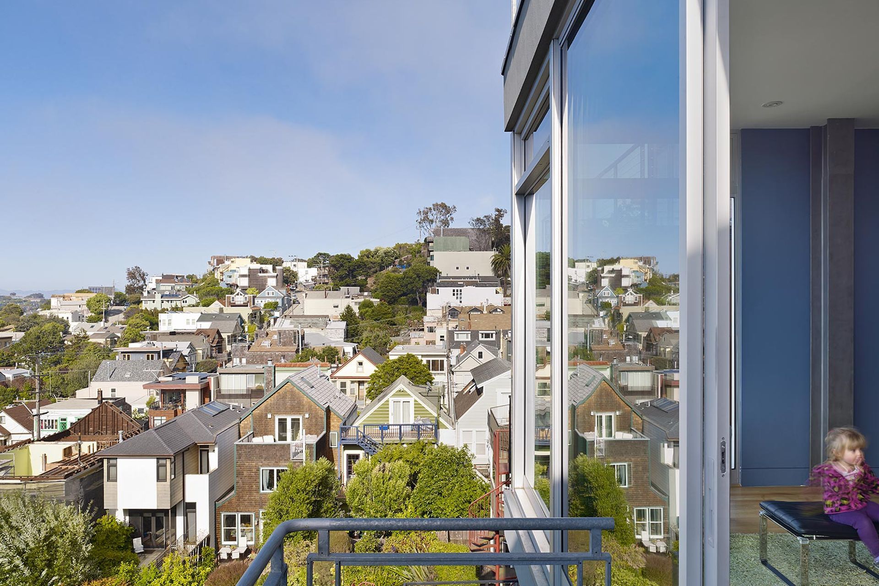
This 3,200 sf house floods with natural light from double-height spaces and an open plan, then draws in dramatic views of downtown at the back via floor-to-ceiling glazing and terraces.
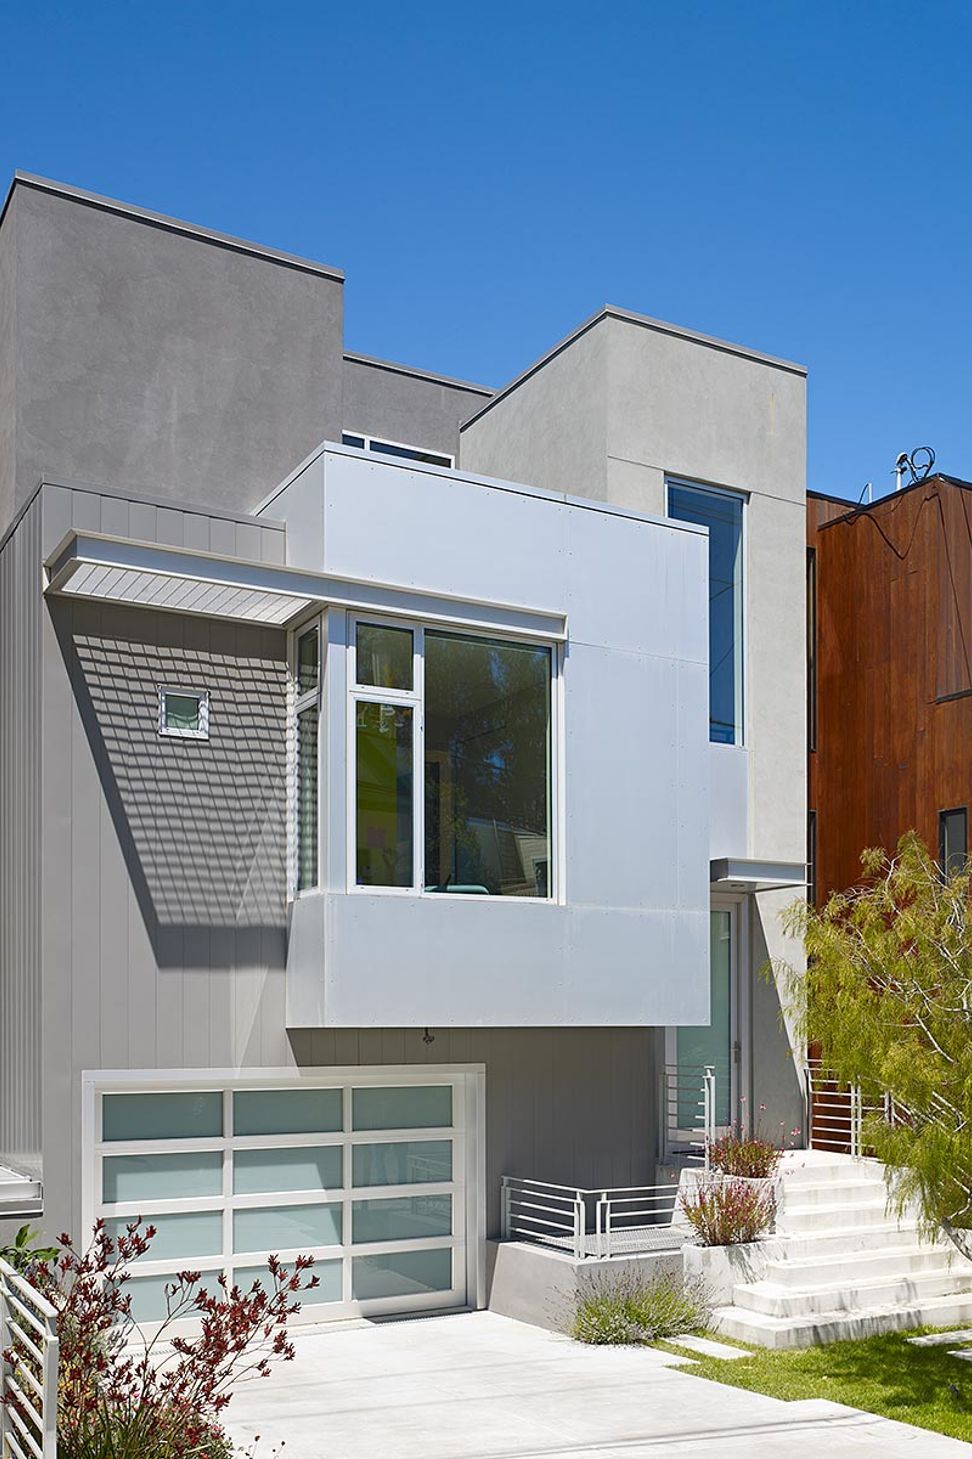
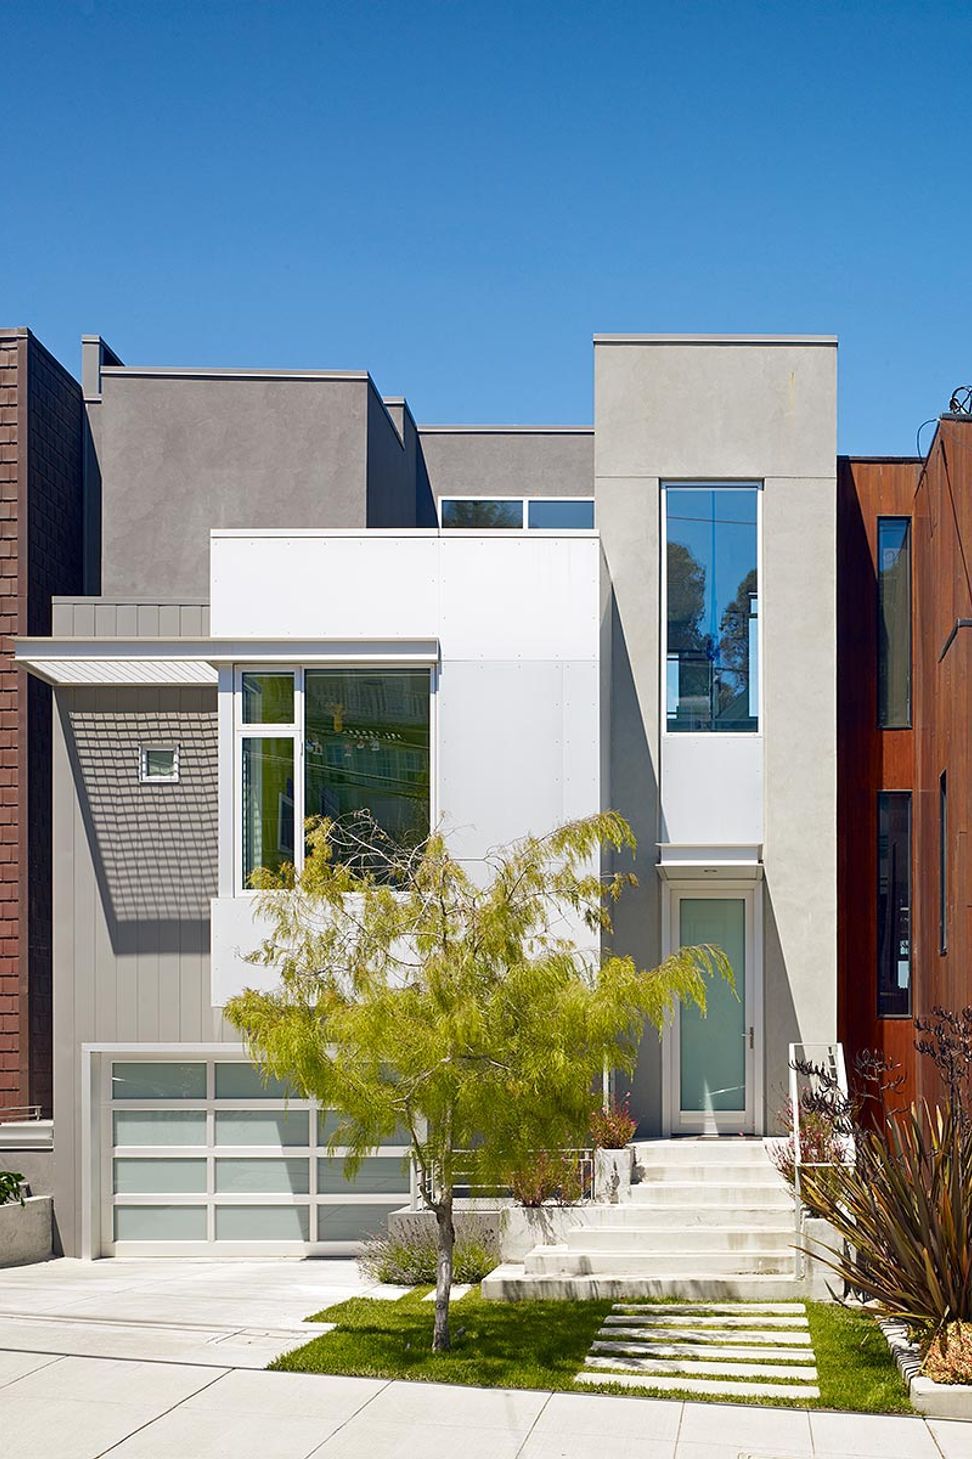
Built on a block of eclectic housing styles, the subtle façade is clean and modern, while providing privacy and quiet on the interior. Sustainable finishes and green technologies were utilized to reduce consumption and energy loads, including solar panels, radiant heating and passive cooling.
Like this Project?
Hire Zack | de Vito Architecture + Construction
Professionals used in
this project
The practices and trades credited on this project.

More projects from
Zack | de Vito Architecture + Construction
Other work by Zack | de Vito Architecture + Construction, across every category they build in.


More in
Single House
Everything else in Single House, from every practice on ArchiPro.


Next Project
Keep scrolling