
Project team
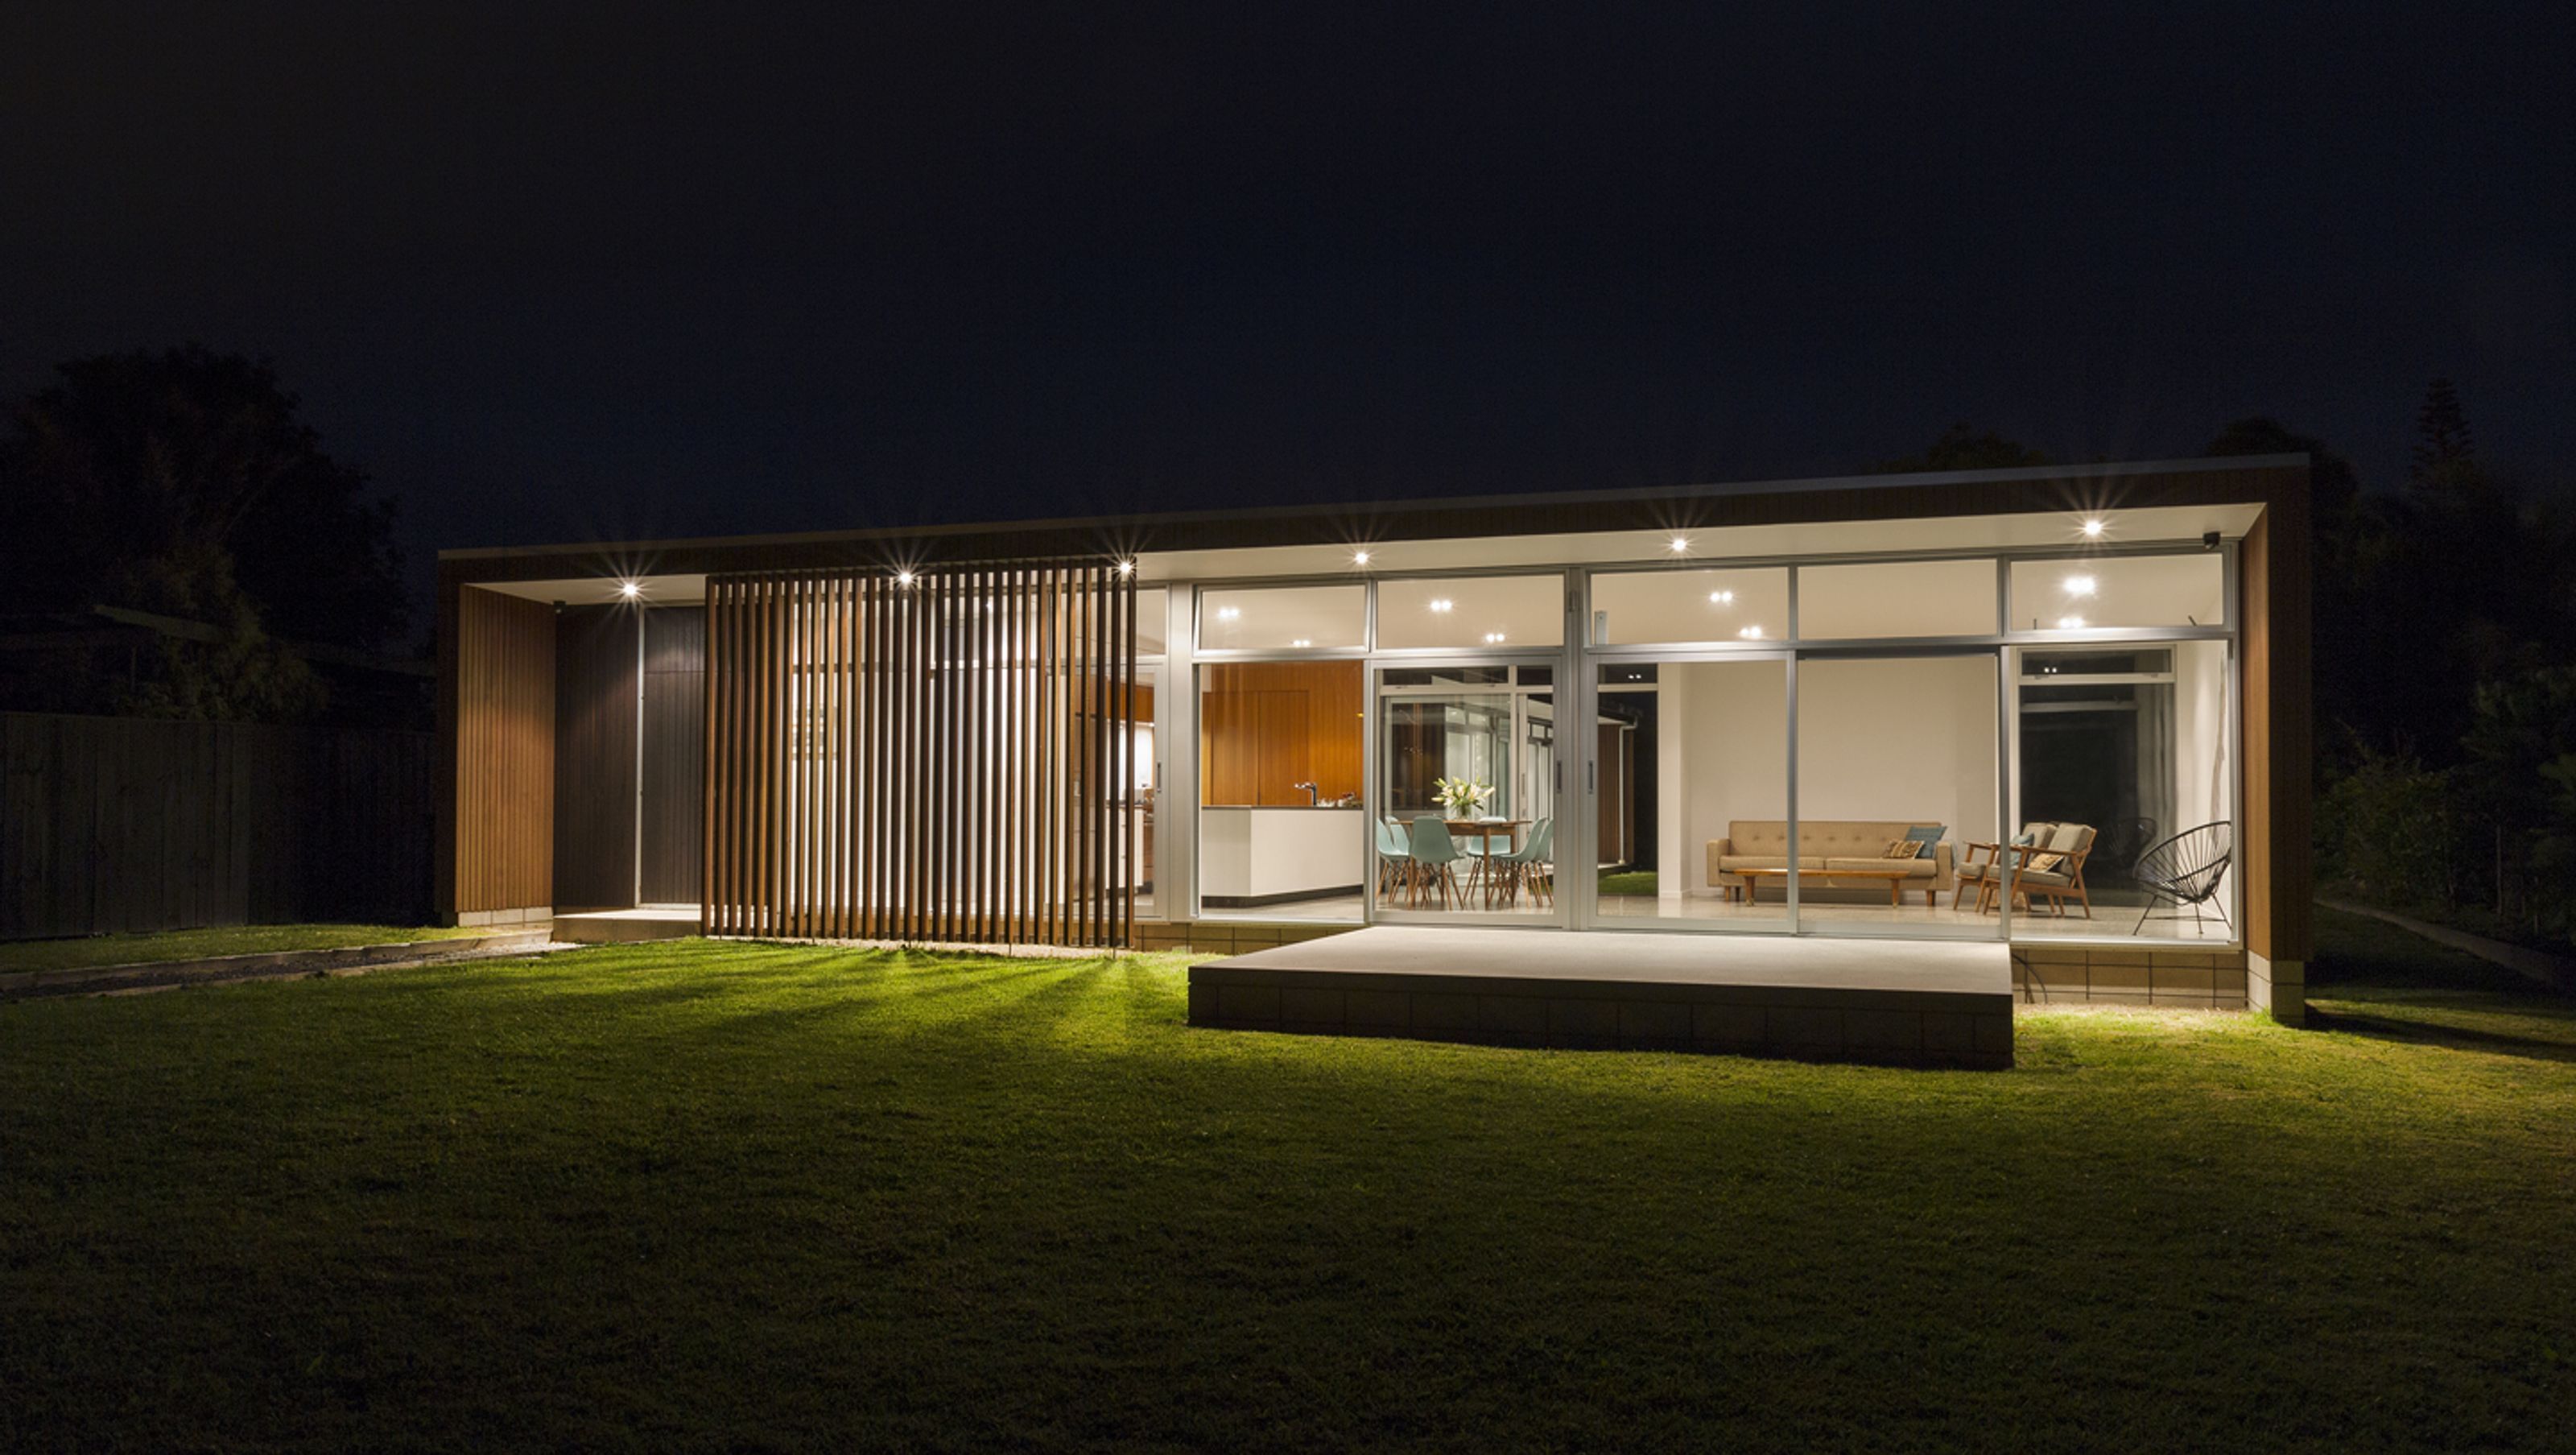
A stunning single-level architectural home in Beachlands featuring vertical cedar cladding, polished concrete finishes, and a seamless indoor-outdoor flow, designed to enhance the owners' lifestyle while adhering to a finite budget.
The Hawke Cres site is a generous North facing ¼ acre section in Beachlands. The existing Bach was on the front of the site which the owners continued to live in throughout the project as we built their architectural dream home. With vertical cedar cladding, cedar screens, full height anodized exterior joinery, a polished concrete slab, and full height solid core internal doors this build presented many challenges.
The L shaped house created a sheltered west facing platform that blended beautifully with the generous sized gardens. With a north facing kitchen and living that flowed out onto a polished concrete patio Matt Brew architects have created a marvelous single level dwelling with an ease of living and flow that the owners will never tire of. We worked closely with the clients on this build as there budget was finite, and with a competitive market and some diligent research and pricing we were able to deliver a fantastic end product on time and on budget.


Like this Project?
Hire Evolution Builders
Professional Reviews
Professionals used in
this project
The practices and trades credited on this project.

More projects from
Evolution Builders
Other work by Evolution Builders, across every category they build in.


More in
Residential
Everything else in Residential, from every practice on ArchiPro.


Next Project
Keep scrolling