
Project team
- Paarhammer Windows and Doors
- Chosen Photography
Product Suppliers
The award-winning revamp of this remarkable beach retreat in NSW was made possible with windows and doors certified for BAL-FZ (Bushfire Attack Level Flame Zone) and an outstanding collaboration between the owners, architect, builder and Paarhammer Windows and Doors.
Projects of the Architect Ellen Woolley are often challenging, with extreme topographies, bushfire zones, conservation and sustainability.
However, she already knew the existing house intimately; she and her partner Peter Tonkin had designed it for themselves. The original home design won an RAIA Architecture Award for Single and Multiple Housing in 2001, and 22 years later, its revamp has won an MBA Regional Building Award for Additions and Alterations.
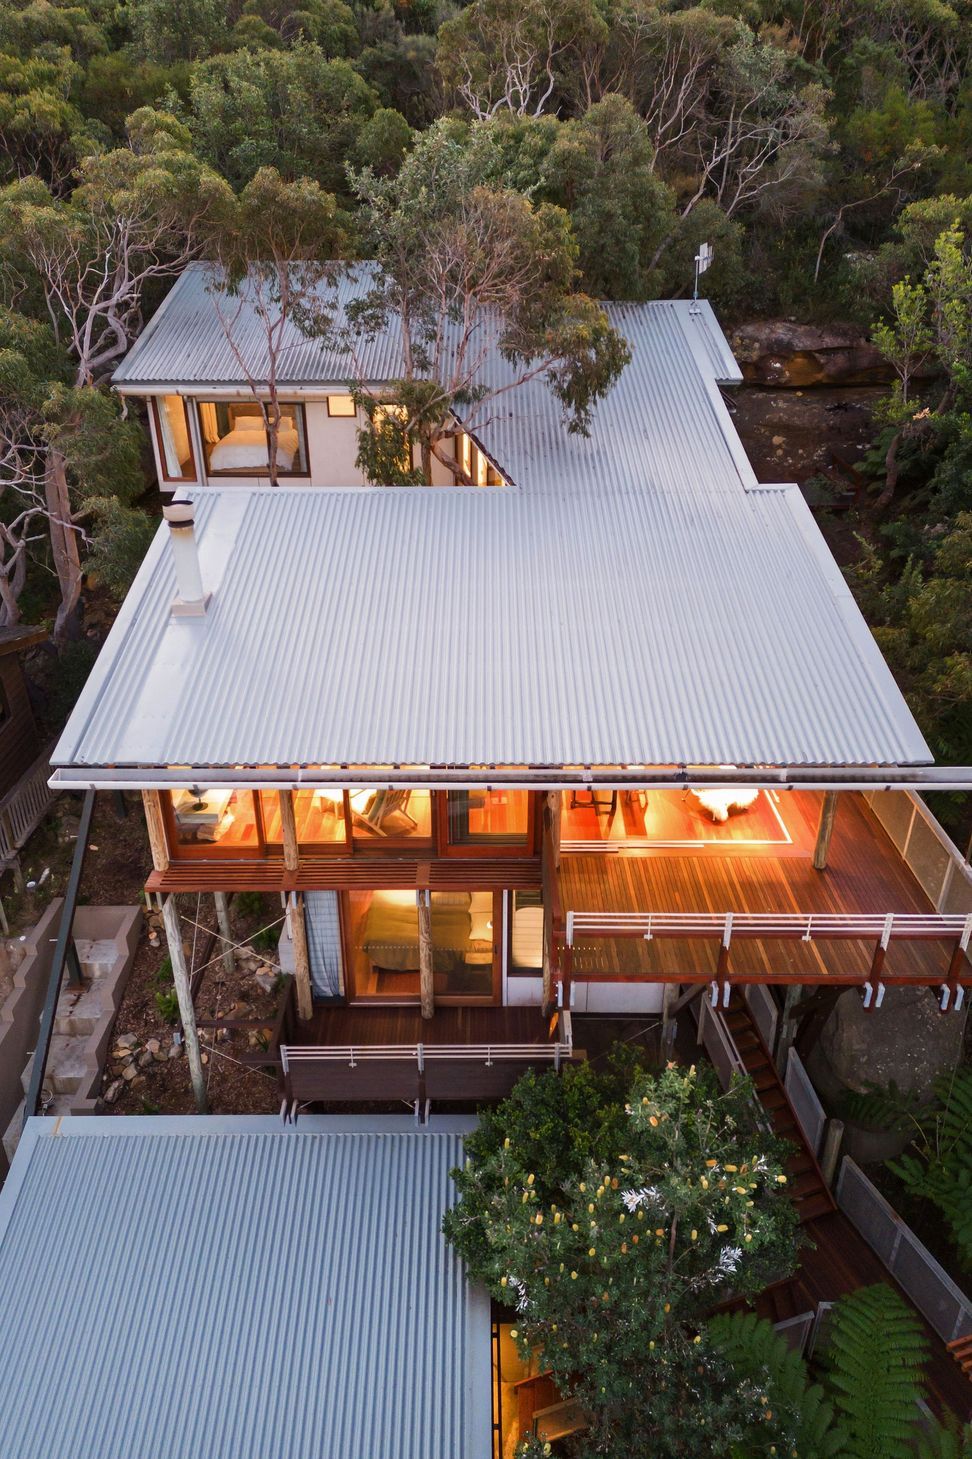
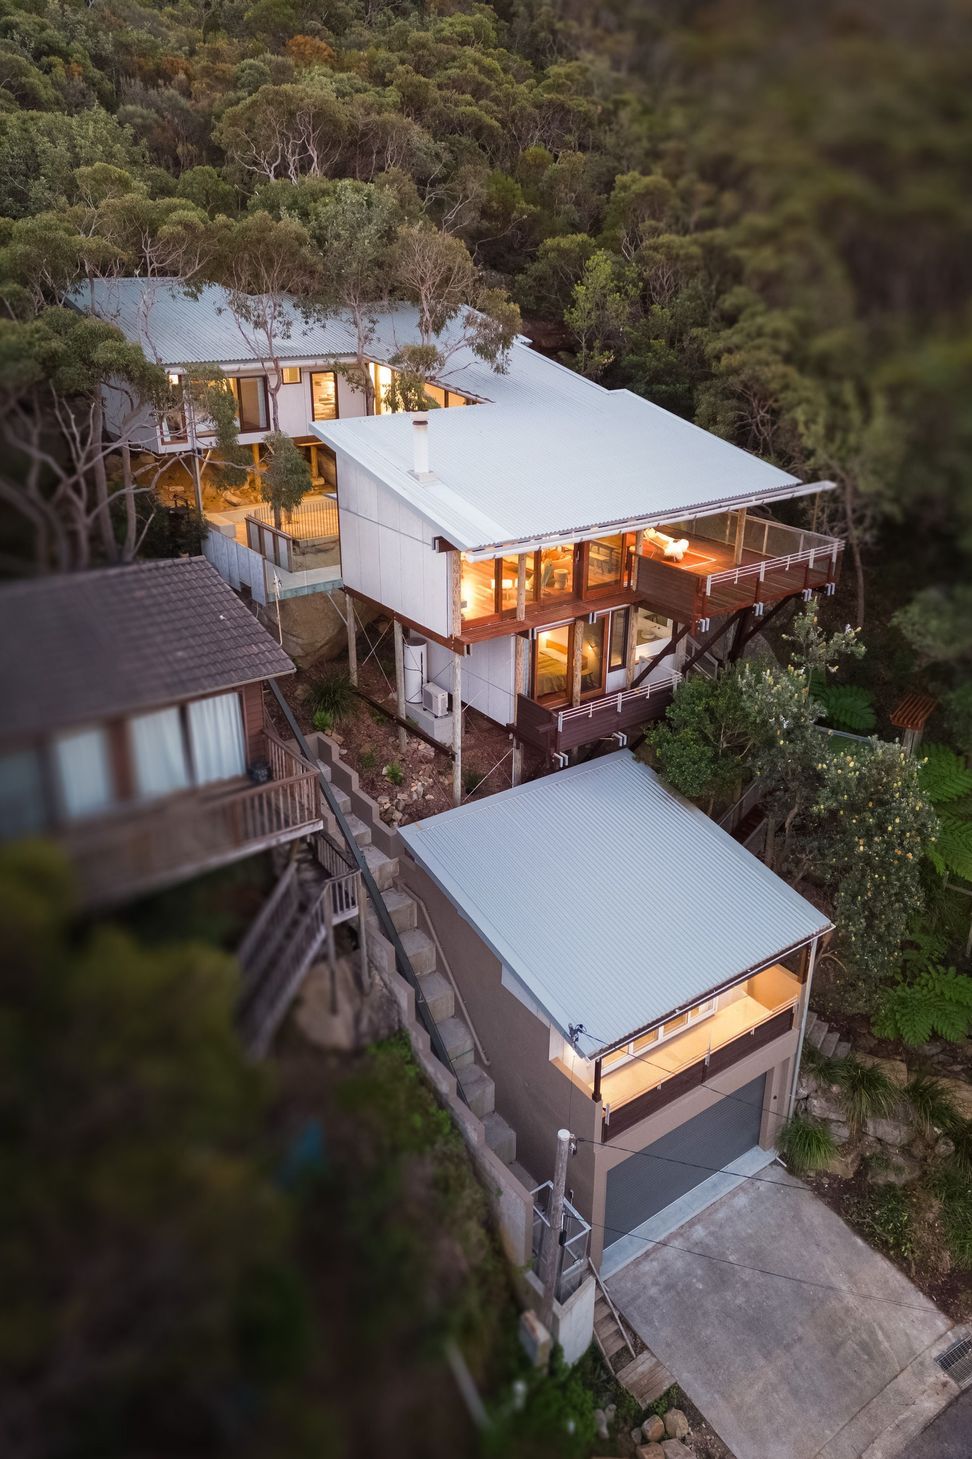
The home's steep site is a short walk from the beach and offers dramatic sweeping views of the beach, coast, and national park. It adjoins Bouddi National Park to the north and west, ensuring seclusion and views of extraordinary sandstone boulder outcrops.
Woolley and Tonkin designed the home to conserve its landscape. It stretched several storeys up the 45-degree hillside suspended amongst 43 timber telephone poles.
After selling the house, the new owners asked Woolley to design an extensive revamp and Davis Builders to realise the project. Tristan Davis is the director of Davis Builders whose company recently received 5 awards at the prestigious Master builders Association Regional Awards, including winner of the category Alterations and Additions with ‘Killcare Beach Retreat’.
Between the home's original build and alterations, bushfire zone building regulations had changed significantly.
"We needed to find ways to be compliant without being aesthetically oppressive," Woolley noted when considering the challenges of finding building products that satisfy architectural ideals and bushfire compliance requirements.
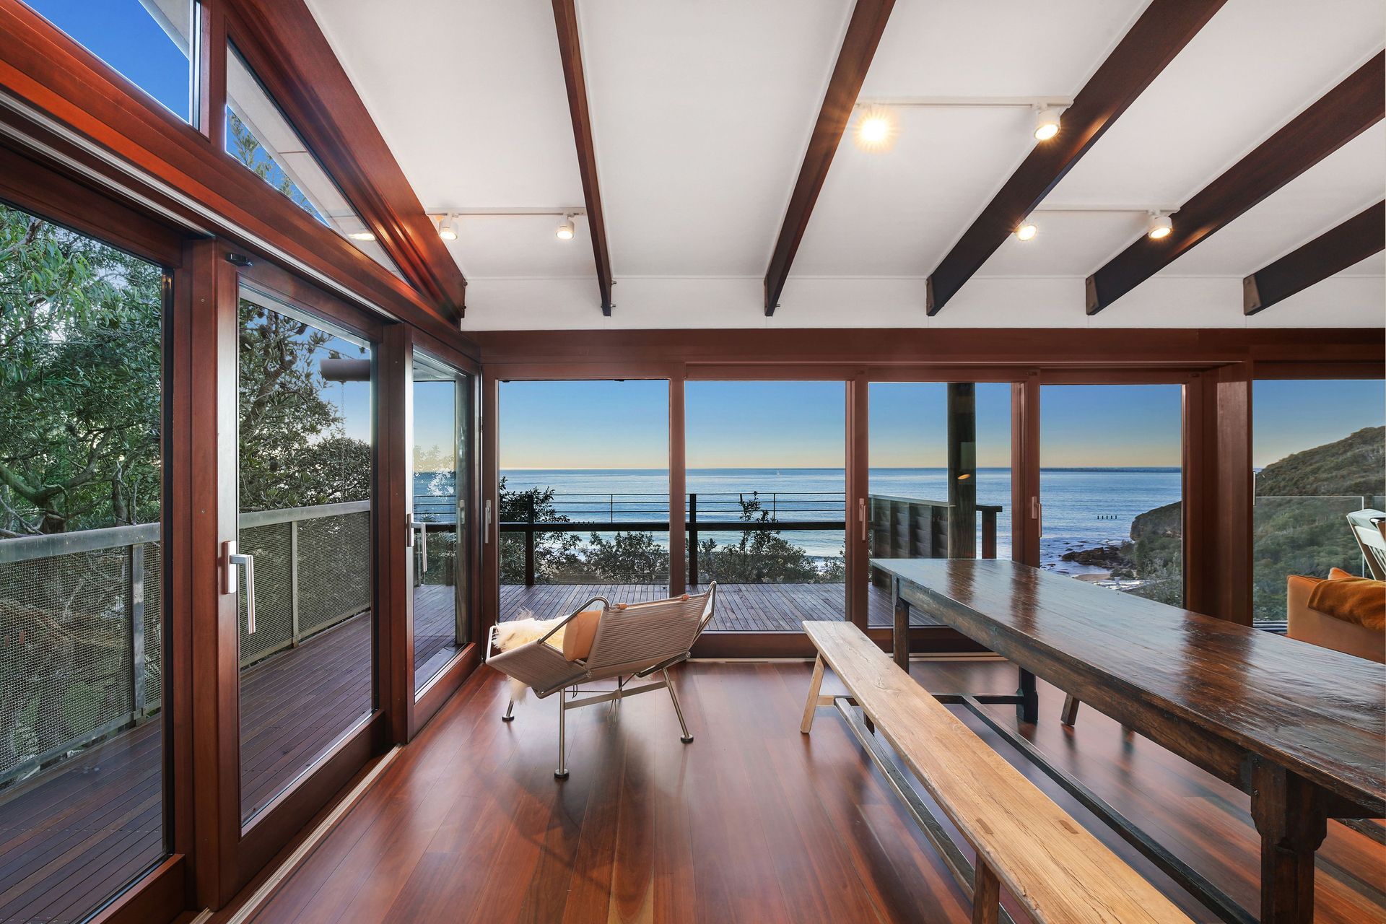
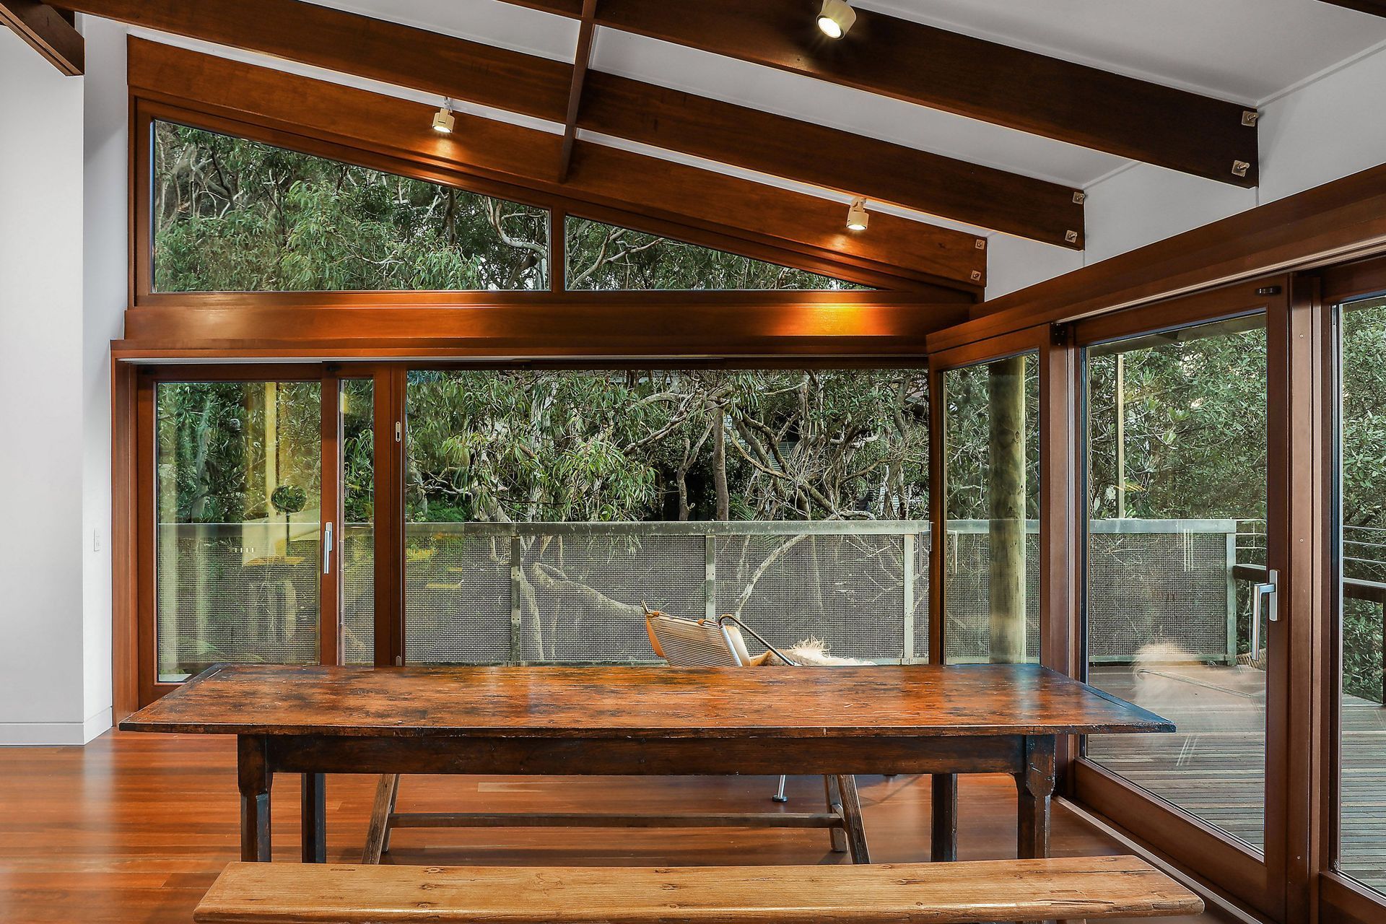
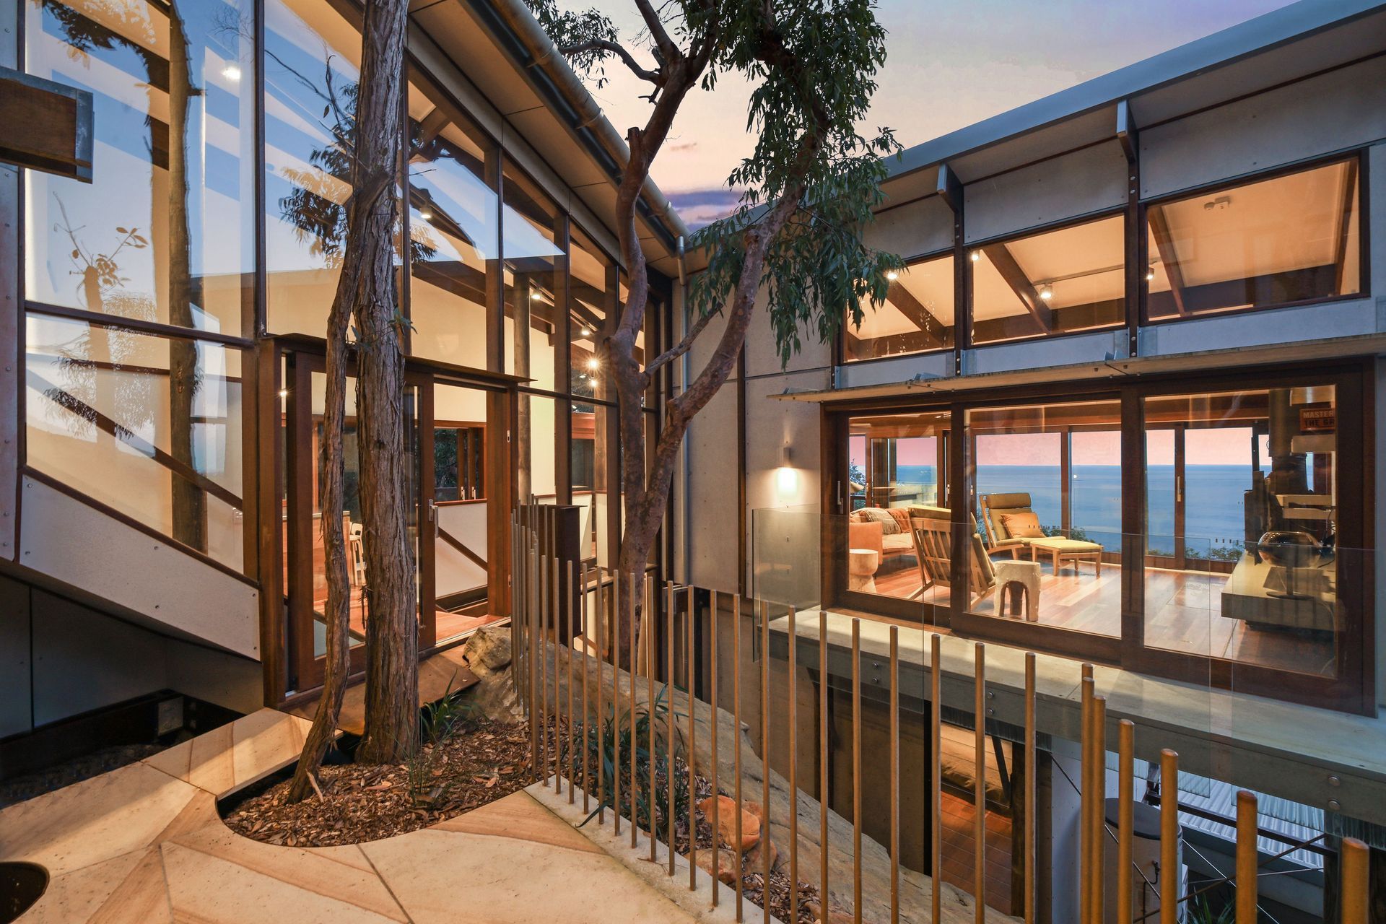
Paarhammer's Bushfire Safe BAL-FZ windows and doors, including fixed, tilt-and-turn windows and hinged lift-slide and stacker sliding doors, were at the heart of the renovation's success in addressing bushfire safety, aesthetic goals, and thermal comfort.
Manufactured from FSC-certified Manilkara Bidentata timber frames, and fitted with Schott Pyranova fire retardant glazing, made into IGU systems, all windows and doors met, and exceeded the requirements for building in a high bushfire zone without shutters. These windows and doors' airtight design and thermal efficiency contributed significantly to maintaining a comfortable indoor climate, negating the need for air conditioning, even in mid-summer.
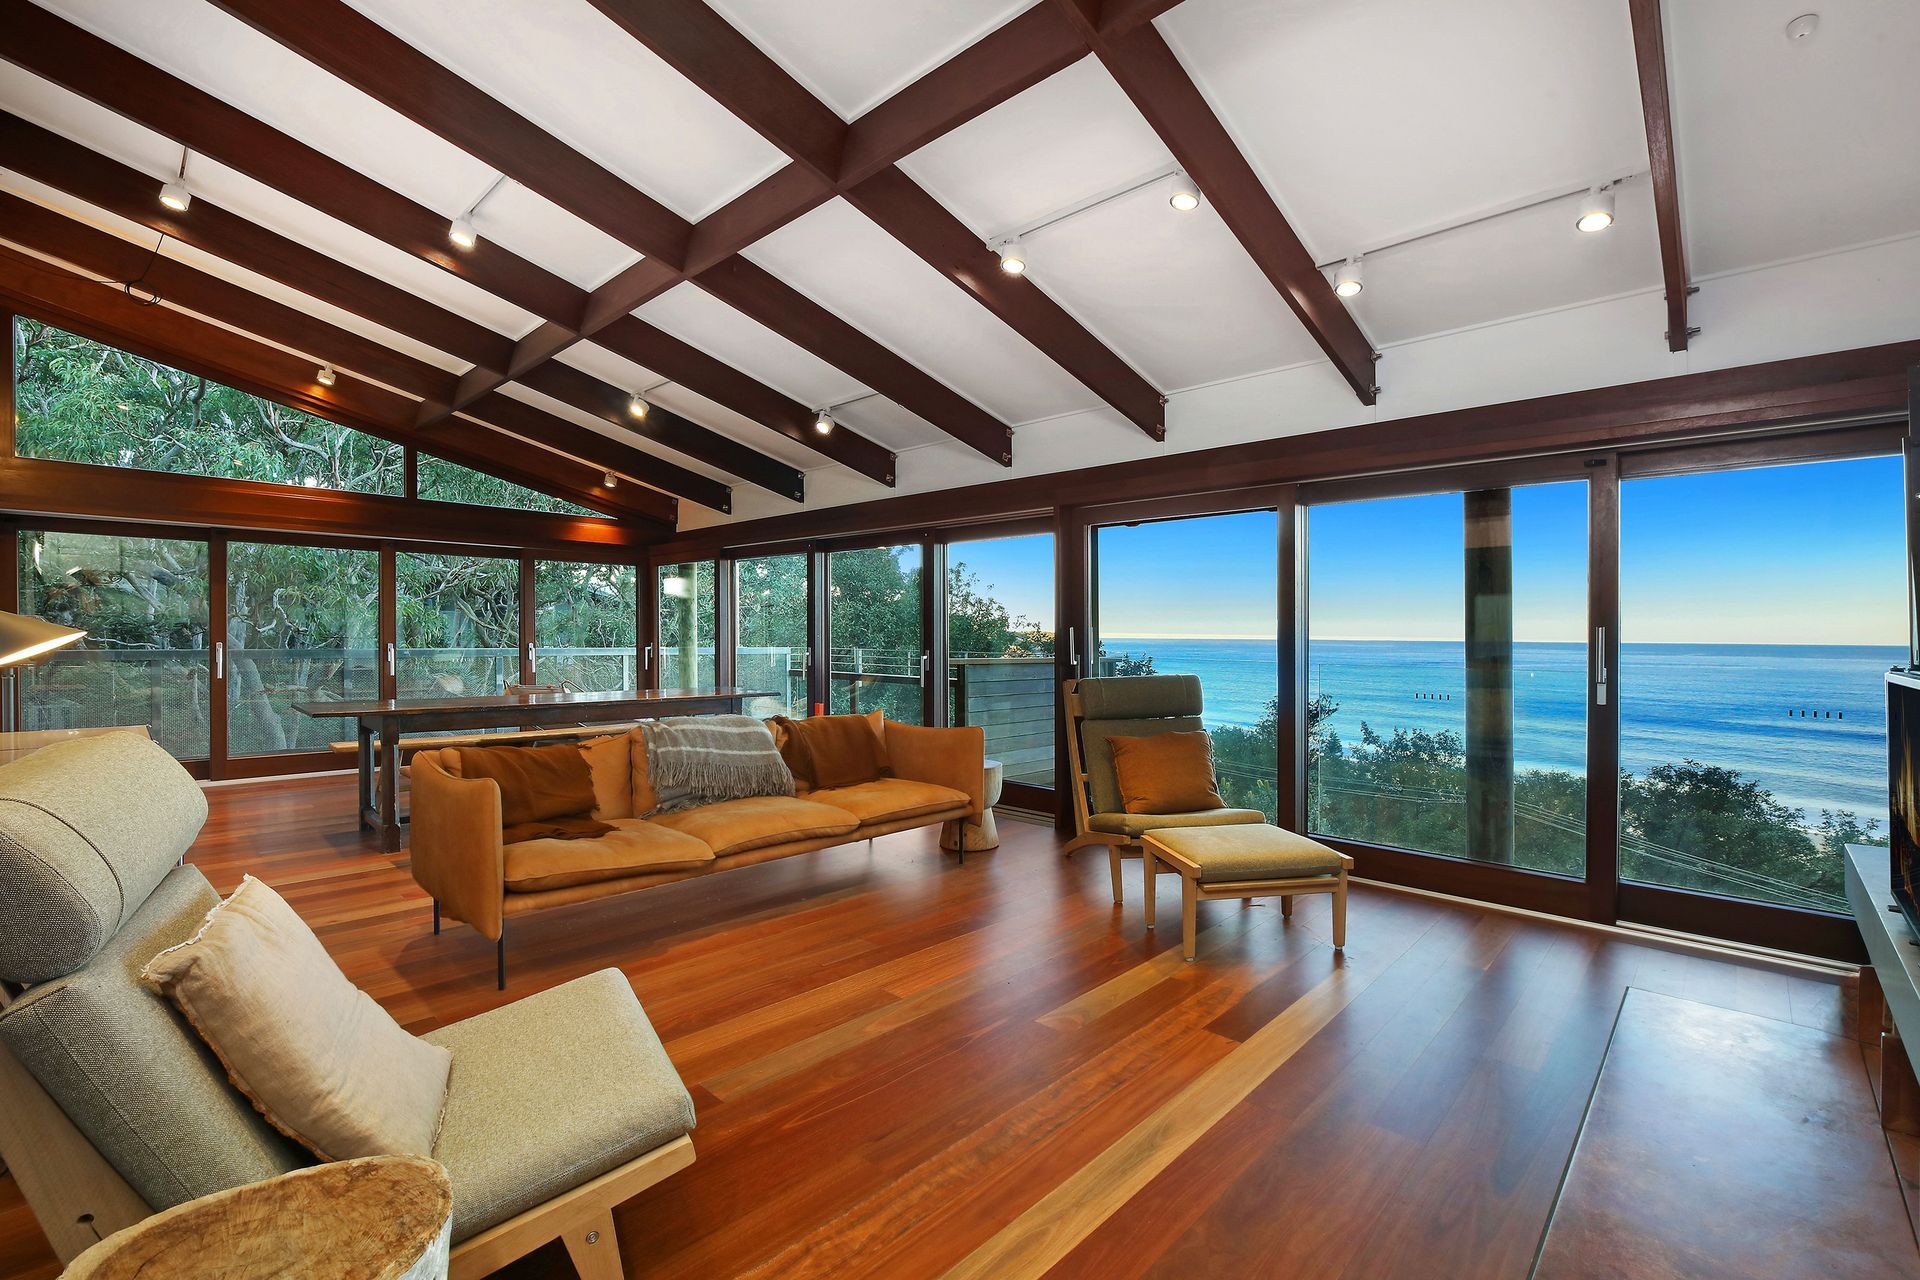
The Paarhammer Bushfire Safe range enabled Woolley and Davis Builders to open the main living area significantly by eliminating a corner post and installing stacking doors with tremendous spans.
"We worked with Paarhammer to create a frameless corner where glazed doors stack back eight metres, opening the house to the ocean, and four and a half metres on the park side to provide uninterrupted space and views," says builder Tristan Davis.
"It's like being at the beach; the house is only 200 metres from the breaking water."
Woolley says that, with the walls folded back, the room feels like a verandah: "It floats. The house hangs out so you feel perched in a tree in the sky.
"Tony Paarhammer is technically knowledgable on his fabrication and installation limits and understands given architectural intentions– I defer to his knowledge on marrying these goals into his window and glazing sytems.
"Paarhammer is leading the way in developing windows and doors for bushfire attack levels in timber. I haven't seen anyone else doing anything of that same quality," Woolley says.
Davis reiterated Woolley's confidence in the Paarhammer range, praising its advanced technologies, ease of use and service levels. "Nothing compares with Paarhammer's technology; you can operate their enormous stacking doors with a finger."
The project was Davis' first experience with Paarhammer, and he hoped he and his team could repeat it soon.
"Many of our builds are in bushfire zones, and the Paarhammer window and door systems are second to none. For people who want quality, Paarhammer offers the ultimate solution."
Architect: Ellen Woolley
Builder: Davis Builders
Glazing Supplier: AGG
Photographer: Chosen Photography



Awards
Residential Window/Glass Retrofit Project National Award
AGWA
Residential Window/Glass Retrofit Project for NSW
AGWA
Like this Project?
Hire Paarhammer Windows and Doors
The products behind the project
Five products specified into this build from two suppliers, verified ArchiPro members. Tap through to specifications, suppliers and lead times.


Professionals used in
this project
The practices and trades credited on this project.


More projects from
Paarhammer Windows and Doors
Other work by Paarhammer Windows and Doors, across every category they build in.


More in
Single House
Everything else in Single House, from every practice on ArchiPro.


Next Project
Keep scrolling