
Project team
- Cuppett Kilpatrick Architecture + Interiors
- Whit Preston
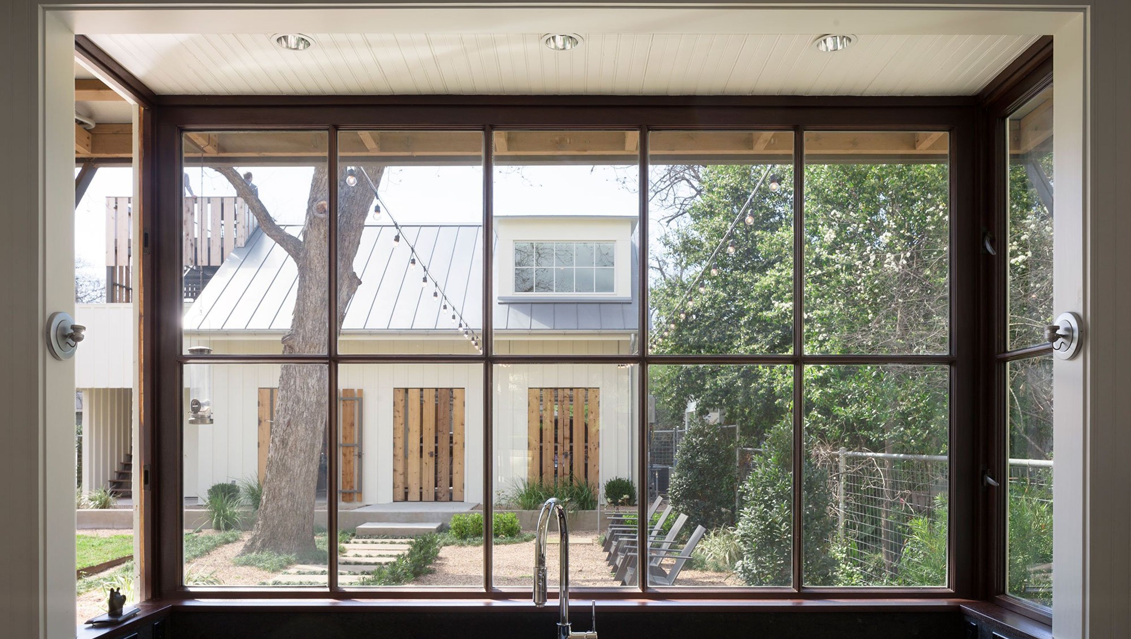
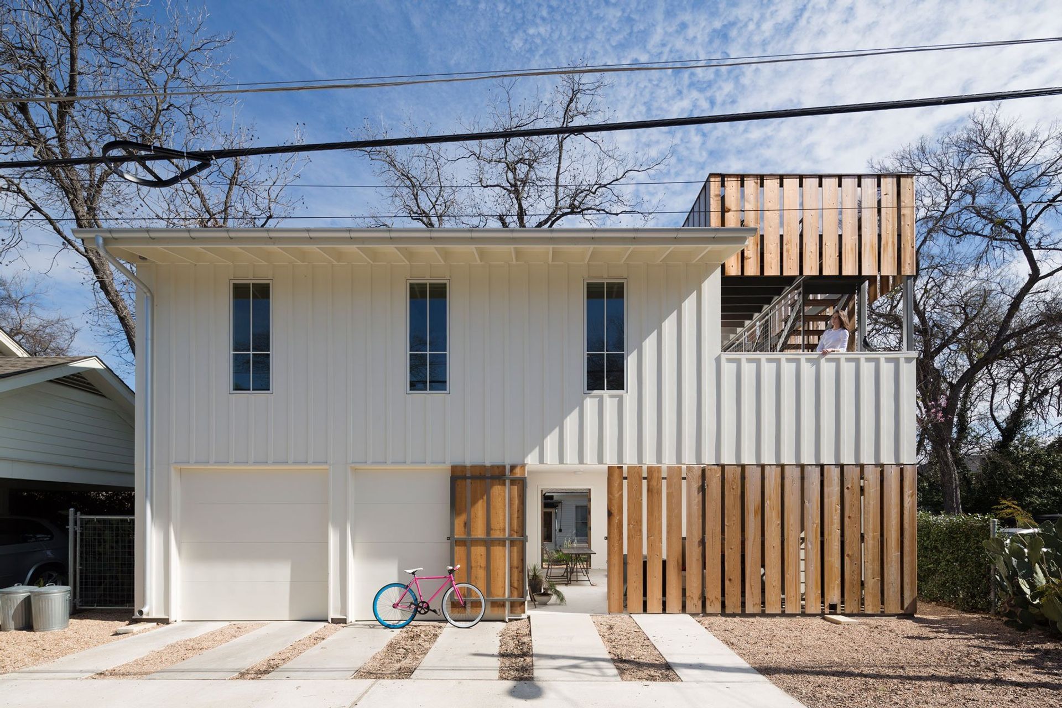
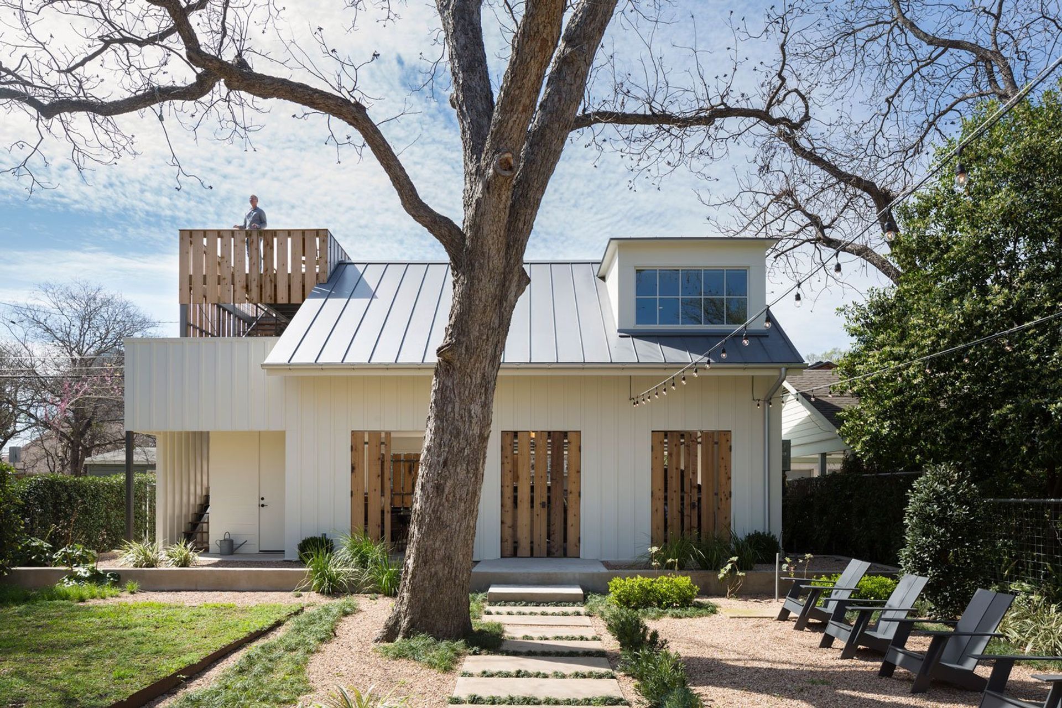
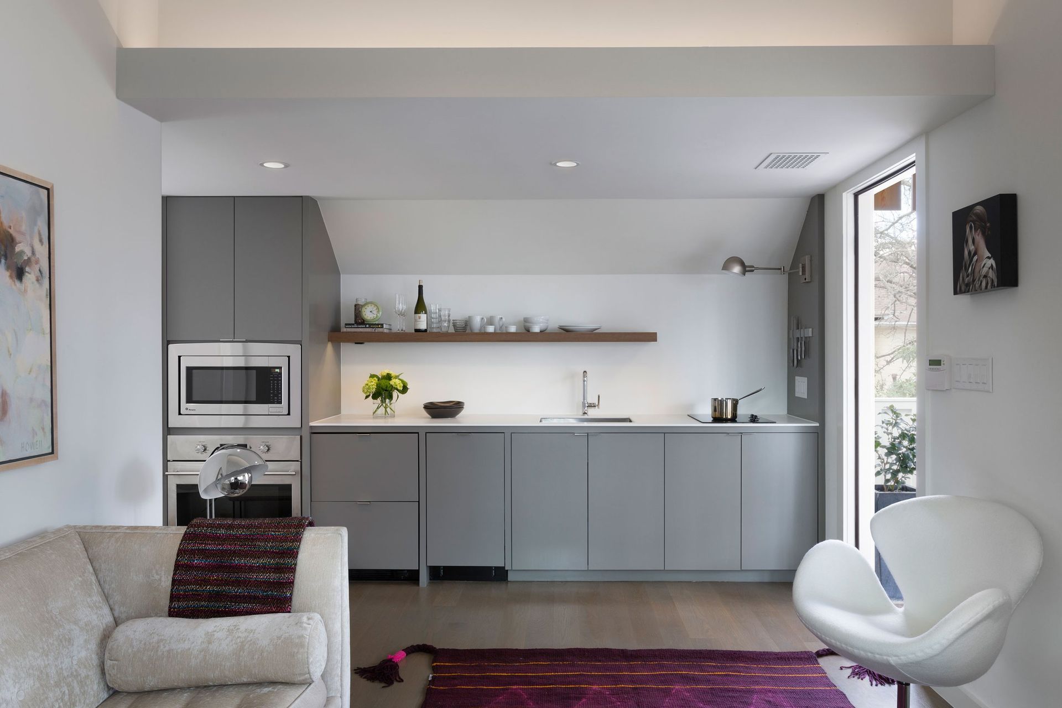
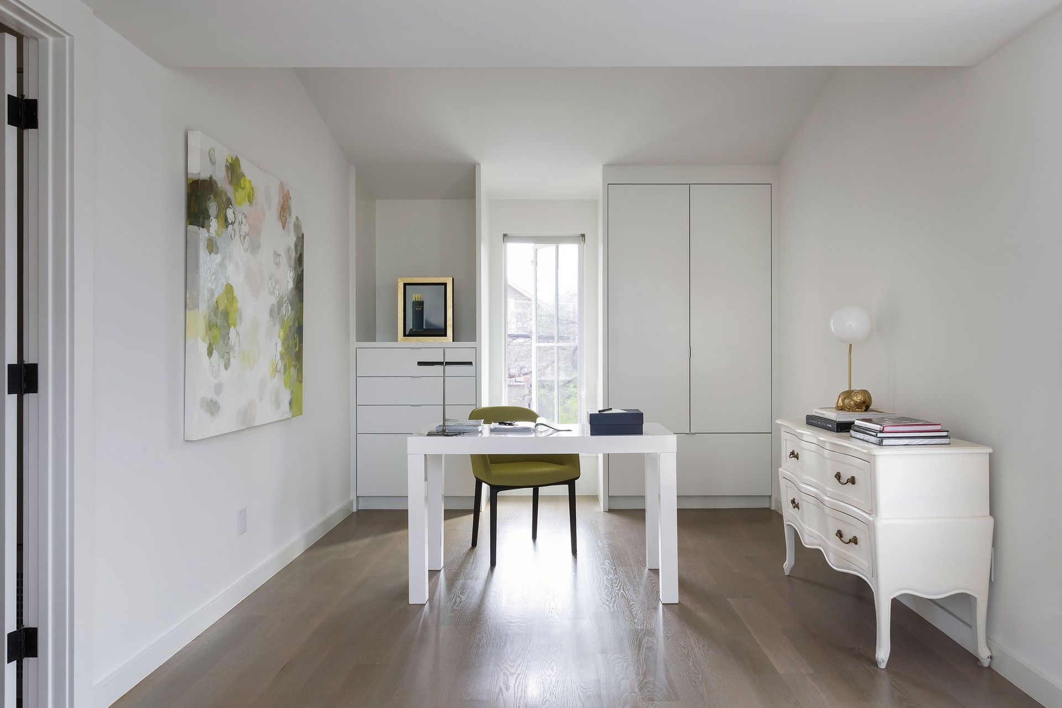
In the effort to curb suburban sprawl, Austin is encouraging urban density. The home-owner of a Historic Clarksville home decided to take advantage of their large hilltop lot and central location by building a small, vertical house, hidden away on their back alley. Within walking and biking distance to downtown it provides the perfect spot for visitors (the couple’s adult children) wanting to partake of Austin’s urban scene.
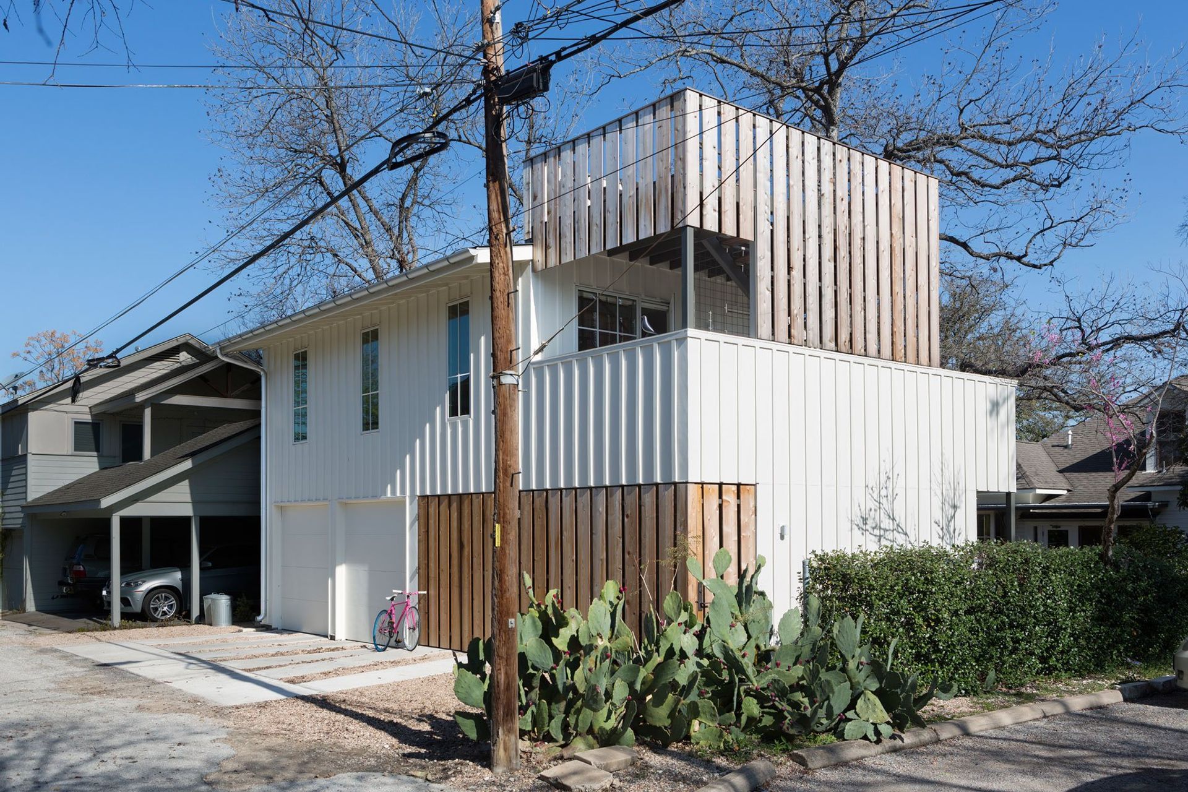
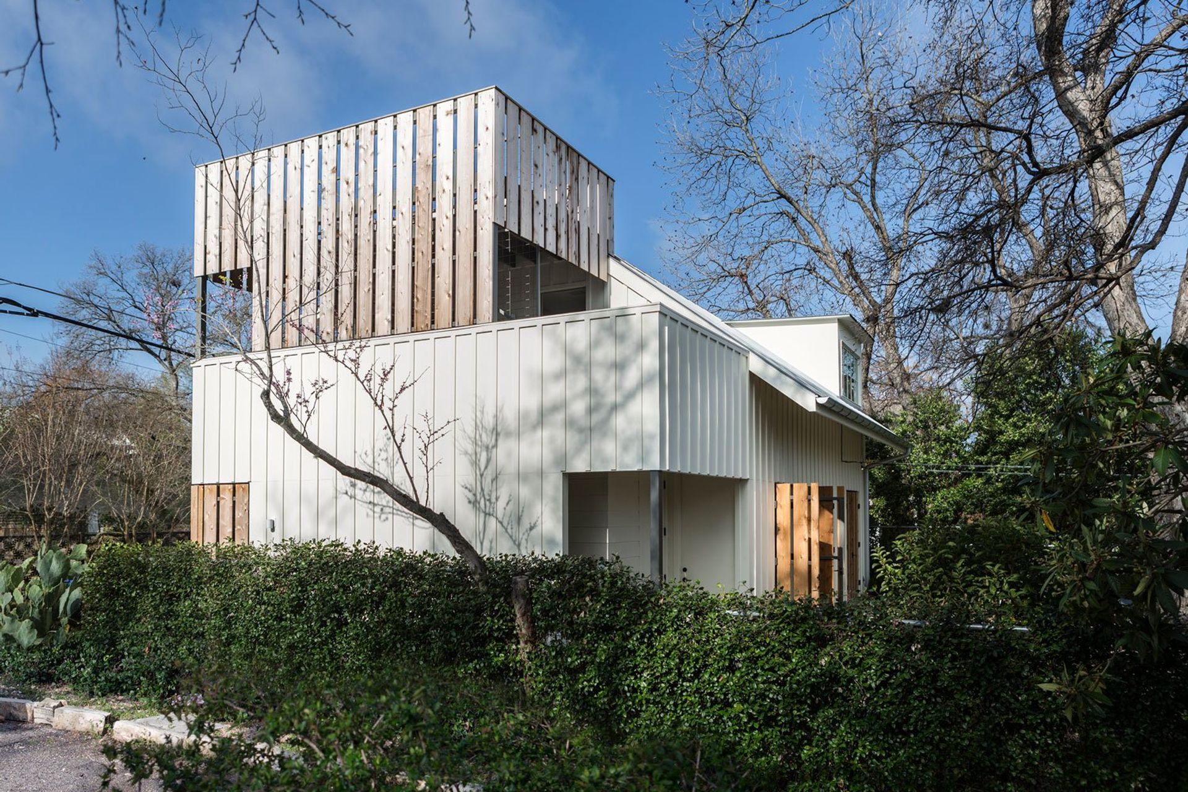
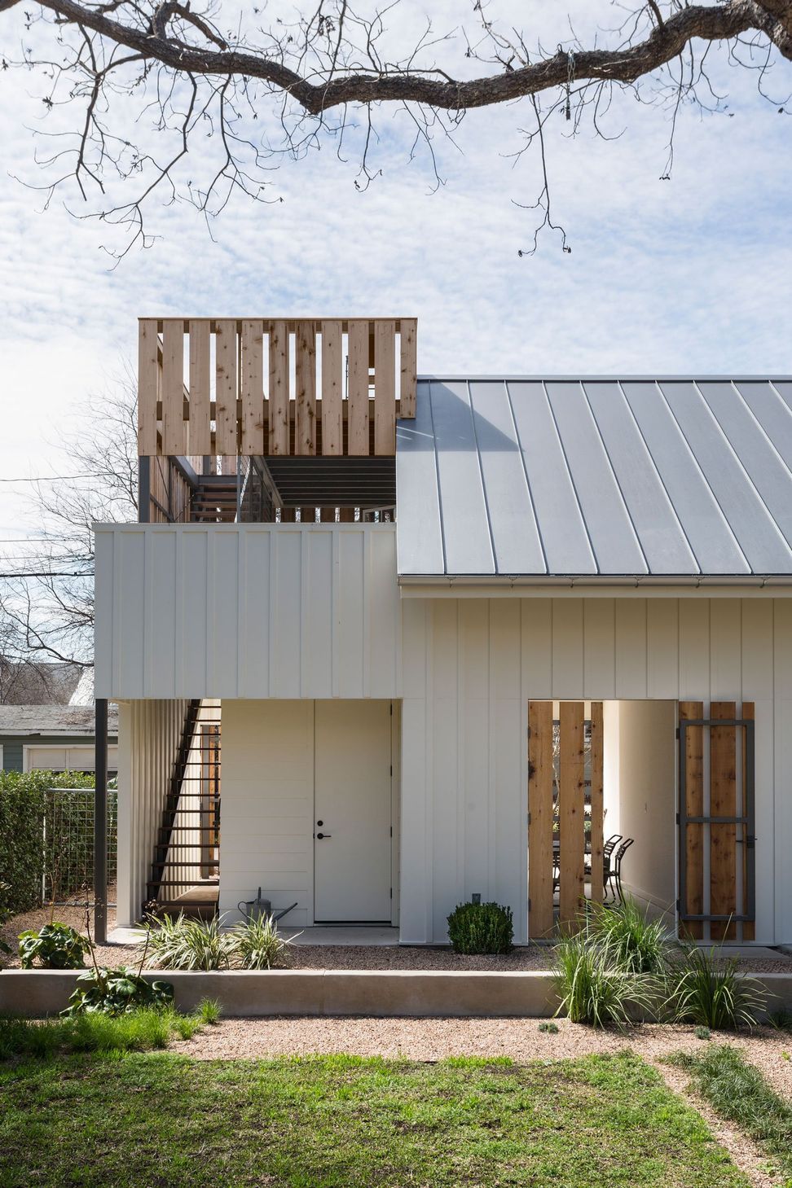
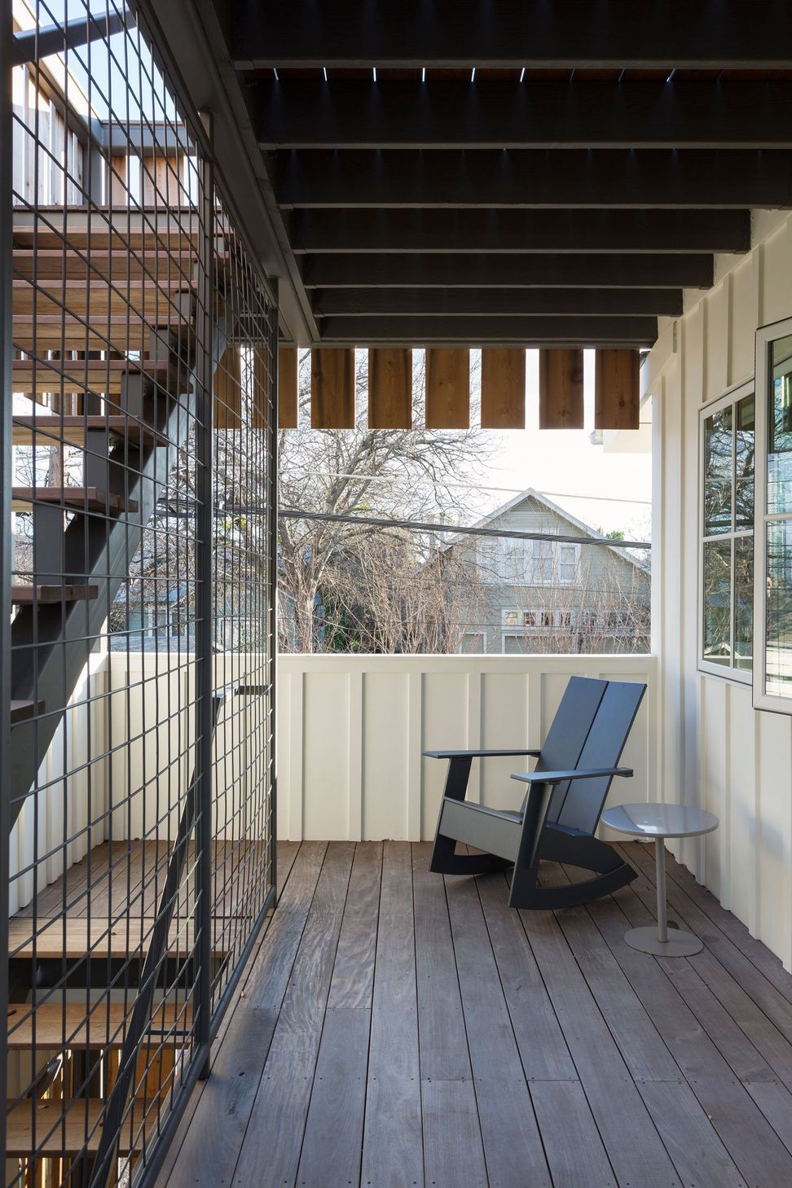
Within the context of the Historic house along with power polls, cedar fences, and trash cans, the structure wanted to be a blending of modest materials, friendly and secondary to the main house and rugged enough for the service alley.
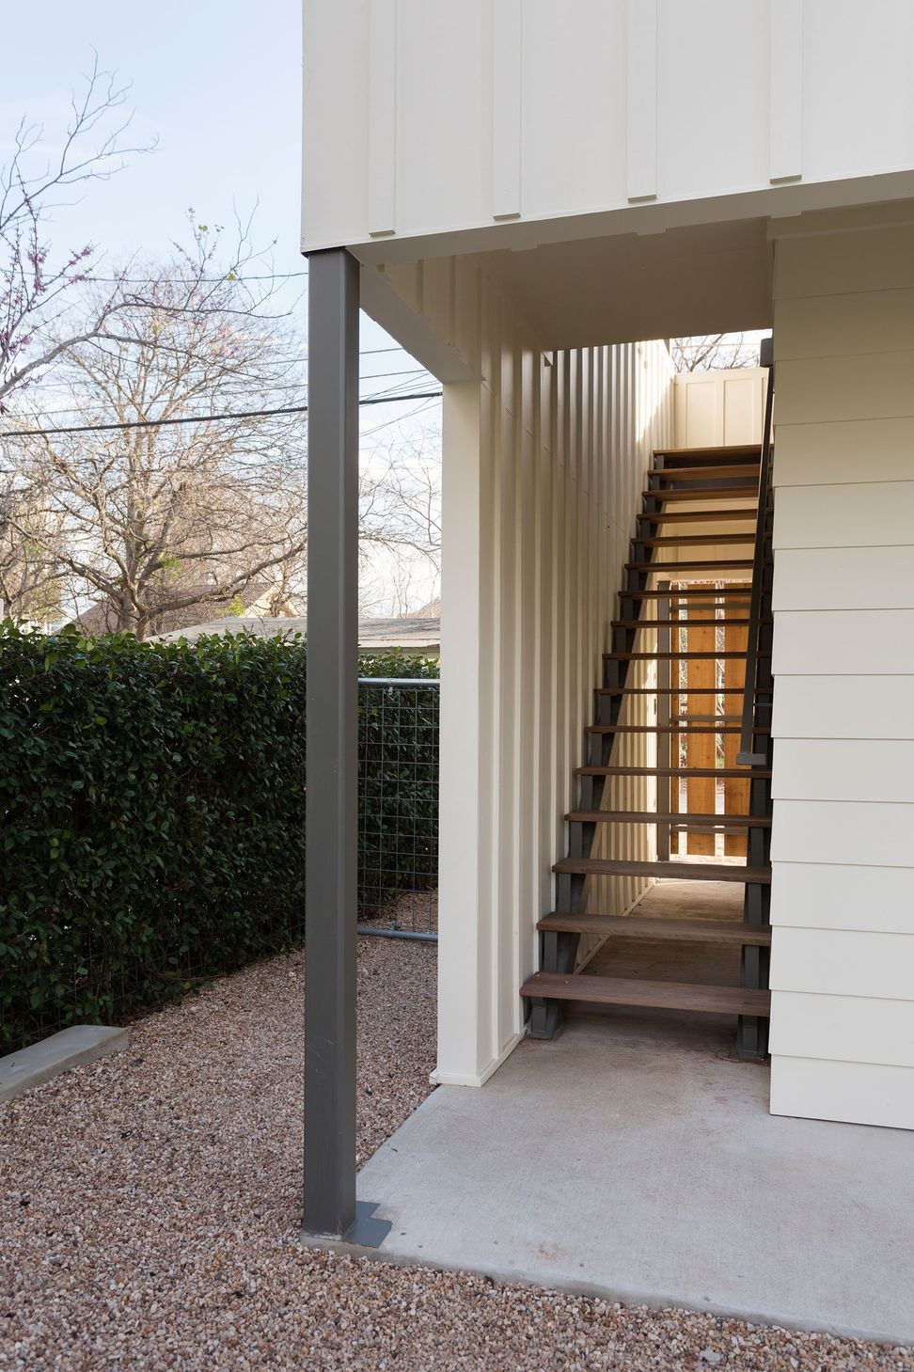
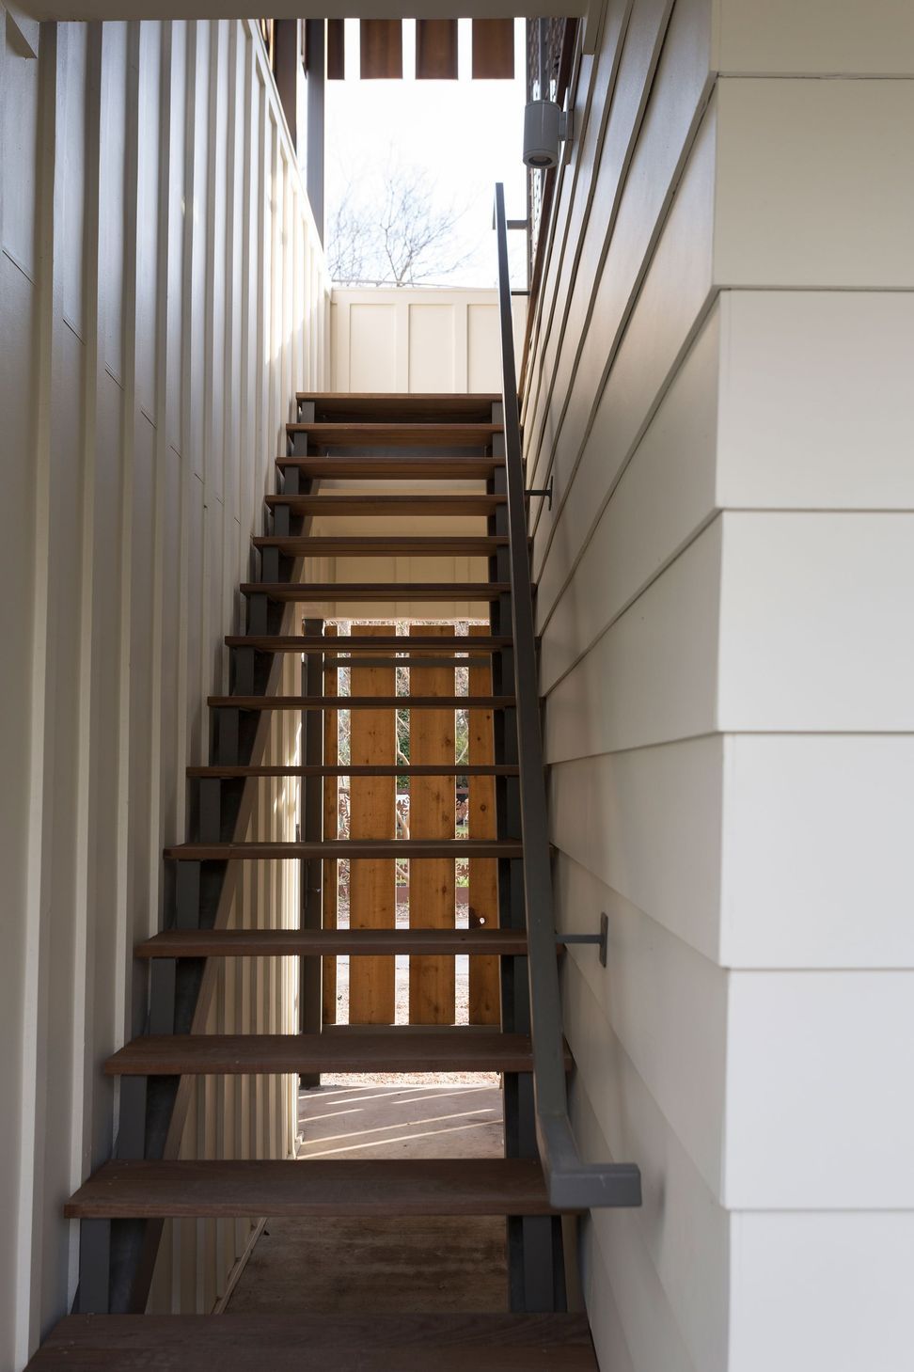
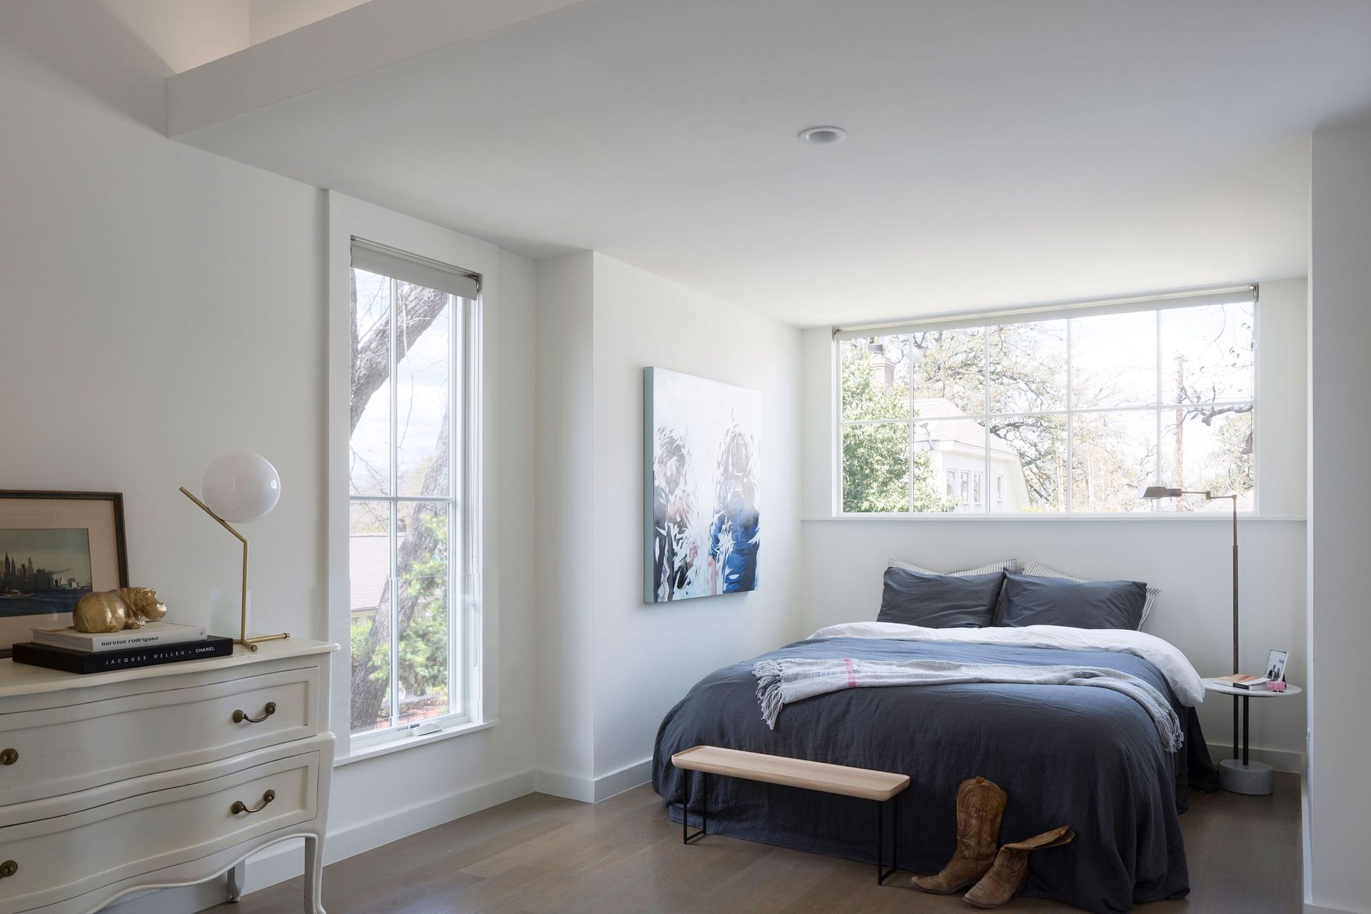
Cedar fence boards aligned with painted board and batten siding skin the building. A roof deck on top affords sweeping views of the adjacent skyline. A second floor dormer window tucked into a bed nook, speaks to the kitchen window of the original house. Two bays of parking serve the main house while a third can be transformed to a ground level covered porch; space created and dialog between the two structures provides the perfect venue for backyard parties.
“It’s very accomplished. I love the simple play of the board and batten siding; the interplay between very common materials elevates the ordinary to the extraordinary.”
-juror Wendell Burnette, FAIA
- Building style
- Cabin
Awards
Award
AIA Austin Design
Like this Project?
Hire Cuppett Kilpatrick Architecture + Interiors
Professionals used in
this project
The practices and trades credited on this project.

More projects from
Cuppett Kilpatrick Architecture + Interiors
Other work by Cuppett Kilpatrick Architecture + Interiors, across every category they build in.


More in
Single House
Everything else in Single House, from every practice on ArchiPro.


Next Project
Keep scrolling