
Project team
- Zack | de Vito Architecture + Construction
- J.D. Peterson
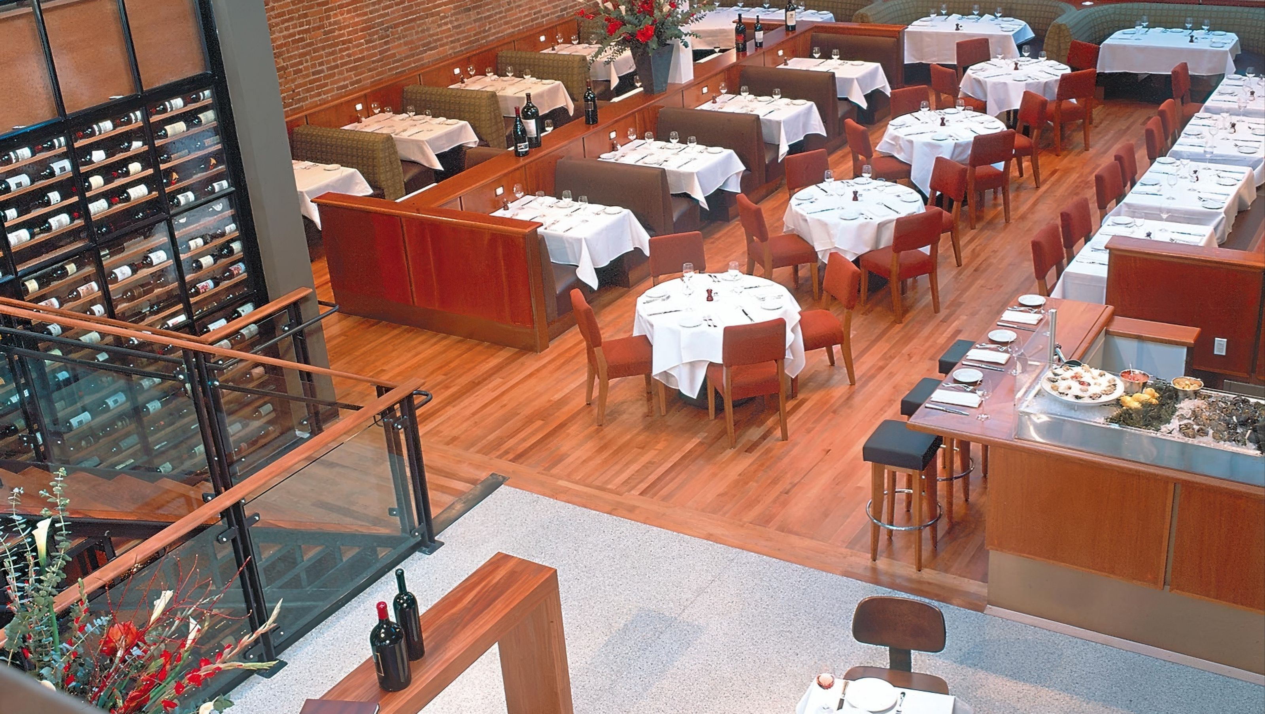
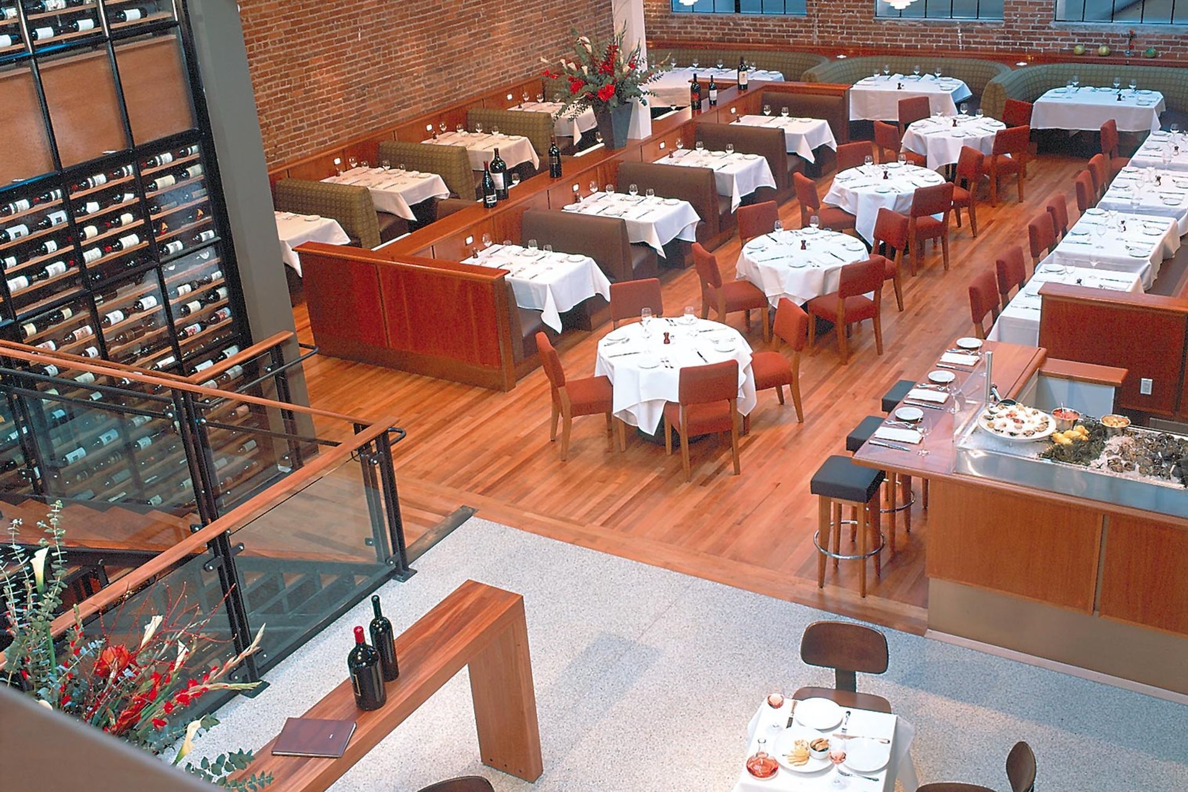
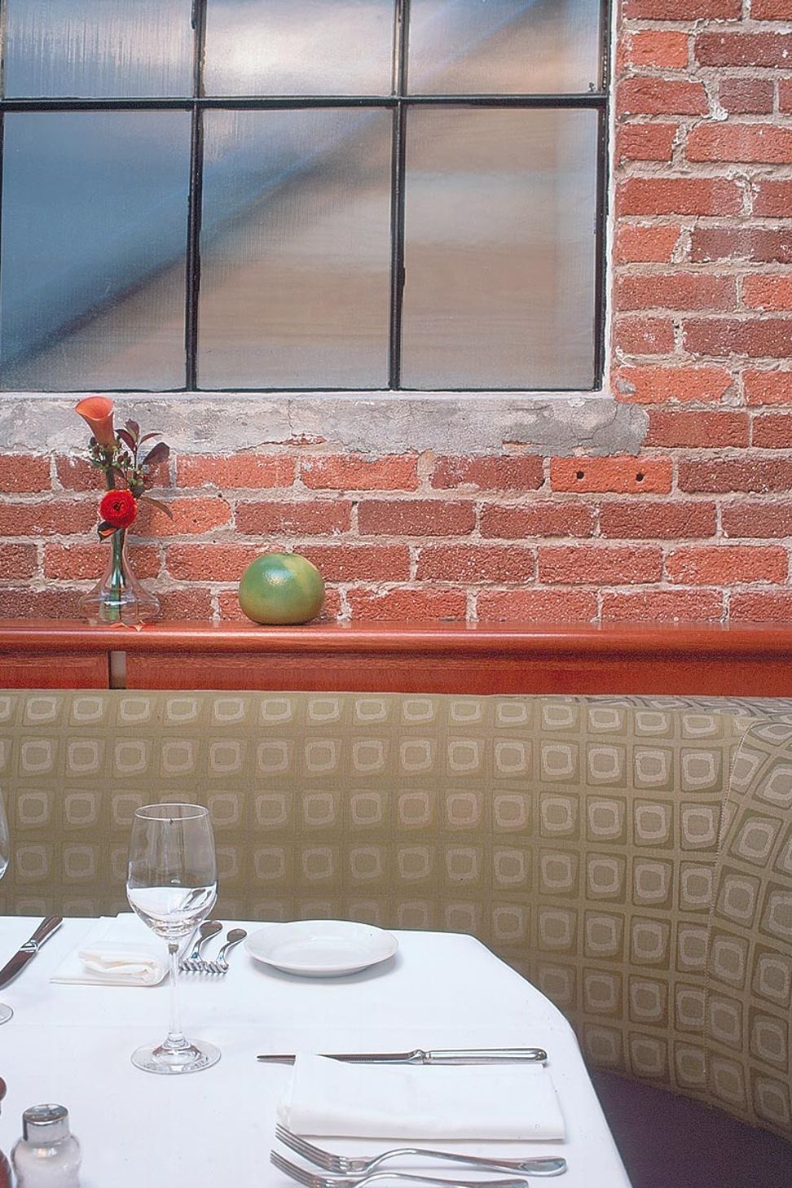
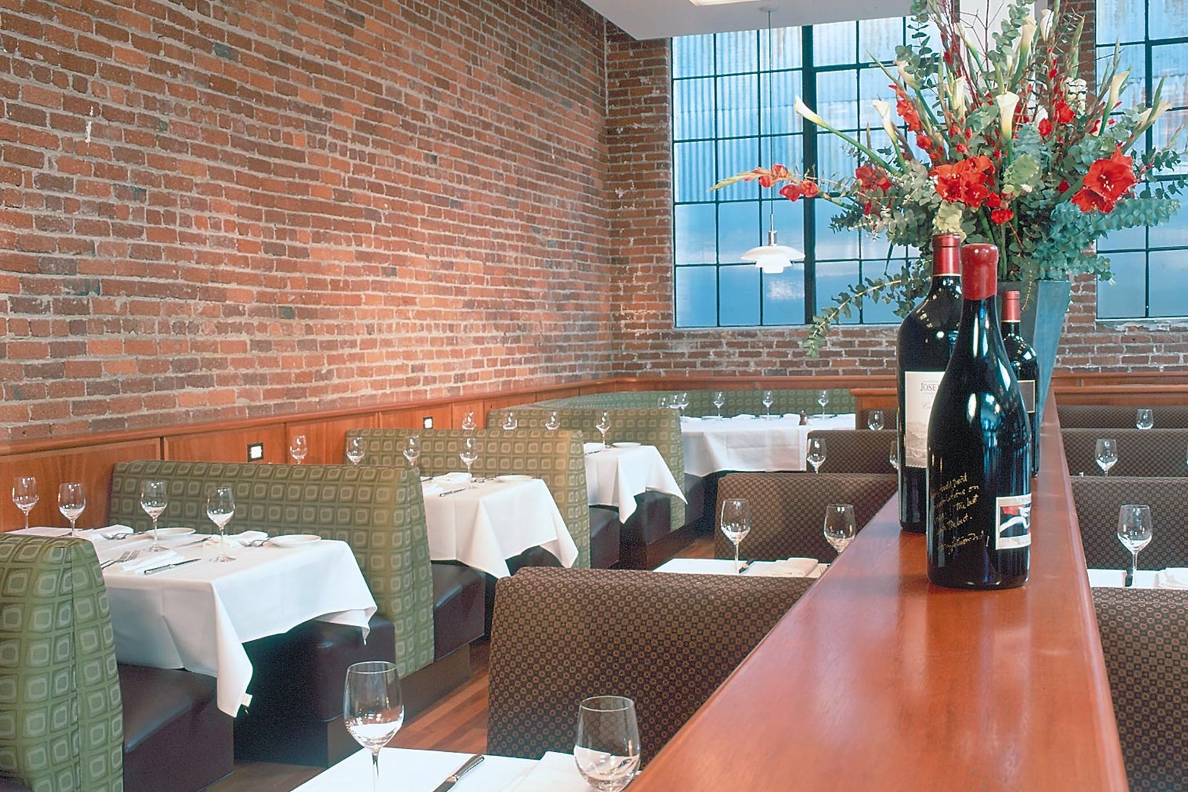
The design for this acclaimed restaurant introduced a dramatic three-level setting for dining and socializing inside a converted 19th century brick warehouse, showcasing Bacar’s incredible wine selection and refined fare.
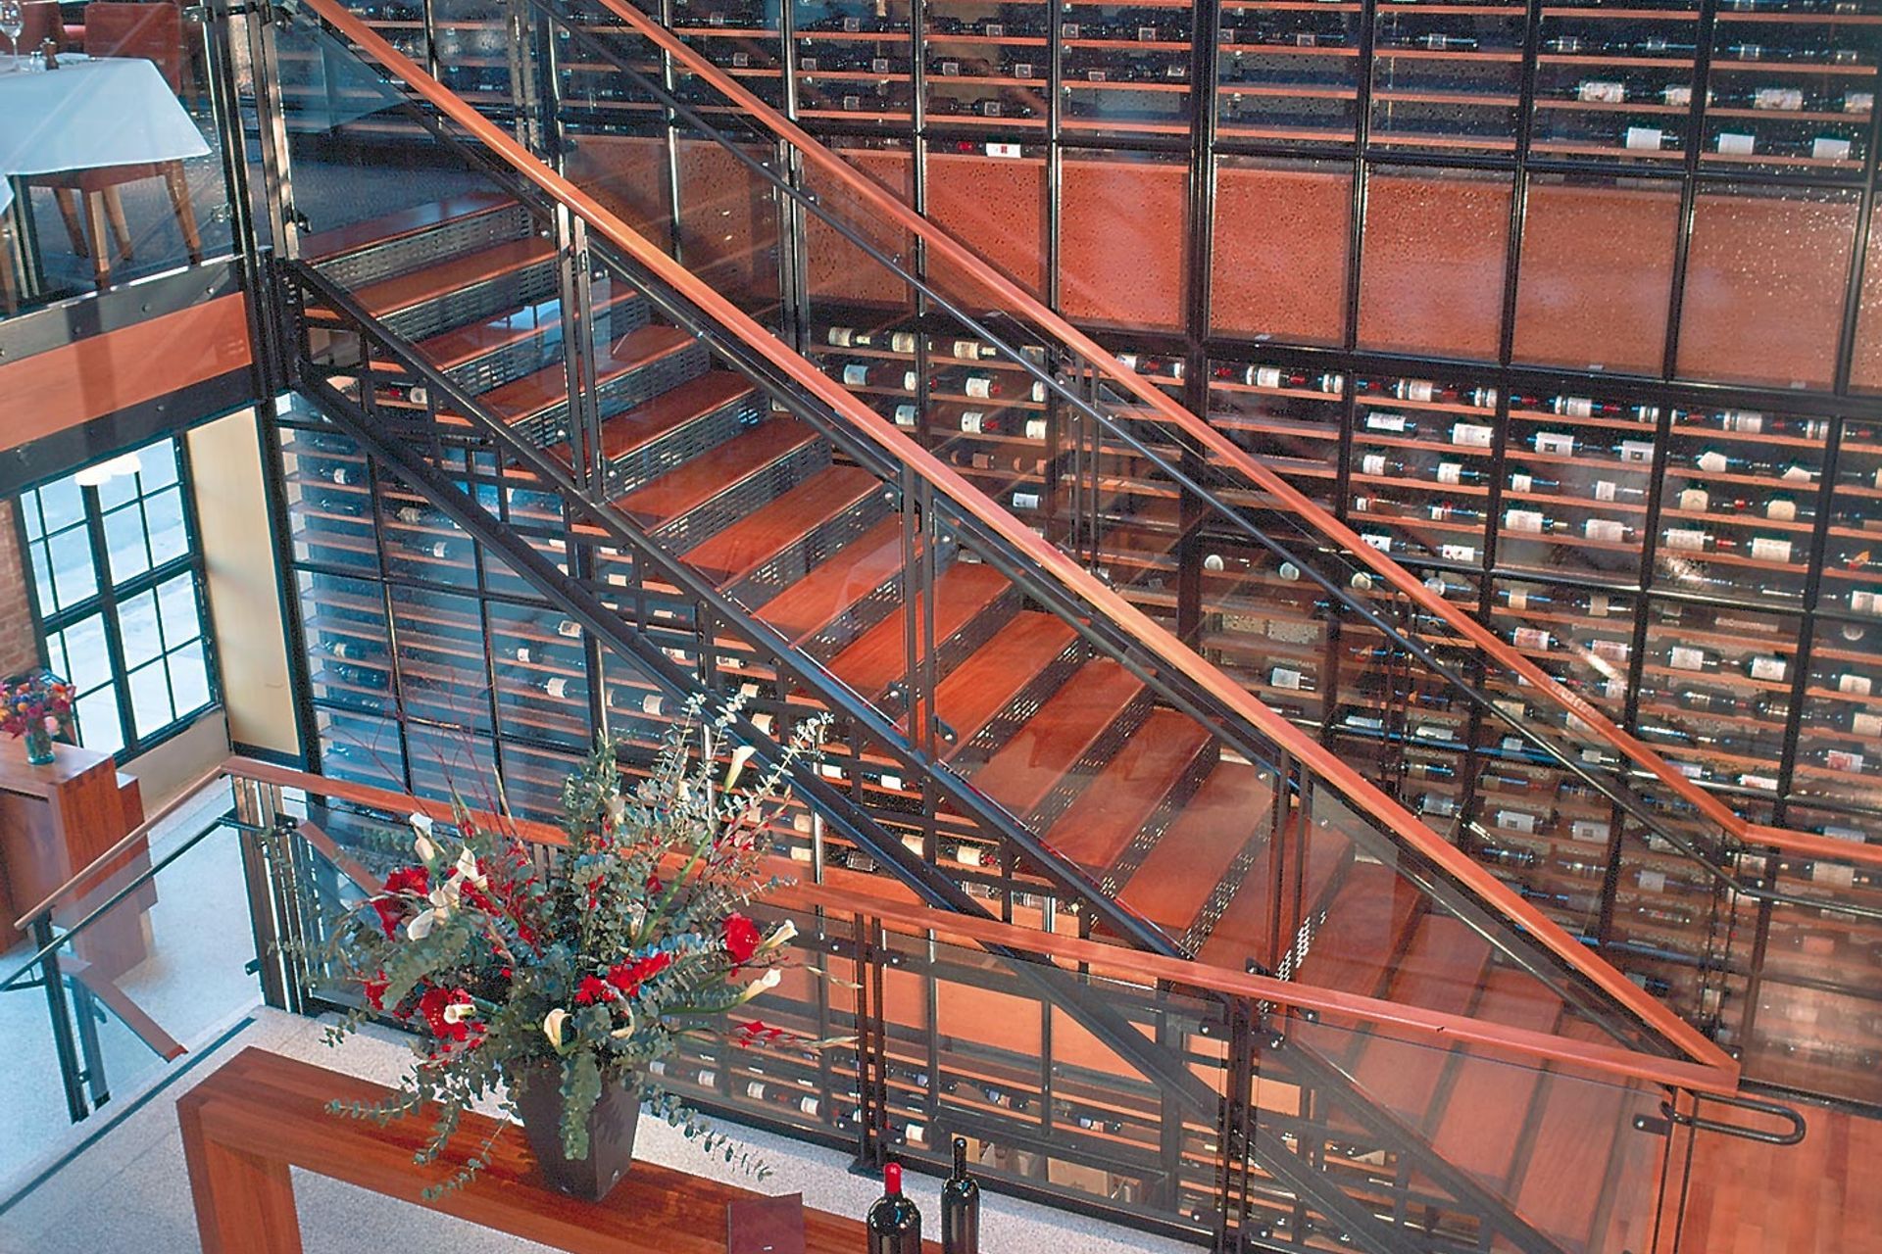
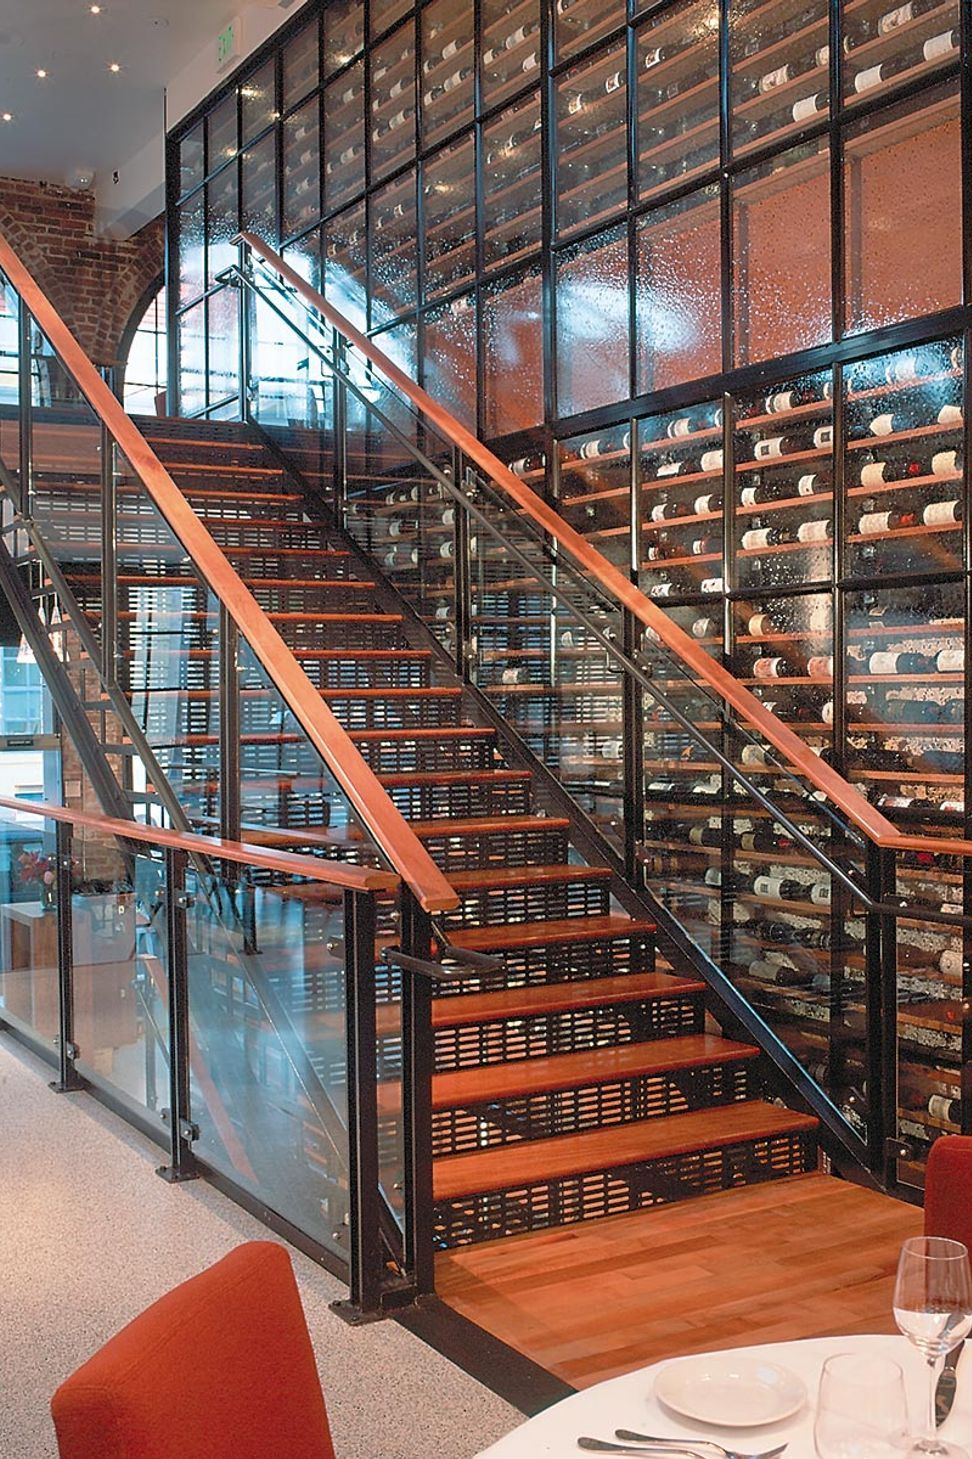
Located in a 7,500 sq. ft. brick warehouse in San Francisco’s SOMA district, excitement and vitality resonated from Bacar. Upon arrival through the curved entranceway, the foyer’s welcoming frame gives a first glimpse of the dramatic interior with its three-story glass and steel wine wall—with 1,000+ wines—and its grand, Piranesi-like modern stair with floating treads and glass railings.
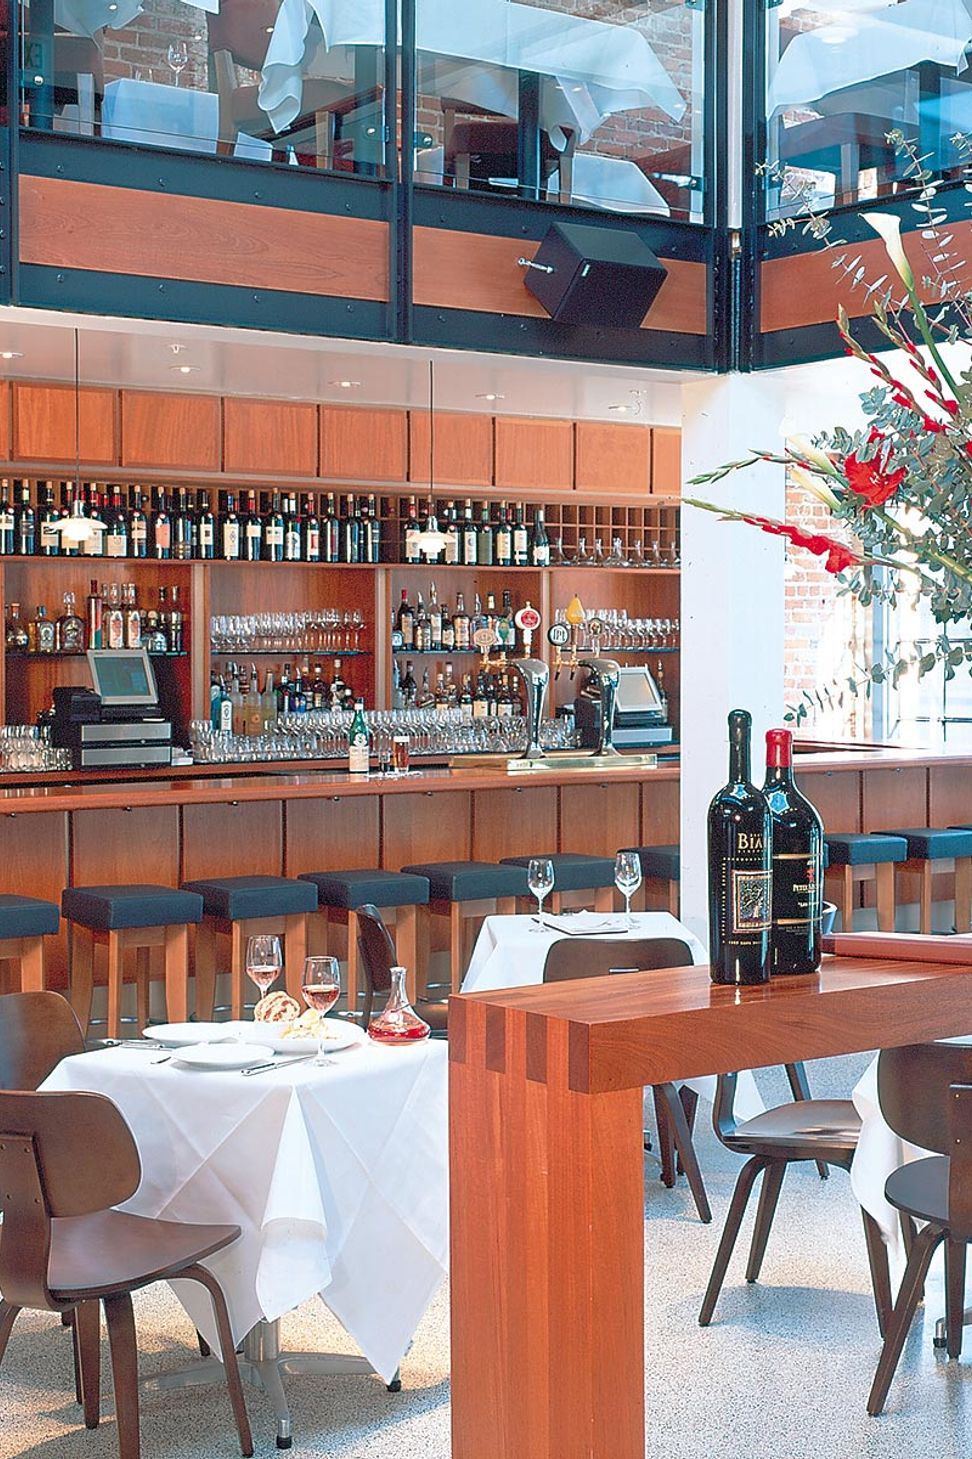
The stair leads up from the entry to the restaurant’s main dining room with open kitchen and large bar area. The 18′ high bar asserts itself into the building’s double-height atrium, surrounded by an upper level mezzanine that offers a quieter, more intimate dining experience. All these spaces are flooded with natural light from skylights as well as the tall steel-sash windows on the front and rear façades by day, and dimly lit for ambiance at night. Downstairs from the entry is a cellar with casual 60-seat lounge and wine bar.
Like this Project?
Hire Zack | de Vito Architecture + Construction
Professionals used in
this project
The practices and trades credited on this project.

More projects from
Zack | de Vito Architecture + Construction
Other work by Zack | de Vito Architecture + Construction, across every category they build in.


More in
Cafes and Restaurants
Everything else in Cafes and Restaurants, from every practice on ArchiPro.


Next Project
Keep scrolling