

Project team
- Landry Design Group
- Matthew Millman
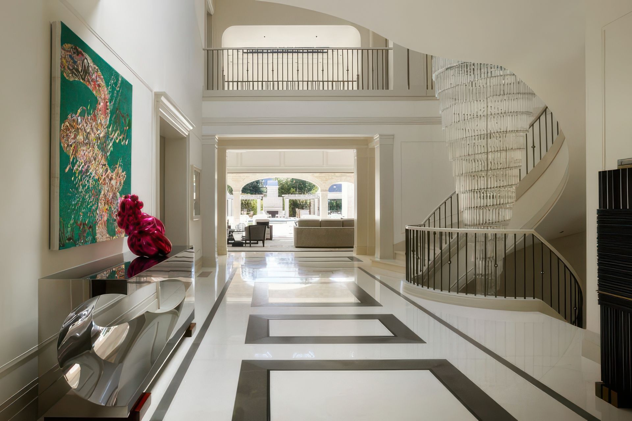
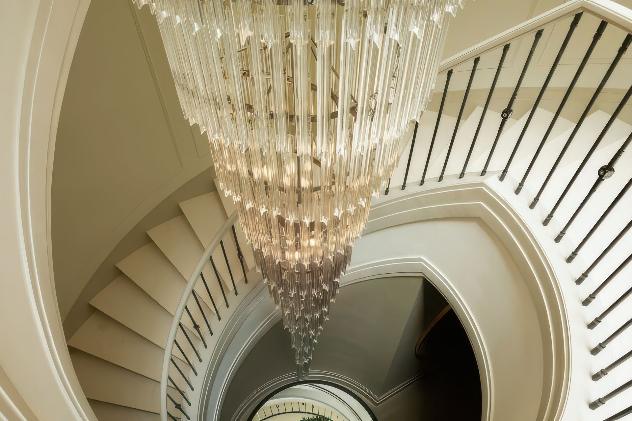
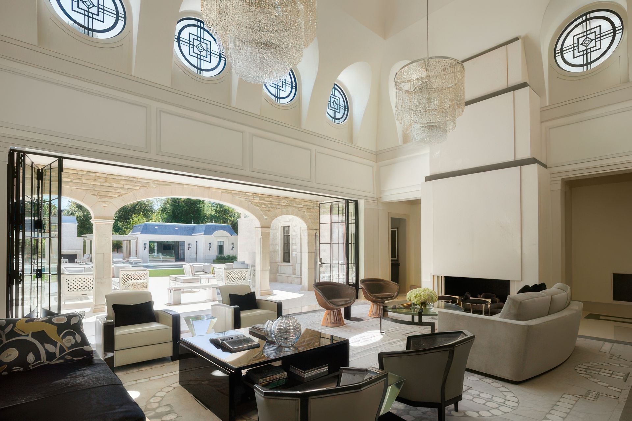
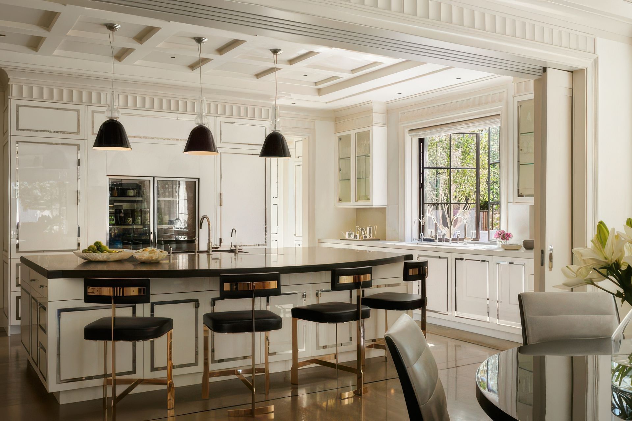
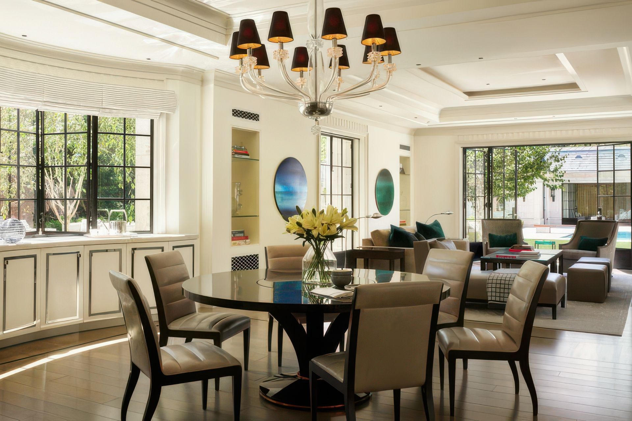
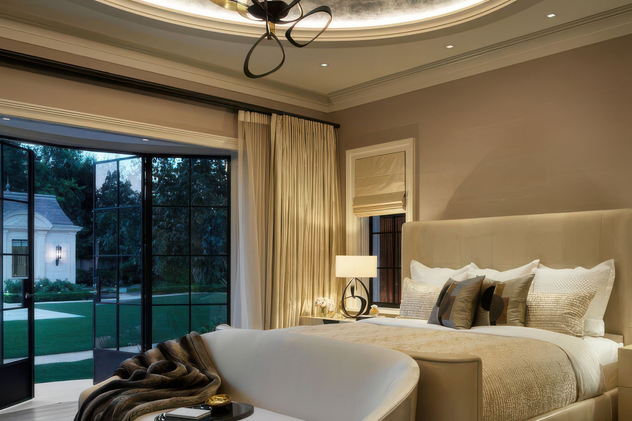
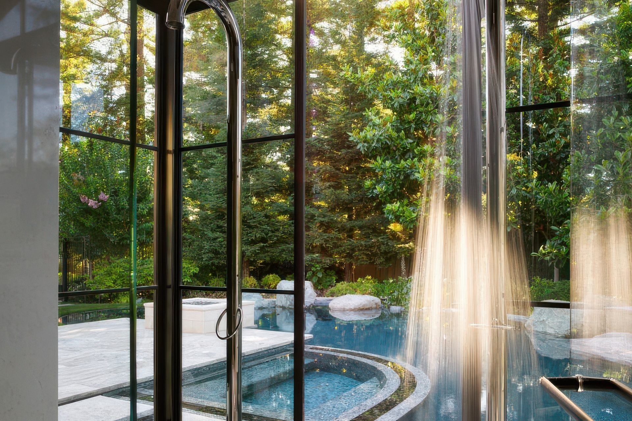
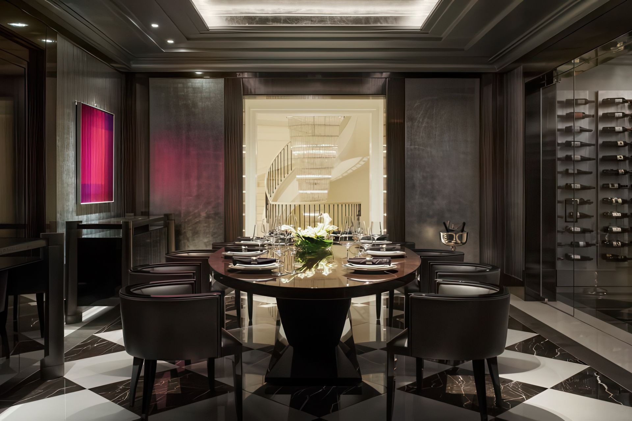
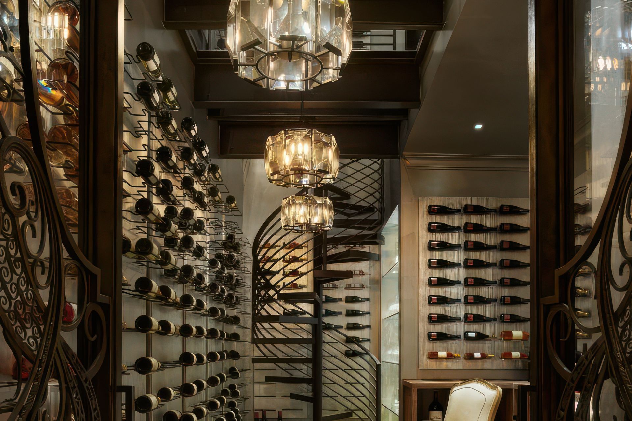
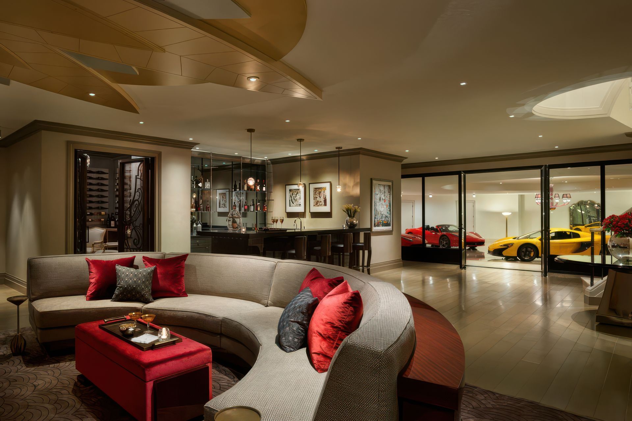
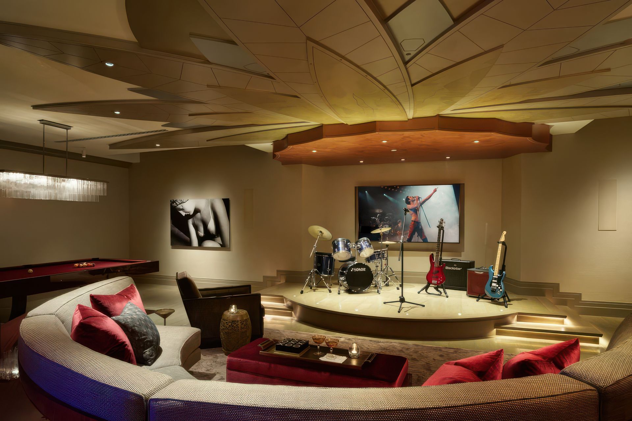
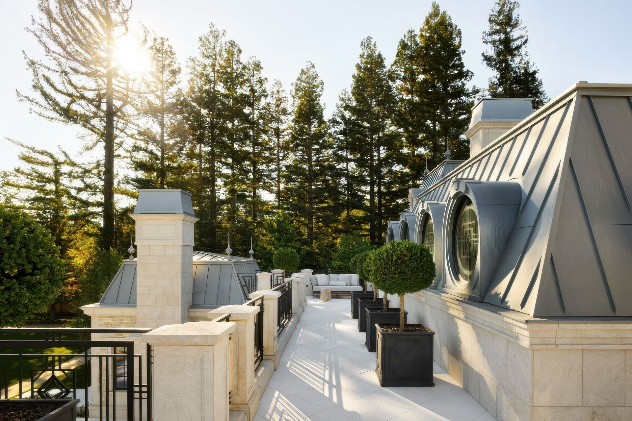
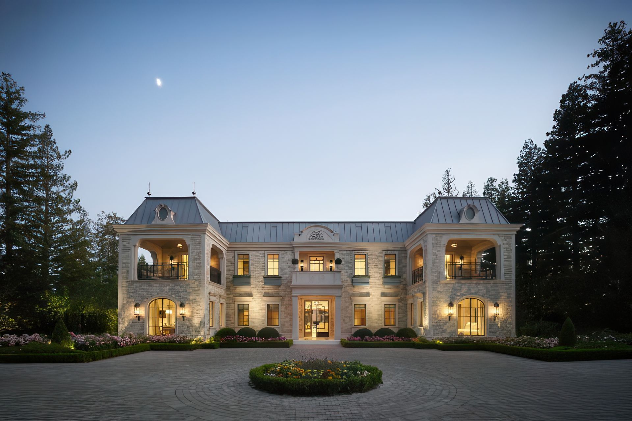
This French-inspired estate in Atherton is composed with rigorous symmetry and classical order, expressed through limestone façades, slate and zinc rooflines, and a carefully balanced axial plan. Designed for both grand entertaining and everyday family life, the residence integrates expansive formal spaces with more intimate living areas, while large openings and layered circulation create a seamless connection to the surrounding landscape. Contemporary interiors and curated art introduce a modern sensibility within the classical framework, resulting in a residence that is both enduring in character and highly attuned to contemporary living.
- Building style
- Classic
Like this Project?
Hire Landry Design Group
Professionals used in
this project
The practices and trades credited on this project.

More projects from
Landry Design Group
Other work by Landry Design Group, across every category they build in.


More in
Luxury Homes
Everything else in Luxury Homes, from every practice on ArchiPro.


Next Project
Keep scrolling