
Project team
- Feldman Architecture
- Adam Rouse
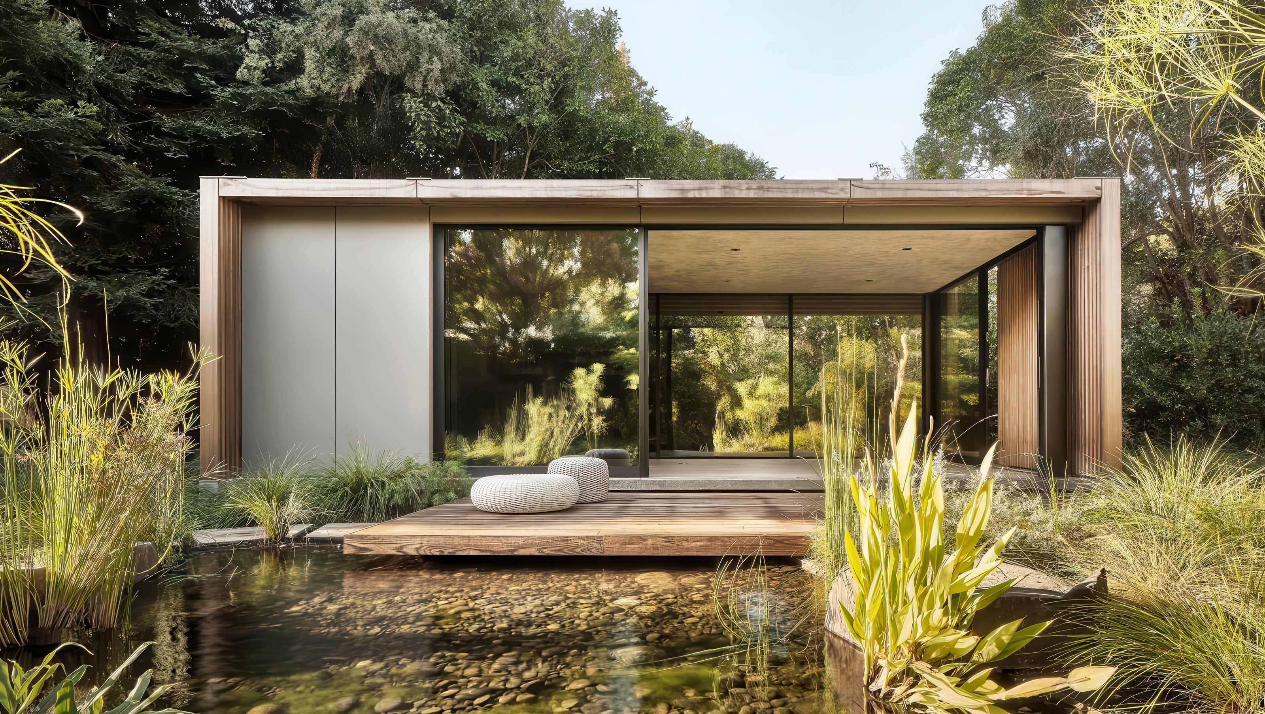
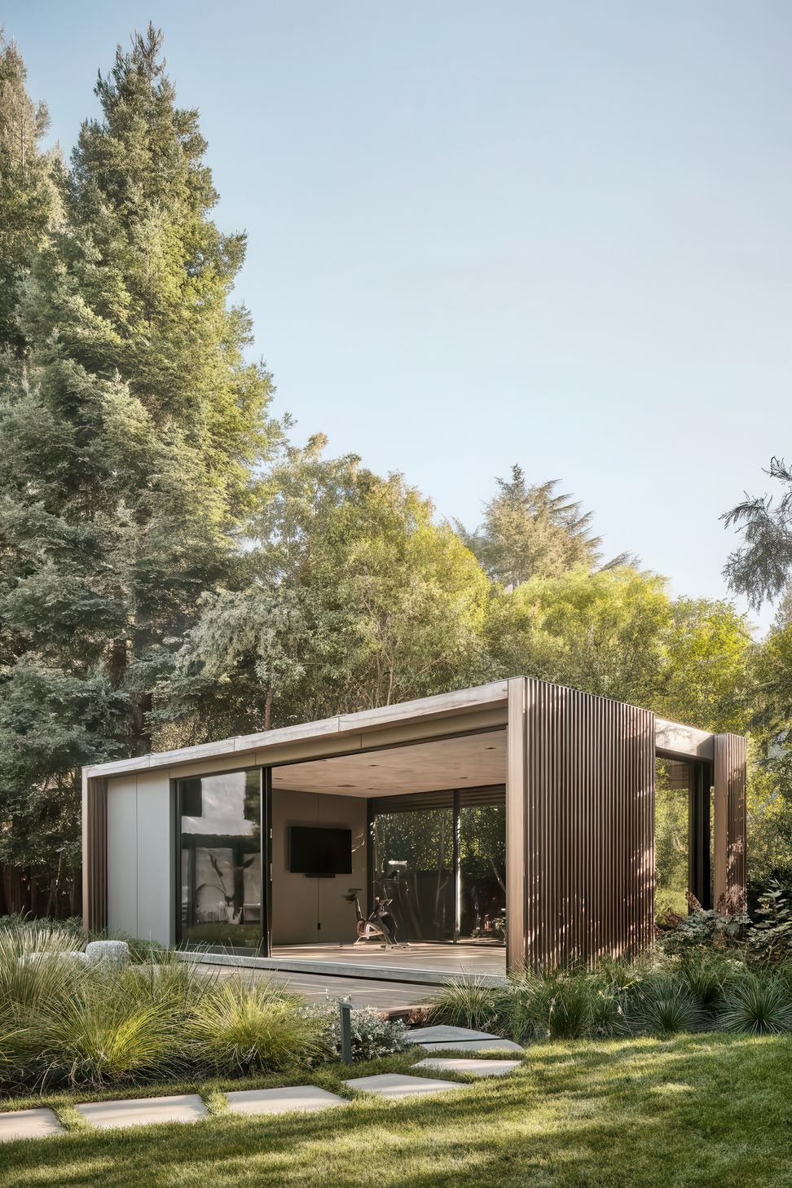
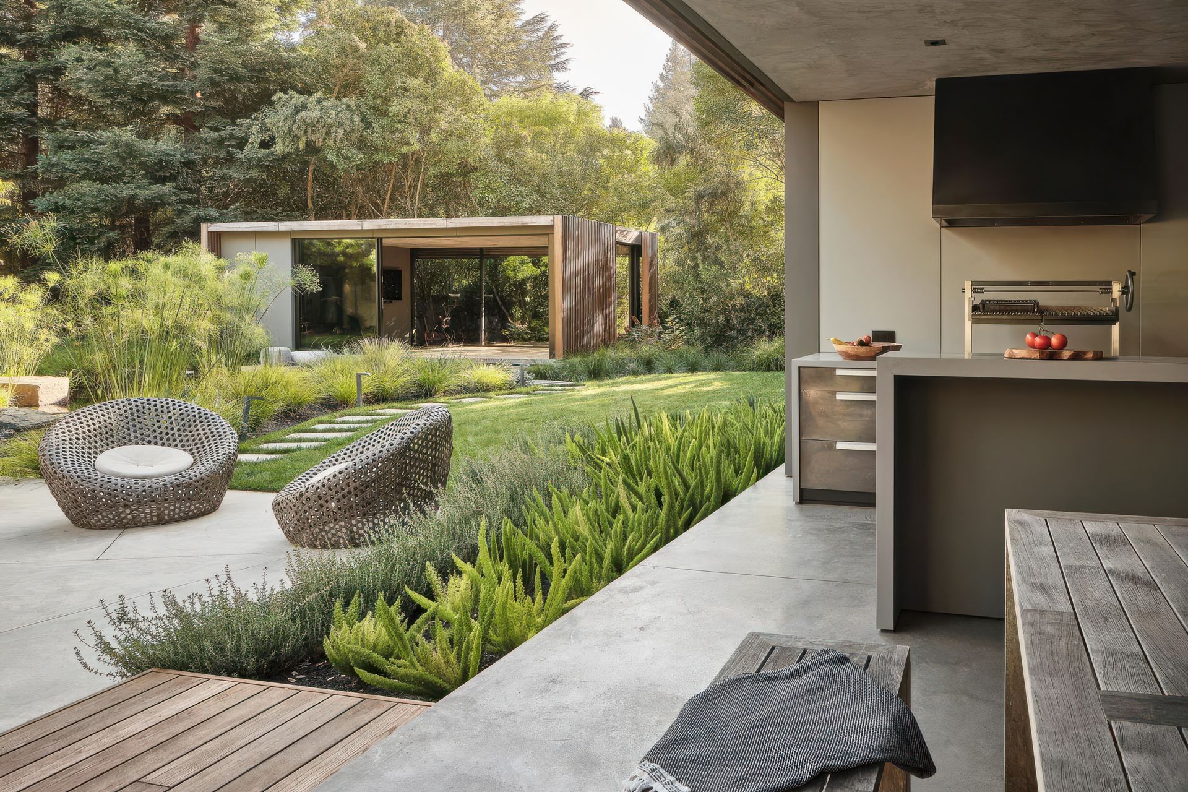
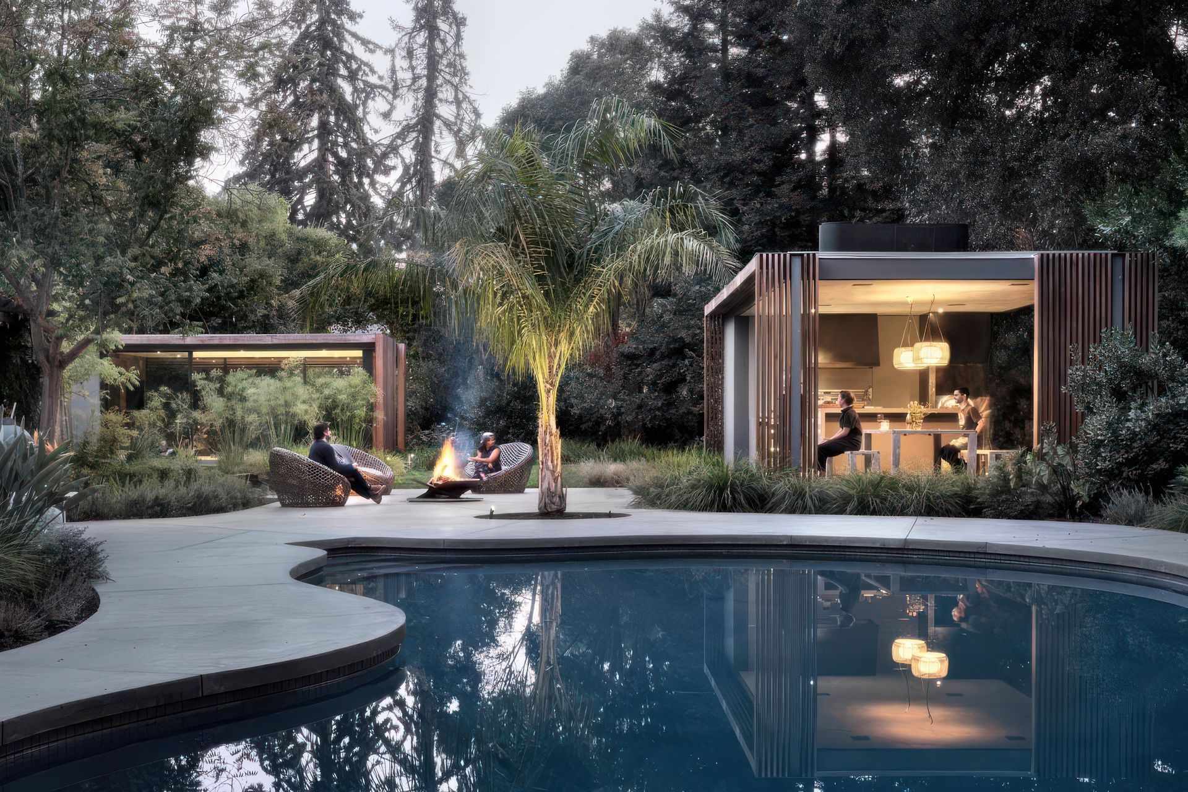
The Atherton pavilions are two accessory structures rich in detail and imagined by the owners to be of the landscape. Both of identical footprint, height, and materials, these jewel boxes have two distinct functions: one serves as an outdoor kitchen and dining space, and the other as a meditation or workout room.
After searching extensively for their perfect home, the homeowners fell in love with a contemporary house on a flag lot in Atherton, continuously adding to the property over the years. A small garage expansion and a top floor addition provided additional space for their growing family, but the clients had yet to realize the full potential of their lush and private backyard.
The pavilions are delicately placed amidst the existing landscape of redwoods and other mature trees – the clients desired the boxes to be transparent and discrete to blend in with the surrounding softscape. Our team collaborated closely with Thuilot Associates to soften the transition between garden and pavilion.
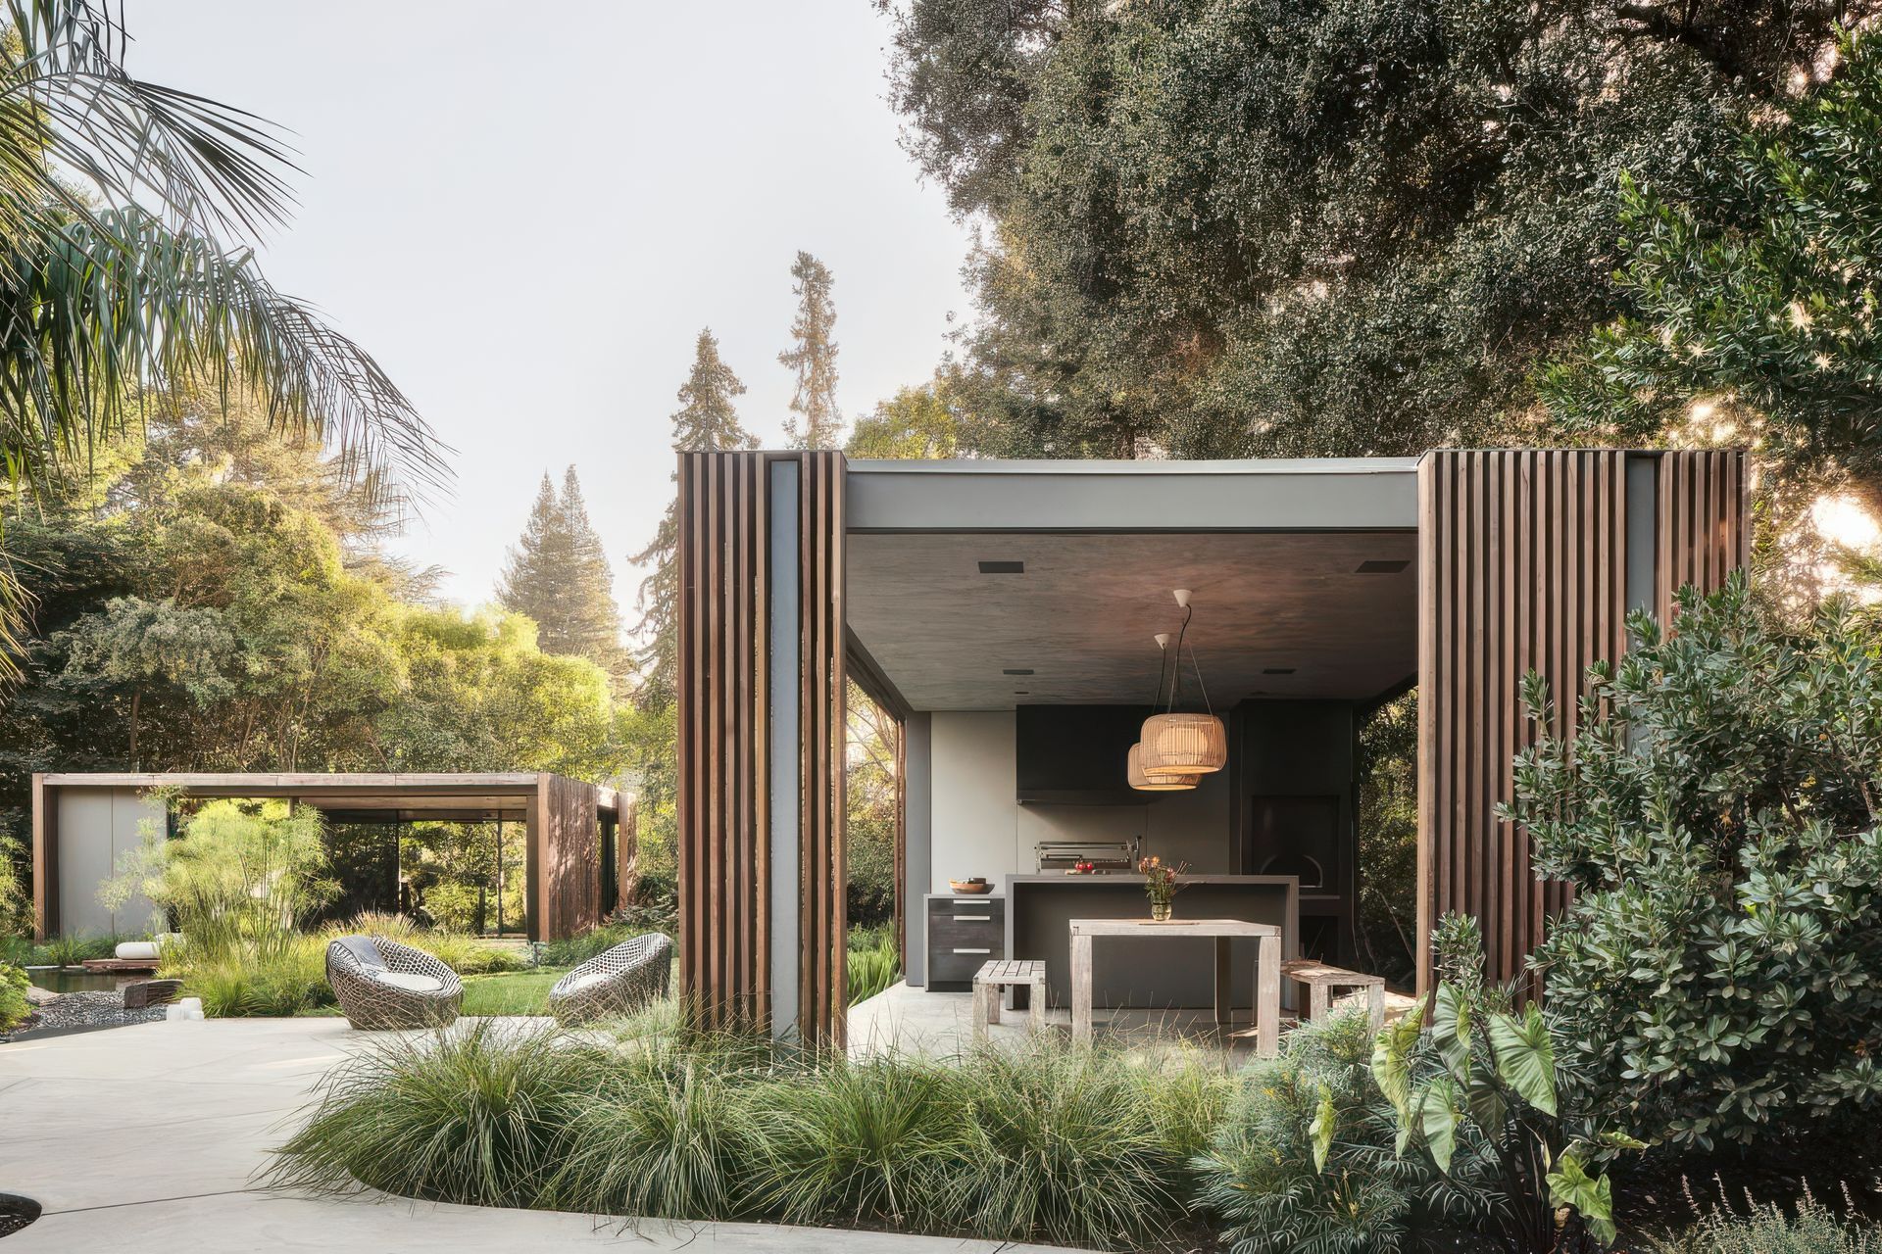
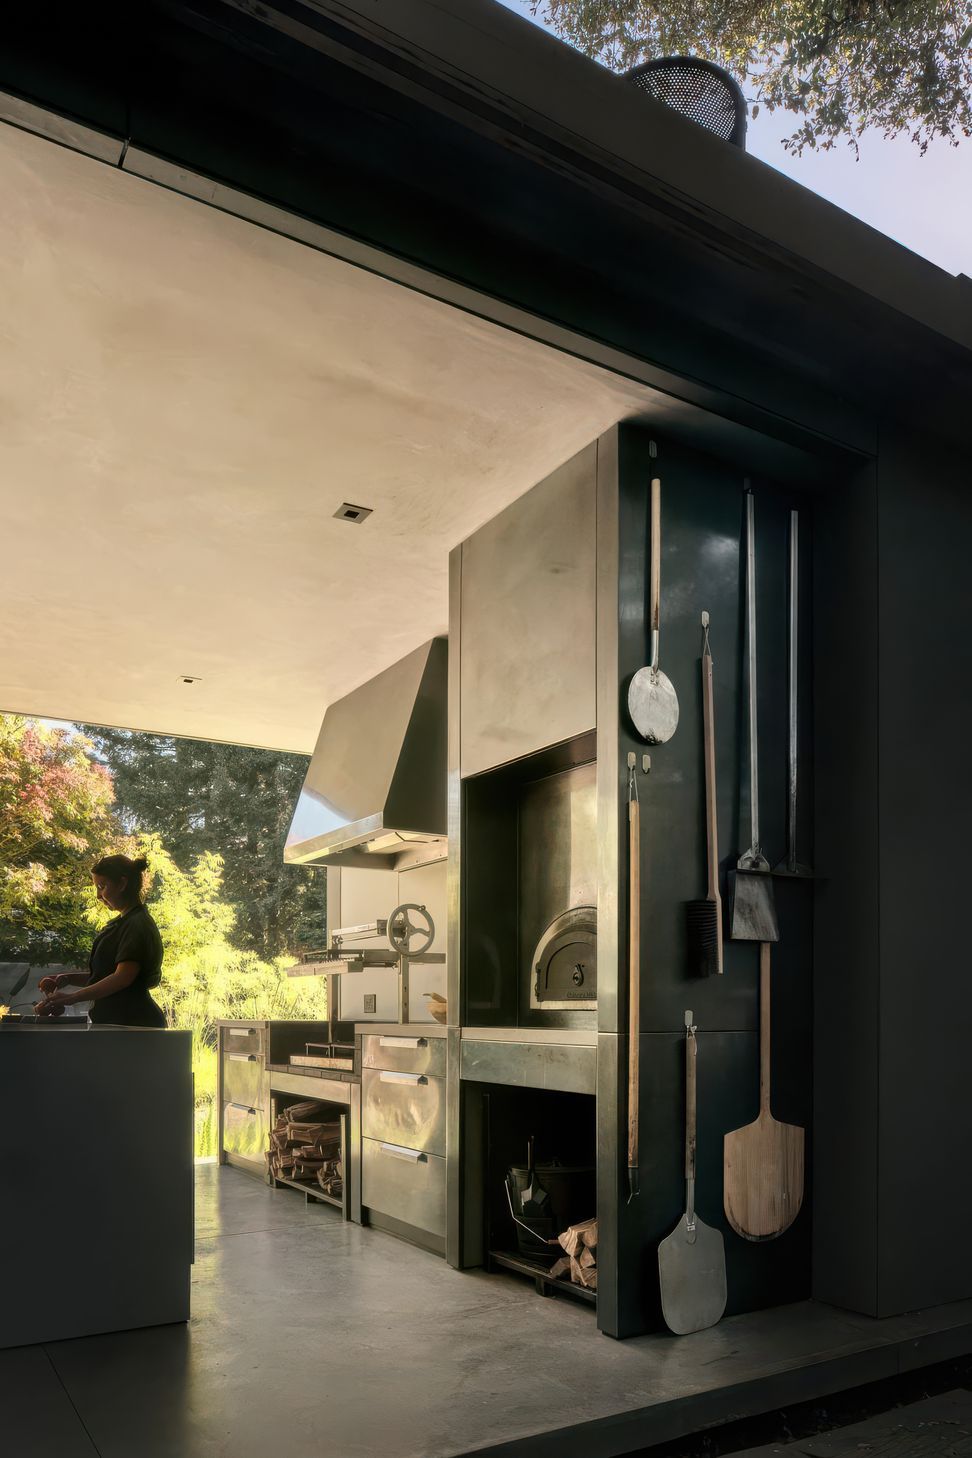
Next to the organically shaped pool, the kitchen pavilion acts as an extension of the pool and outdoor lounge area. An outdoor kitchen with a wood-fired oven, Santa Maria grill, undercounter refrigerator, and extensive storage compliment the new dining space.
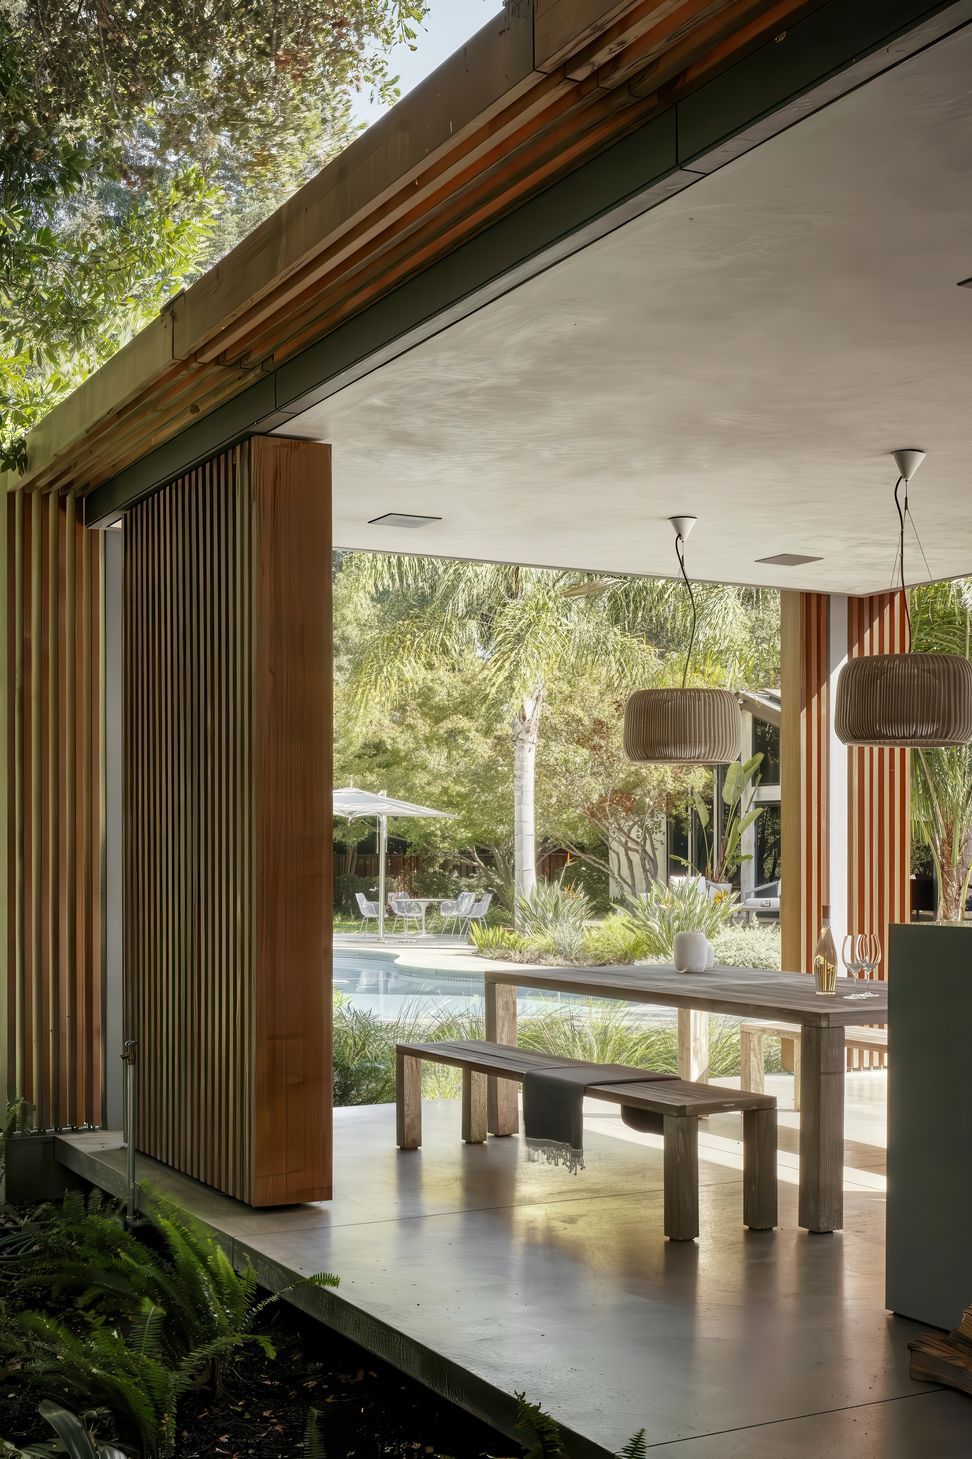
Lifting the pavilion’s concrete foundations at the front and rear creates an edge - giving the illusion that the structures are hovering over the lush landscaping below. At either end of each pavilion, concrete returns to the site, tying the structures back to the earth.
The facades are wrapped in naturally weathering Alaskan Yellow Cedar that shroud each end of both structures, while screens help form trellises on the front and back. The wood screens serve each pavilion in contrasting ways, introducing privacy into the exercise and meditation pavilion, and a feeling of openness in the kitchen pavilion. The owners encouraged a soft wood palette with the intent that the materials would weather, further easing the relatively new objects into their verdant surroundings. The concept carries onto the interior finishes – hand-troweled plaster, concrete floors and blackened stainless steel will age with grace.
- Building style
- Contemporary



Awards
Awards
SF Design Week
Honor Award
AIA Silicon Valley Design Awards
Excellence Award
SARA National Design Awards
Residential Landscape
Interior Design Best of the Year Award
Honor Award
Residential Design Magazine
Like this Project?
Hire Feldman Architecture
Professional Reviews
Professionals used in
this project
The practices and trades credited on this project.

More projects from
Feldman Architecture
Other work by Feldman Architecture, across every category they build in.


More in
Luxury Homes
Everything else in Luxury Homes, from every practice on ArchiPro.


Next Project
Keep scrolling