
Project team
- Studio Goss
- Willem Dirk du Toit
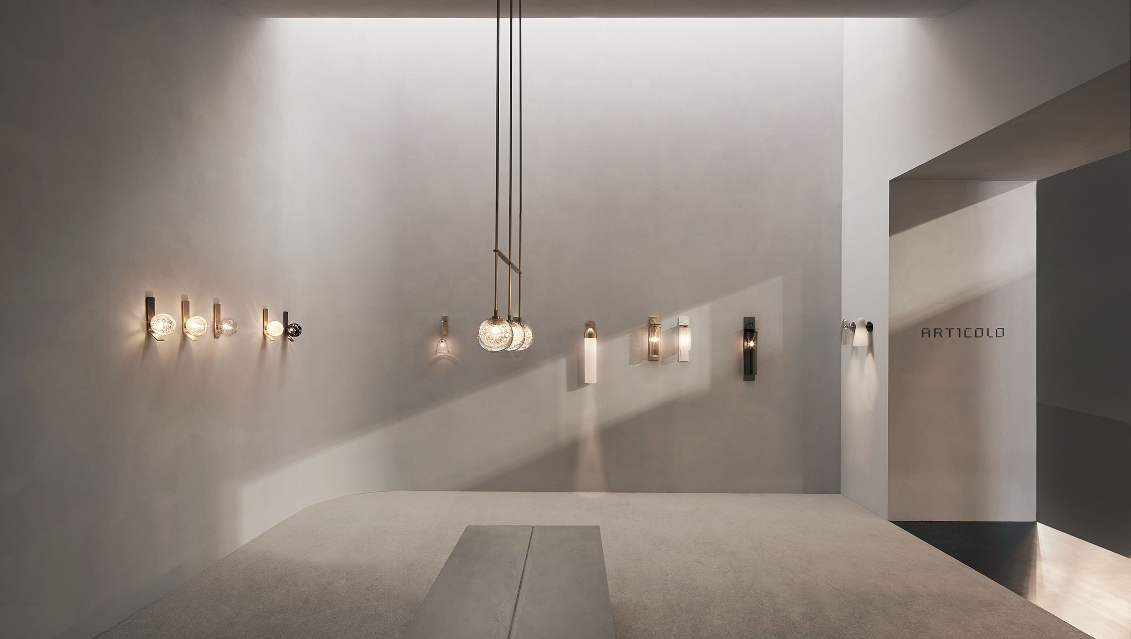
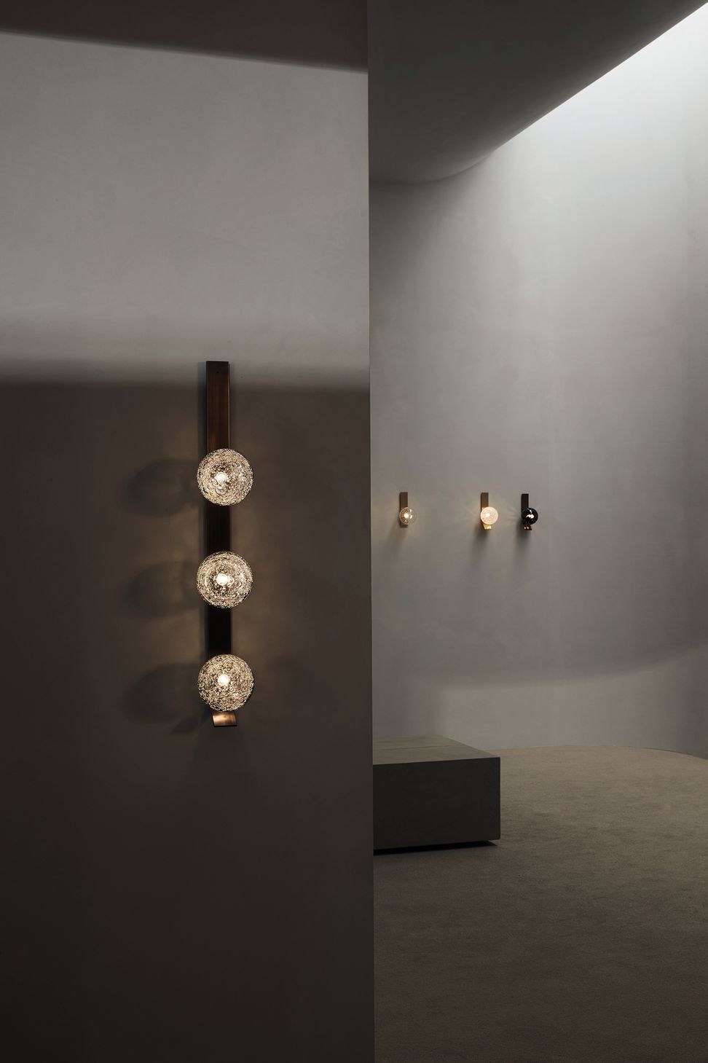
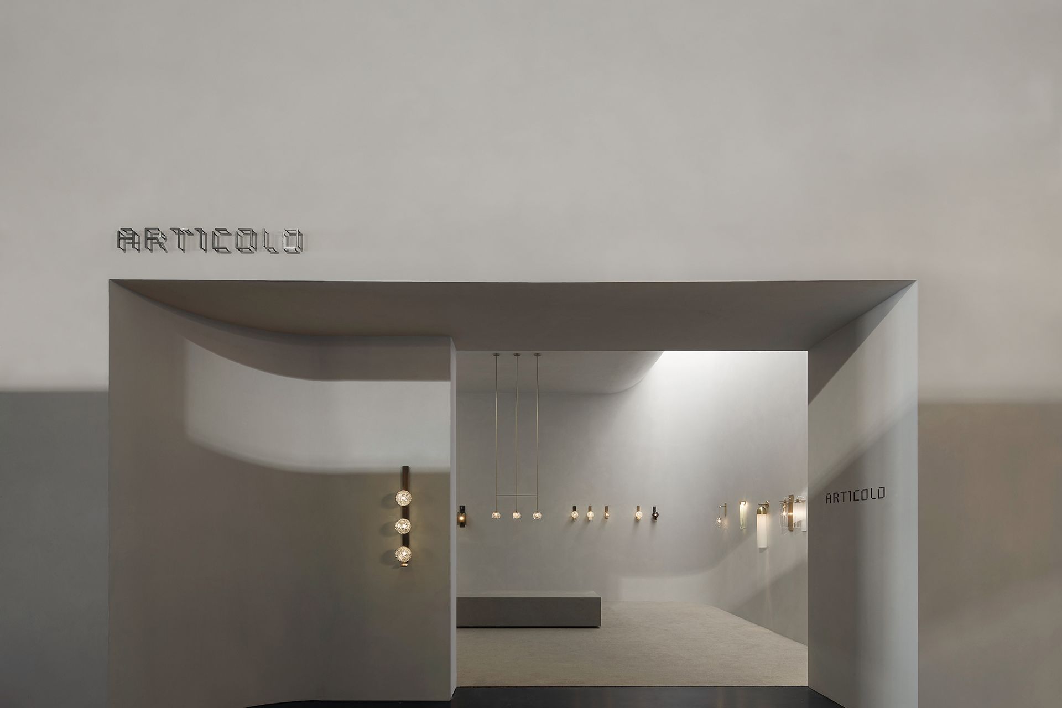
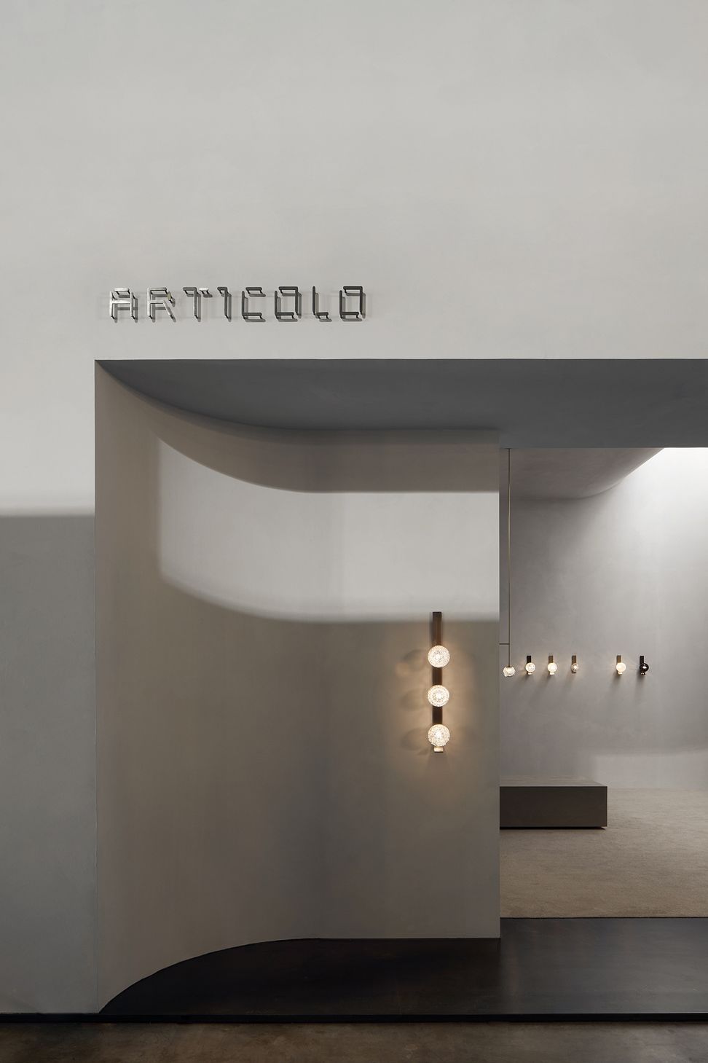
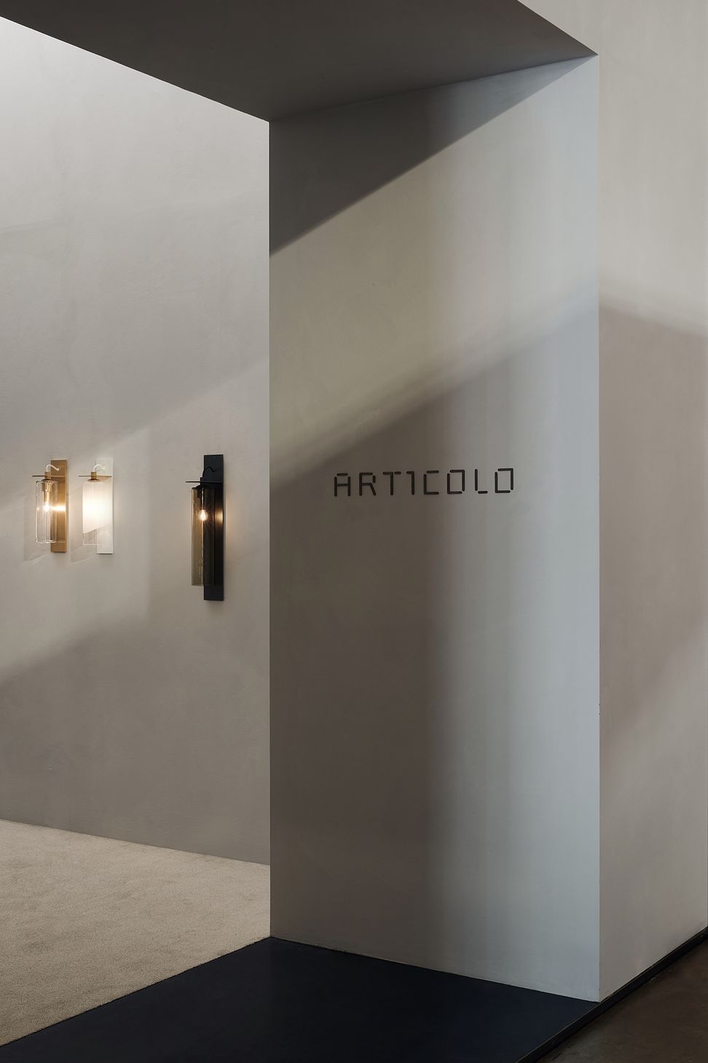
The project presents a bold yet understated exhibition space to launch Australian lighting brand Articolo in the European market at Salone del Mobile, Milan. The space was designed as a quiet refuge from the surrounding noise of one of the largest trade fairs in the world.
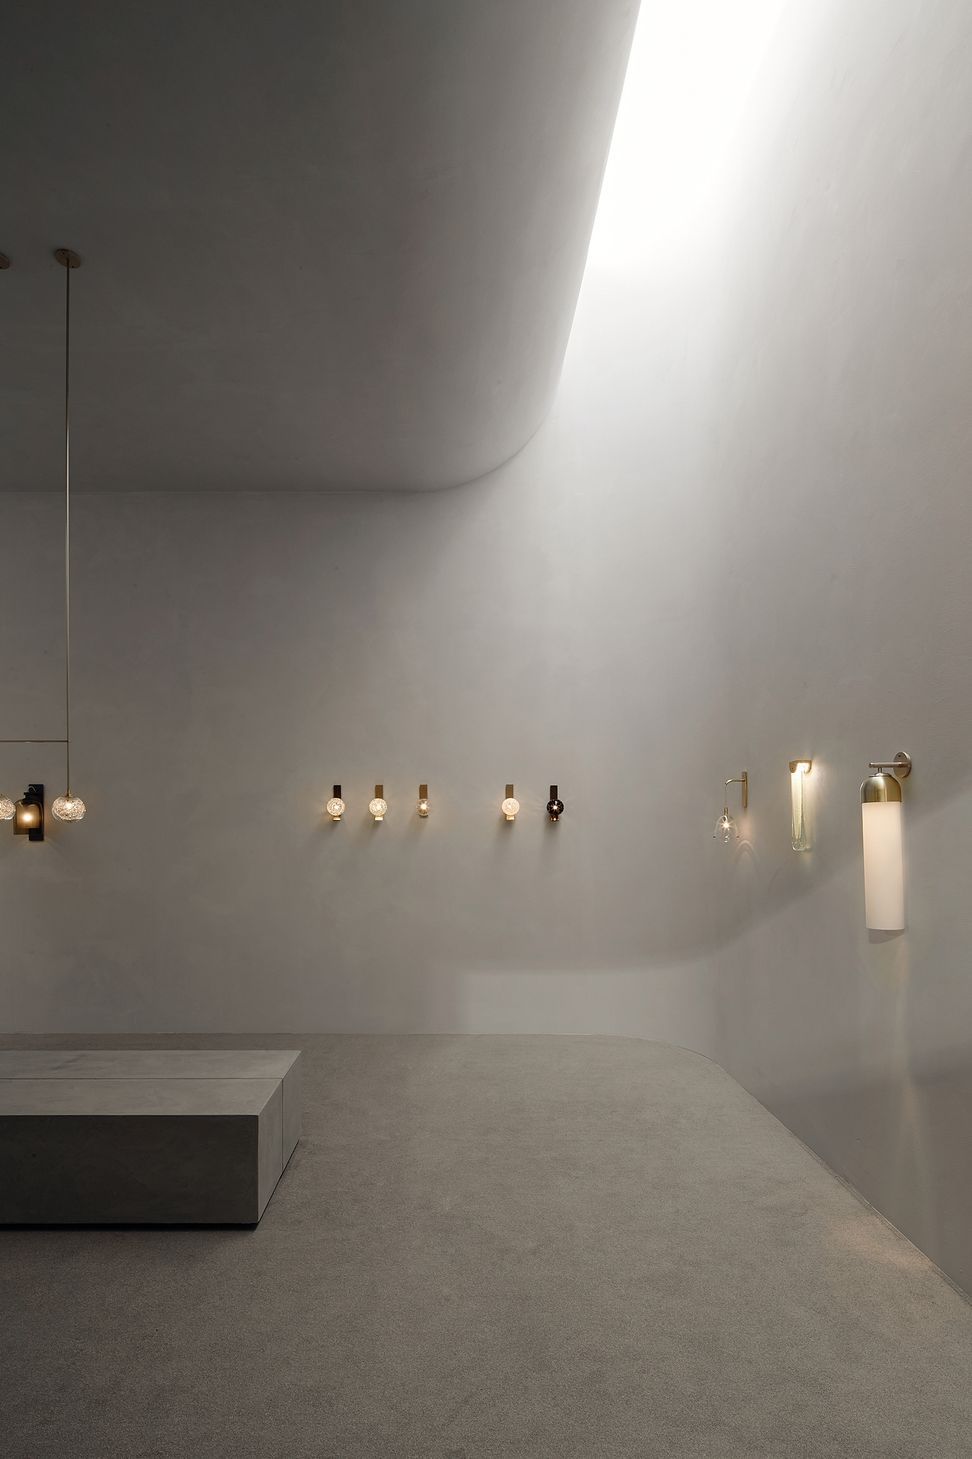
The brief was to present a collection of products in a manner that best represented the brand and stood out among the thousands of other exhibitors. The internal space is partially concealed to passers-by with a single light fitting anchoring a deeply recessed entry portal, further delineated with a steel threshold and over-scaled walls conveying a sense of mass and solidity. Once through the entry threshold, visitors are greeted by a space that opens up, with the wall opposite curving through a bold arc beneath a large overhead void with walls appearing to disappear into the skylight above. A built-in joinery unit cantilevers below a more slender skylight at the other end of the space and contains material samples, collateral and storage for staff. Central to the space is a simple built-in bench that quietly anchors the space, its heavy block-like form contrasting against the finely detailed glass and metal light fittings.
- Completed
- 2019
- Building style
- Passive




Like this Project?
Hire Studio Goss
Professionals used in
this project
The practices and trades credited on this project.

More projects from
Studio Goss
Other work by Studio Goss, across every category they build in.


More in
Mixed-use Spaces
Everything else in Mixed-use Spaces, from every practice on ArchiPro.


Next Project
Keep scrolling