

Project team
- Aaron Neubert Architects
- Brian Thomas Jones
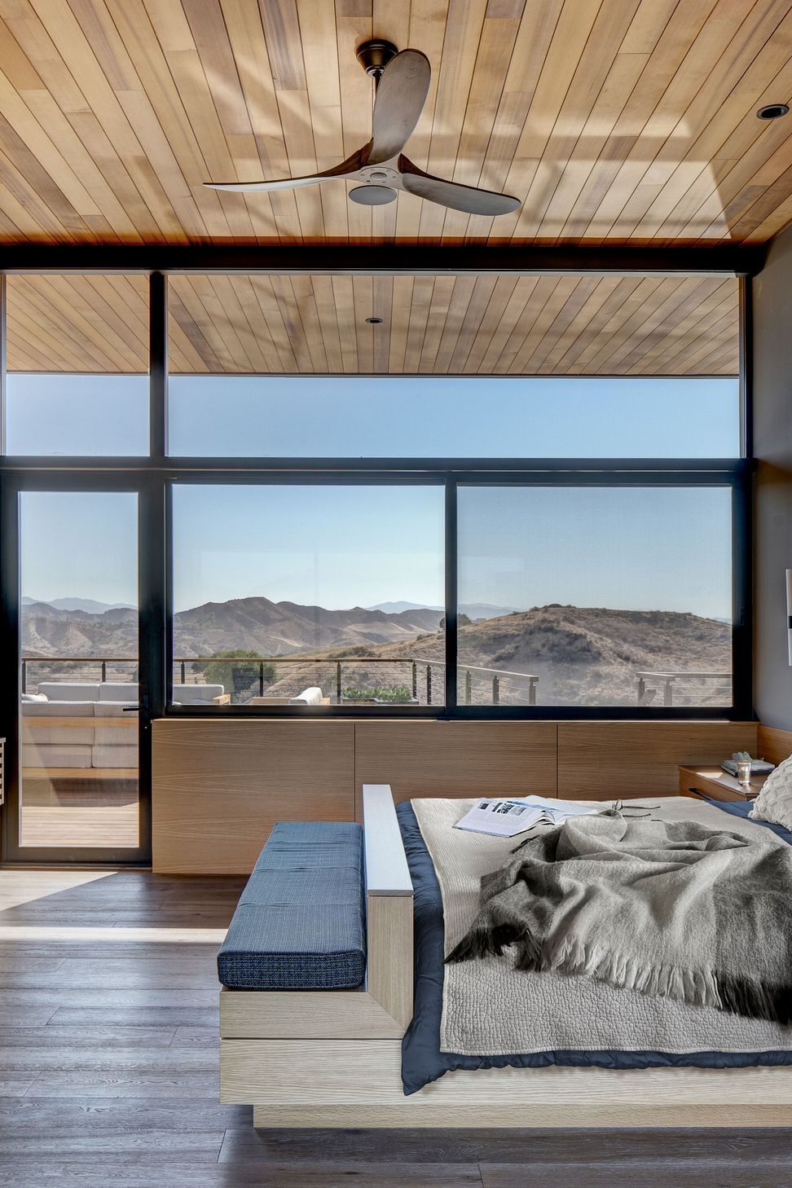
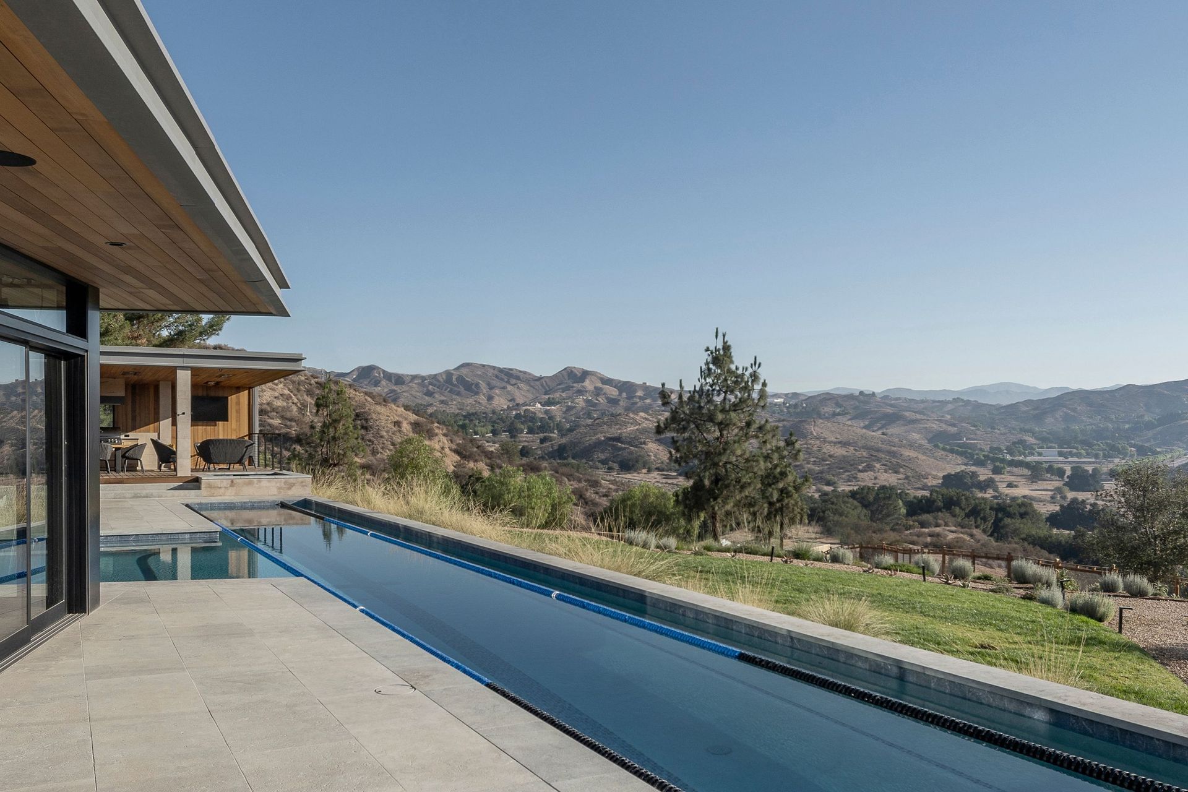
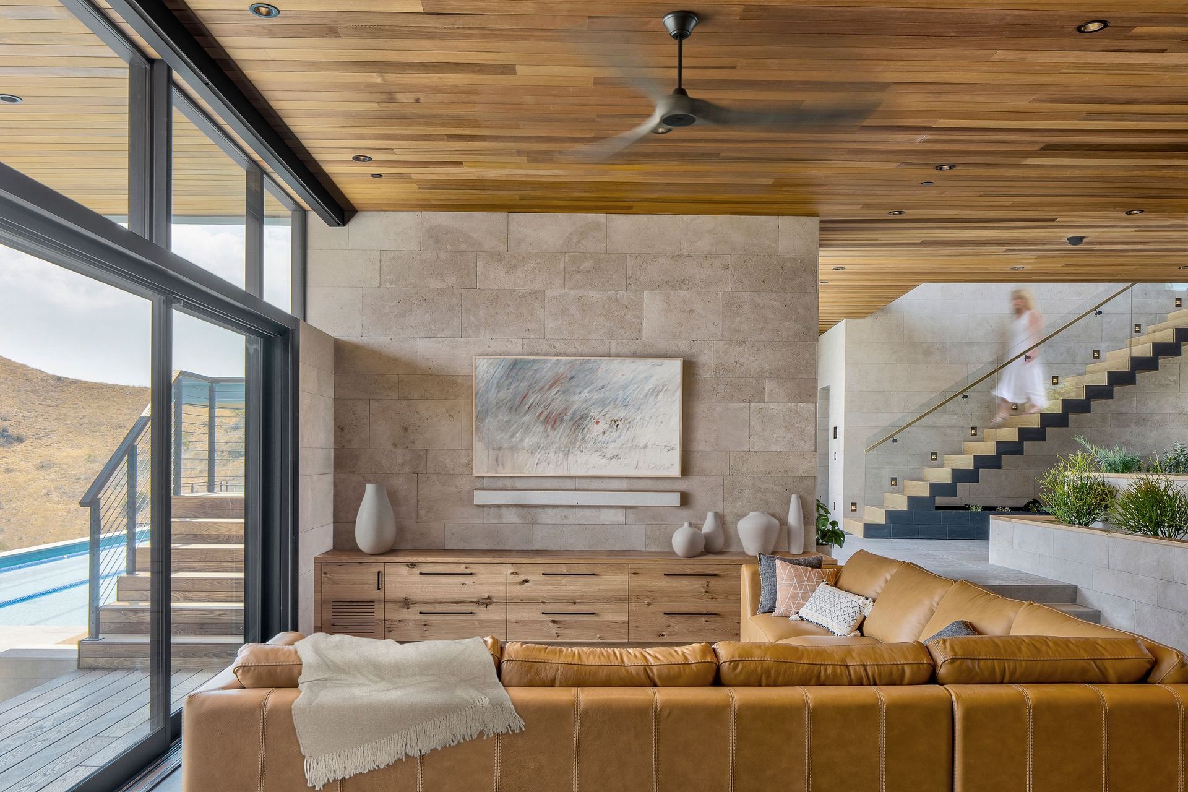
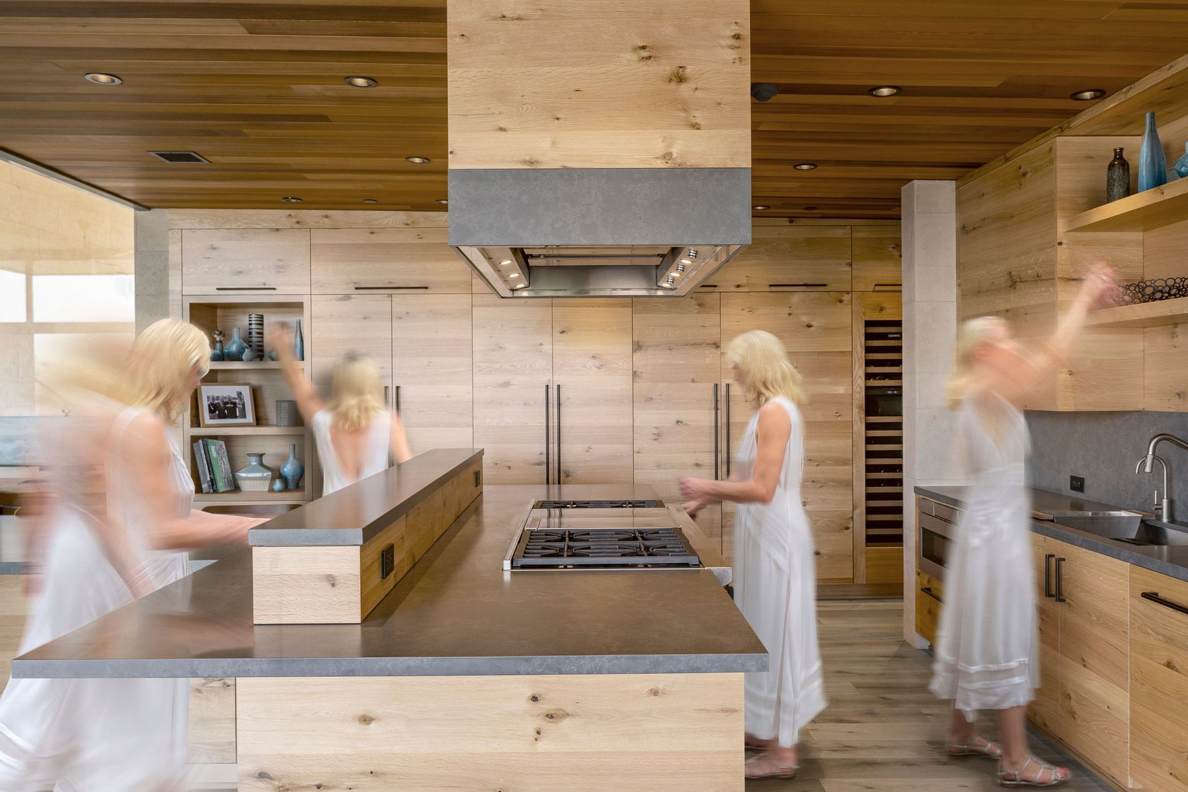
Situated at the peak of a rolling 5 acre parcel in Castaic, California, we were engaged to design an open and transparent home immersed in landscape and natural light, a home fully maximizing the connection to the surrounding Sierra Pelona Mountains. As our primary challenge, we were interested in the goal of creating a home to view, measure, and engage the landscape throughout the day and throughout the year.
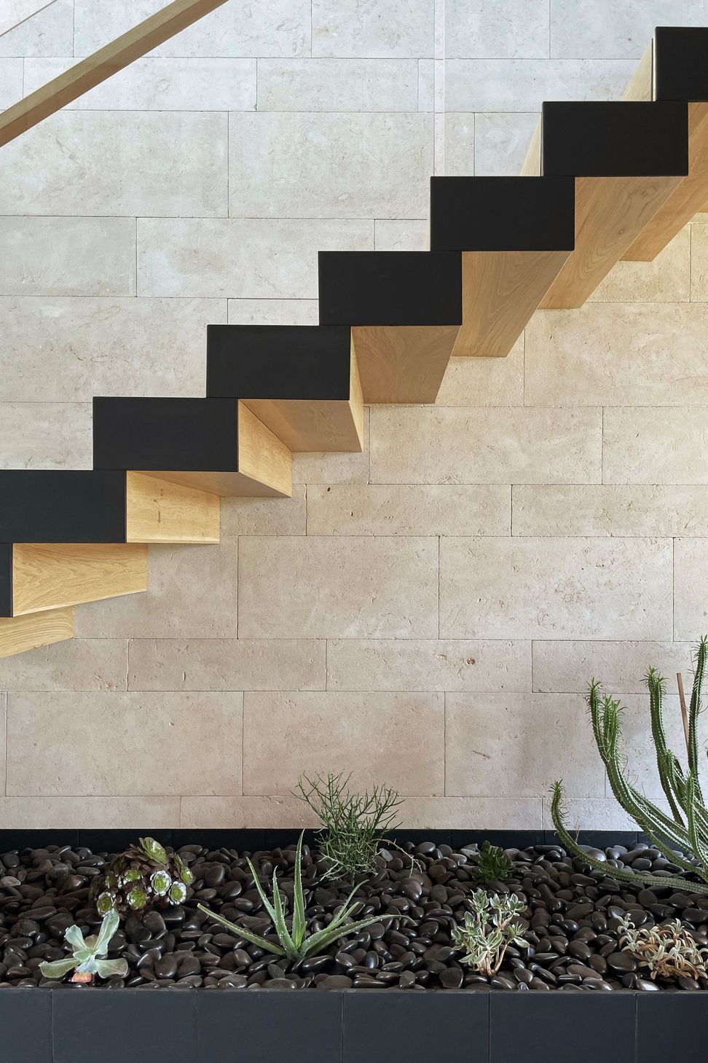
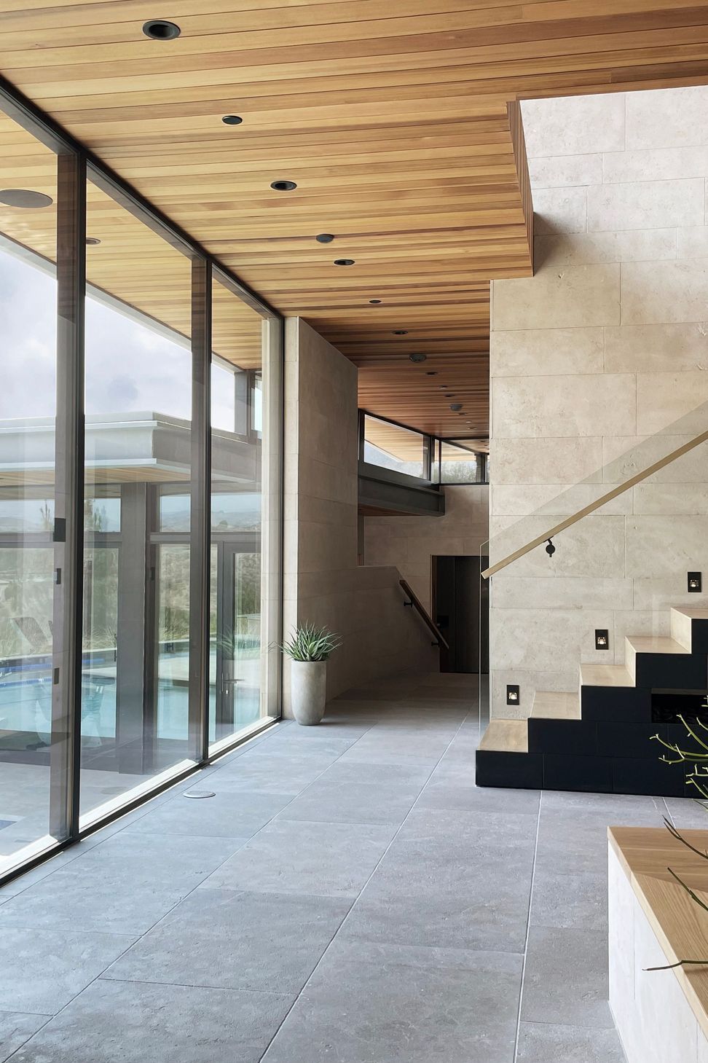
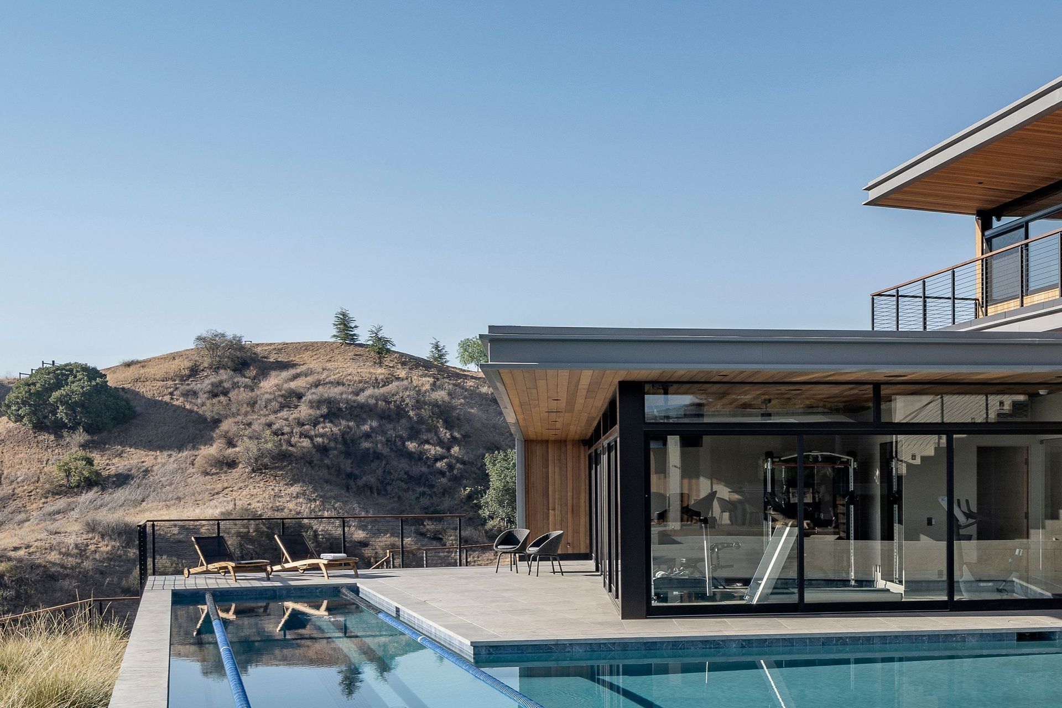
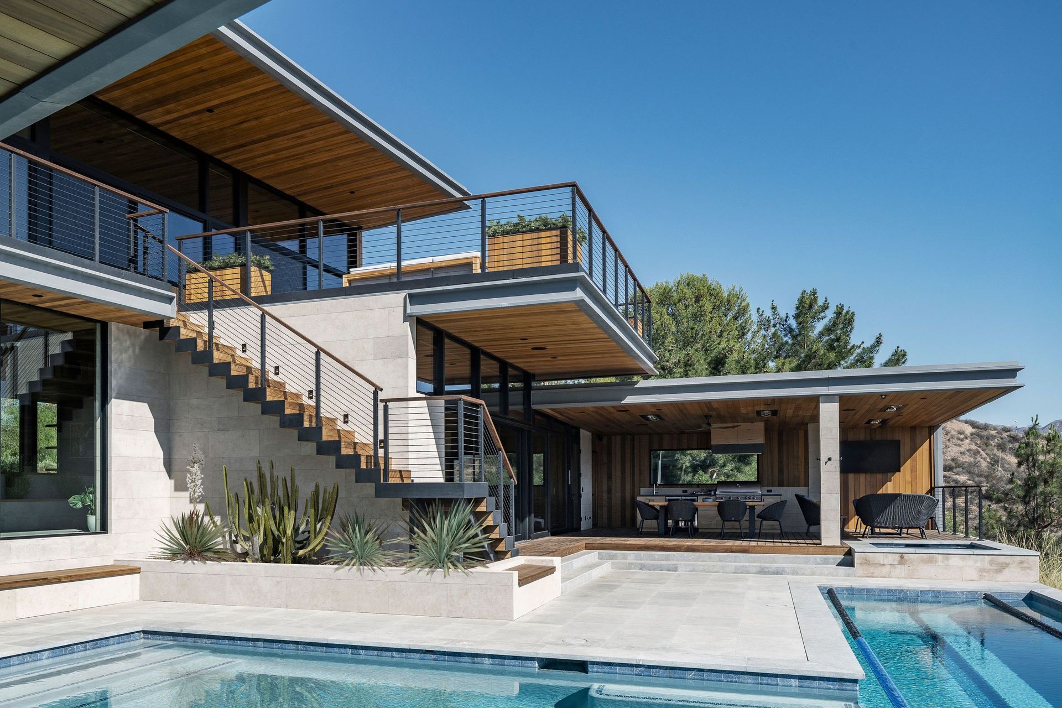
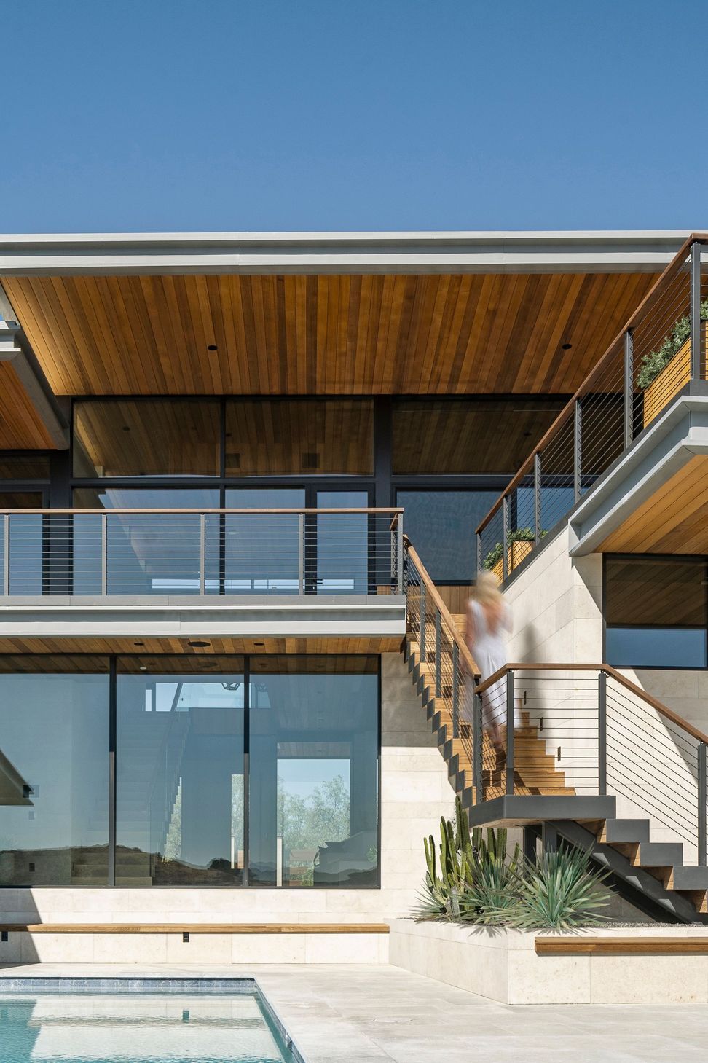
Our organizational strategy consisted of the establishment of multiple interlocking program pavilions distributed across the site. The placement and interconnection of these pavilions results in varying scales of gardens, terraces, and decks allowing landscape elements to perceptually and literally infiltrate the home’s interior.
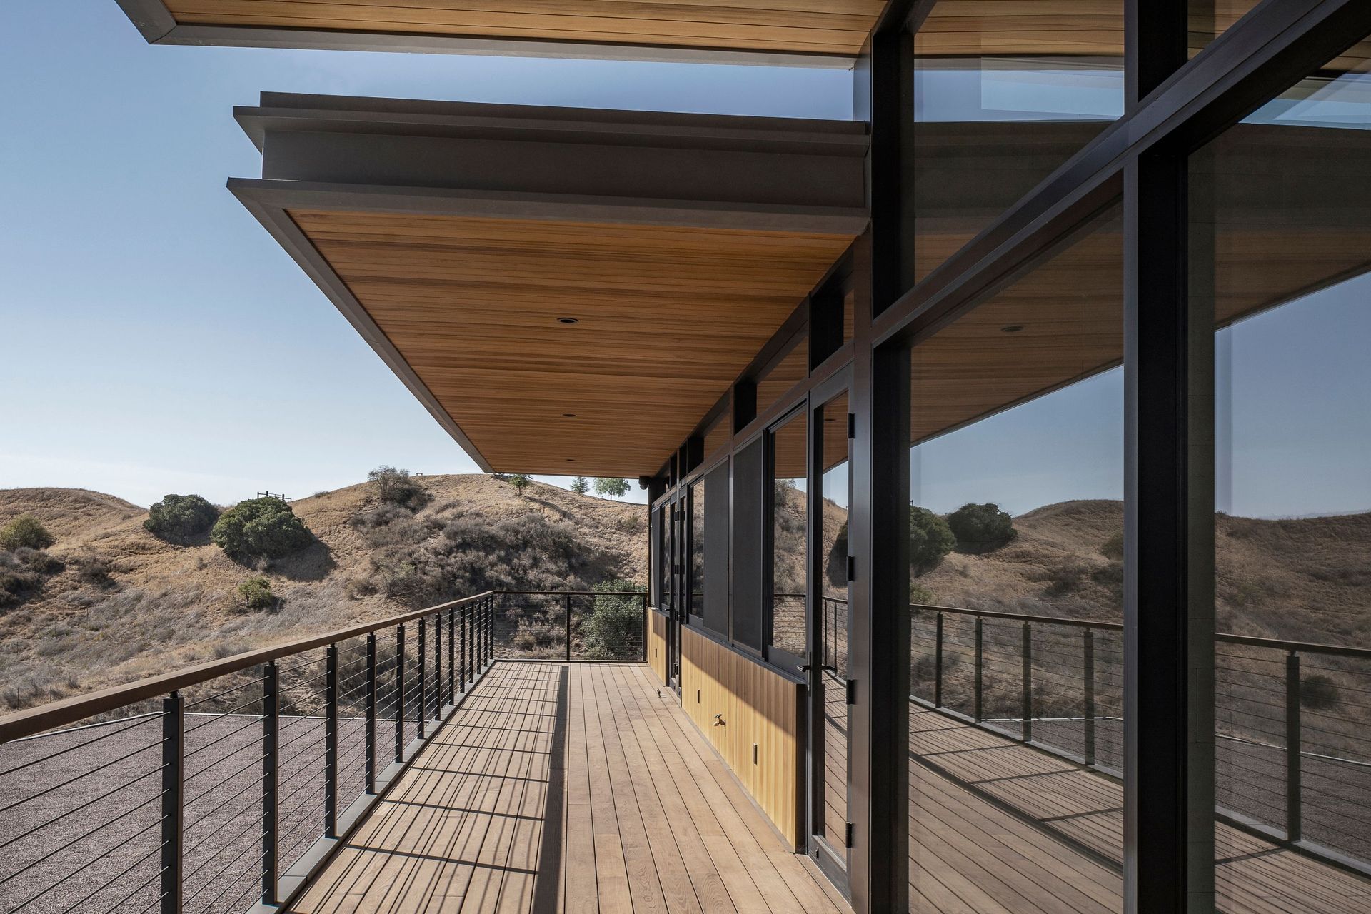
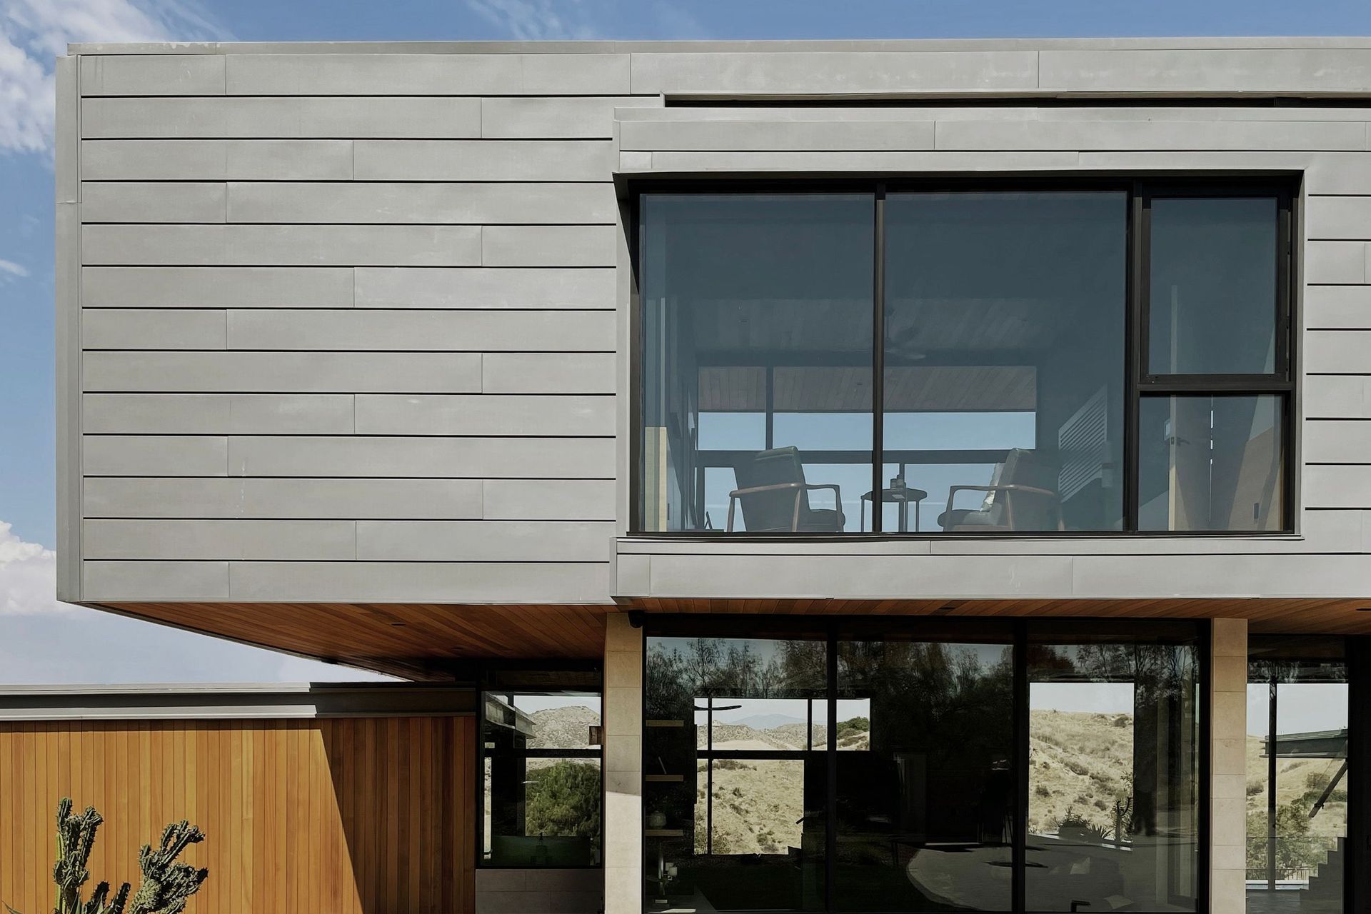
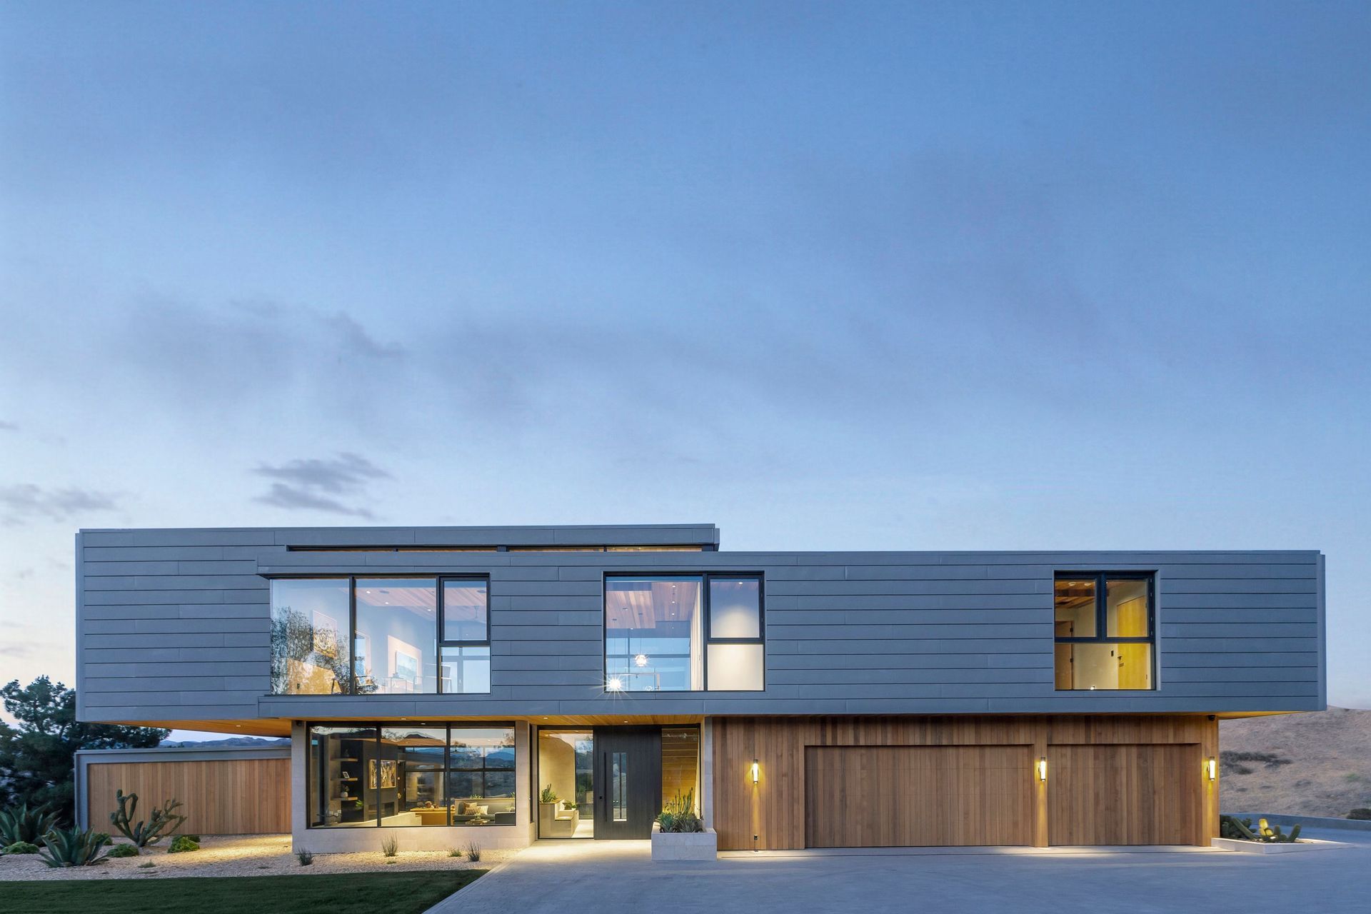
Upon approach, the home presents itself as an elevated horizontally clad zinc volume, both transparent to frame distant views and reflective to capture the impression of the sky. Moving under the volume and into the interior, primary frames and secondary fissures between the pavilions capture distinct site and sky views. Split level interior spaces are directed towards landscape and mountain views, while also opening into and looking across the adjacent exterior spaces.
Enclosed by the pavilions, the pool terrace serves as the primary exterior living room, while multiple decks projected from the bedrooms on the upper level reach towards the landscape beyond. The continuous materiality of the extruded cedar geometry accentuates the experiential relationship between indoors and out.
- Completed
- 2021

















Awards
Merit Award
AIA SFV
Award of Excellence
LABC
Like this Project?
Hire Aaron Neubert Architects
Professionals used in
this project
The practices and trades credited on this project.

More projects from
Aaron Neubert Architects
Other work by Aaron Neubert Architects, across every category they build in.


More in
Luxury Homes
Everything else in Luxury Homes, from every practice on ArchiPro.


Next Project
Keep scrolling