
Project team
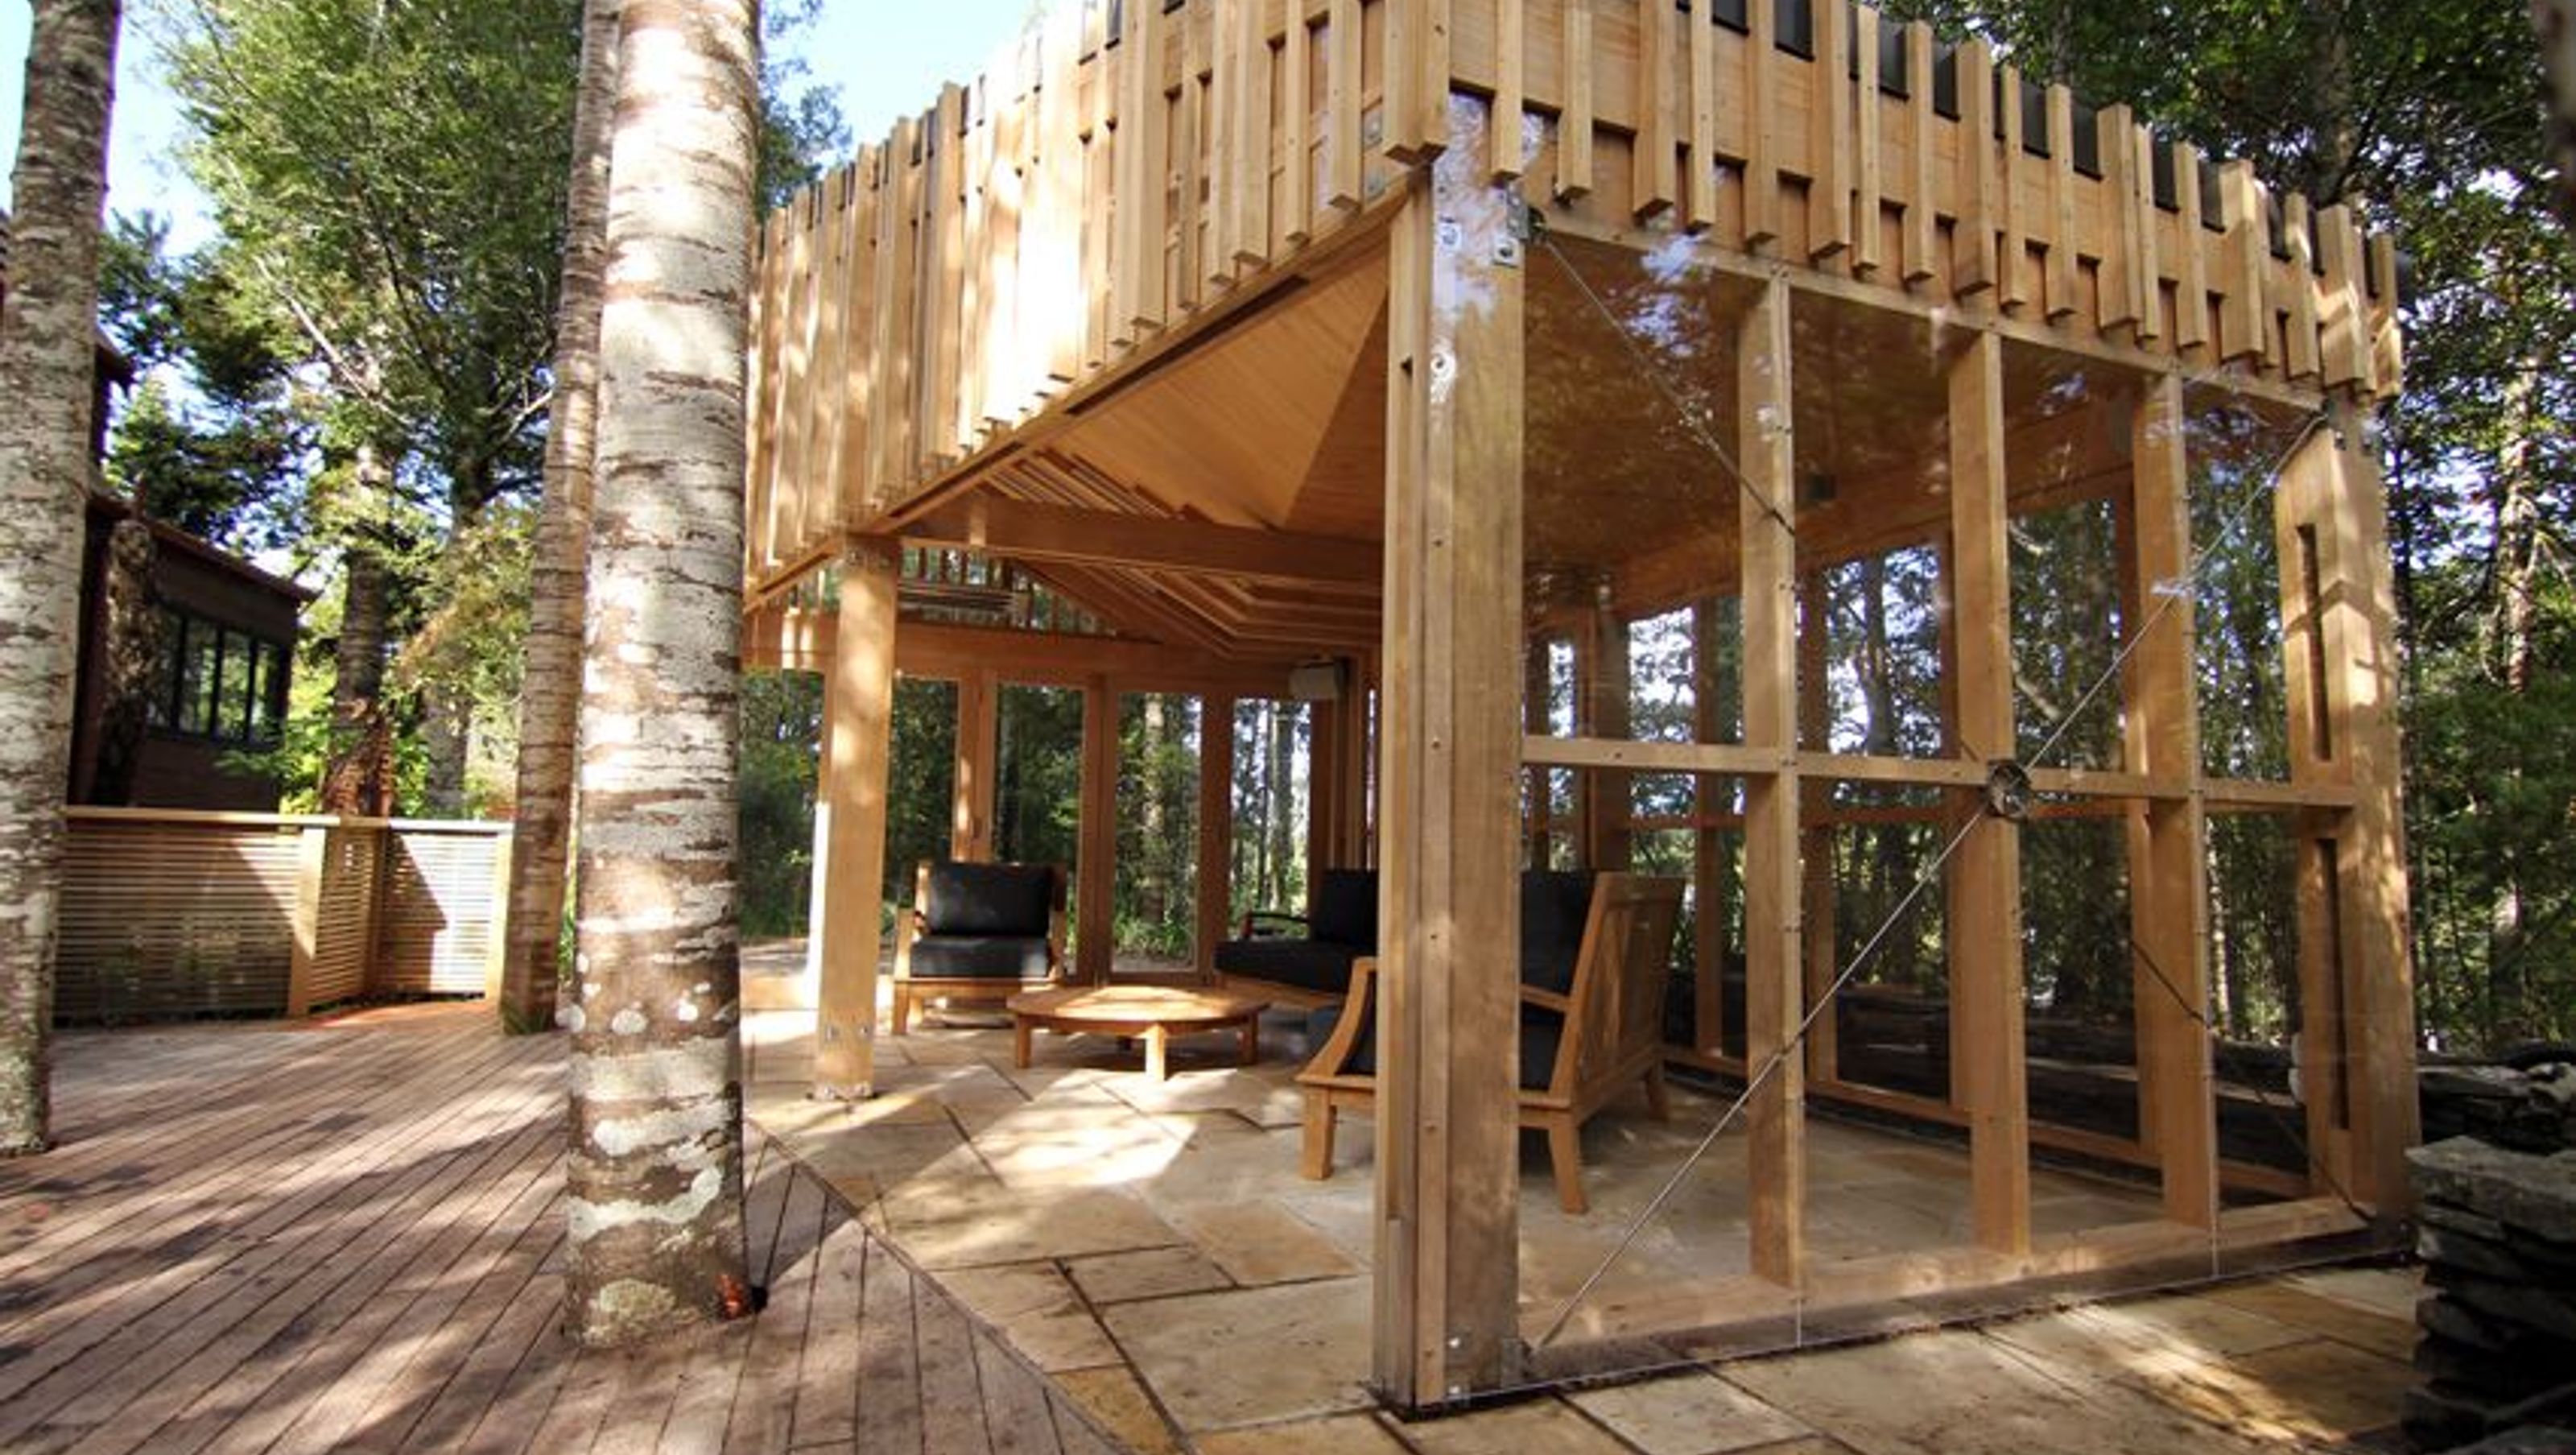
A harmonious residential extension in coastal Birkenhead, Auckland, designed to enhance communal living, seamlessly integrating natural materials and the surrounding kauri woodlands.
Nestled into the kauri woodlands of coastal Birkenhead Auckland this semi-enclosed shelter was designed to be an extension of the communal living spaces from inside the existing house.
the design draws from and links together the natural and built context.
the form complementary to the house, the materials of nature.
named Arbeg (gaelic for little ‘height’ amongst the kauri) this architecture is now the most occupied room on the property.
—
2014 / residential new (outdoor living) / 30m2 / auckland


Like this Project?
Hire TAYLORED Studio
Professional Reviews
Professionals used in
this project
The practices and trades credited on this project.

More projects from
TAYLORED Studio
Other work by TAYLORED Studio, across every category they build in.


More in
Residential
Everything else in Residential, from every practice on ArchiPro.


Next Project
Keep scrolling