
Project team
- Farmer Payne Architects
- Gibeon Photography
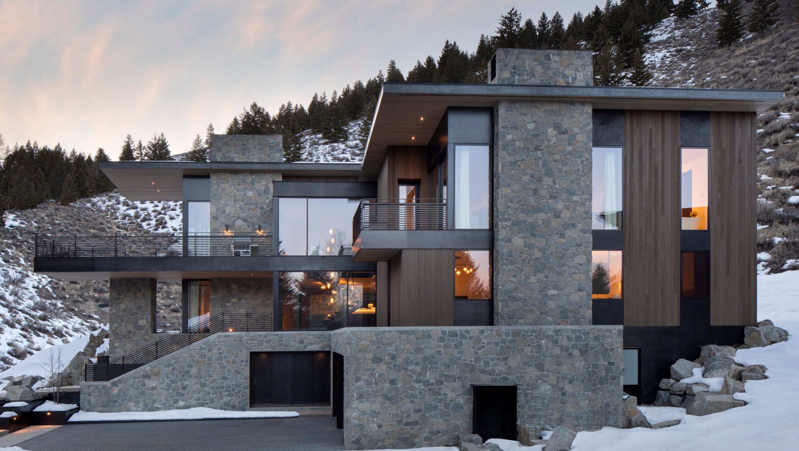
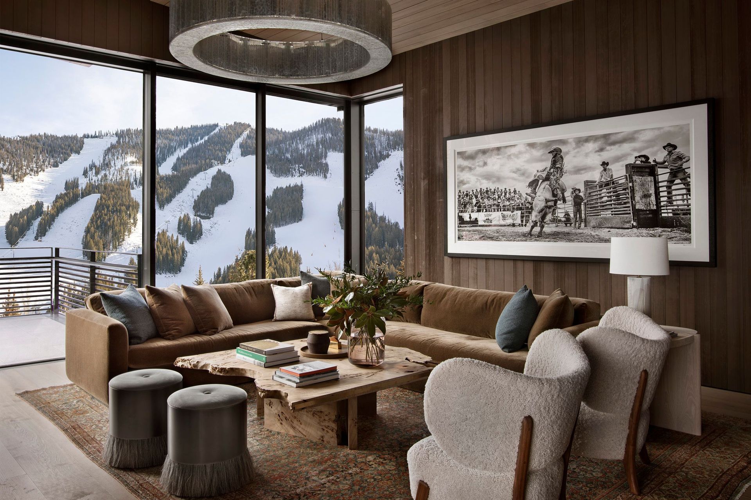
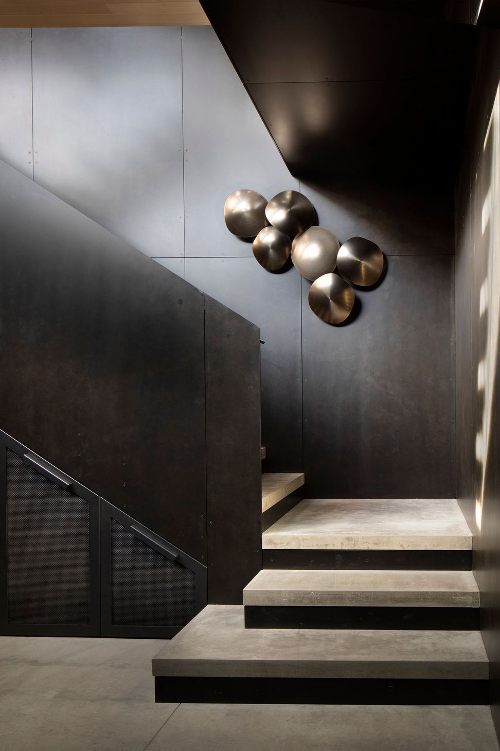
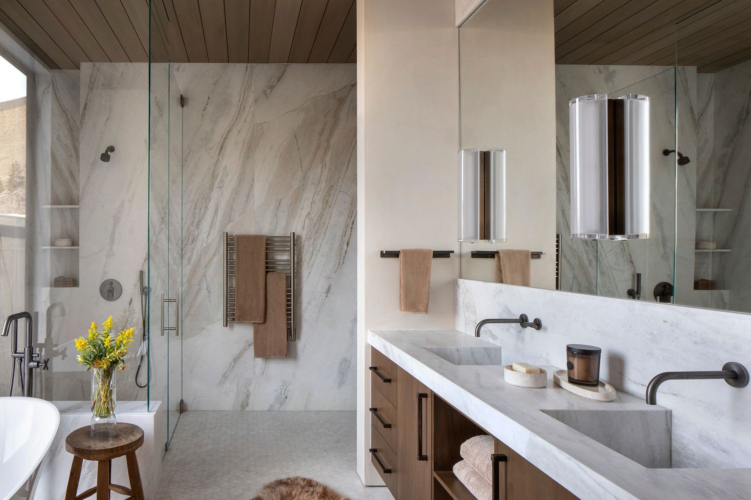
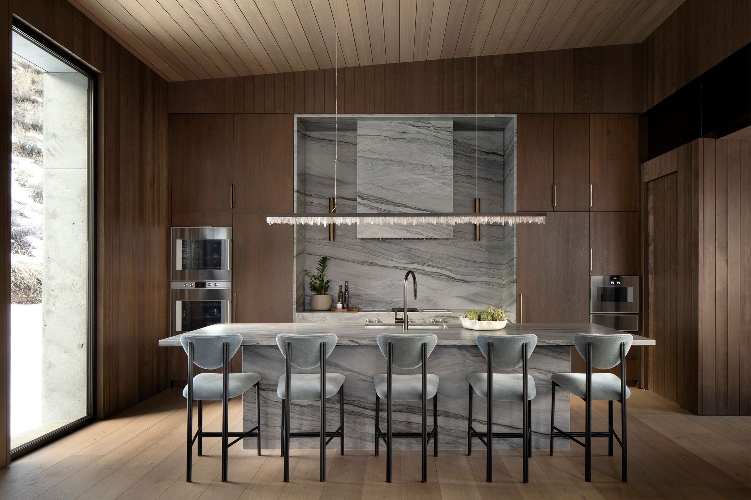
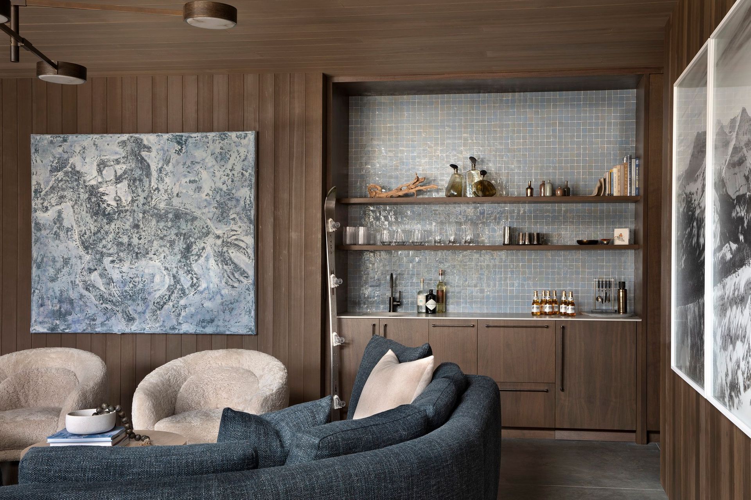
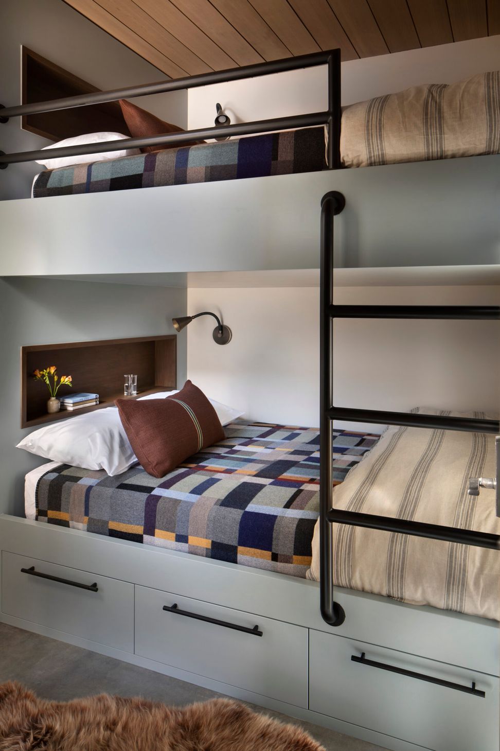
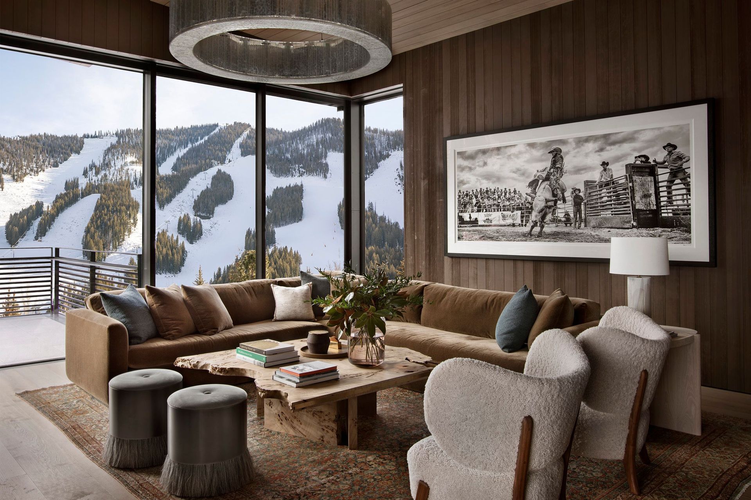
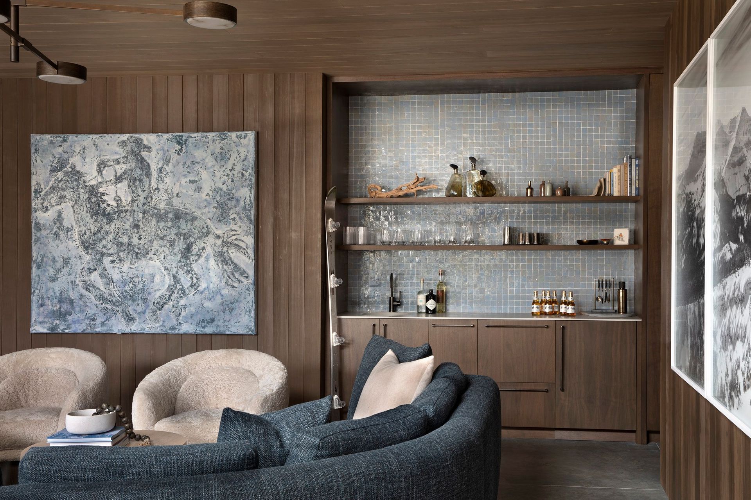
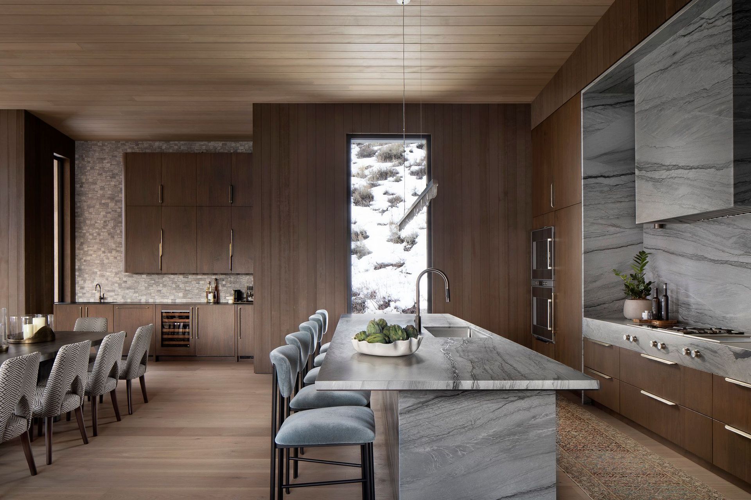
Perched within walking distance of Bald Mountain in Sun Valley, Après Ski Chalet is a contemporary mountain retreat that pairs striking alpine architecture with warm, inviting interiors. Its inverted, vertical design places the main living spaces on the third floor rather than the first floor, maximizing panoramic views of the surrounding landscape.
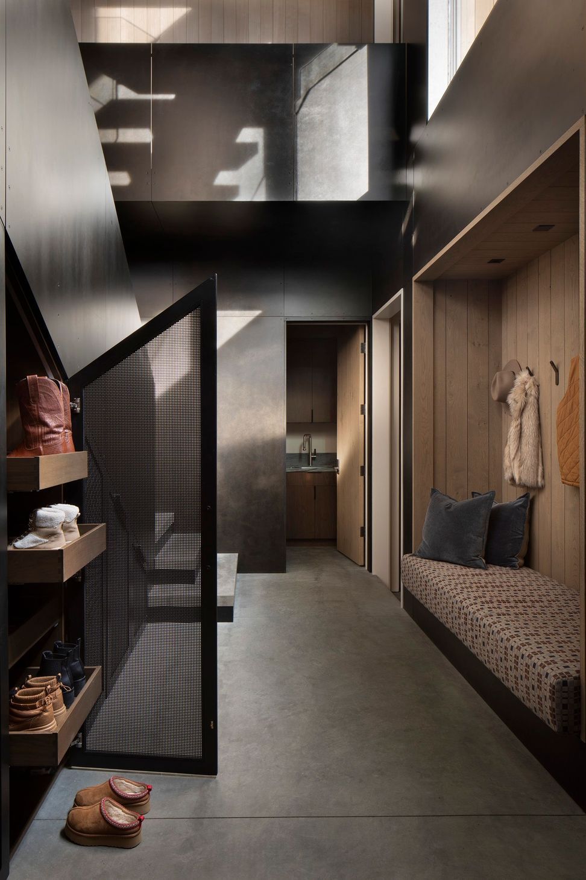
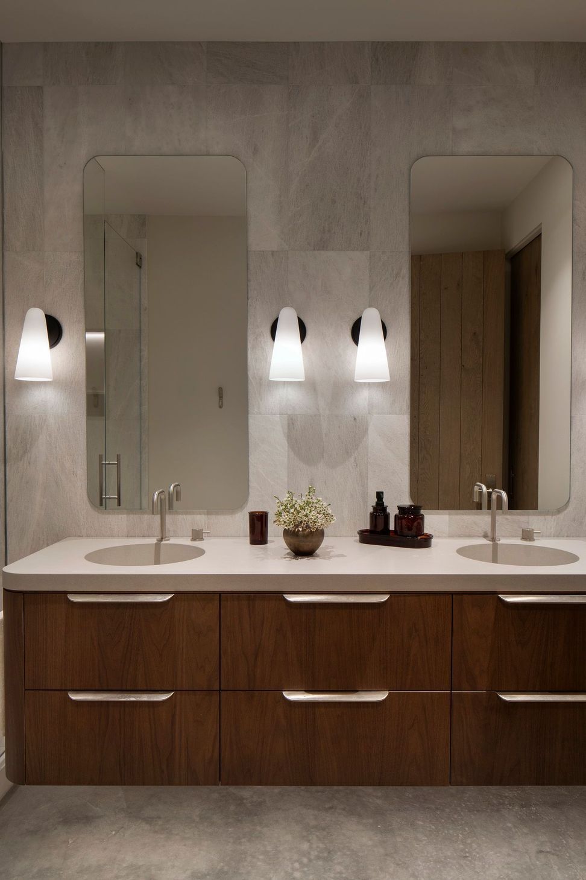
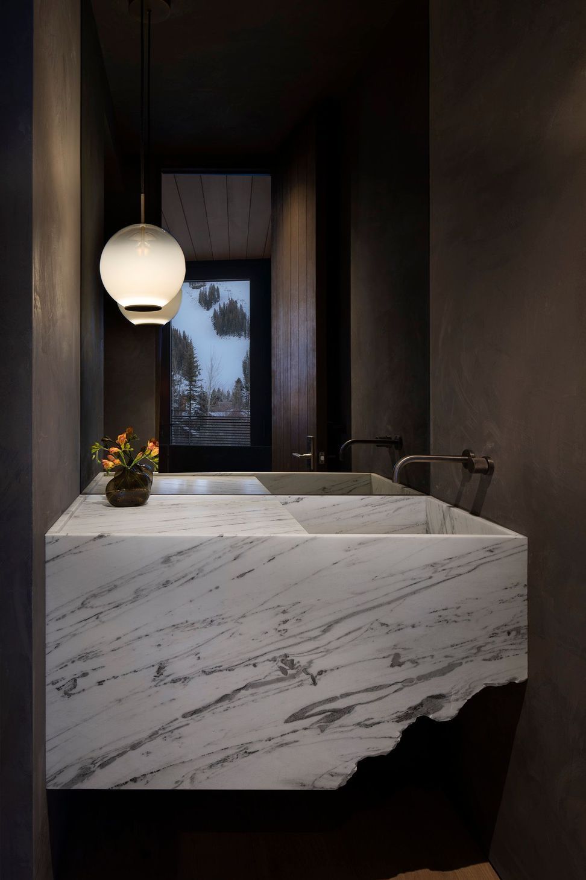
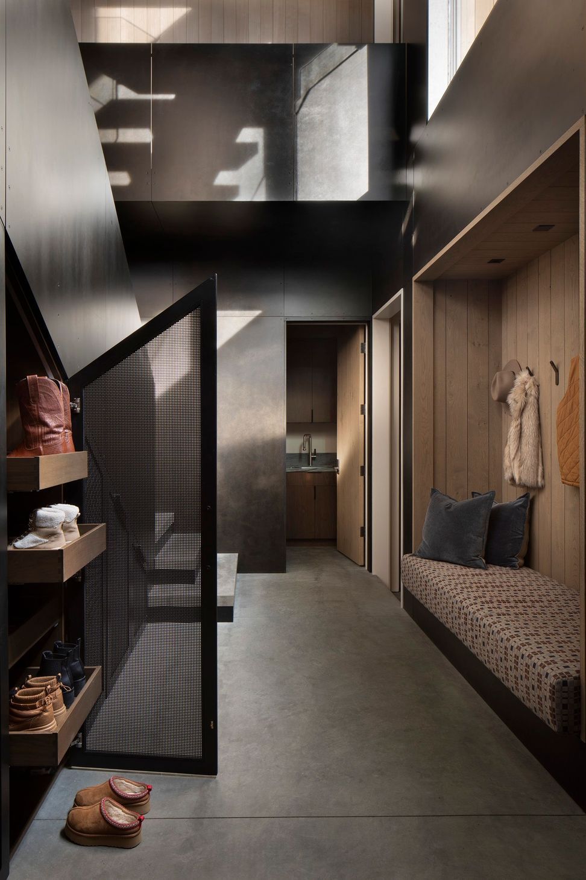
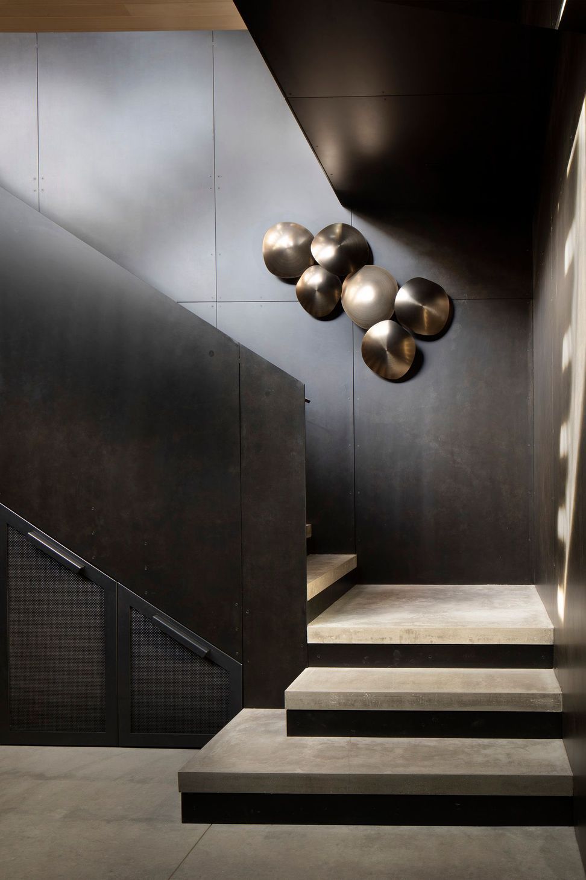
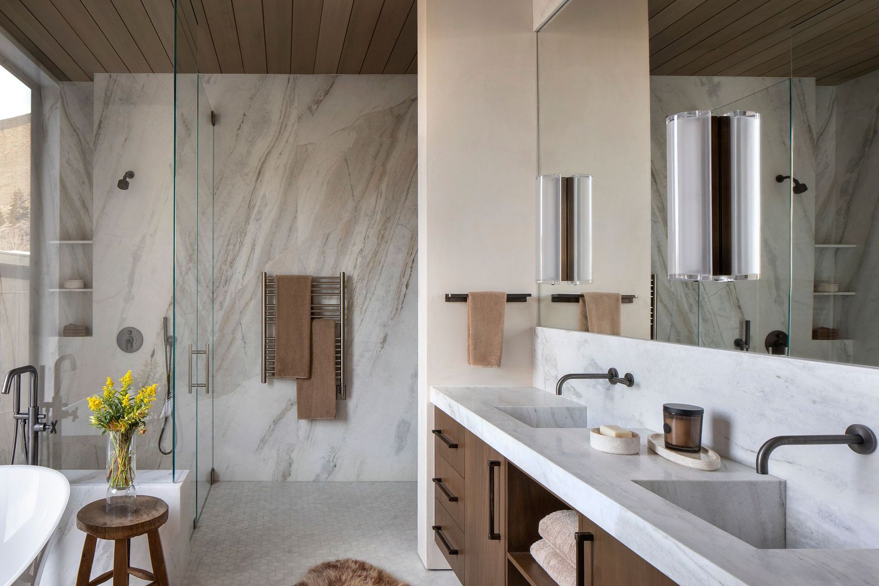
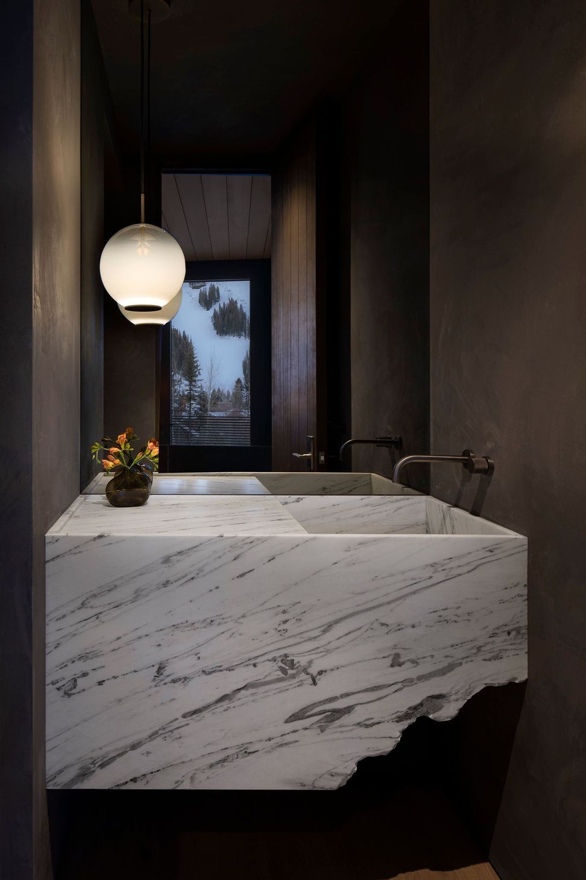
Natural materials like wood and stone anchor the home, allowing it to feel seamlessly integrated with its setting. A slender, glass-forward profile ensures the outdoors remains the focal point.
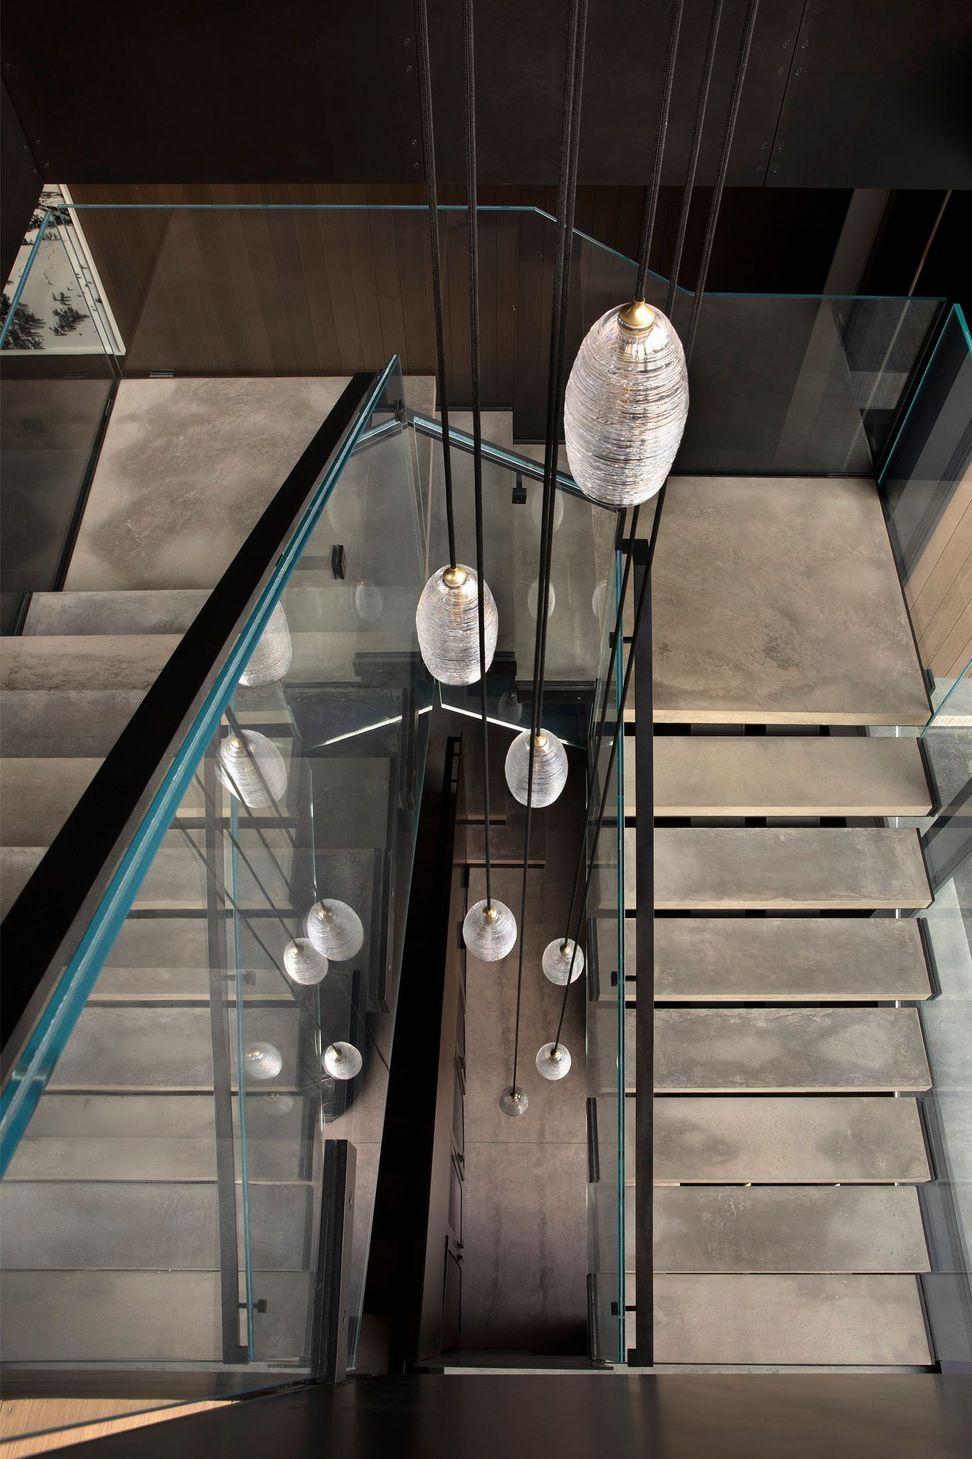
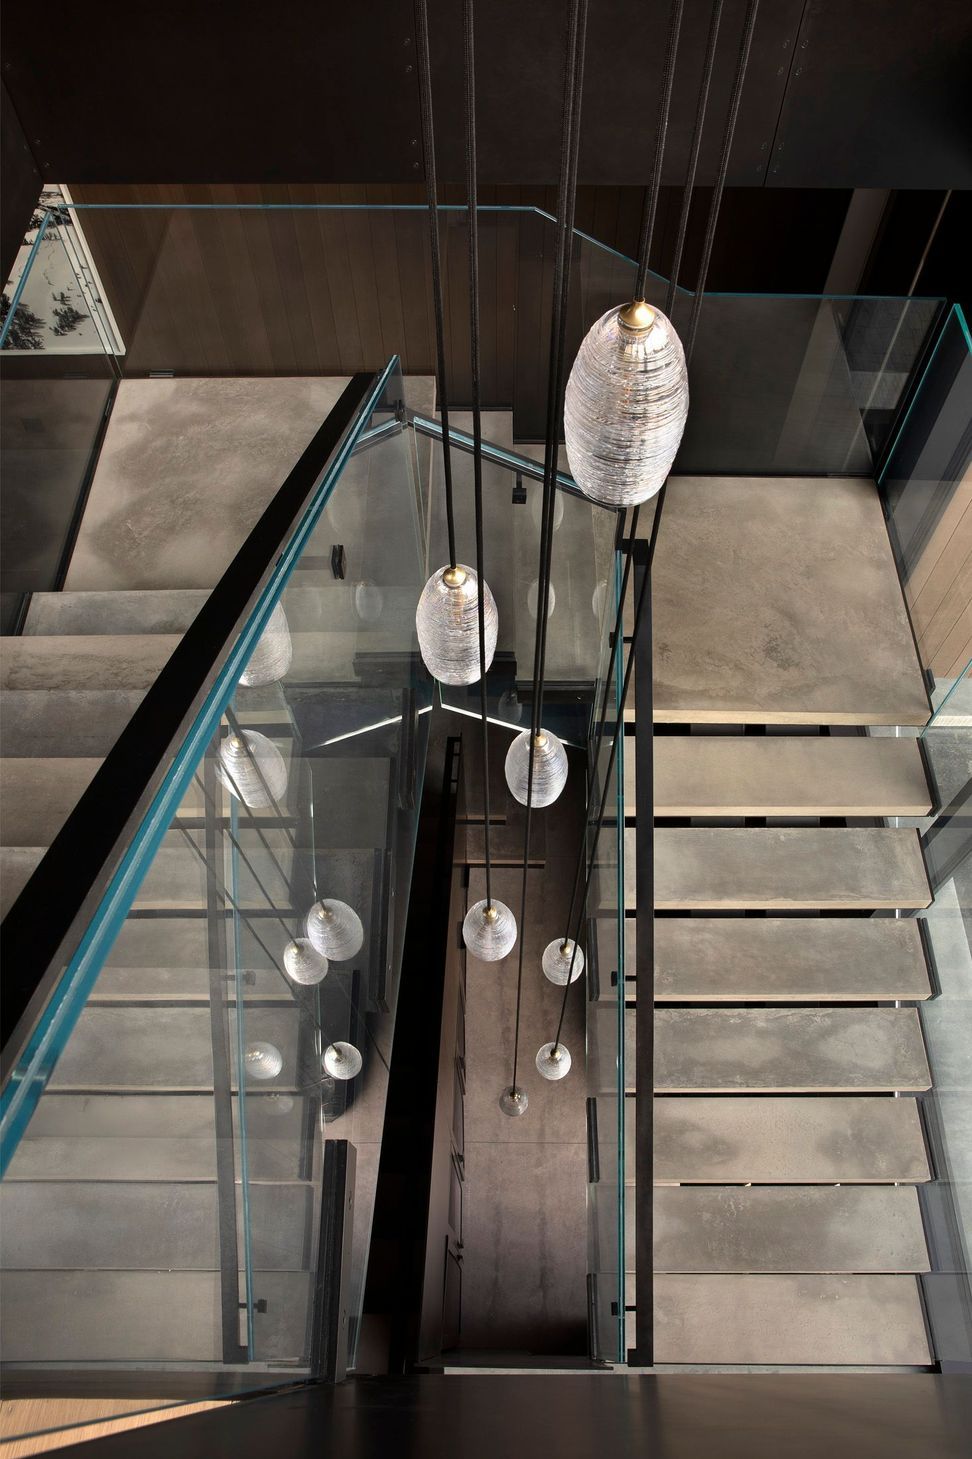
The home rests on a single-story stone plinth, grounding the tall form with stability and proportion. Steel framing enables dramatic cantilevers that seem to float from the street and intentional balconies, extending living spaces outward while maintaining a light, elegant silhouette.
Because the home is situated in an avalanche zone, a massive anchoring wall contrasts with the seemingly floating upper levels, balancing strength with openness. Together, these elements create a home that responds thoughtfully to its dramatic landscape and environmental constraints, resulting in a form that feels both striking and deeply rooted in its setting.
- Building style
- Cabin








Like this Project?
Hire Farmer Payne Architects
Professionals used in
this project
The practices and trades credited on this project.

More projects from
Farmer Payne Architects
Other work by Farmer Payne Architects, across every category they build in.


More in
Alpine House
Everything else in Alpine House, from every practice on ArchiPro.


Next Project
Keep scrolling