
Project team
- Sculptform
- Kat Kendon
For American Airlines’ frequent flyers, the new lounges are part of the journey, not simply somewhere to wait for a flight. It’s a place to work, meet, eat or recharge between destinations, so the environment needs to feel a step removed from the pace of the terminal.
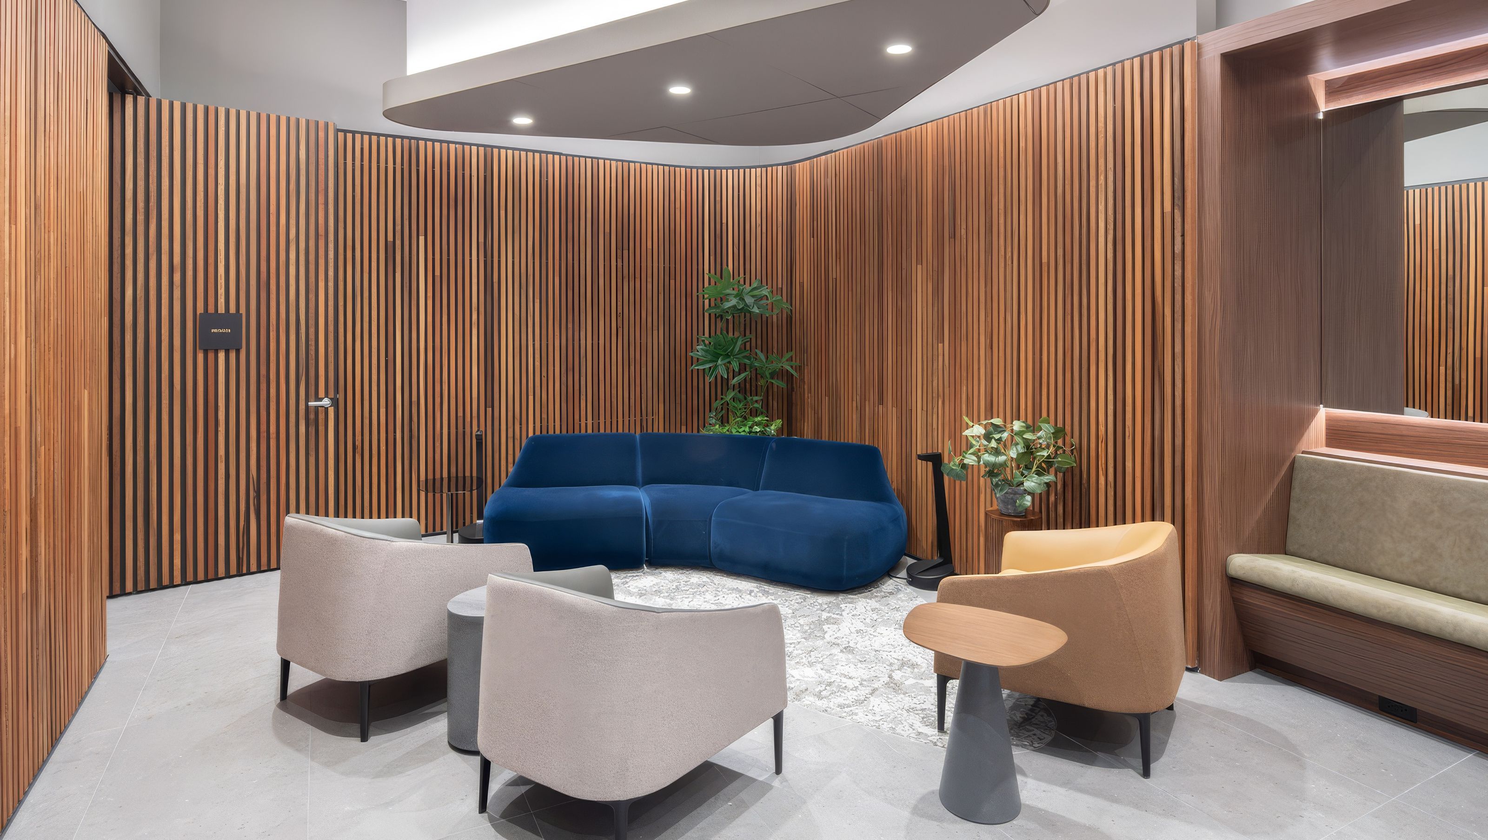
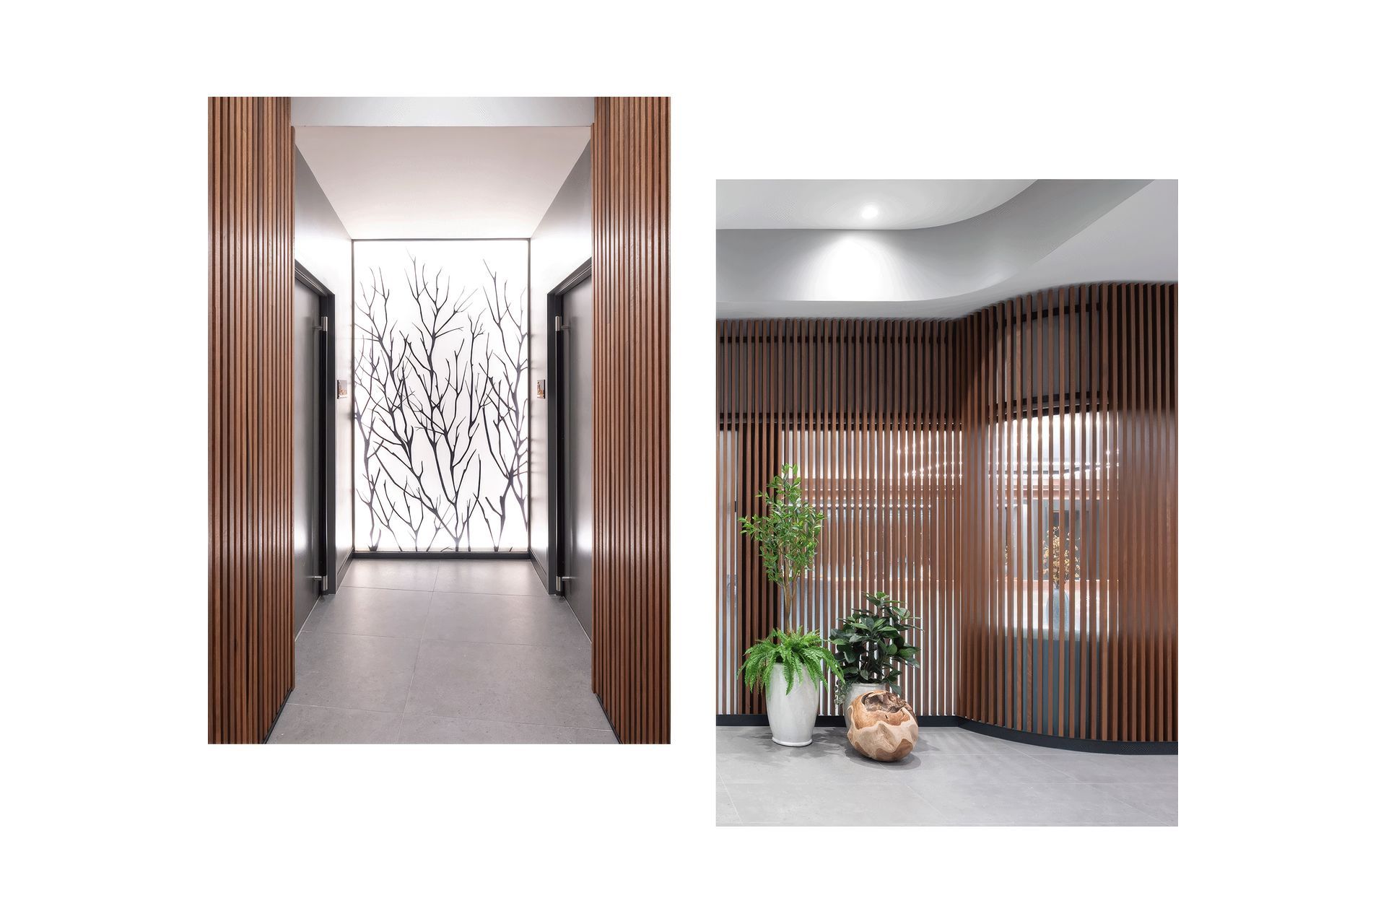
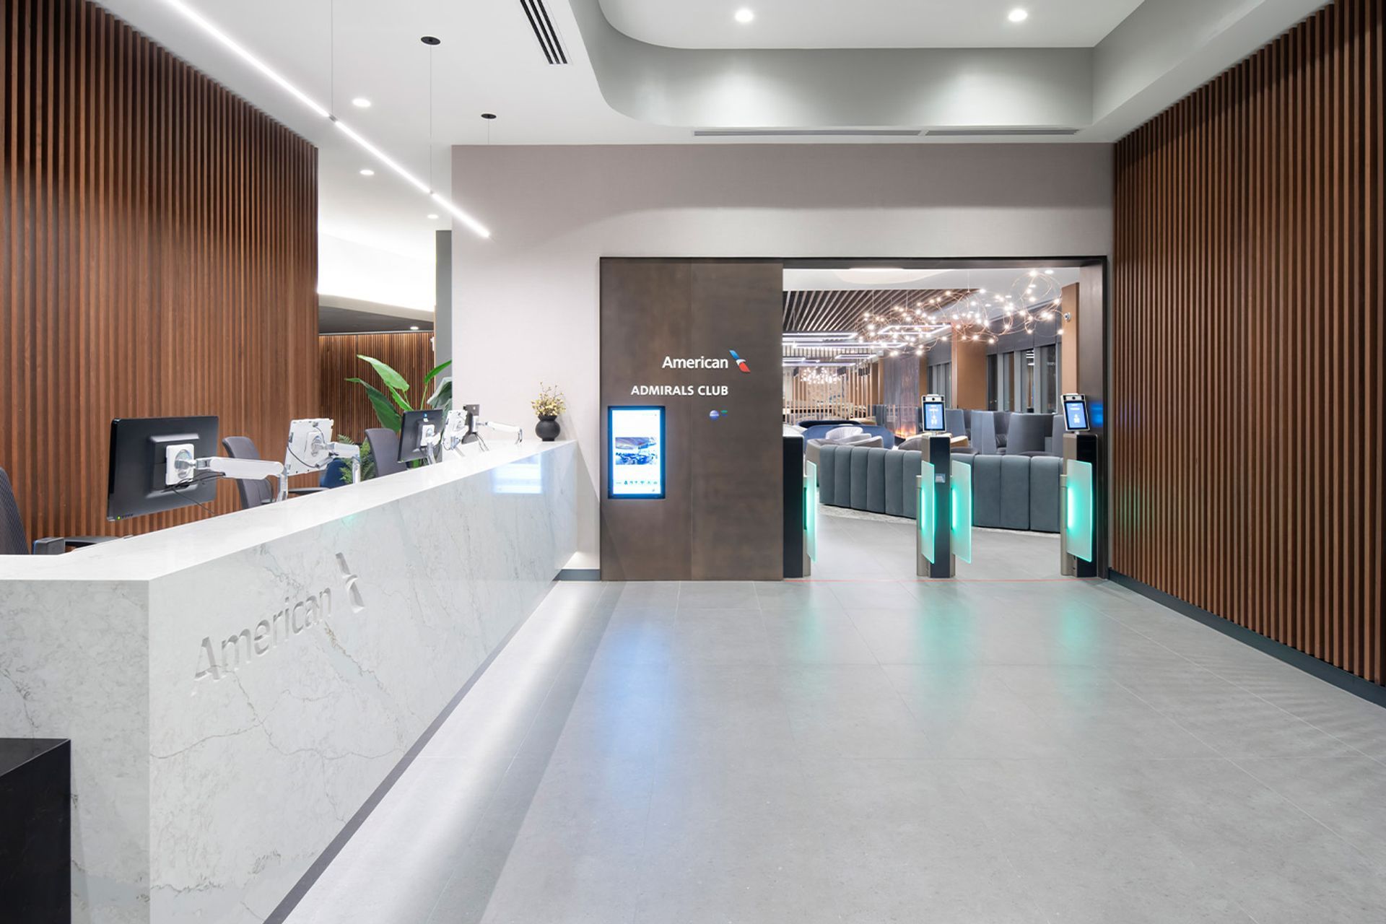
At the Philadelphia Admirals Club and Flagship Lounge, natural timber helps create that experience. Sculptform Click-on Battens and Click-on Screens bring warmth and character throughout the lounge, while their flexibility allows the timber to follow the architecture, accommodate different design requirements and integrate acoustic performance behind the finished surface.
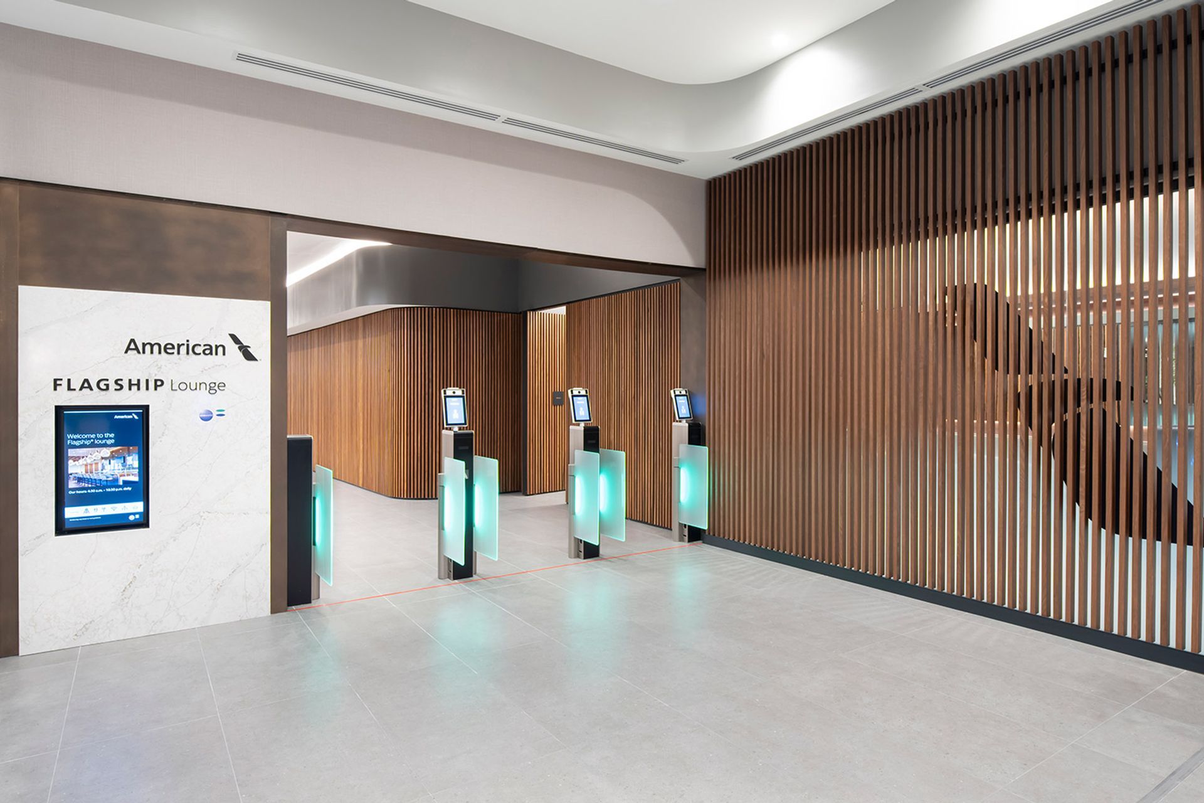
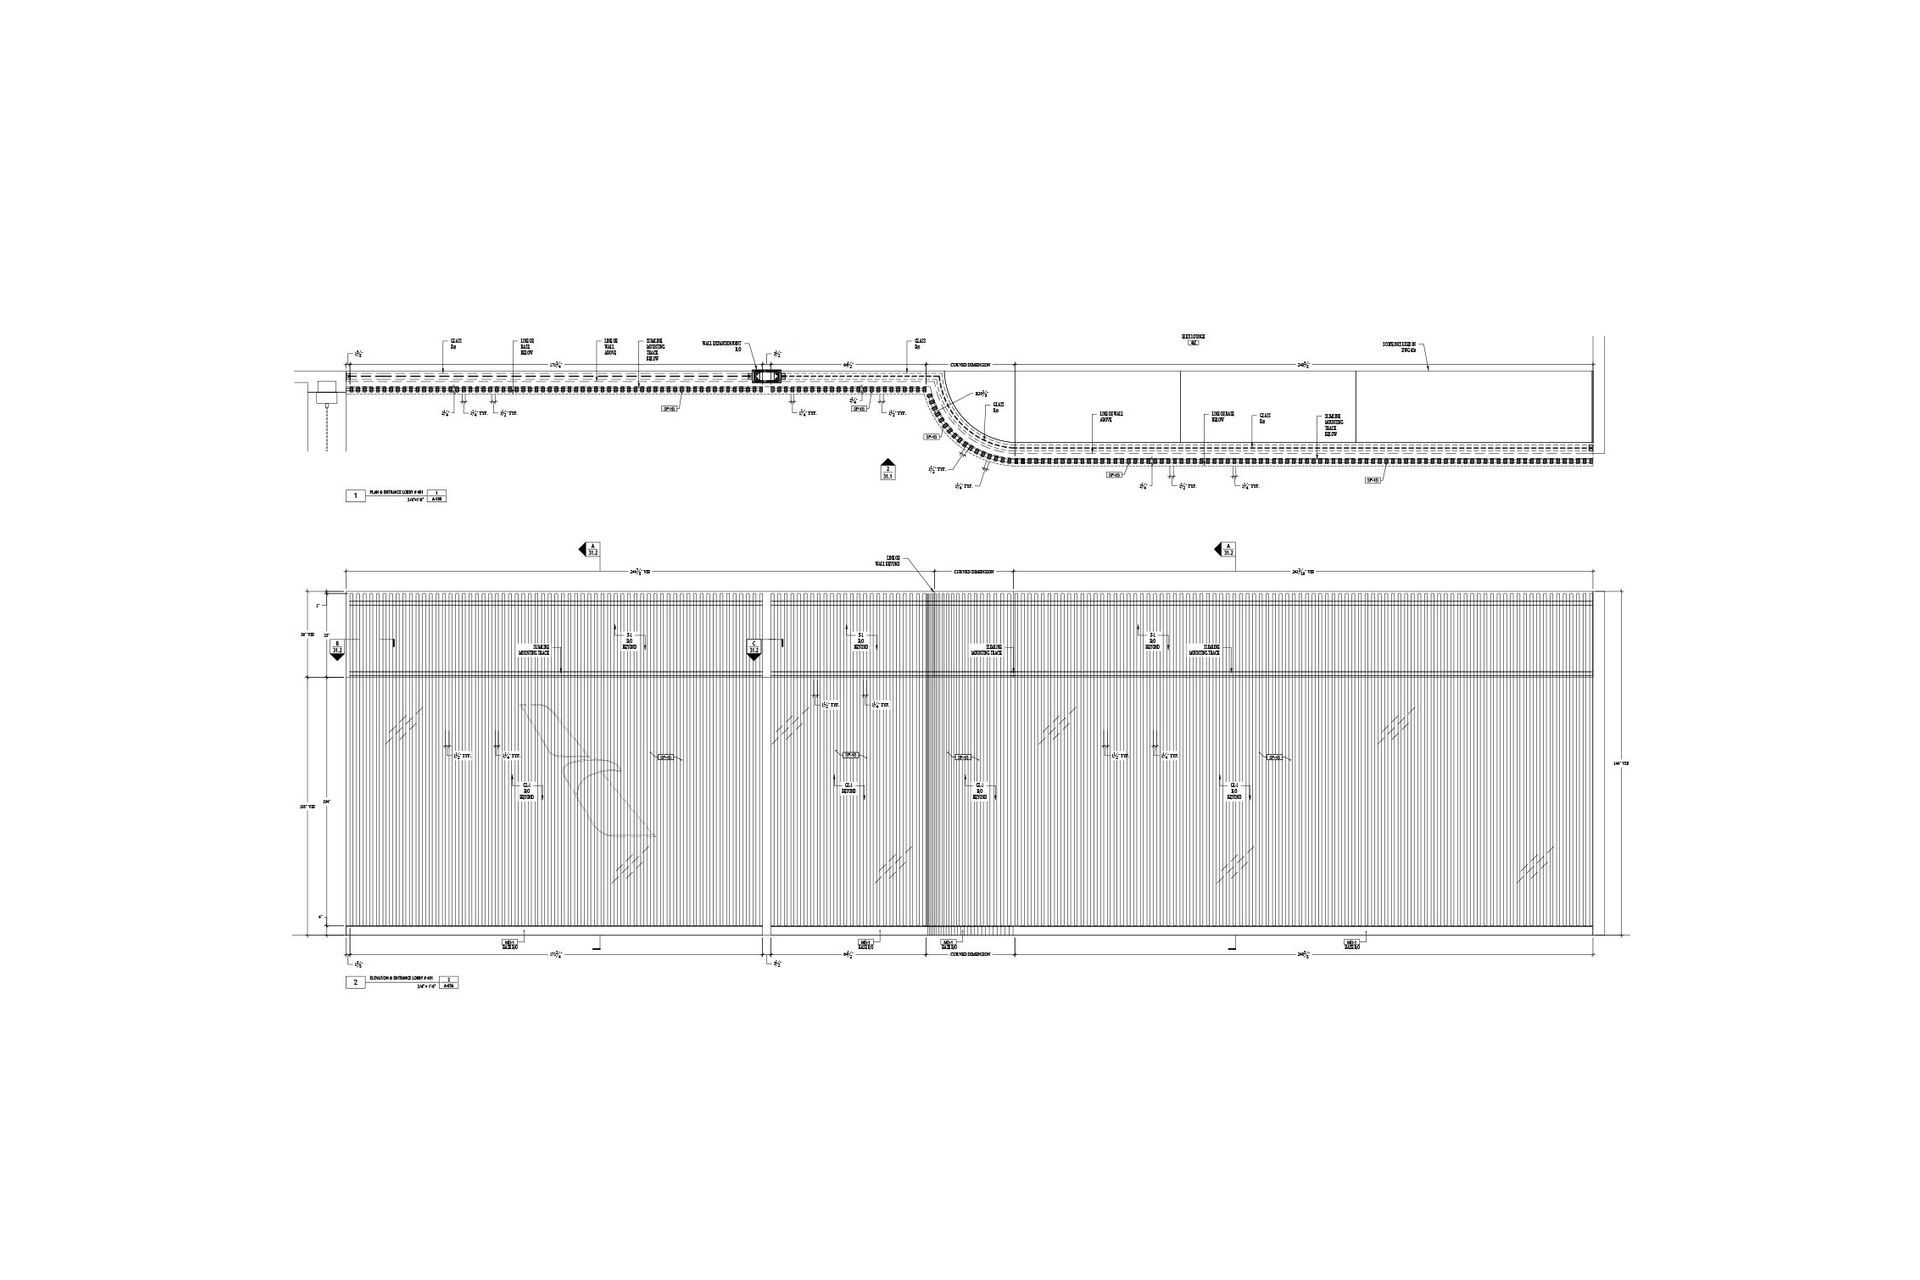
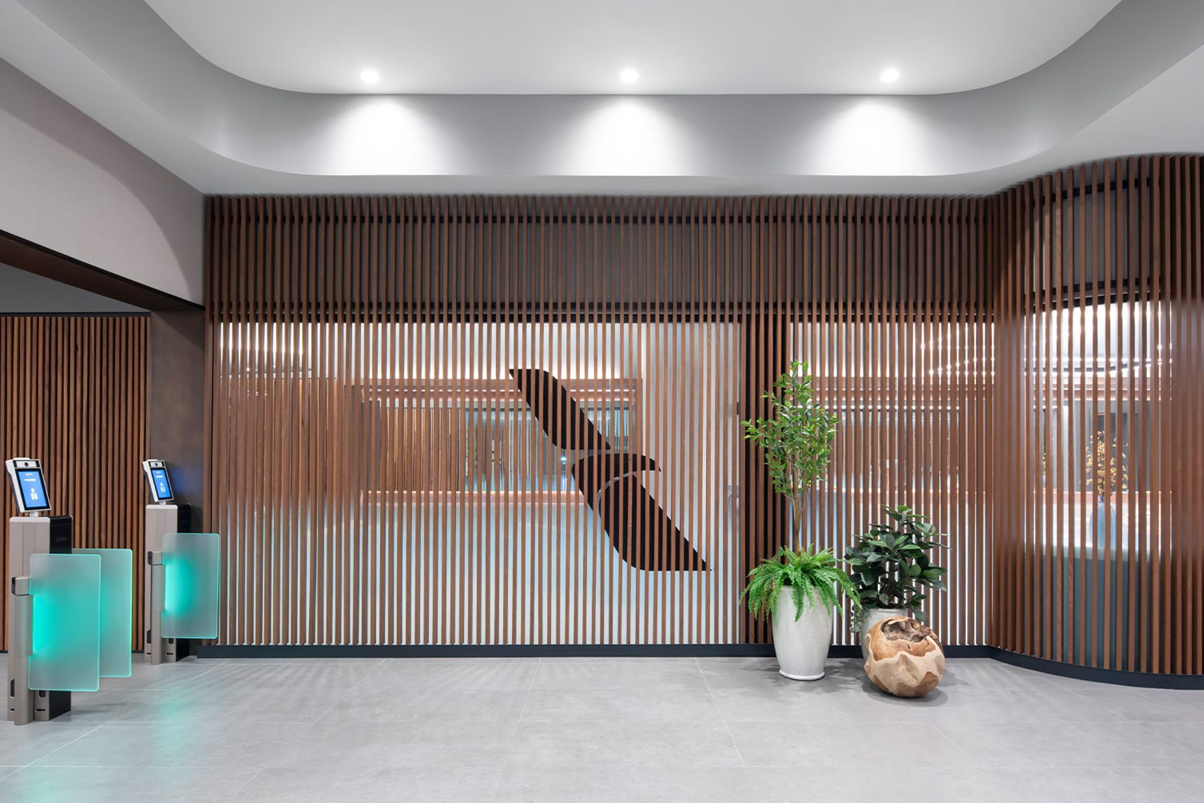
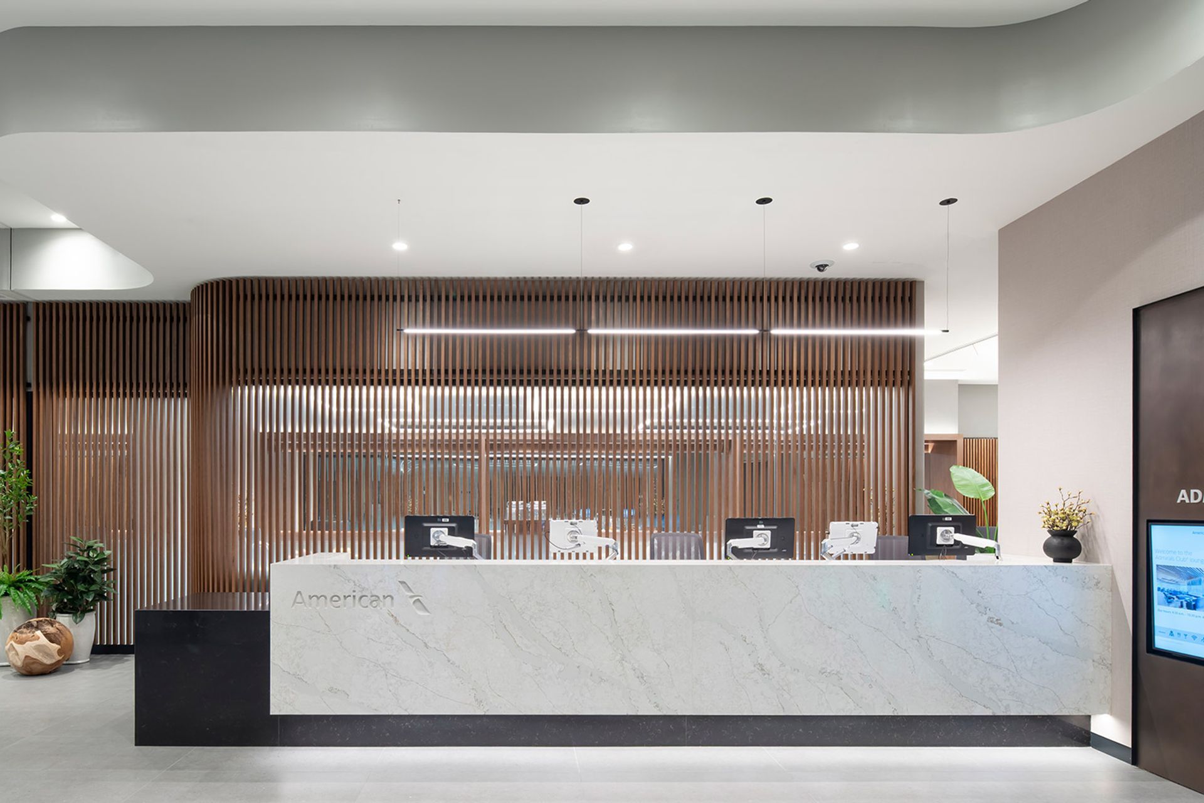
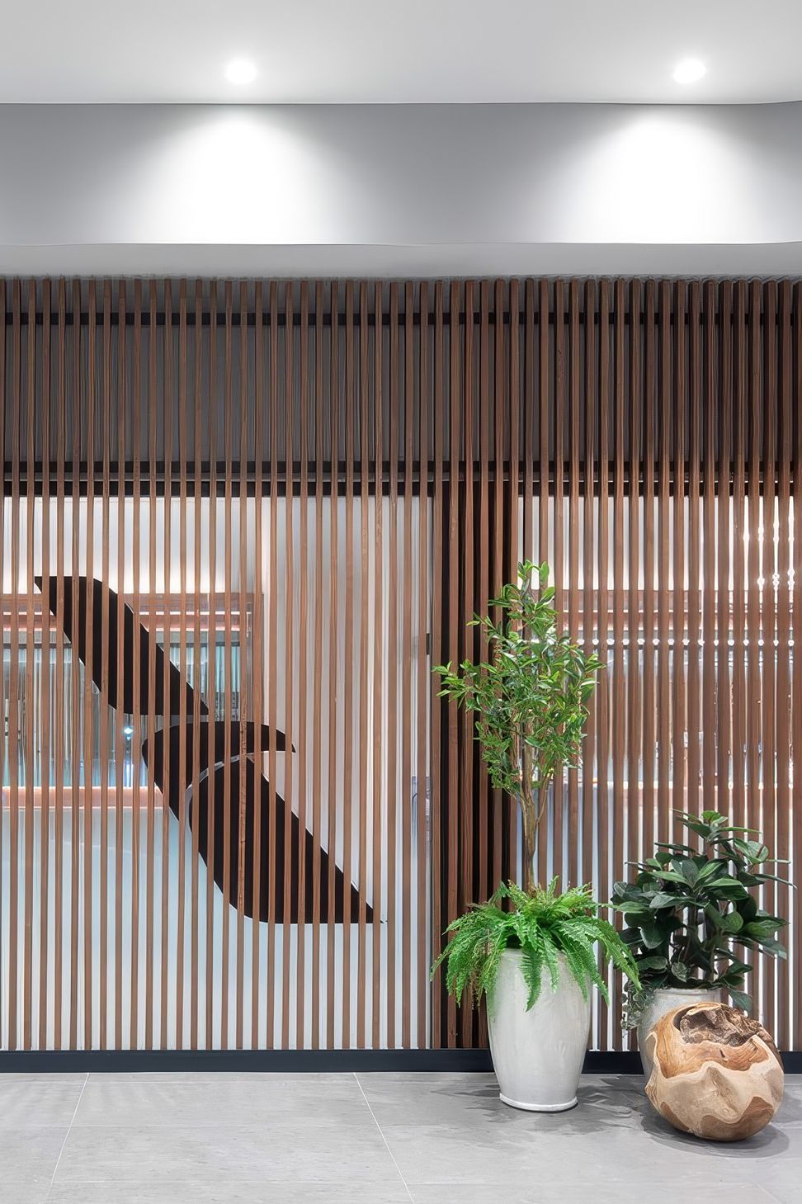
A Warm Welcome with Long-Span Wood Screens at ReceptionAt reception, the feature screens called for 104-inch lengths against the glazing. To achieve the required spans, Australian Ash was selected and then coated to match the Spotted Gum used throughout the lounge.
This allowed the screens to meet the practical requirements of the application without introducing a noticeable change to the overall timber palette.
The result is a reception detail that feels connected to the wider interior, with the same warmth and visual consistency carrying through from the entrance into the lounge.
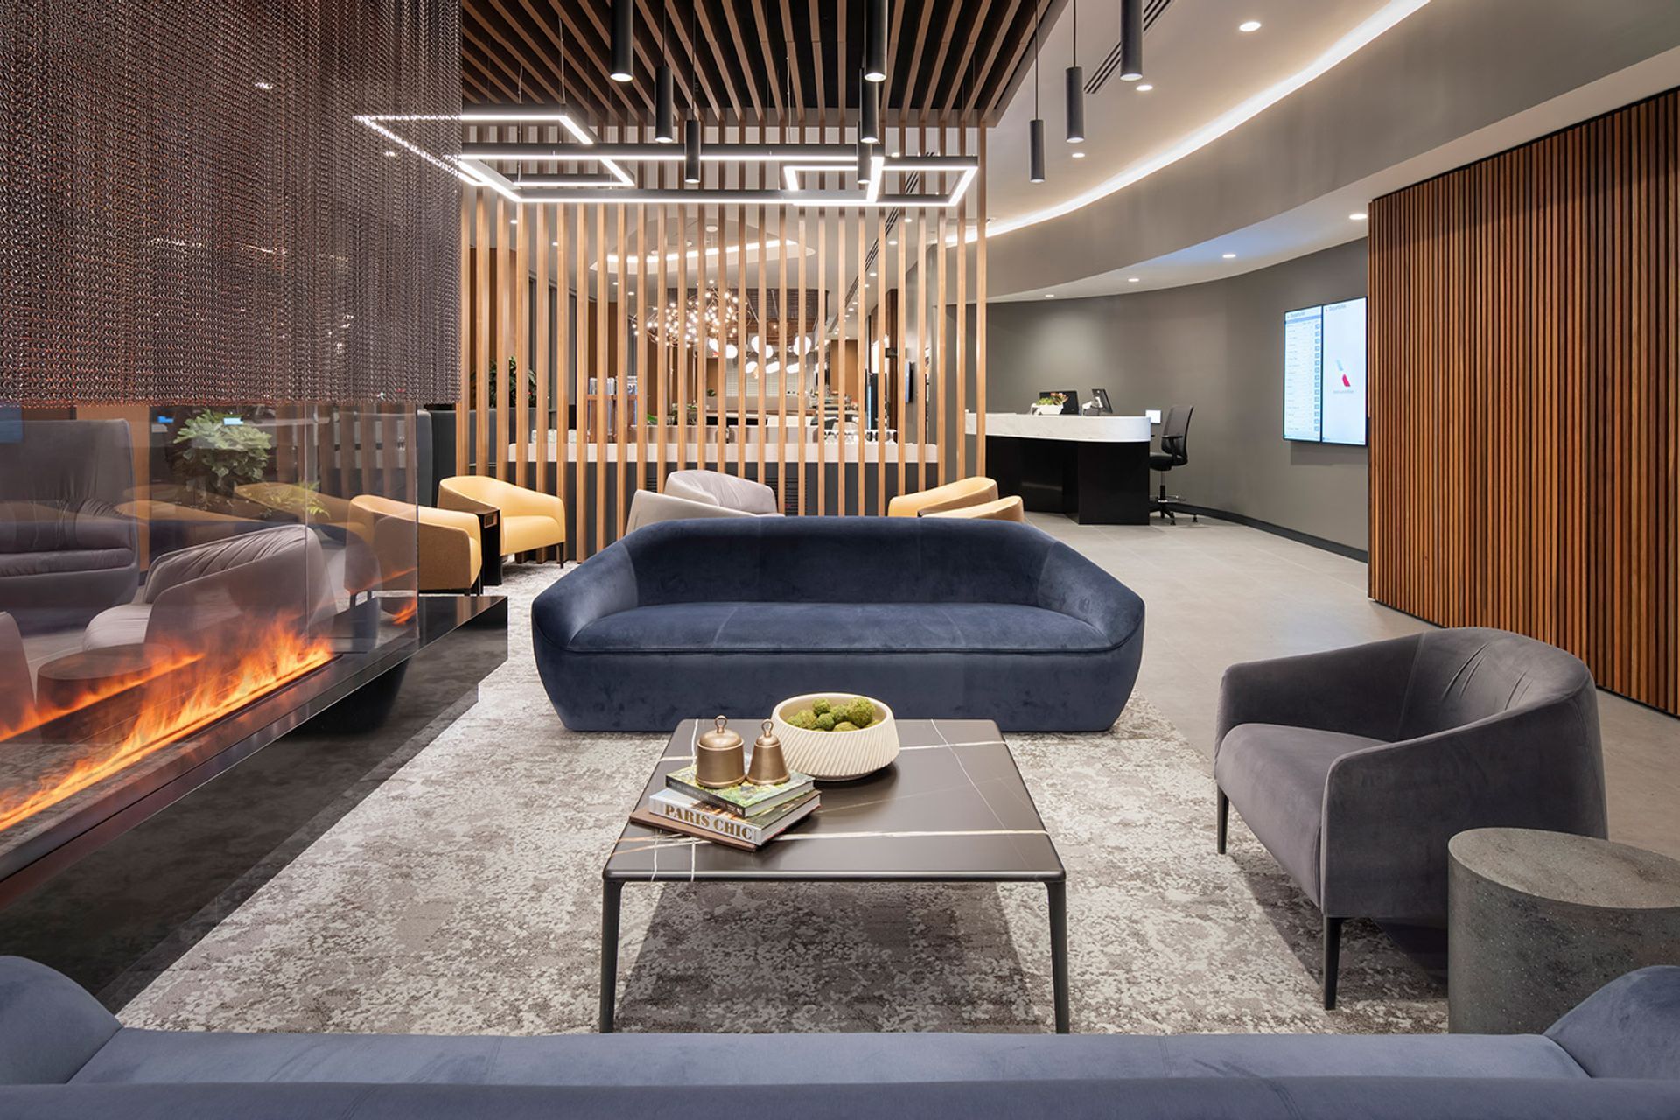
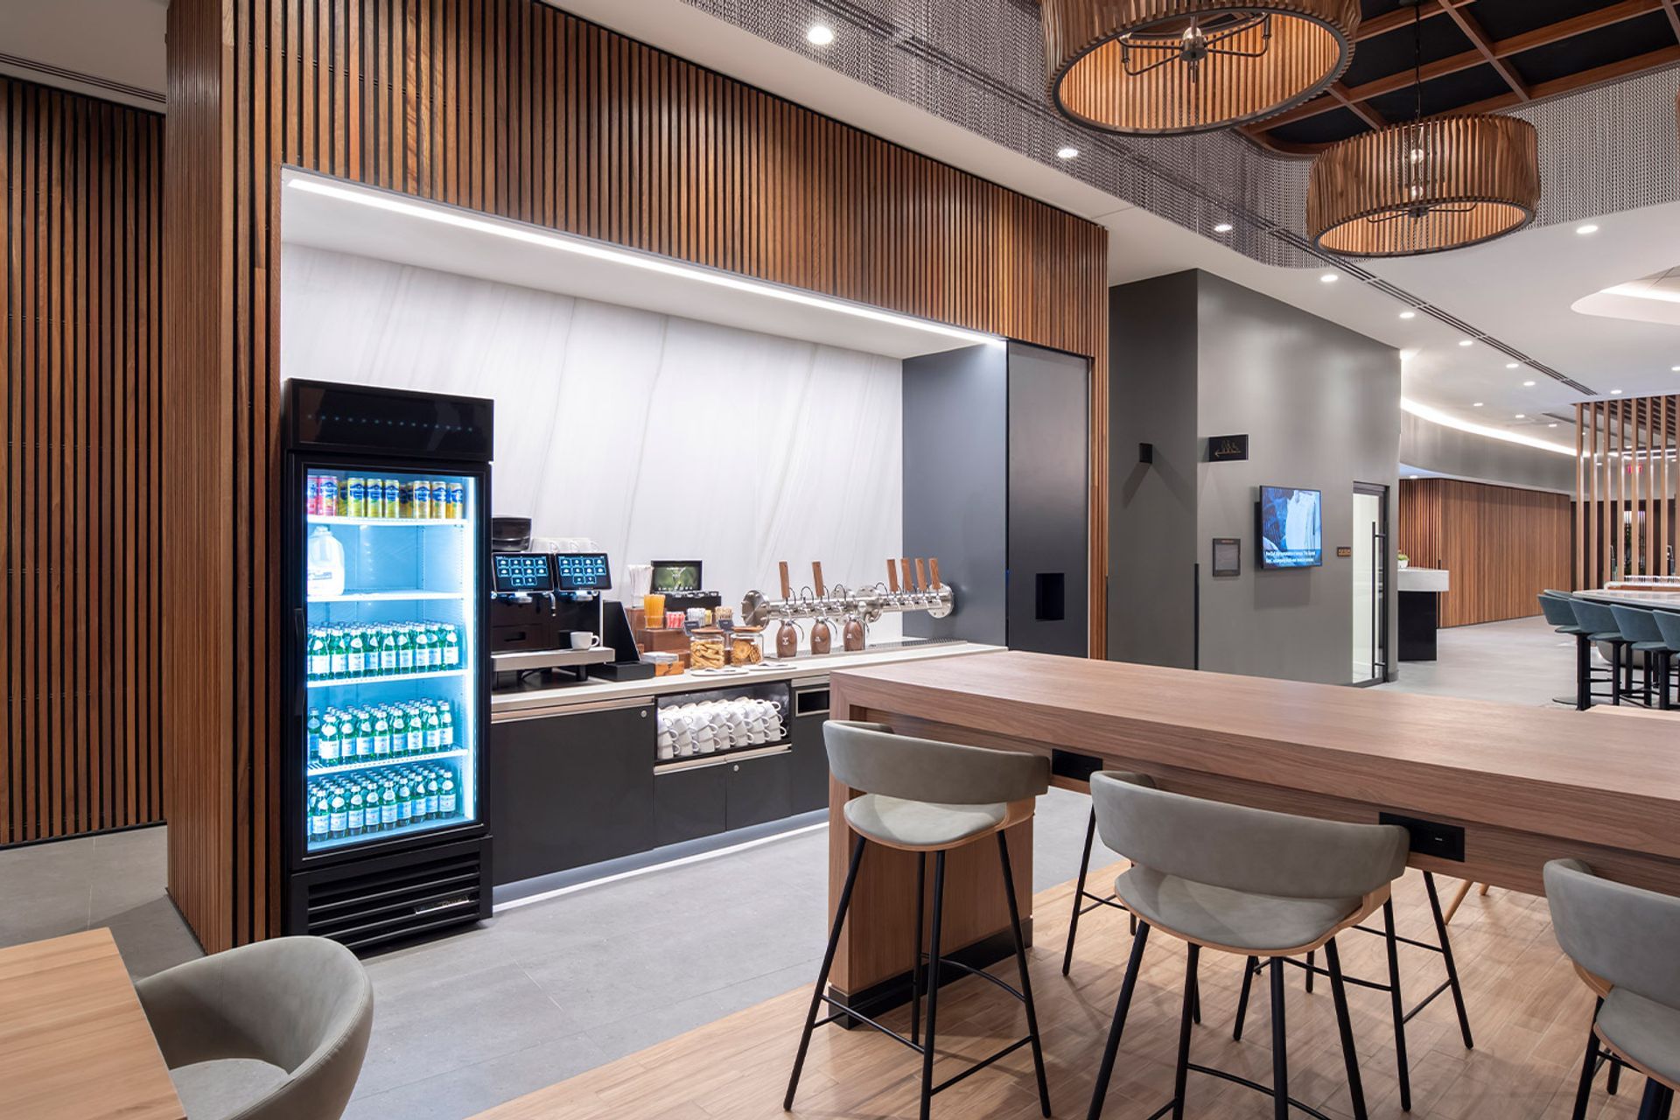
Spotted Gum Battens Shape the LoungeSpotted Gum Click-on Battens wrap the walls throughout the Admirals Club and Flagship Lounge and amenities, bringing natural colour variation and warmth to the interior.
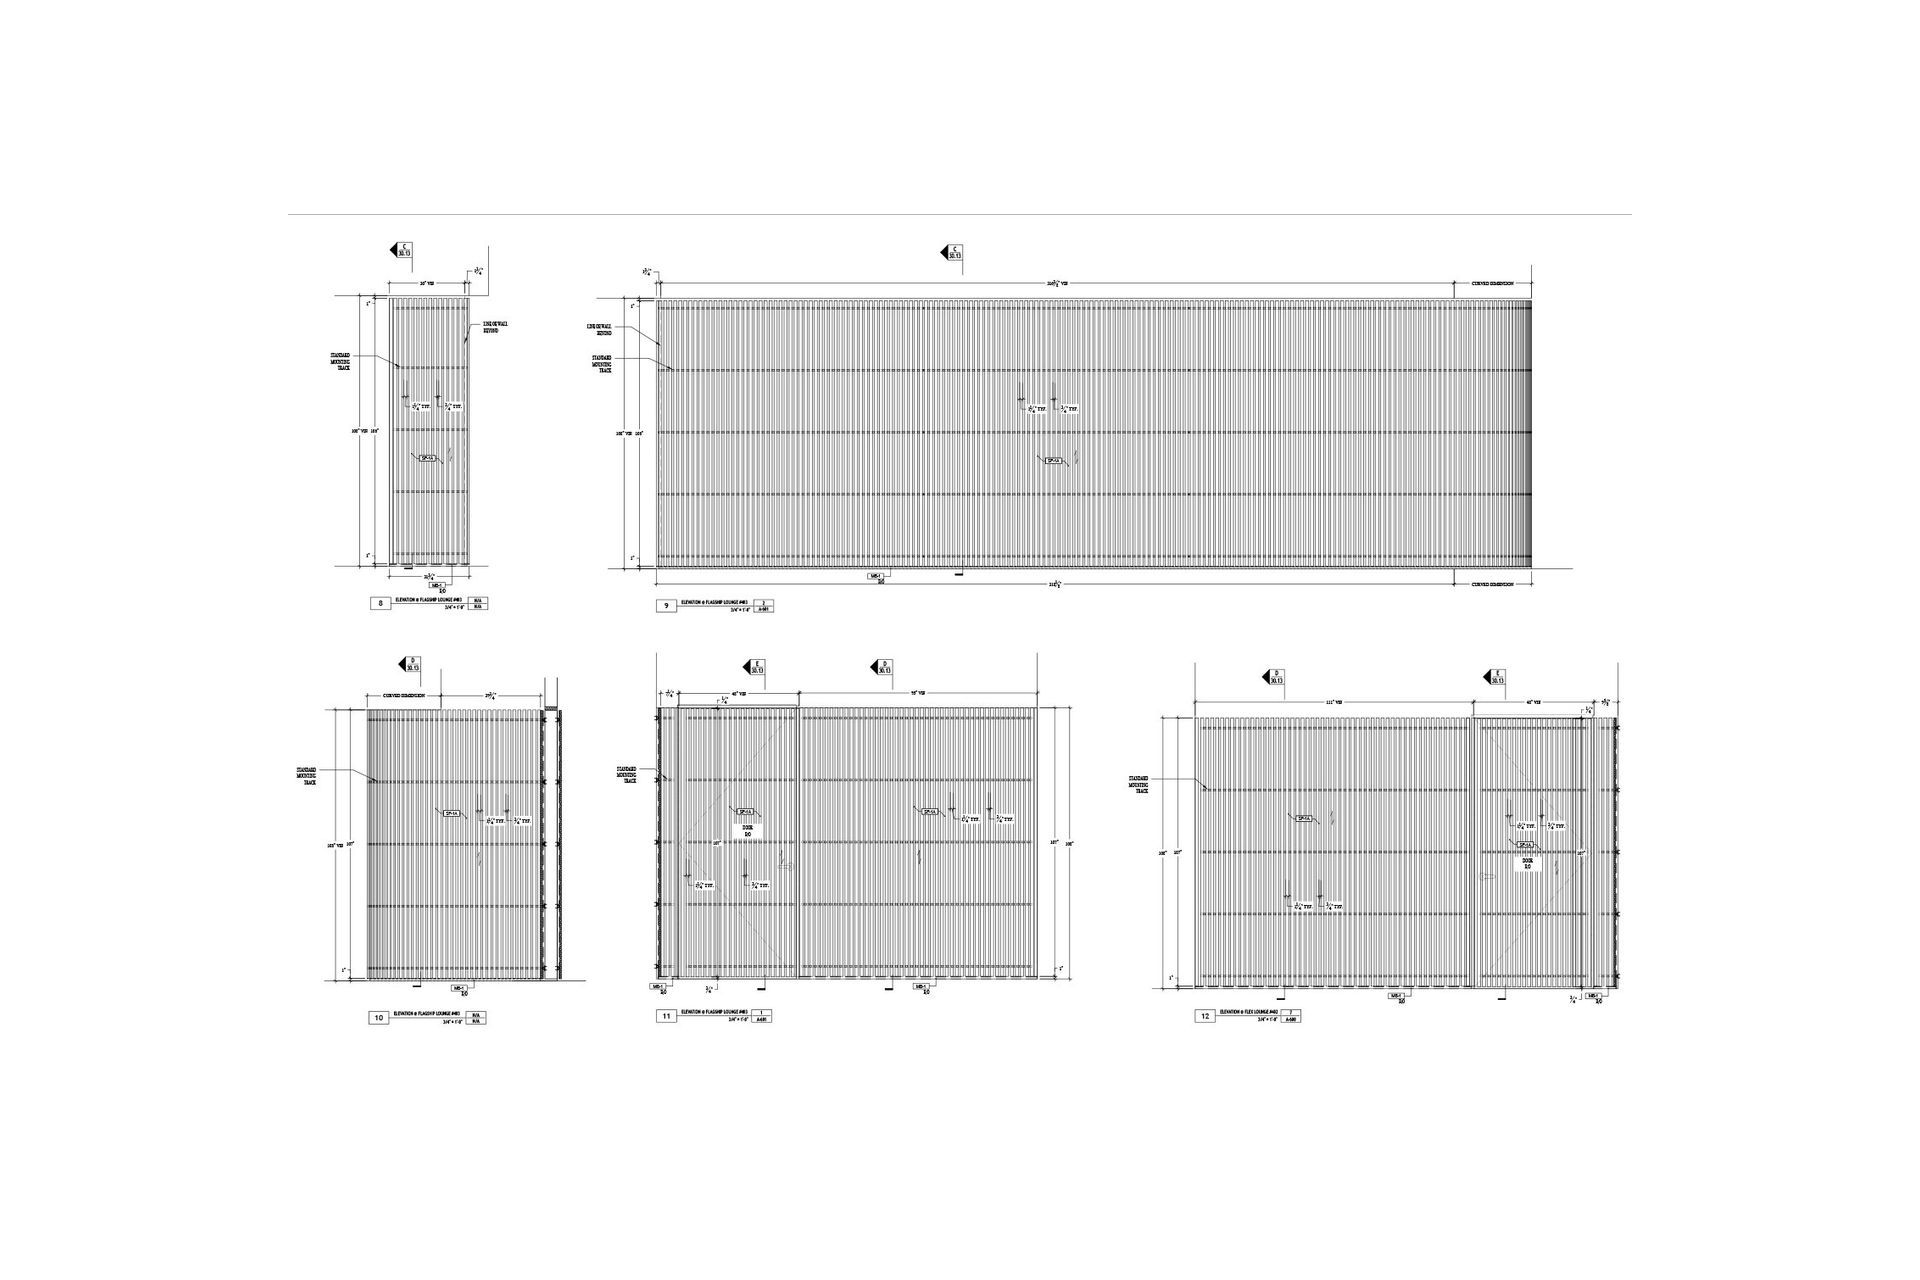
The batten lines move from straight sections into sweeping curves around the lounge, following the geometry of the space and giving the timber a continuous presence throughout the interior. Rather than treating the curved areas as separate applications, the battens carry the same visual rhythm around them.
That continuity extends to a concealed door integrated into the batten wall. The door disappears into the pattern of the battens, maintaining a consistent aesthetic across the opening and keeping the architectural lines of the space uninterrupted.
Acoustic Comfort Behind the WoodThe lounges also need to perform as a space where people could work, take calls, dine and relax.
Acoustic backing was incorporated behind the Click-on Battens to help create a more comfortable acoustic environment for patrons, while keeping the treatment concealed behind the wood.
It’s a practical layer that works quietly behind the design, allowing the natural wood to remain the focus while contributing to the overall comfort of the lounge.
Quality that Meets the Demands of a Premium SpaceAn airport lounge sees a constant flow of people every day, so its materials need to deliver more than a strong first impression. They need to withstand repeated use while continuing to look the part.
Natural wood brings the durability and longevity expected of a high-traffic interior, with the added benefit of being able to be maintained over time. For a premium environment like the Admirals Club, it offers the combination of quality, natural character and performance needed for a space designed to be used again and again.
“With more than 19 million travelers passing through Philadelphia last year, our passionate team worked zealously to create a calm, comfortable sanctuary away from the terminal hustle where customers can relax, recharge and feel taken care of before their journey takes off.”
Heather Garboden
American Airlines Chief Customer Officer
- Completed
- 2025
- Client
- American Airlines
Professional Reviews
Professionals used in
this project
The practices and trades credited on this project.

More projects from
Sculptform
Other work by Sculptform, across every category they build in.


More in
Interiors
Everything else in Interiors, from every practice on ArchiPro.


Next Project
Keep scrolling