A Statement Ceiling for a Global Streami
A Statement Ceiling for a Global Streami

- 204 profile views
Project team
- Sculptform
- Travis Lewis
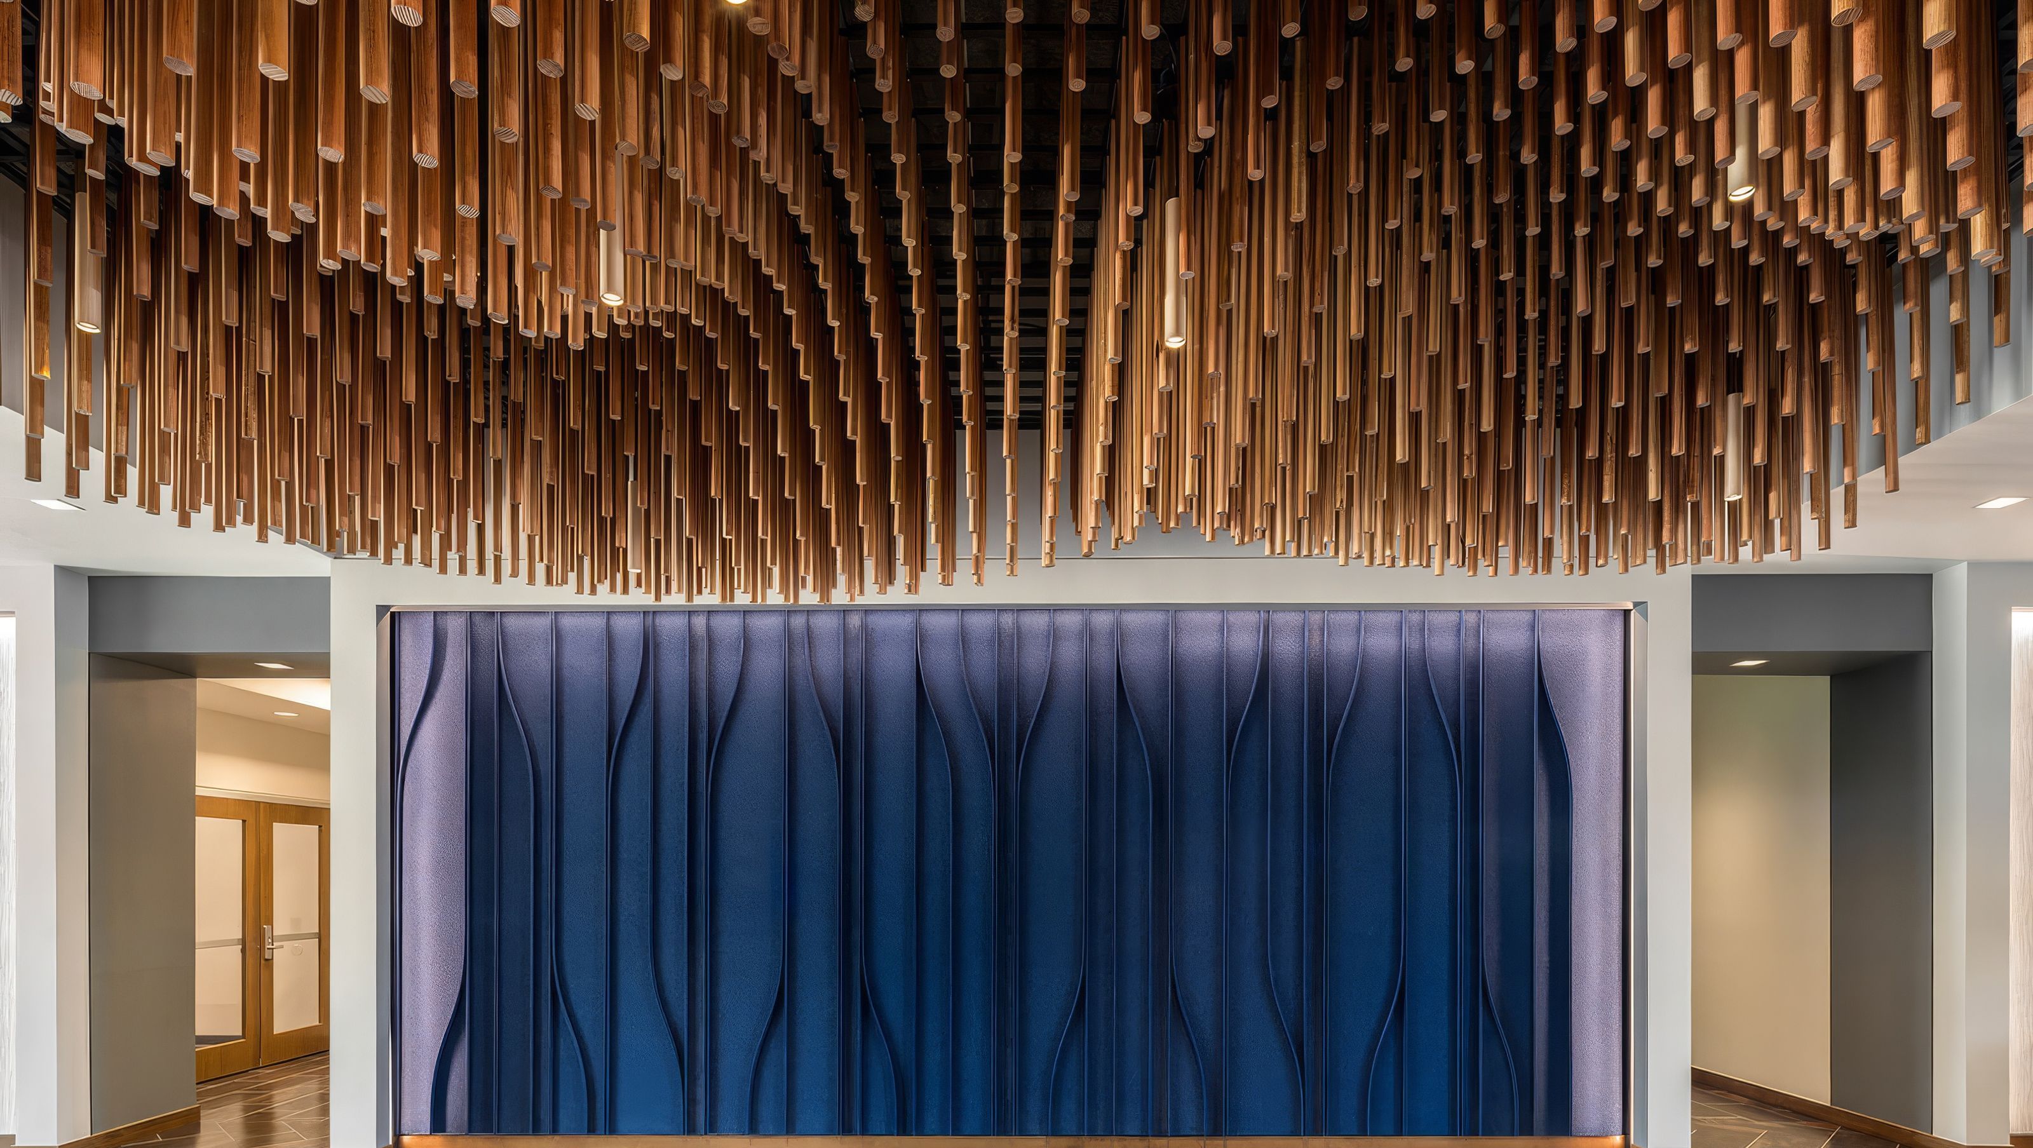
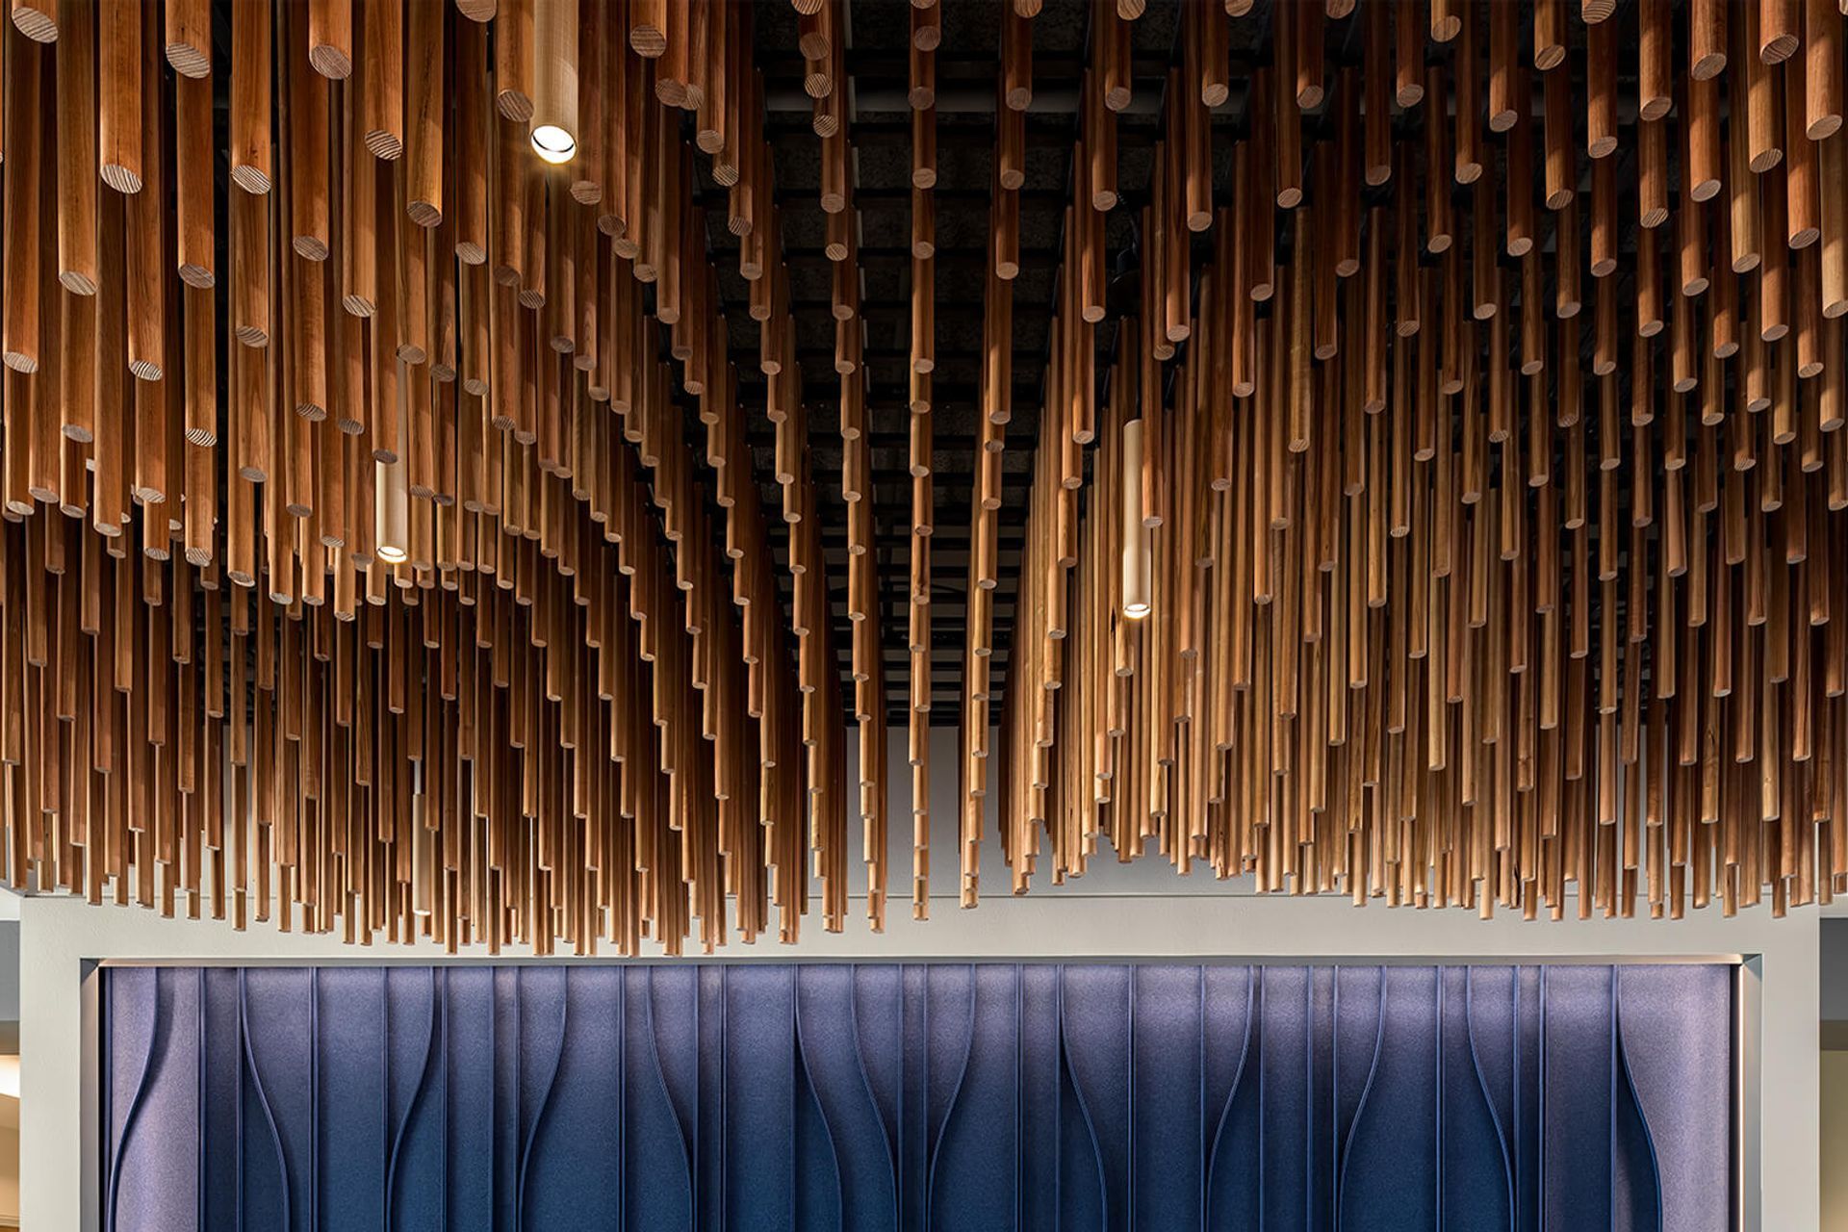
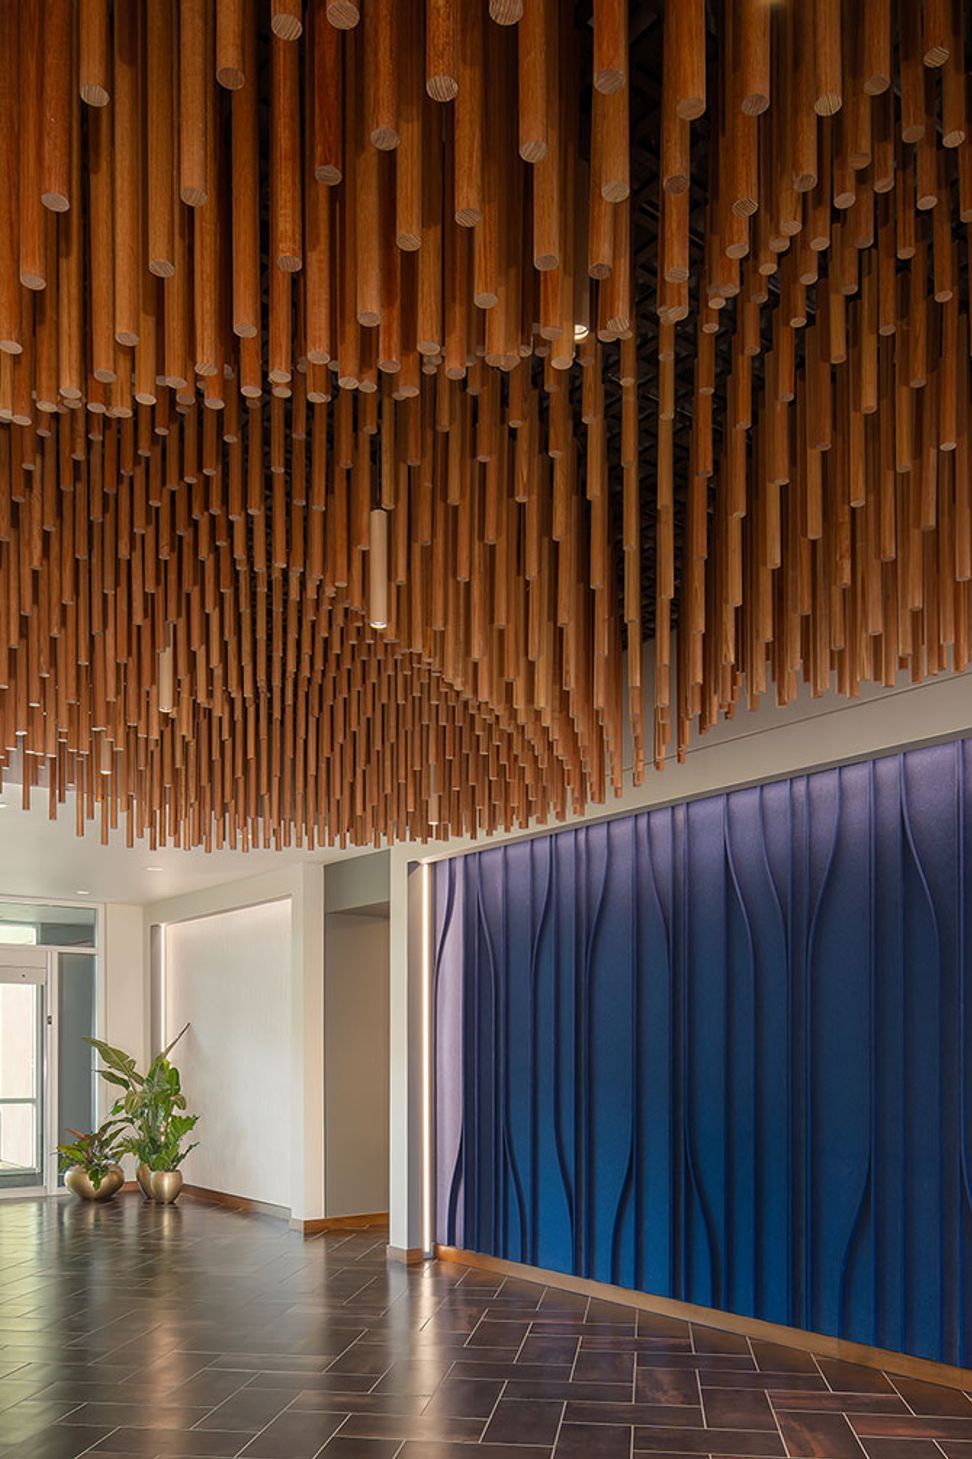
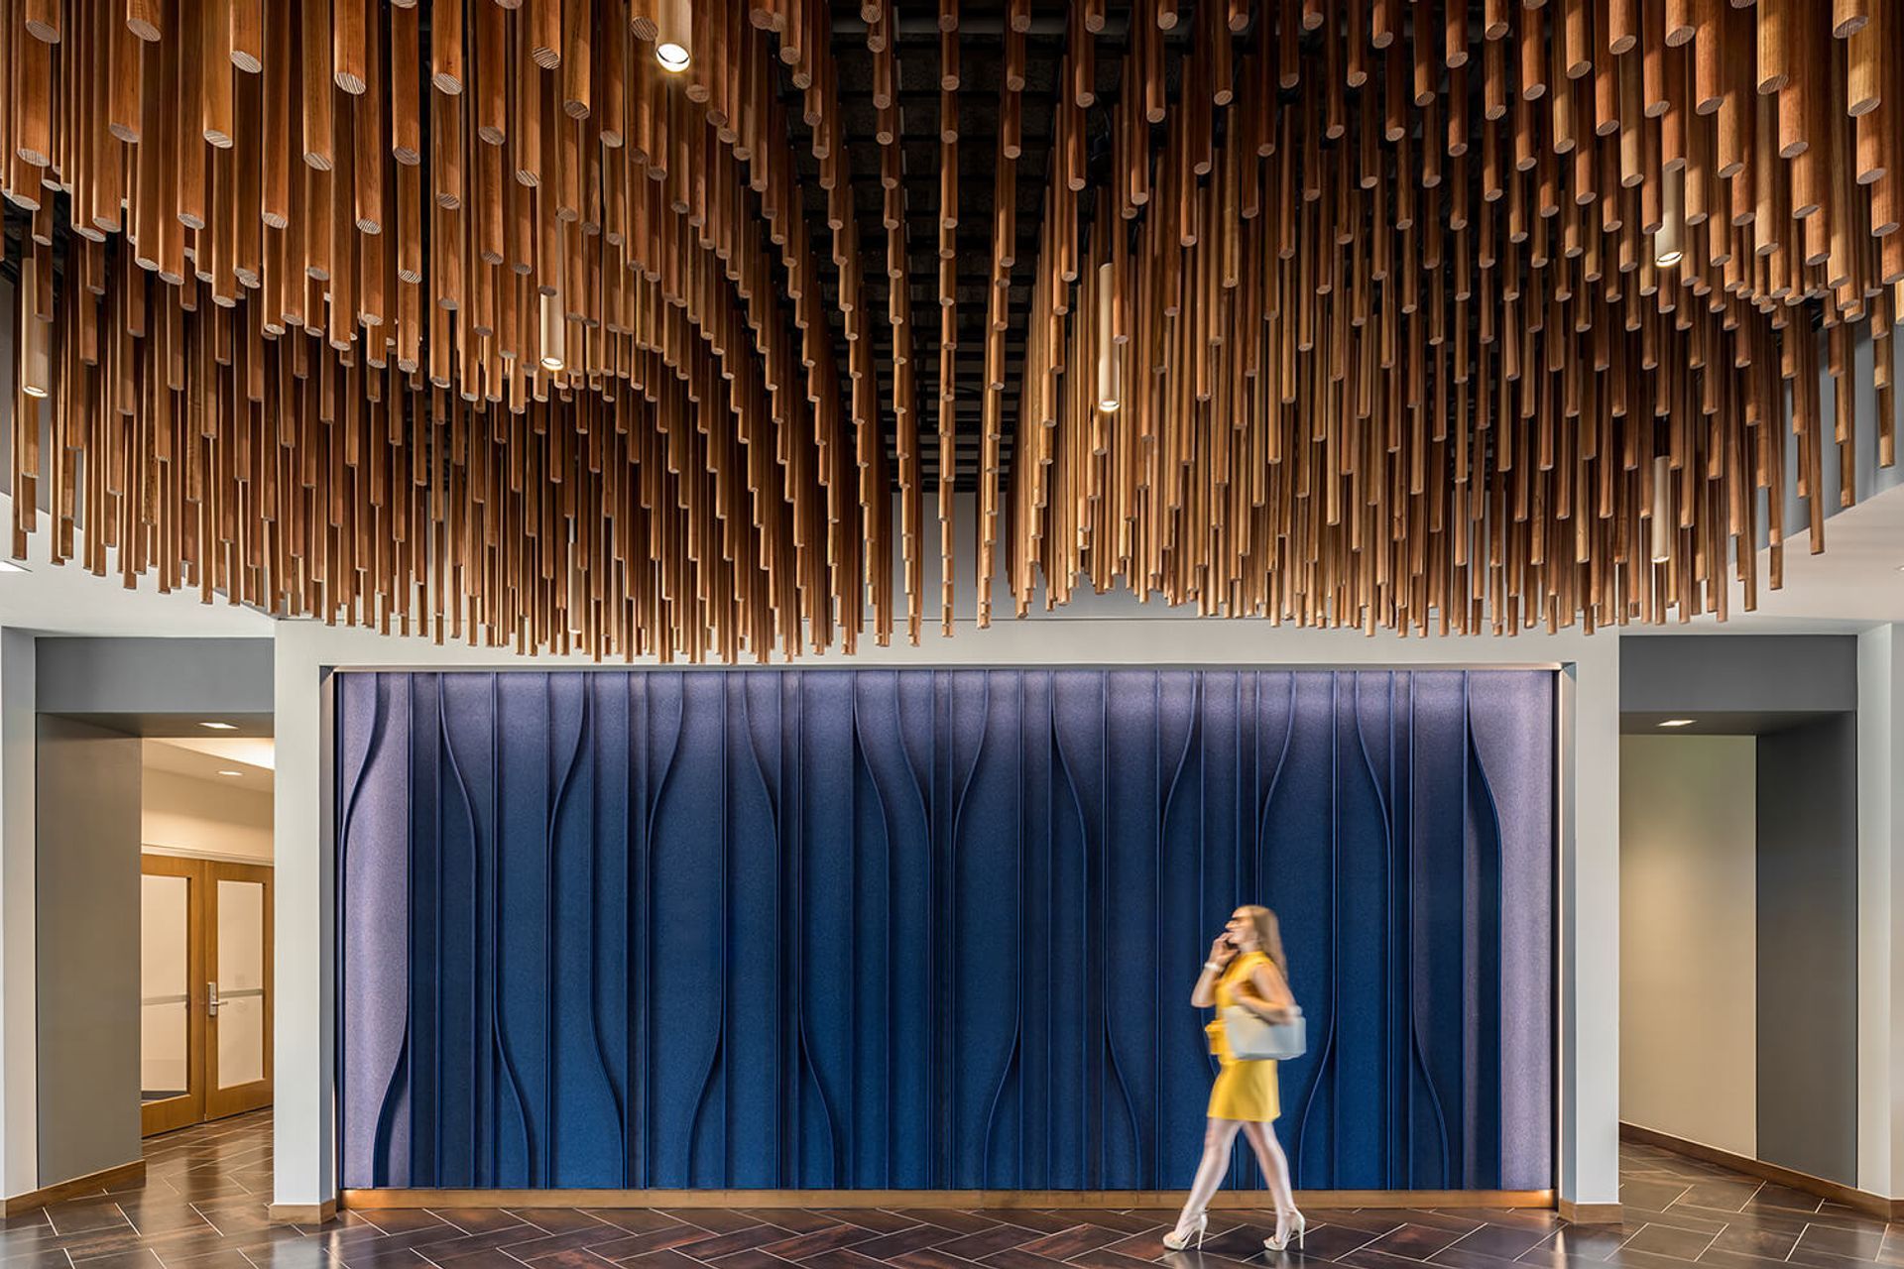
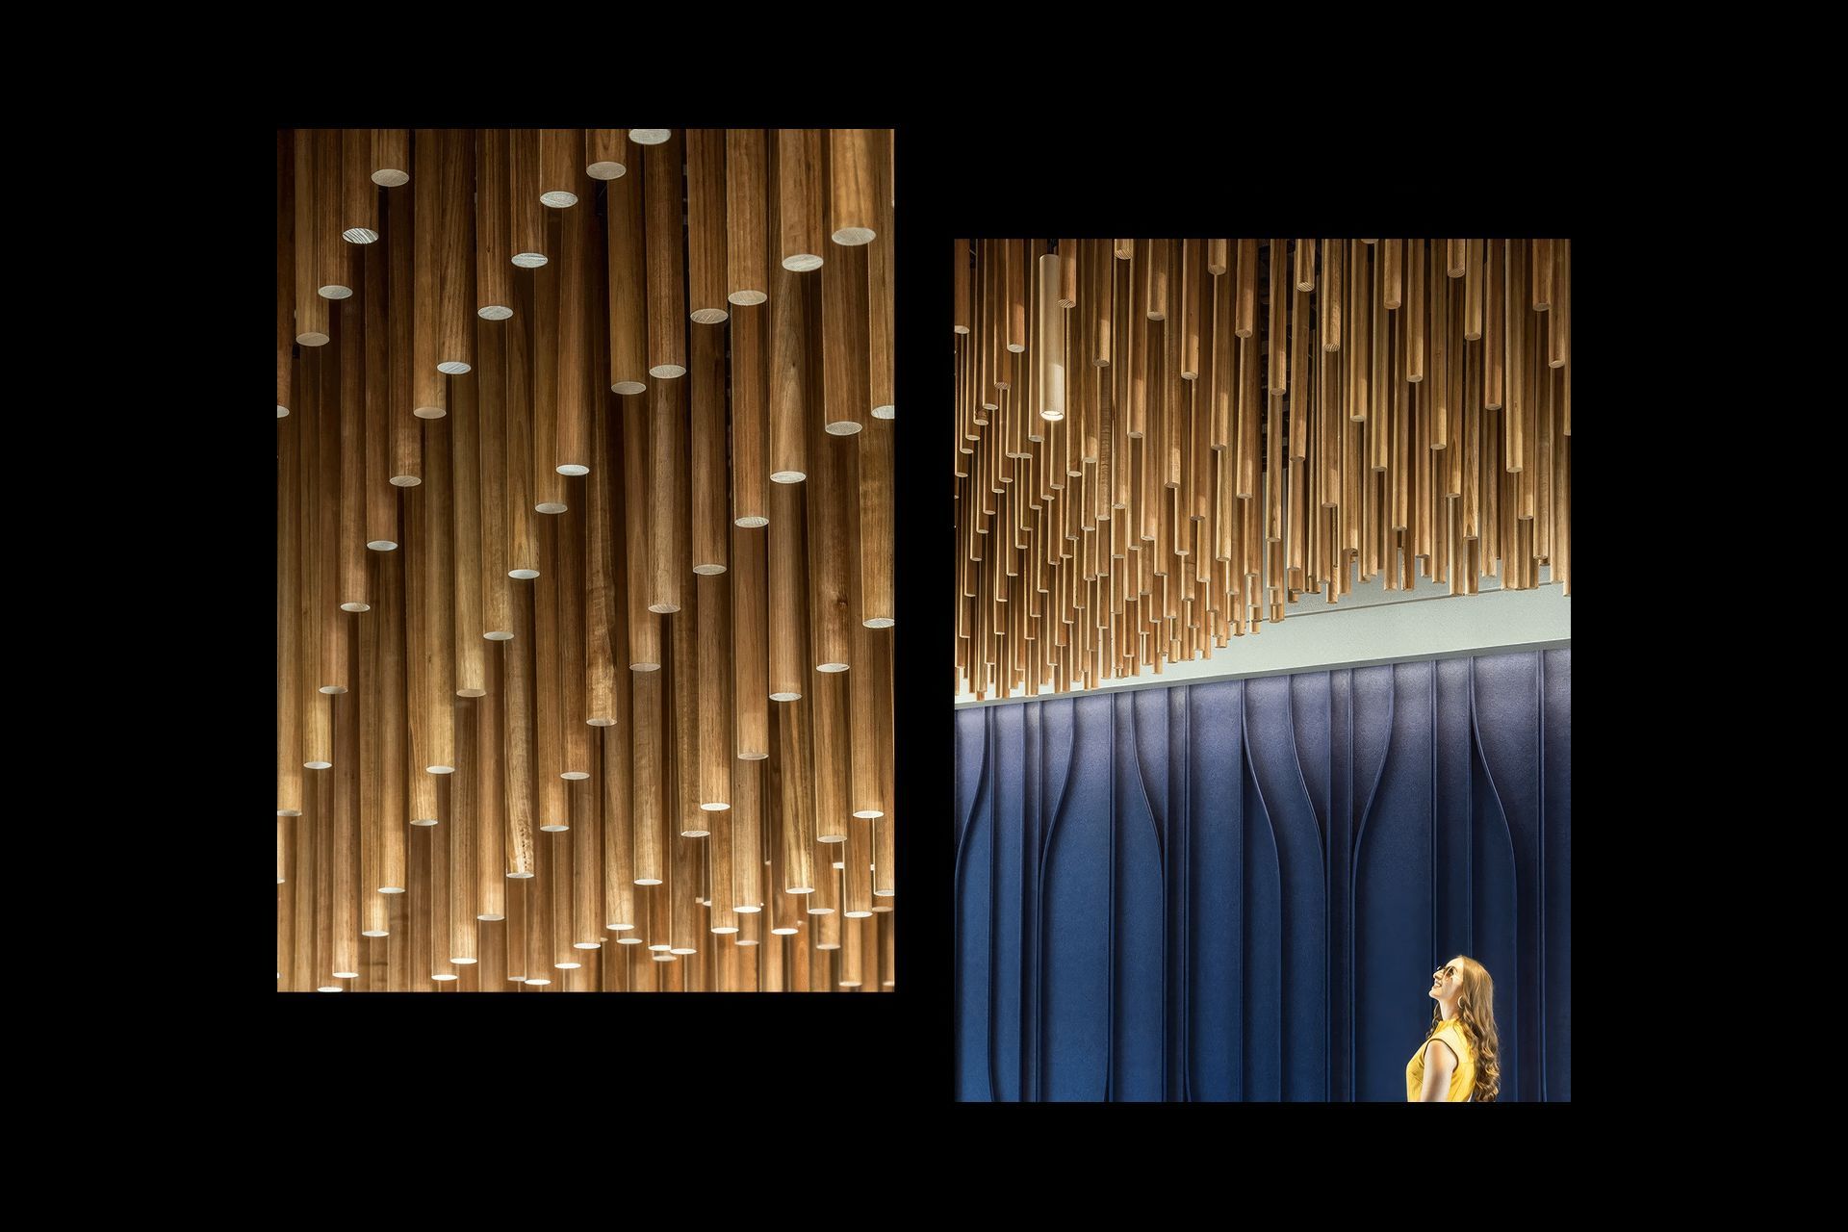
Stepping into the US headquarters of a Global Streaming Giant, visitors are greeted by a striking ceiling installation that seamlessly blends design with function. Designed by Dekker and inspired by the Rio Grande and Hunter House Café, this project features a hanging dowel ceiling that defines the lobby’s atmosphere.
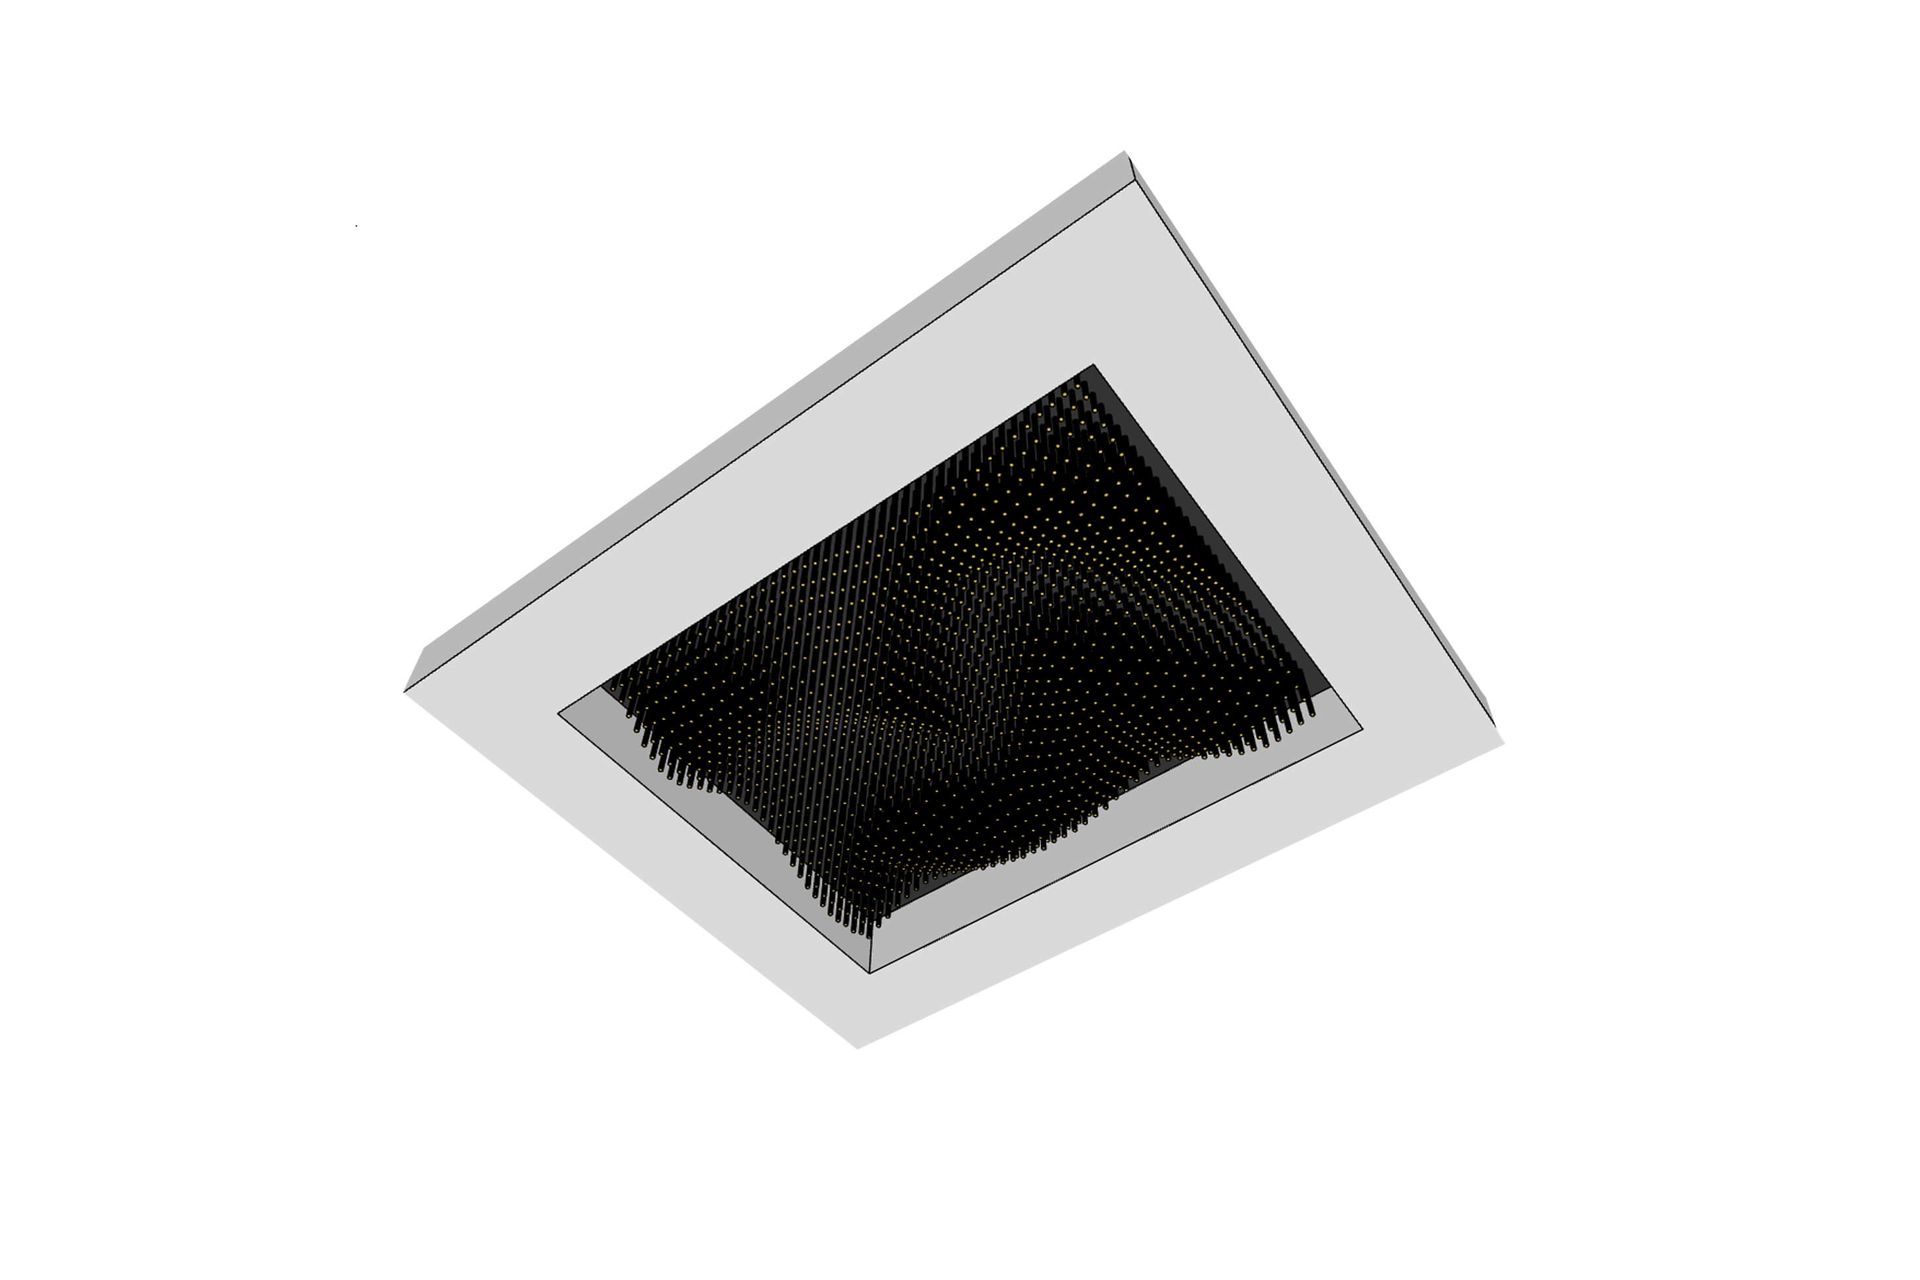
A Dynamic Architectural VisionTo bring this vision to life, Dekker used parametric design software like Rhino and Grasshopper, the design team was able to adjust the layout in real-time, refining the wave-like pattern before exporting precise CSV data directly to our team for production.
Spanning 16’ W x 21’ L, the installation transforms the lobby into a warm and inviting space. The ceiling’s organic flow was achieved through 1’ to 3’ wood dowels, arranged to create a gradient effect. The spacing, which begins at 6 inches, expands gradually to enhance the fading illusion.
Detailed Resolution Through DTRFrom concept to completion, we followed our Design to Reality (DTR) process, ensuring the architect’s vision translated seamlessly into a fully realised system. Dekker took the lead on the initial modeling, shaping the overall form and intent of the ceiling. Our team then stepped in to refine the details—ensuring the design was both buildable and efficient to install.
Using our DTR methodology, we focused on:
Optimising dowel spacing and lengths to achieve the gradient effect efficiently.
Refining mounting solutions to ensure a secure yet seamless connection to the custom grid system.
Coordinating with manufacturing teams to guarantee accurate cutting, labeling, and finishing.
This collaborative approach ensured the final installation stayed true to the design intent while remaining practical and efficient to install.
Manufacturing involved a five-stage process, ensuring accuracy in cutting, labelling, and finishing. A total of 1,376 dowels were milled, pre-drilled, and pre-fixed with back mount buttons. Each dowel was individually labelled with X and Y coordinates to fit within the 12-panel plywood grid system to assist with ease of installation.
Enhancing the Lobby with a Unique Feature CeilingThis custom wood ceiling is a striking and unique entryway that bridges the gap between a high-end work environment and the surrounding New Mexico landscape. By working closely with Dekker’s architecture team, we ensured their parametric ceiling design was executed flawlessly – from digital modelling to final installation. This project demonstrates how innovative design and thoughtful execution can transform corporate spaces into dynamic, immersive environments.
- Completed
- 2024
- Building style
- Contemporary
Professional Reviews
Professionals used in
this project
The practices and trades credited on this project.

More projects from
Sculptform
Other work by Sculptform, across every category they build in.


More in
Interiors
Everything else in Interiors, from every practice on ArchiPro.


Next Project
Keep scrolling