
Project team
- Dynia Architects
- Aaron Kraft
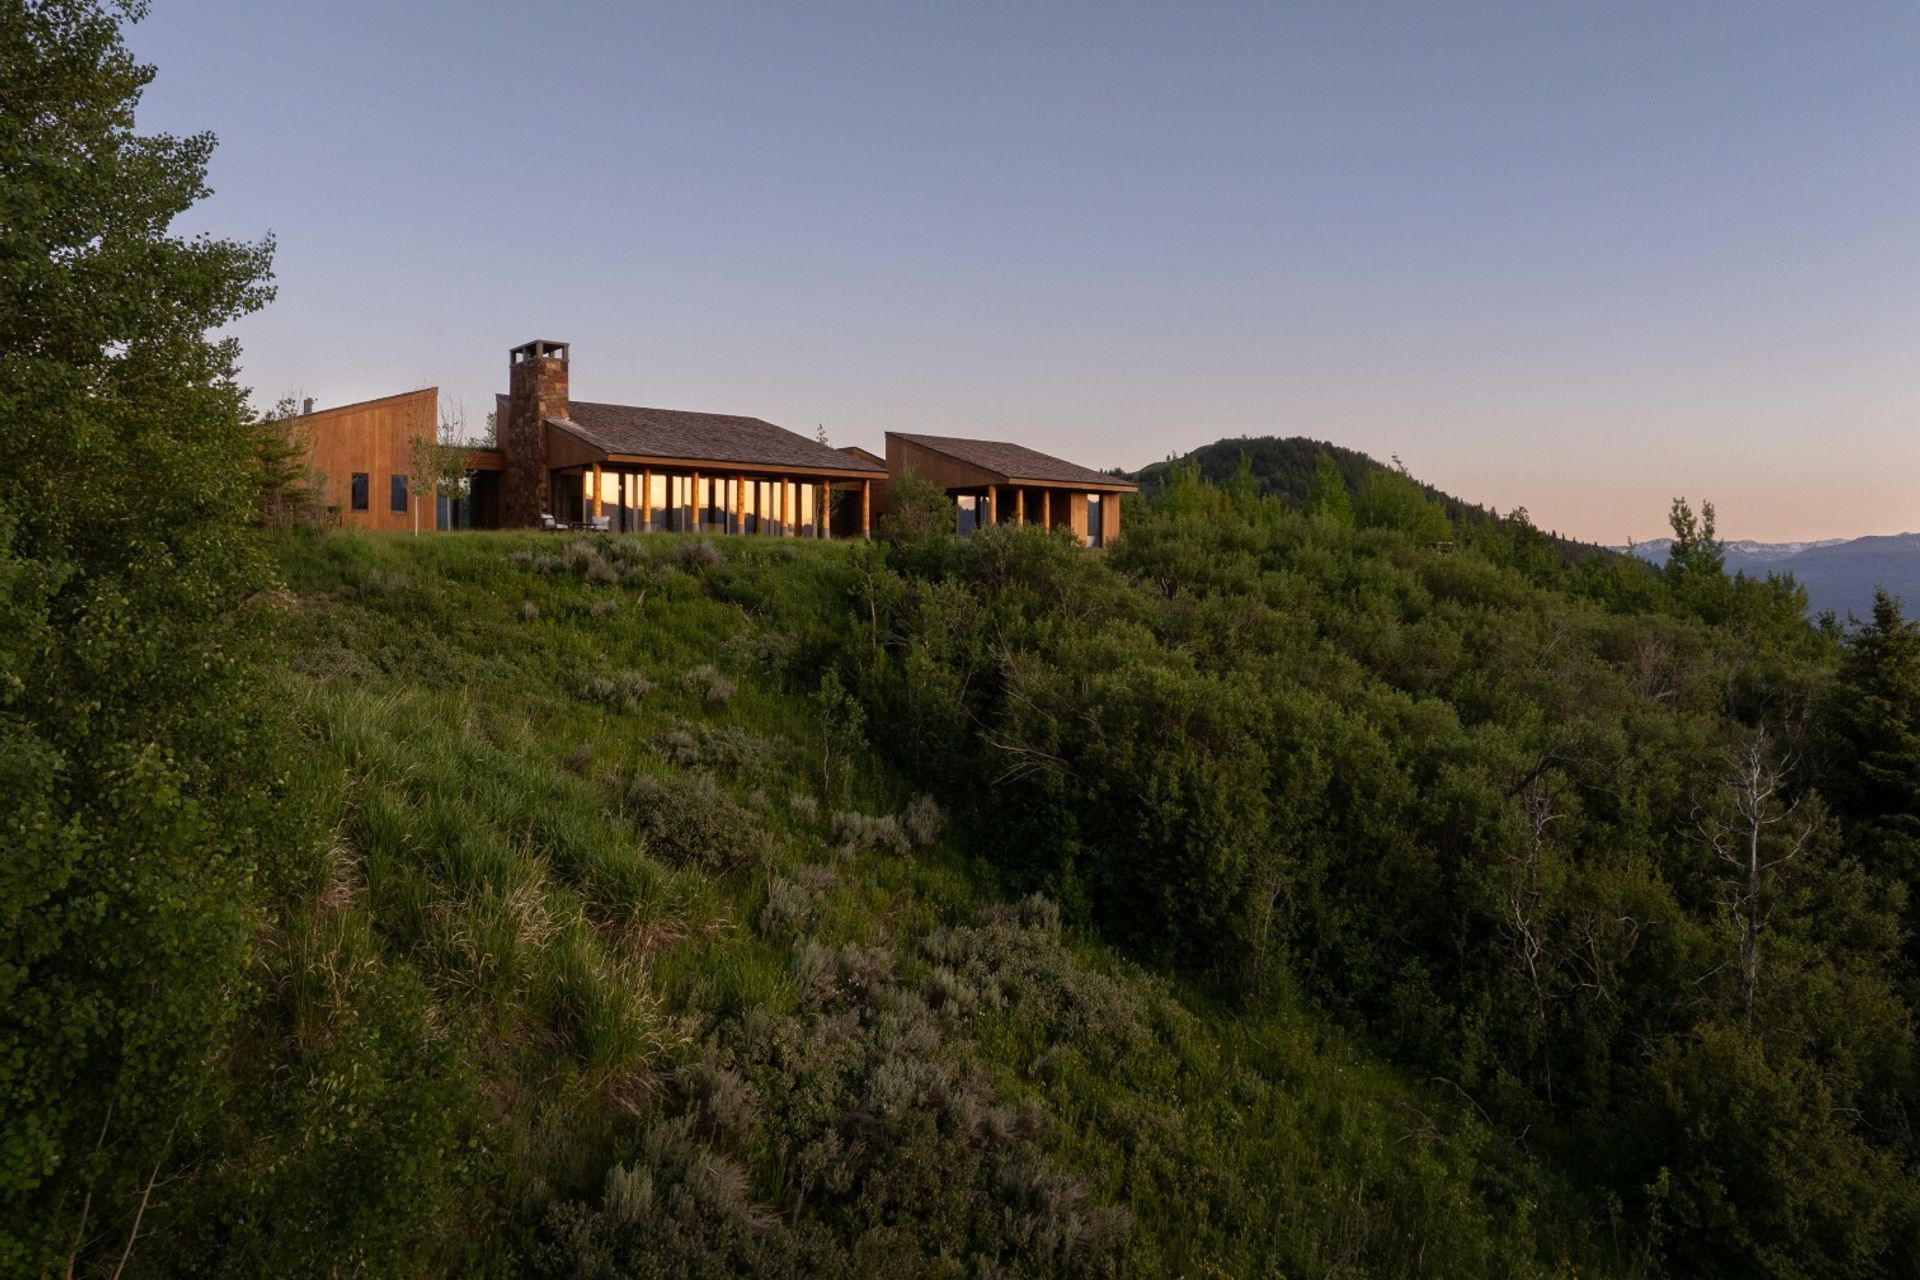
Perched on a sage-covered hillside above the valley in Jackson, Wyoming, this private residence was designed in accordance with the architectural character and materials palette of the Amangani Resort.
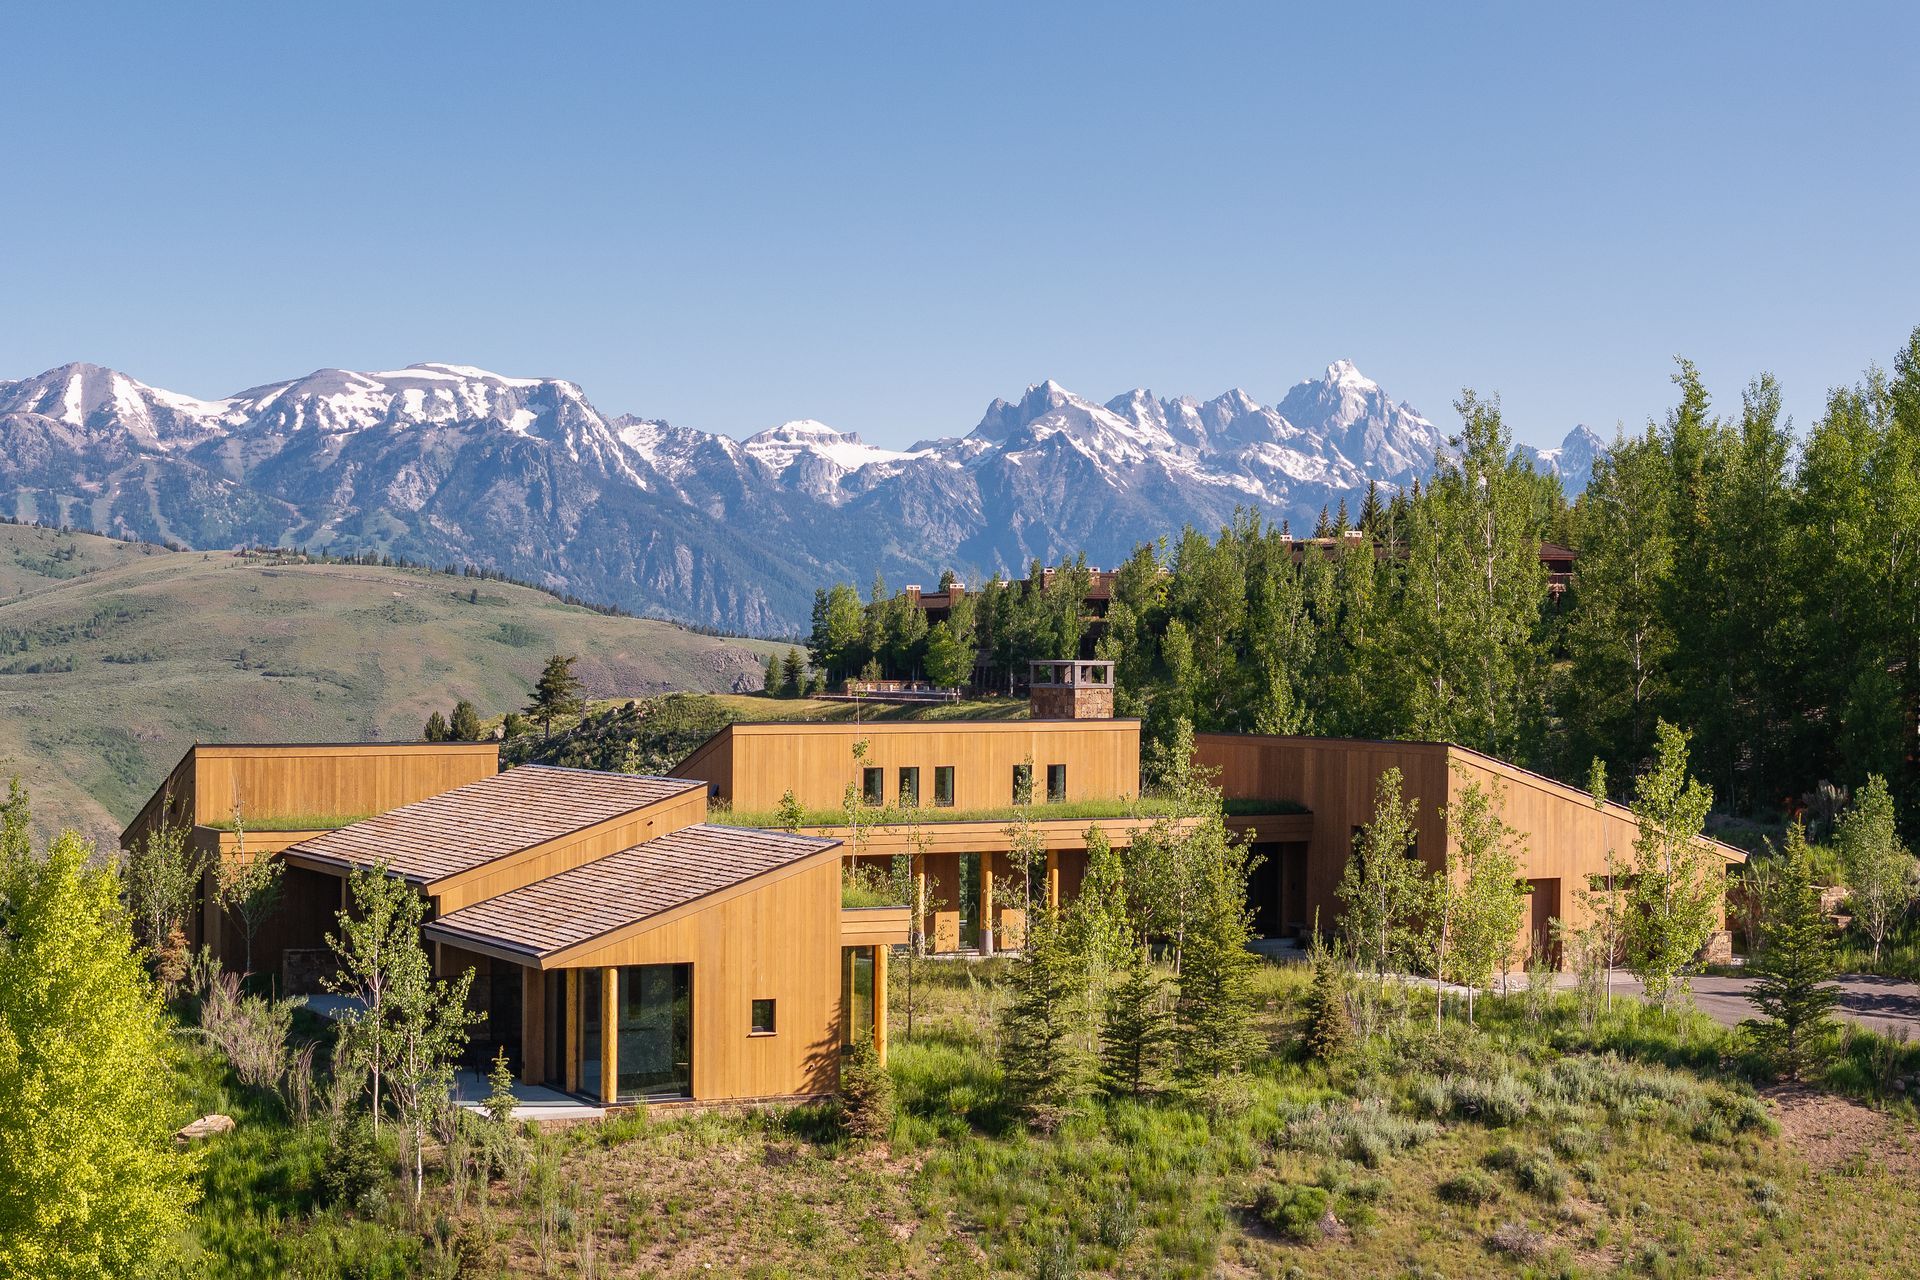
Completed in 2024, the 3-bedroom, 3.5-bath home is positioned west-facing to capture expansive views of the Teton Mountain Range and sits just down the road from the resort, allowing the home to feel both private and connected to the broader Amangani community.
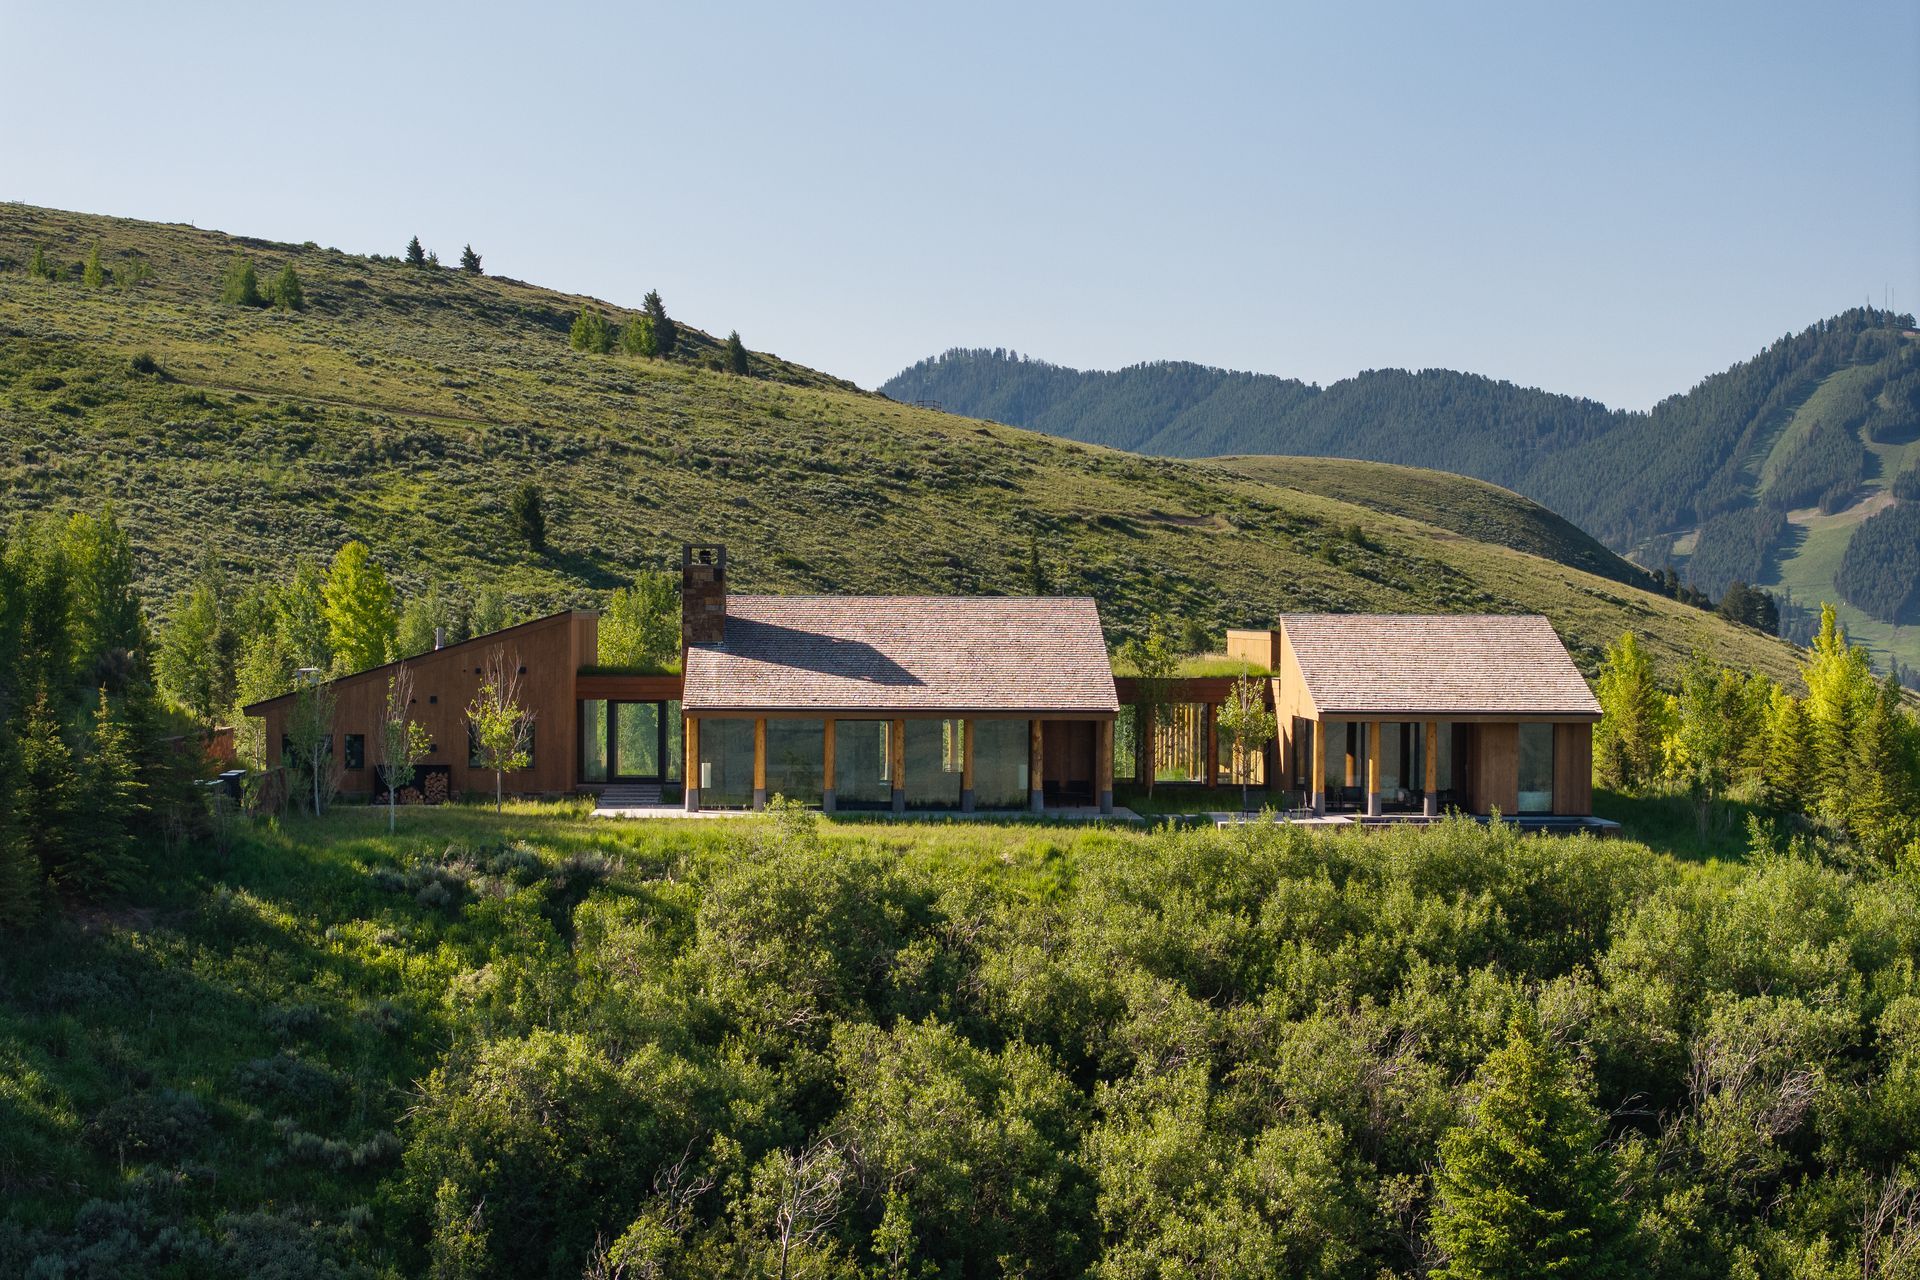
The architecture reflects the resort’s design guidelines, emphasizing low-profile forms that blend into the landscape, natural materials, and a strong connection to the surrounding environment.
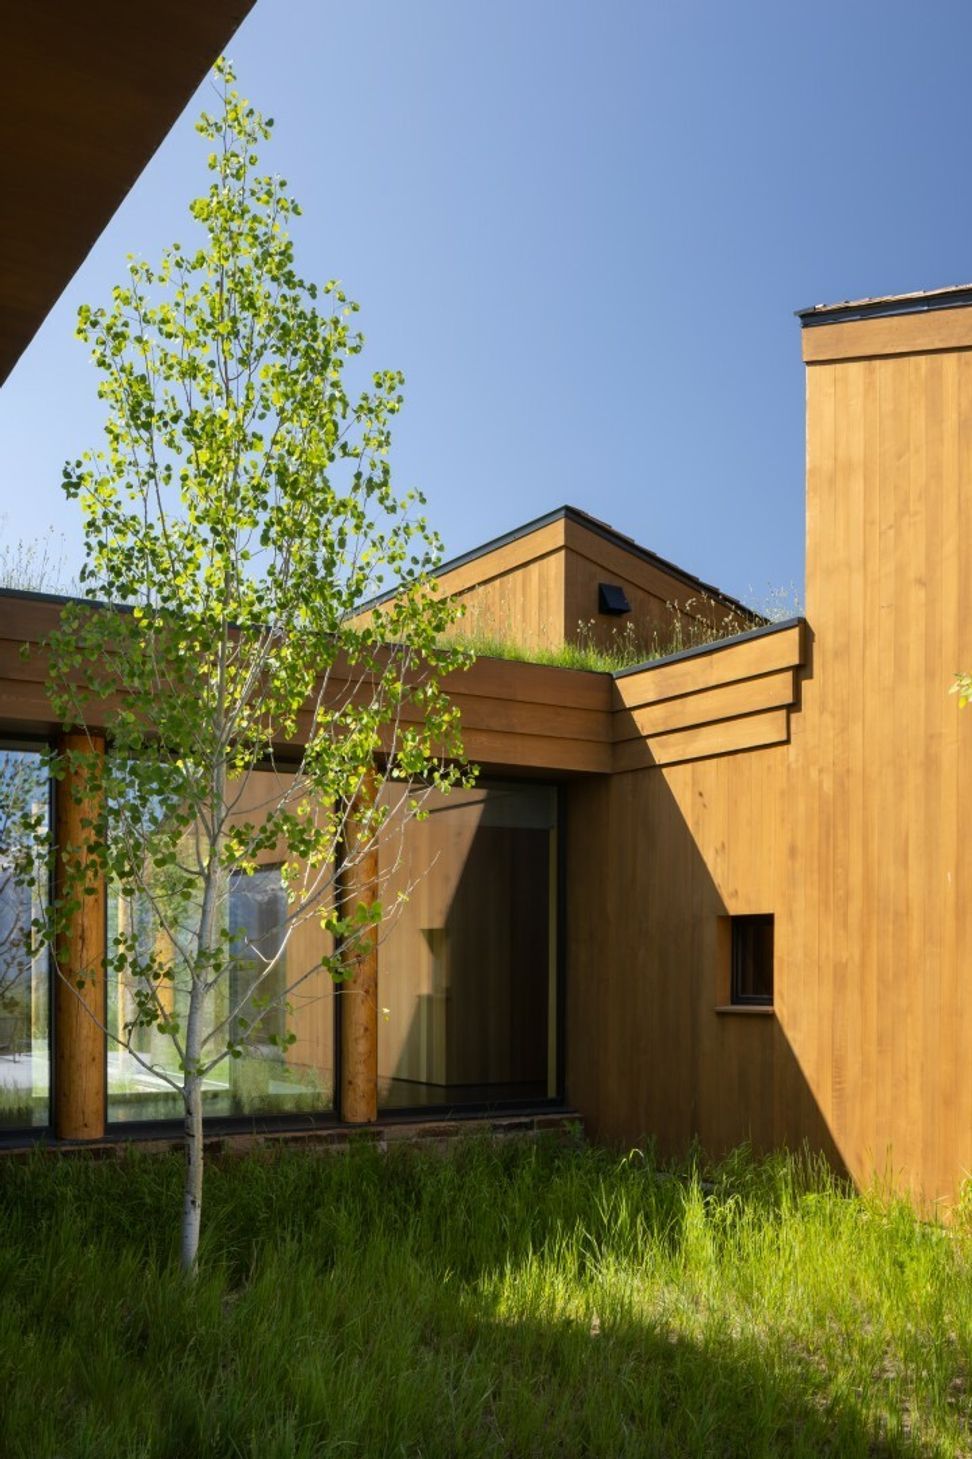
A series of pavilion-like volumes clad in warm wood and stone step gently along the hillside, minimizing visual impact while maximizing views and solar orientation.
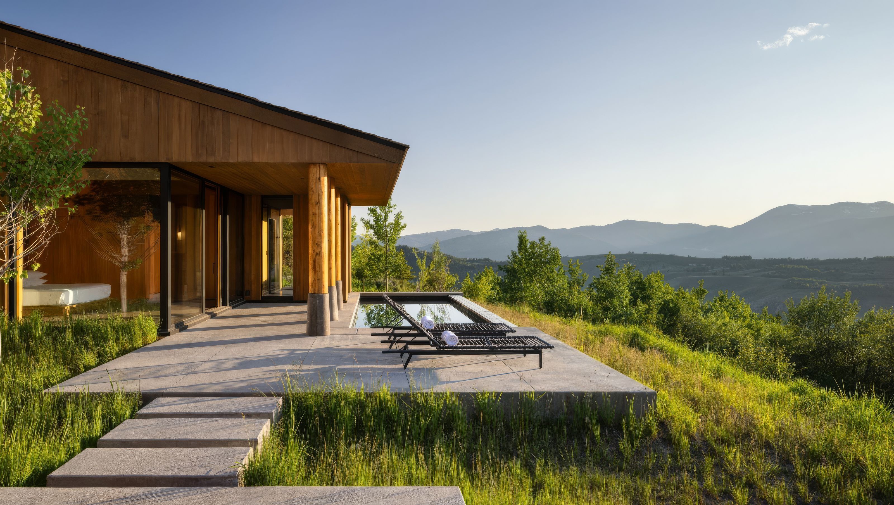
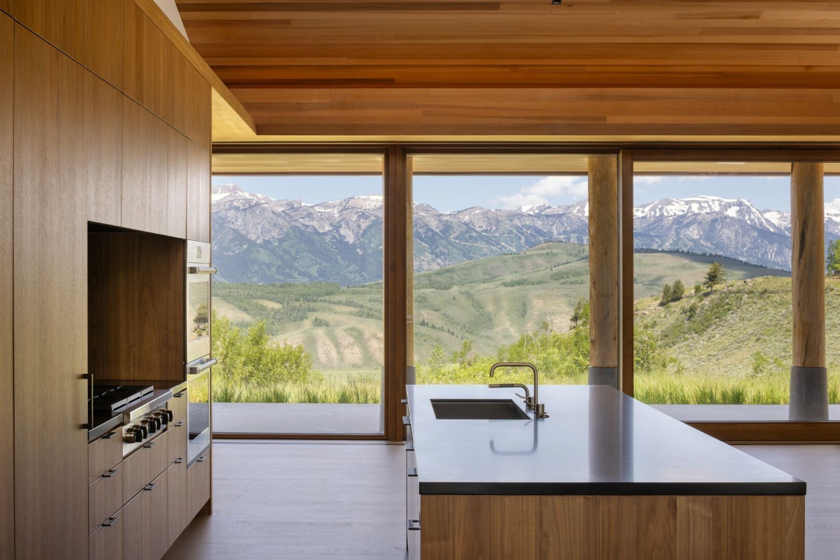
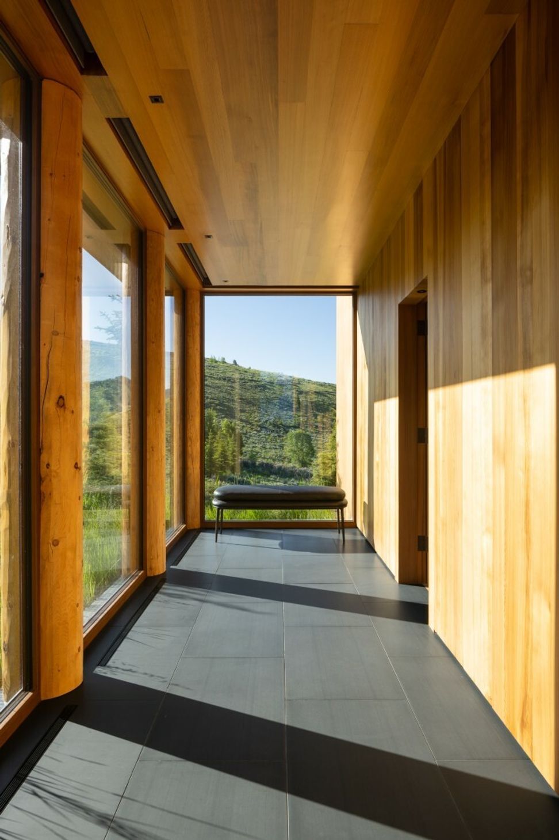
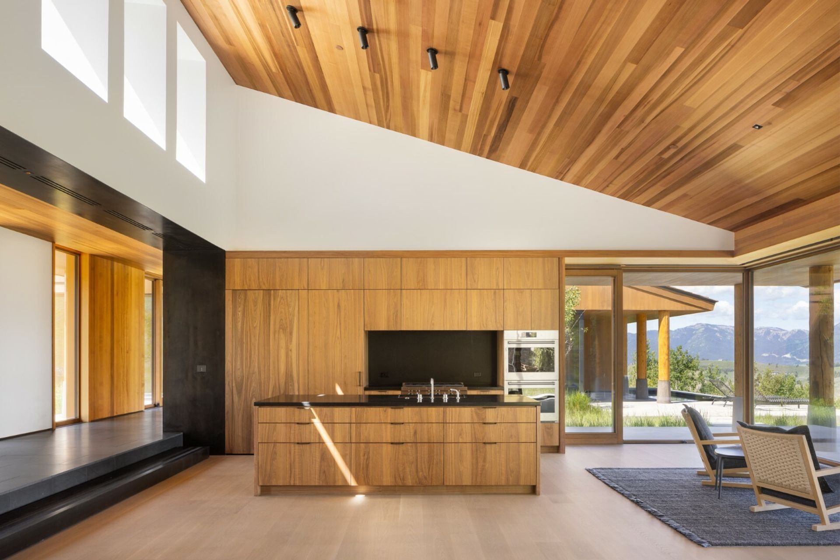
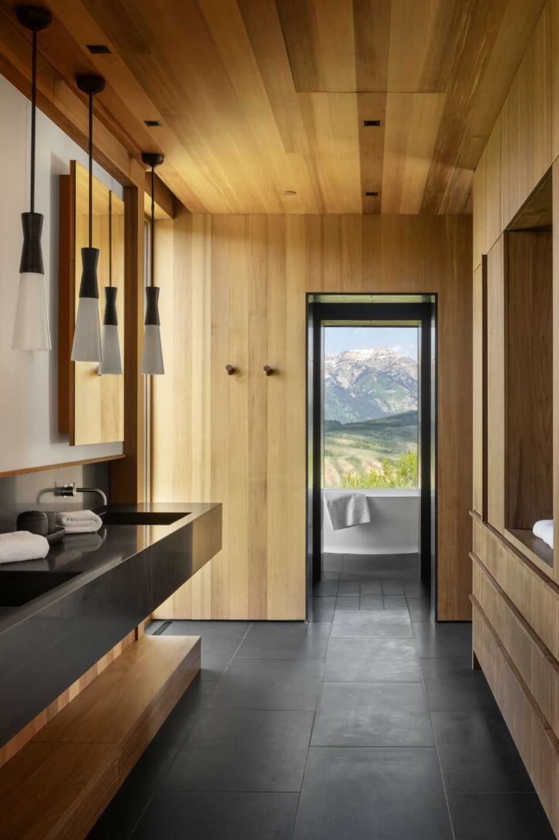
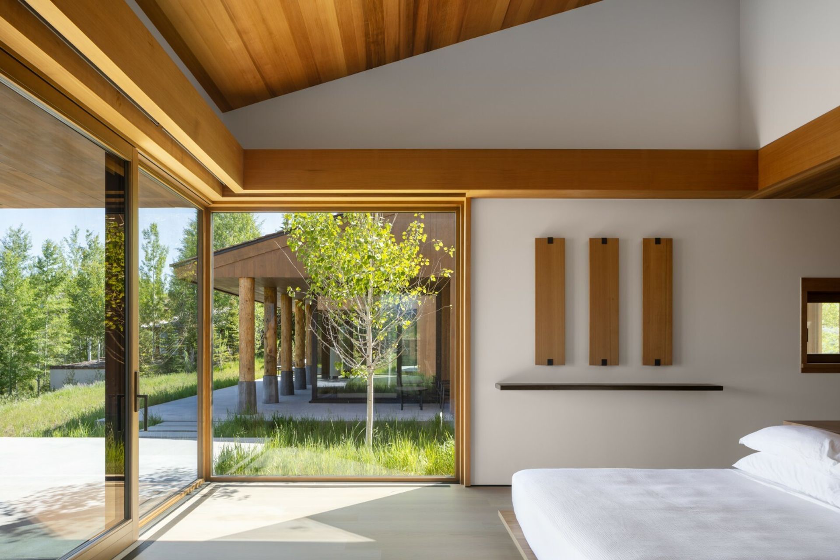
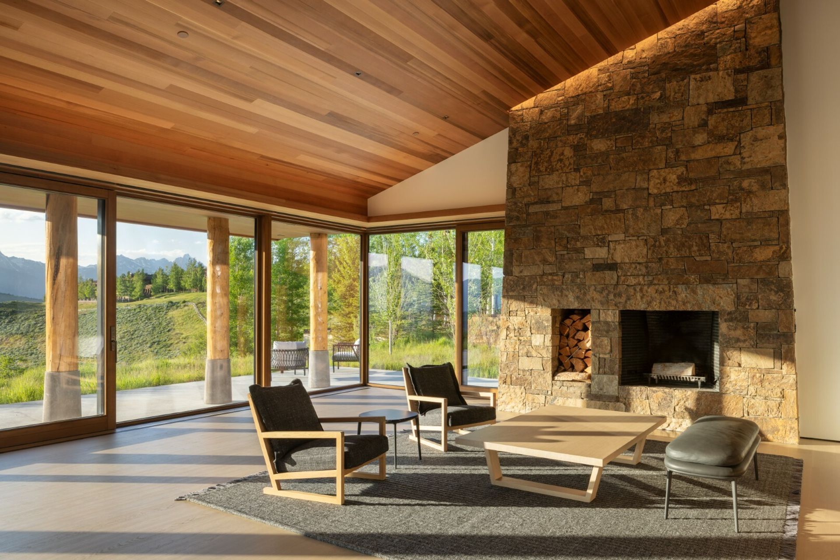
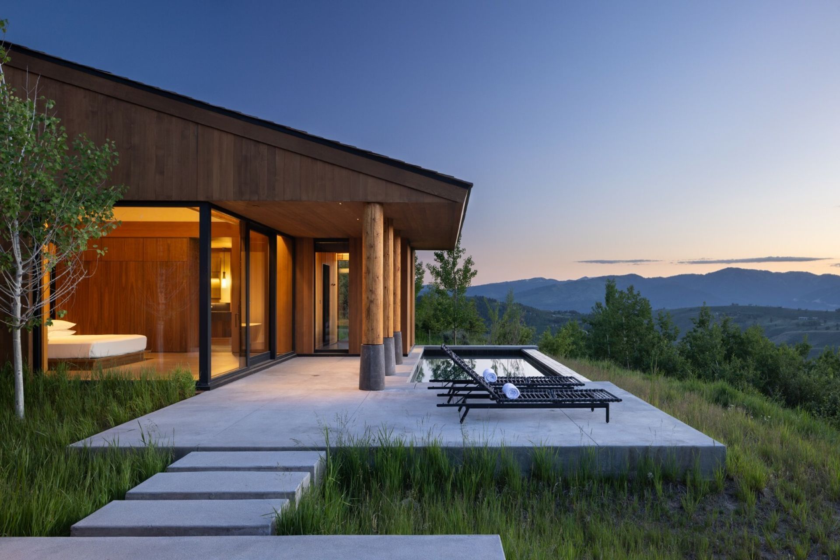
Deep roof overhangs and rhythmic timber columns create shaded outdoor living spaces and frame floor-to-ceiling glazing that brings the dramatic mountain scenery into the interior.
The home’s layout is organized to celebrate indoor-outdoor living, with expansive terraces oriented toward sunset views over the Tetons.
Native landscaping and meadow grasses were preserved and restored to reinforce the site’s natural character and to ensure the residence integrates seamlessly with the surrounding terrain.
The result is a contemporary mountain retreat that balances refined simplicity with the rugged beauty of Jackson Hole.
- Completed
- 2024
- Building style
- Contemporary


Like this Project?
Hire Dynia Architects
Professionals used in
this project
The practices and trades credited on this project.

More projects from
Dynia Architects
Other work by Dynia Architects, across every category they build in.


More in
Rural / Estate / Lifestyle
Everything else in Rural / Estate / Lifestyle, from every practice on ArchiPro.


Next Project
Keep scrolling