
Project team
- Akb Architects
- Shai Gil
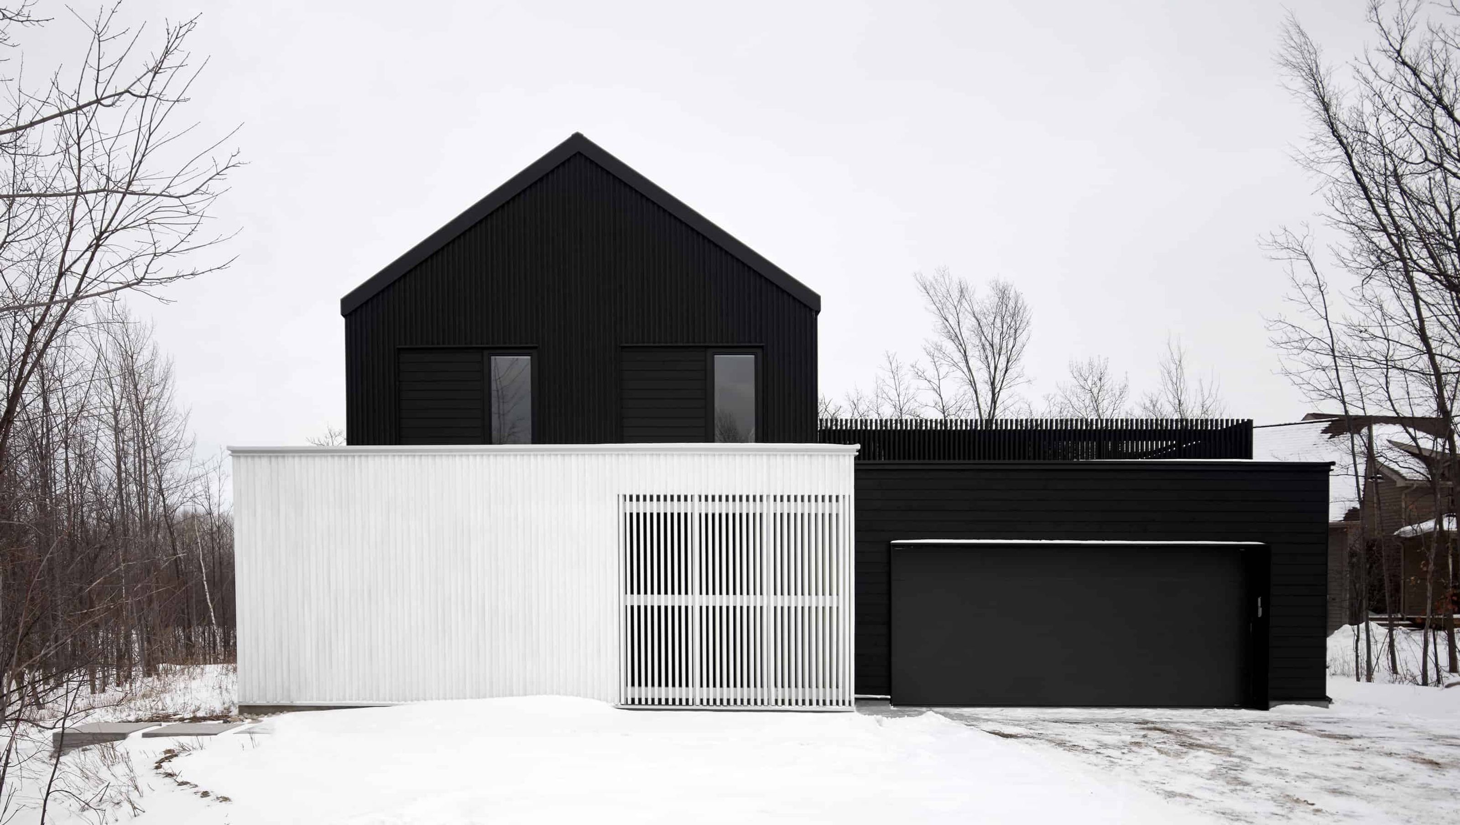
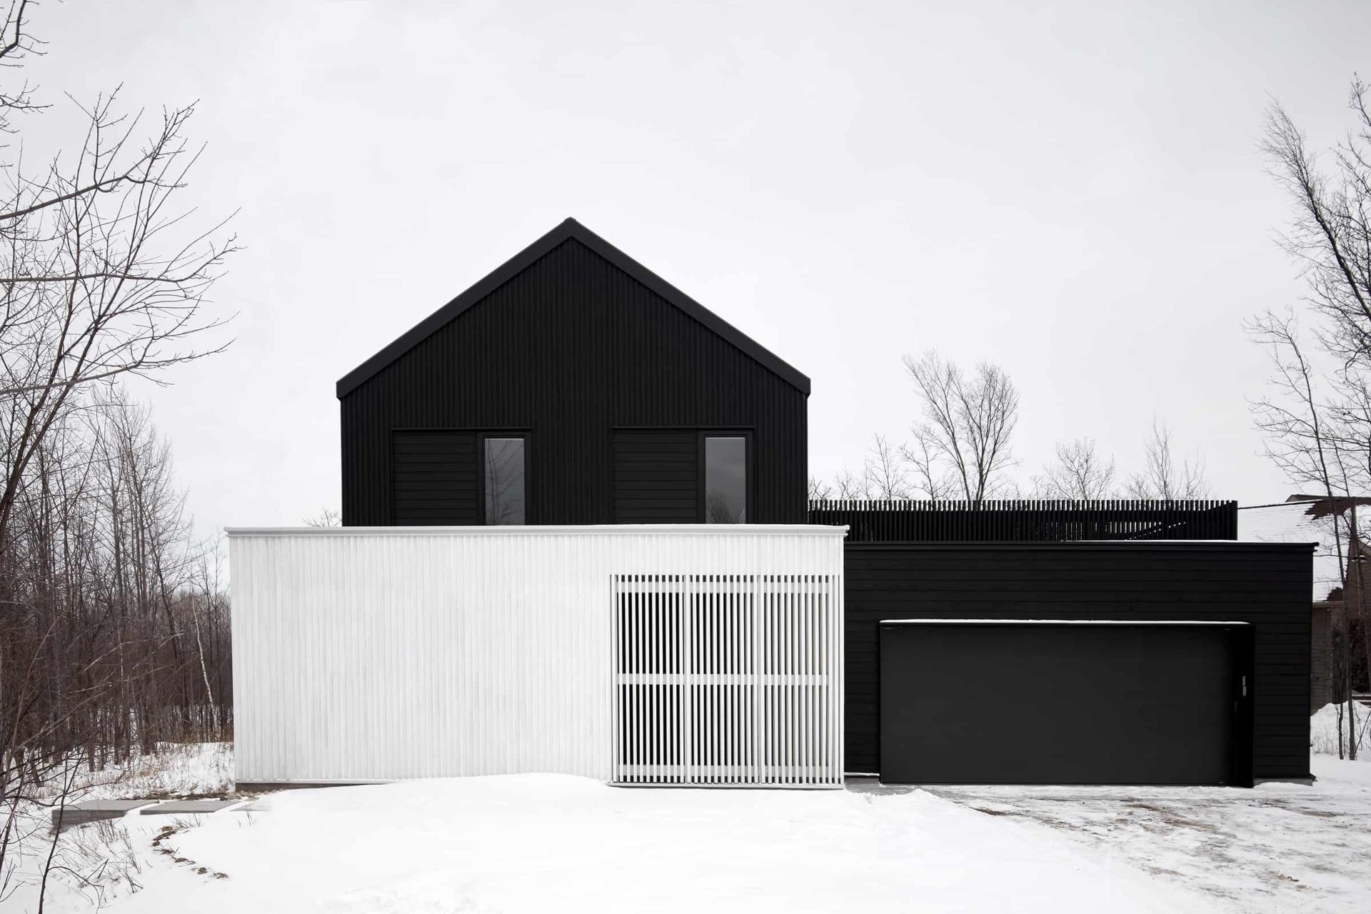
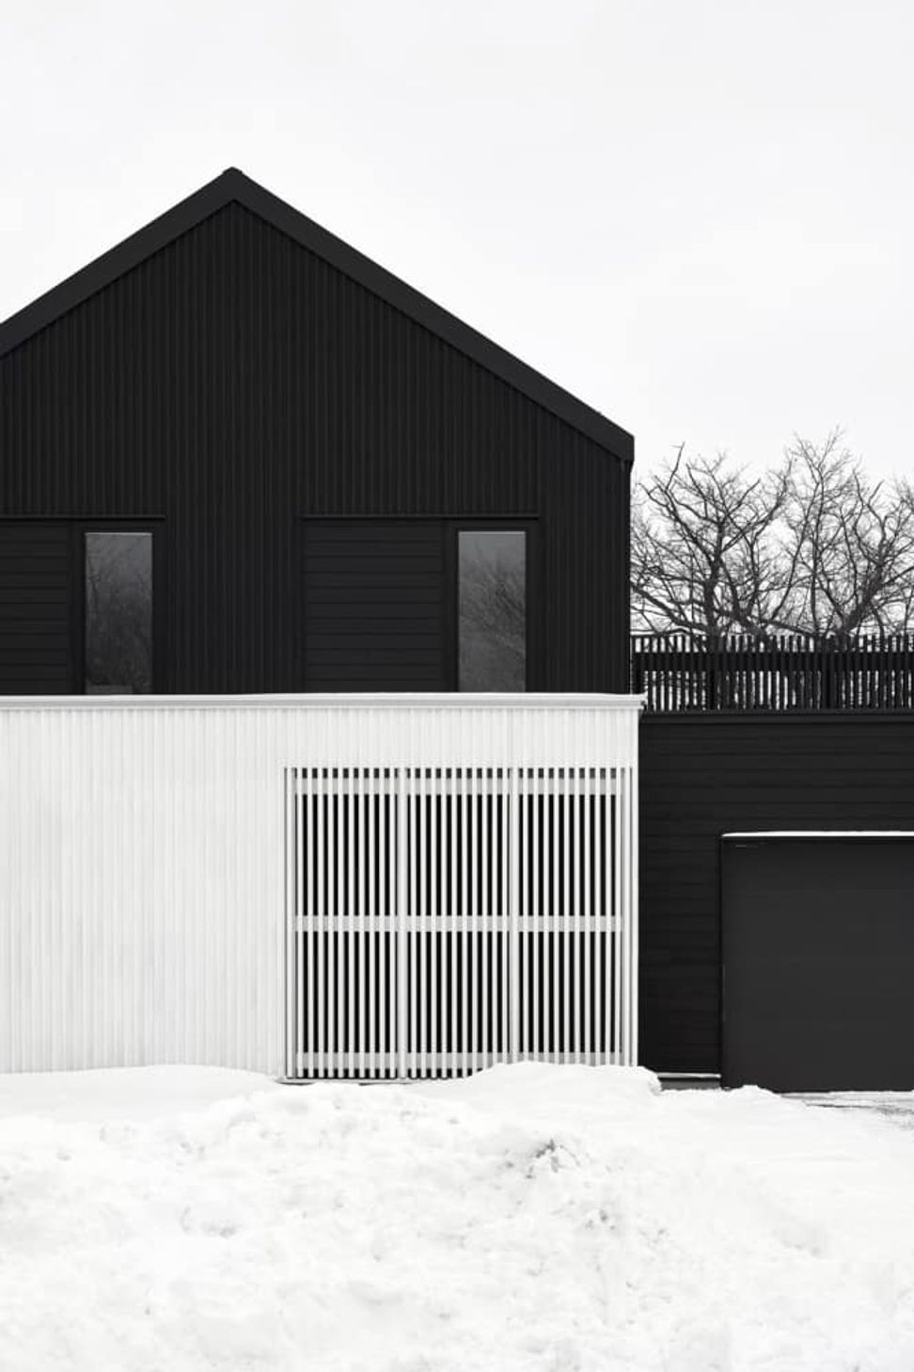
A black volume cuts dramatically against winter snow, while white forms echo the season itself
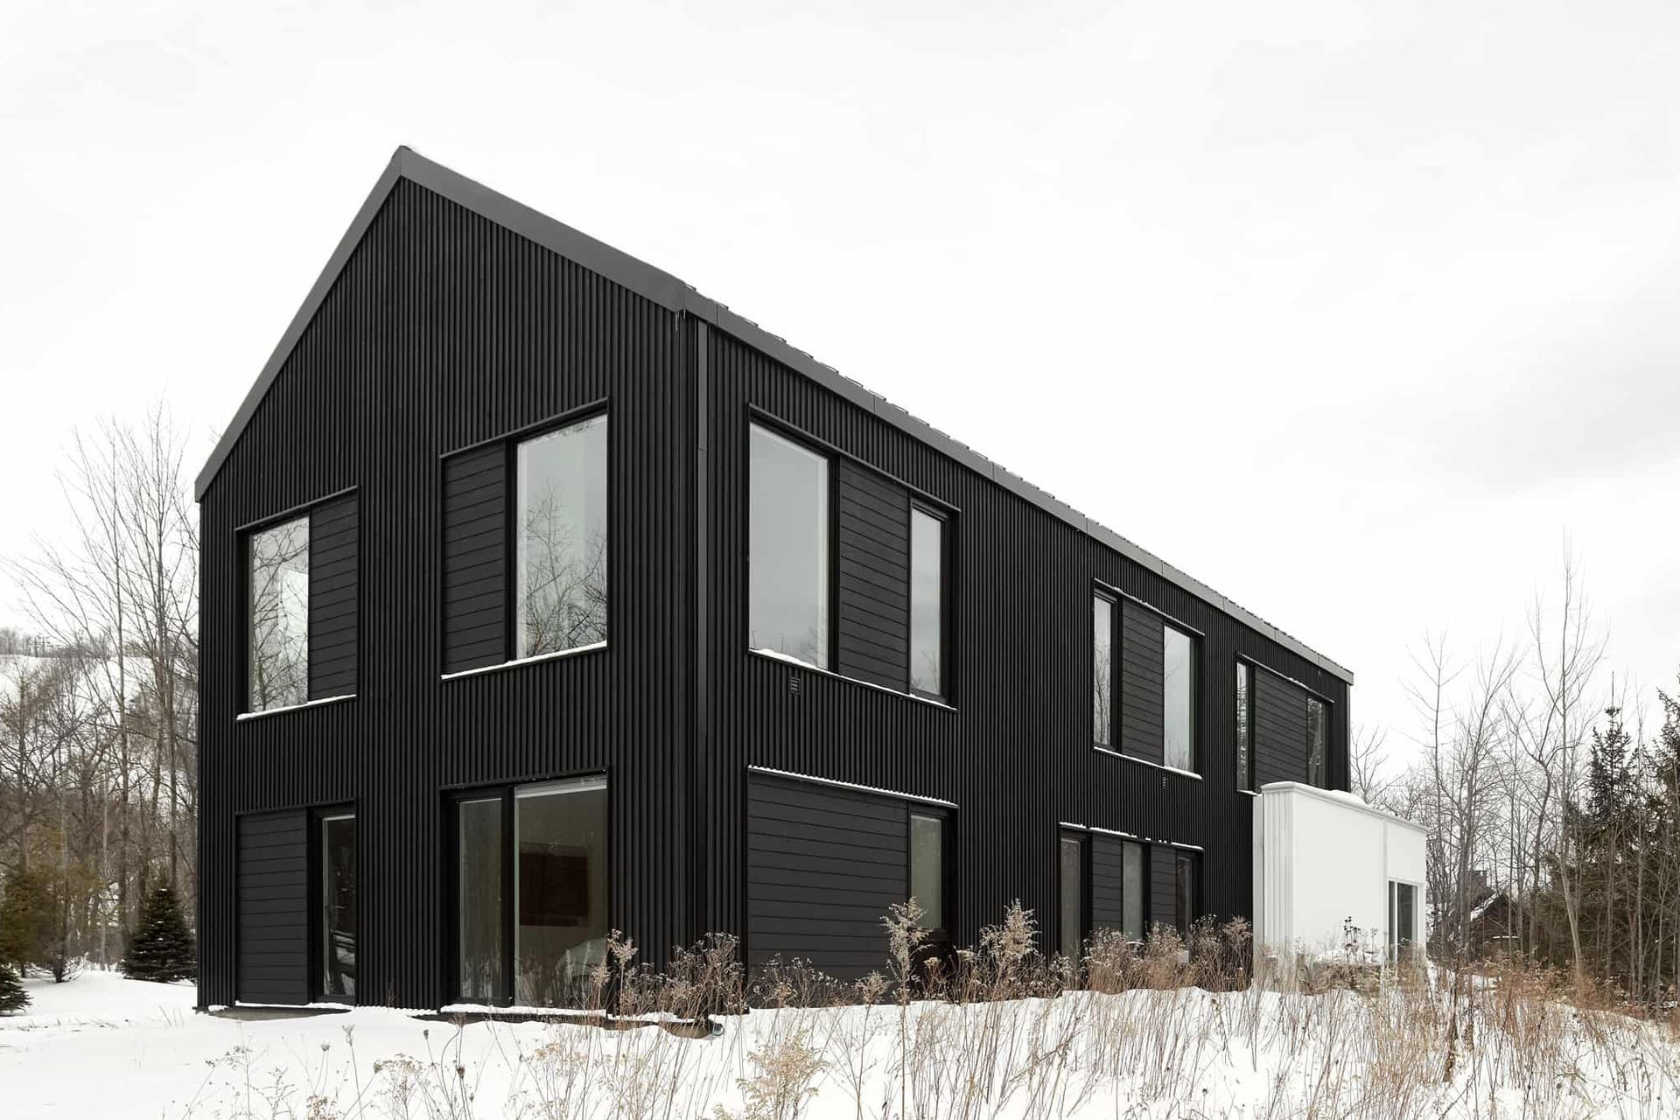
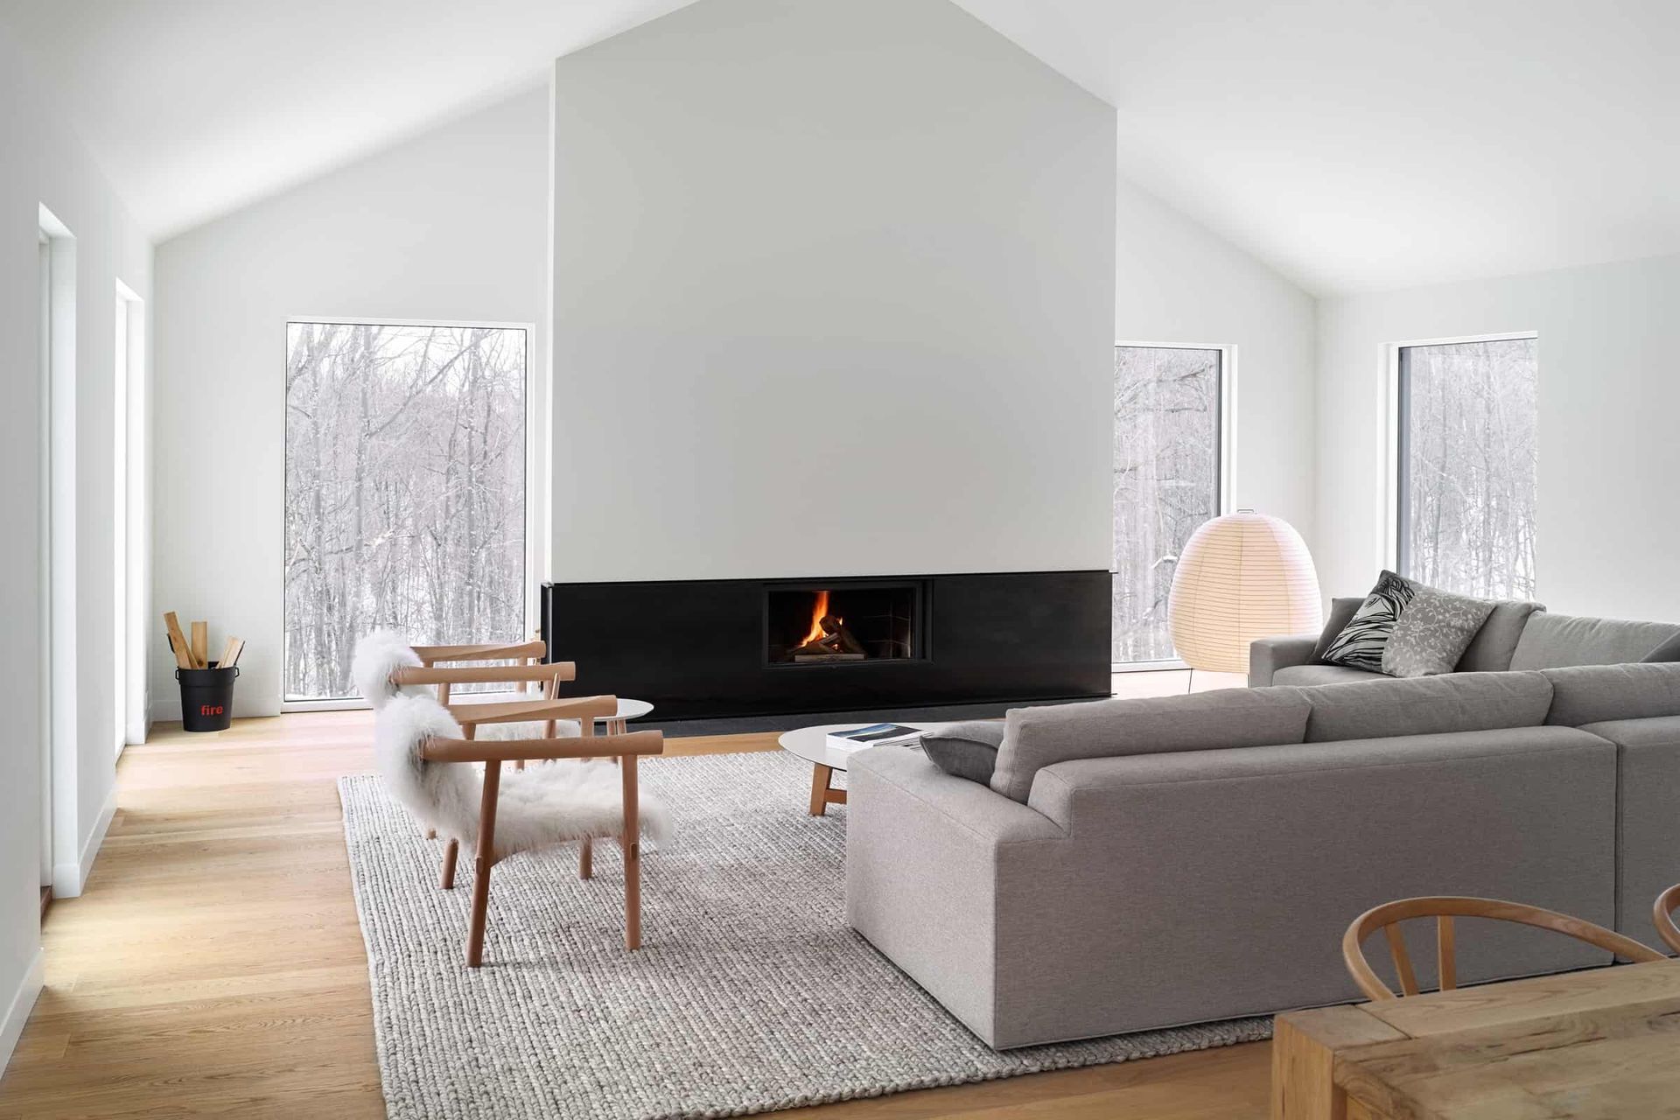
Designed with delicate sensitivity to the scale of its neighbouring houses, this project is well integrated into its context while it also offers a distinct interpretation of a conventional ski chalet. The black volume stands boldly in contrast to the snow while the white references the winter program. Implementing a language of contemporary design and elegant detailing applied to the traditional barn typology evolved from our previous projects, the intelligence of this chalet is rooted in its efficiency both spatially and economically.
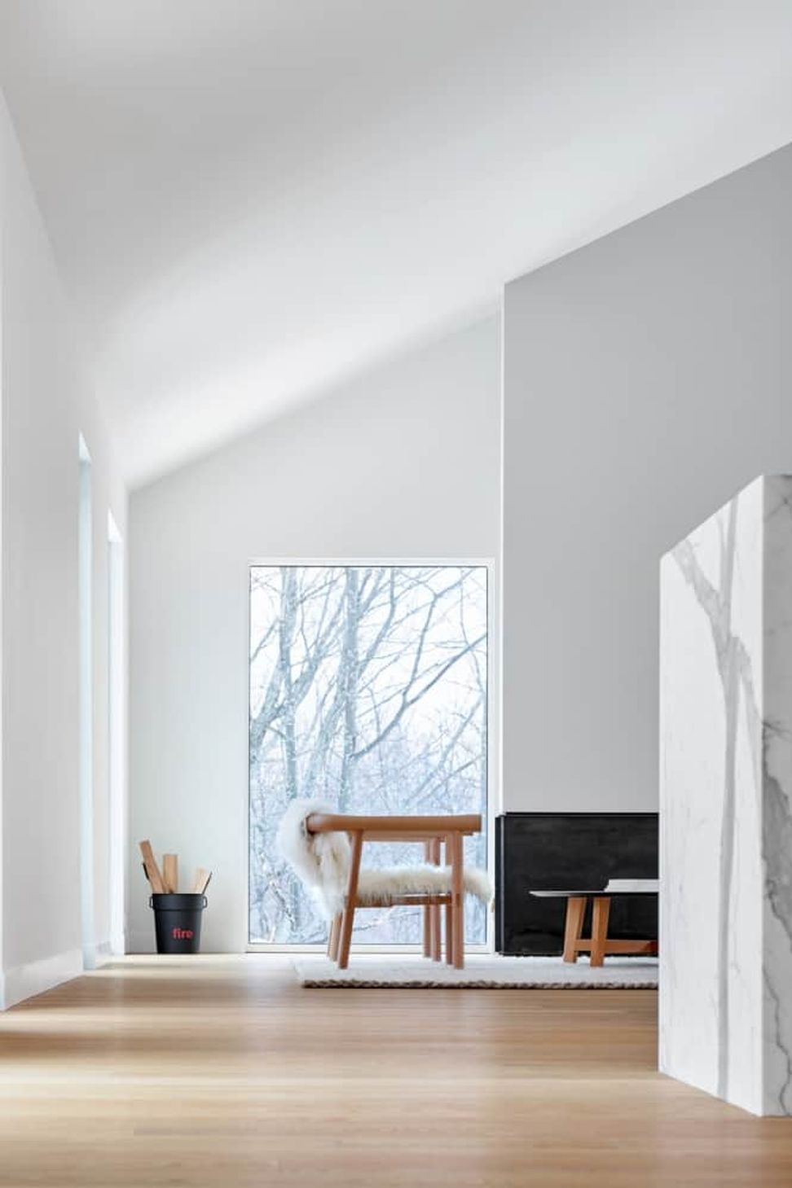
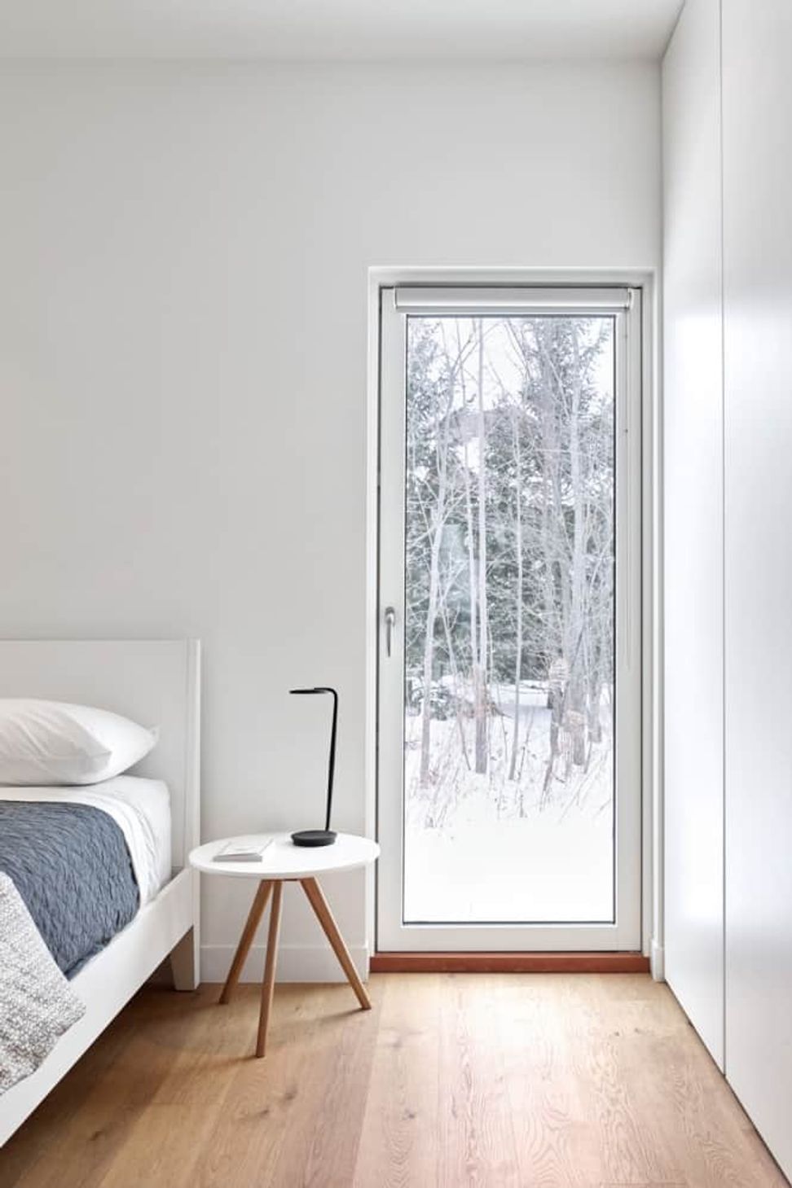
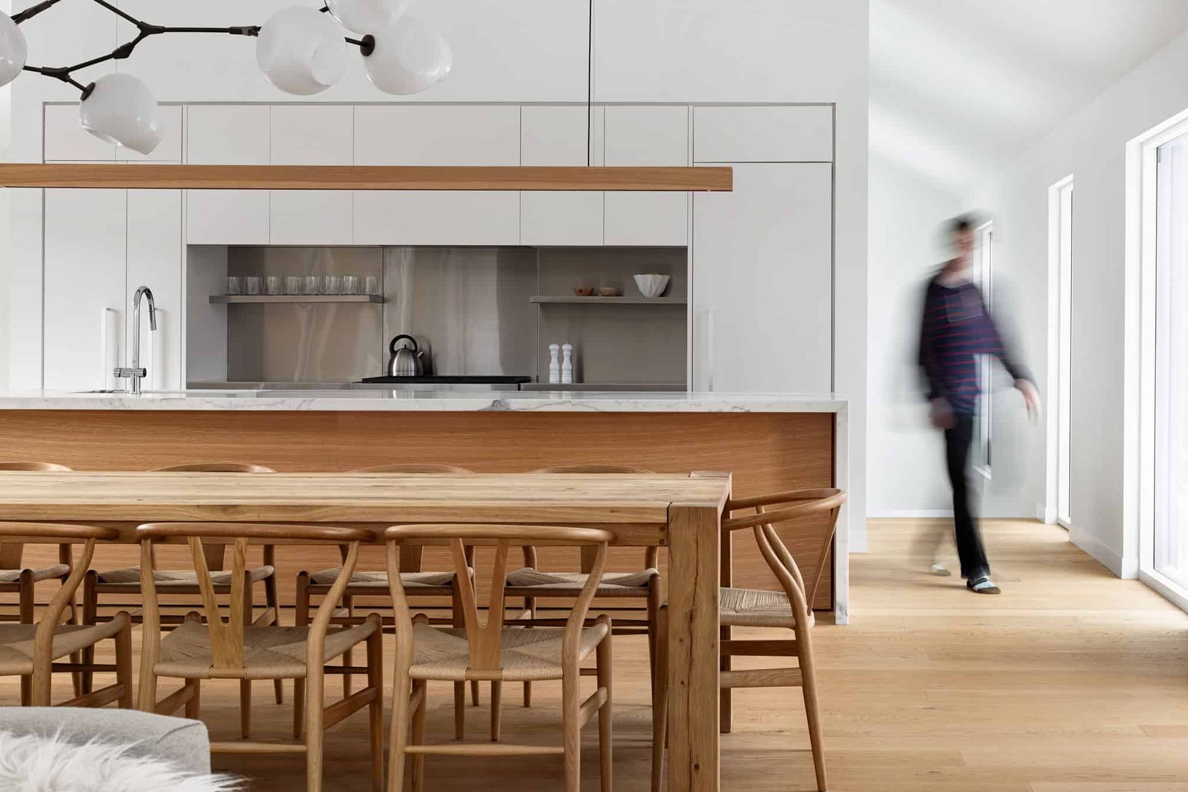
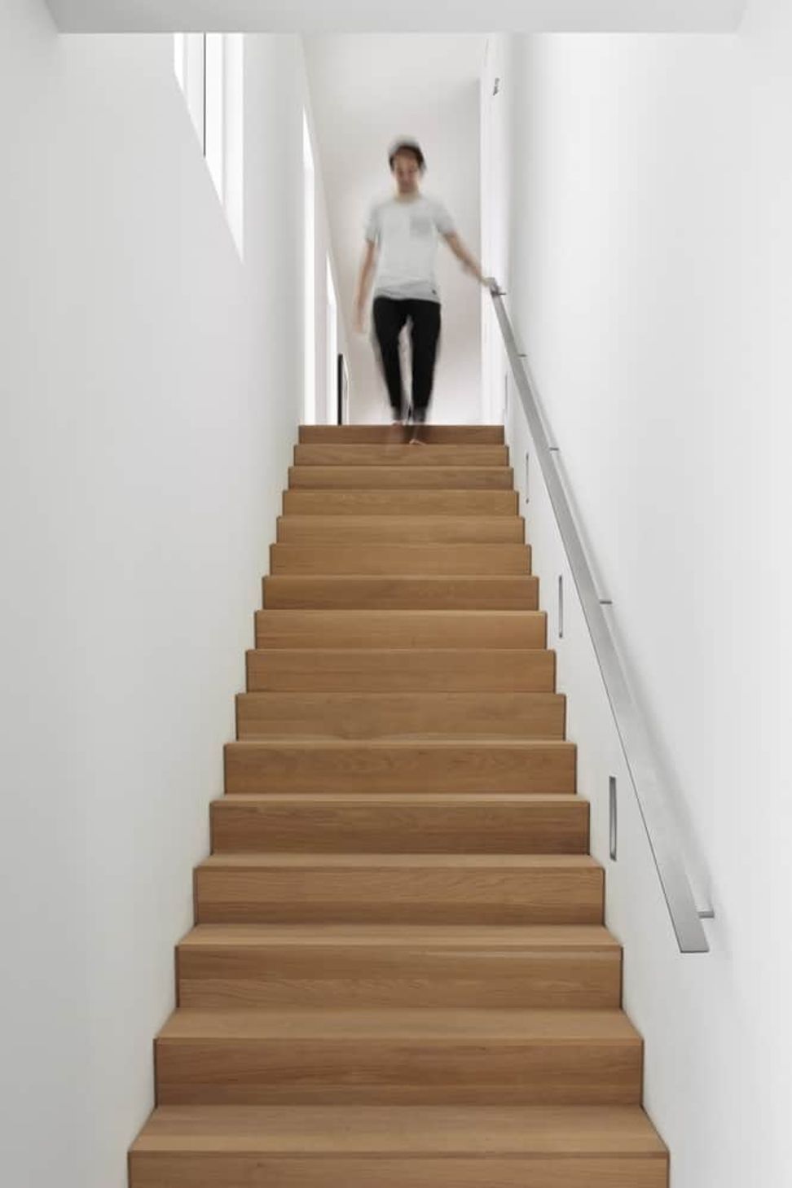
Priority was given to capturing views of the ski hills, enjoyed from the height of the upper level. Here the family congregates in an open concept kitchen, dining, living area, with a private den and access to a large outdoor deck. On the ground floor, the main entrance is neatly concealed behind a partially enclosed screen opposite a large, functional mud room adjoining a two car garage. The master suite, bedrooms and sauna are also located on the lower level with direct access to an outdoor hot tub deck.
- Building style
- Contemporary

Awards
Design Excellence Finalist
Ontario Association of Architects
Project team

Kelly Buffey
Partner, Creative Director

Robert Kastelic
Partner, Technical Director
Like this Project?
Hire Akb Architects
Professionals used in
this project
The practices and trades credited on this project.

More projects from
Akb Architects
Other work by Akb Architects, across every category they build in.


More in
Alpine House
Everything else in Alpine House, from every practice on ArchiPro.


Next Project
Keep scrolling