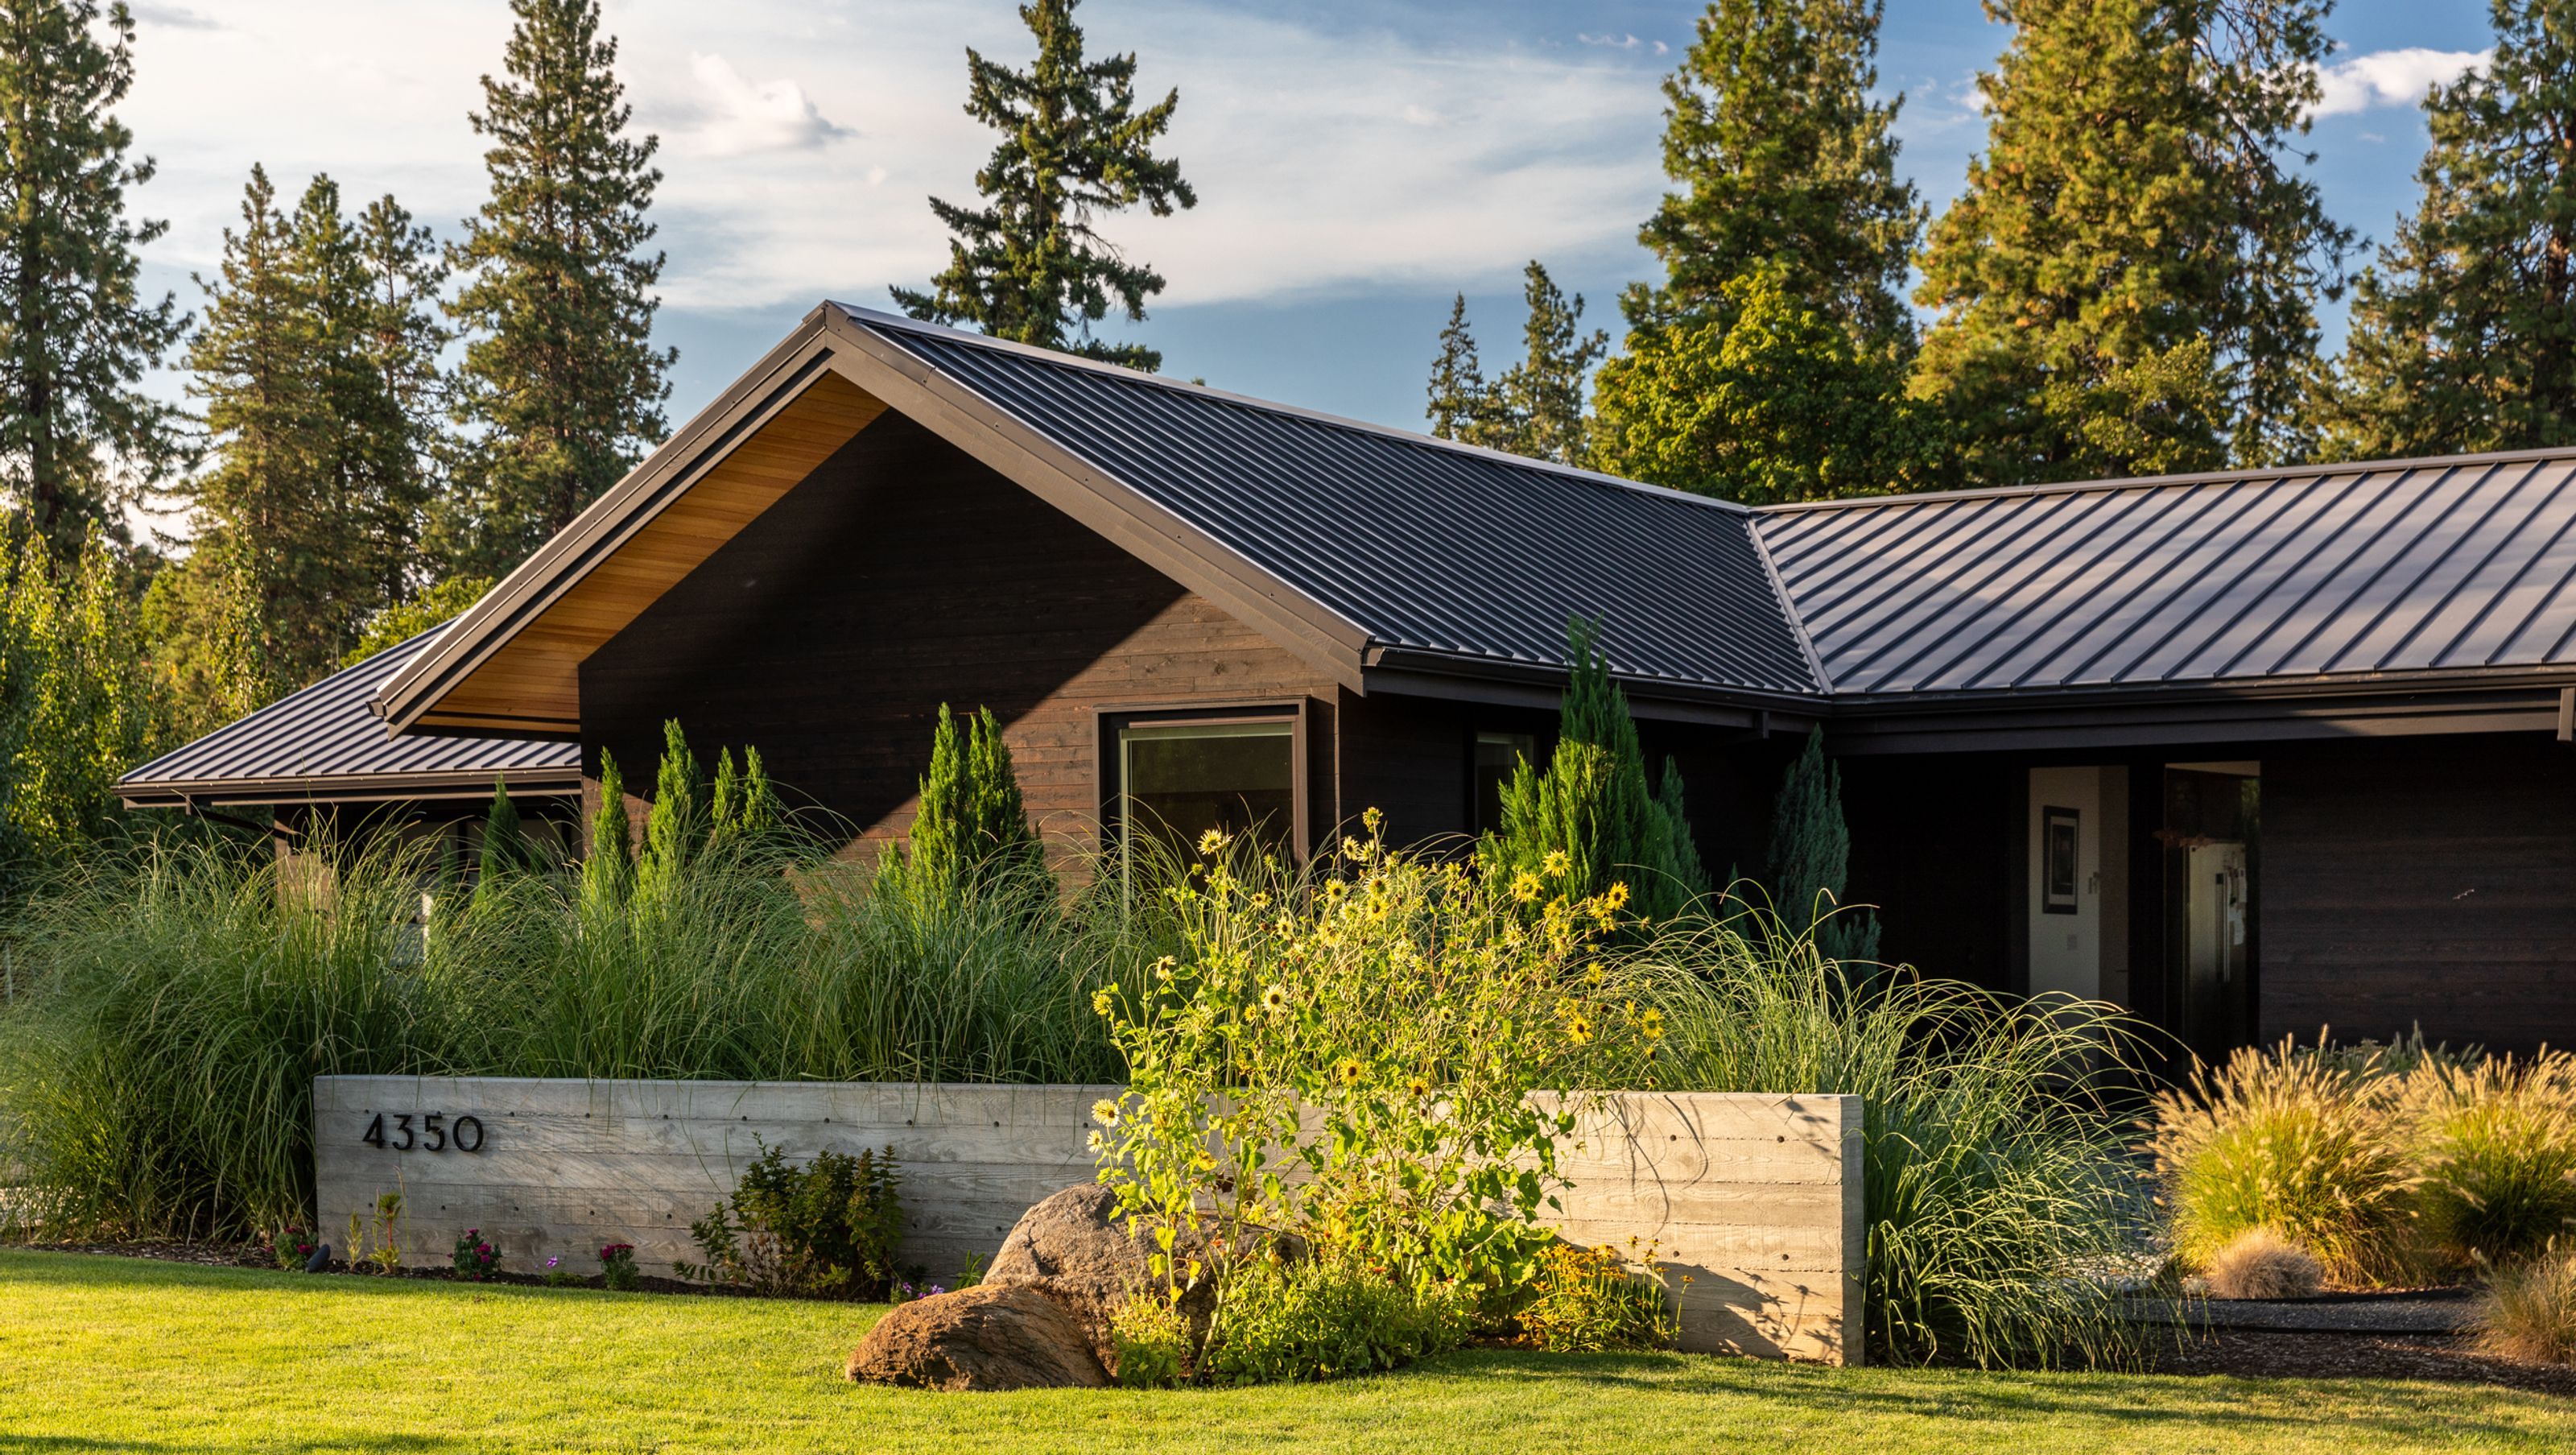

Modern Northwest Living Surrounded by Landscape
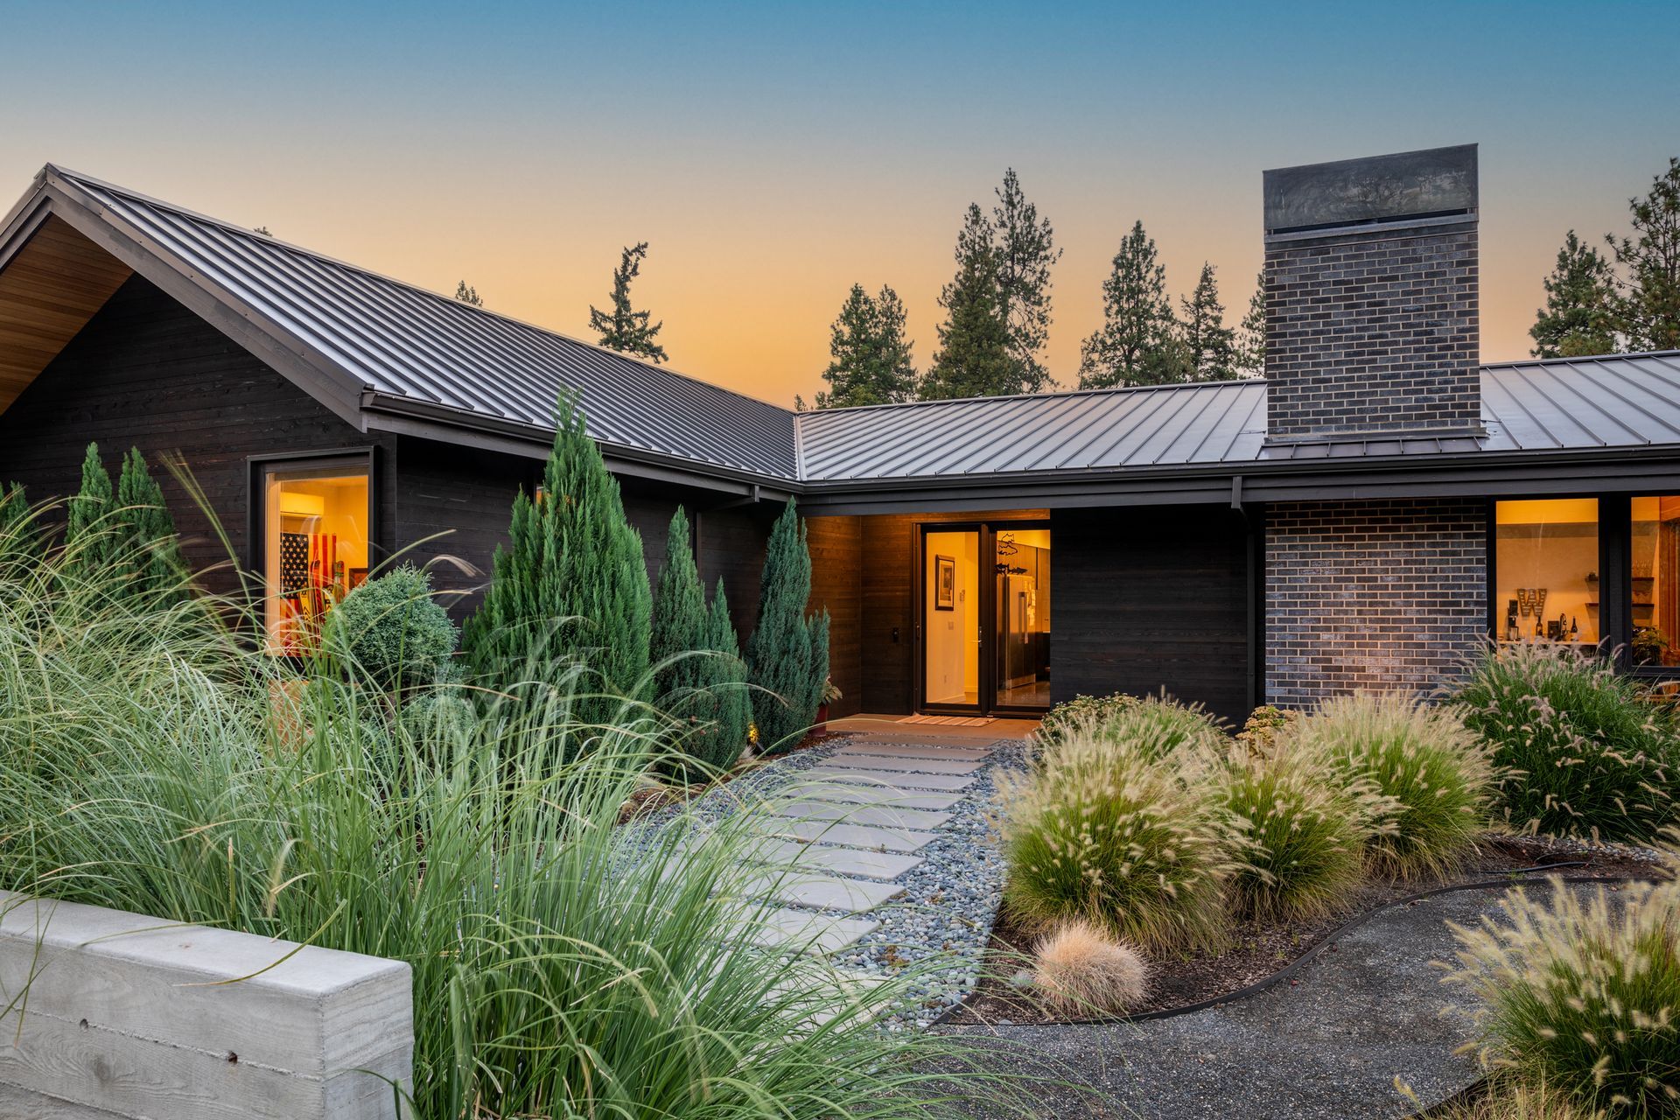
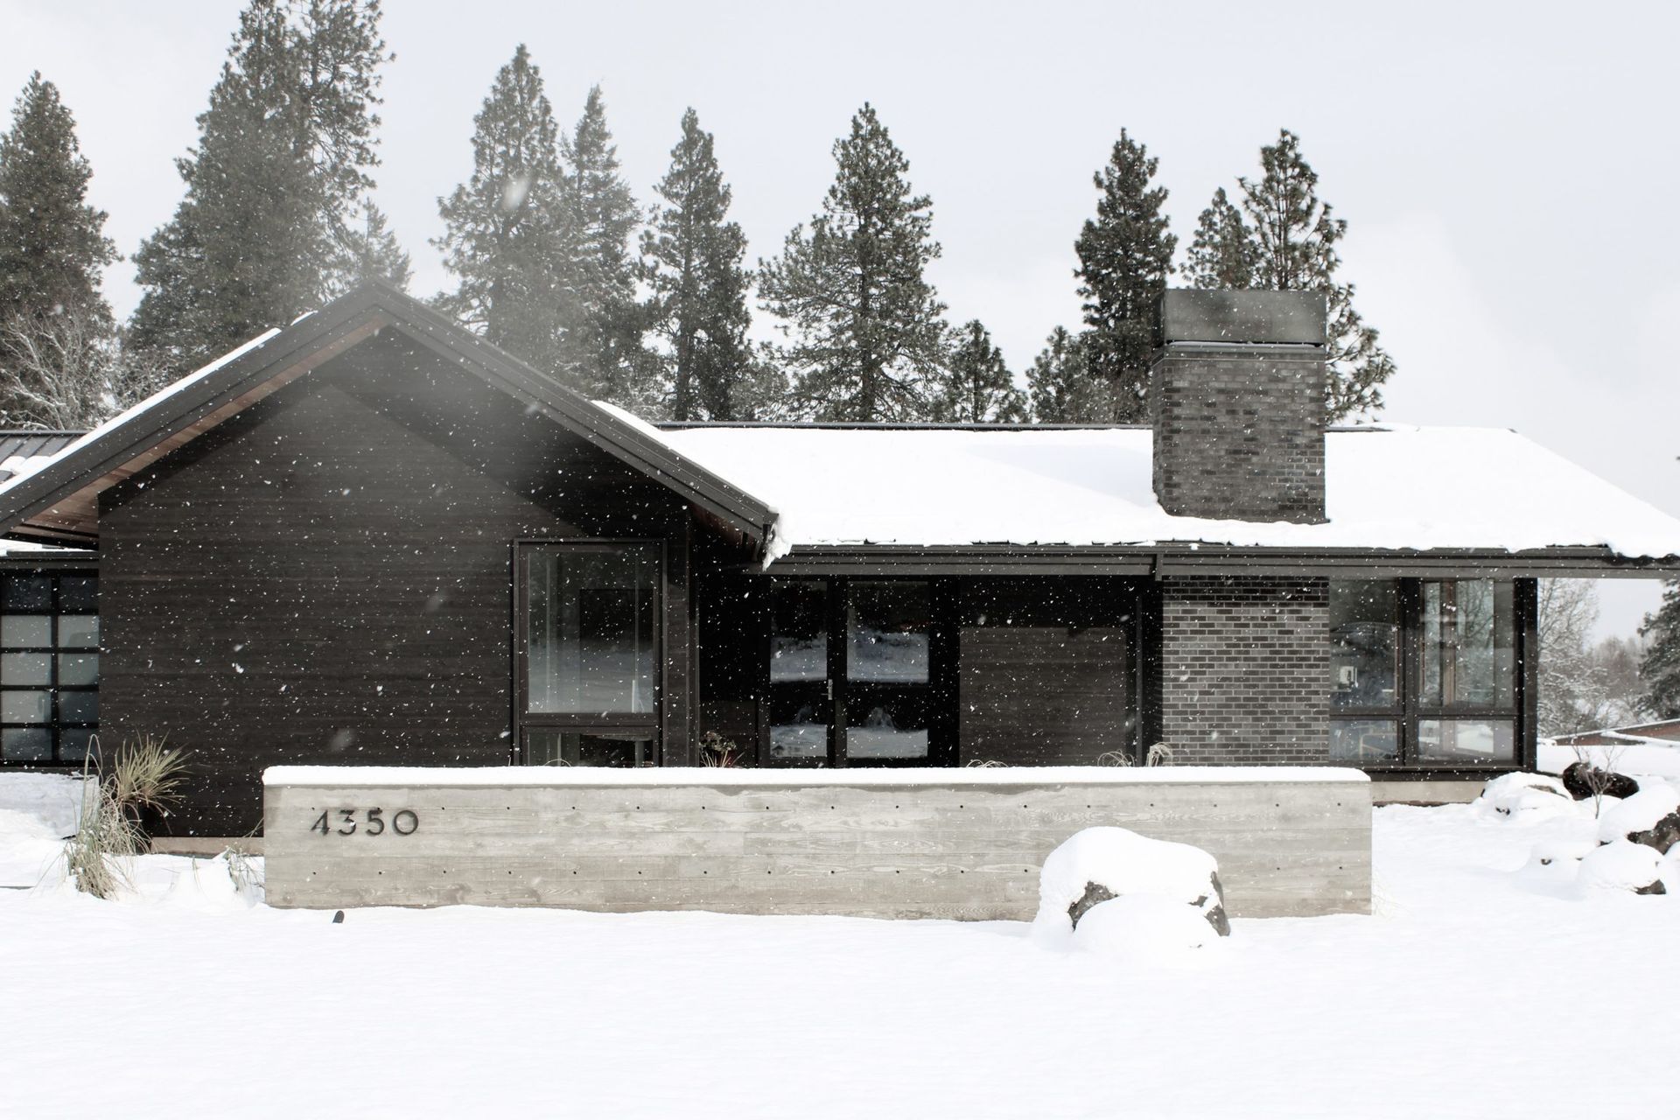
Perched at the top of the neighborhood along a lively street, the Garden House balances outlook and refuge. Oriented toward the eastern hills and screened from the southern sun, the home finds calm through clarity—its ebony-stained cedar siding and composed geometry sitting quietly within the landscape.
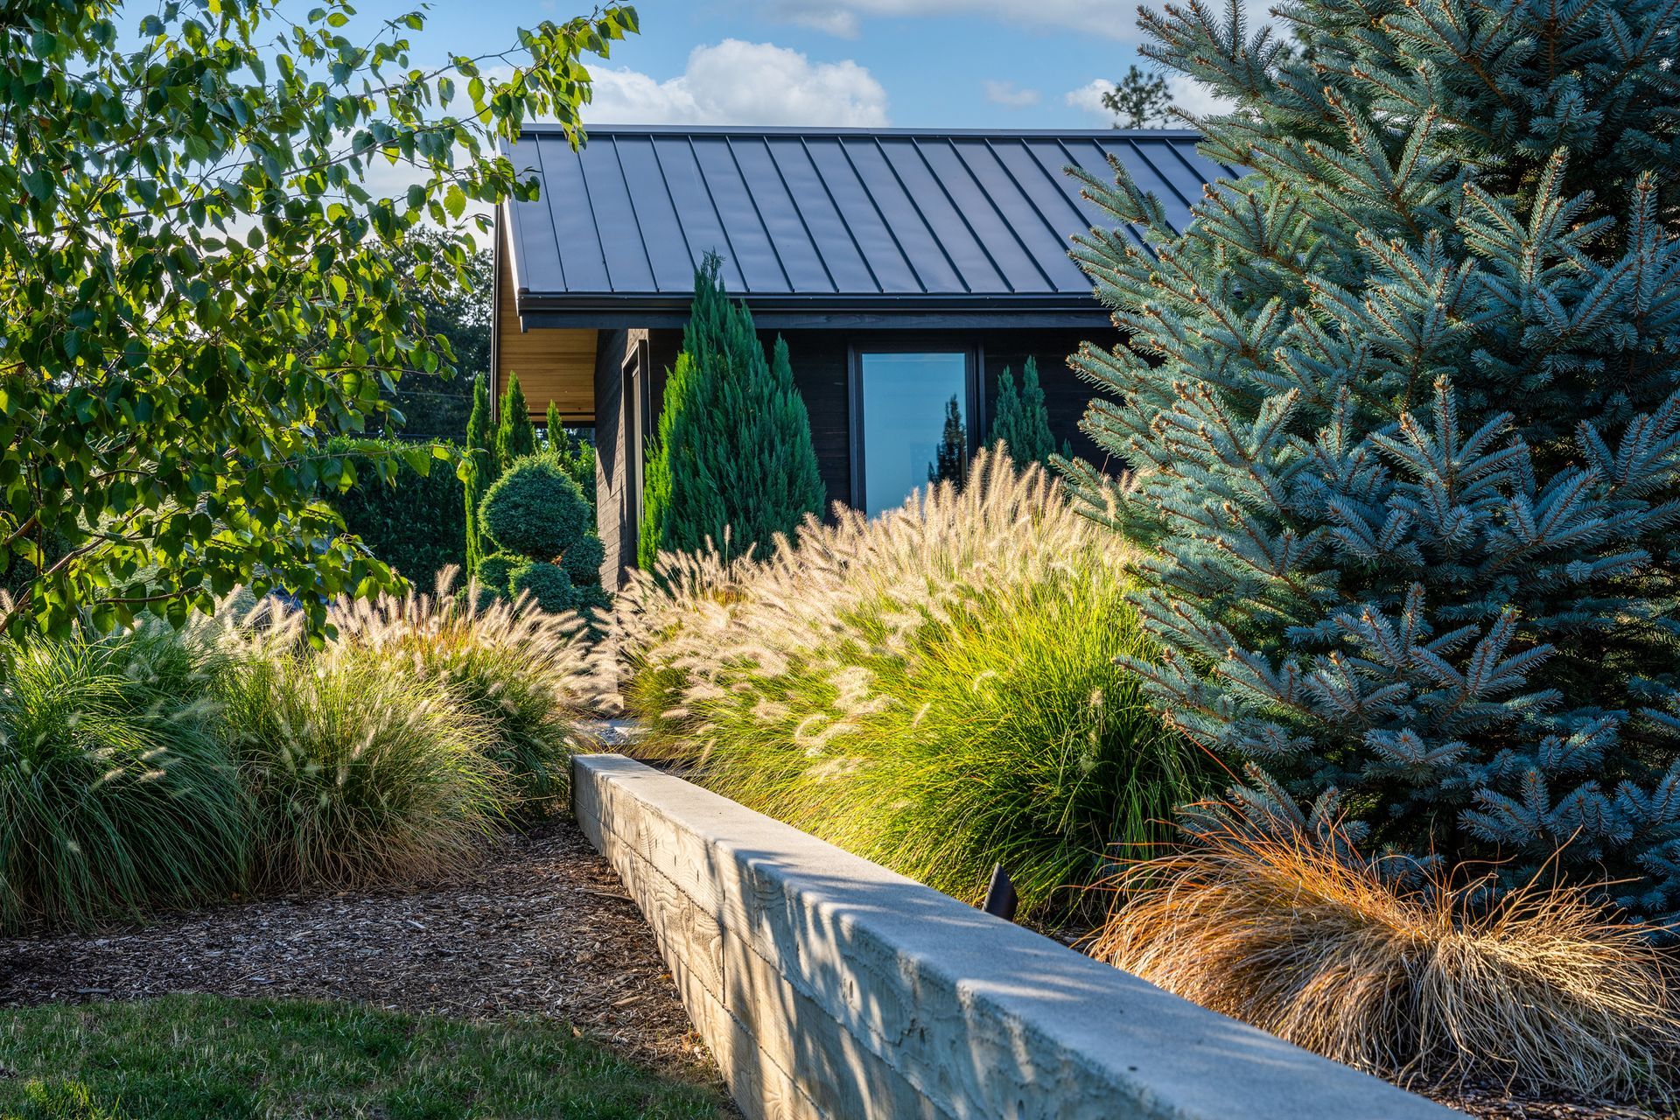
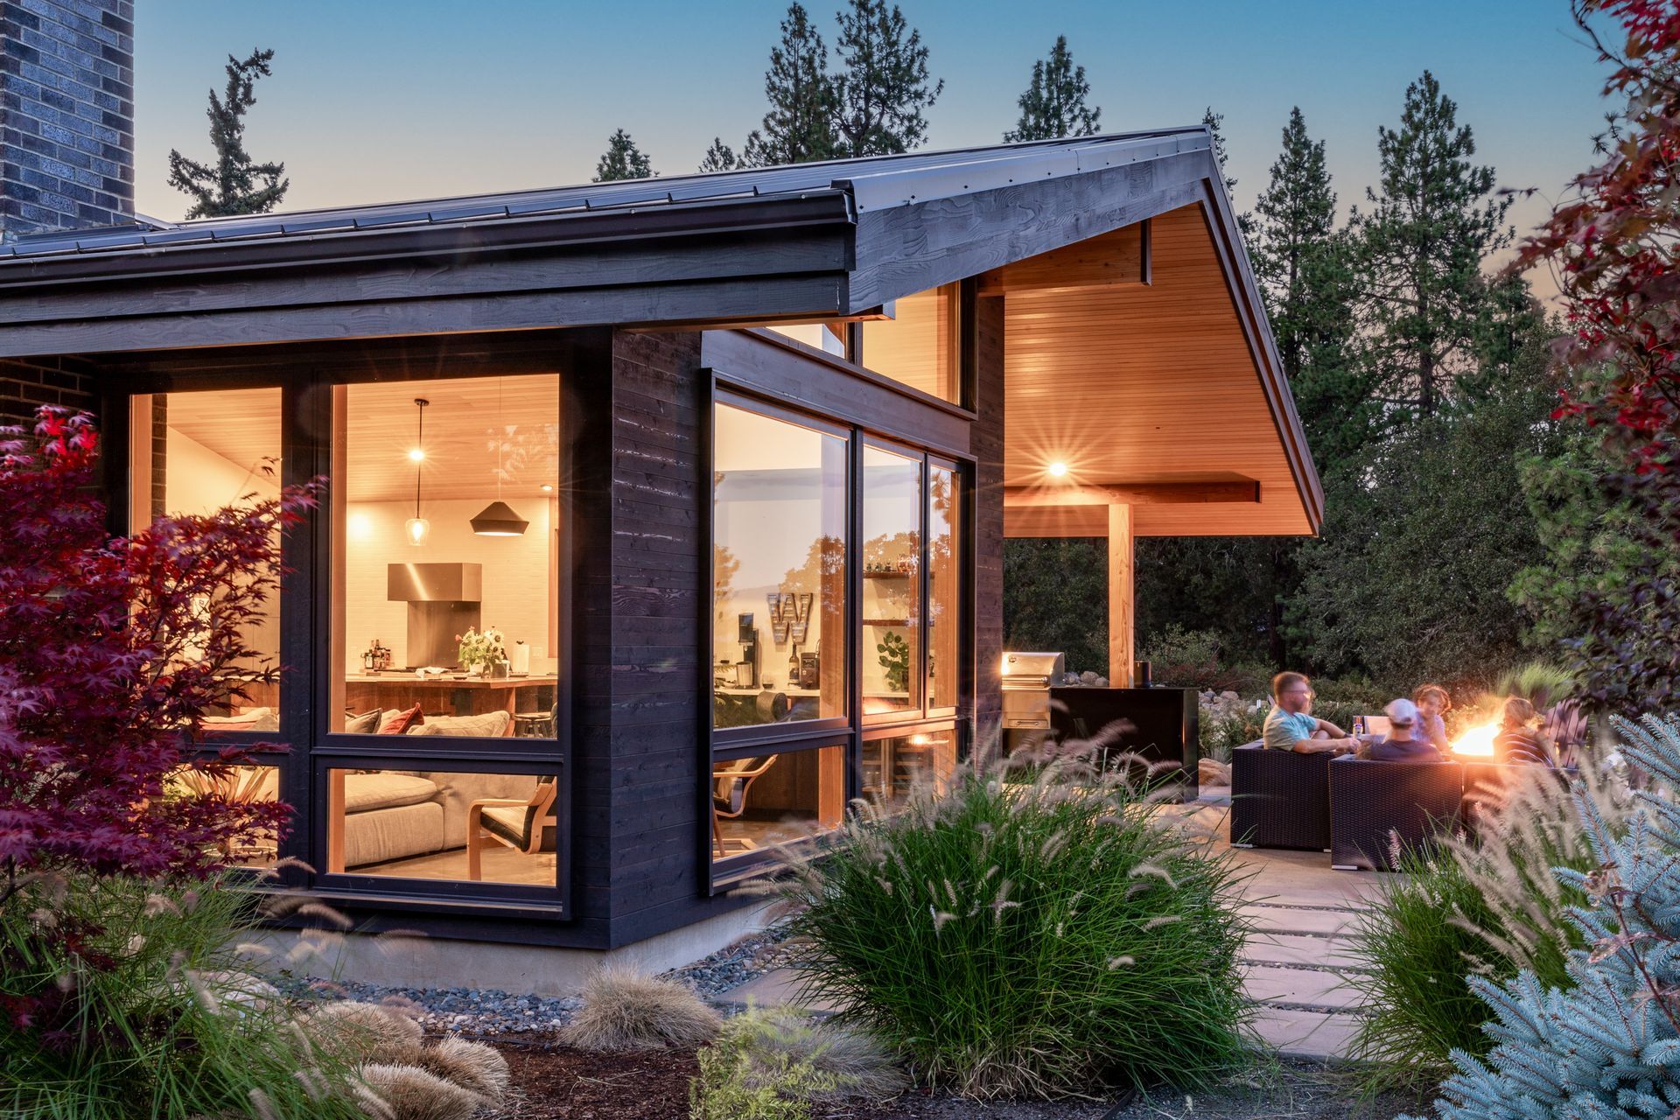
Organized around a cruciform plan, the design gathers a series of garden courtyards that pull light and greenery deep into the interior. A dense laurel hedge defines the edge, buffering the home from the road while shaping private outdoor rooms. Architecture and landscape intertwine here, creating a sequence of protected spaces that feel both grounded and open—a simple, enduring expression of indoor-outdoor Northwest living.
- Completed
- 2019
- Building style
- Farmhouse



Like this Project?
Hire EB Architecture + Design
Professionals used in
this project
The practices and trades credited on this project.

More projects from
EB Architecture + Design
Other work by EB Architecture + Design, across every category they build in.


More in
Rural / Estate / Lifestyle
Everything else in Rural / Estate / Lifestyle, from every practice on ArchiPro.


Next Project
Keep scrolling