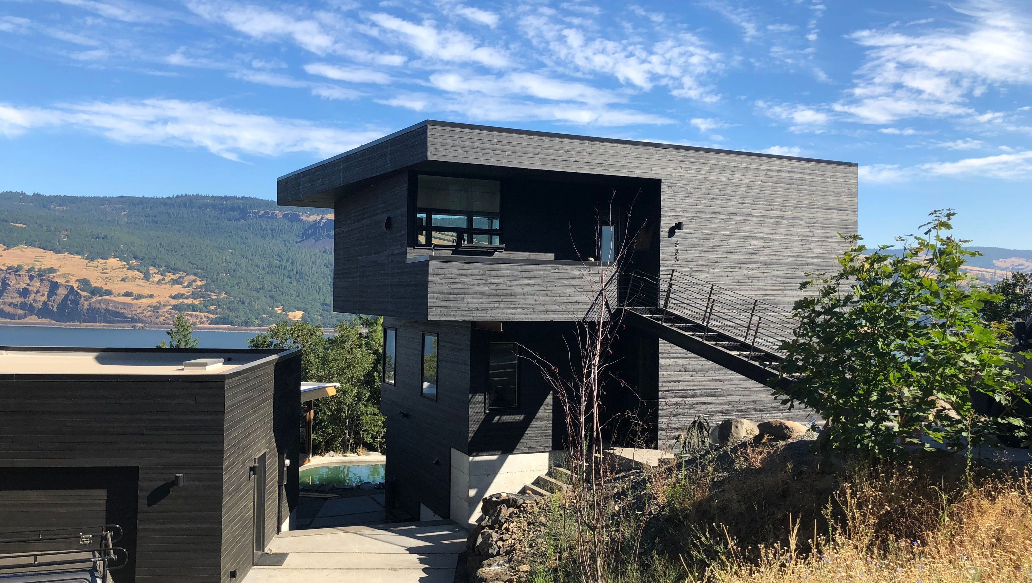

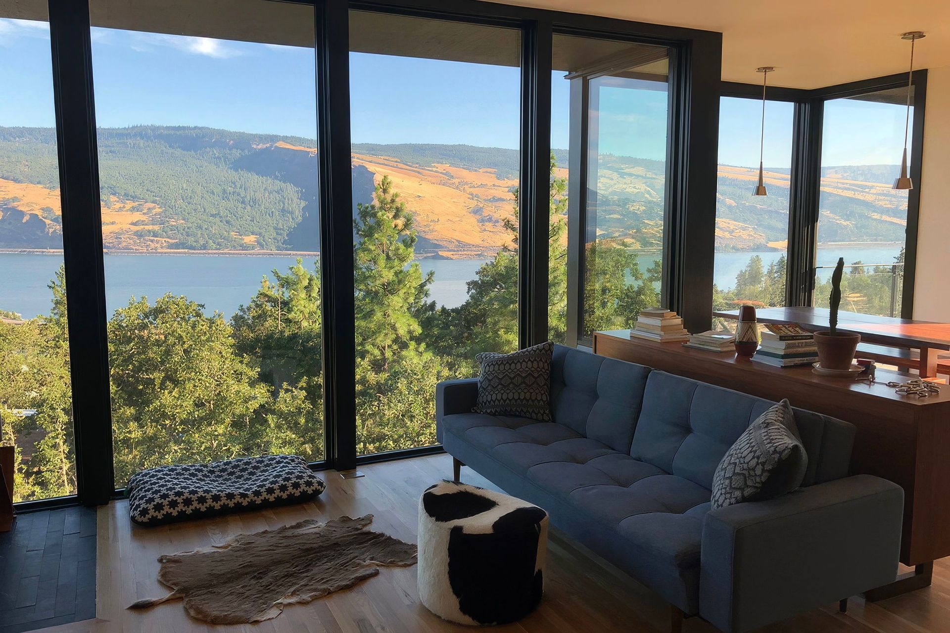
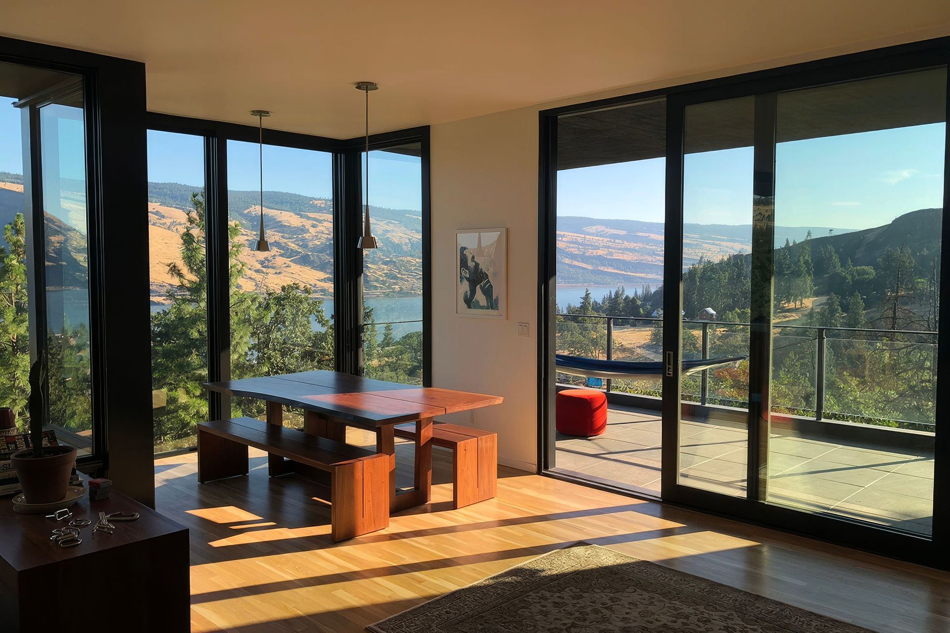
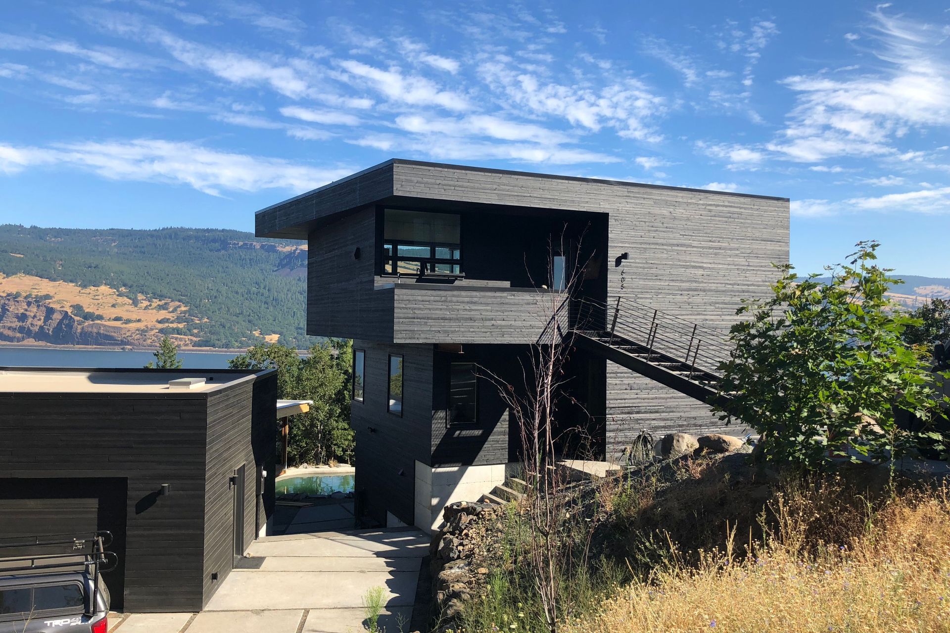
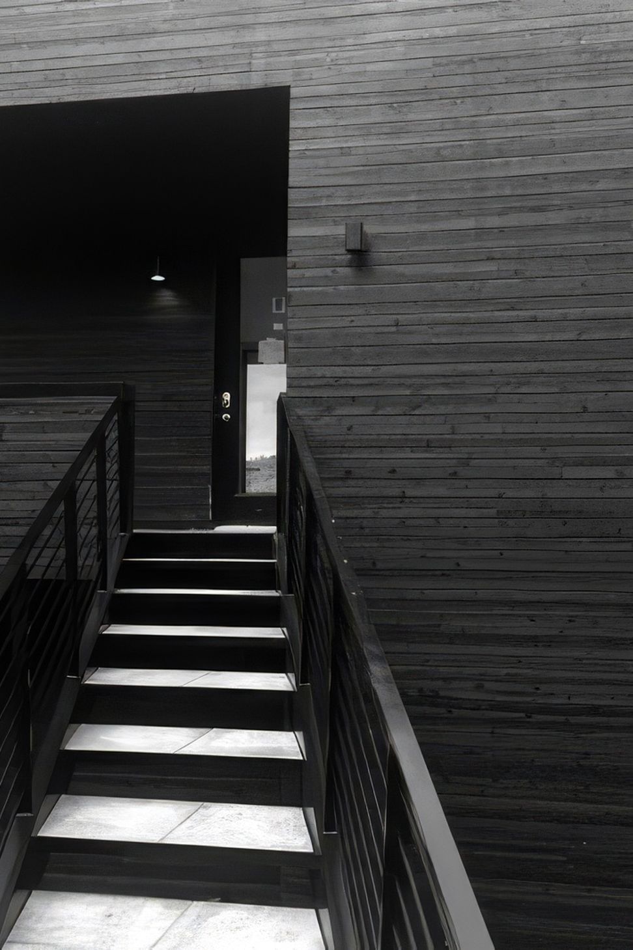
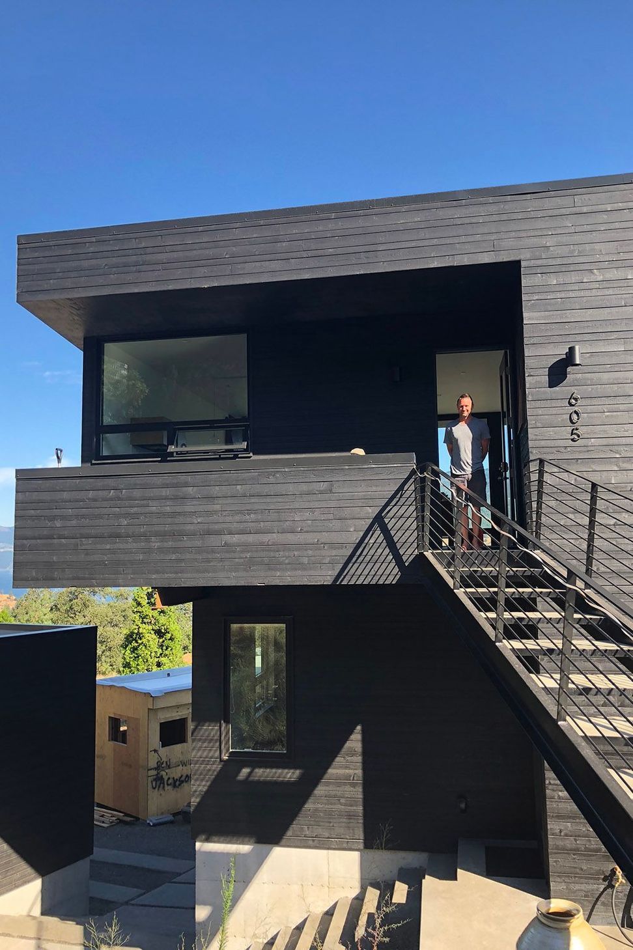
Minimizing the building footprint on the site and going up. This residence, for a good friend and sharp builder, harkens to a beach lifeguard tower. Well we think so at least. Primary living spaces and main entry are on the uppermost level, bedrooms at the middle level, and a studio guest apartment on the lowest level. A stretched out, sweeping steel staircase provides transport from an existing upper parking area to the main entry and primary living. The lifeguard view of the gorge from here is nothing short of amazing. The compact, efficient floor plate size makes for a very comfortable, cozy interior with no wasted space. The building form, solid and reserved on the entry side, expands and opens up taking in the view to north. Floor to ceiling glass at the top level, brings the outside in.
- Completed
- 2016
- Building style
- Contemporary
Like this Project?
Hire EB Architecture + Design
Professionals used in
this project
The practices and trades credited on this project.

More projects from
EB Architecture + Design
Other work by EB Architecture + Design, across every category they build in.


More in
Single House
Everything else in Single House, from every practice on ArchiPro.


Next Project
Keep scrolling