
Project Summary:
- ARCHITECT: WestonWilliamson+Partners
- COMPLETION DATE: 2018
- BUILDER: Formula Interiors
- LOCATION: Rookwood, NSW
- PHOTOGRAPHER: Ryan Linnegar
- SECTOR: Cultural
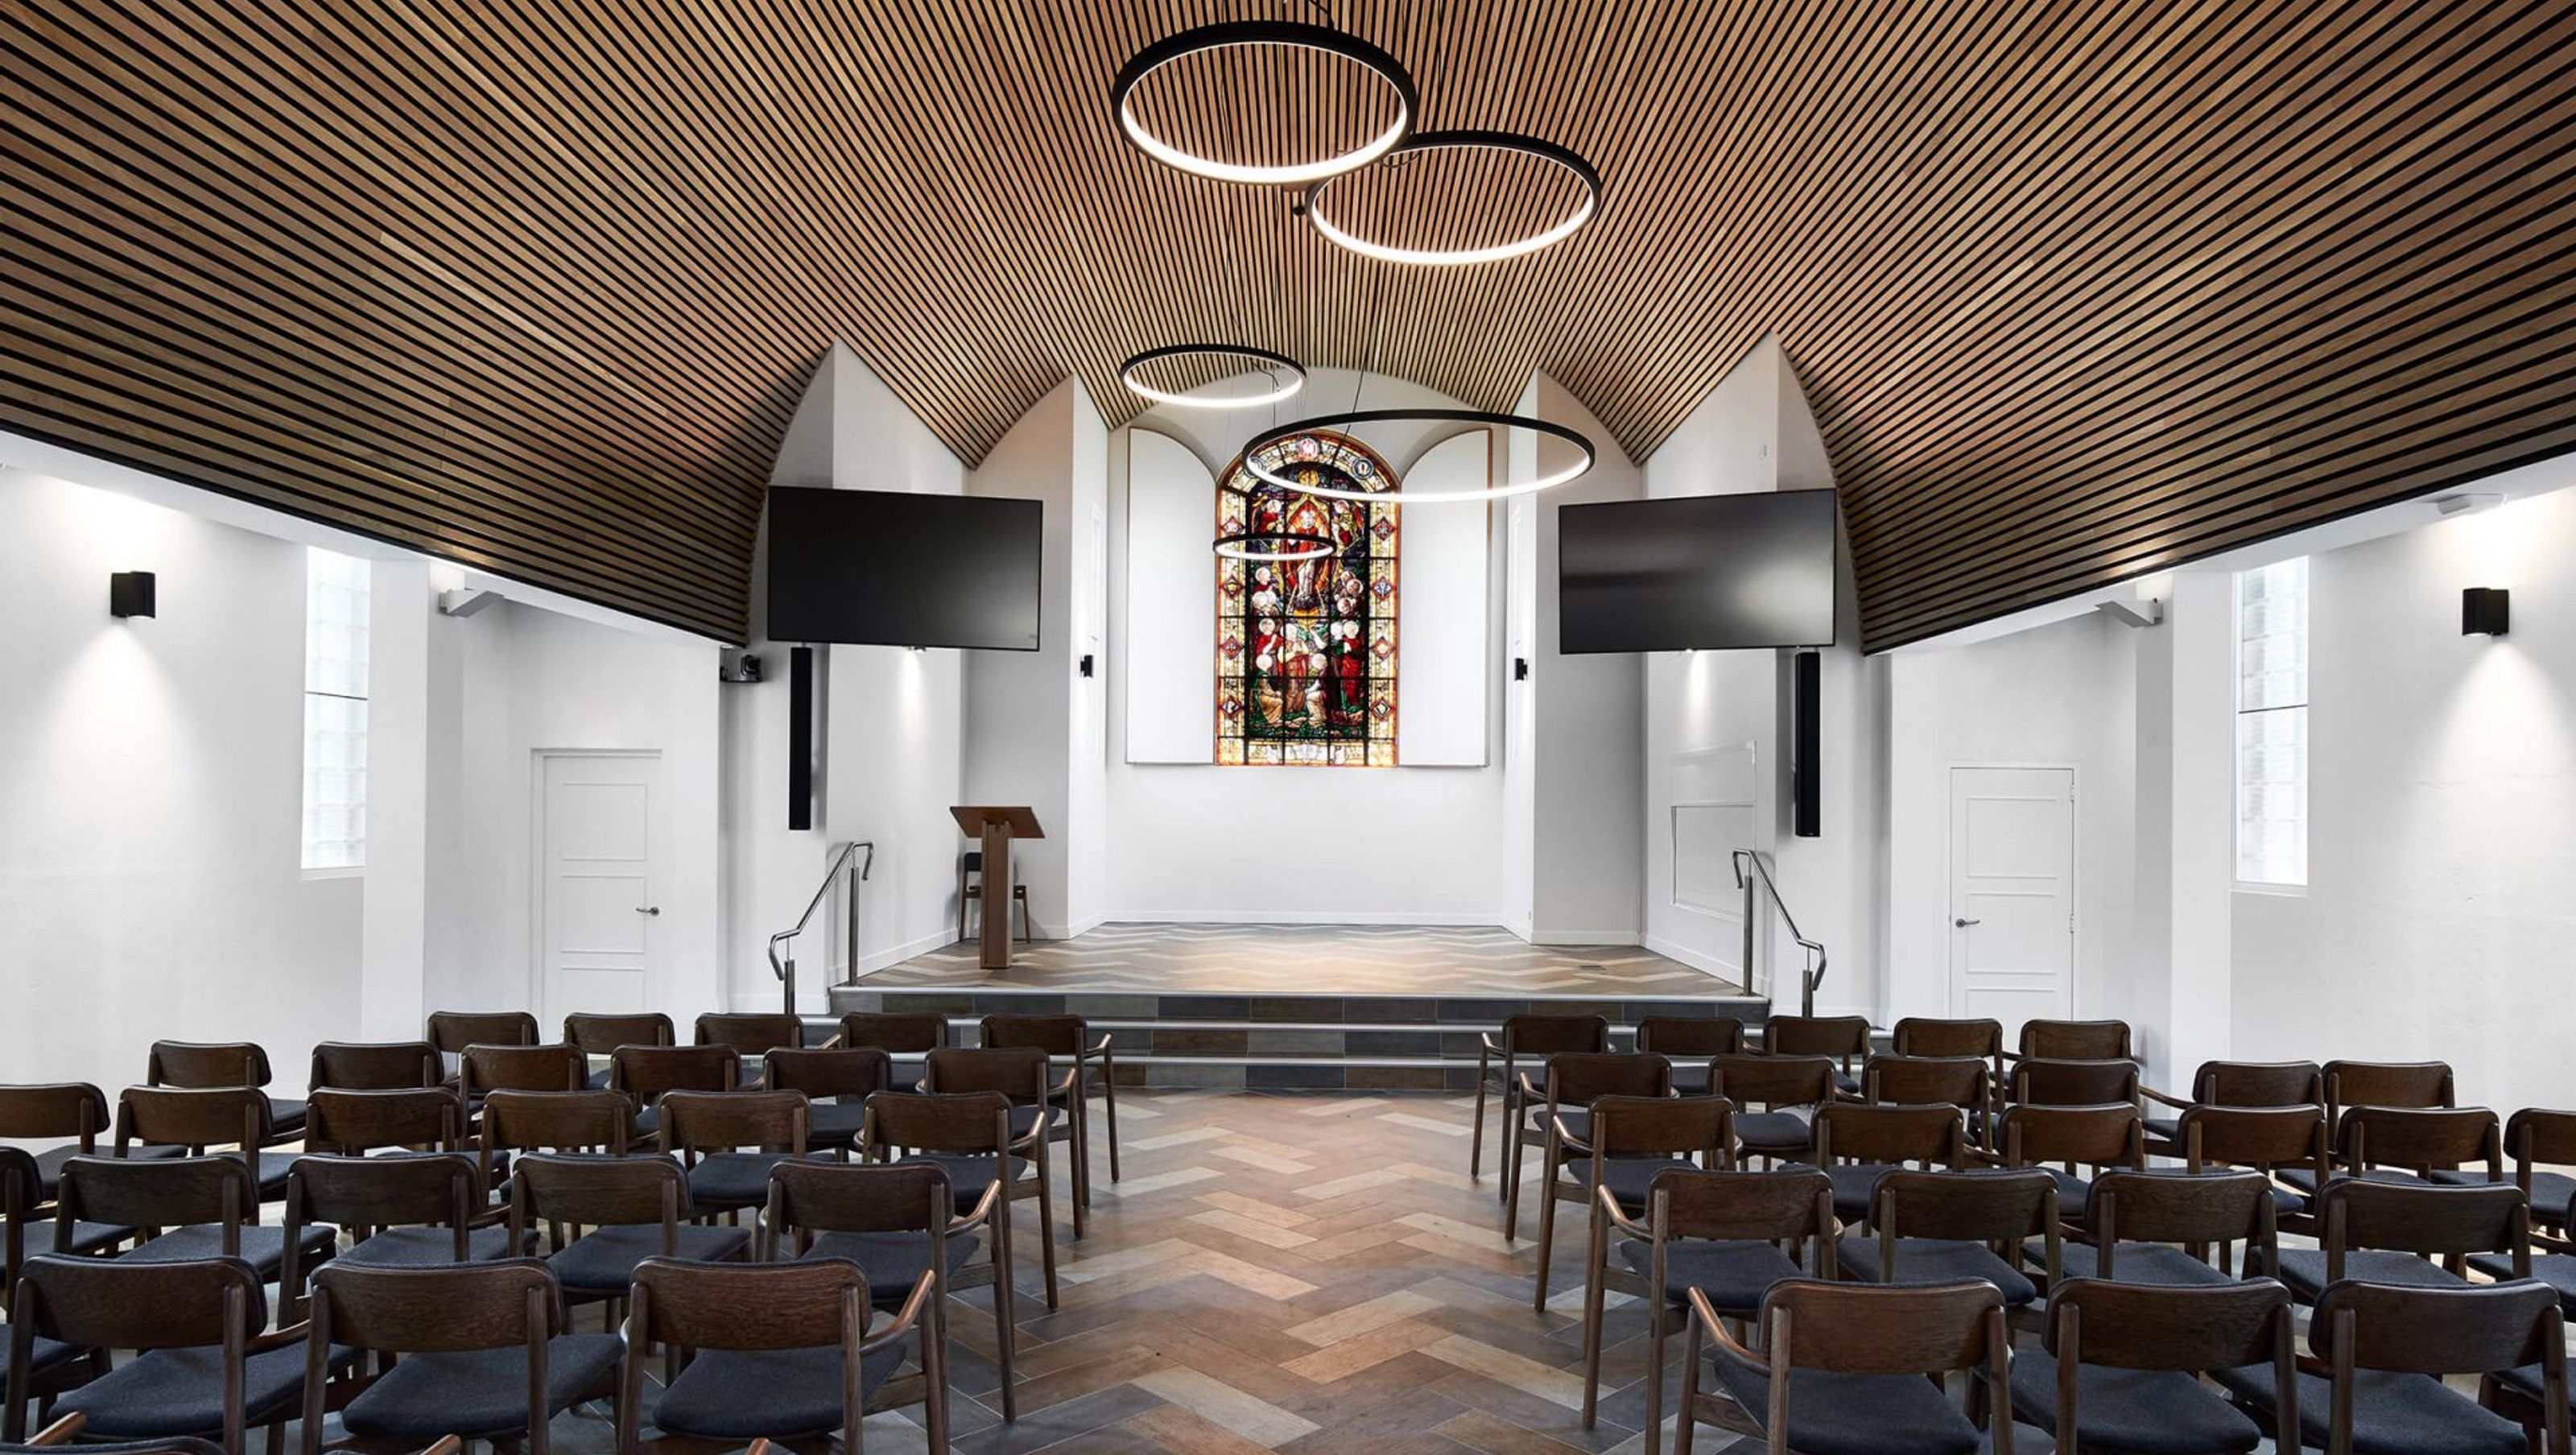
A stunning curved ceiling feature brings a refined touch to the All Souls Chapel in Rookwood, NSW. Architects WestonWilliamson+Partners designed a renovation which meets the needs of the many cultures who use the chapel at Rookwood Cemetary.
White Oak battens wrap around the beautifully curved ceiling to create a warm and welcoming environment, and aluminium battens on the entrance soffit continue the linear textures externally.
The carefully considered design, along with the attention to detail from installer Interfit Projects resulted in an incredible finished product.
Specification Details - Internal Ceiling:
- Product: Sculptform Click-on Battens
- Material: Timber
- Species: White Oak
- Profile: 42x19mm Block
- Spacing: 25mm
- Coating: Clear Poly
- Mounting Track: Curving Mounting Track
- Acoustic Backing: Yes
Specification Details - Entrance Soffit:
- Product: Sculptform Click-on Battens
- Material: Aluminium
- Coating: Powdercoat - Satin White
- Profile: 50x50mm Block
- Spacing: 25mm
- Mounting Track: Suspended Ceiling Track
- Acoustic Backing: No


Like this Project?
Hire Sculptform
Professional Reviews
The products behind the project
Two products specified into this build from one supplier, a verified ArchiPro member. Tap through to specifications, suppliers and lead times.


Professionals used in
this project
The practices and trades credited on this project.

More projects from
Sculptform
Other work by Sculptform, across every category they build in.


Everything else in Religious Buildings and Memorials, from every practice on ArchiPro.


Next Project
Keep scrolling