

Project team
- Andersson / Wise Architects
- Andrew Pogue
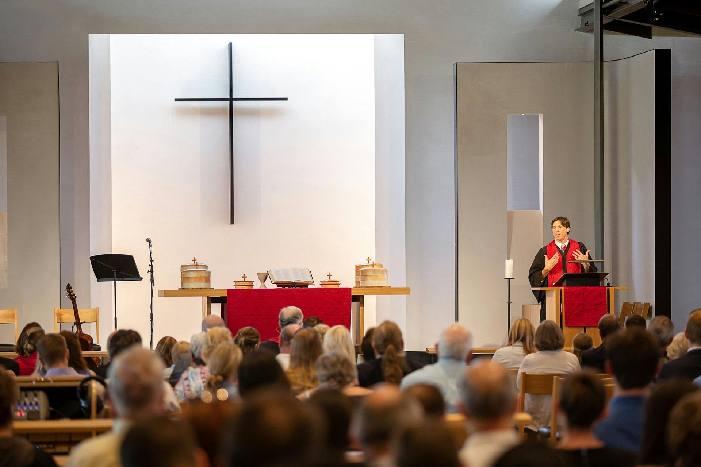
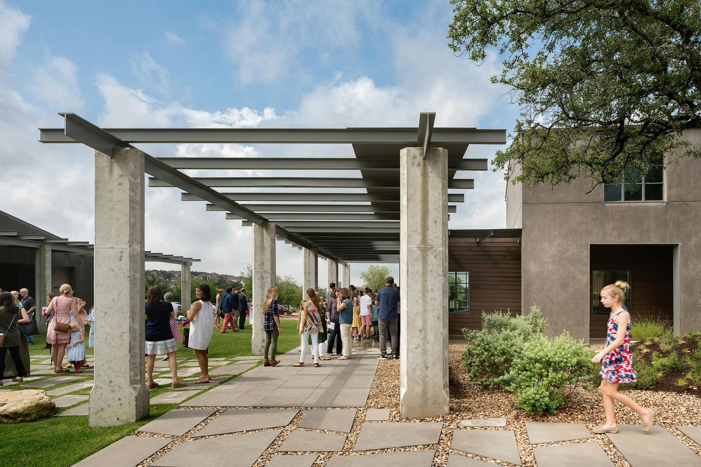
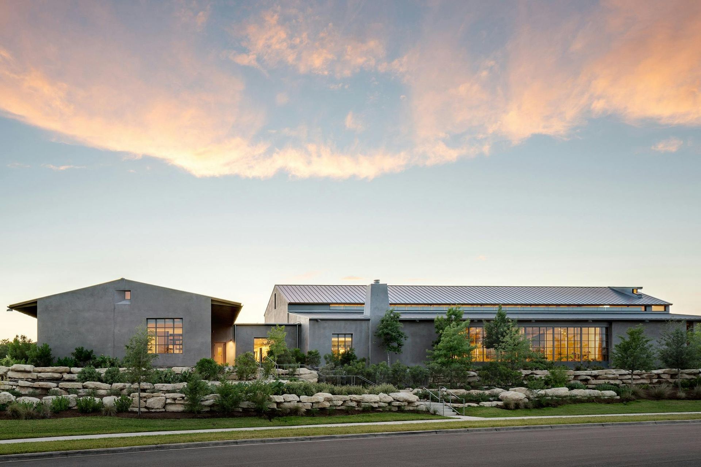
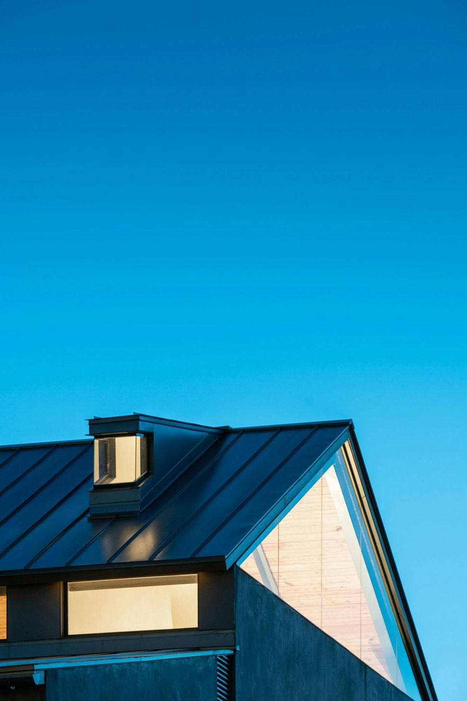
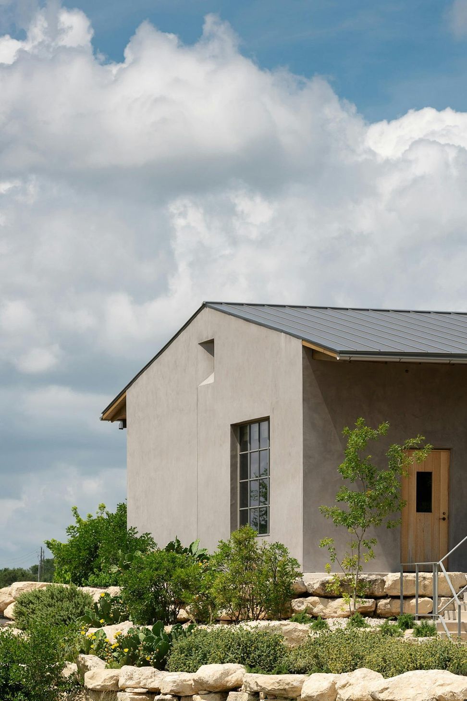
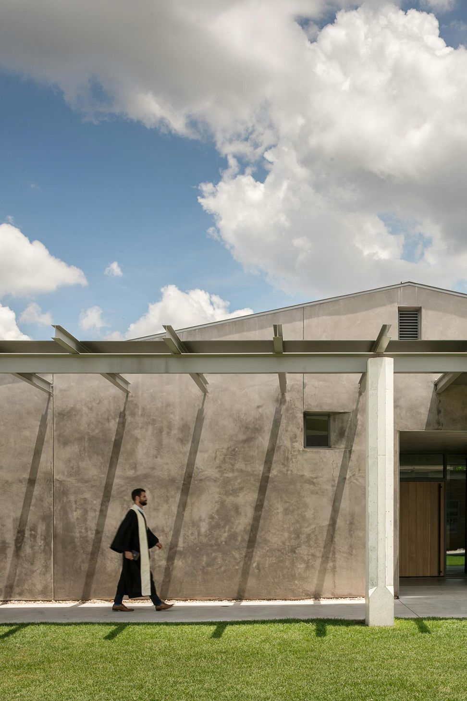
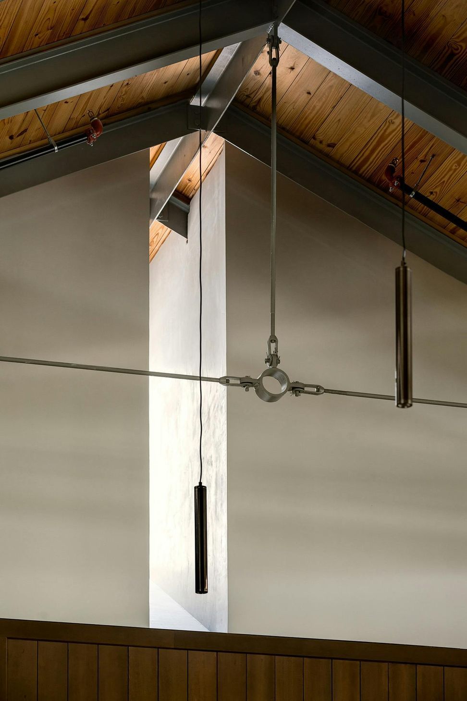
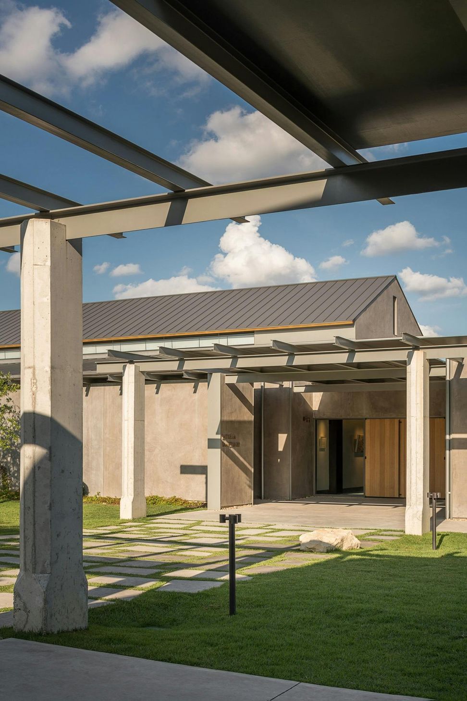
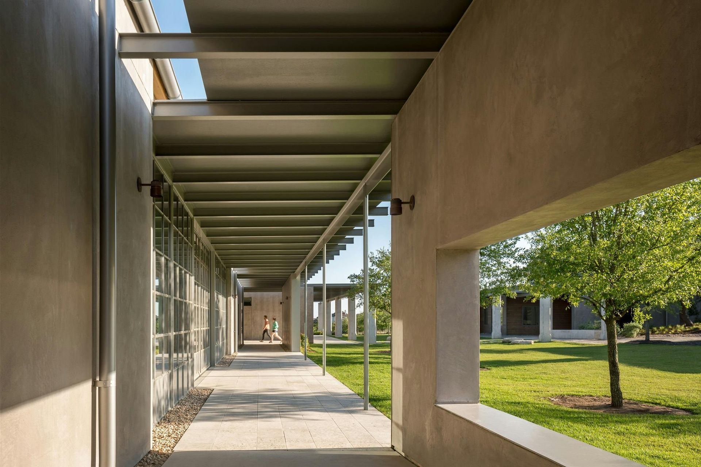
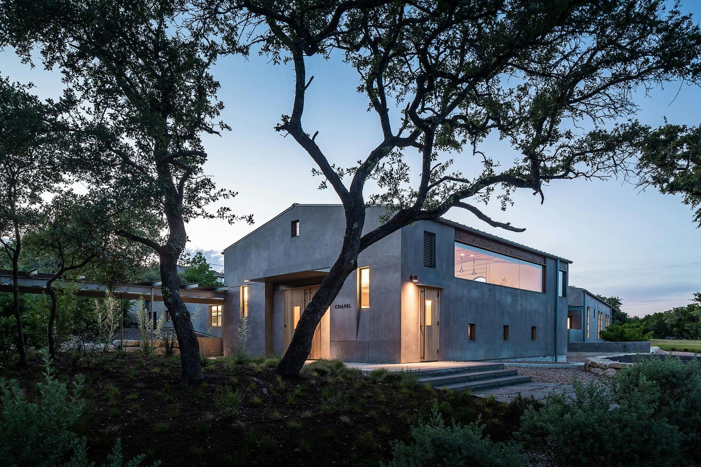
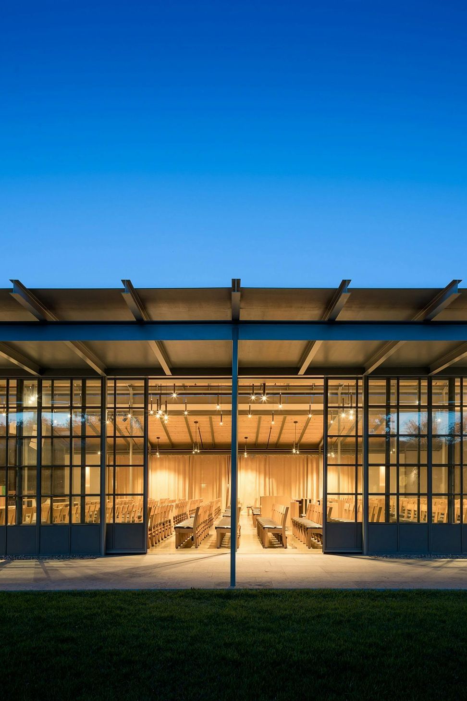
The campus for ASPC in southwest Austin creates a home for a growing congregation. The church campus consists of a grouping of simple gable roofed buildings that combine with porches to make shaded spaces for gathering.
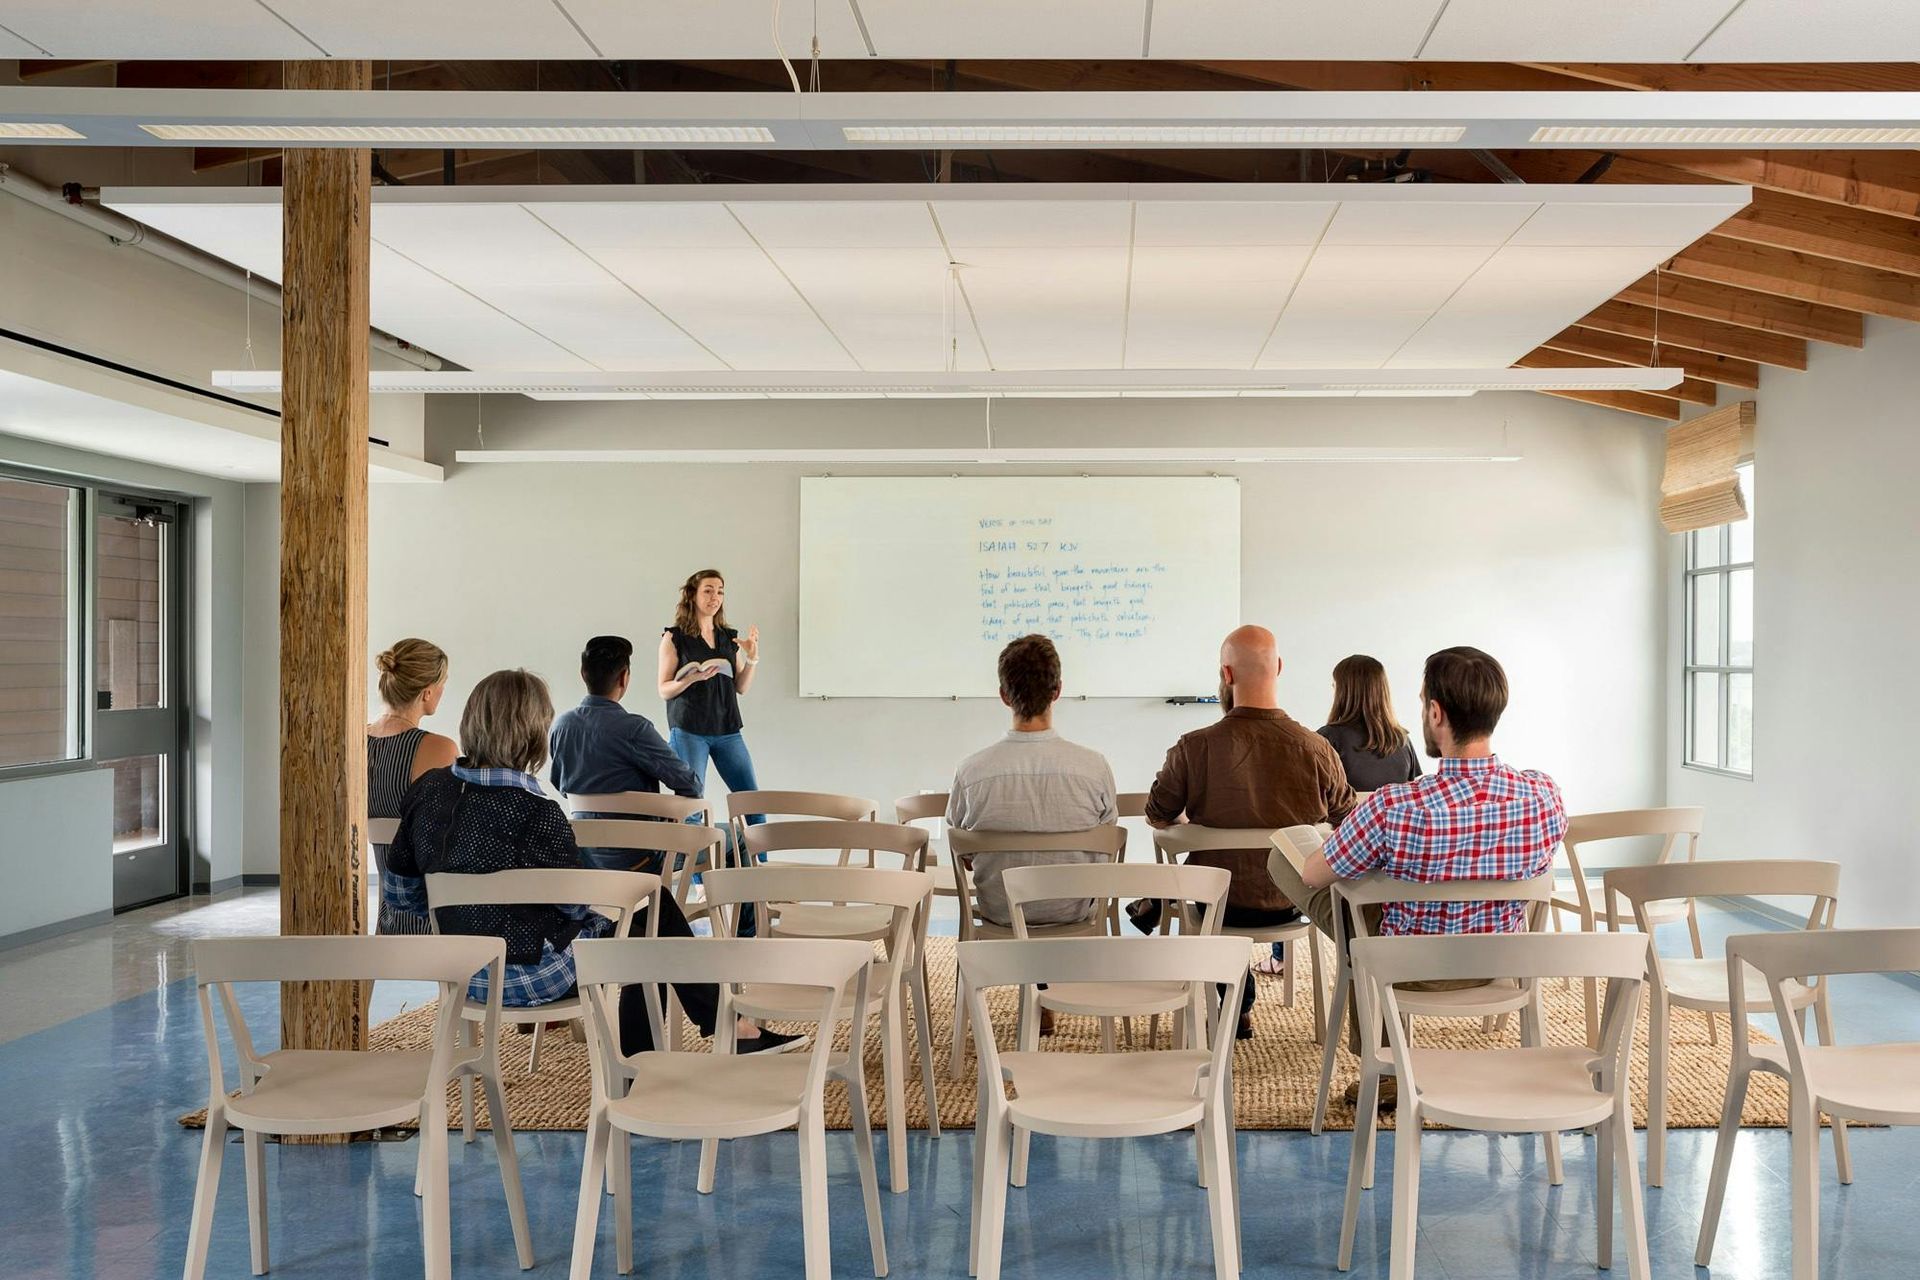
Interior rooms opening on to canopied walks and exterior courtyards for gathering and worship.
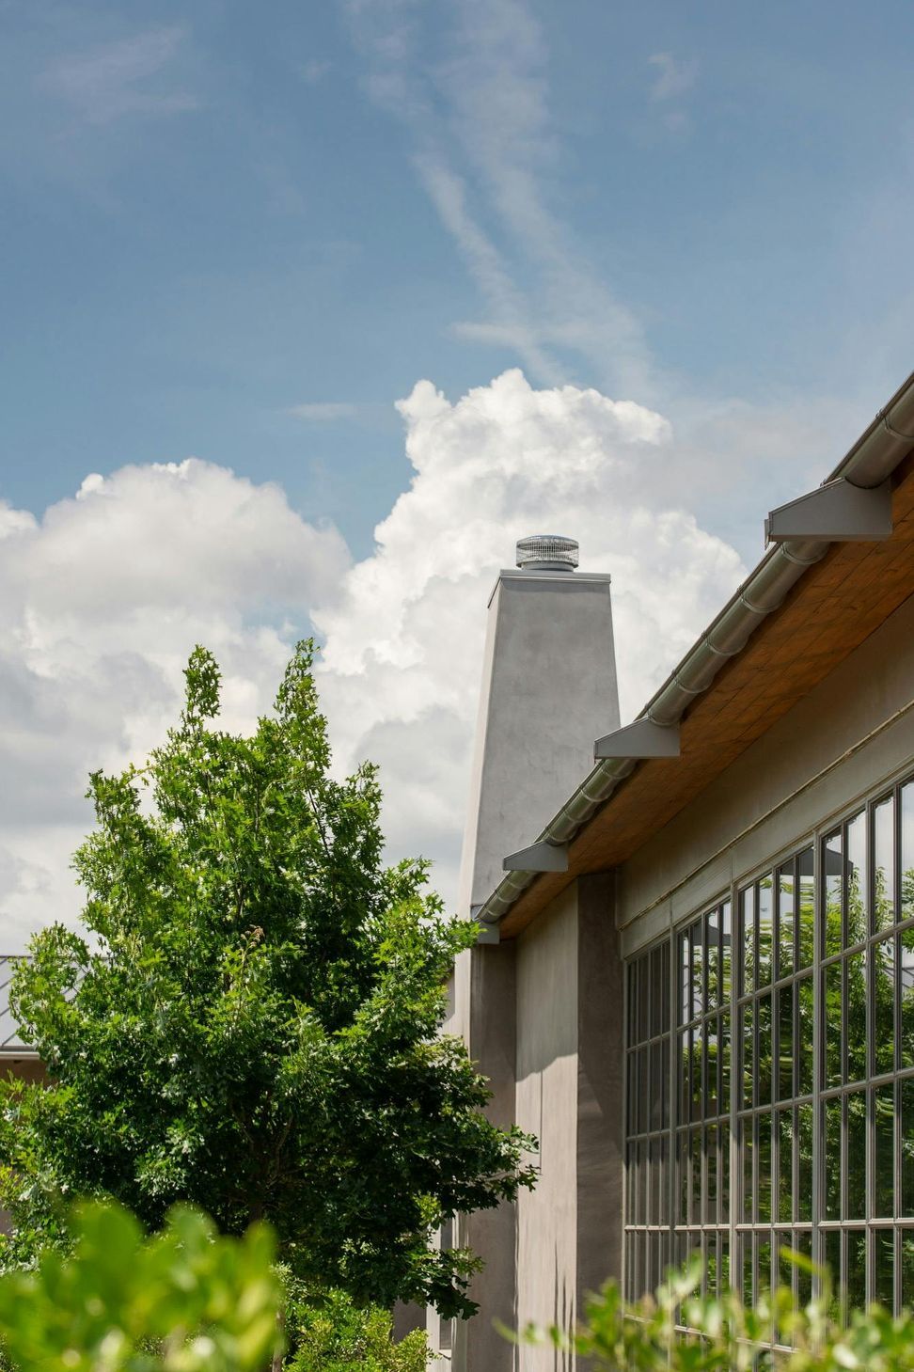
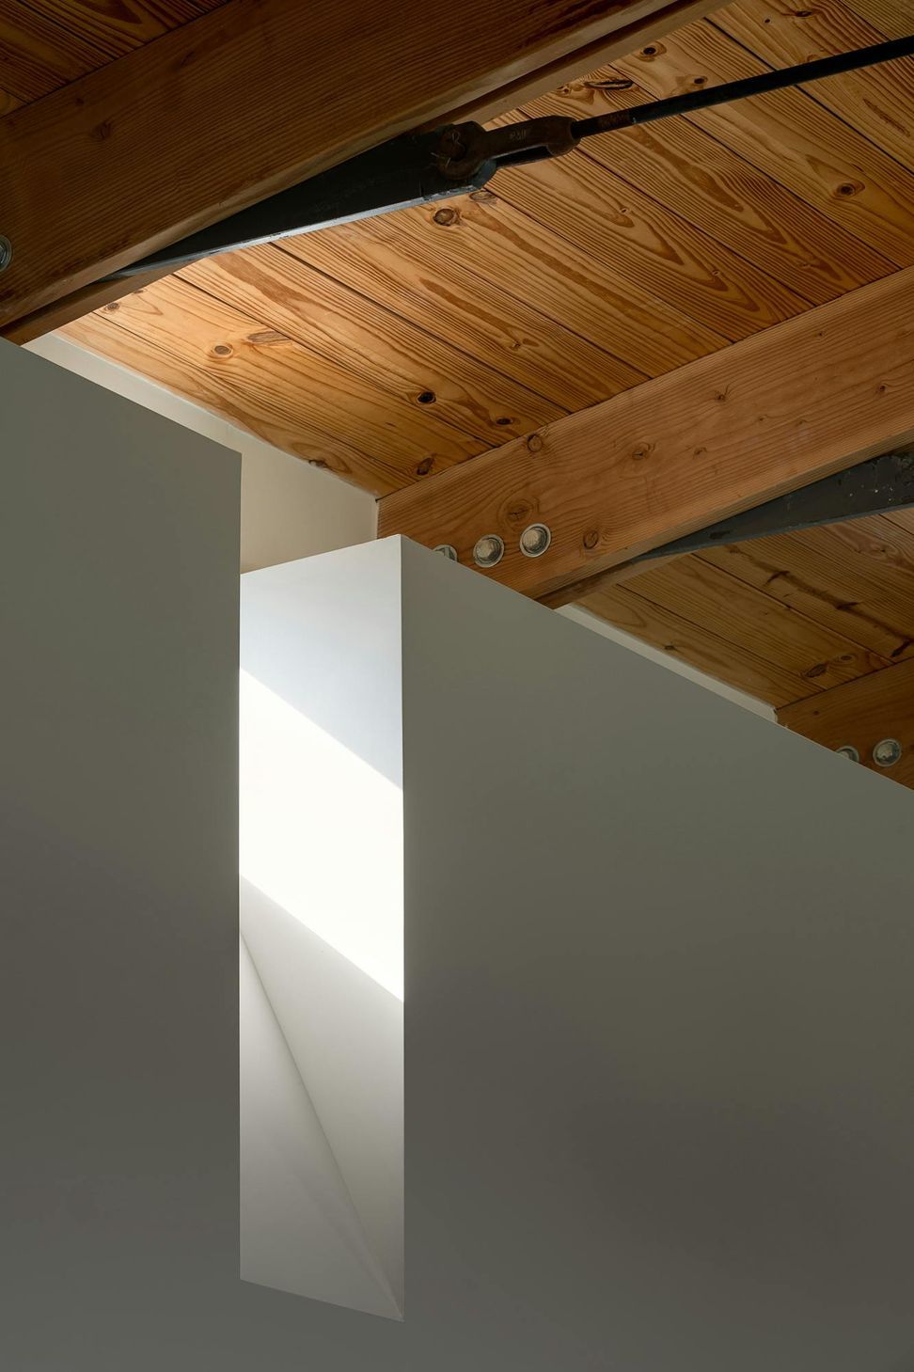
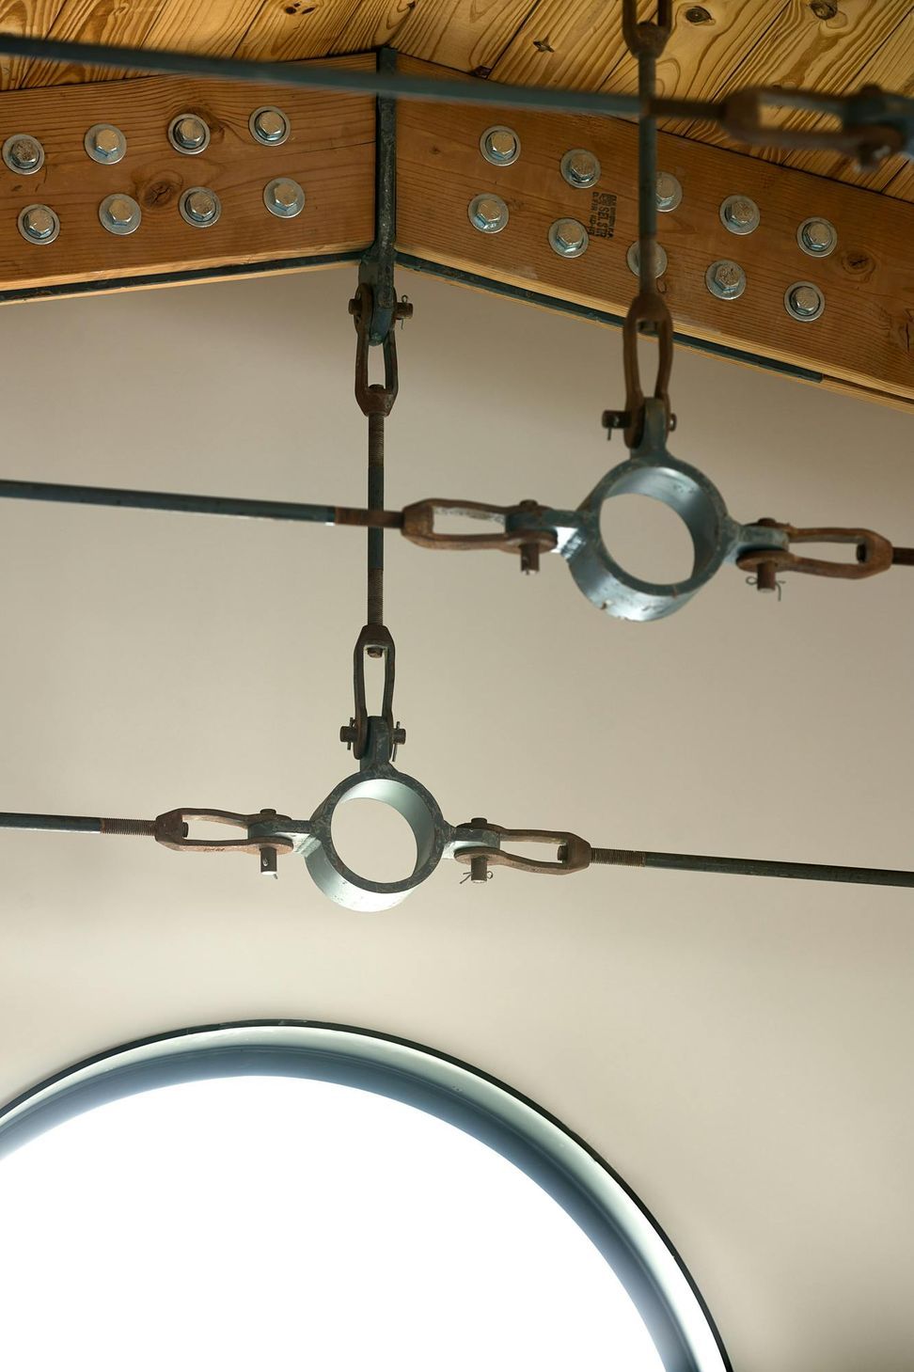
Our approach was to conceive a campus out of a minimal palette of burnished plaster, standing seam metal roofing and wood board siding.
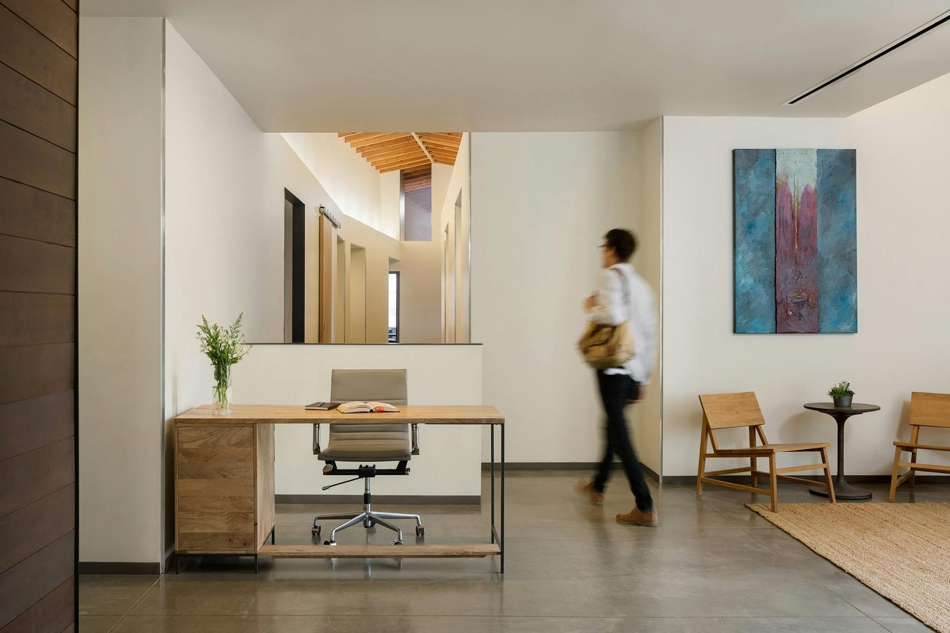
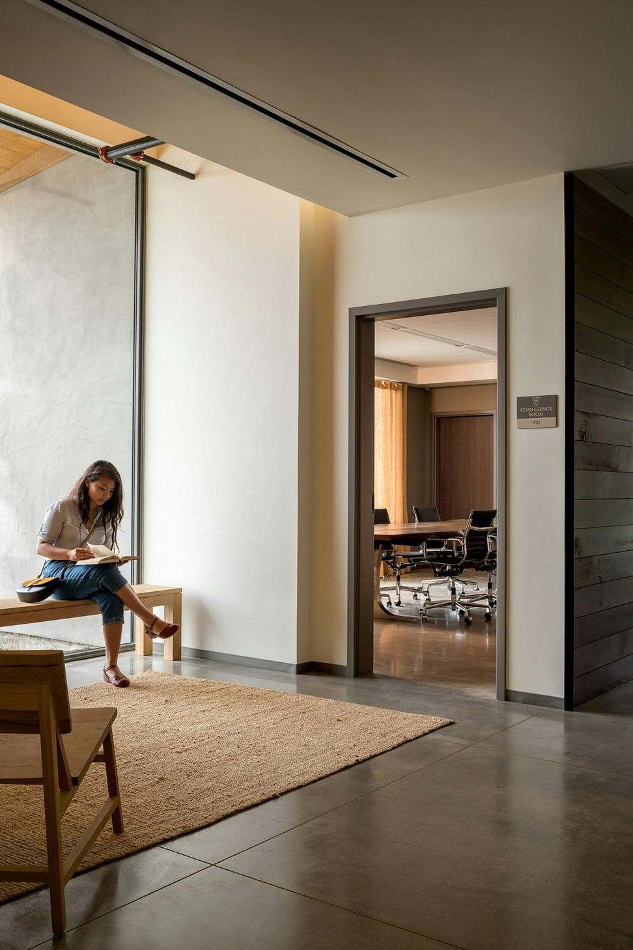
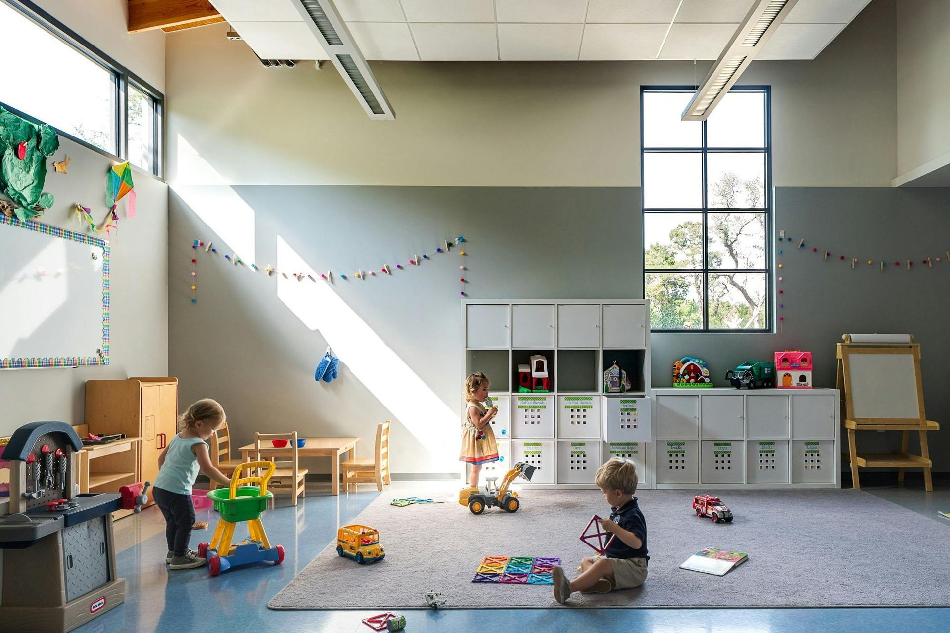
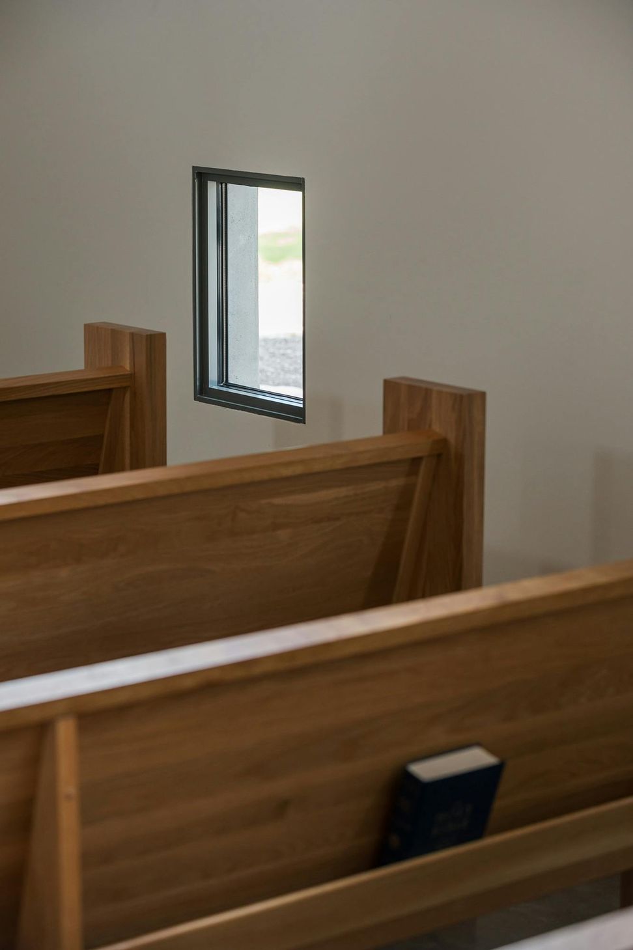
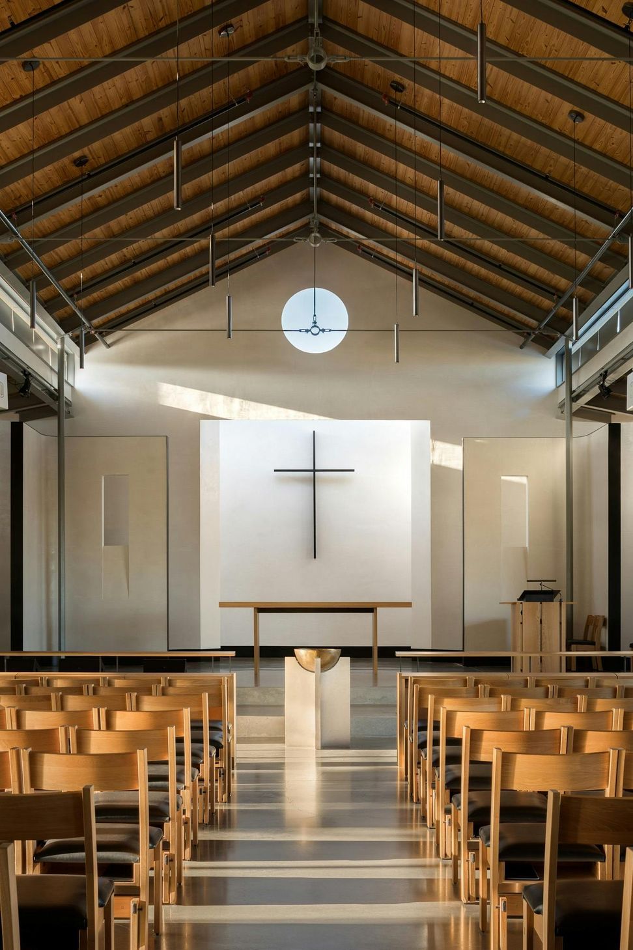
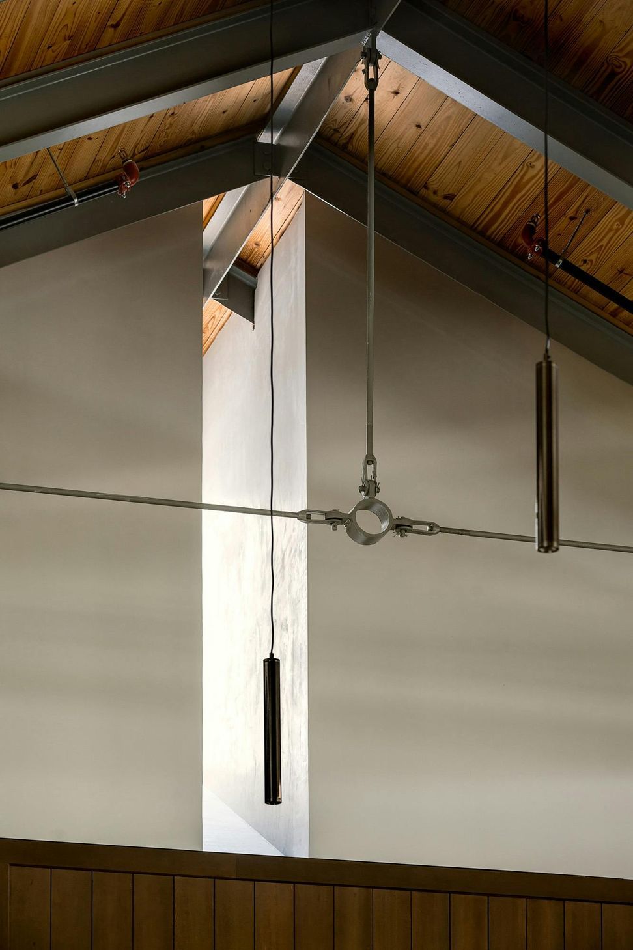
Beyond the interim sanctuary, smaller gathering spaces and rooms continue to balance light and volume with a humble construction palette.
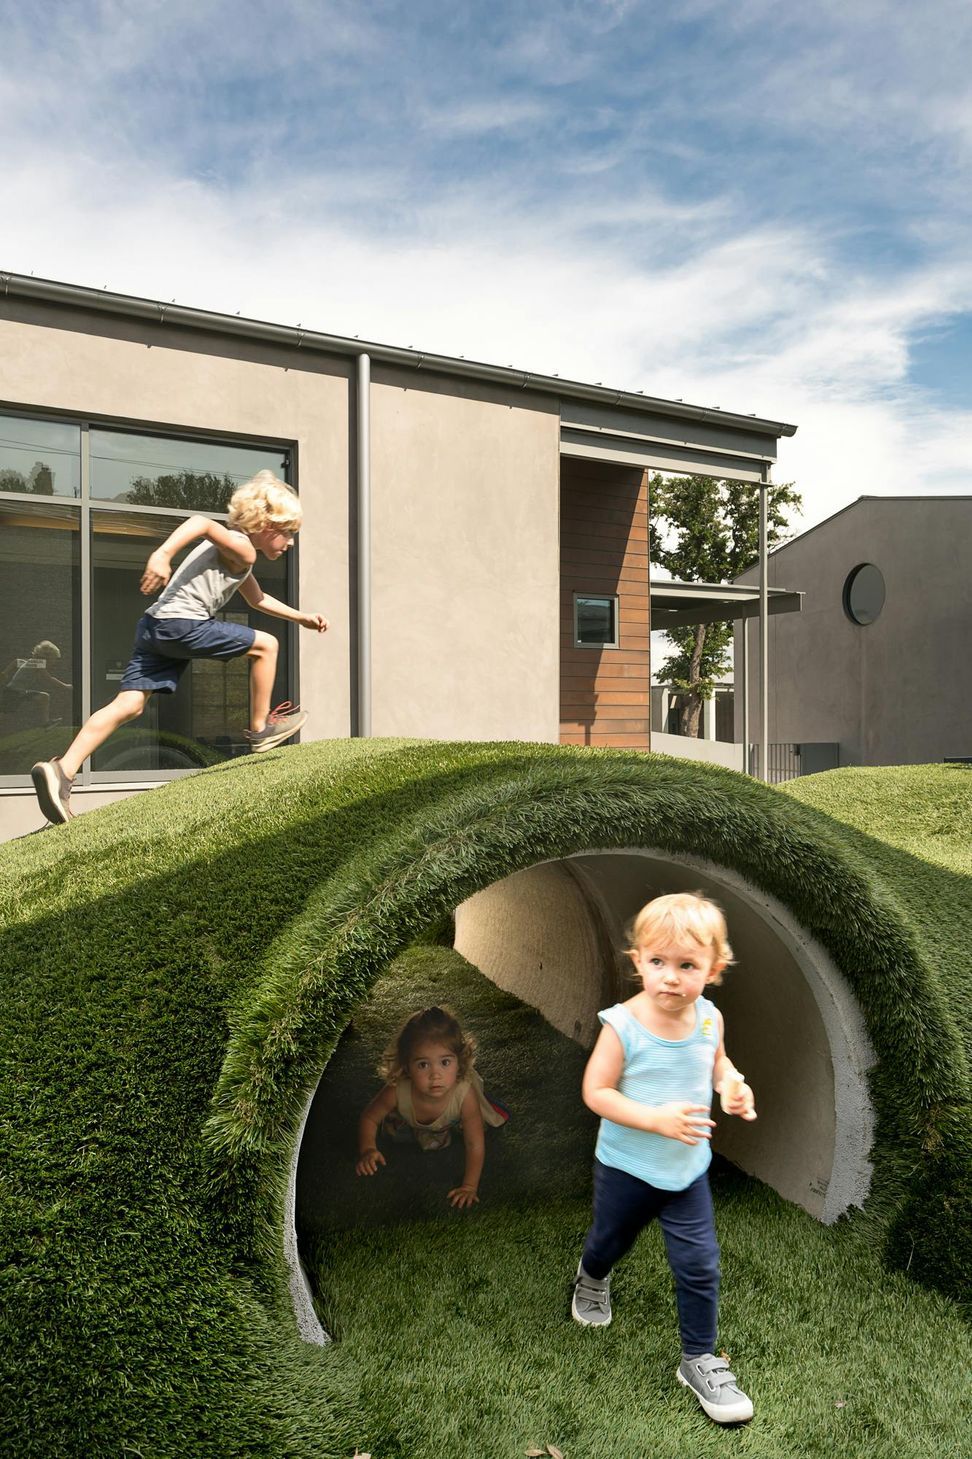
The interior courtyard area, framed by the various buildings and native live oaks, allows the congregation to migrate out into the open campus after a worship service.

Like this Project?
Hire Andersson / Wise Architects
Professionals used in
this project
The practices and trades credited on this project.

More projects from
Andersson / Wise Architects
Other work by Andersson / Wise Architects, across every category they build in.


Everything else in Religious Buildings and Memorials, from every practice on ArchiPro.

Next Project
Keep scrolling