
Tags
Project team
- SkB Architects
- Justin Cordova
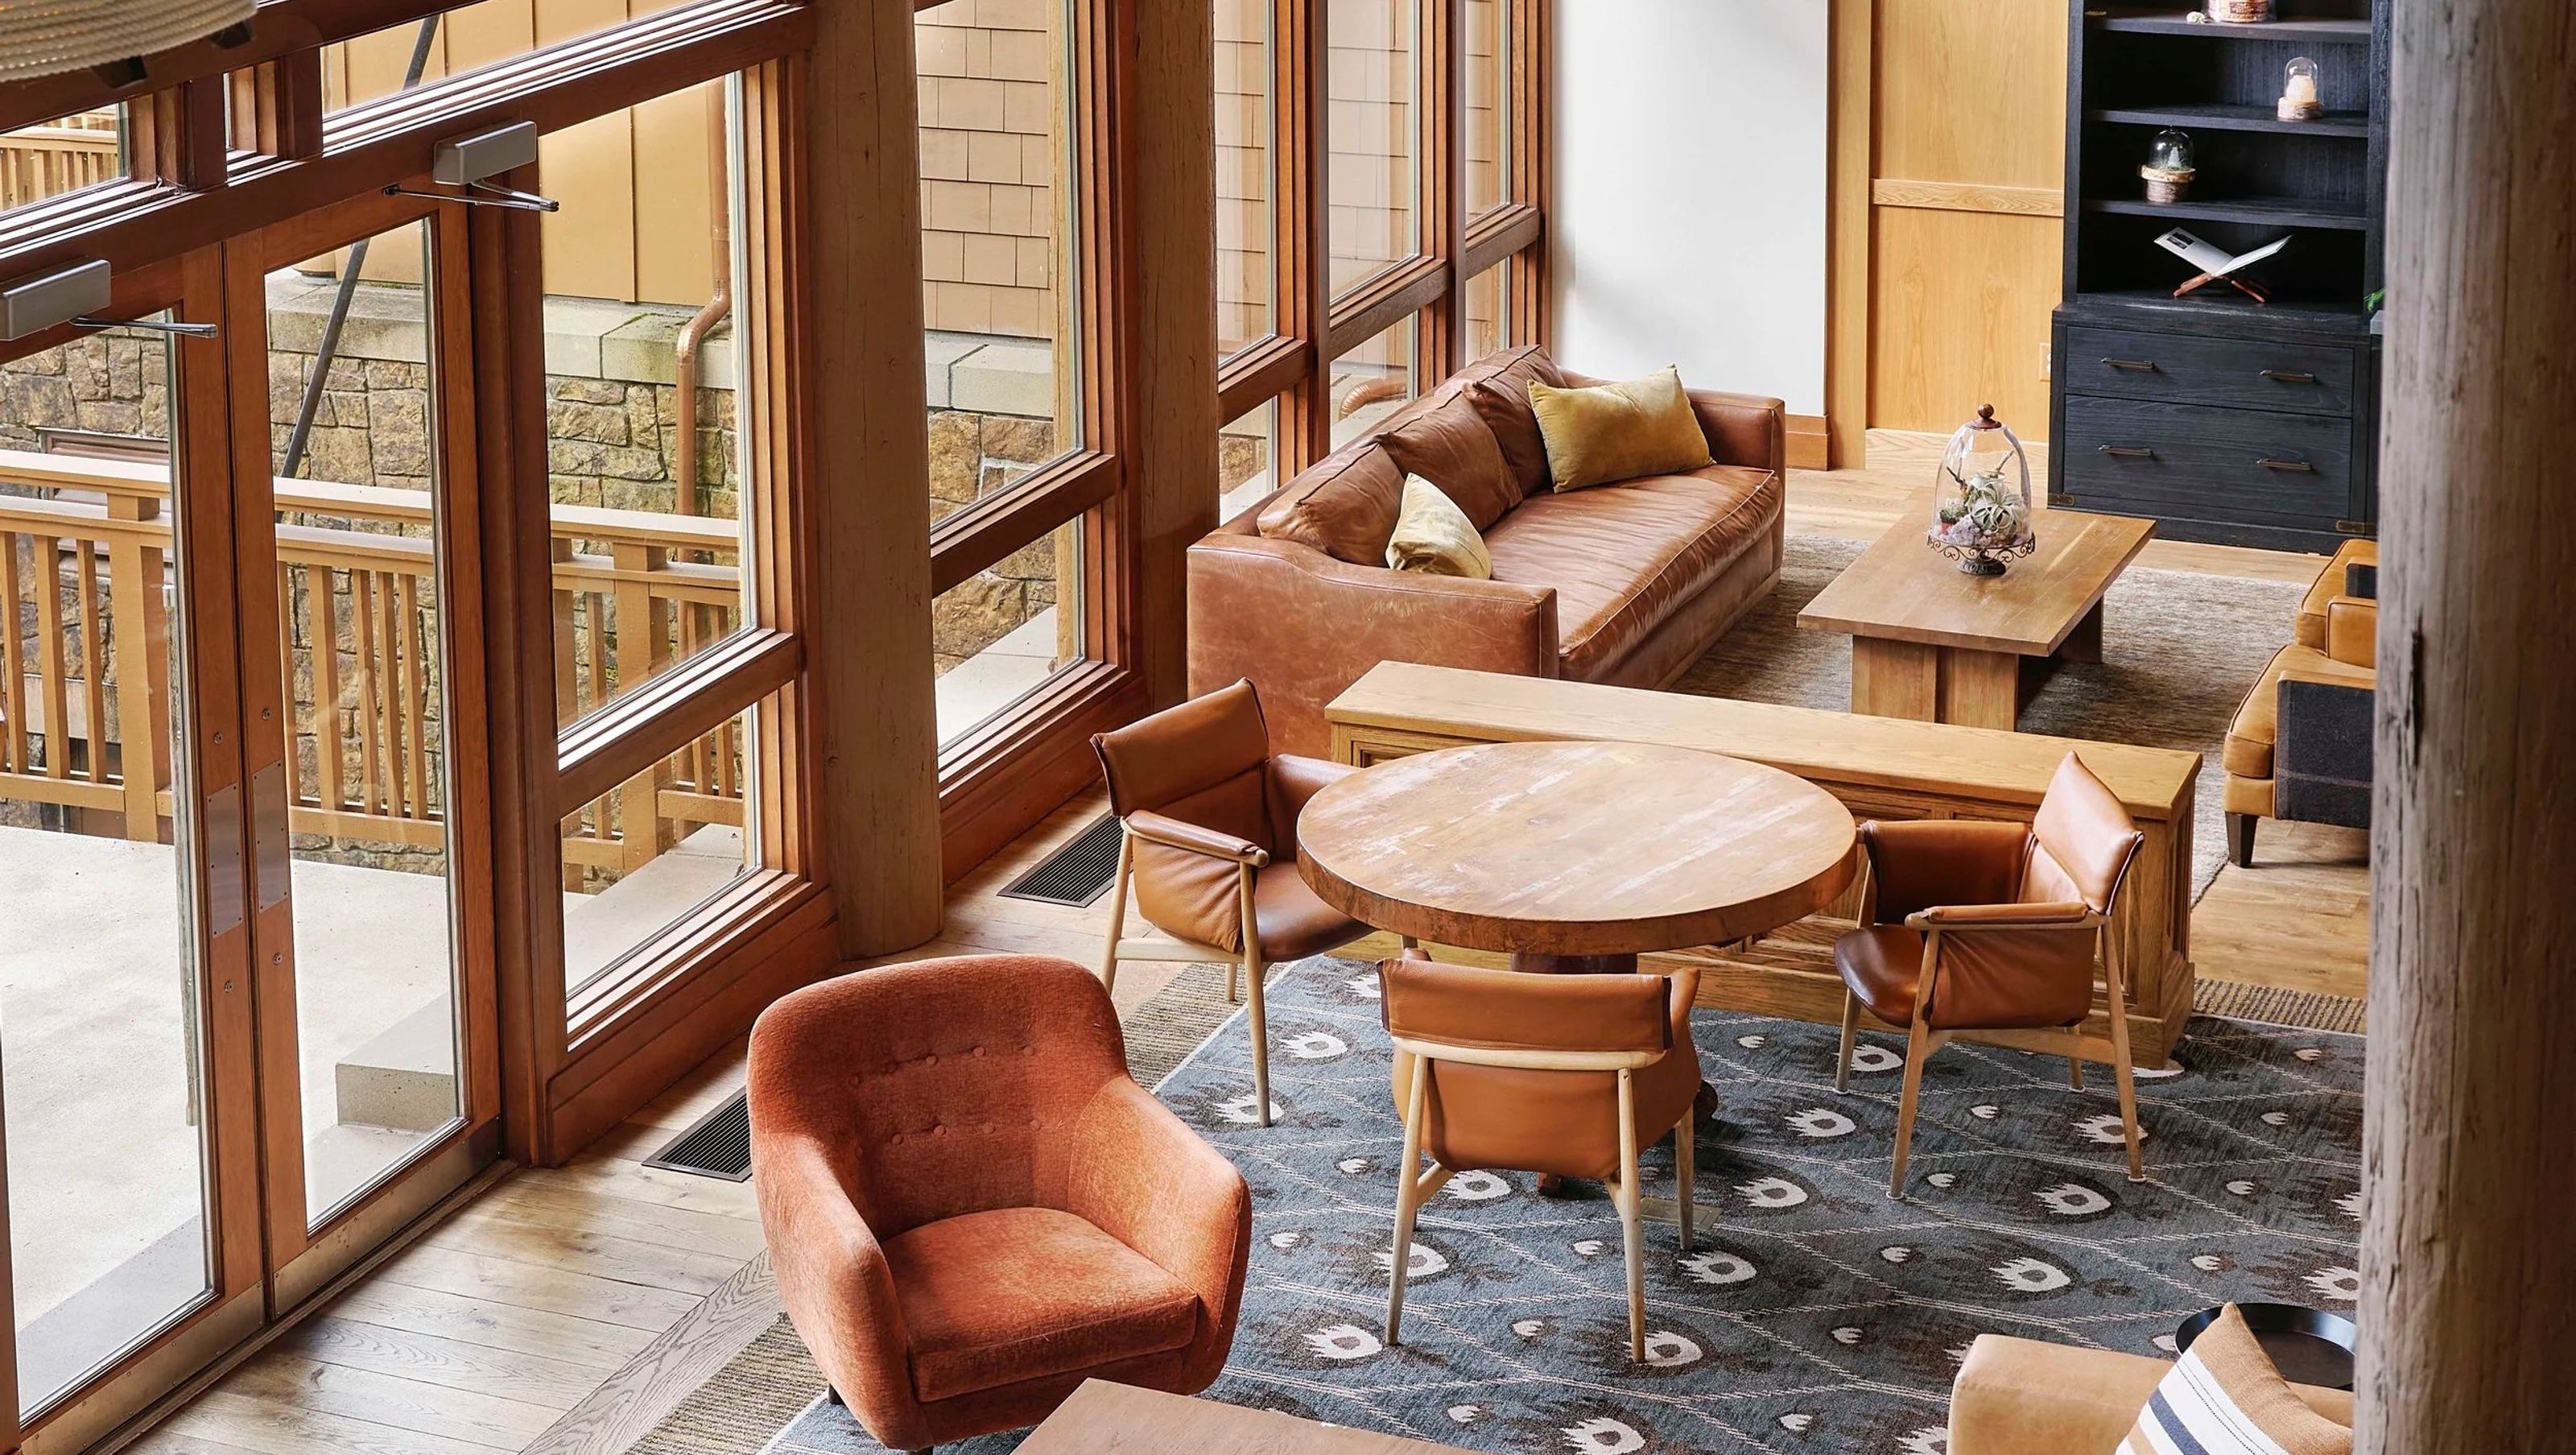
A 75-year-old Hood Canal retreat carries the memory of a lake cottage, the scale of a mountain lodge, and the familiarity of a place families return to over time. After years of remodels and additions, Alderbrook Resort & Spa’s public spaces had lost some of their original clarity and appeal. SkB’s work focused on the lobby, drinkery, restaurant, bar, corridors, and event spaces within the 89,000-square-foot resort, not as a clean break from the past, but as a reinterpretation of the property’s identity: casual, collected, rooted in water, forest, mountains, and the long memory of the place.
The lobby and common areas were lightened without stripping away the resort’s lodge character. Gray-blues, warm ochre, woody neutrals, custom sea-toned carpet, stone, leather, embroidered wool, rope, driftwood, and natural wood bring the surrounding landscape into the interior. Denser furniture groupings, nooks, hideaway lounges, etched furniture quotes, site-specific art, and warm lighting shift the lobby from pass-through to place of pause. A new all-day drinkery, carved from underused office and retail space near check-in, gives guests a casual stop for morning coffee, happy hour, or a late drink.
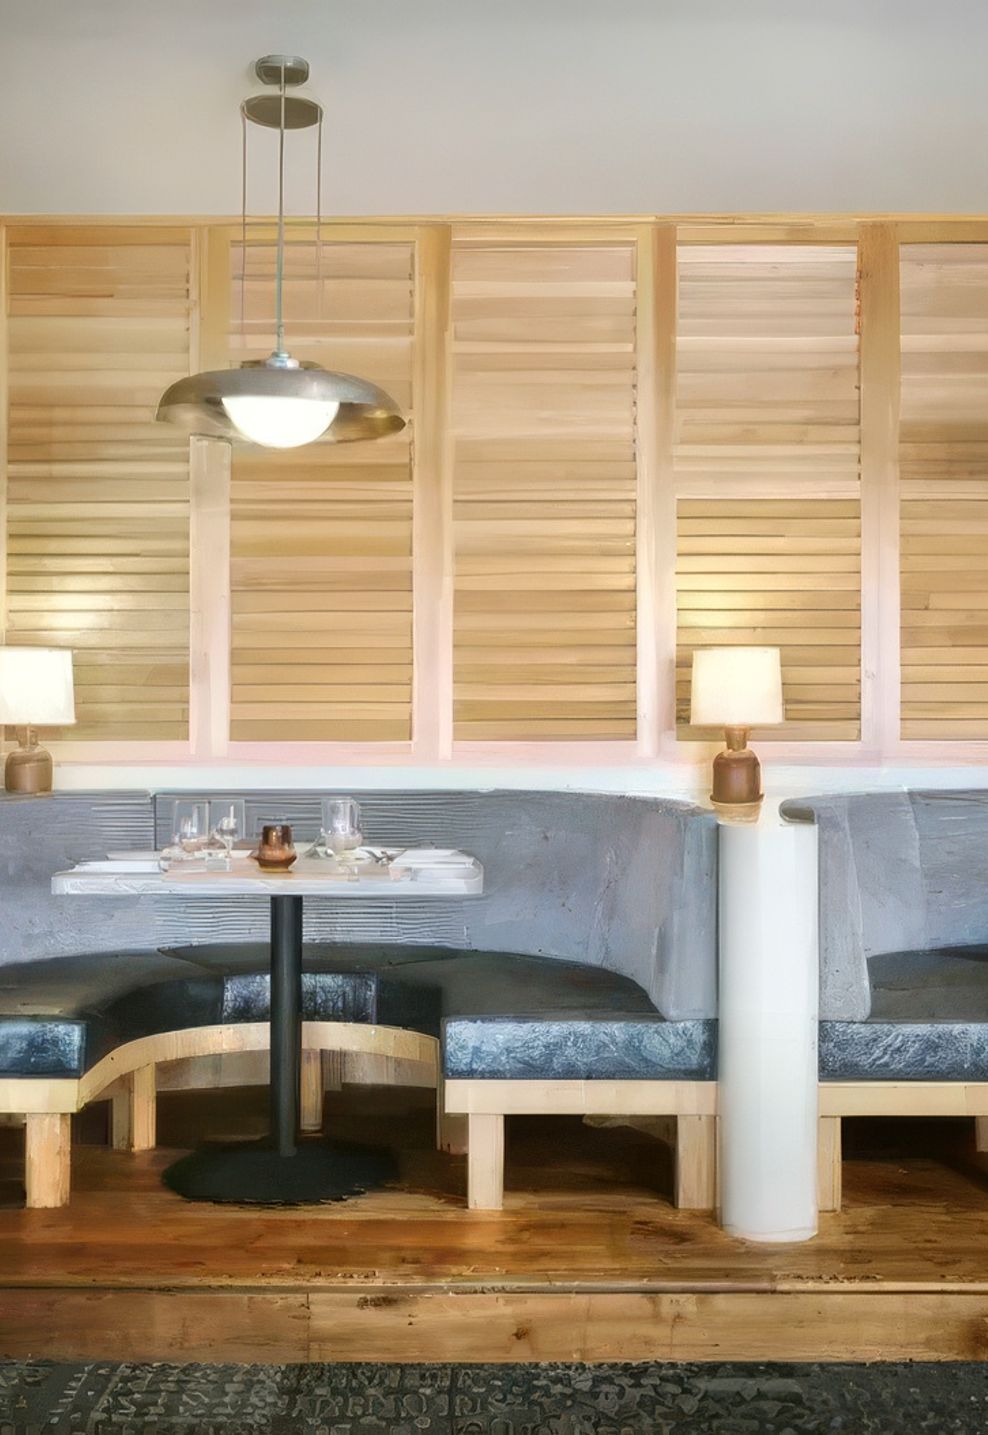
The restaurant and bar carry the same point of view into a more social setting. The plan was reworked to open views to Hood Canal and the Olympic Mountains, while clearer zones allow dining, private events, bar seating, lounge use, and dockside firepit moments to flow together without becoming one undifferentiated room. A horseshoe bar replaces a layout that once blocked guest and server movement, creating a more generous center of gravity. Oak flooring, crisp wood paneling, deeper rustic woods, a mahogany board ceiling, zinc, hammered metal, brass details, leather, wood shutters, nautical artifacts, and a custom wall map tie the room to both maritime culture and the resort’s forested setting. The work restores Alderbrook’s spirit without freezing it in time, giving longtime guests something familiar and new guests a clearer sense of why the place matters.
- Building style
- Contemporary



Like this Project?
Hire SkB Architects
Professionals used in
this project
The practices and trades credited on this project.

More projects from
SkB Architects
Other work by SkB Architects, across every category they build in.


More in
Wellness Facilities
Everything else in Wellness Facilities, from every practice on ArchiPro.


Next Project
Keep scrolling