
Project team
- Studio DB
- Matthew Williams
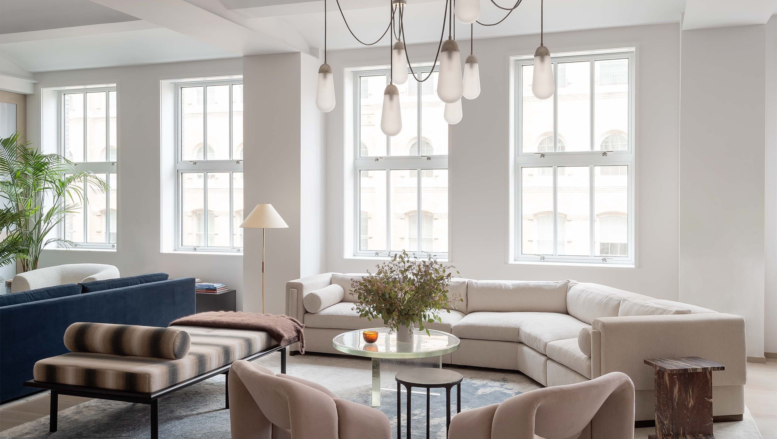
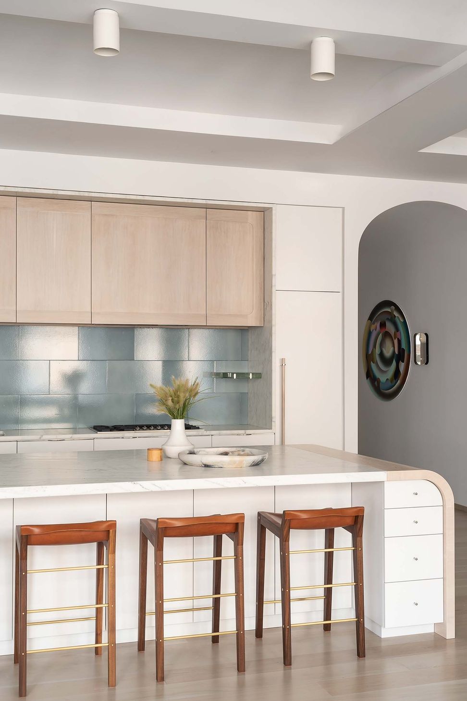
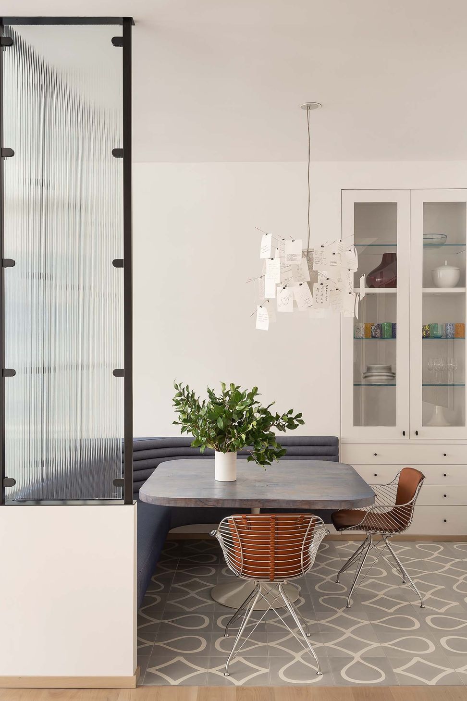
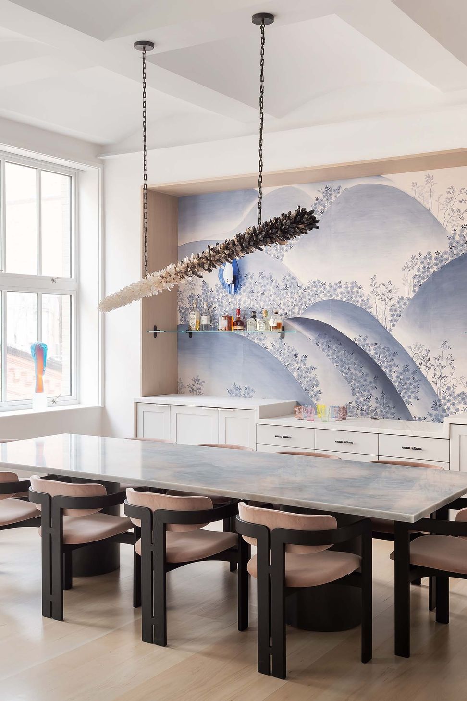
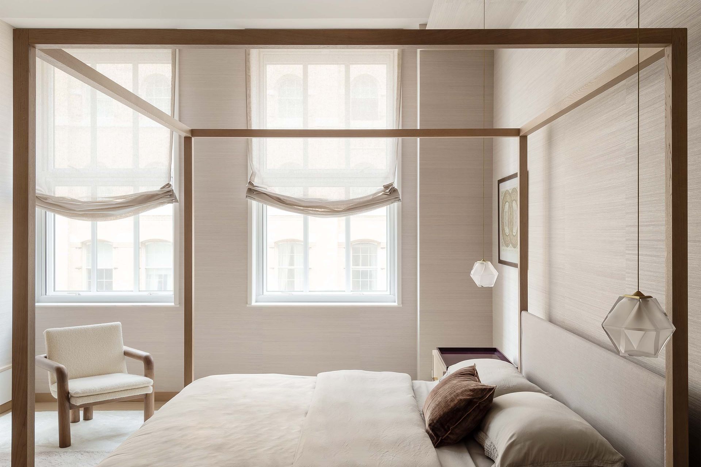
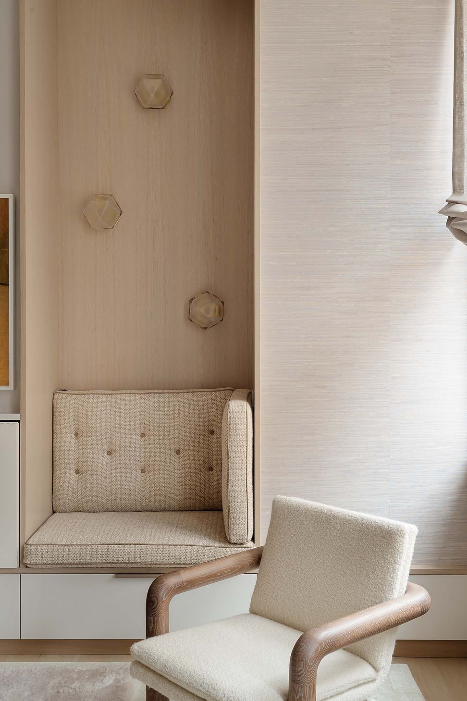
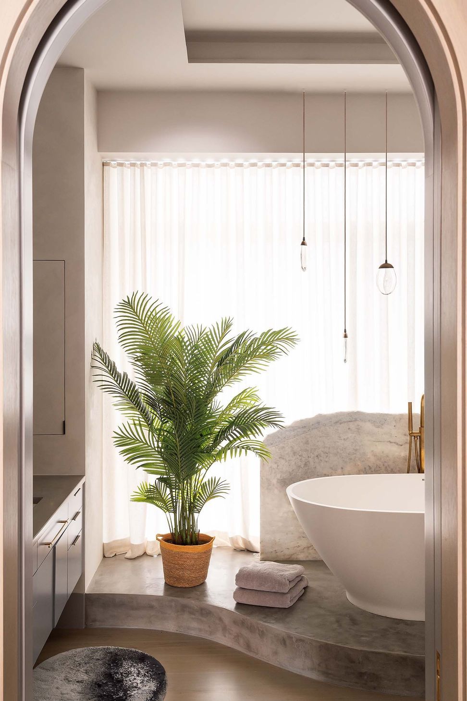
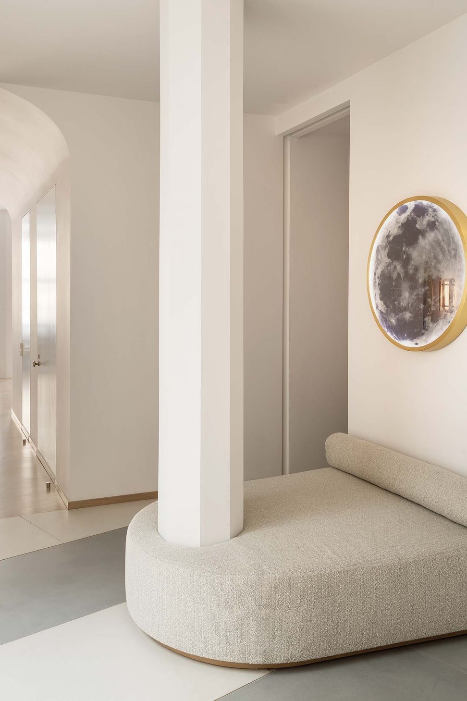
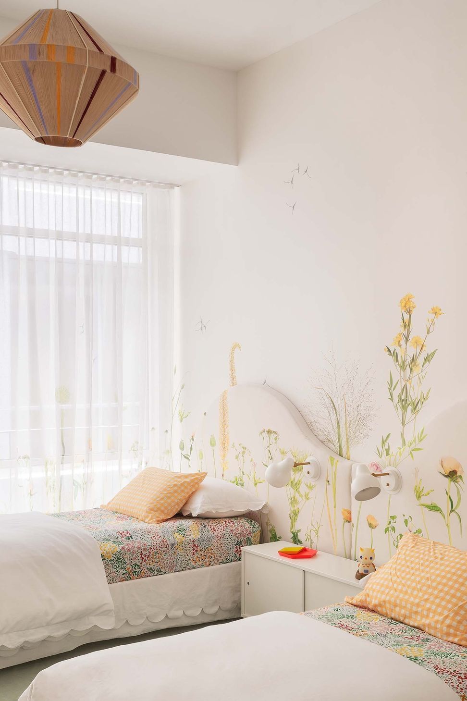
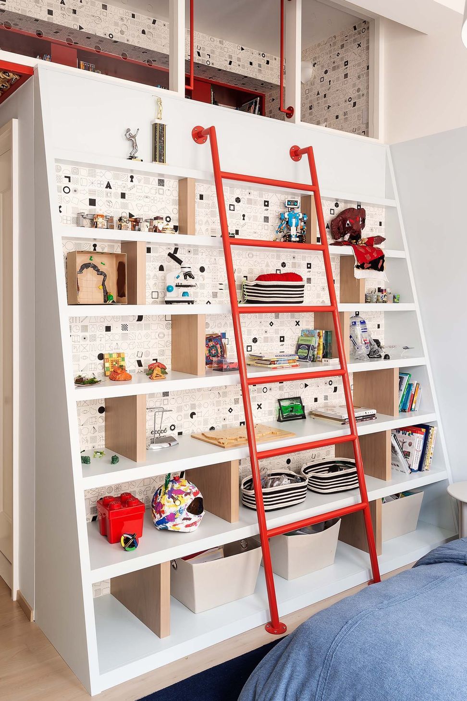
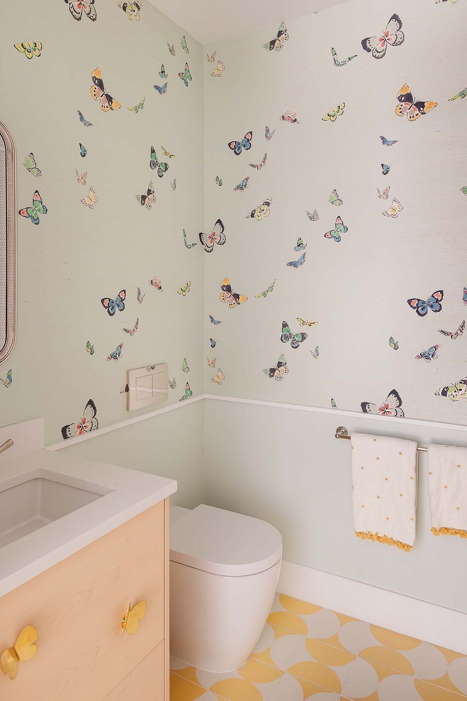
Combining apartments is a surprisingly common activity in New York, but anyone who has done it can tell you there are many quirks that need to be addressed. Small rooms need to be merged into larger spaces. Circulation paths need to be rethought. Extra kitchens need to be removed. And entry sequences have to be defined. That’s challenging in any building, but especially so in one that’s more than one hundred years old and was originally designed as a storage space. Nevertheless, after extensive demolition, we managed to create a cohesive apartment for a family of four that wraps around a 1915 Tribeca building’s two internal courtyards. When we encountered existing elements that others might have seen as problems, we simply solved things in playful ways. For example: in a reclaimed hallway where there was a column right in the middle of the circulation route, we created an entry foyer with a striped concrete floor and a big upholstered bench that wraps around the post. Along the way, the owners became so interested in design that they began collecting furniture by new American designers, including glass coffee tables by John Hogan and metal tables by J. M. Szymanski.
- Completed
- 2020





Like this Project?
Hire Studio DB
Professional Reviews
Professionals used in
this project
The practices and trades credited on this project.

More projects from
Studio DB
Other work by Studio DB, across every category they build in.


More in
Apartments
Everything else in Apartments, from every practice on ArchiPro.


Next Project
Keep scrolling