
Project team
- Studio DB
- Matthew Williams
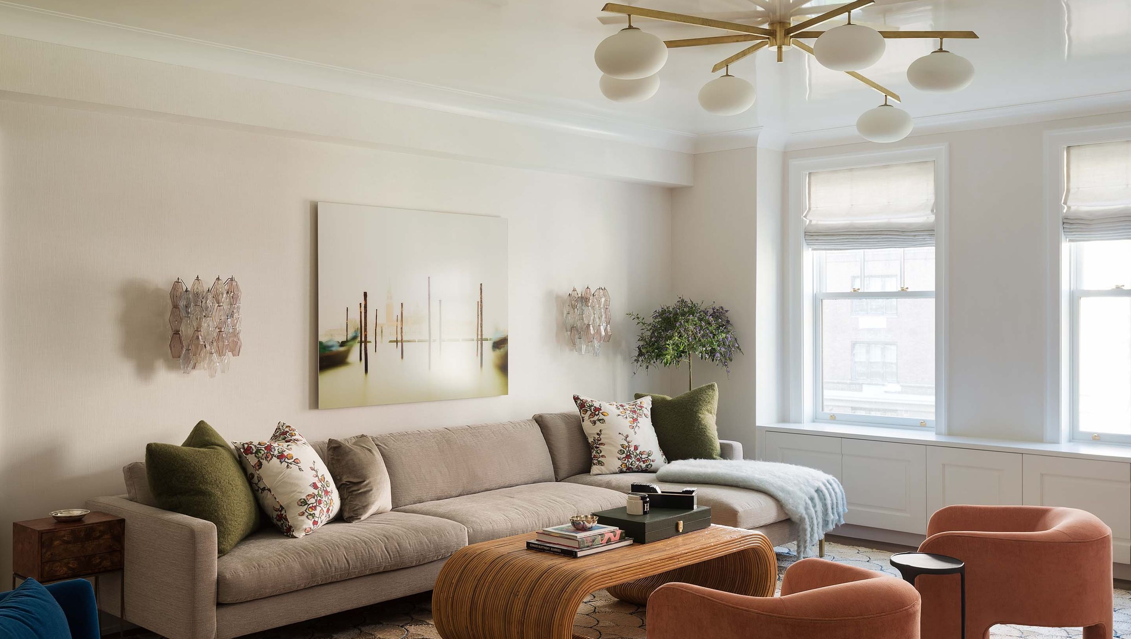
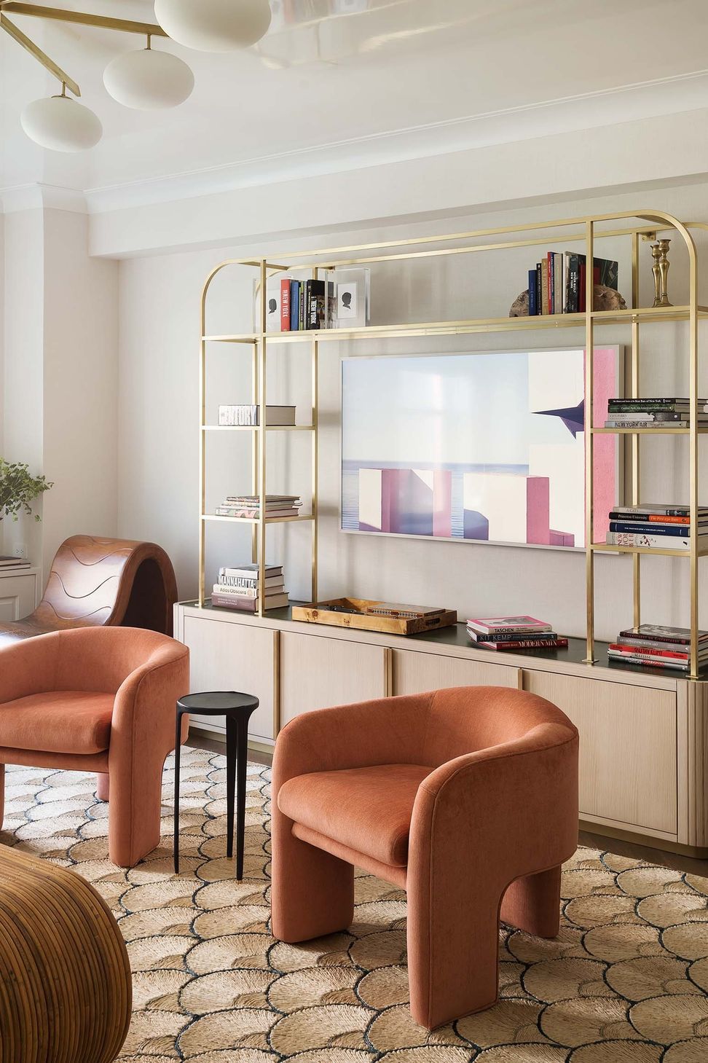
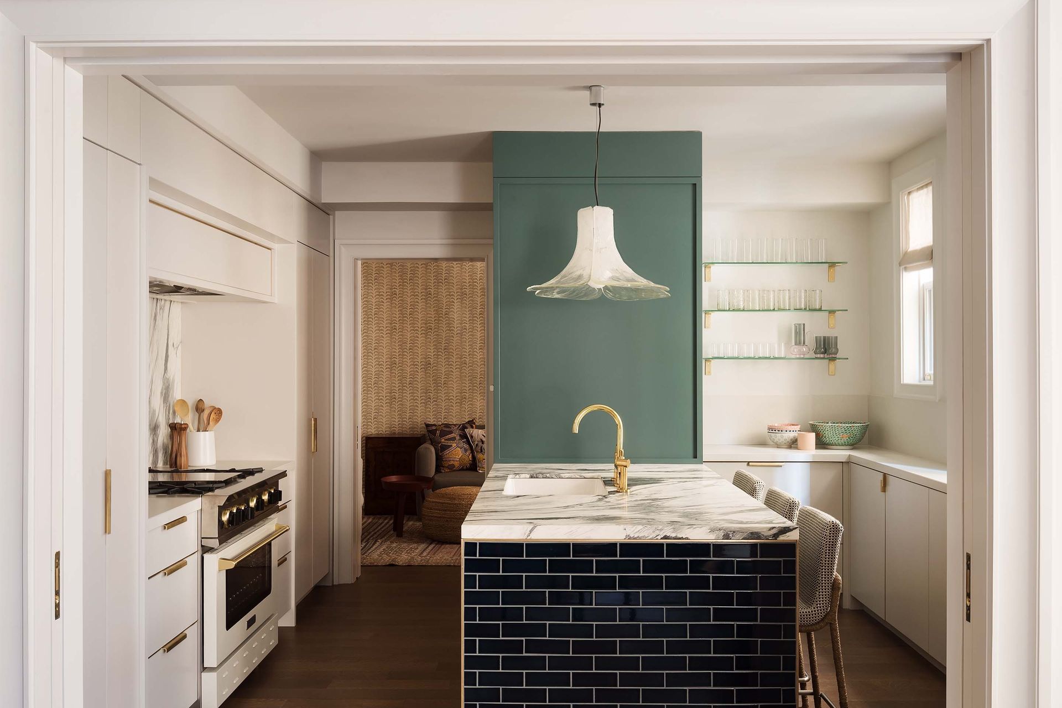
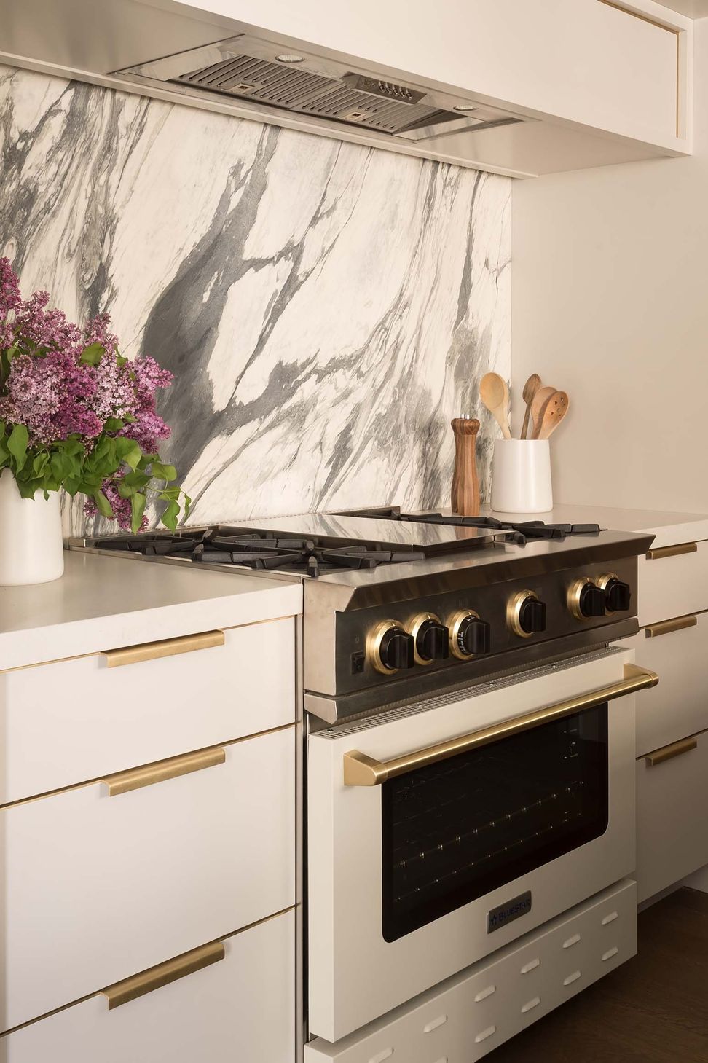
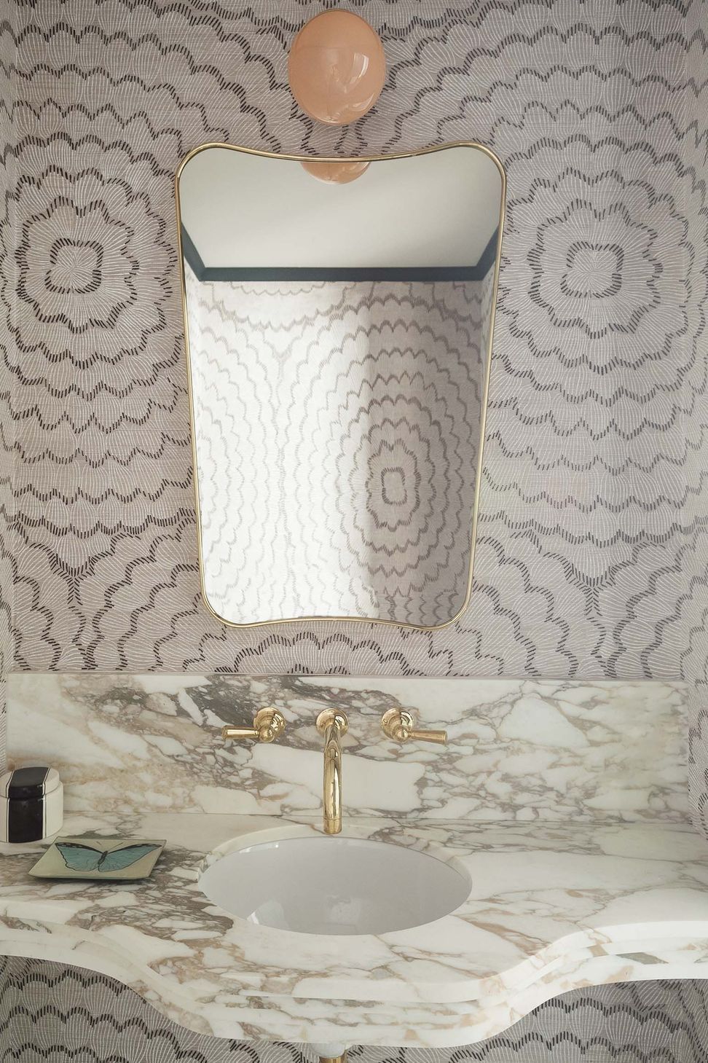
Our work in reimagining a classic 1920s Park Avenue apartment began with a considered reorganization of the spaces. This family home had a formal living room and dining room that were barely being used, a tiny closed kitchen, and bedrooms that were accessed by two different, disjointed circulation paths that simply wasted space. We corrected those issues by expanding and opening up the kitchen to the adjoining rooms and reclaiming some of the old circulation space to make larger bedrooms for the children. Then, we mixed contemporary and traditional details, and serious and whimsical moments. To make a much more inviting dining room, we installed a de Gournay chinoiserie-inspired mural above a cushy banquette that wraps around the two sides of the space, inviting family members and guests to dine or simply hang out. As a counterpoint to that traditional mural, we installed the Shape Up series of suspended lamps by Ladies & Gentlemen Studio, with different geometric forms above a custom dining table with legs painted bright red. In the living room, we lacquered the ceiling glossy white to pull sunlight deep into the space, then added curvaceous furniture that is more playful than for-mal, including vintage Vladimir Kagan chairs, a scooped bamboo coffee table, and a custom brass-and-oak media unit with radiused corners. A concealed door opens to reveal another unexpected touch: a tiny bar finished in wavy wallpaper and coral paint.
- Completed
- 2019
- Building style
- Classic









Like this Project?
Hire Studio DB
Professional Reviews
Professionals used in
this project
The practices and trades credited on this project.

More projects from
Studio DB
Other work by Studio DB, across every category they build in.


More in
Apartments
Everything else in Apartments, from every practice on ArchiPro.


Next Project
Keep scrolling