Creative Classic

Creative Classic

Studio DB

Studio DB logo
  • 7.3K profile views
Visit Website
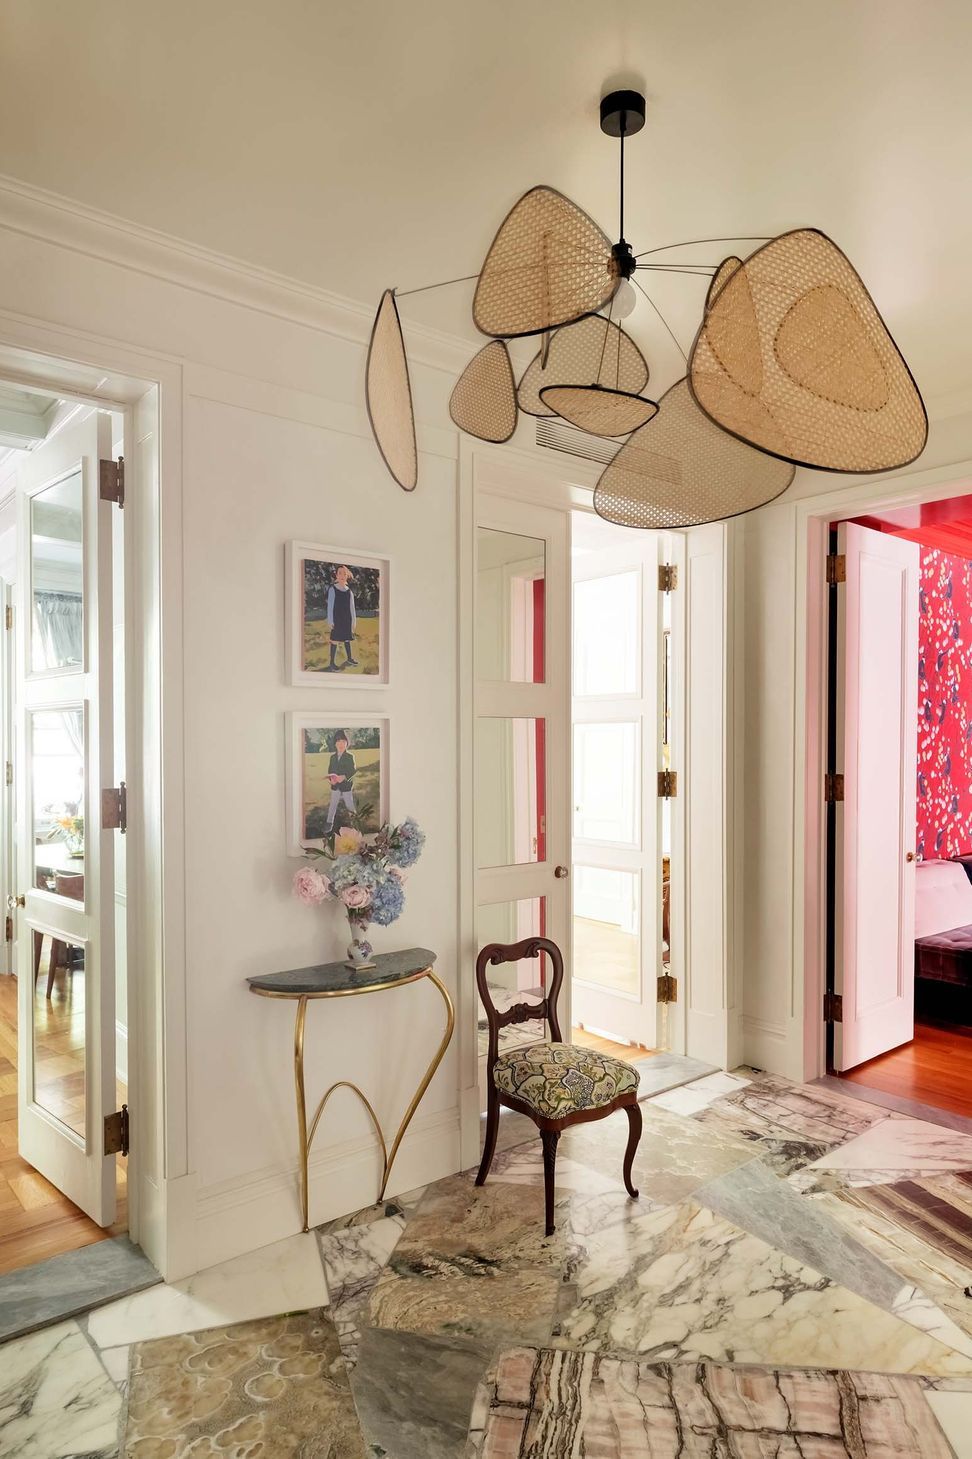
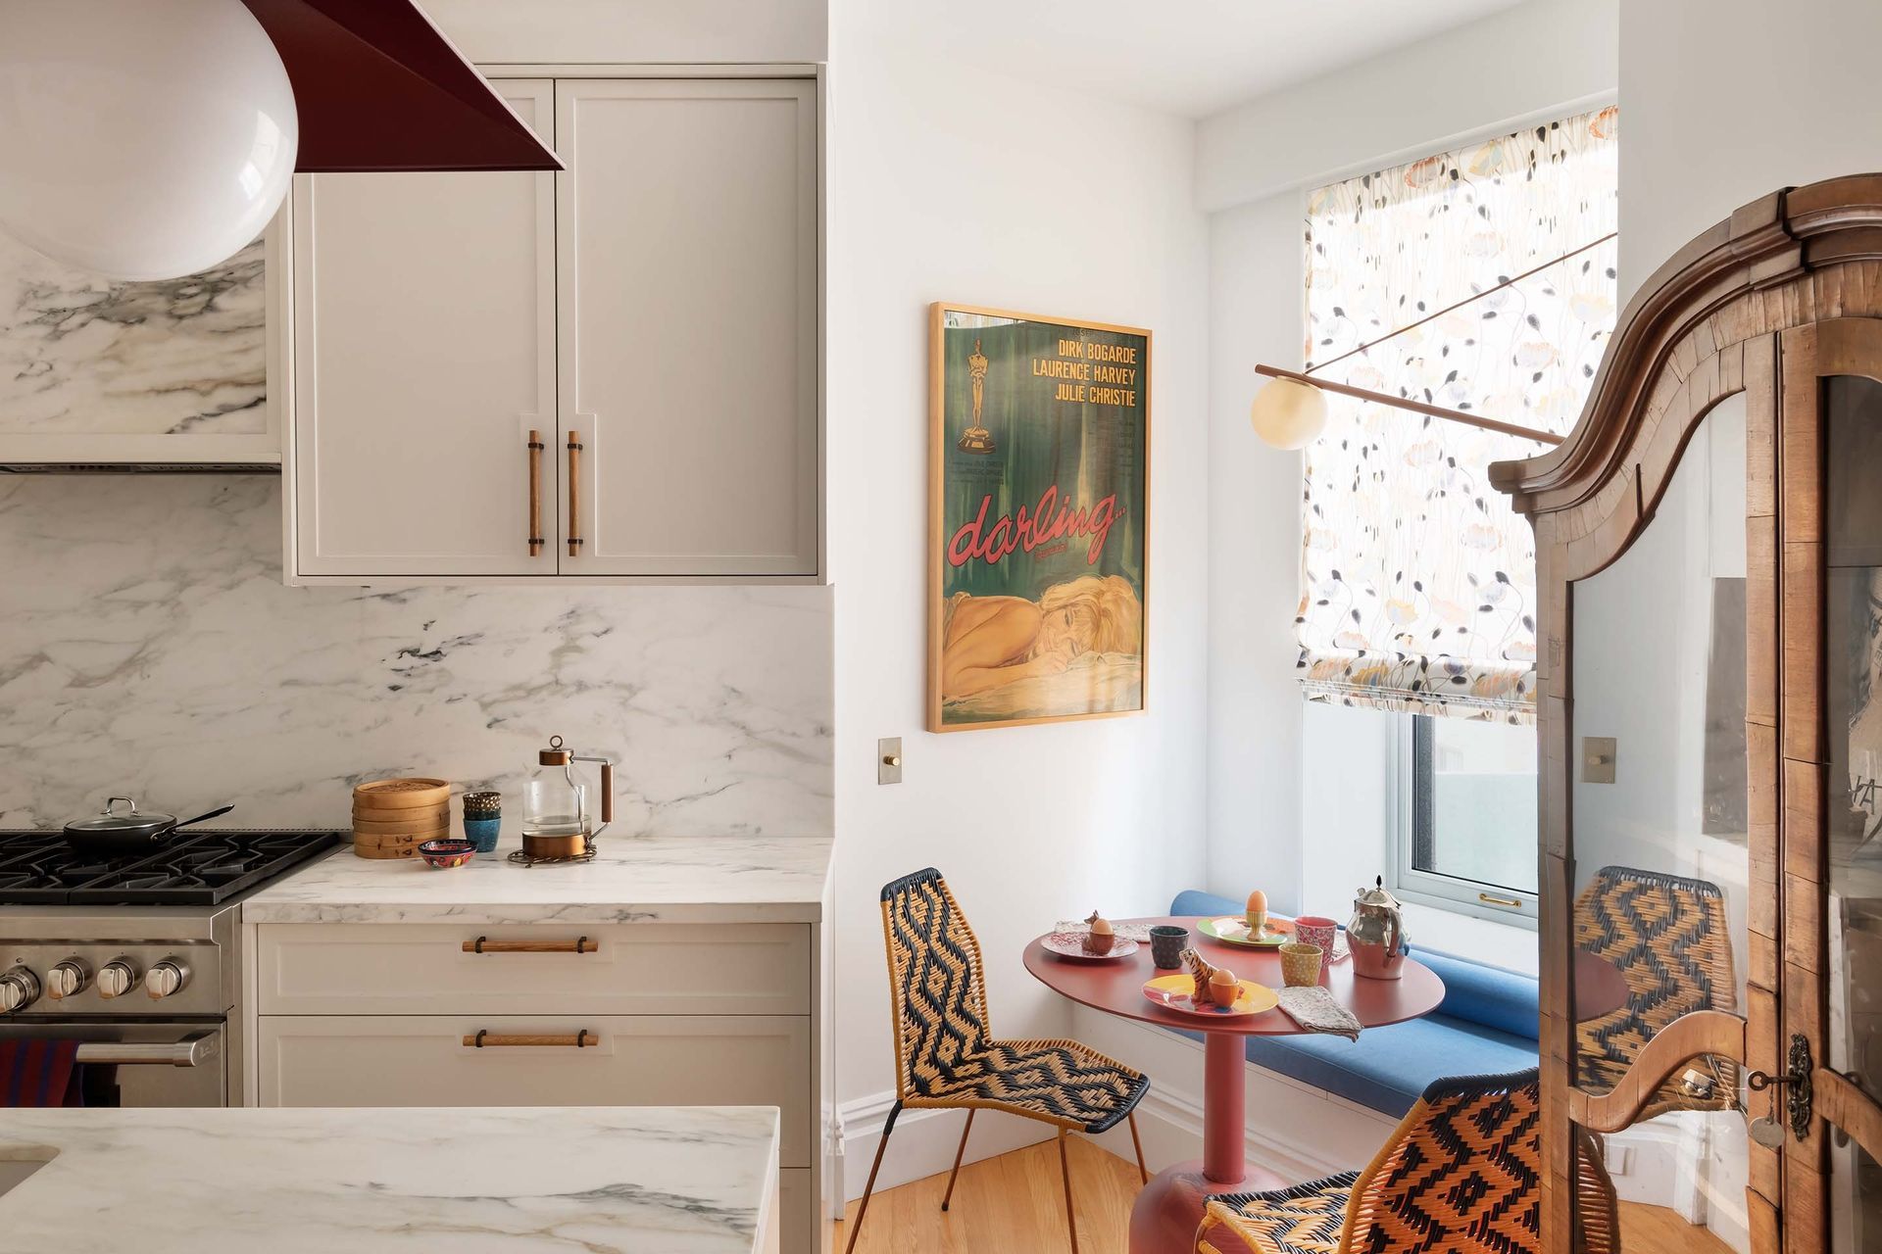
The Upper East Side apartment of documentary film superstars Chai Vasarhelyi and Jimmy Chin— a space of about 3,000 square feet in a Park Avenue building from 1913 that hadn’t been touched in decades—had many appealing features, but it was also a little sedate for adventurers who had built their careers on following thrill seekers to the ends of the earth. Read more
Visit Website

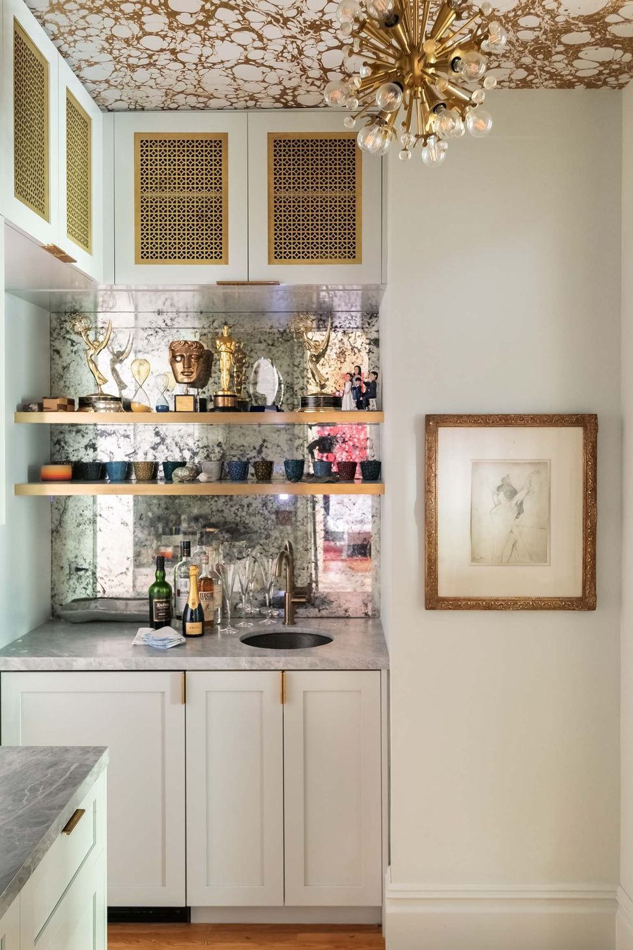
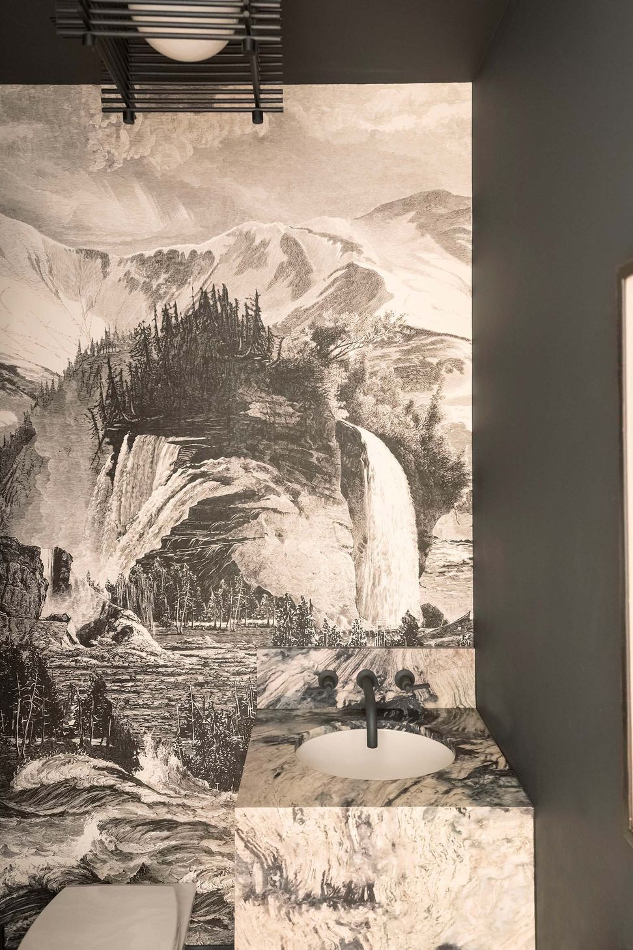
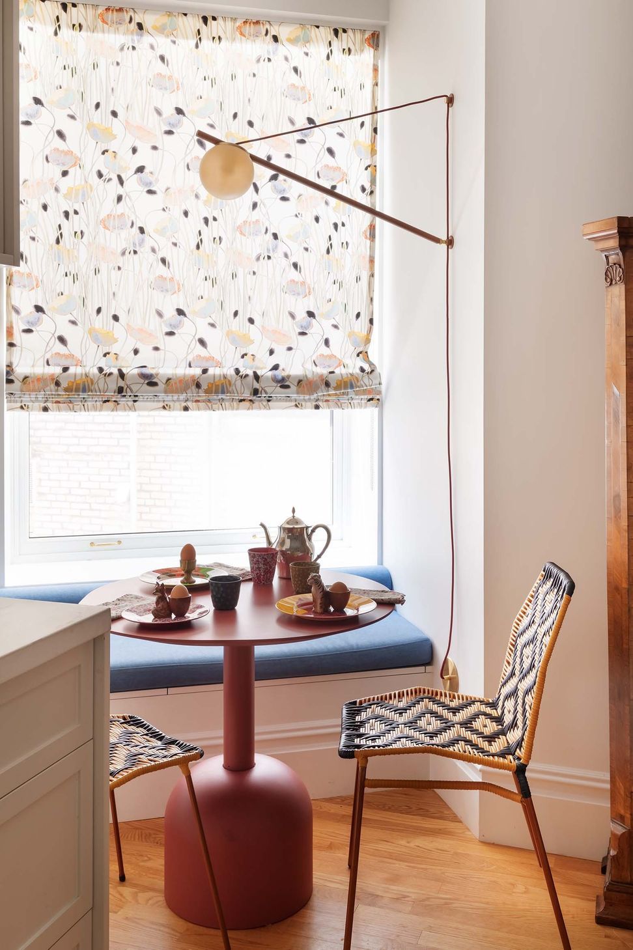
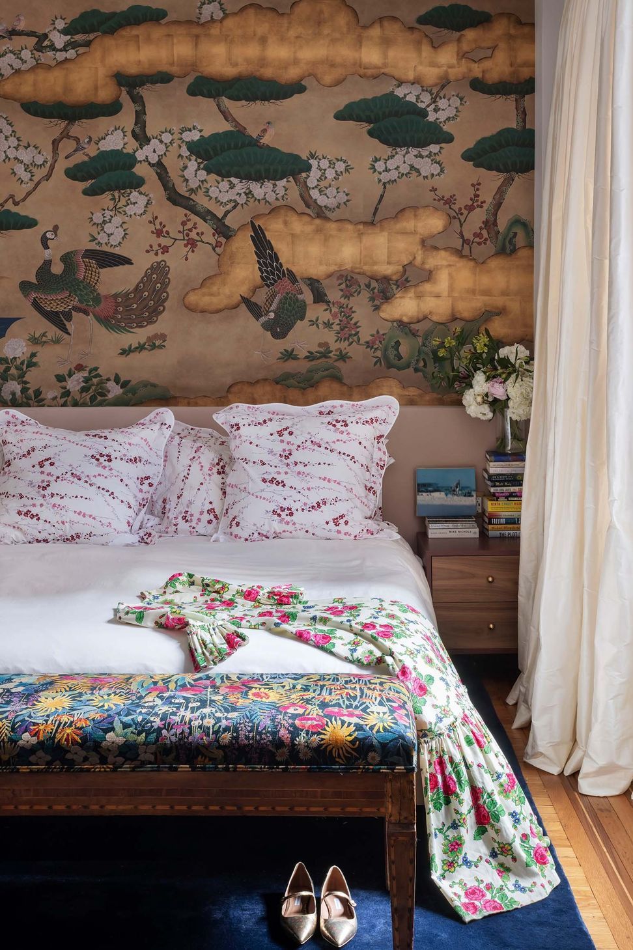
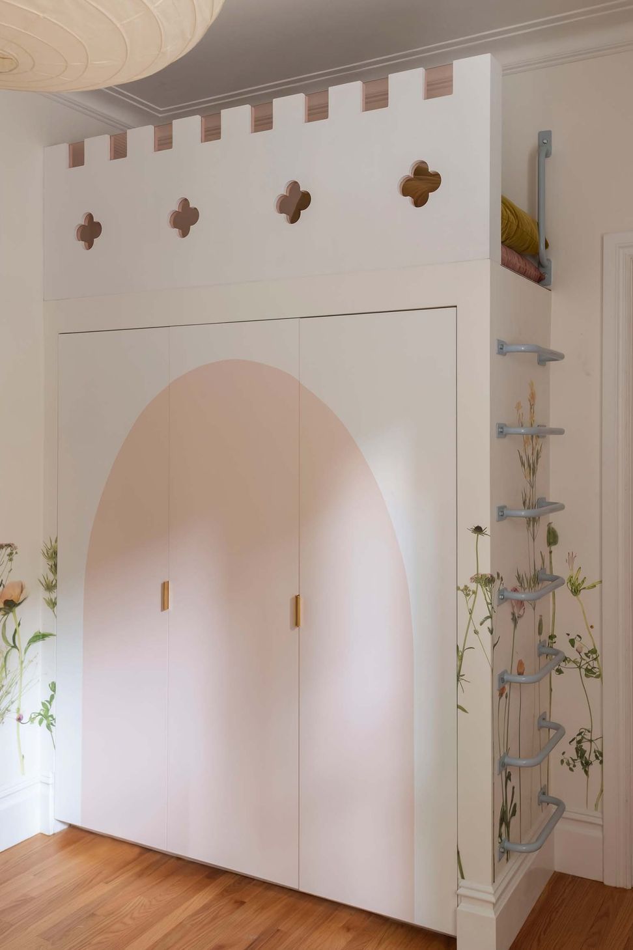
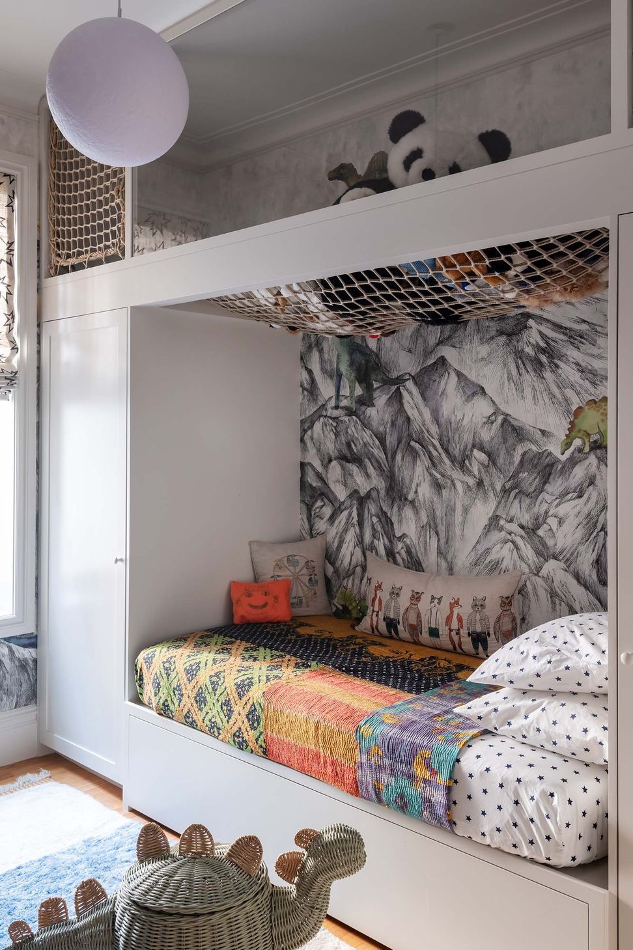
The Upper East Side apartment of documentary film superstars Chai Vasarhelyi and Jimmy Chin— a space of about 3,000 square feet in a Park Avenue building from 1913 that hadn’t been touched in decades—had many appealing features, but it was also a little sedate for adventurers who had built their careers on following thrill seekers to the ends of the earth. Another challenge was that Chai and Jimmy don’t always agree on matters of interior design; she adores fashion and whimsy, while he is more of a minimalist. It was actually a perfect job for Studio DB, especially because they reminded us a lot of ourselves. We restored and expanded upon the apartment’s original details, including the coffered ceilings, crown molding, and chair railing, while adding in new elements of such heft that they look like they might have always been there. The new foyer floor is terrazzo—but it’s not terrazzo as you usually see it. In Chai and Jimmy’s apartment, we made it with massive chunks of stone slabs and slices of a few choice rocks Jimmy collected while climbing mountains. We also brought in the color and pattern Chai craved, but in targeted blasts that make sense to both of them. Everyone who steps through the door gets the message loud and clear: this is anything but a staid traditional home.

Completed
2021
0h 1m

Like this Project?
Hire Studio DB

Professional Reviews

1 / 6

“I have worked with StudioDB on several large projects including two gut renovations (of a 4000sq.ft. downtown loft and a 7000sq.ft. townhouse), as well as the conversion of a once derelict 8000sq.ft. yard into a vibrant, beautiful playground at a public hospital in the Bronx. The latter project was a largely philanthropic effort which was completed thanks to extreme generosity of StudioDB's time and spirit. I am THRILLED with all of Studio DB's work. Britt and Damian are an incredible design duo: brilliant, pragmatic, wildly creative and fun! They bring deep experience and indefatigable enthusiasm to every aspect of the design and renovation process. Damian is calm in the storm, unflappable and meets the unexpected hiccup with grace and ease. He worked within my budget and steered me in the right direction about where I needed to spend and where I could save. Damian approaches structural conundrums as an opportunity for creative problem solving. He relishes an architectural challenge seems to have an endless supply of patience and good humor even in the most frustrating of circumstances. Britt brings the spaces to life with her outstanding eye and creativity. Her design sensibility is a rare combination of playfulness and elegance. She goes the extra mile to source materials both new and old from unexpected vendors and places, rendering each space unique. She works tirelessly to get each room right and to ensure that the each space and choice plays well with the others. Britt and Damian (and all of the designers and staff at Studio DB) are a JOY to work with. They encouraged my good ideas and - more importantly - saved me from all sorts of terrible decisions!! I learned so much from the whole process. I could not recommend StudioDB more highly. They are the consummate dream team!!”

-

Professionals used in
this project

The practices and trades credited on this project.

Next Project

Keep scrolling
A Charming Carriage House