
Project team
- Studio DB
- Matthew Williams / Matthew Carbone
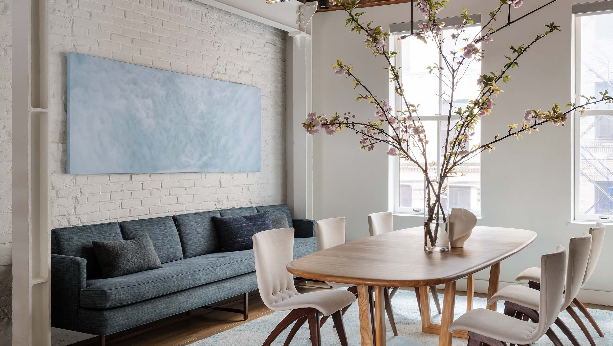
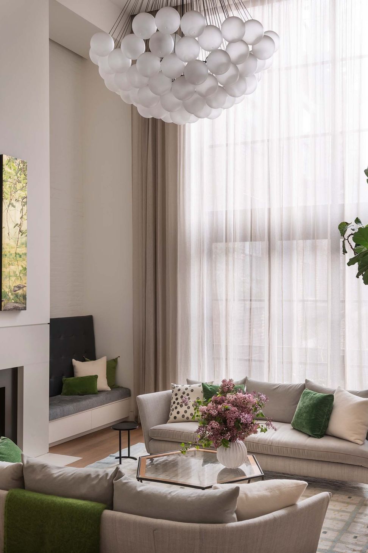
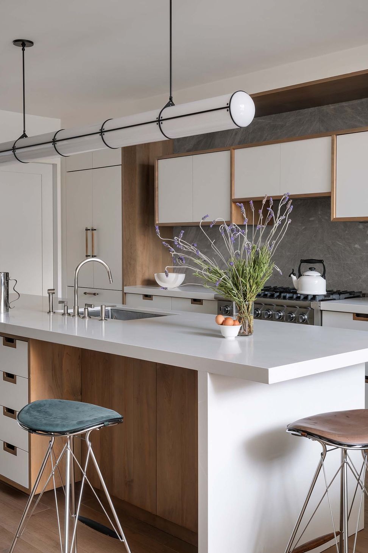
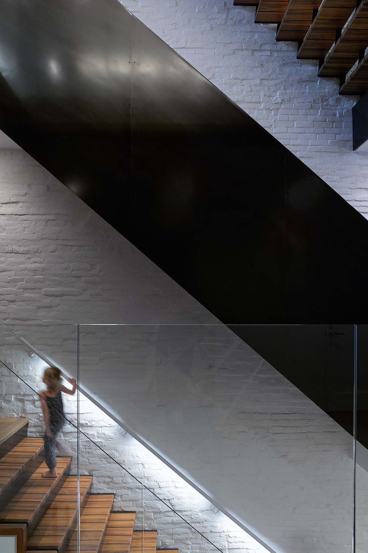
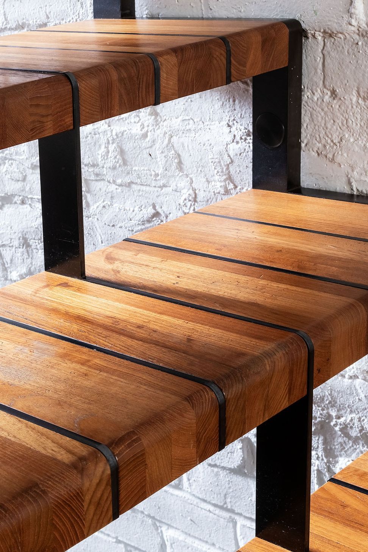
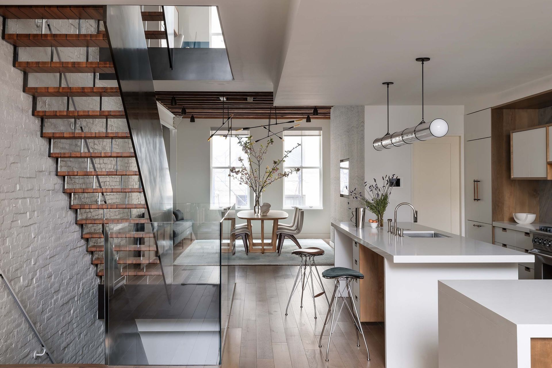
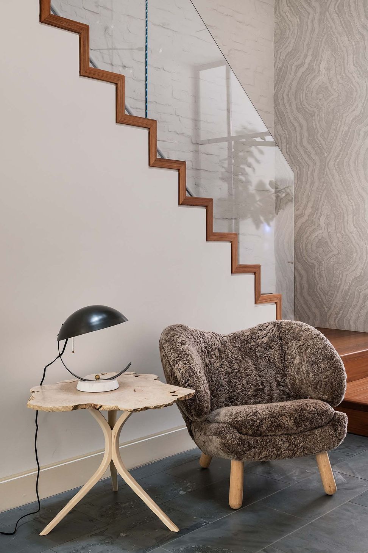
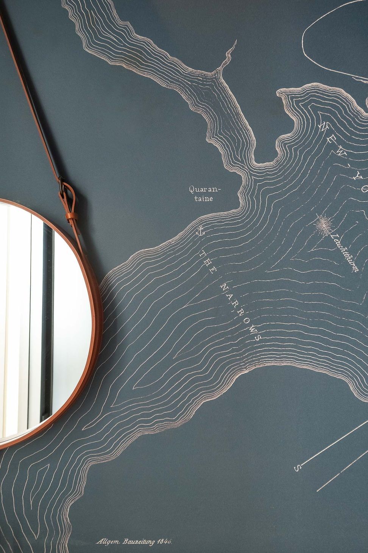
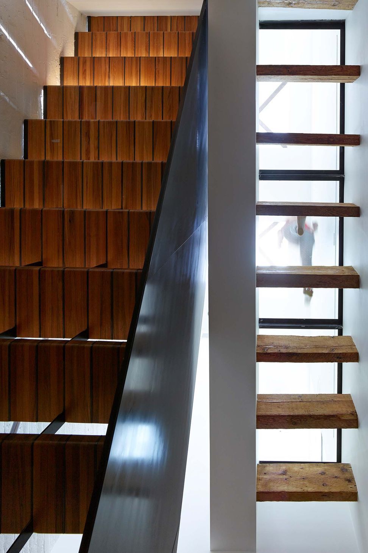
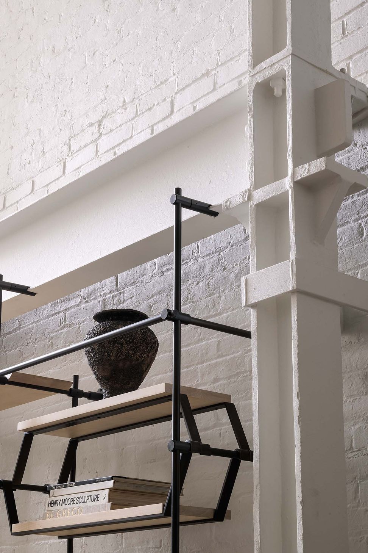
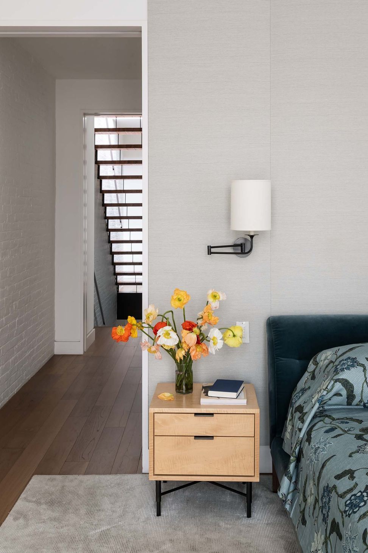
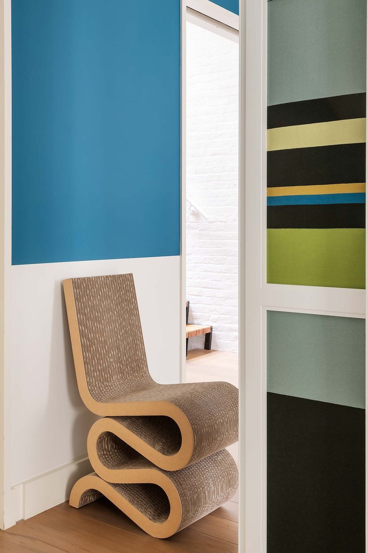
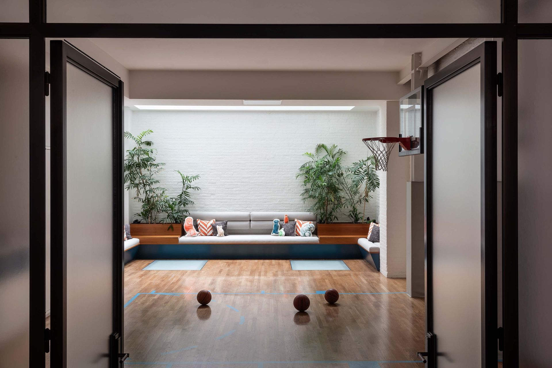
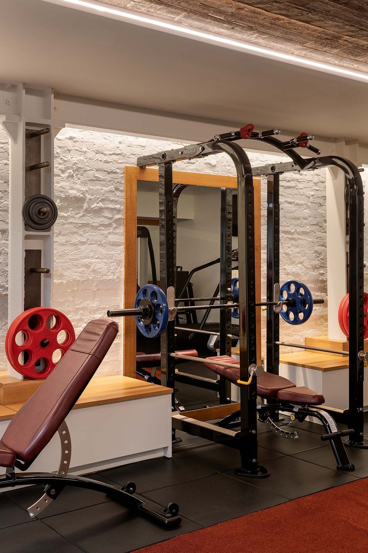
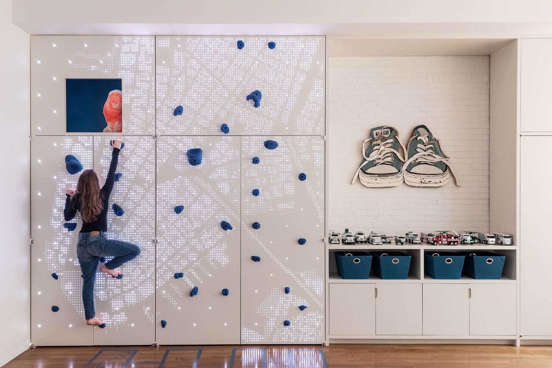
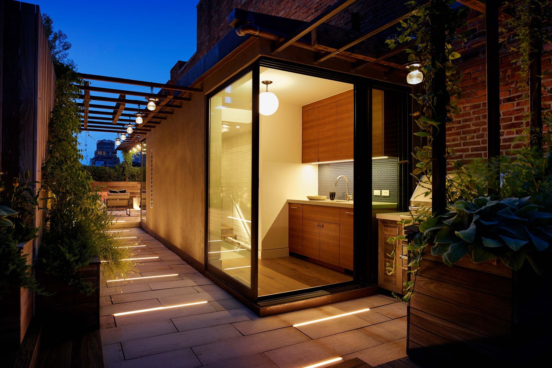
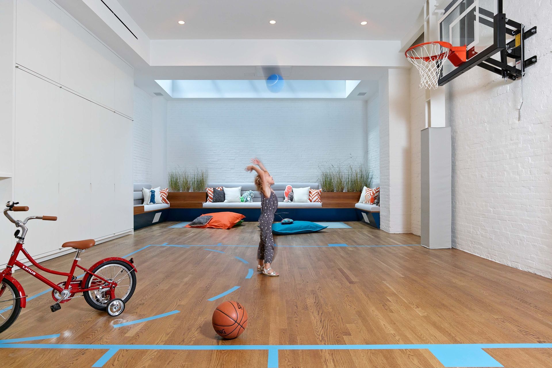
When Studio DB was still just a small firm, with a few compact urban renovations in its portfolio, the owners of this house liked what they saw, enough to entrust us to design our first large-scale project—a complete five-story town house in downtown Manhattan. Located on a beautiful cobblestone street and graced with a traditional cast-iron and brick facade, the 1920 building had a lot going for it. But when it had been converted from a commercial building to a residence years earlier, we felt some opportunities had been missed. With the help of one of our favorite builders and our network of craftspeople, we completely opened up the house by giving it an extensive new steel structure, including a steel staircase with a rolled-edge handrail and treads made from individual pieces of reclaimed teak and metal laminated together. On the top floor, we put a glass walkway over joists so sunlight can flood down the stairwell into the entire structure. These changes make the home feel like one continuous space. Of course, we were just as focused on the smaller details and gave the home personality, with elements such as wallpaper based on an antique map of New York Harbor, children’s rooms with concealed doors that allowed the spaces to connect, and a roof terrace with a sofa hung from a pergola on ropes, an urban porch swing.
- Completed
- 2014

Like this Project?
Hire Studio DB
Professional Reviews
Professionals used in
this project
The practices and trades credited on this project.

More projects from
Studio DB
Other work by Studio DB, across every category they build in.


More in
Renovations
Everything else in Renovations, from every practice on ArchiPro.


Next Project
Keep scrolling