
Project team
- Studio DB
- Matthew Williams & Annie Schlechter
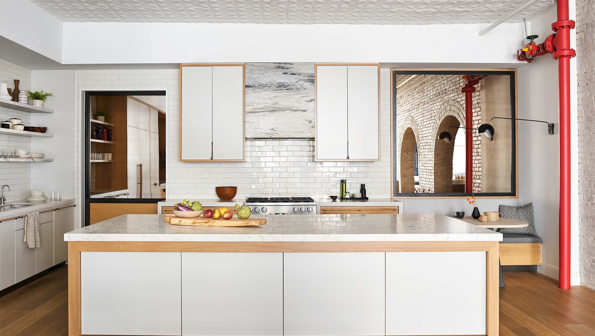
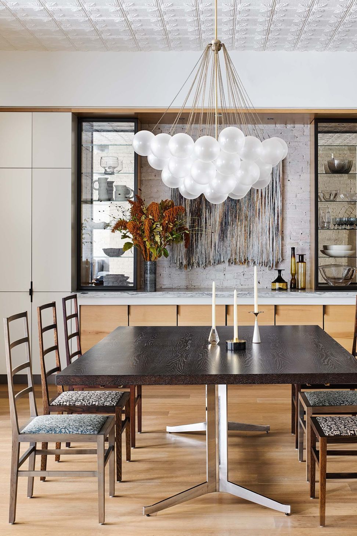
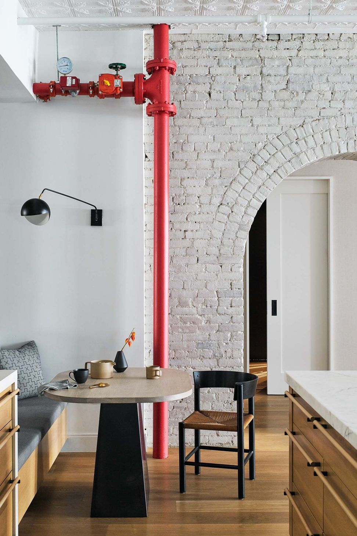
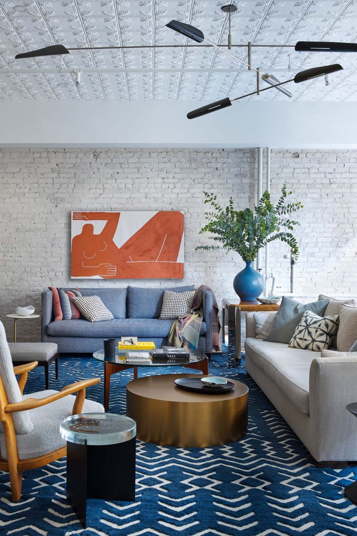
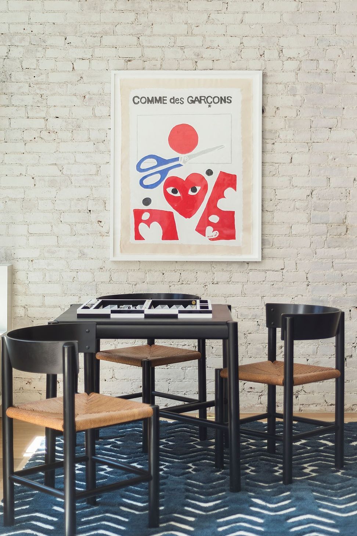
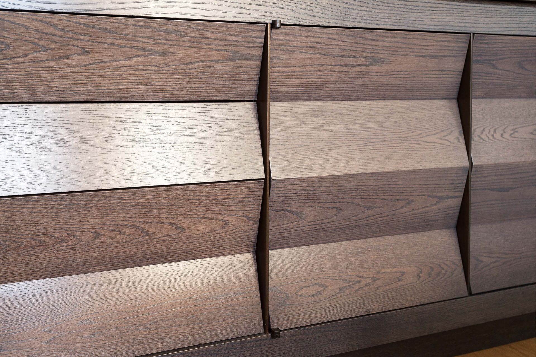
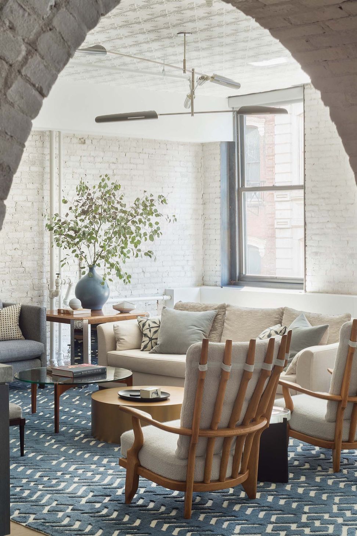
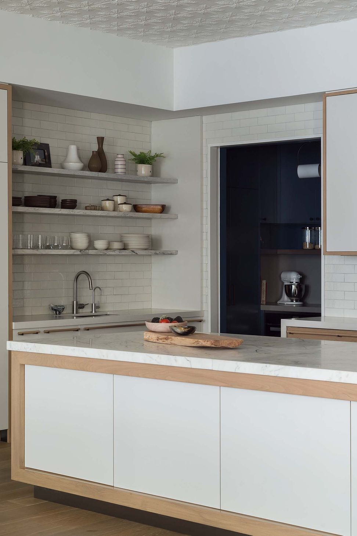
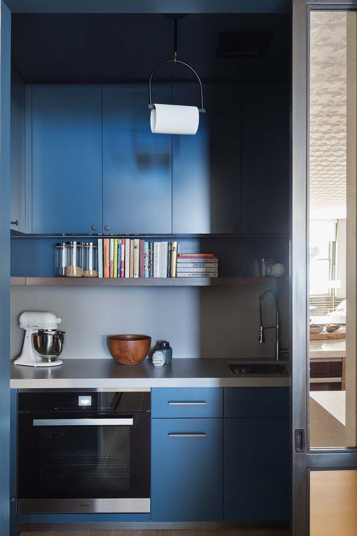
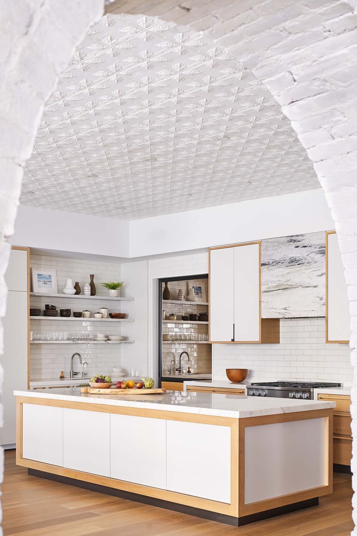
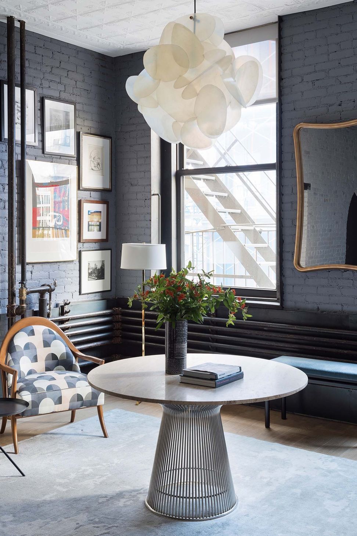
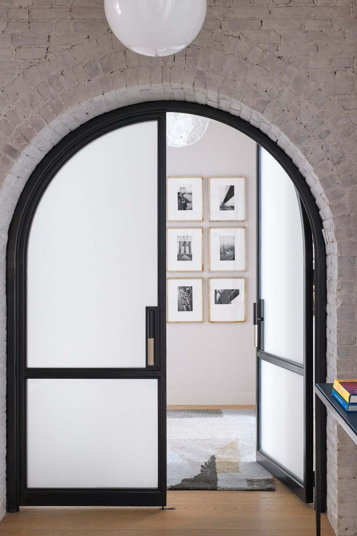
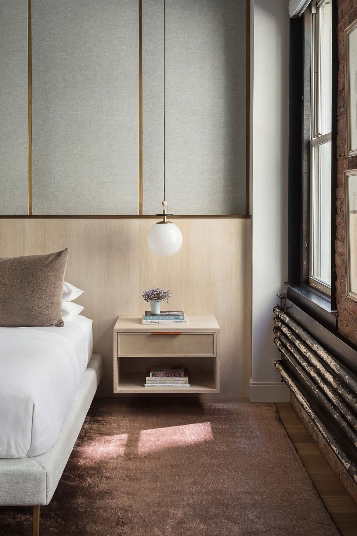
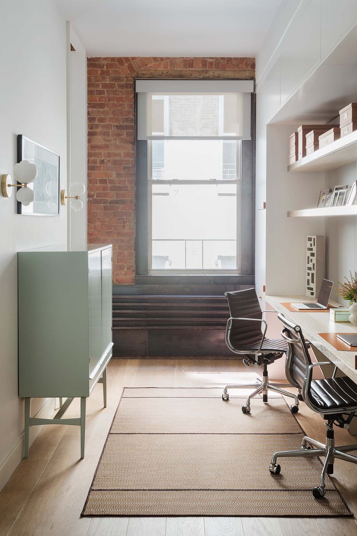
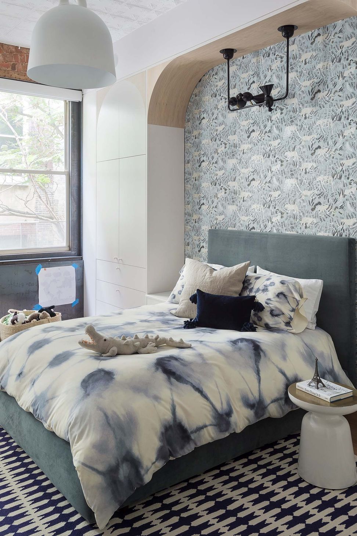
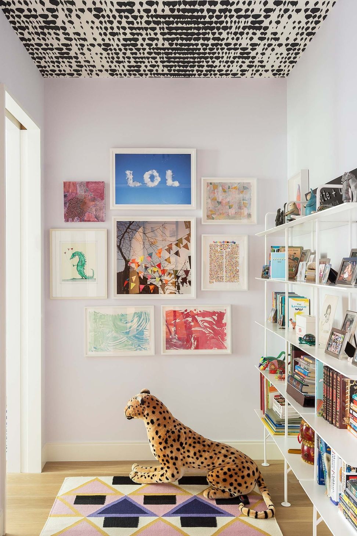
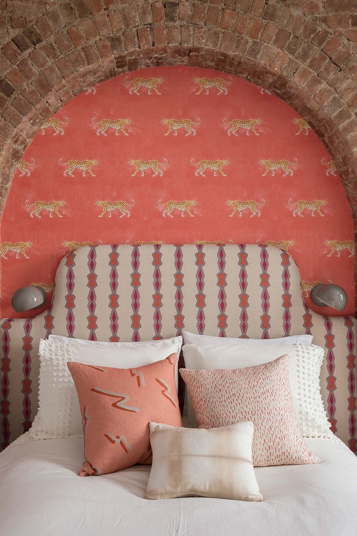
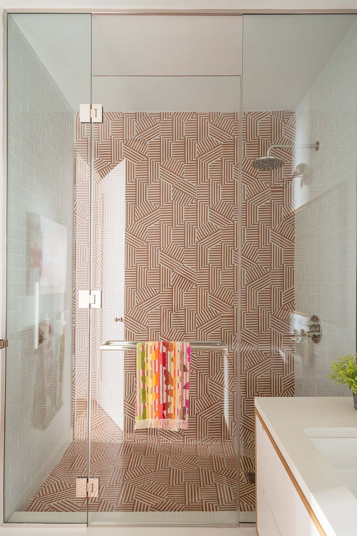
When a family asked for help redesigning their new loft in Manhattan's Tribeca neighborhood after living in a townhouse in Brooklyn, they had clear ideas about how they wanted to live: in a wide-open space where they didn't always have to debate which room, and which floor, they wanted to gather on. The apartment they bought was in many ways a classic New York loft in a cast-iron building. It had exposed-brick walls, pressed-tin ceilings, and old industrial-style metal radiators. Our design for the space kept and celebrated all of these elements, but also tempered the coarseness with polished details. One of the biggest challenges was an existing wall of brick arches running straight down the middle of the apartment. But in the end, that existing architectural element turned out to be a blessing. We retained the textural appeal of the brick but de-emphasized the material slightly by whitewashing the bricks and planning sightlines between the various spaces, and also riffed on the arches in a few different playful ways. Finished with vibrant colors and patterned tiles, textiles, and art, it’s an upscale home that never feels too precious.
- Completed
- 2016
Like this Project?
Hire Studio DB
Professional Reviews
Professionals used in
this project
The practices and trades credited on this project.

More projects from
Studio DB
Other work by Studio DB, across every category they build in.


More in
Renovations
Everything else in Renovations, from every practice on ArchiPro.


Next Project
Keep scrolling