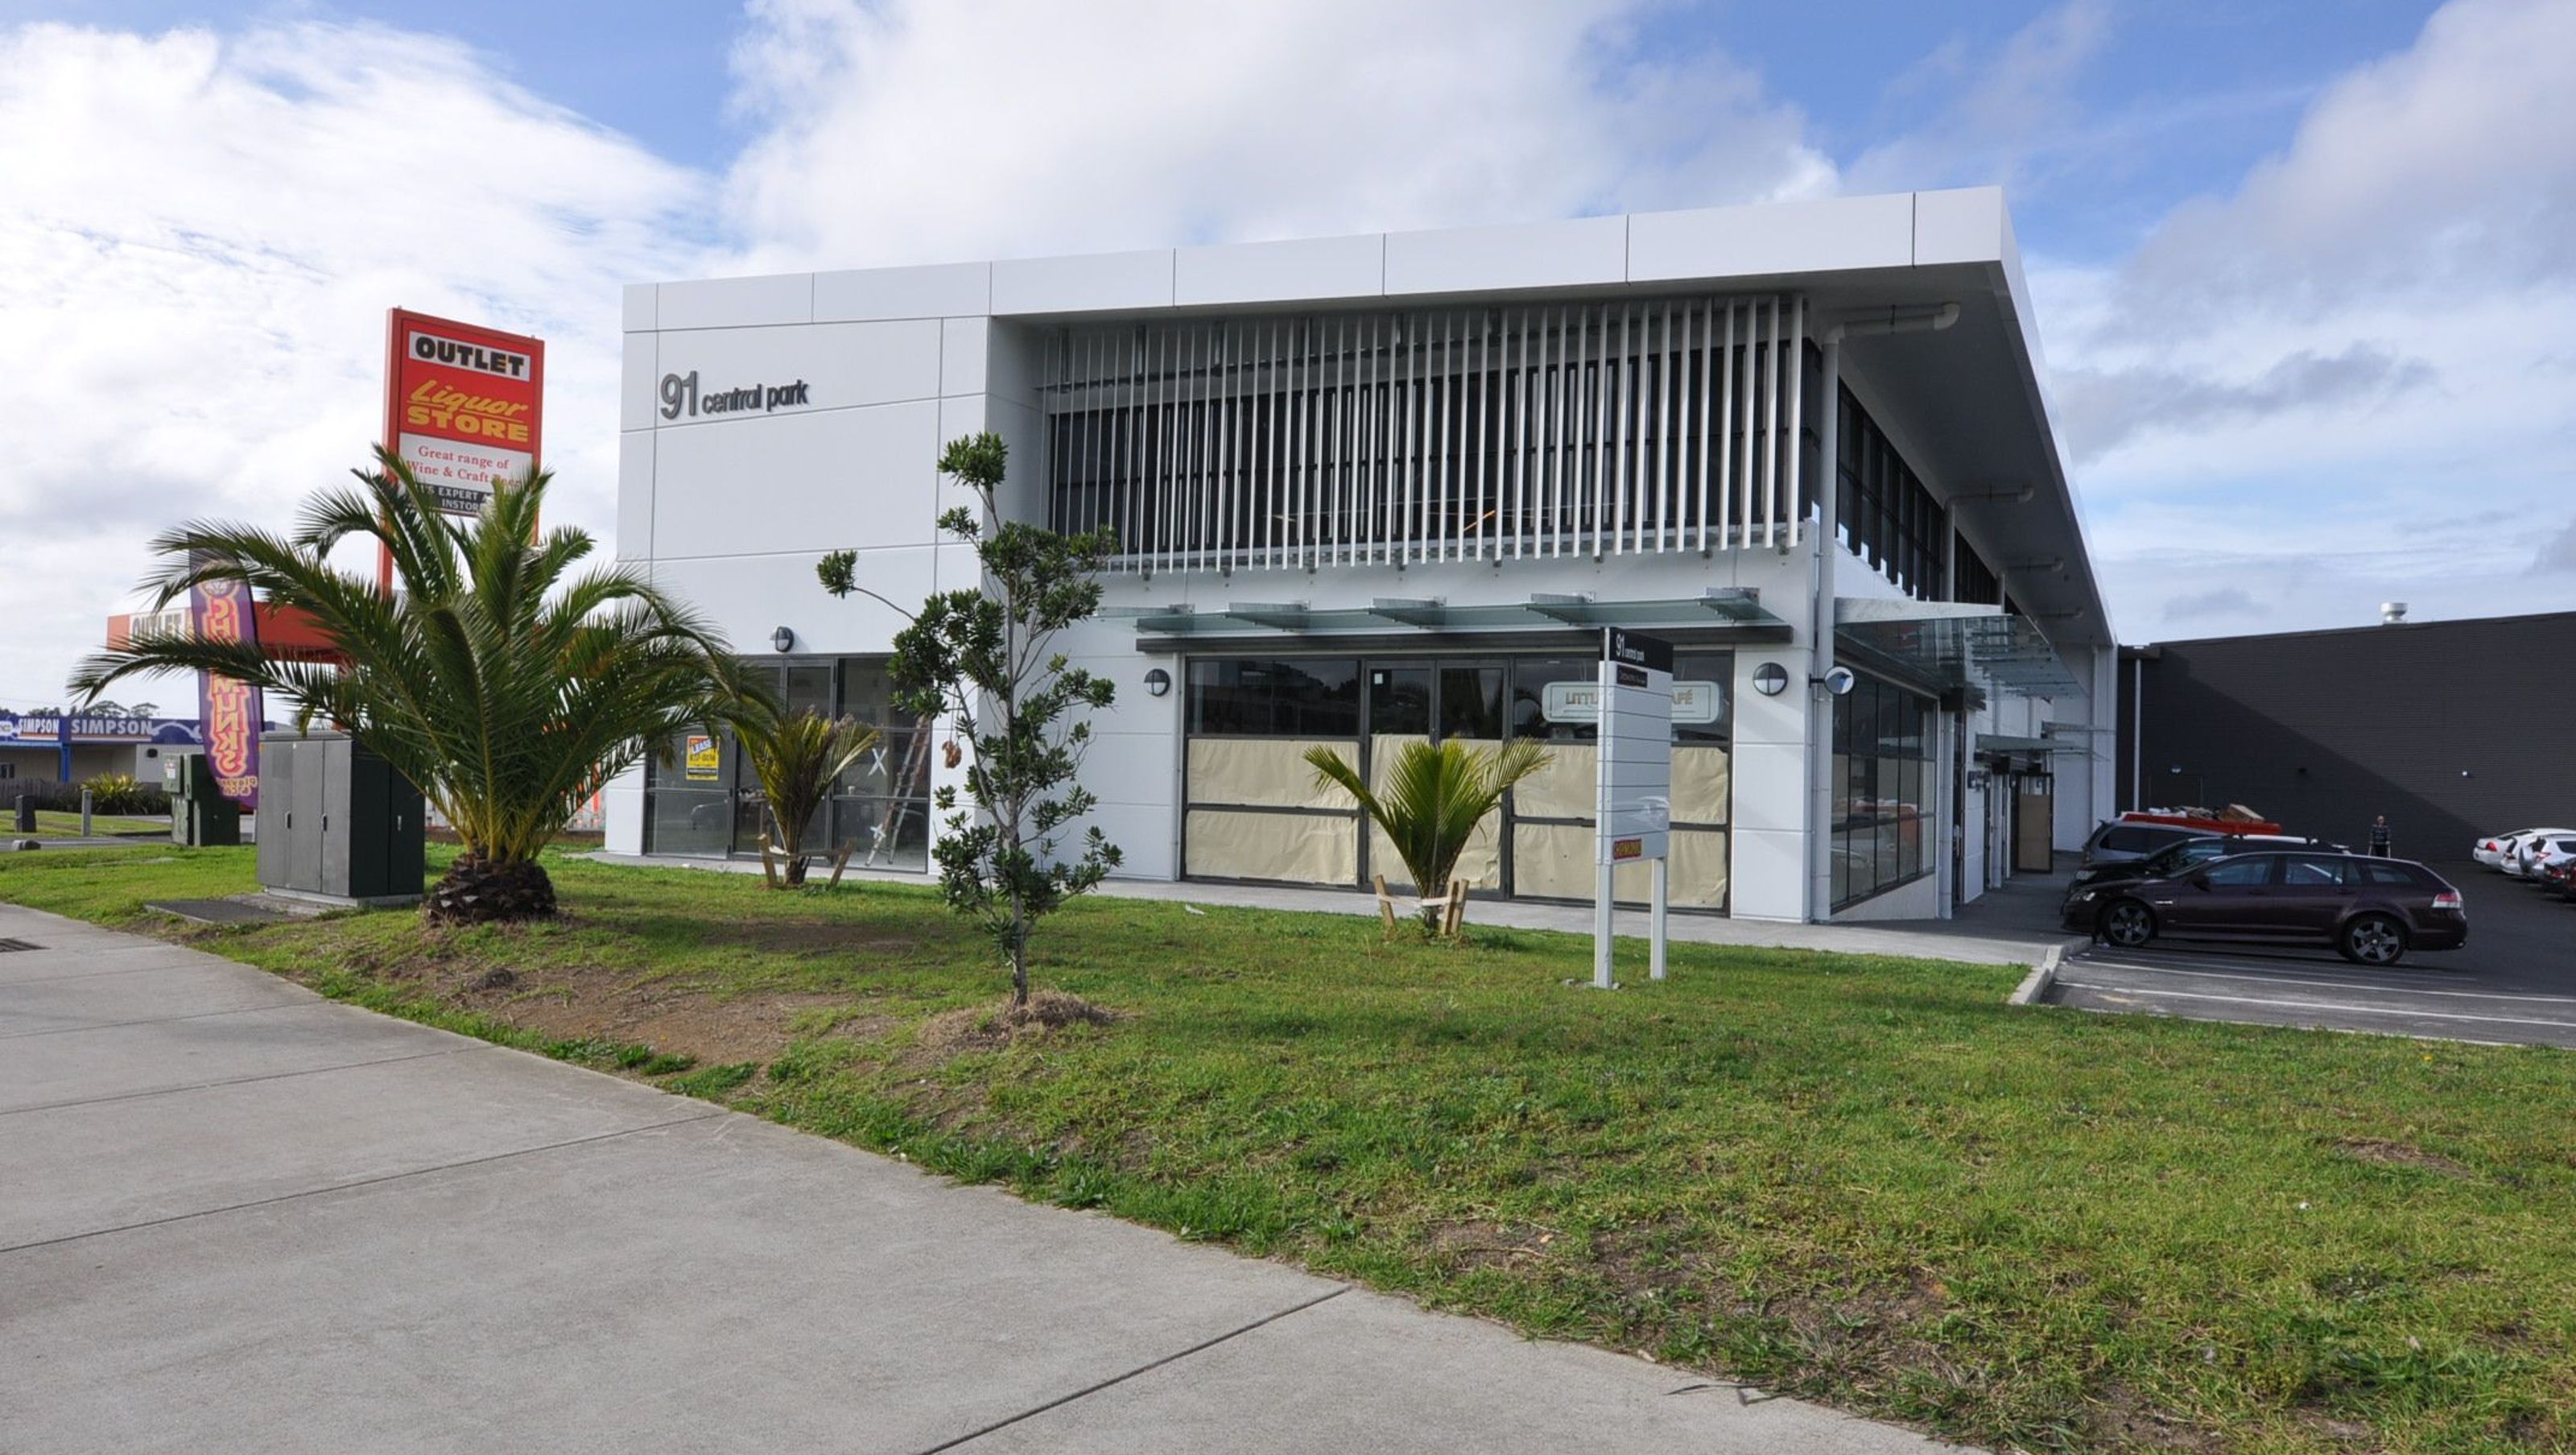

Three-storey mixed-use development featuring reinforced concrete foundations, structural steel frame, and a blend of precast panels and aluminium cladding, including fit-out for Chipmunks Playground and a café.
91-93 Central Park Drive was a negotiated project with Canam Corporate, the building owner.
The structure was reinforced concrete foundations, columns, slabs, precast suspended floor slabs, and a structural steel frame. The building is finished in a combination of precast panels, aluminium cladding, and windows.
It is a three-storey mixed-use build, part build on the side of a hill with suspended slabs, reinforced concrete, precast panels, a structural steel frame, 150mm flush glaze, and aliminium panel.
Q Construction have also secured the fit-out of the anchor tenants being Chipmunks Playground and a cafe.


Like this Project?
Hire Q Construction
Professional Reviews
Professionals used in
this project
The practices and trades credited on this project.

More projects from
Q Construction
Other work by Q Construction, across every category they build in.


More in
Mixed-use Spaces
Everything else in Mixed-use Spaces, from every practice on ArchiPro.


Next Project
Keep scrolling