
Project team
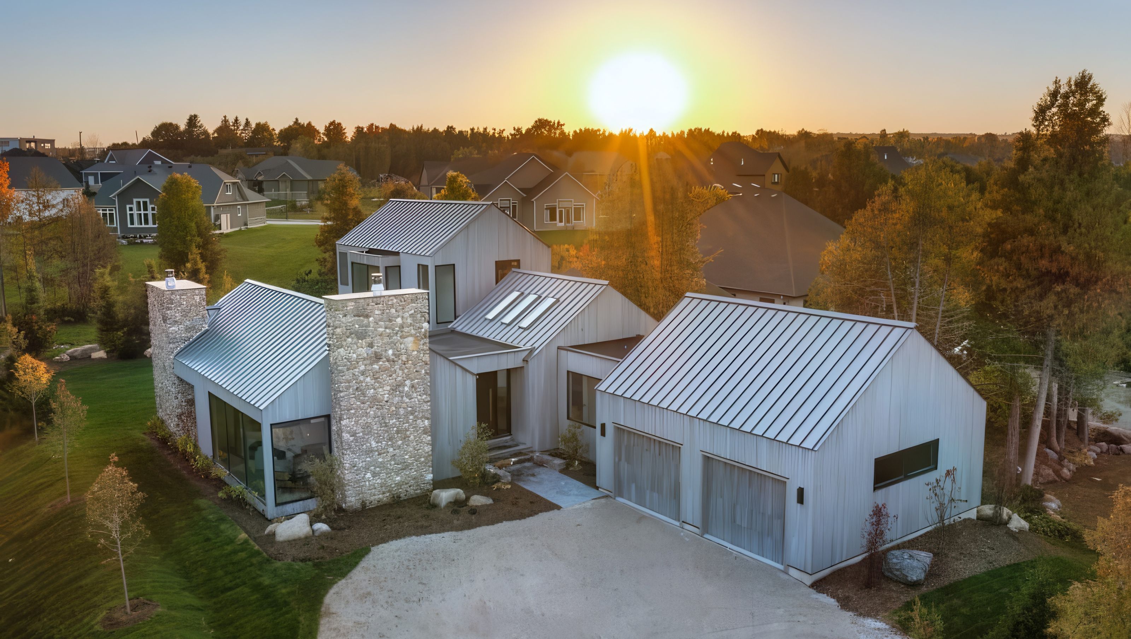
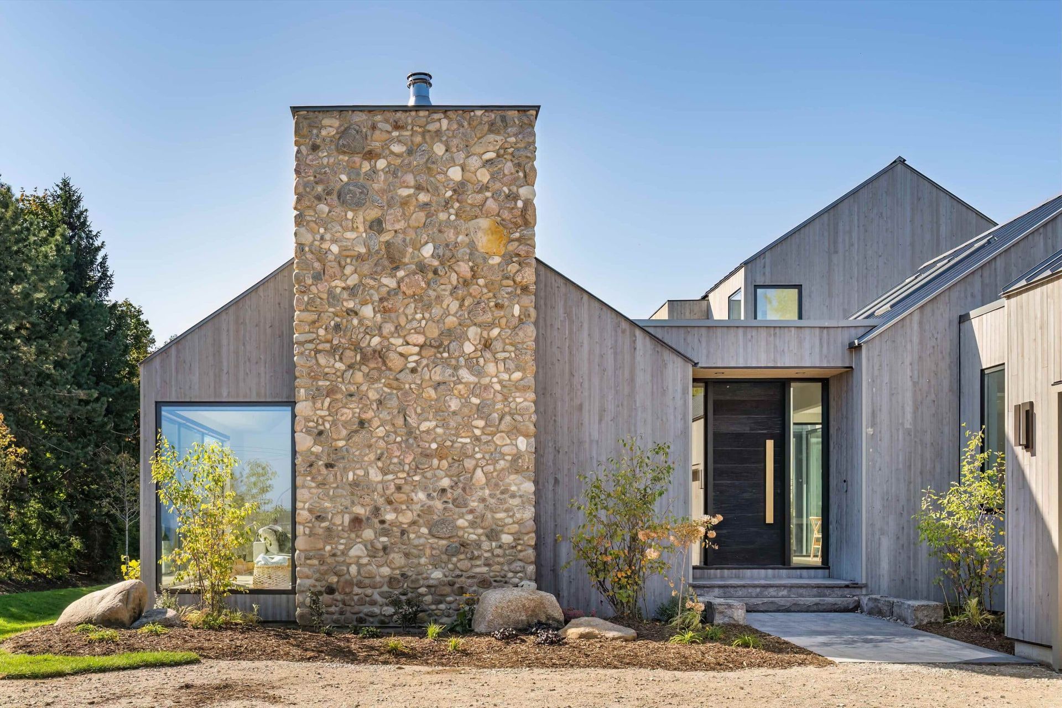
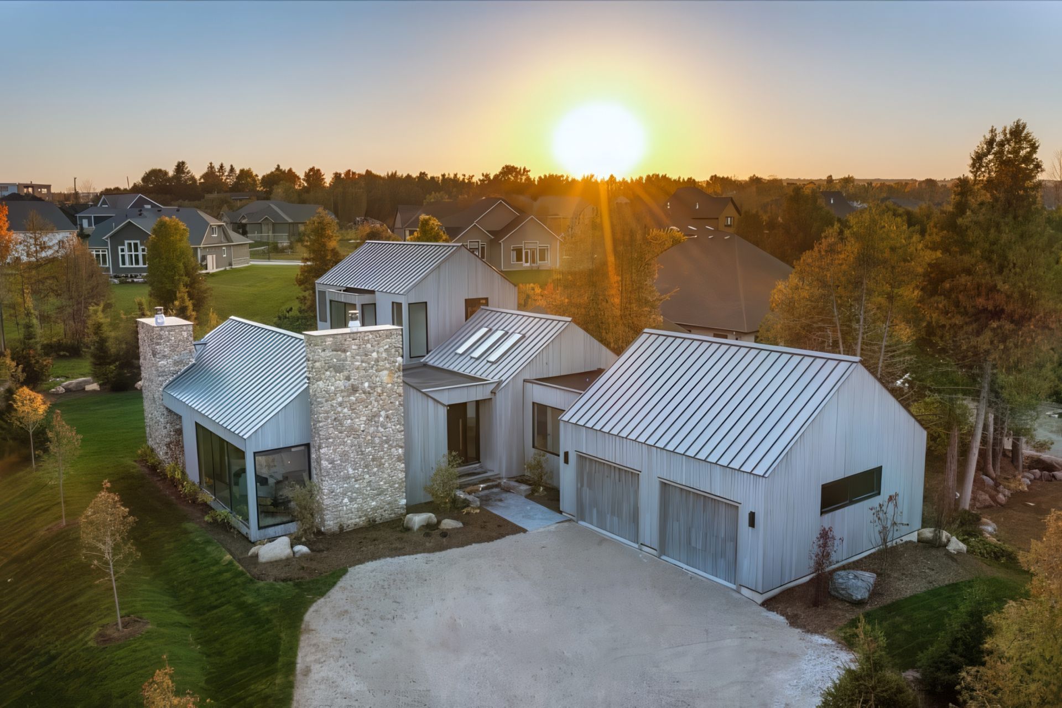
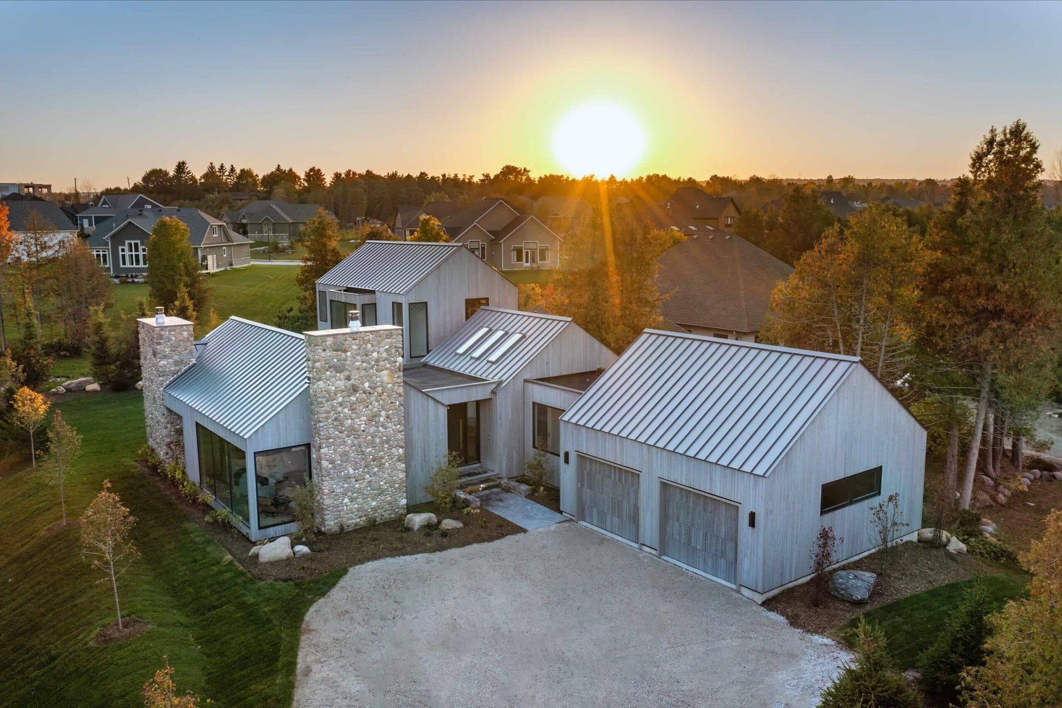
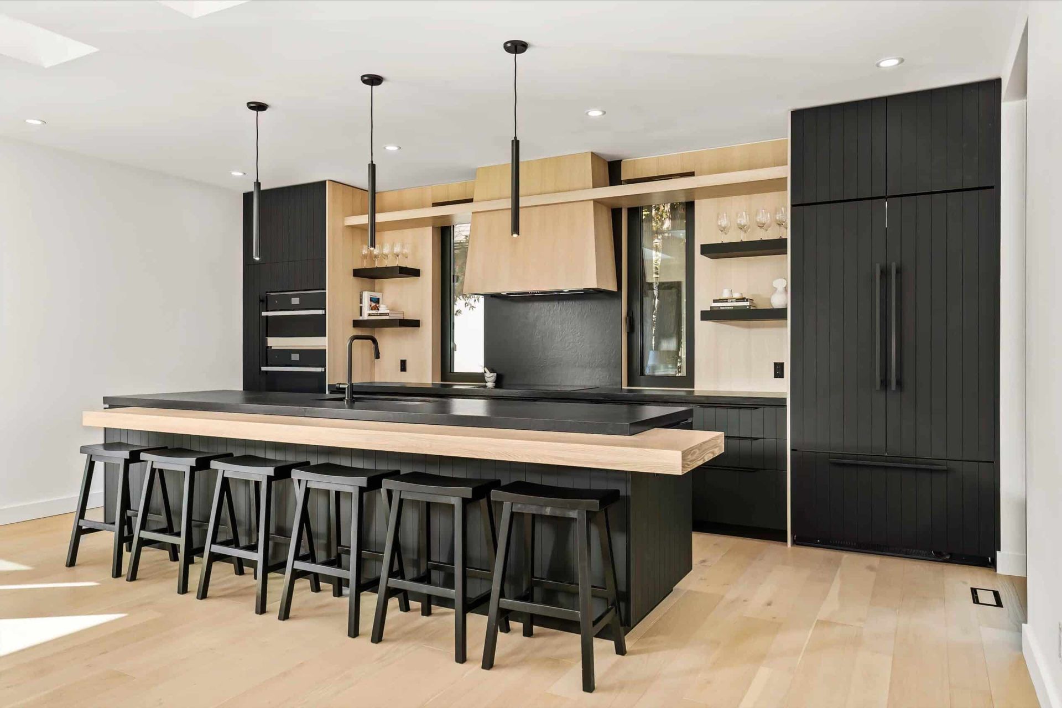
Integrating the natural surroundings of a property is essential to our exterior design, as is incorporating our signature playful constructs to our interior designs. With this 4 bedroom, 4 bathroom home in beautiful Thornbury, we were able to showcase both.
Maintaining a very simple facade, we used wood clad siding, metal roofing and organic river rock to ensure the home blended seamlessly with its environment.
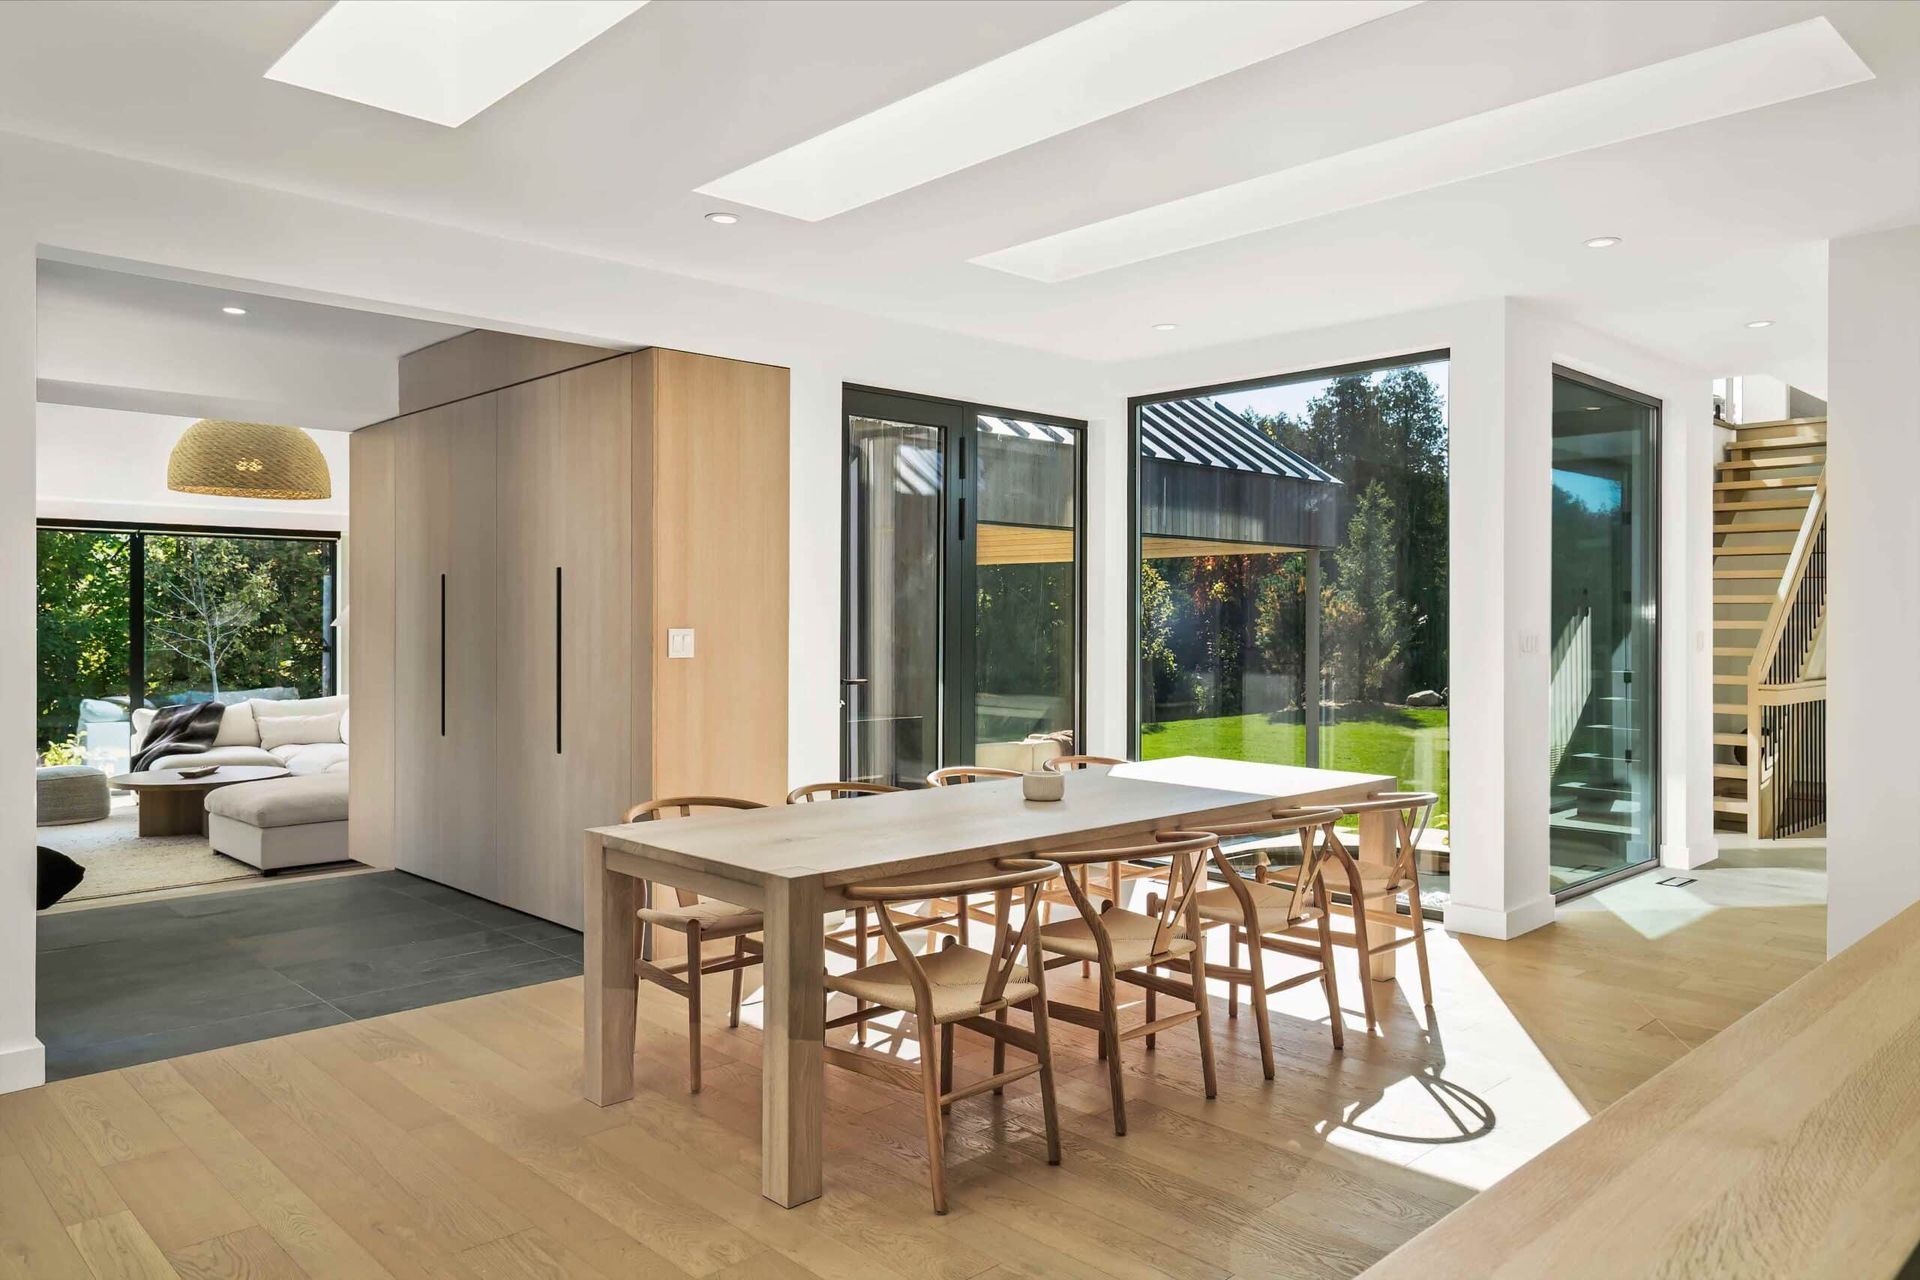
However, on the inside, we got adventurous with the use of breezeways to connect the cubic volumes of the home. This created separate spaces to bounce around in throughout the day, finding different light, angles and views.
The breezeways allow you to look into other rooms within the home, as well as views of the exterior design, making the experience of the home entirely holistic and interconnected.
- Building style
- Modern



Like this Project?
Hire smpl Design Studio
Professionals used in
this project
The practices and trades credited on this project.

More projects from
smpl Design Studio
Other work by smpl Design Studio, across every category they build in.


More in
Single House
Everything else in Single House, from every practice on ArchiPro.


Next Project
Keep scrolling