
Project team
- Artistic Tile
- Hall + Merrick + McCaugherty
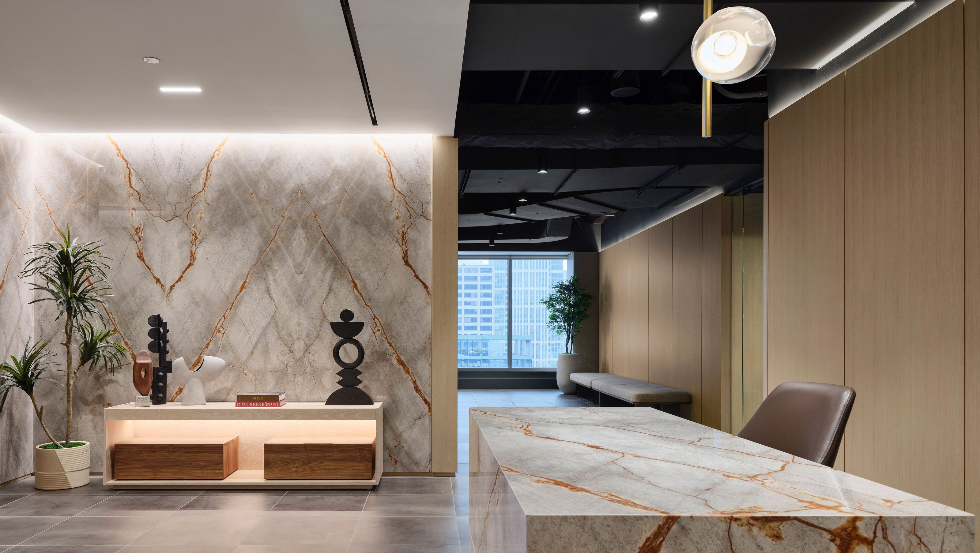
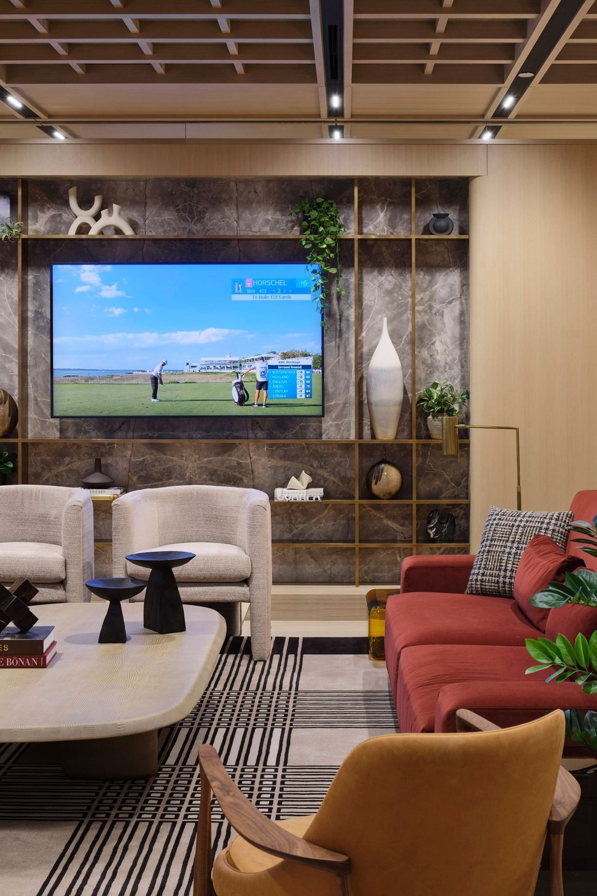
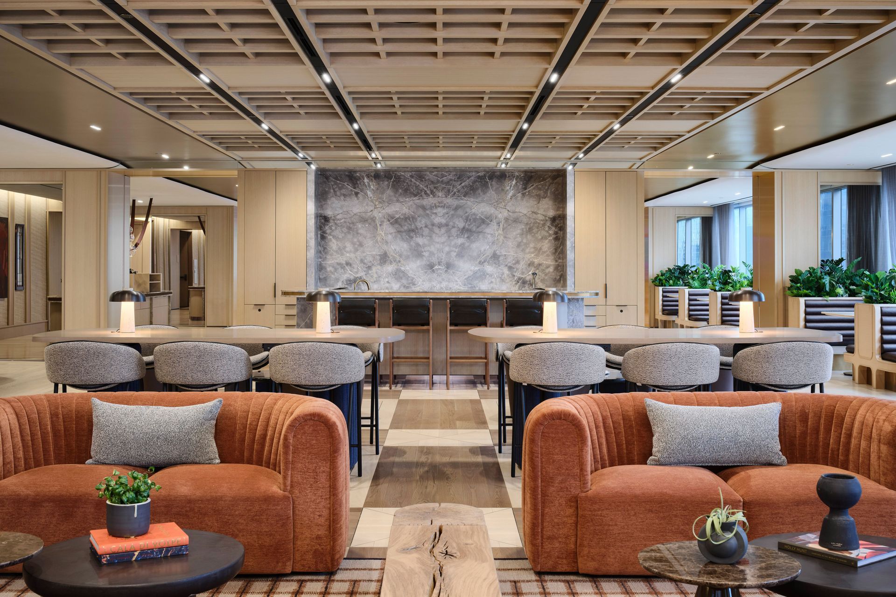
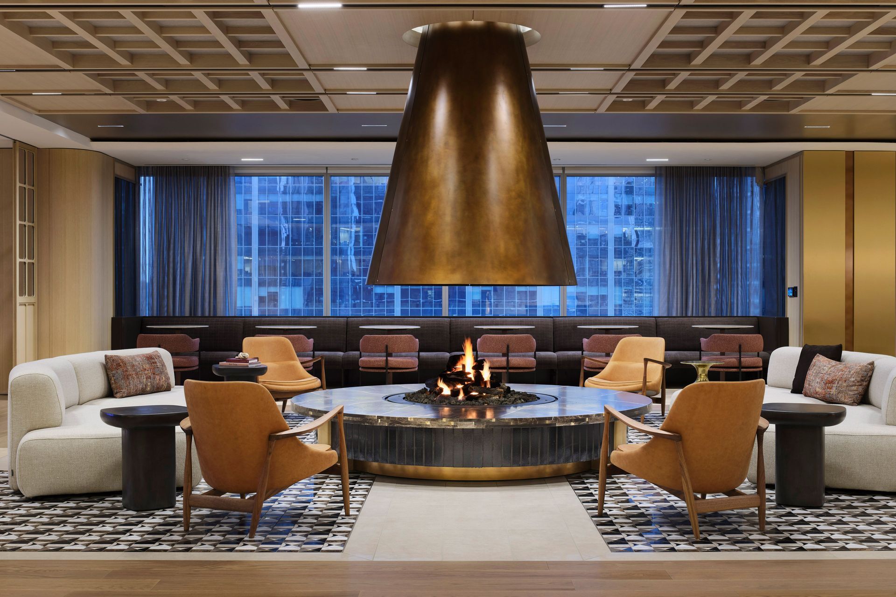
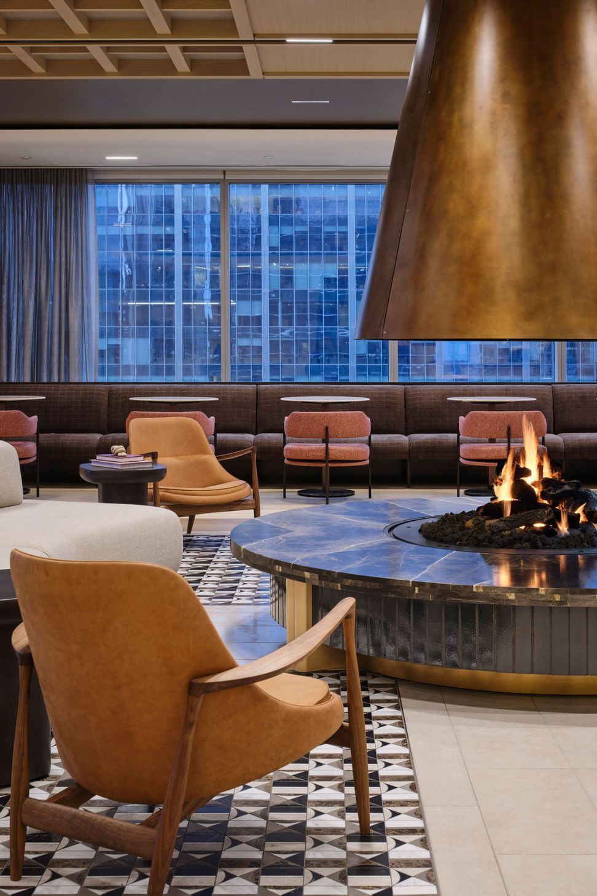
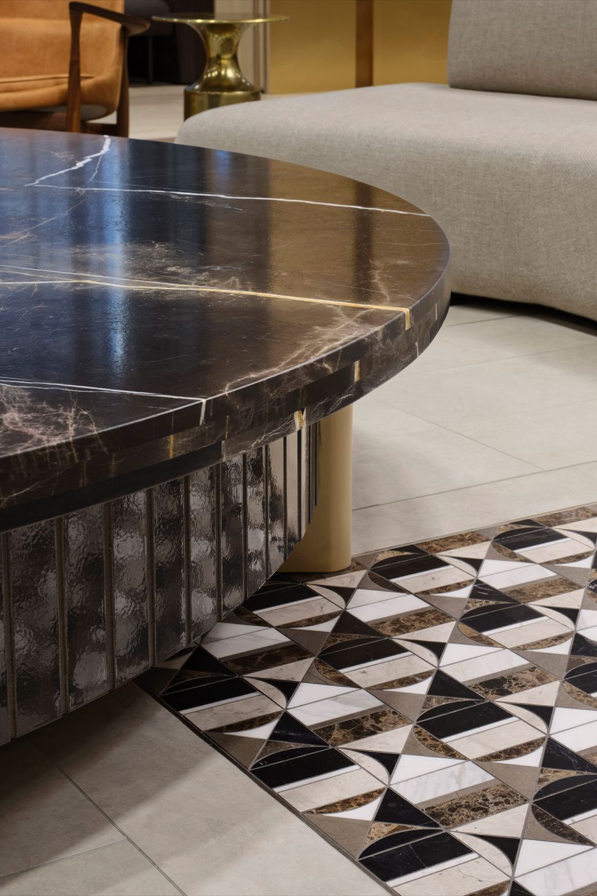
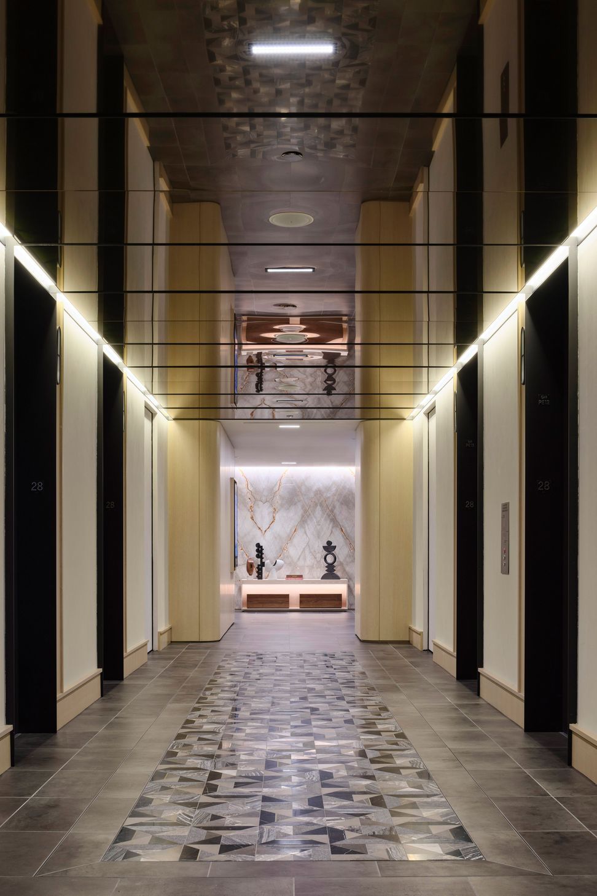
Designed by LJC, the amenity suites on the 28th floor of 191 North Wacker Drive overlook the Chicago River, offering spaces for working, meeting, exercising, and unwinding with the feel of a boutique hotel. Artistic Tile natural stone slabs, tile, and mosaics carry a neutral, earthy palette from the elevator lobby to a lounge warmed by a sculptural fireplace.
Slabs
- Appenino River Marble
- Bronze Fantasy Marble
- Fior Di Bosco Marble
Mosaics
- Hidden Circles Waterjet Mosaic
- Westwind Marble Waterjet Mosaic
Tile
- Foundation Grey Tile
- Smoke Grey Tile
Designer Credit: LJC Design & Engineering
Professionals used in
this project
The practices and trades credited on this project.

More projects from
Artistic Tile
Other work by Artistic Tile, across every category they build in.


More in
Mixed-use Spaces
Everything else in Mixed-use Spaces, from every practice on ArchiPro.


Next Project
Keep scrolling