

Zack | de Vito Architecture + Construction
Architects
Zack | de Vito Architecture + Construction
Architects

Downloads
Project look book featuring Zack | de Vito Architecture + Construction by Zack | de Vito Architecture + Construction.
Zack | de Vito Architecture + Construction
2026
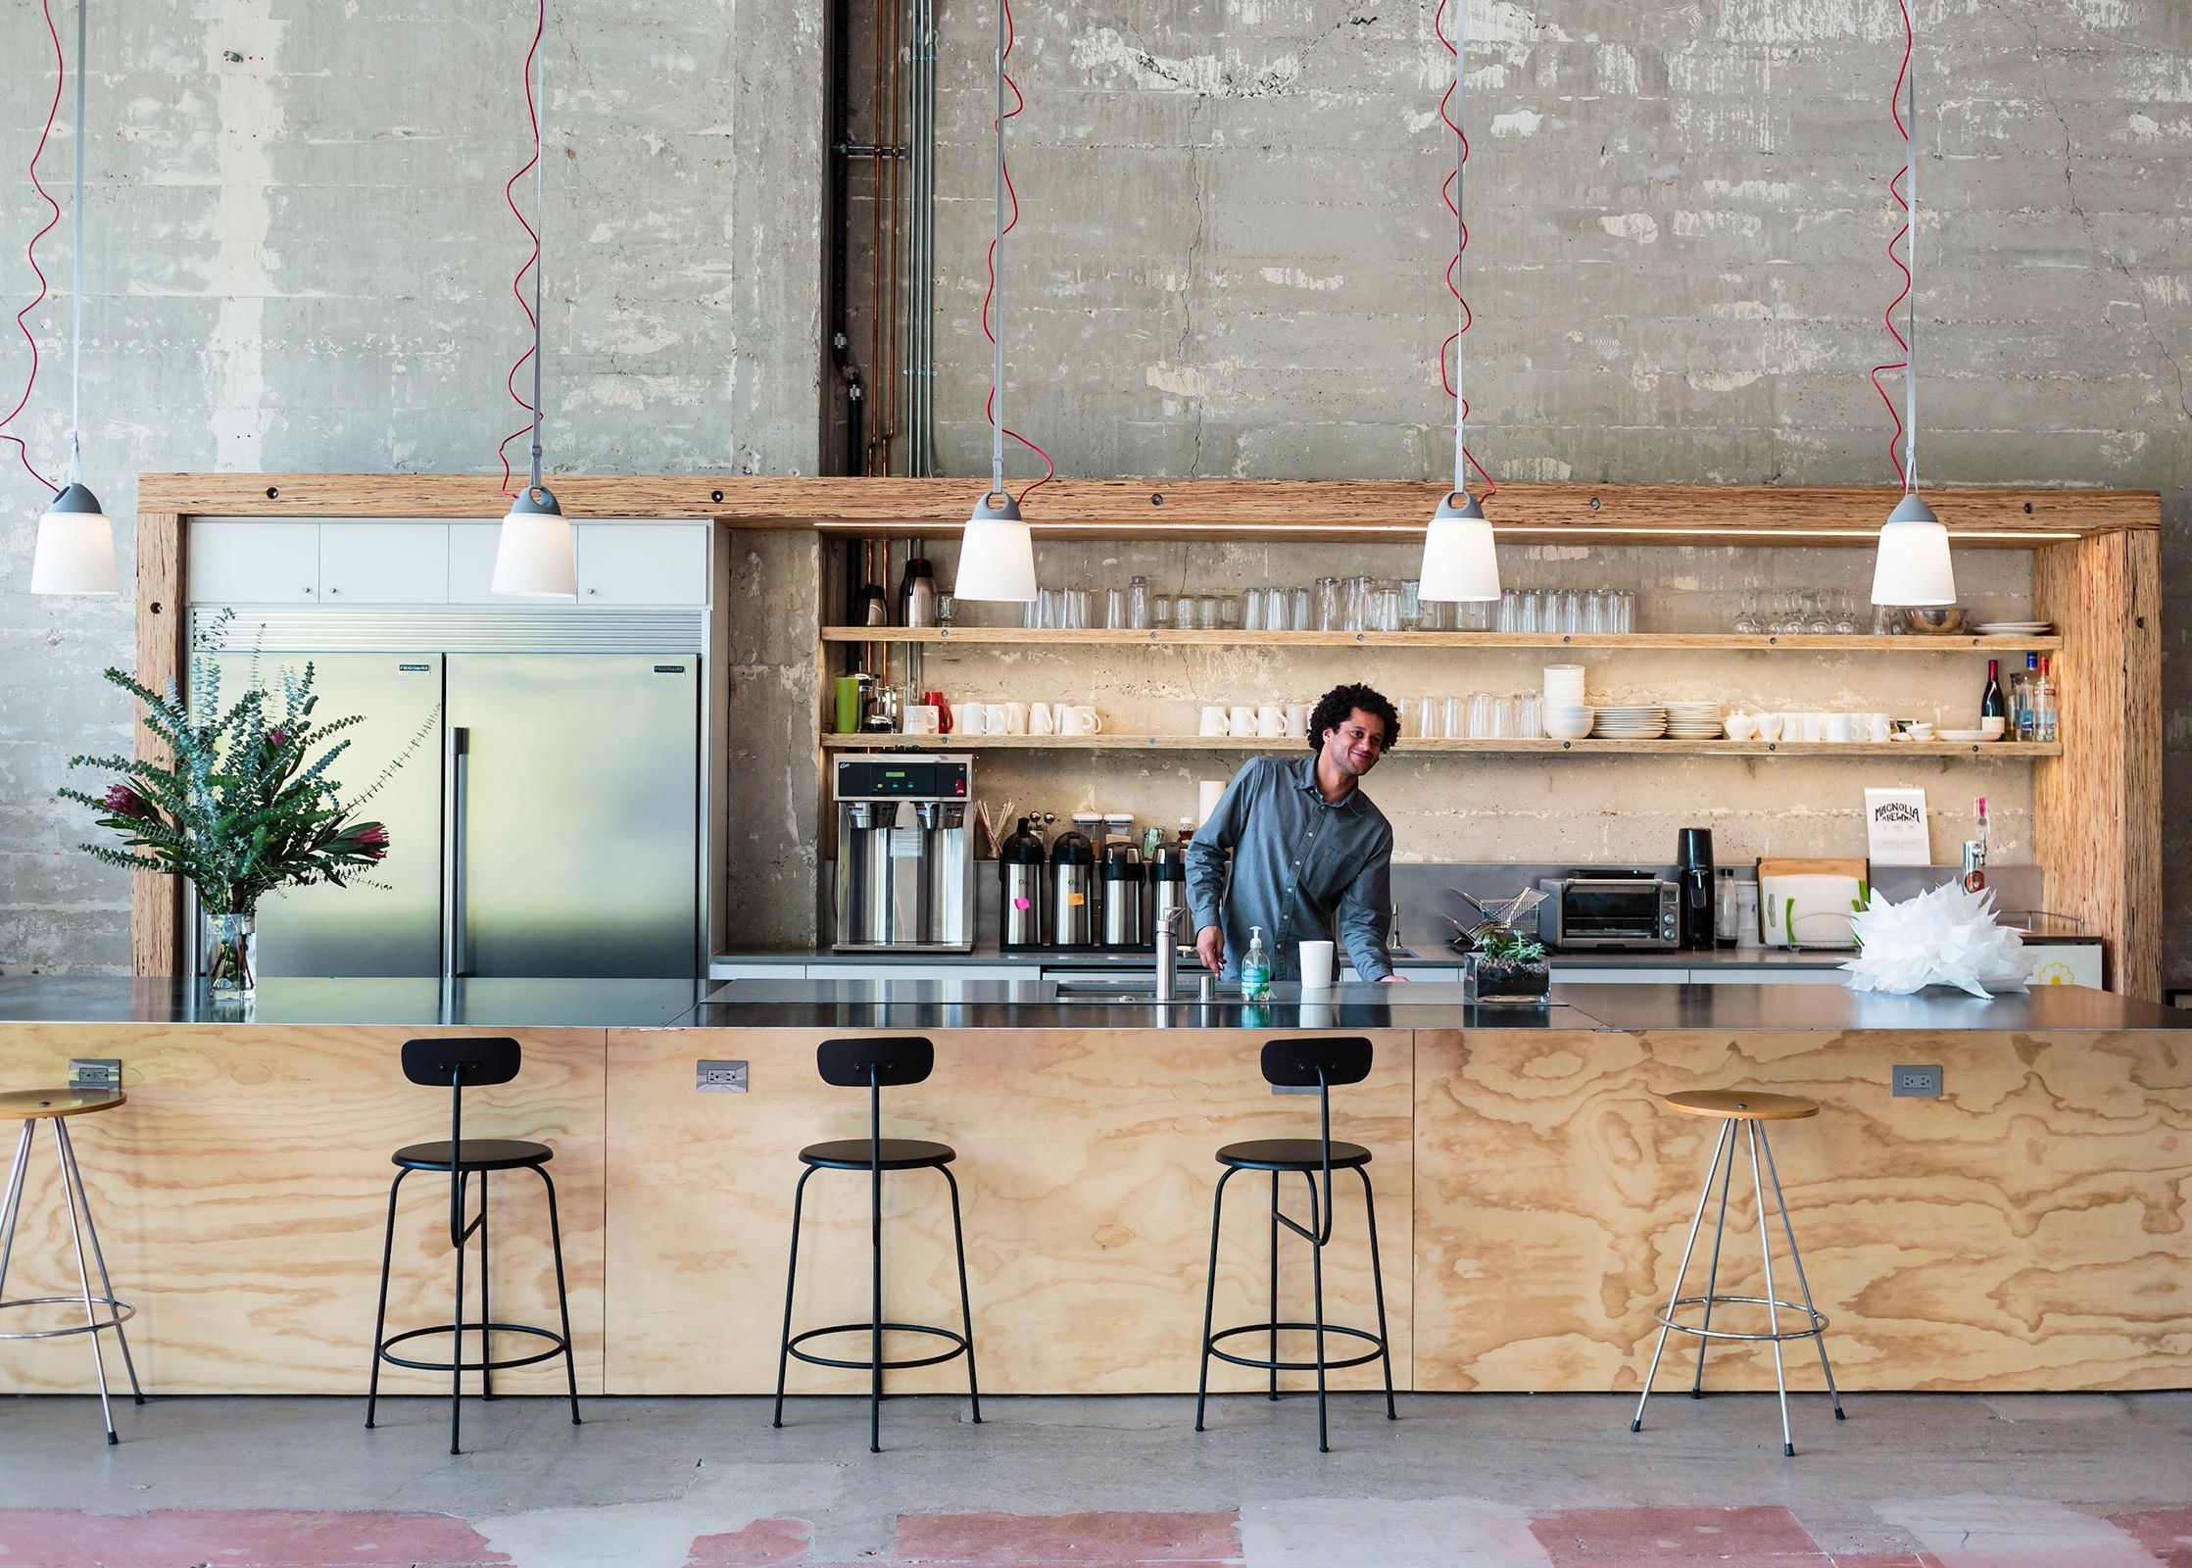
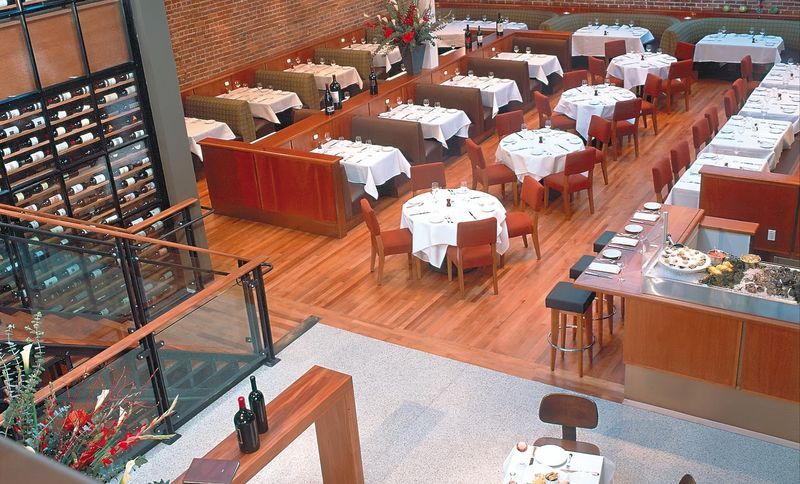
Project look book featuring Bacar by Zack | de Vito Architecture + Construction. The design for this acclaimed restaurant introduced a dramatic three-level setting for dining and socializing inside a converted 19th century brick warehouse, showcasing Bacar’s incredible wine selection and refined fare.
Zack | de Vito Architecture + Construction
2026
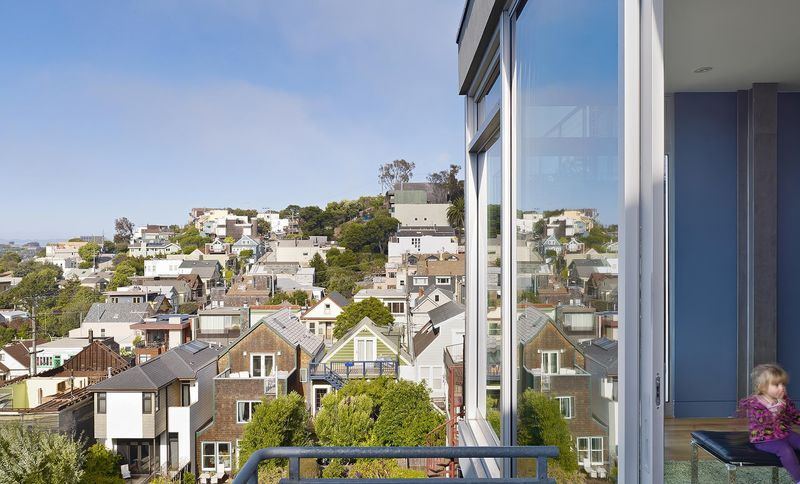
Project look book featuring Bernal Heights House by Zack | de Vito Architecture + Construction. Adjacent to a neighborhood open space, this ground-up house was designed with minimalism, privacy and views in mind.
Zack | de Vito Architecture + Construction
2026
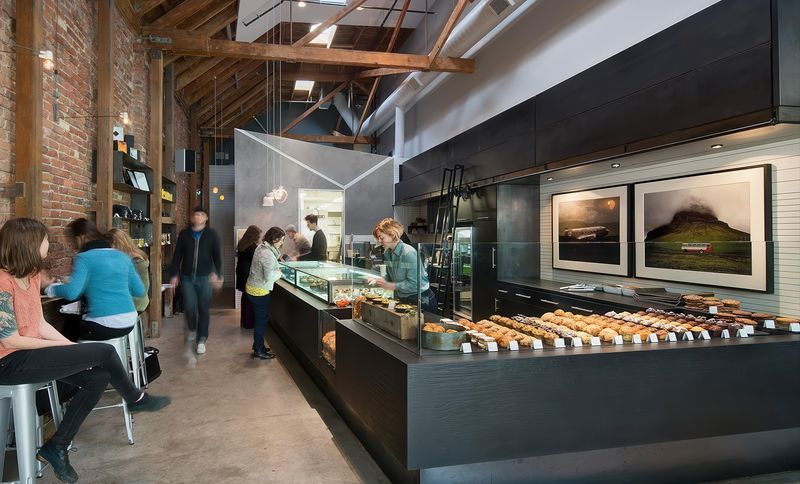
Project look book featuring Craftsman + Wolves by Zack | de Vito Architecture + Construction. Modern and old-world craft come together in this contemporary patisserie, in celebration of the high artistry of Craftsman’s owner Chef William Werner and his team.
Zack | de Vito Architecture + Construction
2026
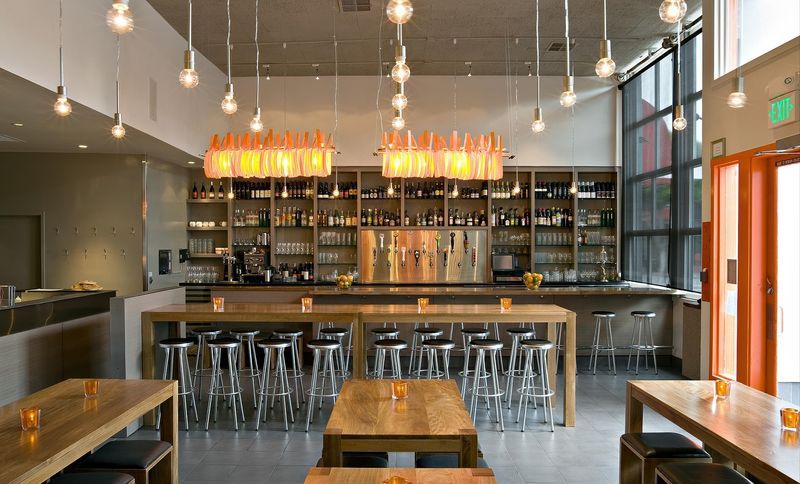
Project look book featuring Delarosa by Zack | de Vito Architecture + Construction. A neighborhood fixture and destination, Delarosa Restaurant’s design offers stylish comfort and a welcoming atmosphere.
Zack | de Vito Architecture + Construction
2026
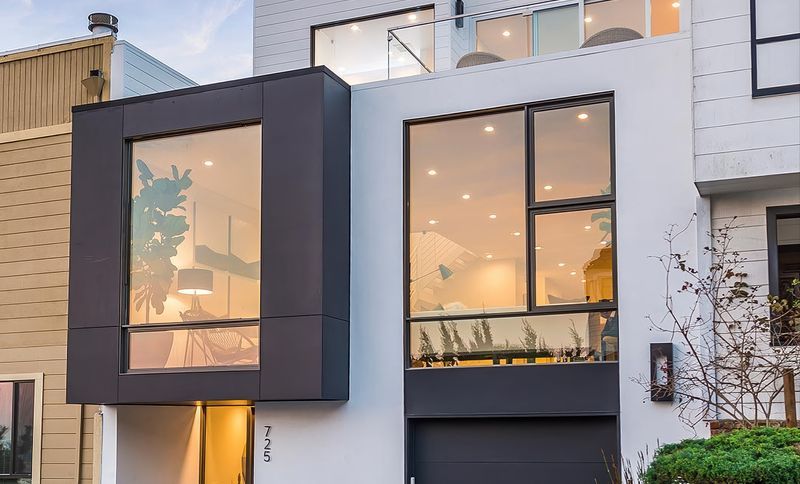
Project look book featuring Duncan Residence by Zack | de Vito Architecture + Construction. A new residence designed on a coveted upper Noe Valley lot became a multi-level, view home with large, private garden terraces.
Zack | de Vito Architecture + Construction
2026
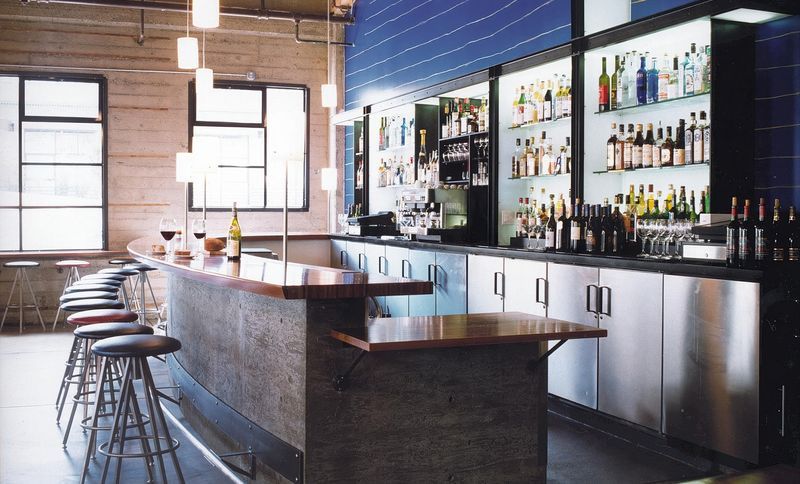
Project look book featuring Gordon’s House by Zack | de Vito Architecture + Construction. A restaurant concept driven by its’ dynamic owner to explore food, art and music as an all-encompassing dining experience drove the dynamic design of GOFE.
Zack | de Vito Architecture + Construction
2026
Project look book featuring Harrison High-Rise by Zack | de Vito Architecture + Construction. A DesignBuild interior renovation of a three-story townhouse in a contemporary high rise, the Rincon Tower, overlooking the Bay Bridge and downtown San Francisco redefines and capitalizes on unutilized space to create a tricked-out, open, modern and comfortably livable space for a highly design-focused couple.
Zack | de Vito Architecture + Construction
2026
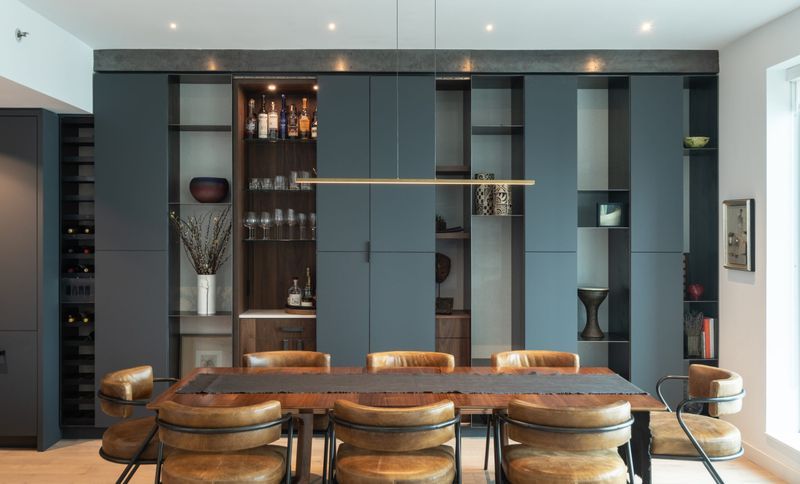
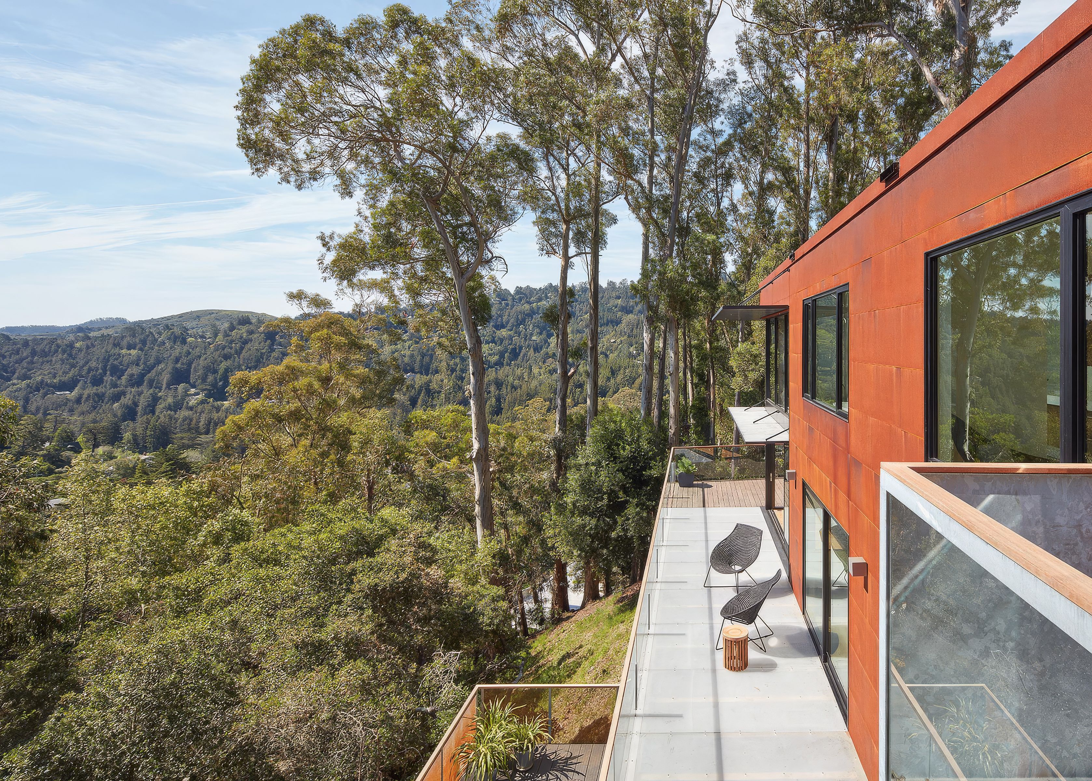
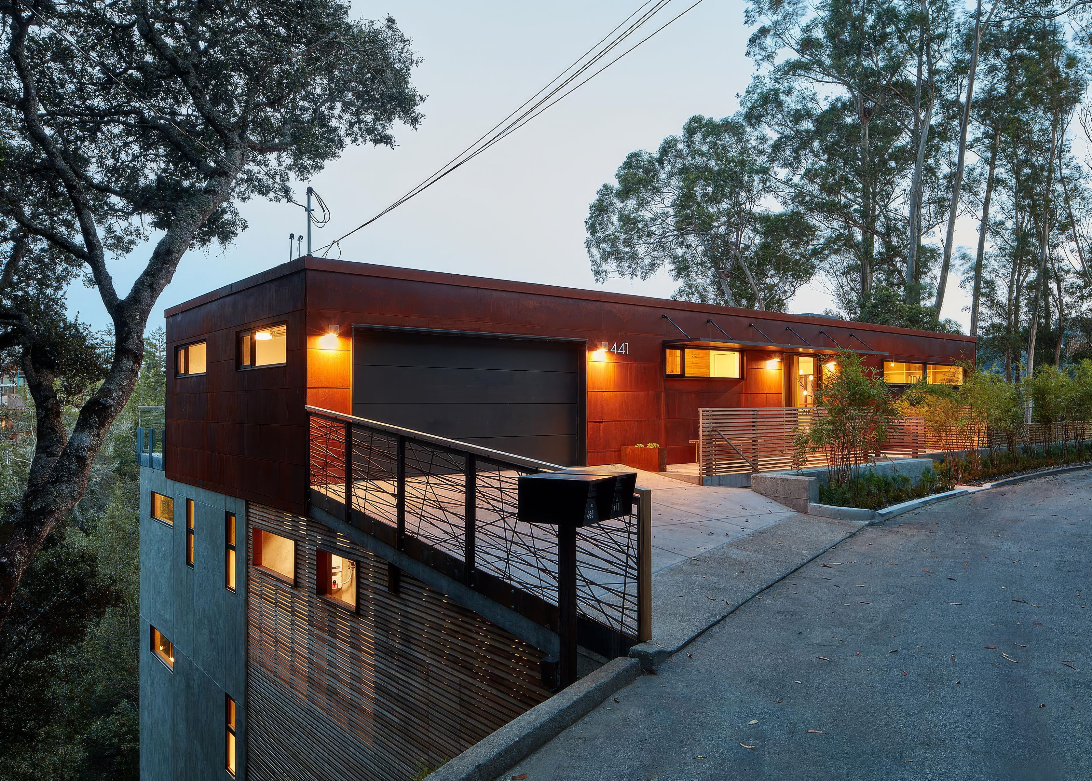
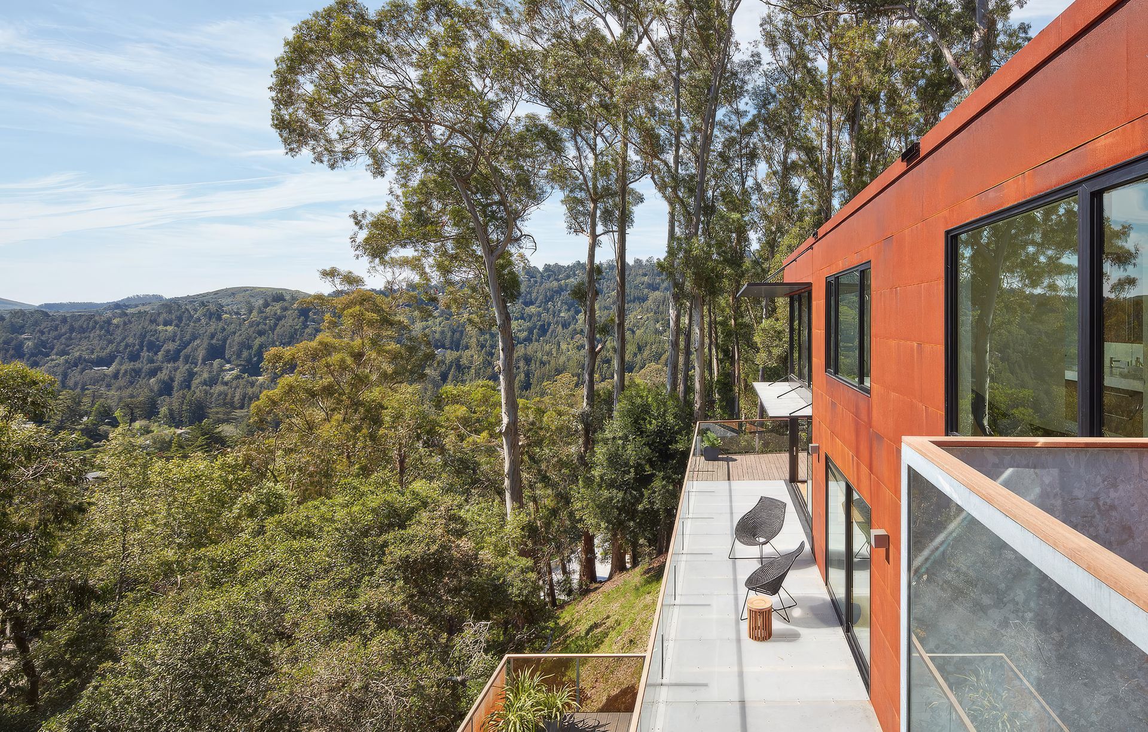
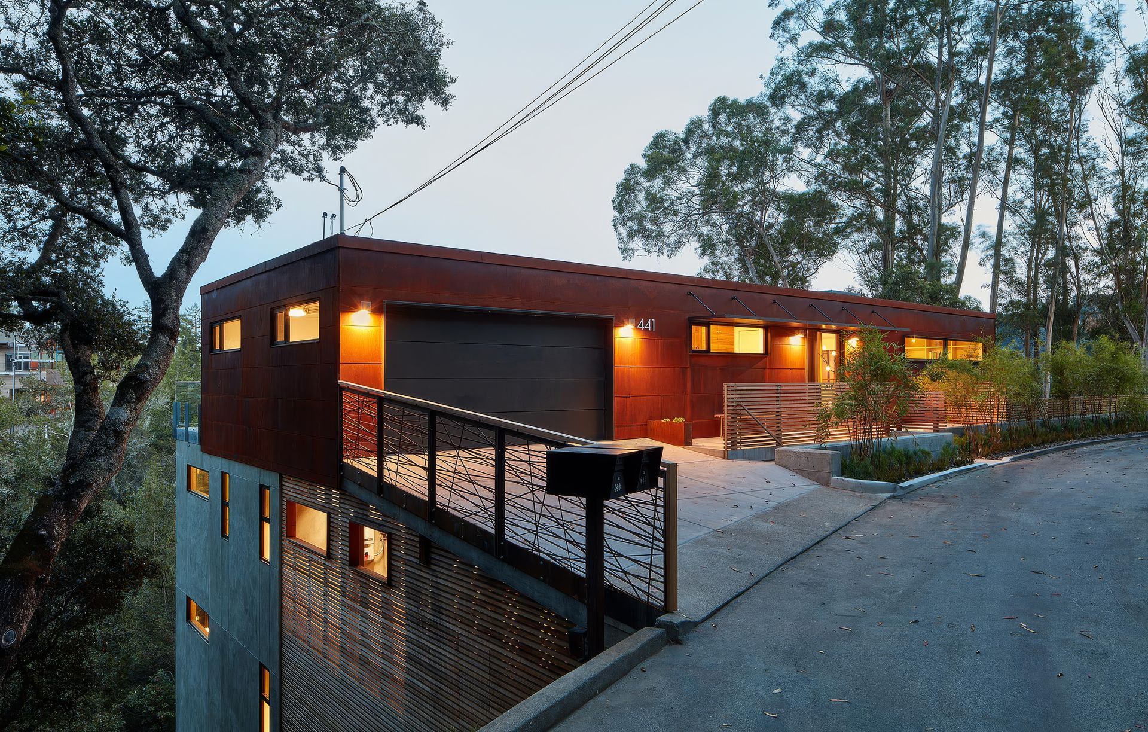
Project look book featuring Hillside House by Zack | de Vito Architecture + Construction. Built into a steep hillside, this three-level house in Marin County is a high-tech and highly energy-efficient custom residence.
Zack | de Vito Architecture + Construction
2026
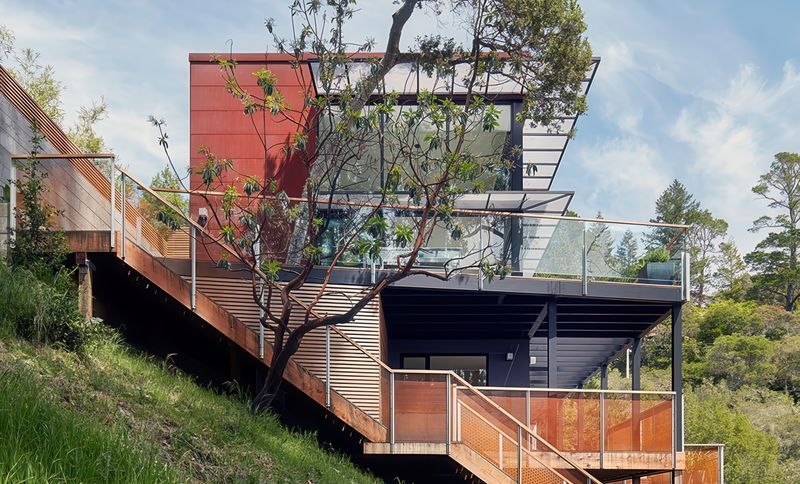
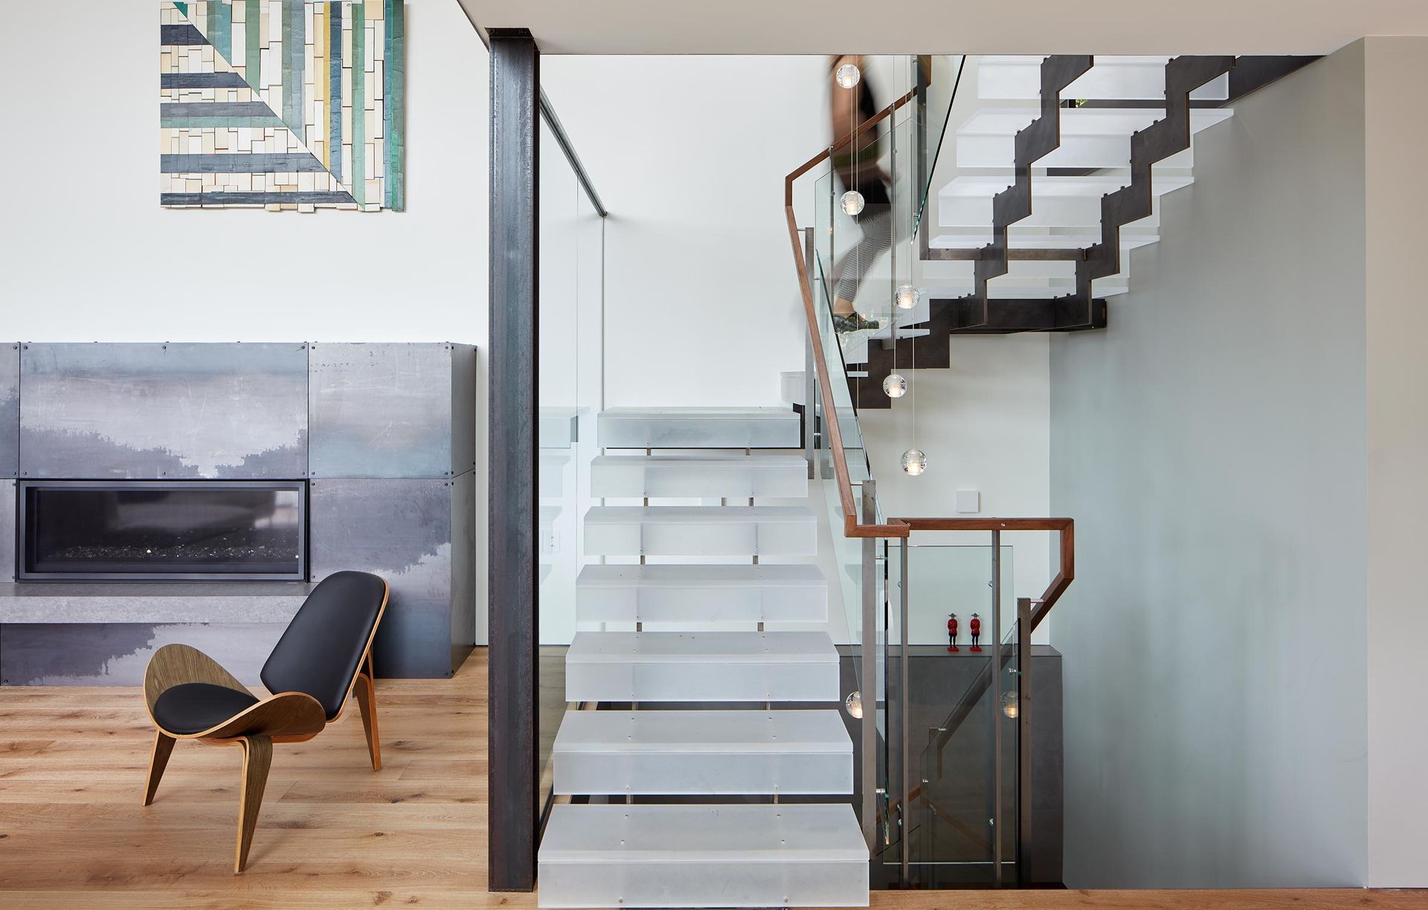
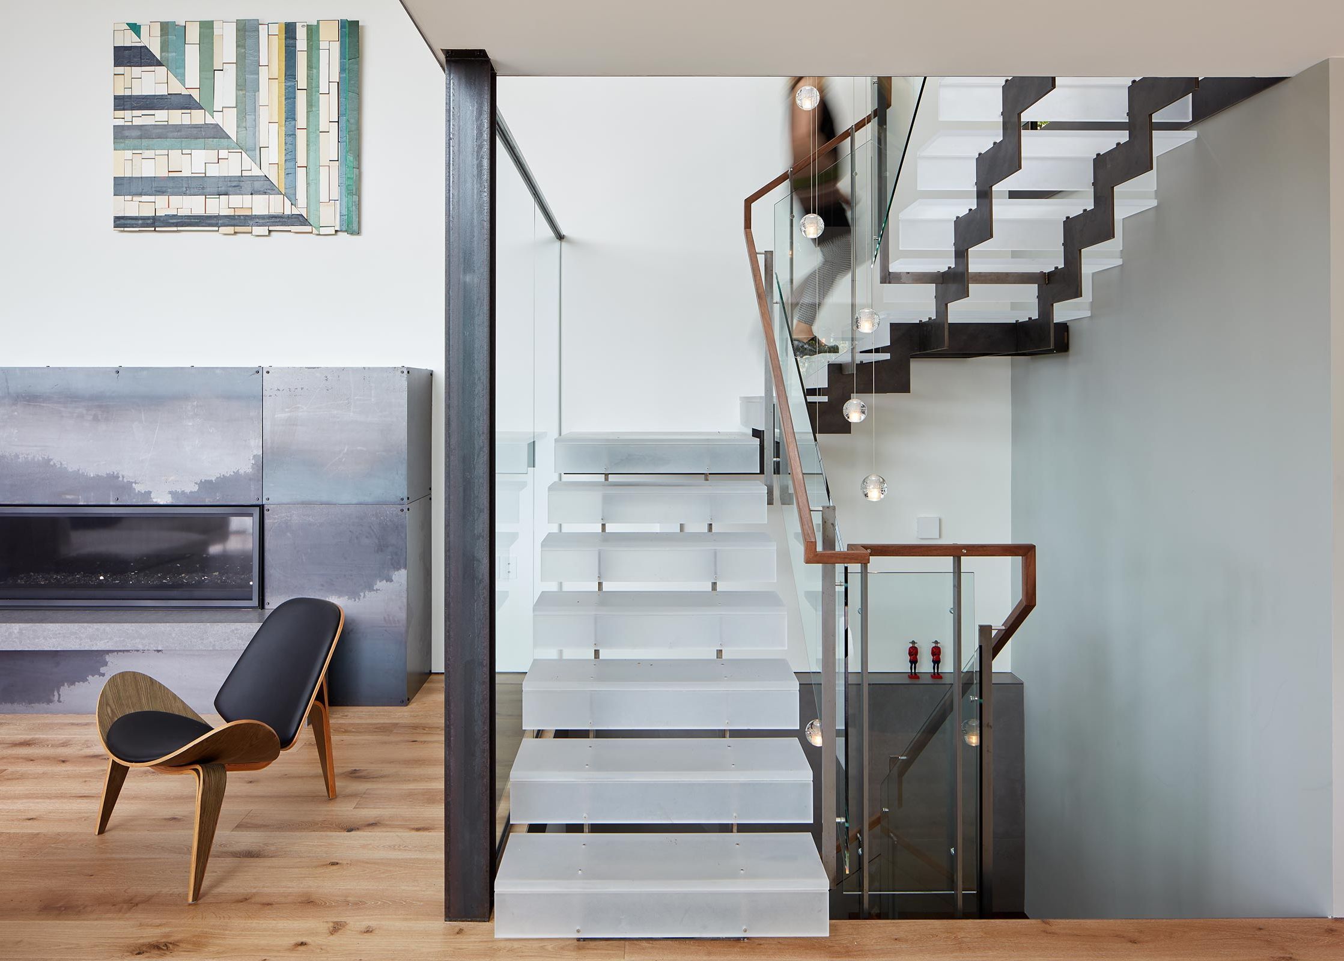
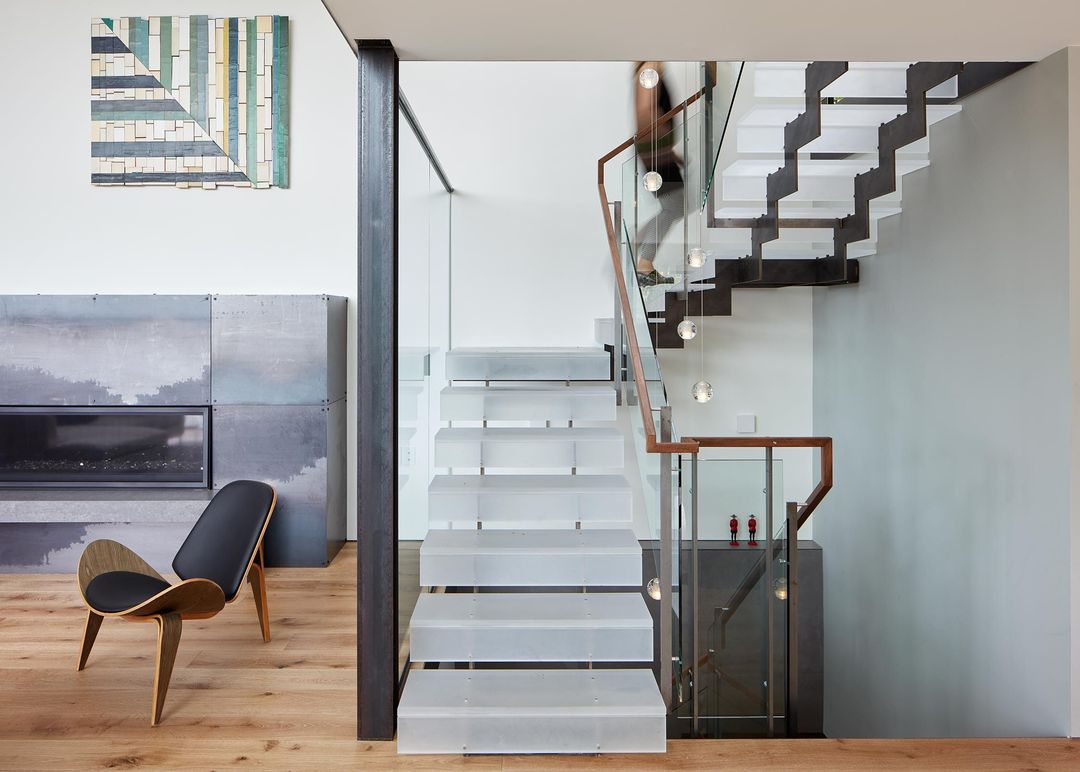
Project look book featuring Kohler by Zack | de Vito Architecture + Construction. Dramatic steel stairs and catwalks connect the multiple levels of this serene ground-up residence, over a garden level in-law unit below.
Zack | de Vito Architecture + Construction
2026

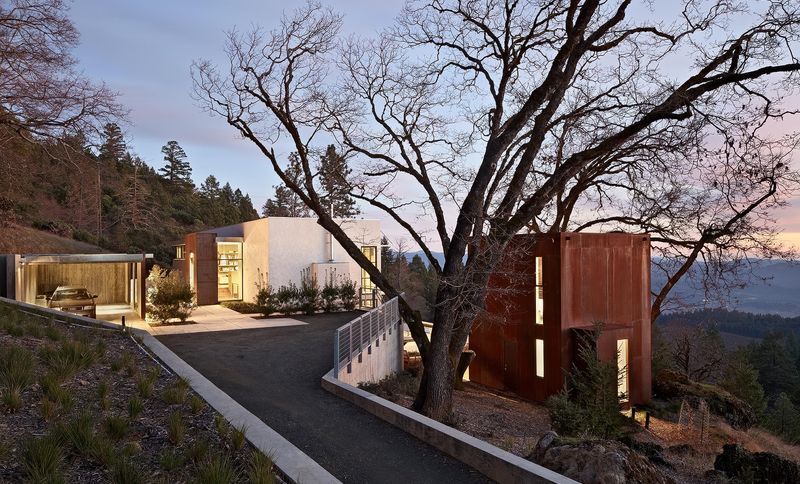
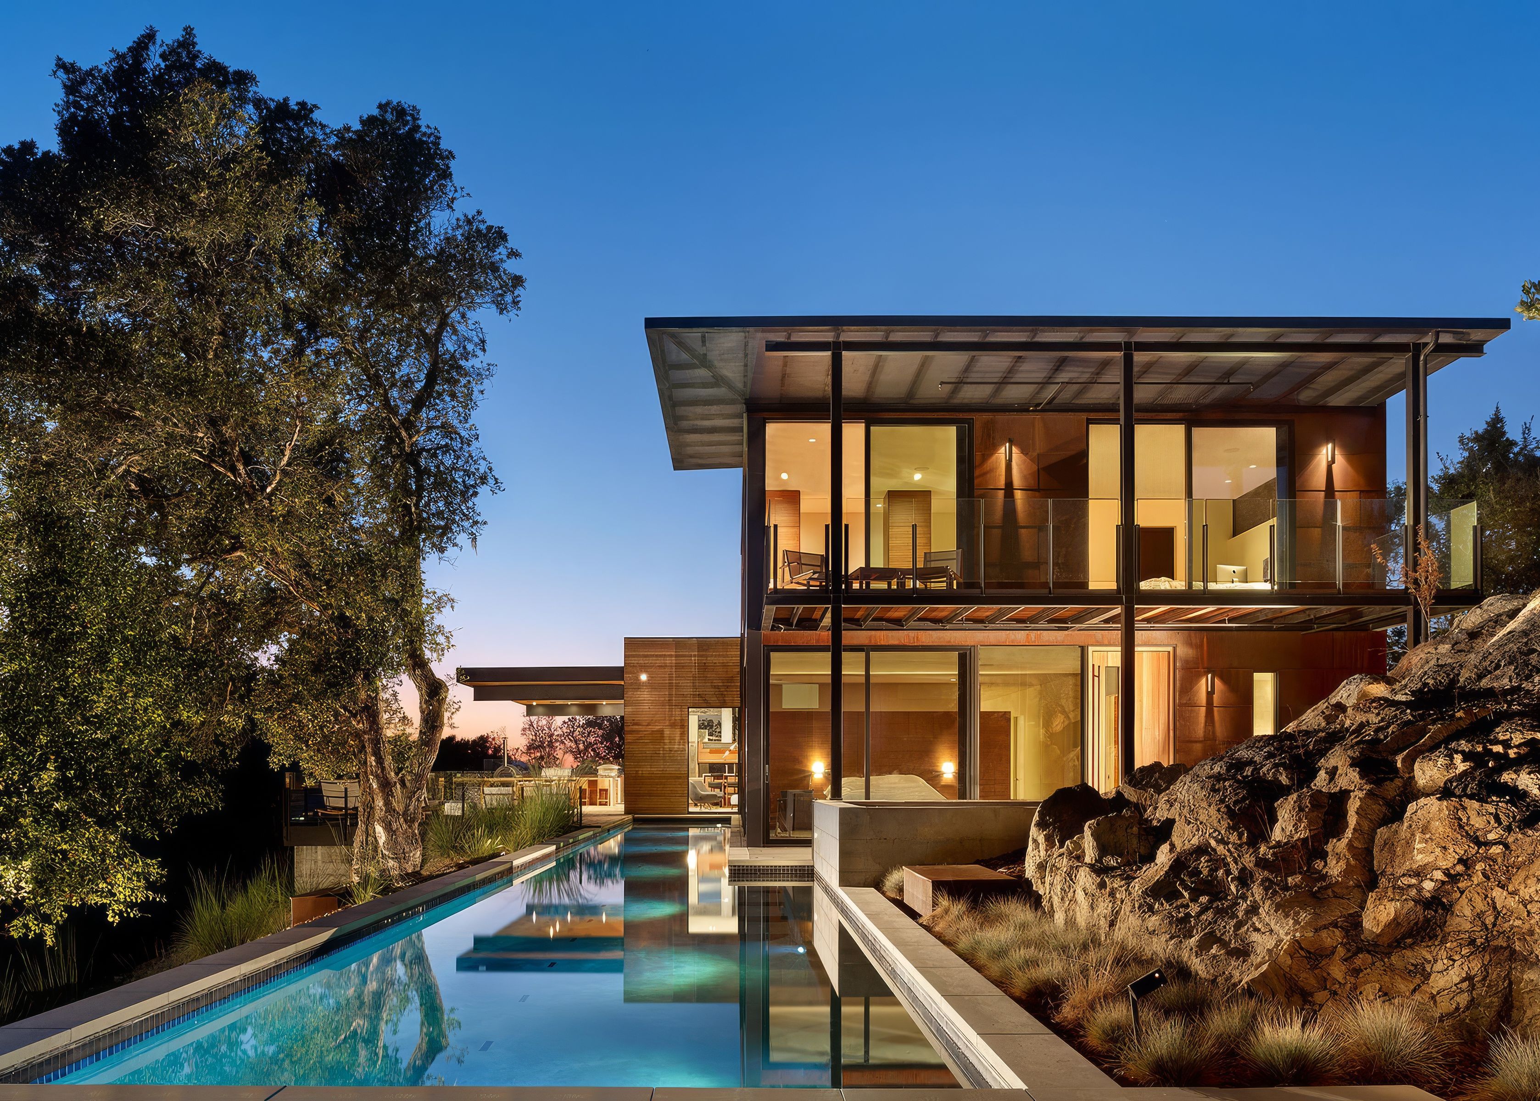
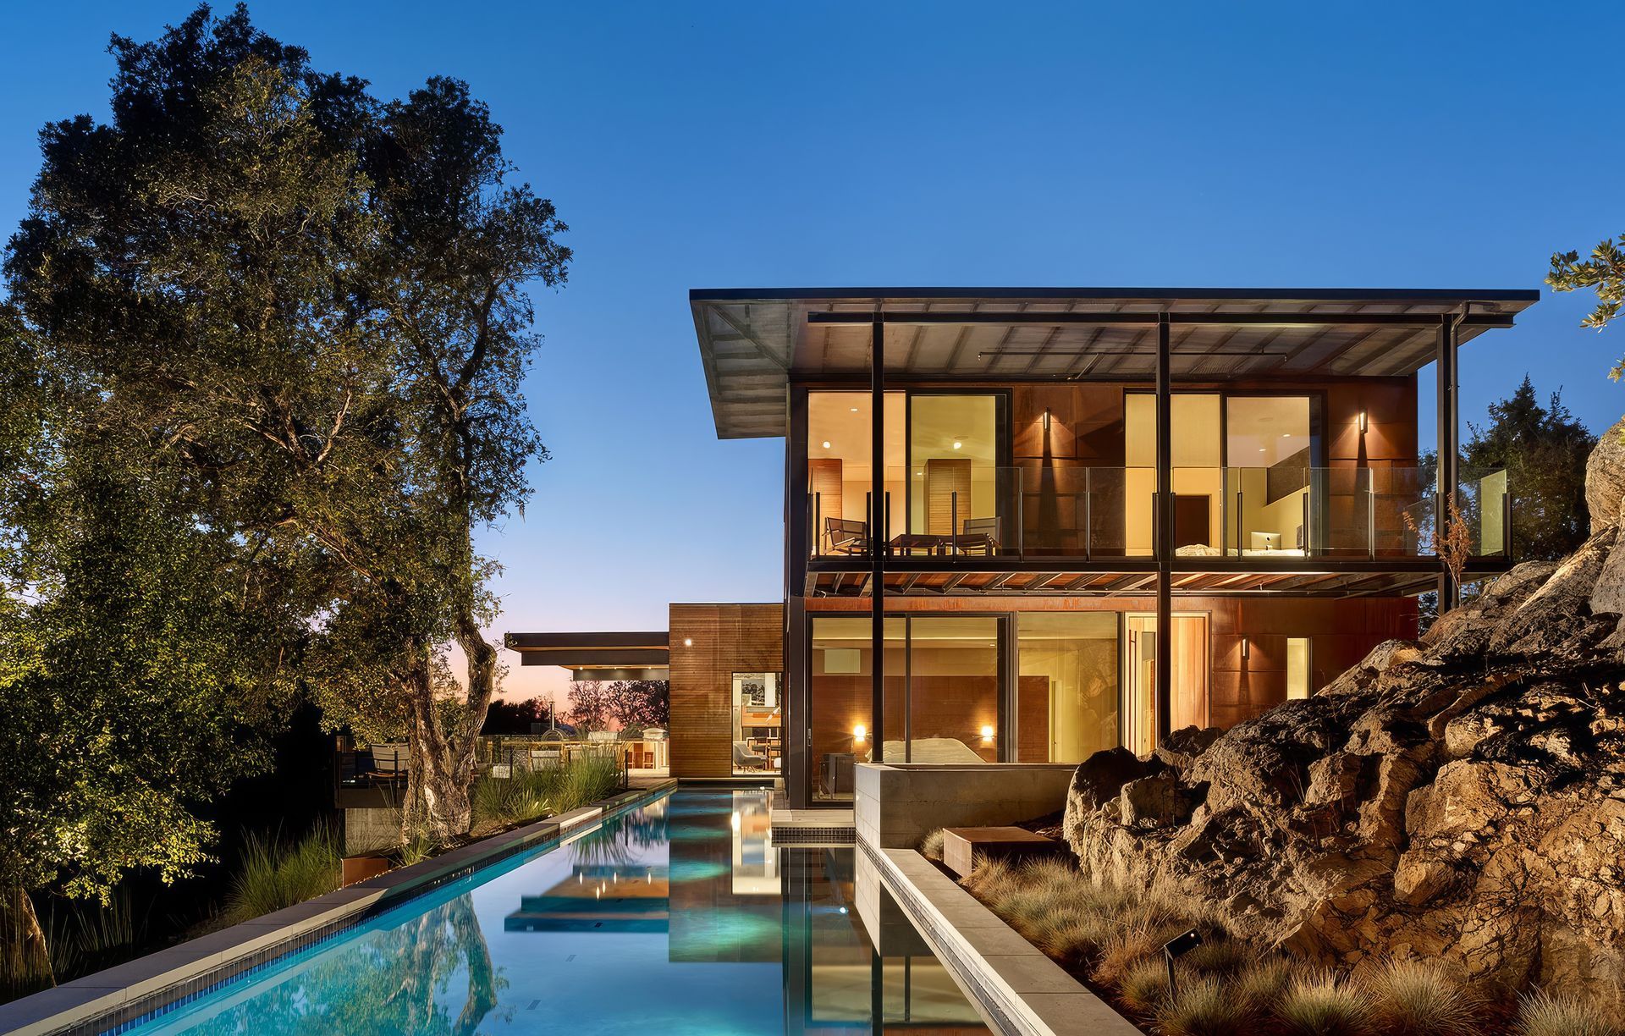
Project look book featuring LK Estate by Zack | de Vito Architecture + Construction. Tucked far up into the hills of Sonoma County, this collection of modern buildings brings urban comfort to a remote landscape.
Zack | de Vito Architecture + Construction
2026