

Wittehaus
Architects
Wittehaus
Architects

Downloads
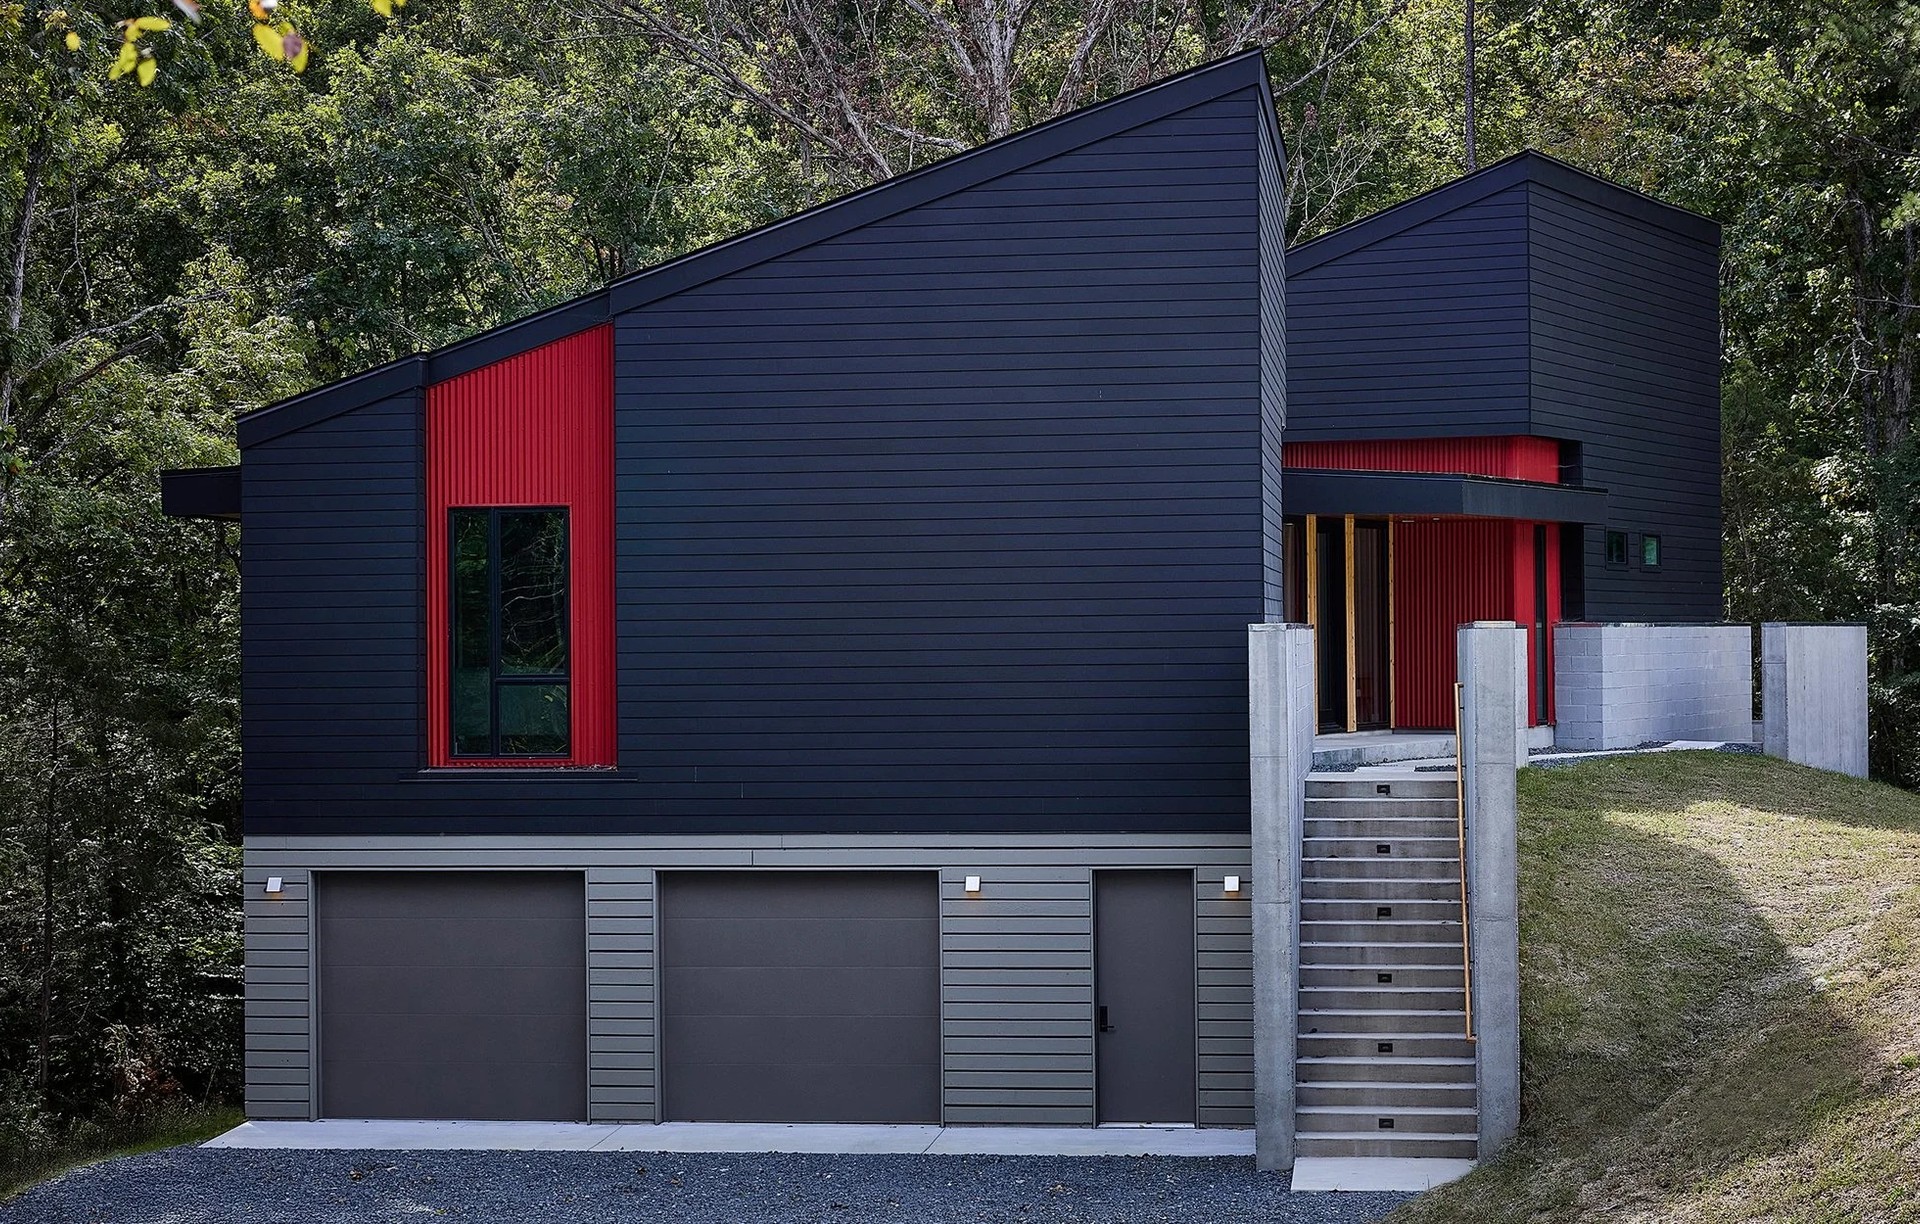
Project look book featuring Wittehaus by Wittehaus.
Wittehaus
2026
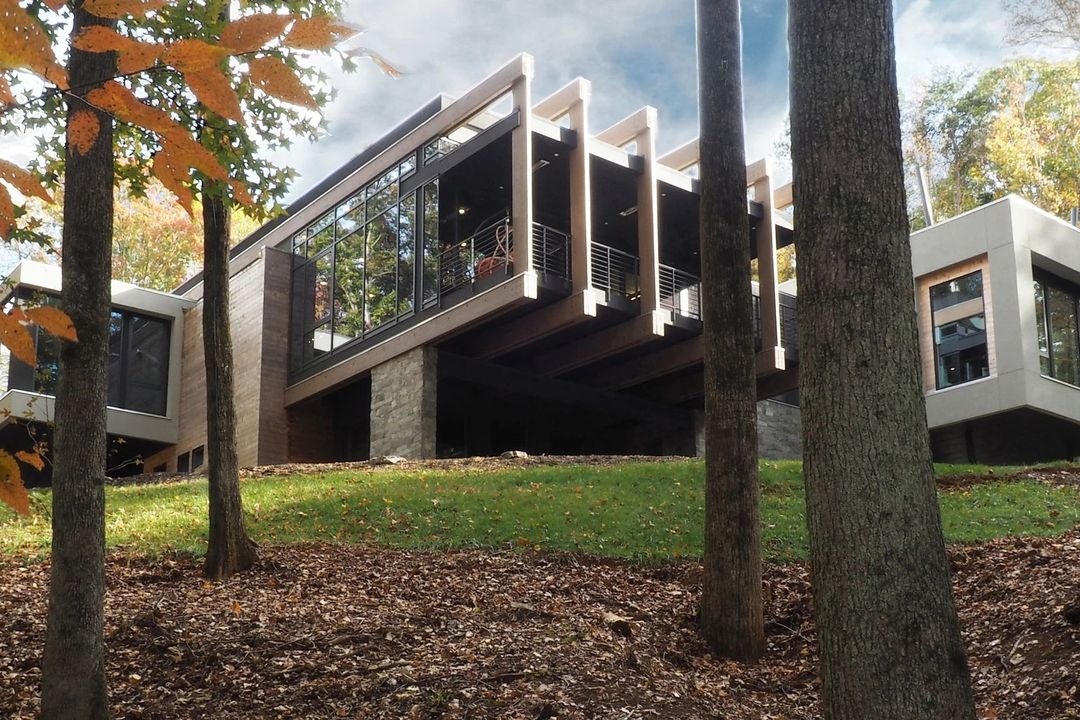
Project look book featuring Alycon by Wittehaus. This lakefront home confronted us with a set of challenges: How should we position it on a sloped site without creating an unnecessary daylight basement?
Wittehaus
2026
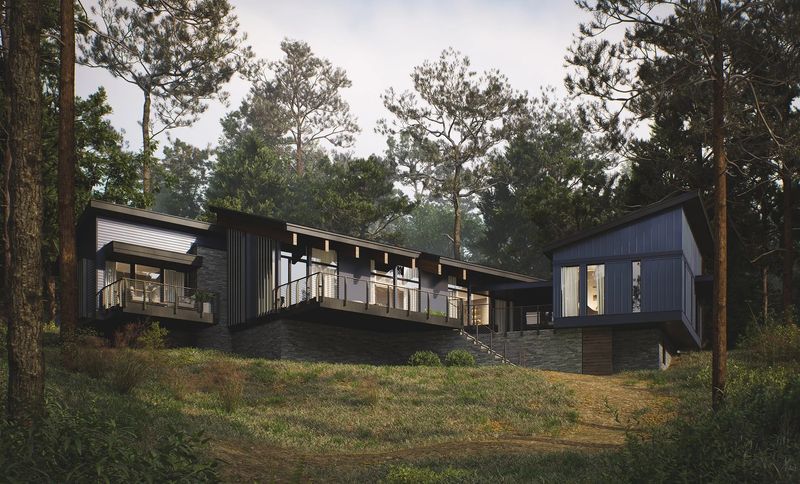
Project look book featuring Bhat Residence by Wittehaus. How to create a courtyard on a steep property was the challenge given by the client.
Wittehaus
2026
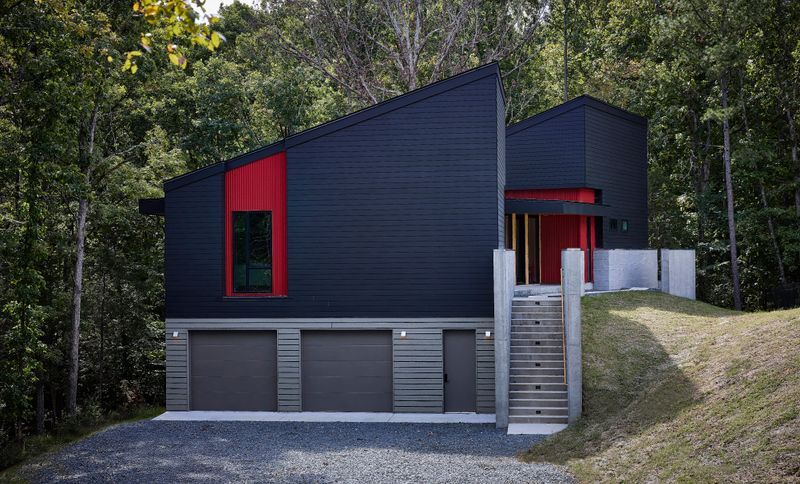
Project look book featuring Bockhaus by Wittehaus. This home is conceived around a gently sloping, south-facing meadow with sweeping views of the natural and agricultural landscape stretching as far as the eye can see.
Wittehaus
2026
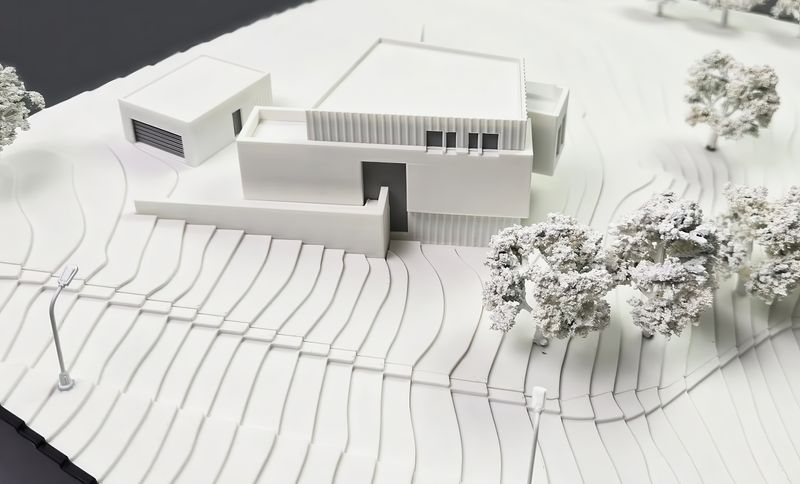
Project look book featuring Cohen Davis Residence by Wittehaus. This home was designed to provide privacy in a semi-urban neighborhood while maximizing daylight and ensuring energy efficiency.
Wittehaus
2026
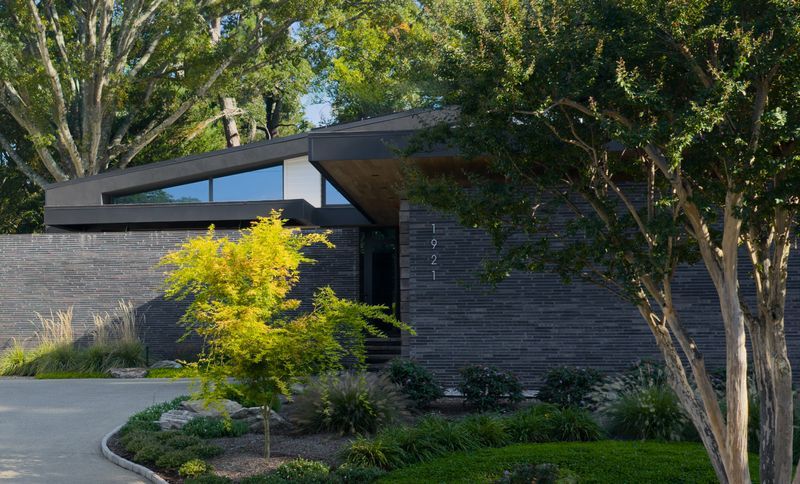
Project look book featuring Gerendák by Wittehaus. Our clients asked us to create an “extraordinary home”.
Wittehaus
2026
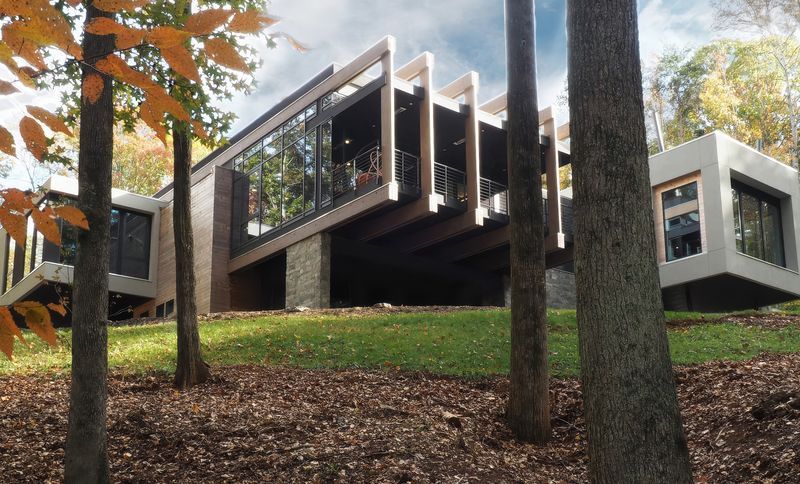
Project look book featuring Gillingham Strauss by Wittehaus. Make it show, lots of glass, and privacy - at one of the most exposed corner lots of the city: that’s what our clients asked us to work with.
Wittehaus
2026
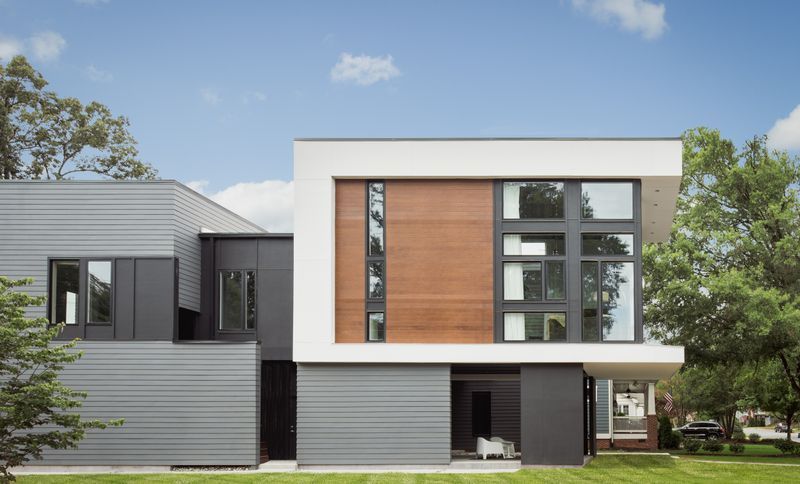
Project look book featuring Nussbaum De La Rosa Home by Wittehaus. To define the spaces of this semi-urban infill home, our clients asked for plenty of exposed concrete walls.
Wittehaus
2026
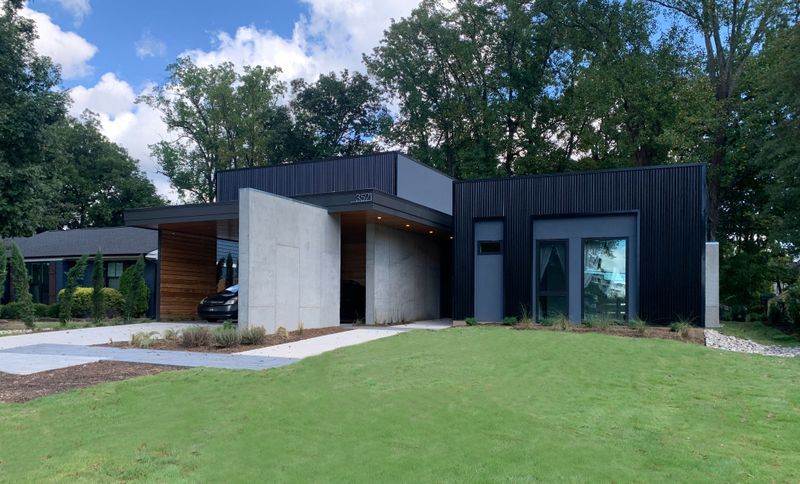
Project look book featuring The Witte Home by Wittehaus. This was a tricky one.
Wittehaus
2026
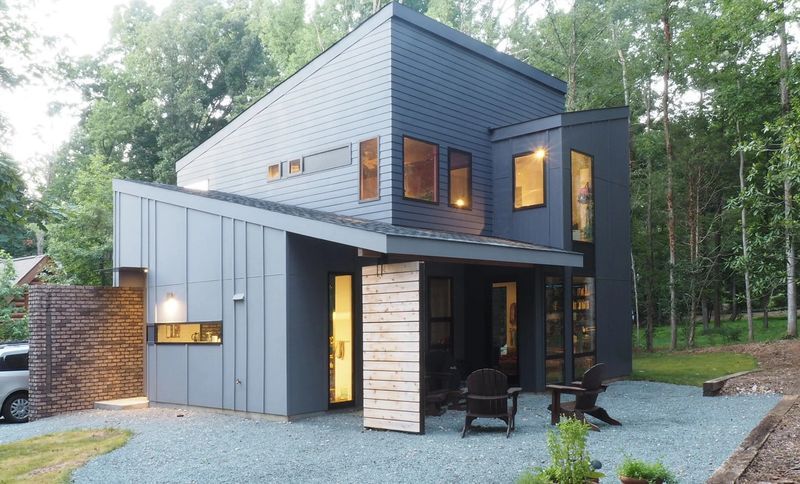
Project look book featuring Woung House by Wittehaus. A wall she walked by in her childhood in Jamaica was the memory she brought to us.
Wittehaus
2026