



Vitality Kitchens & Joinery
Kitchen Renovations
Vitality Kitchens & Joinery
Kitchen Renovations

Downloads
Project look book featuring Vitality Kitchens & Joinery by Vitality Kitchens & Joinery.
Vitality Kitchens & Joinery
2026
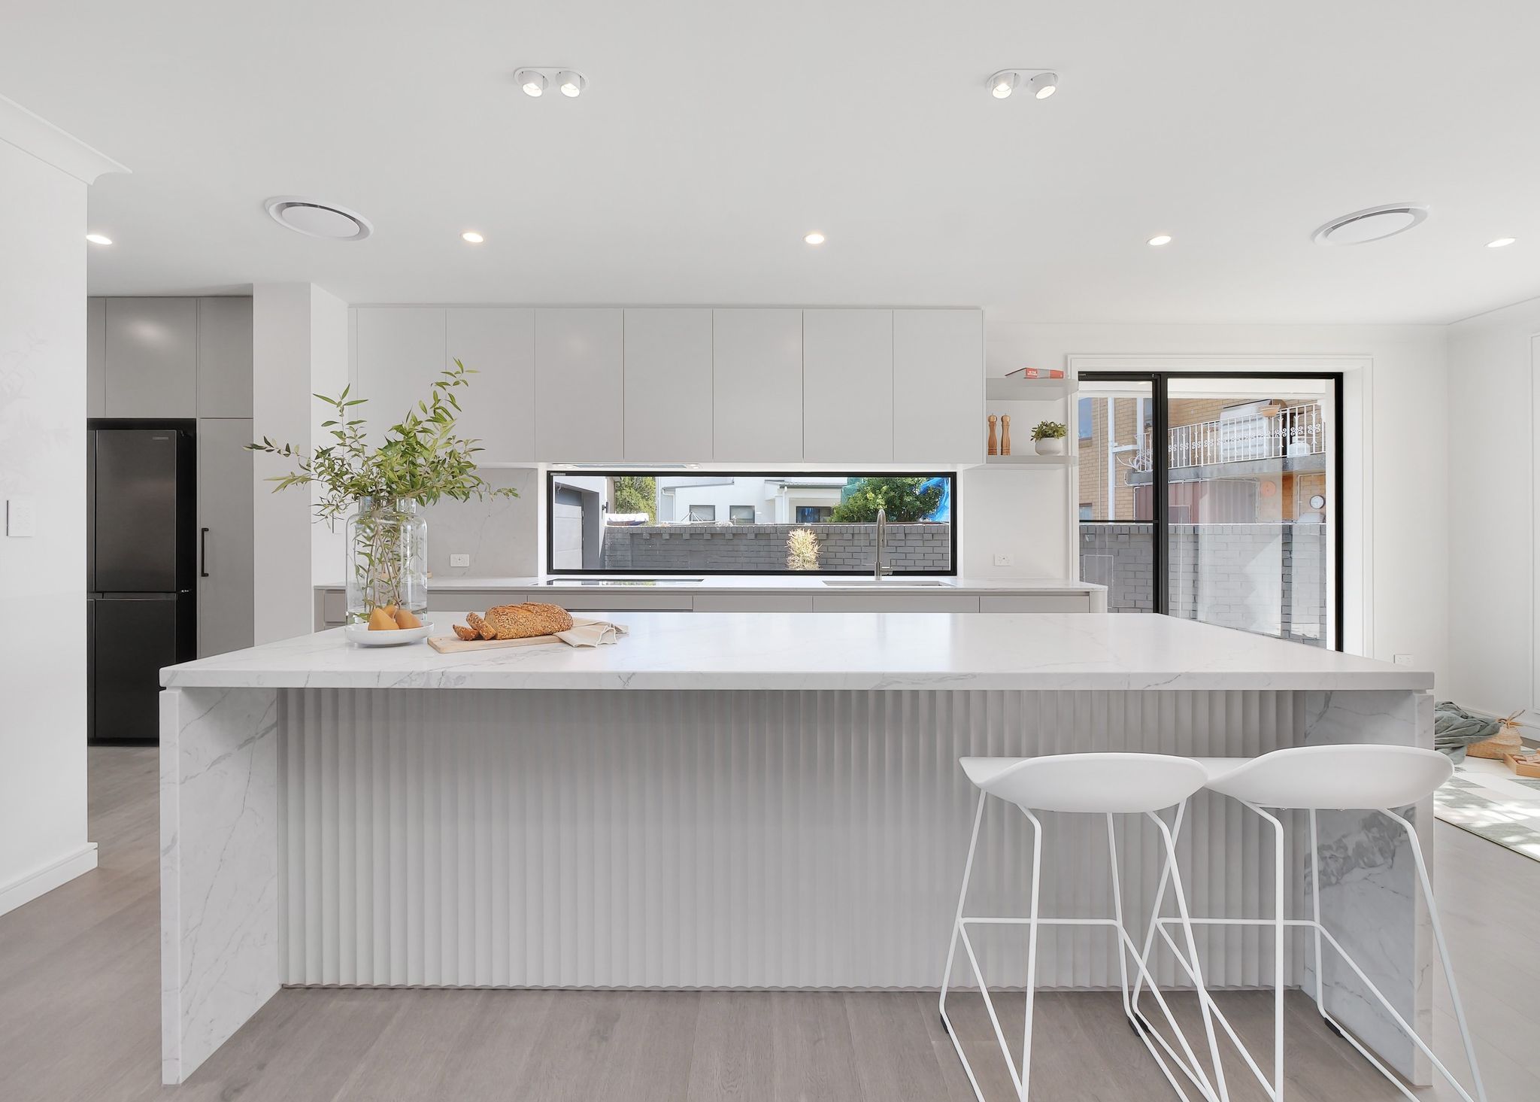
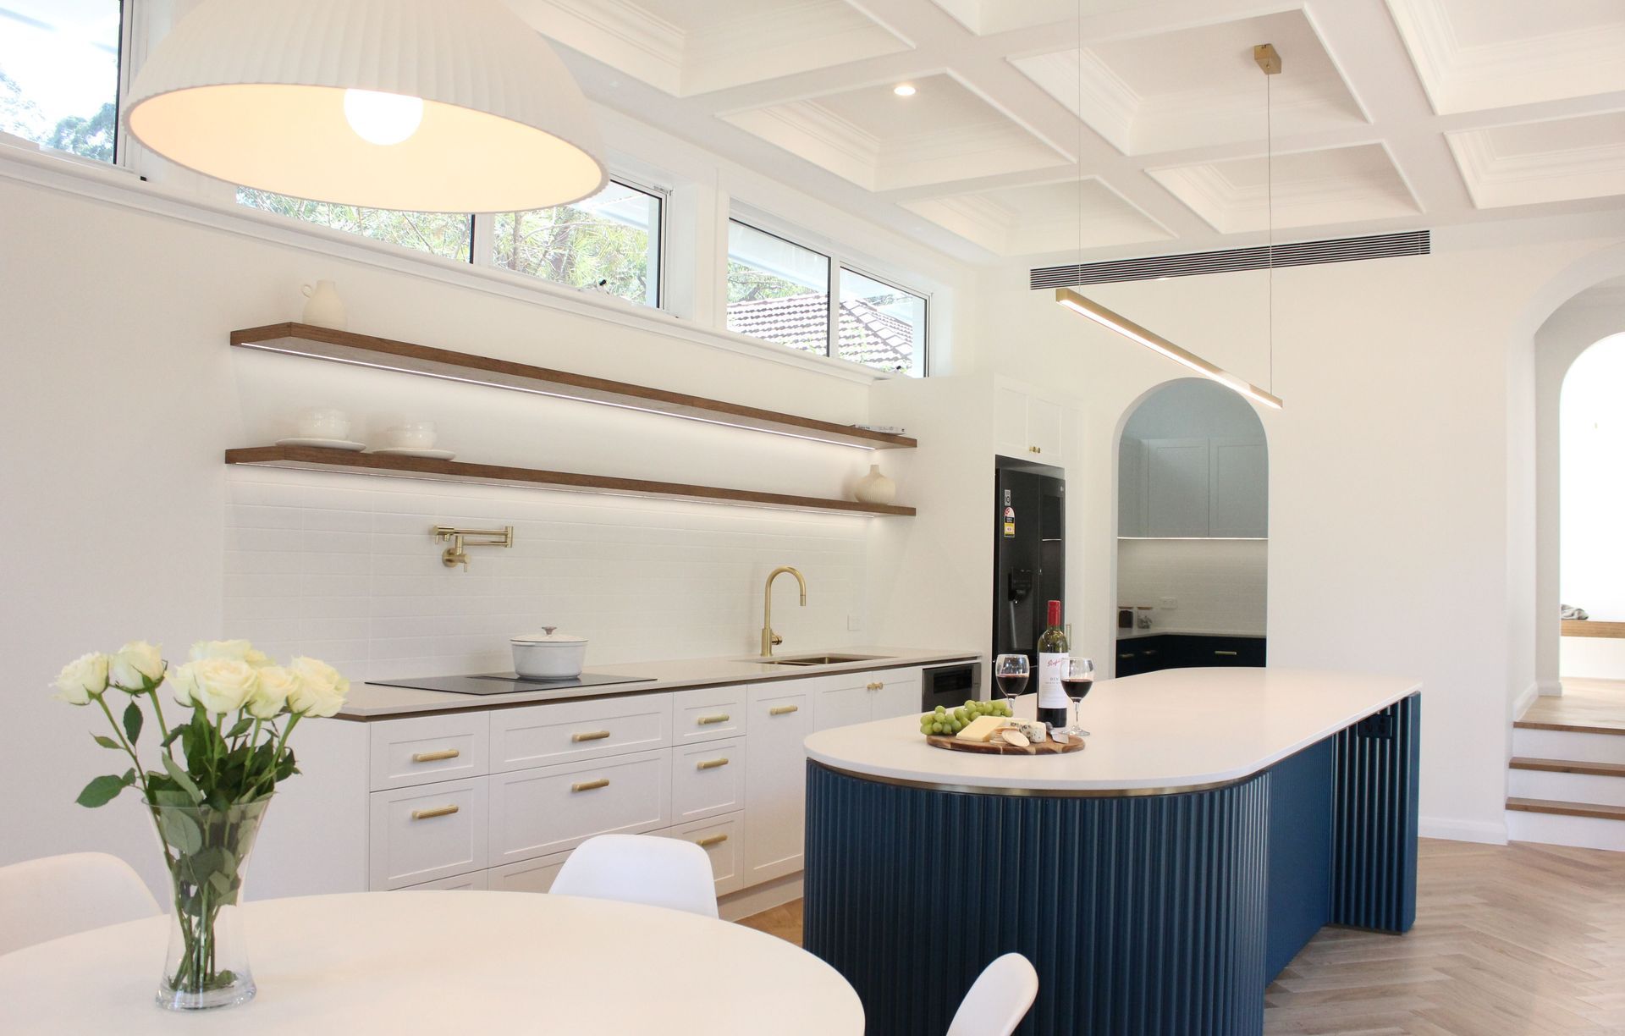
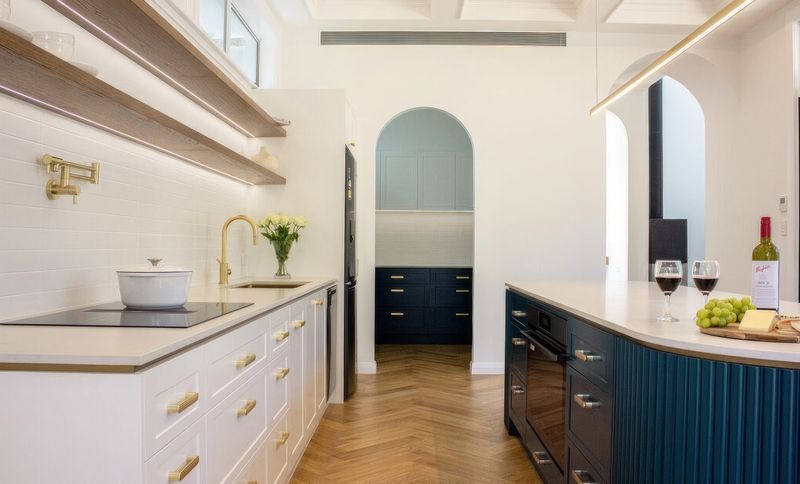
Project look book featuring Warrawee Reeded Kitchen by Vitality Kitchens & Joinery. A sophisticated modern kitchen featuring a luxurious gold, white, and blue palette, complemented by a stunning curved reeded island and timber veneer shelves, showcasing exceptional craftsmanship and design excellence in Warrawee.
Vitality Kitchens & Joinery
2026
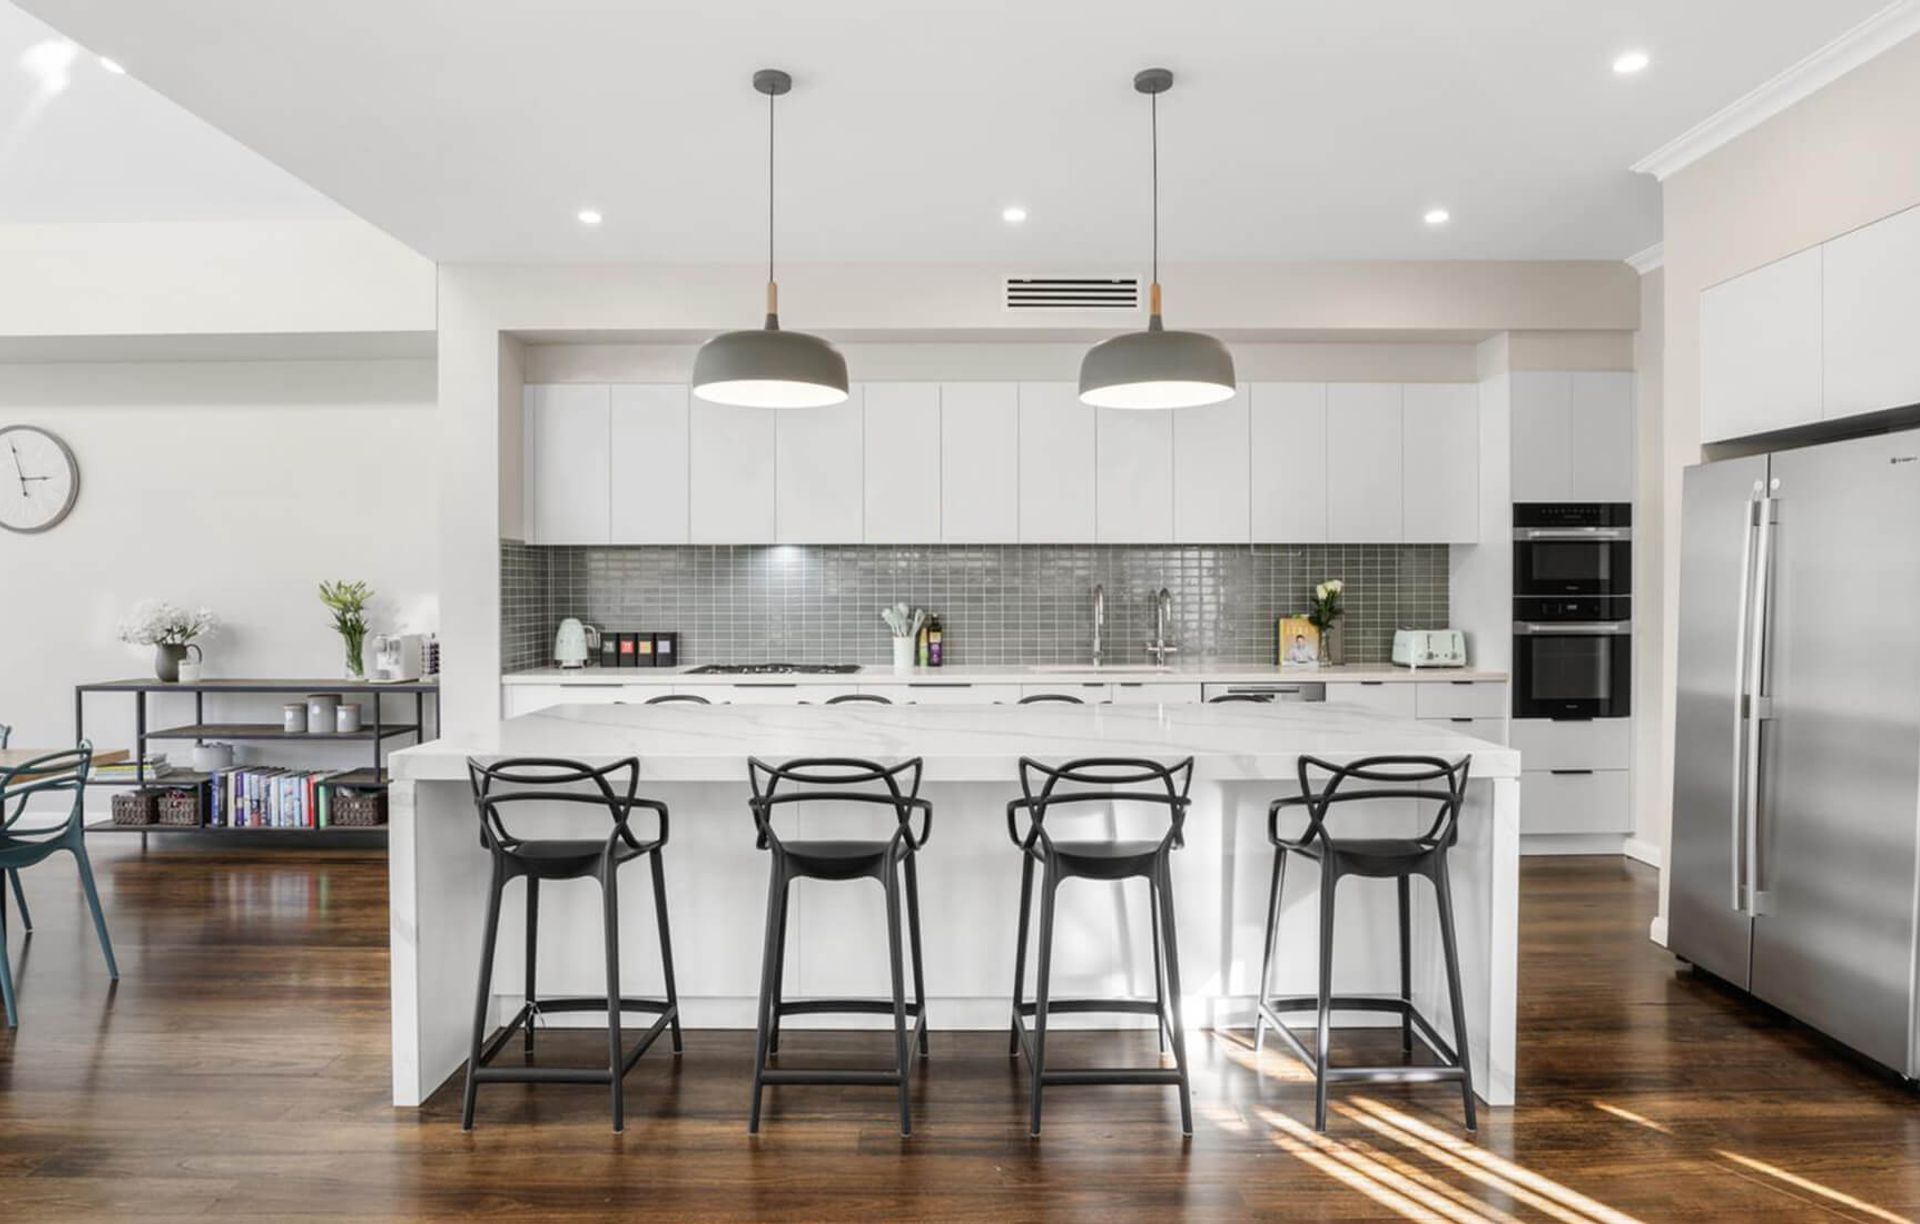
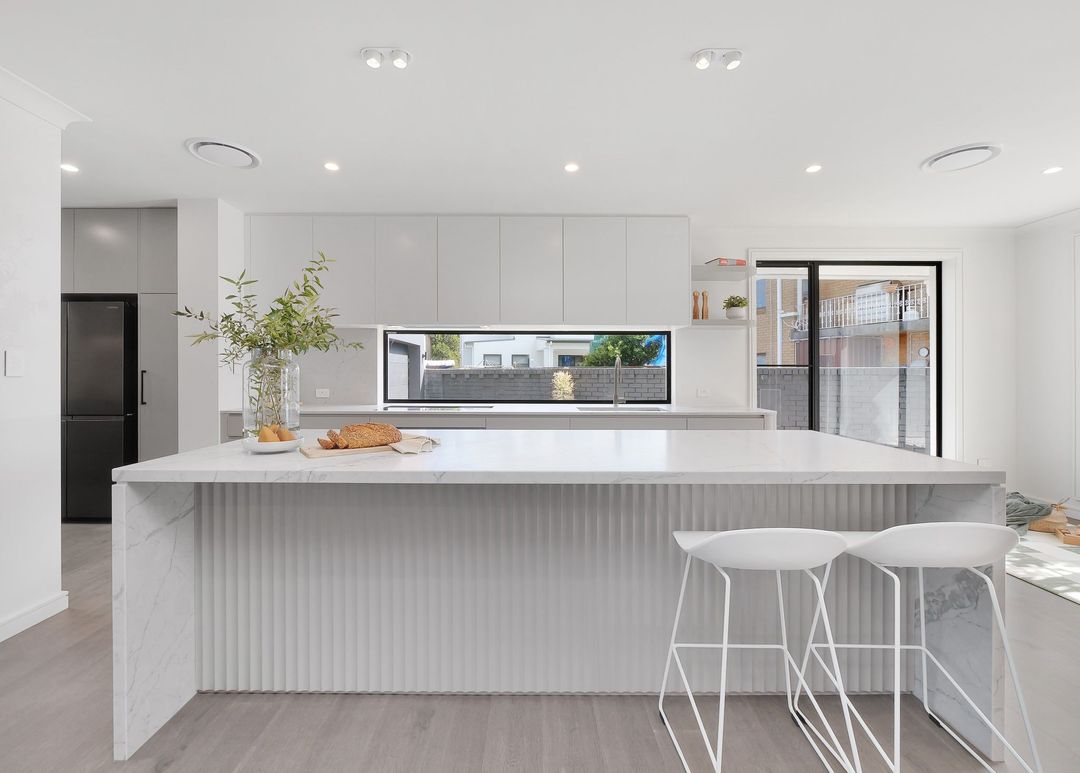
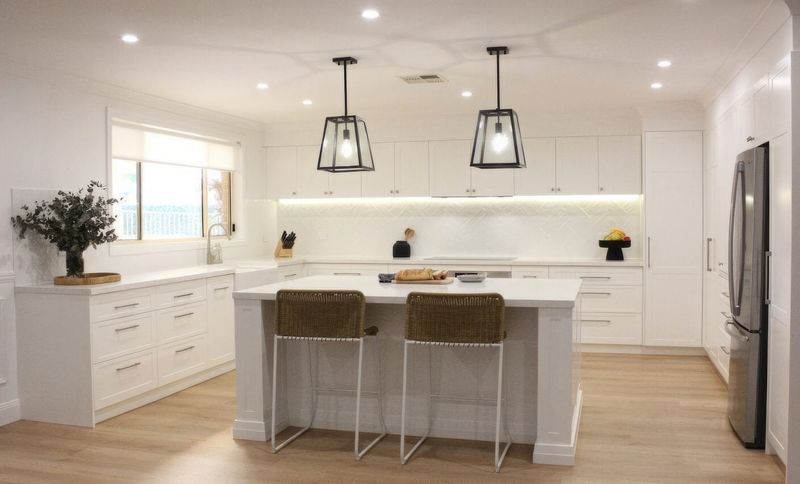
Project look book featuring Hamptons Family Kitchen by Vitality Kitchens & Joinery. A stylish Hamptons-inspired family kitchen featuring modern design elements, spacious layout, and sophisticated finishes, completed in 2021 for client Elle Diaz.
Vitality Kitchens & Joinery
2026
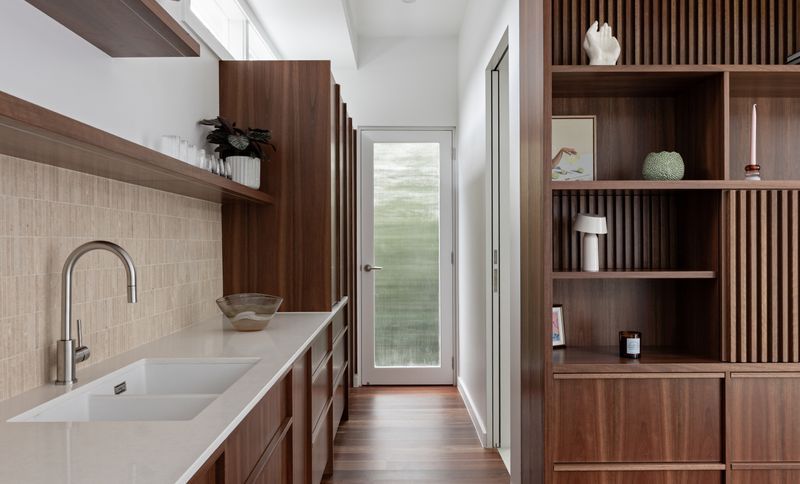
Project look book featuring Mid-Century Studio by Vitality Kitchens & Joinery. This mid-century inspired guest house in Sydney is fully resolved across living, sleeping, cooking, bathing and bespoke storage. Every joinery element designed and crafted by Vitality Kitchens & Joinery, a design-led joinery company working in close collaboration with the homeowner and builder.
Vitality Kitchens & Joinery
2026
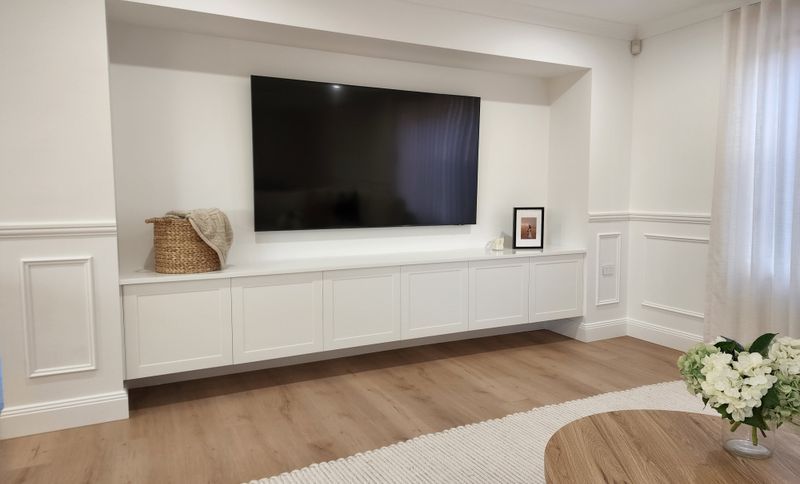
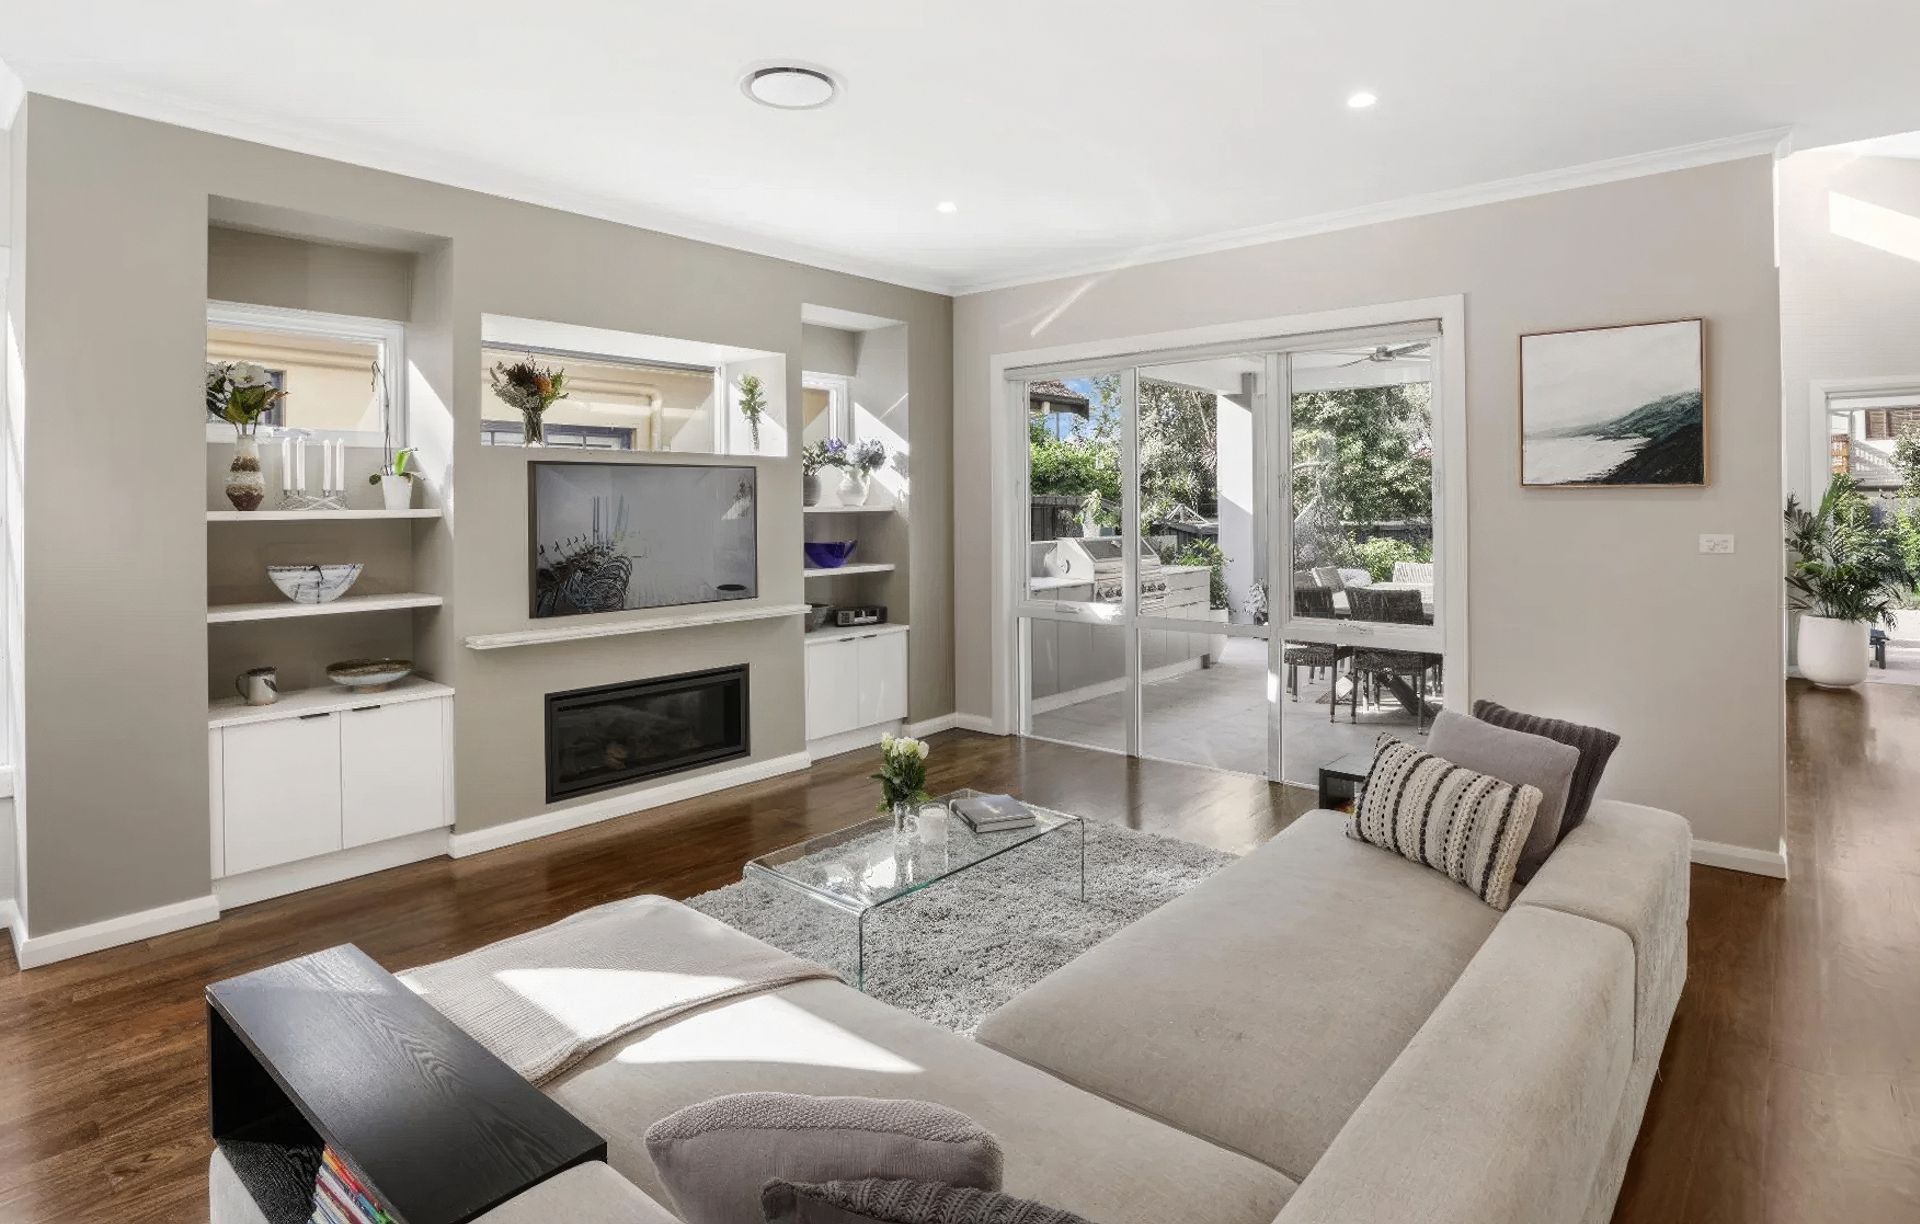
Project look book featuring Hamptons Style Media Unit by Vitality Kitchens & Joinery. Streamline Hamptons style media unit designed for E Diaz, completed in 2021, showcasing a modern aesthetic that harmonizes with the kitchen, bathroom, and laundry for a cohesive living space.
Vitality Kitchens & Joinery
2026