



Vetter Architects
Vetter Architects

Downloads
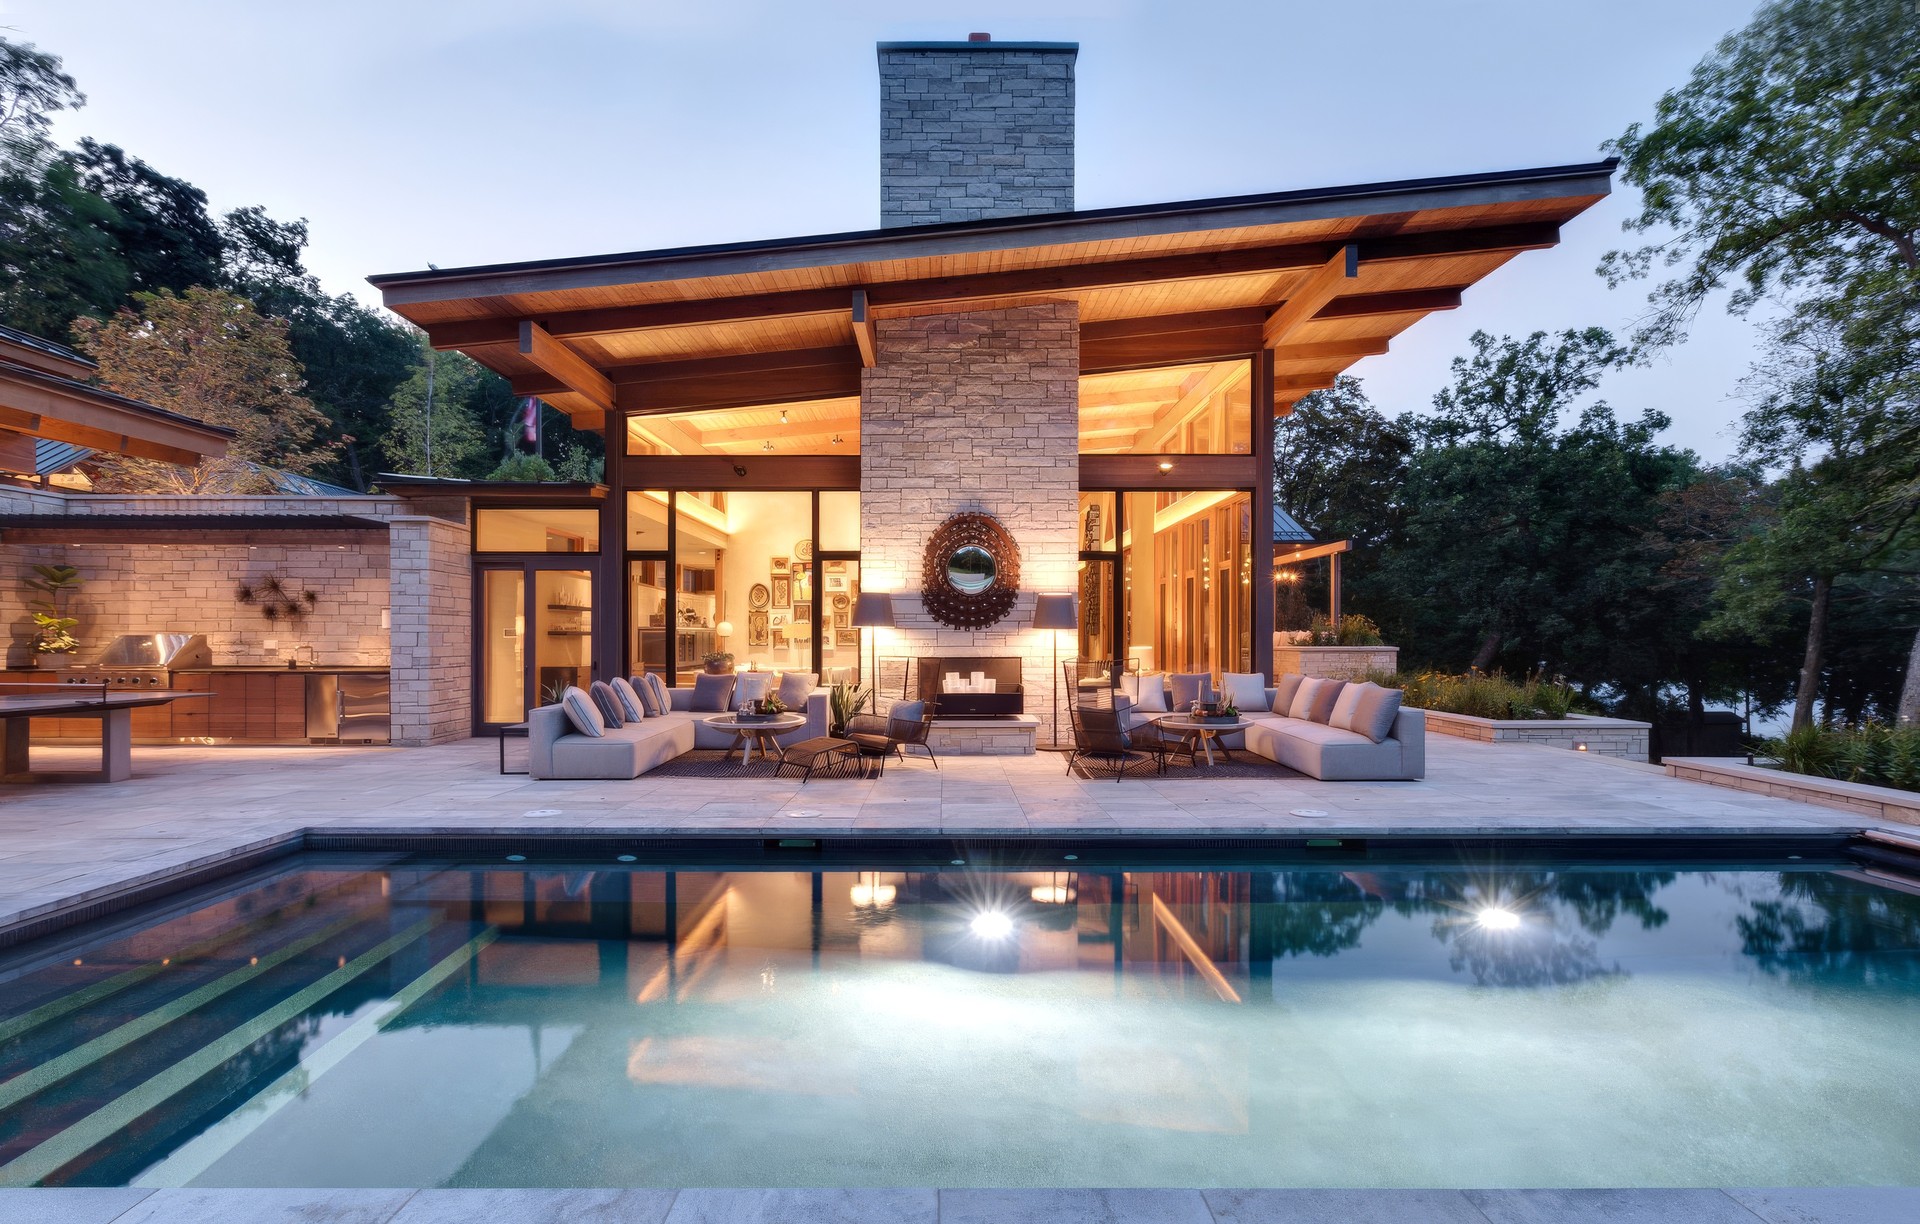
Project look book featuring Vetter Architects by Vetter Architects.
Vetter Architects
2026
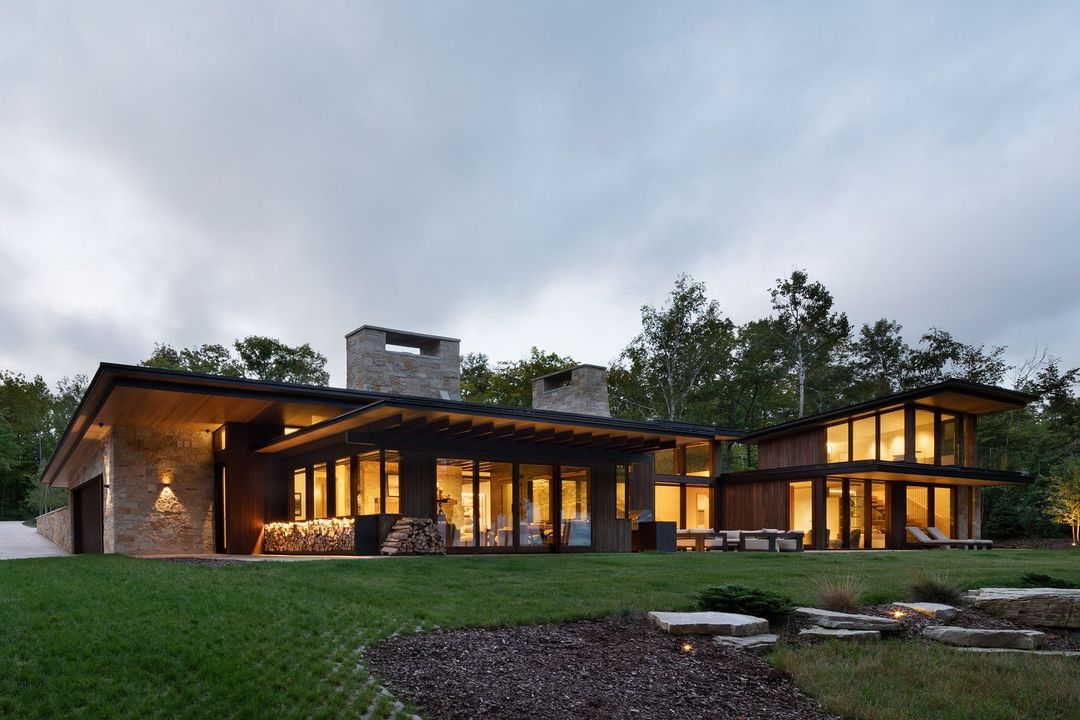
Project look book featuring Aperture House by Vetter Architects. In early 2002 Vetter Denk Architects undertook the challenge to create a highly designed prefabricated home.
Vetter Architects
2026
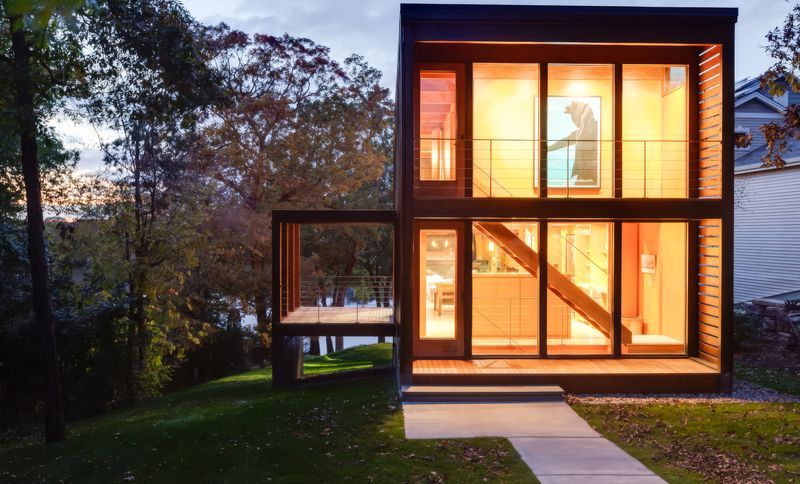
Project look book featuring Belgium by Vetter Architects. Belgium
Vetter Architects
2026
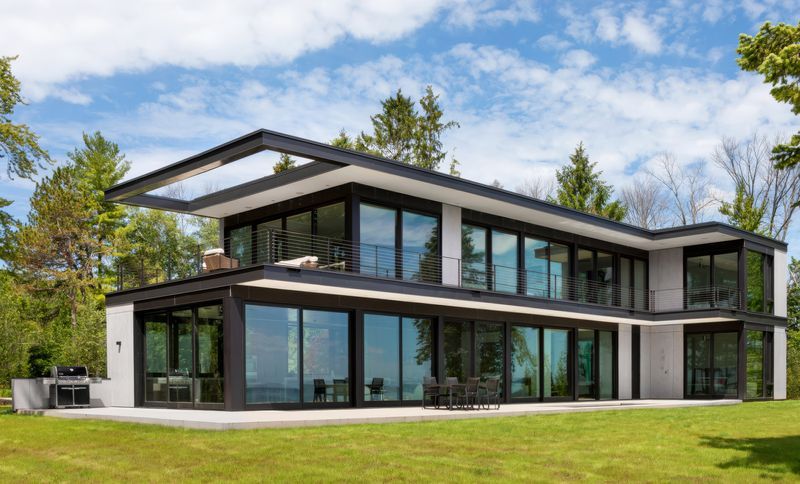
Project look book featuring Camp Spirit Lake by Vetter Architects. Camp Spirit Lake
Vetter Architects
2026
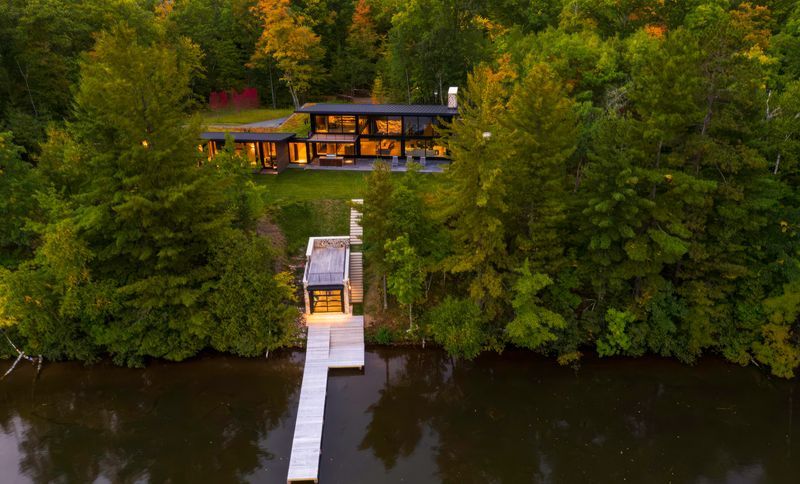
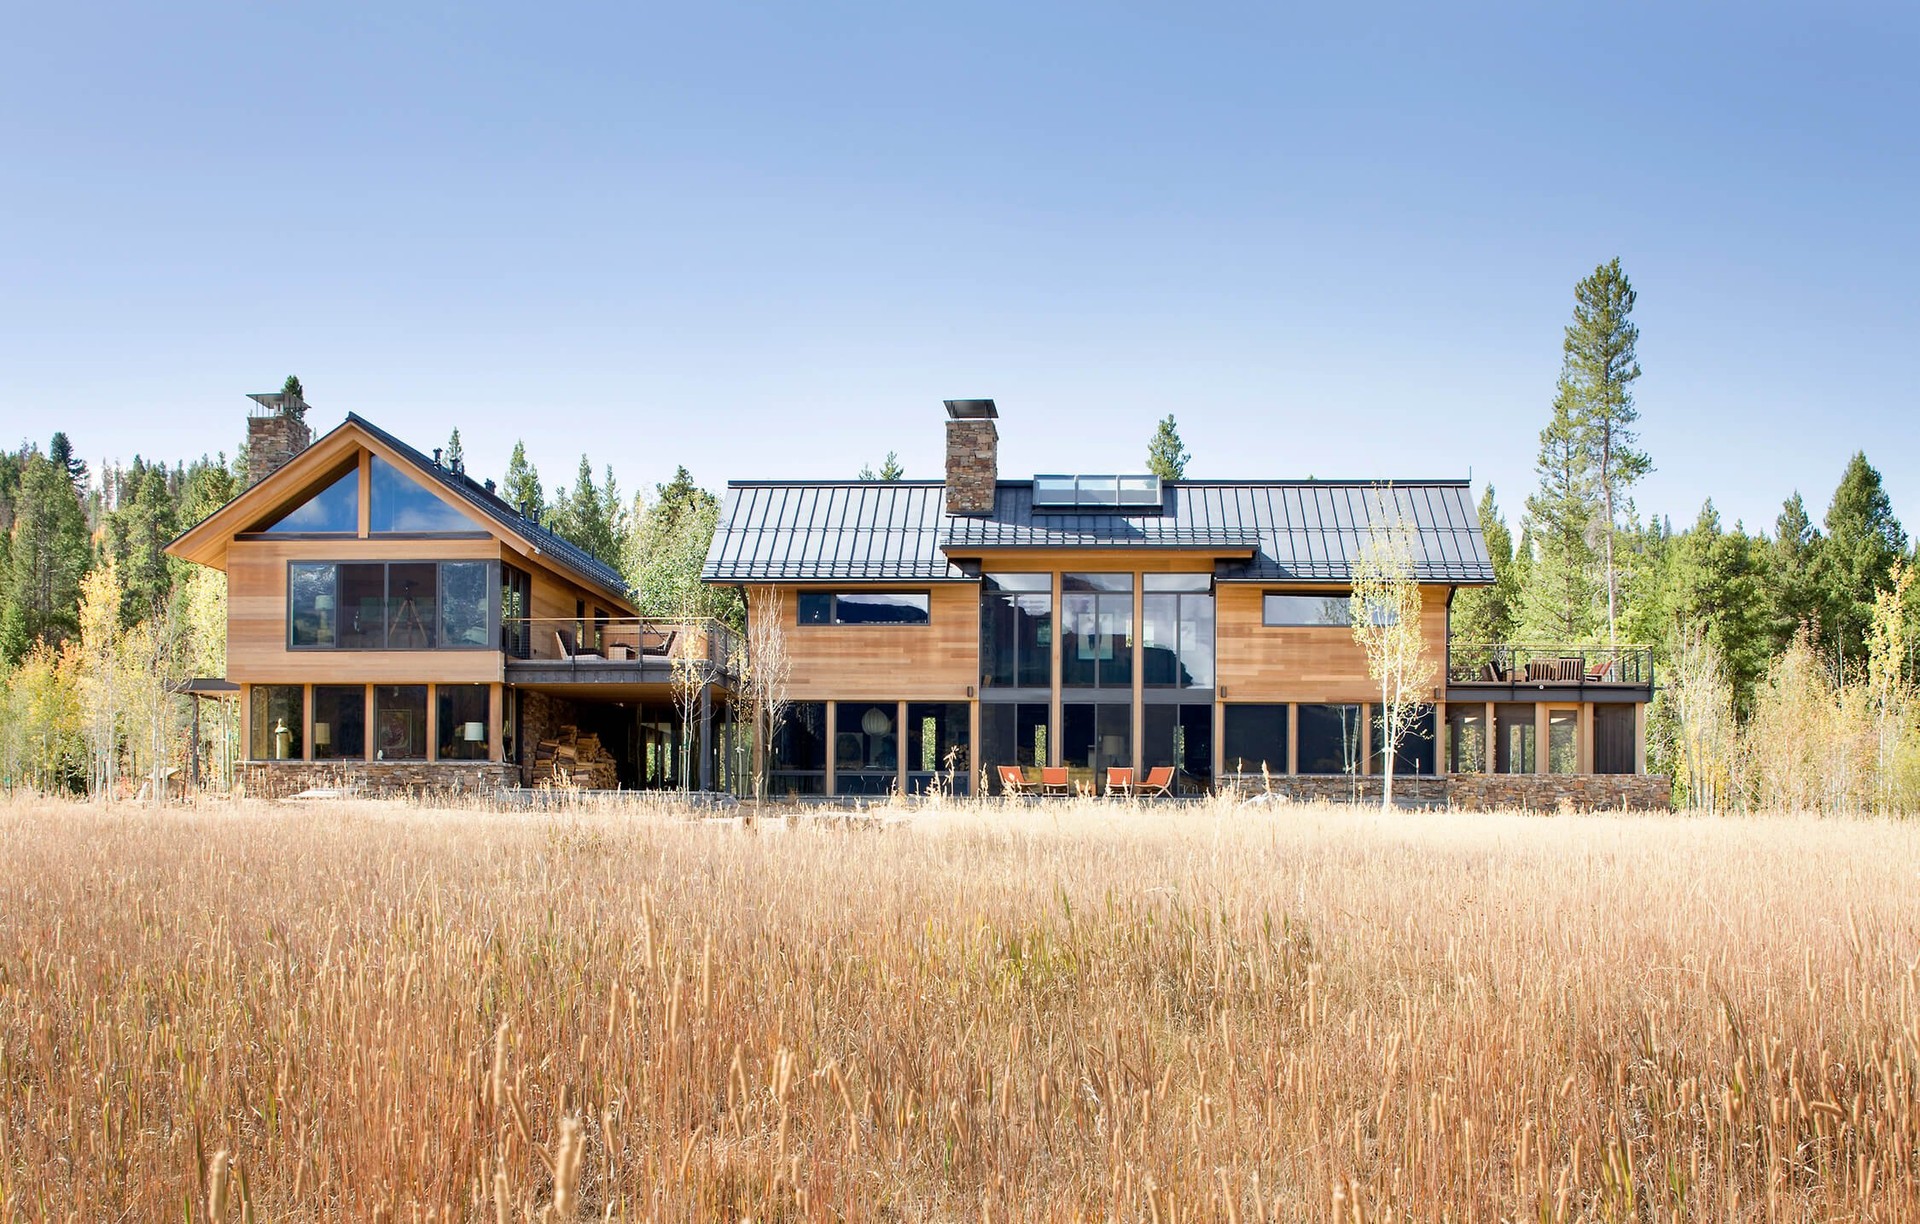
Project look book featuring Continental Divide by Vetter Architects. The owners requested that their home harmonize with the spirit of the surrounding Colorado mountain setting and enhance their outdoor recreational lifestyle - while reflecting their contemporary architectural tastes.
Vetter Architects
2026
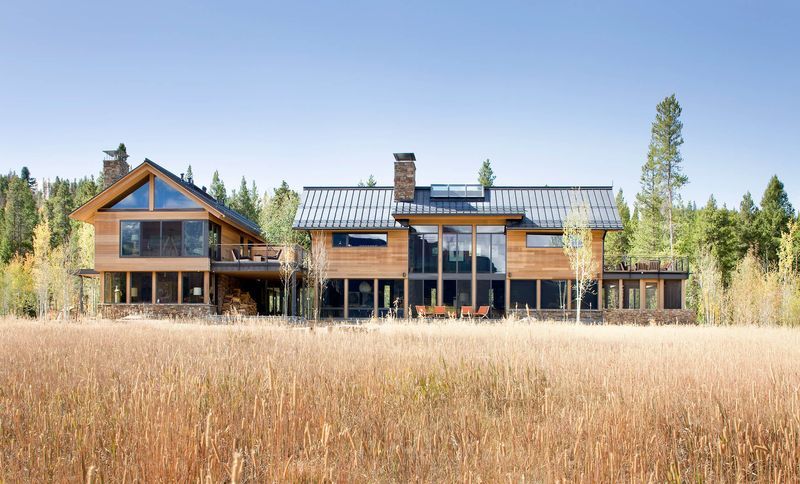
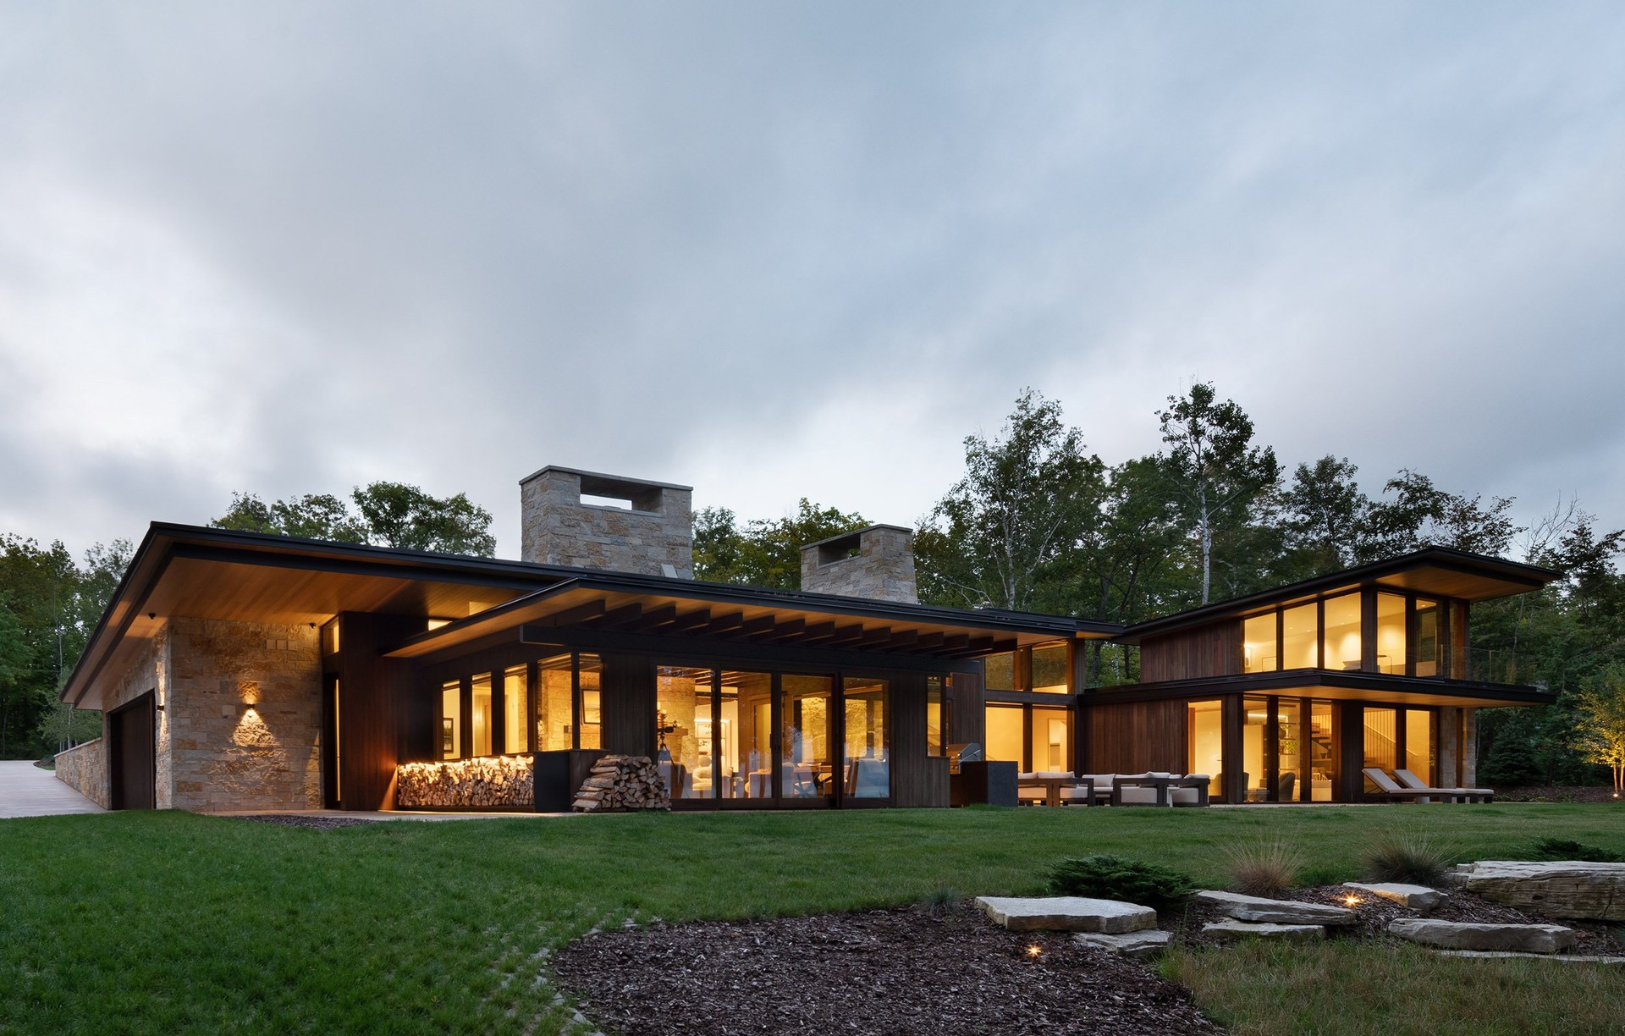
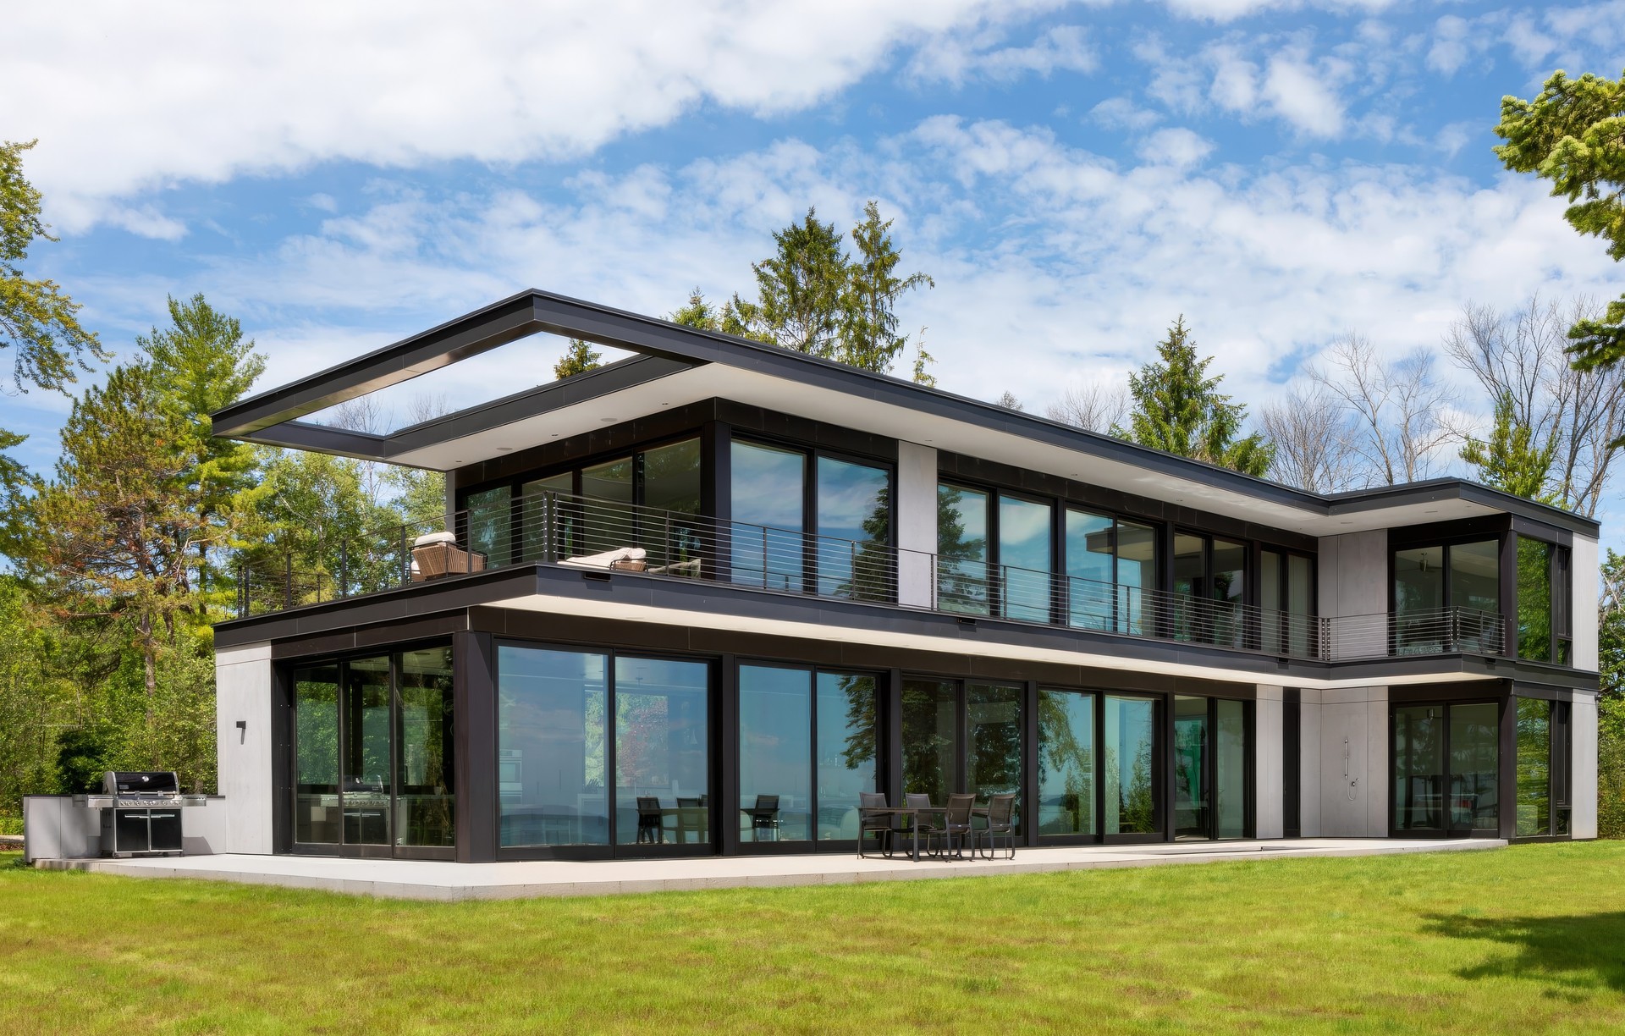
Project look book featuring Door County Lake Home by Vetter Architects. Nestled into a sloping, tree-filled lot overlooking Green Bay, this lake home is an intimate expression of both its clients and the land.
Vetter Architects
2026
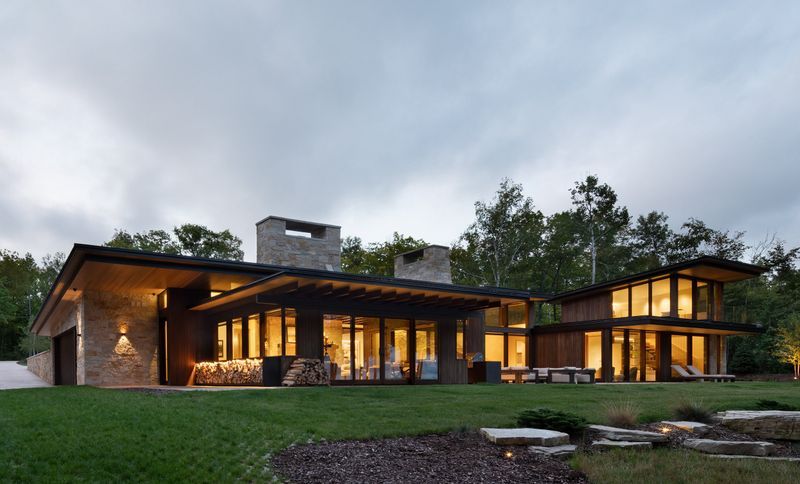
Project look book featuring Elm Grove by Vetter Architects. The client’s request was quite common - a typical 2800 sf builder home with 3 bedrooms, 2 baths, living space, and den.
Vetter Architects
2026
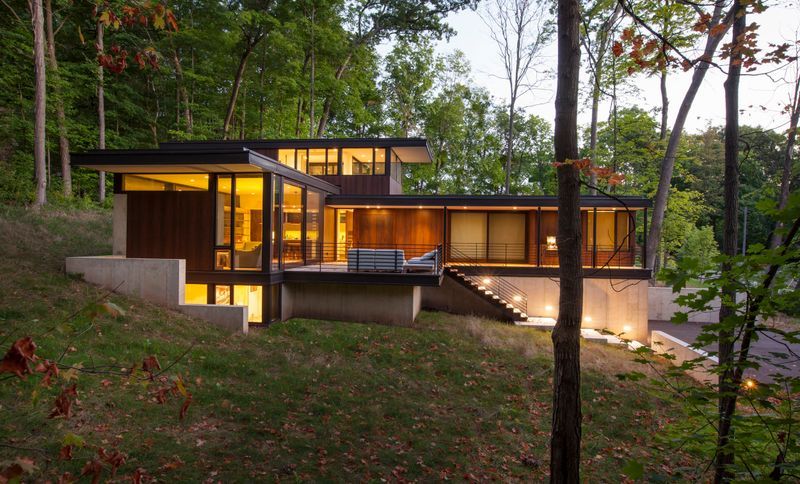
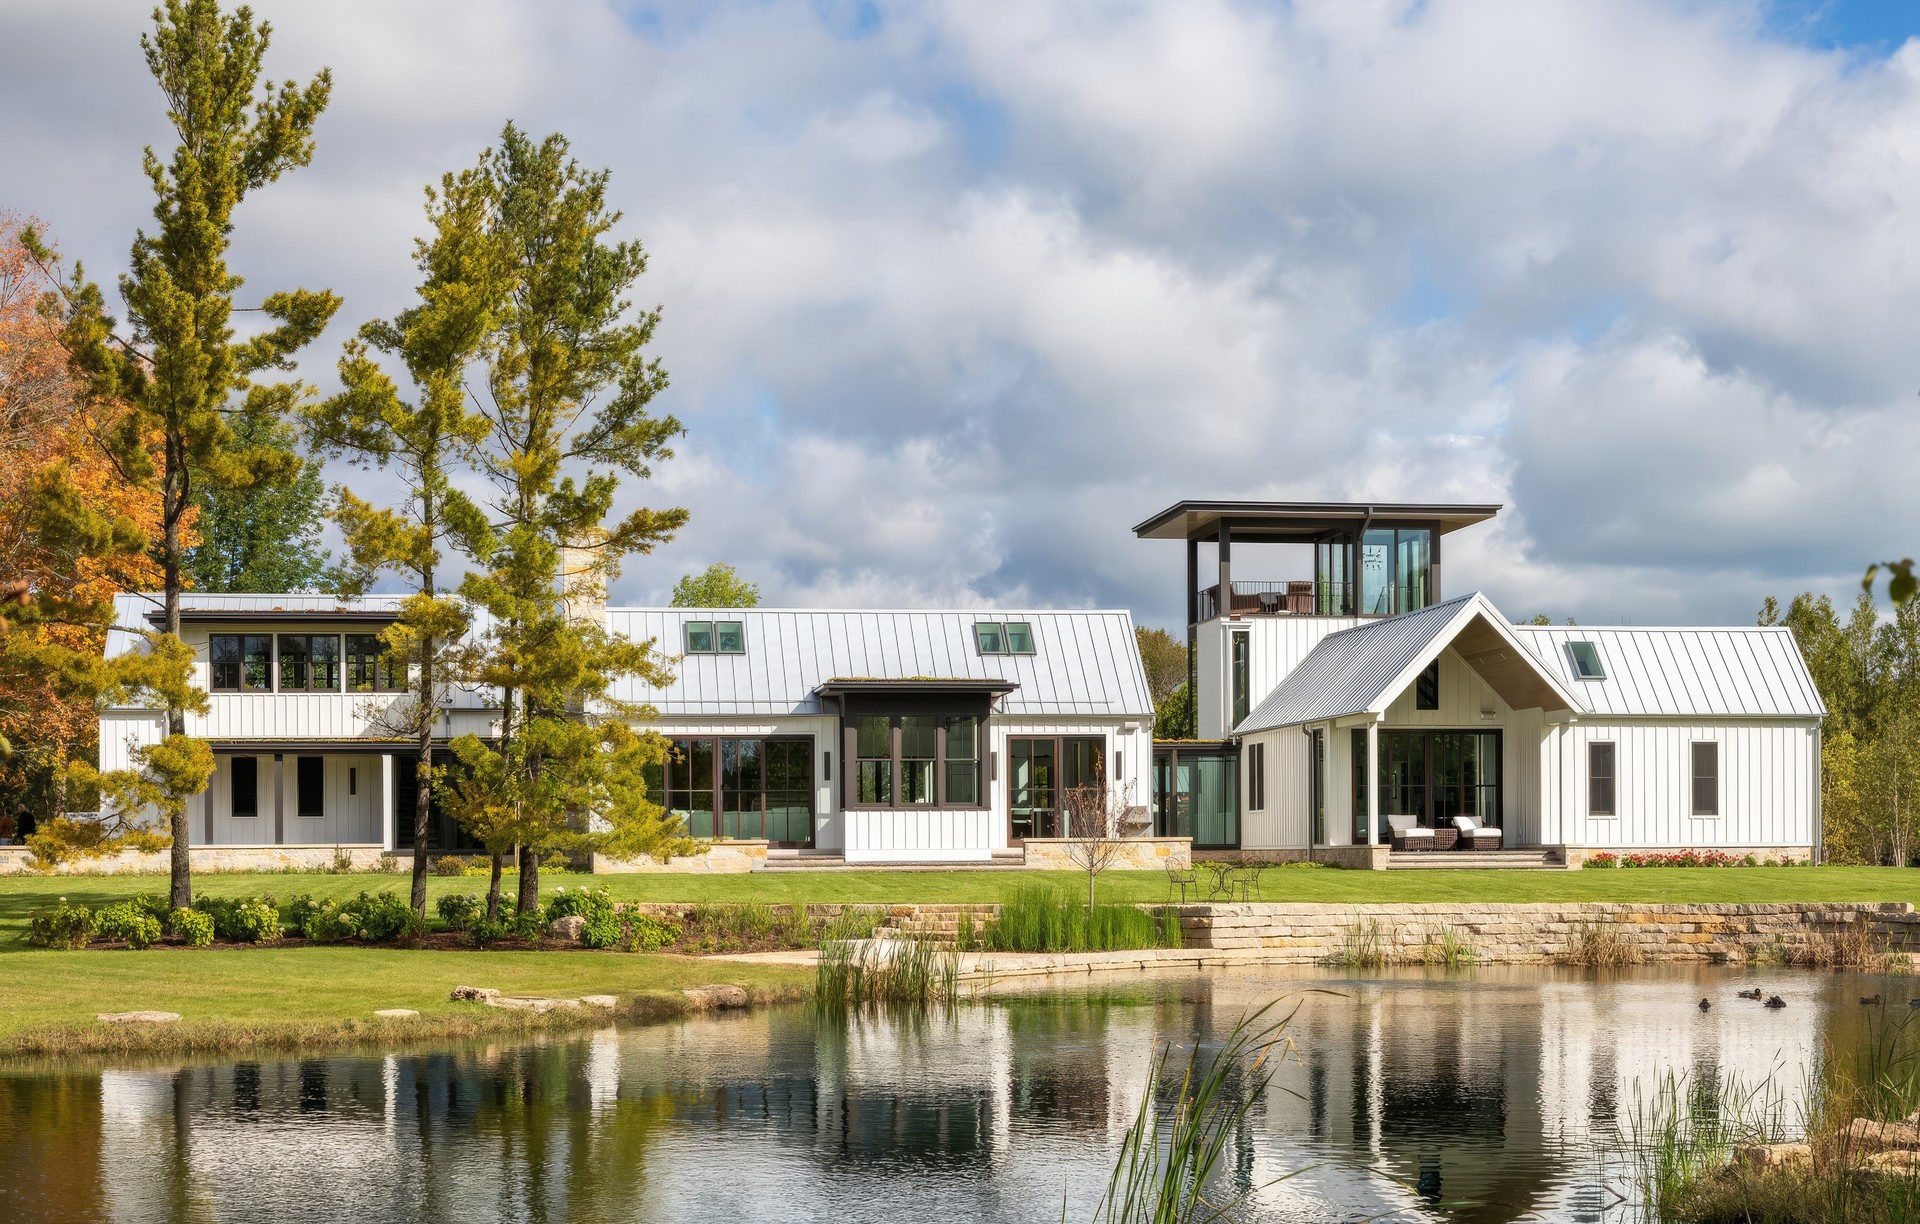
Project look book featuring Evolution Farmstead by Vetter Architects. Evolution Farmstead
Vetter Architects
2026
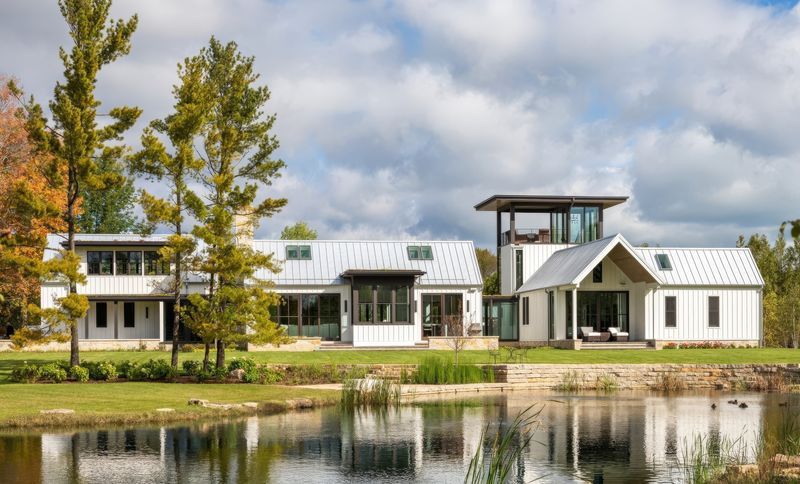
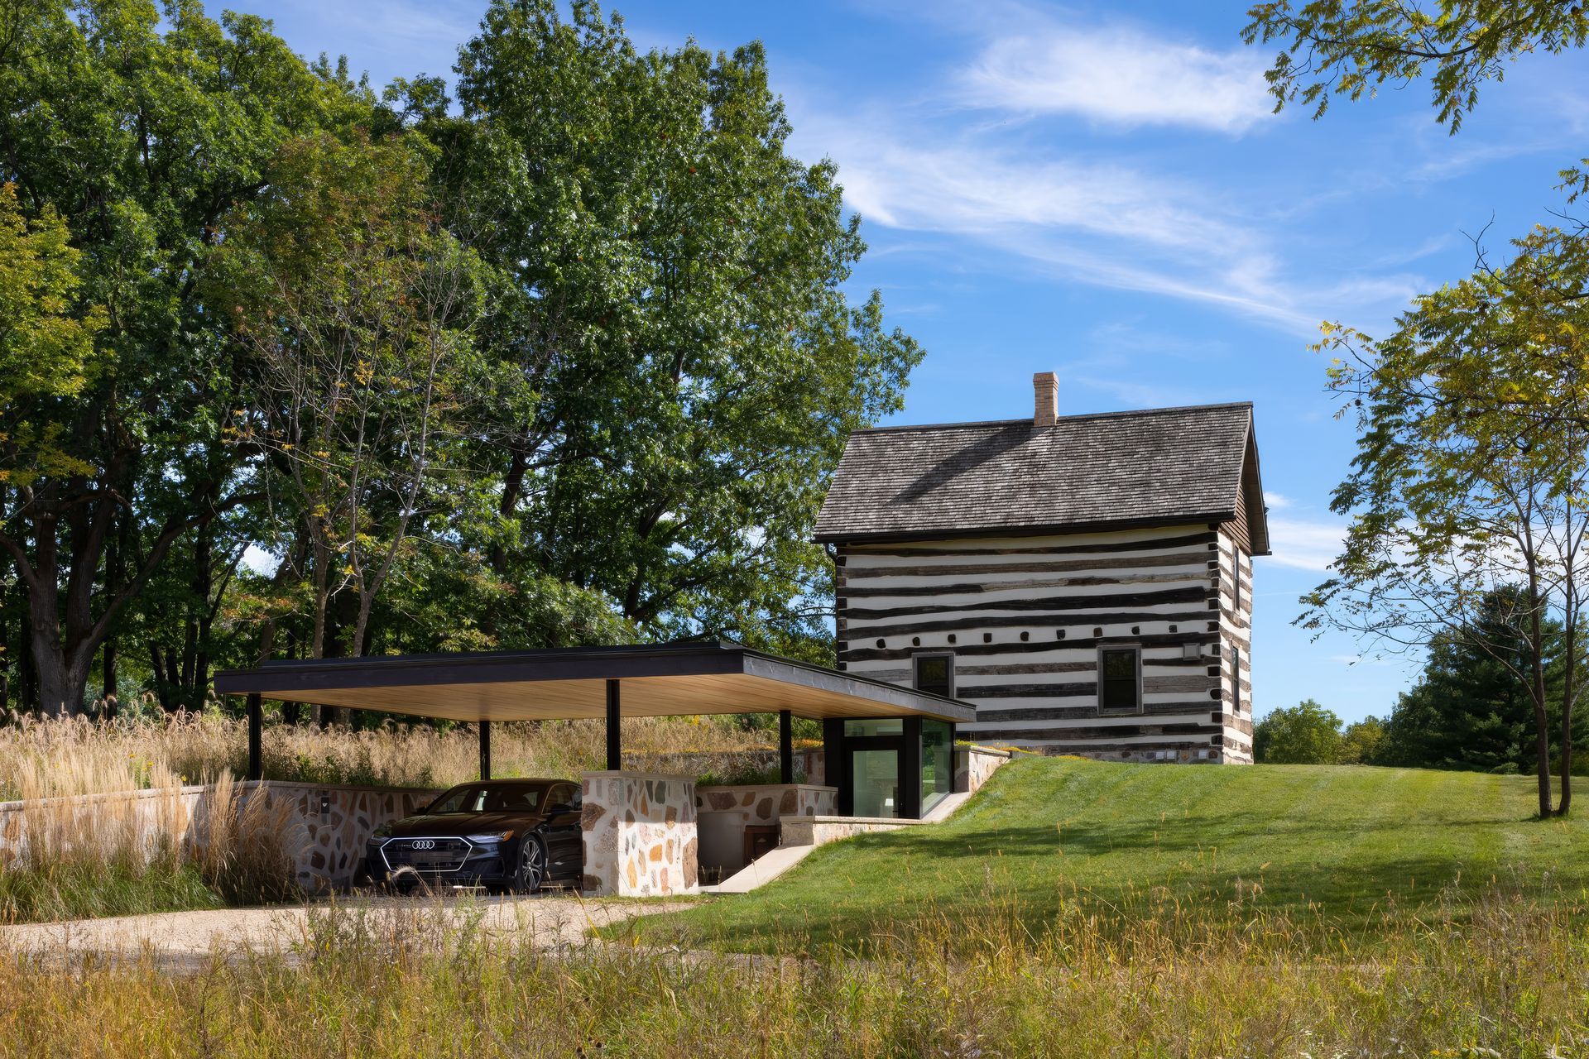
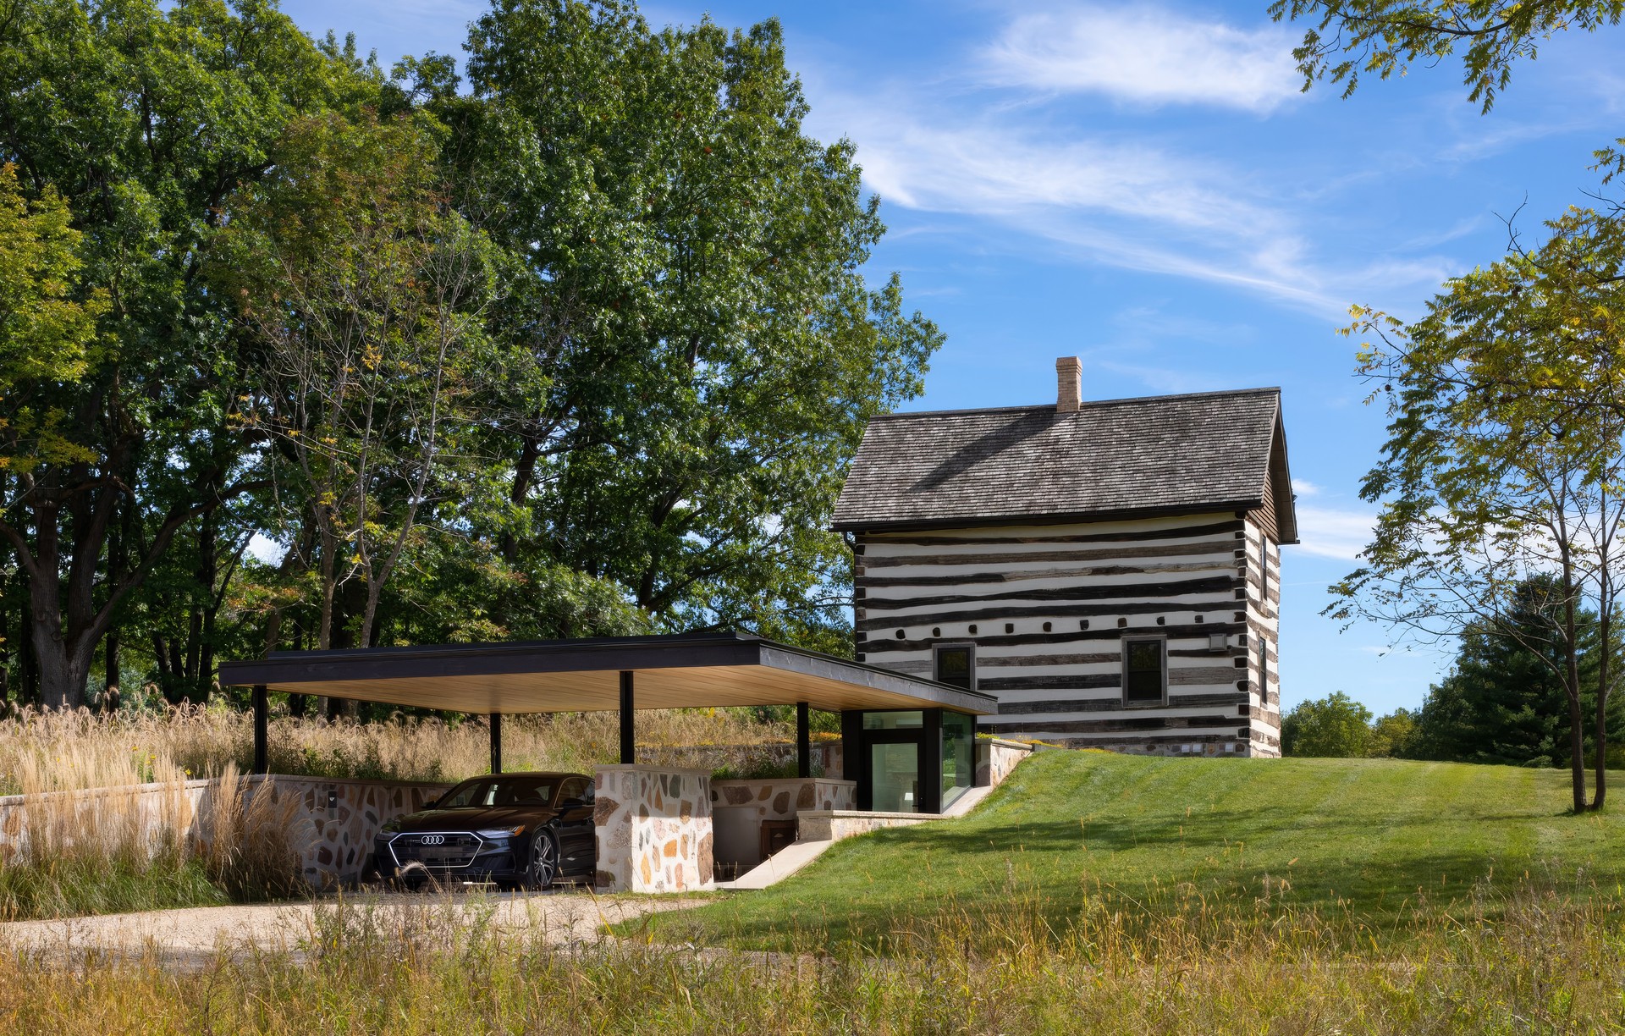
Project look book featuring Hidden Homestead by Vetter Architects. Hidden Homestead
Vetter Architects
2026
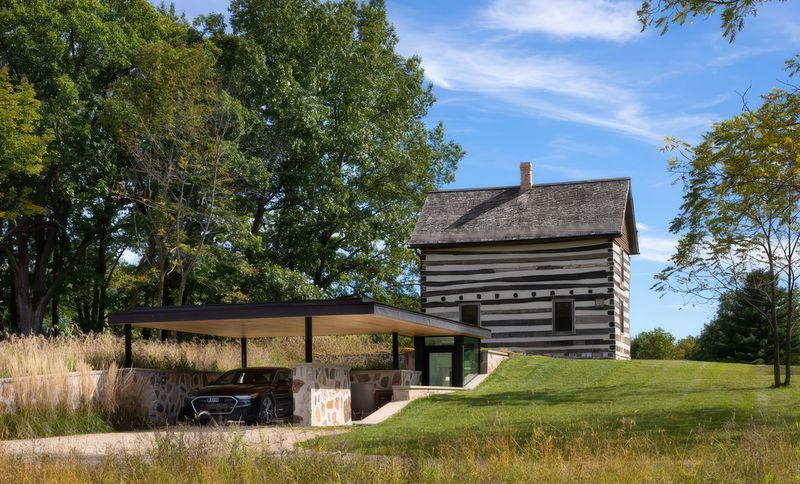
Project look book featuring Lac La Belle by Vetter Architects. “A tea pot, being a vessel, is defined by the space it contains, it is not the tea pot that is important, but the space.
Vetter Architects
2026
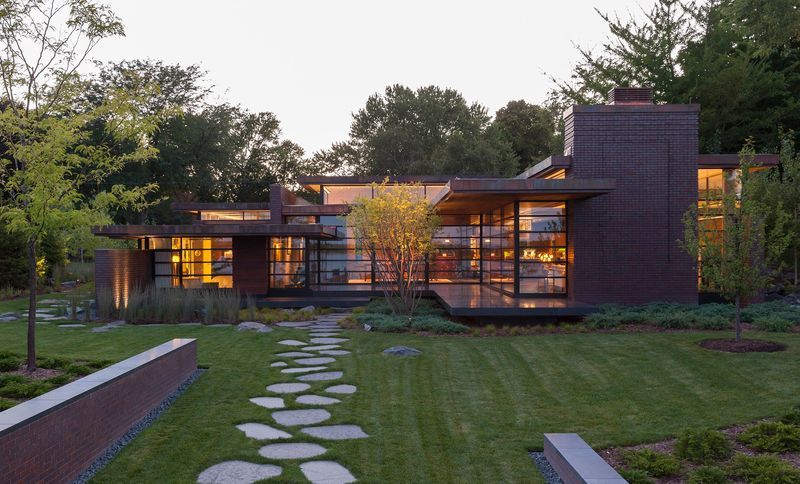
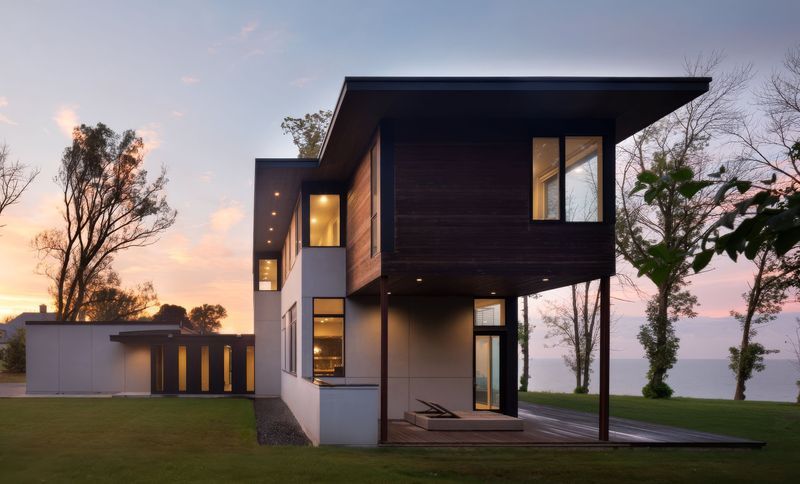
Project look book featuring Lake Shore by Vetter Architects. Lake Shore
Vetter Architects
2026