Vertebrae

Downloads
Project look book featuring Vertebrae by Vertebrae.
Vertebrae
2026
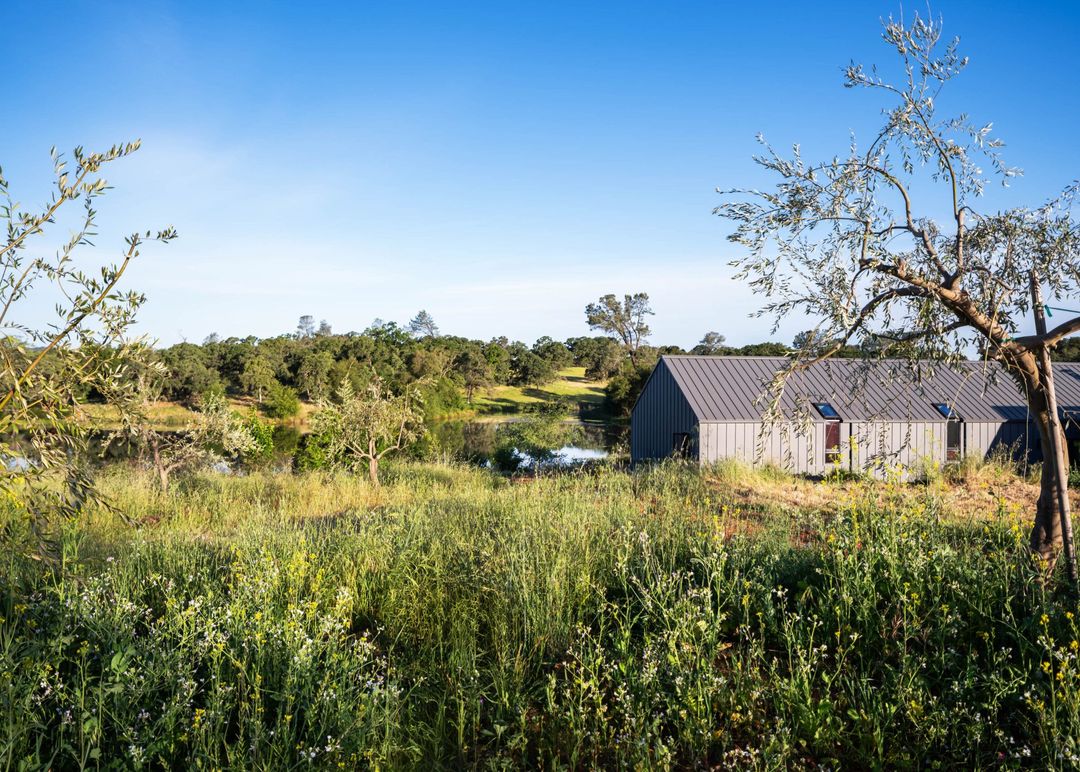
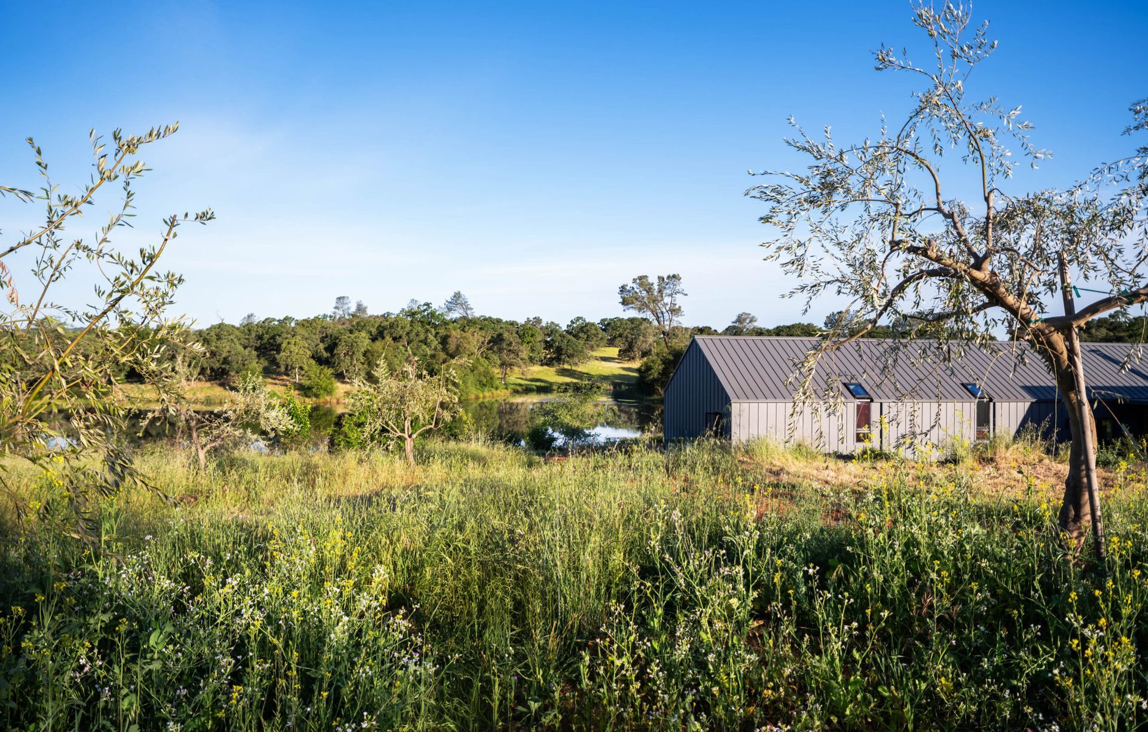
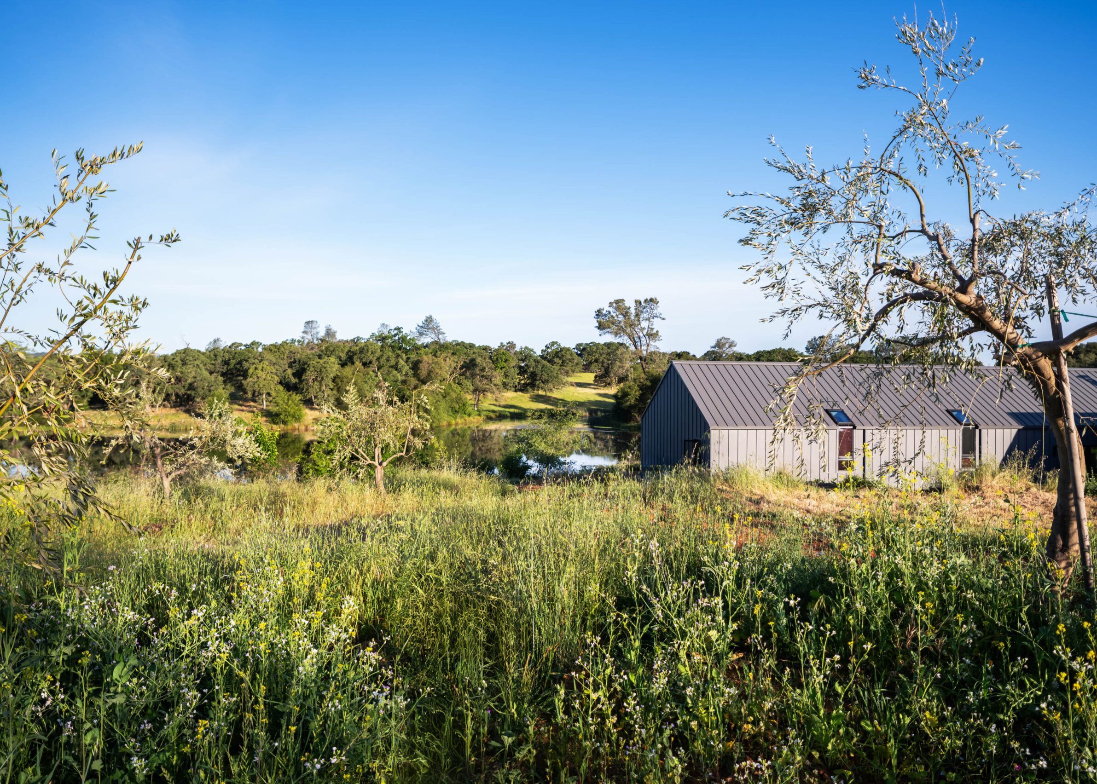
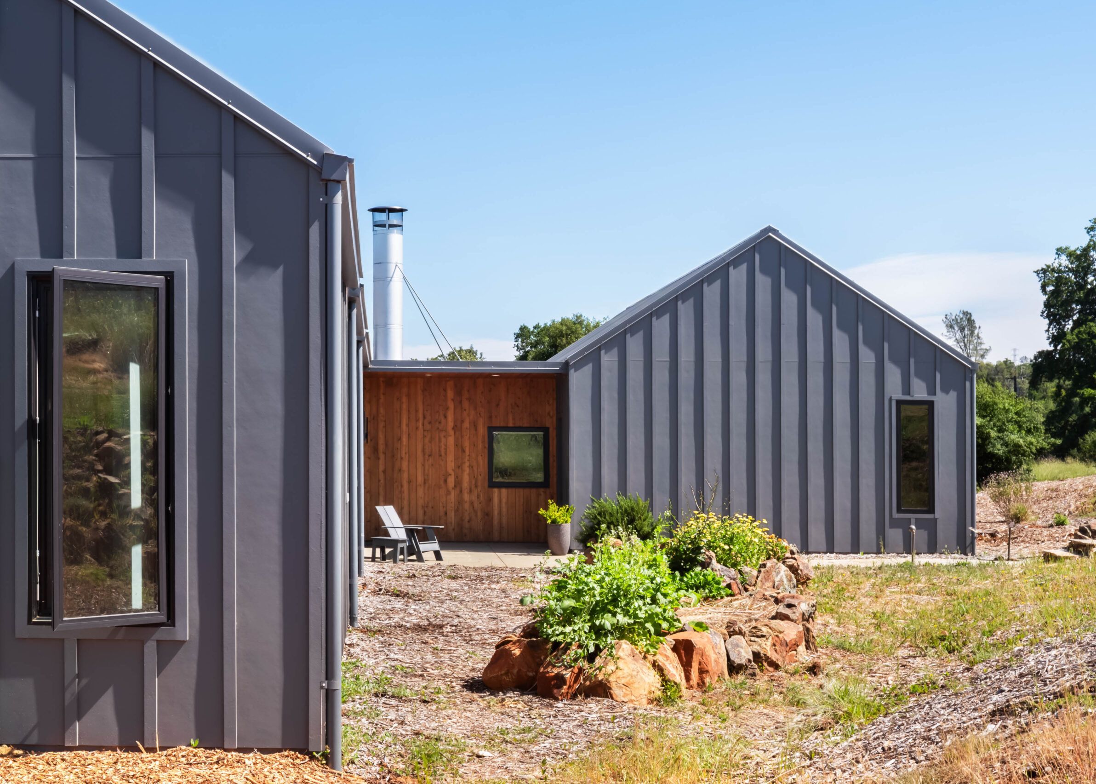
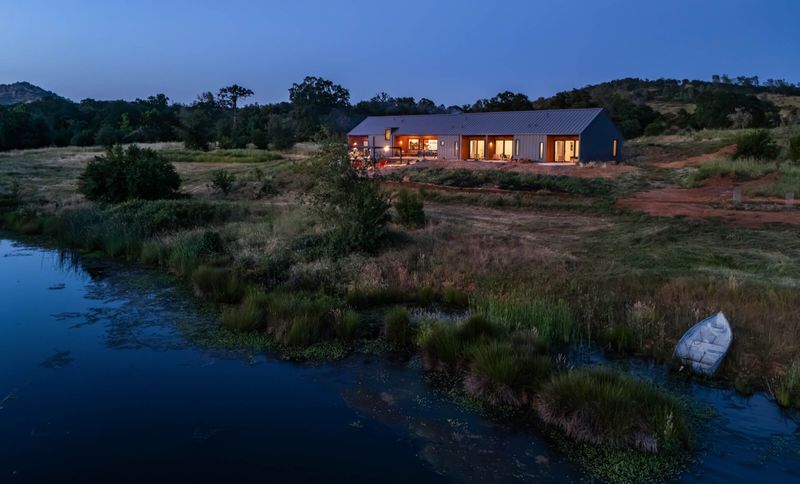
Project look book featuring Blue Ruby Farm by Vertebrae. At Blue Ruby Farm, a farmstay in California’s Sierra Foothills, architecture and agriculture come together around a five-acre pond and the surrounding meadows and oak woodlands.
Vertebrae
2026
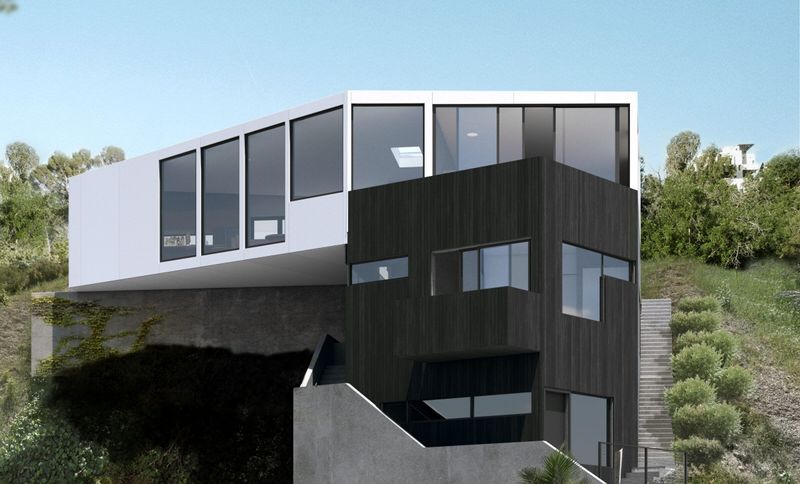
Project look book featuring Bridgeport by Vertebrae. A production designer approached Vertebrae Art and Architecture looking for a modern architecture design for a steep Los Angeles hillside.
Vertebrae
2026
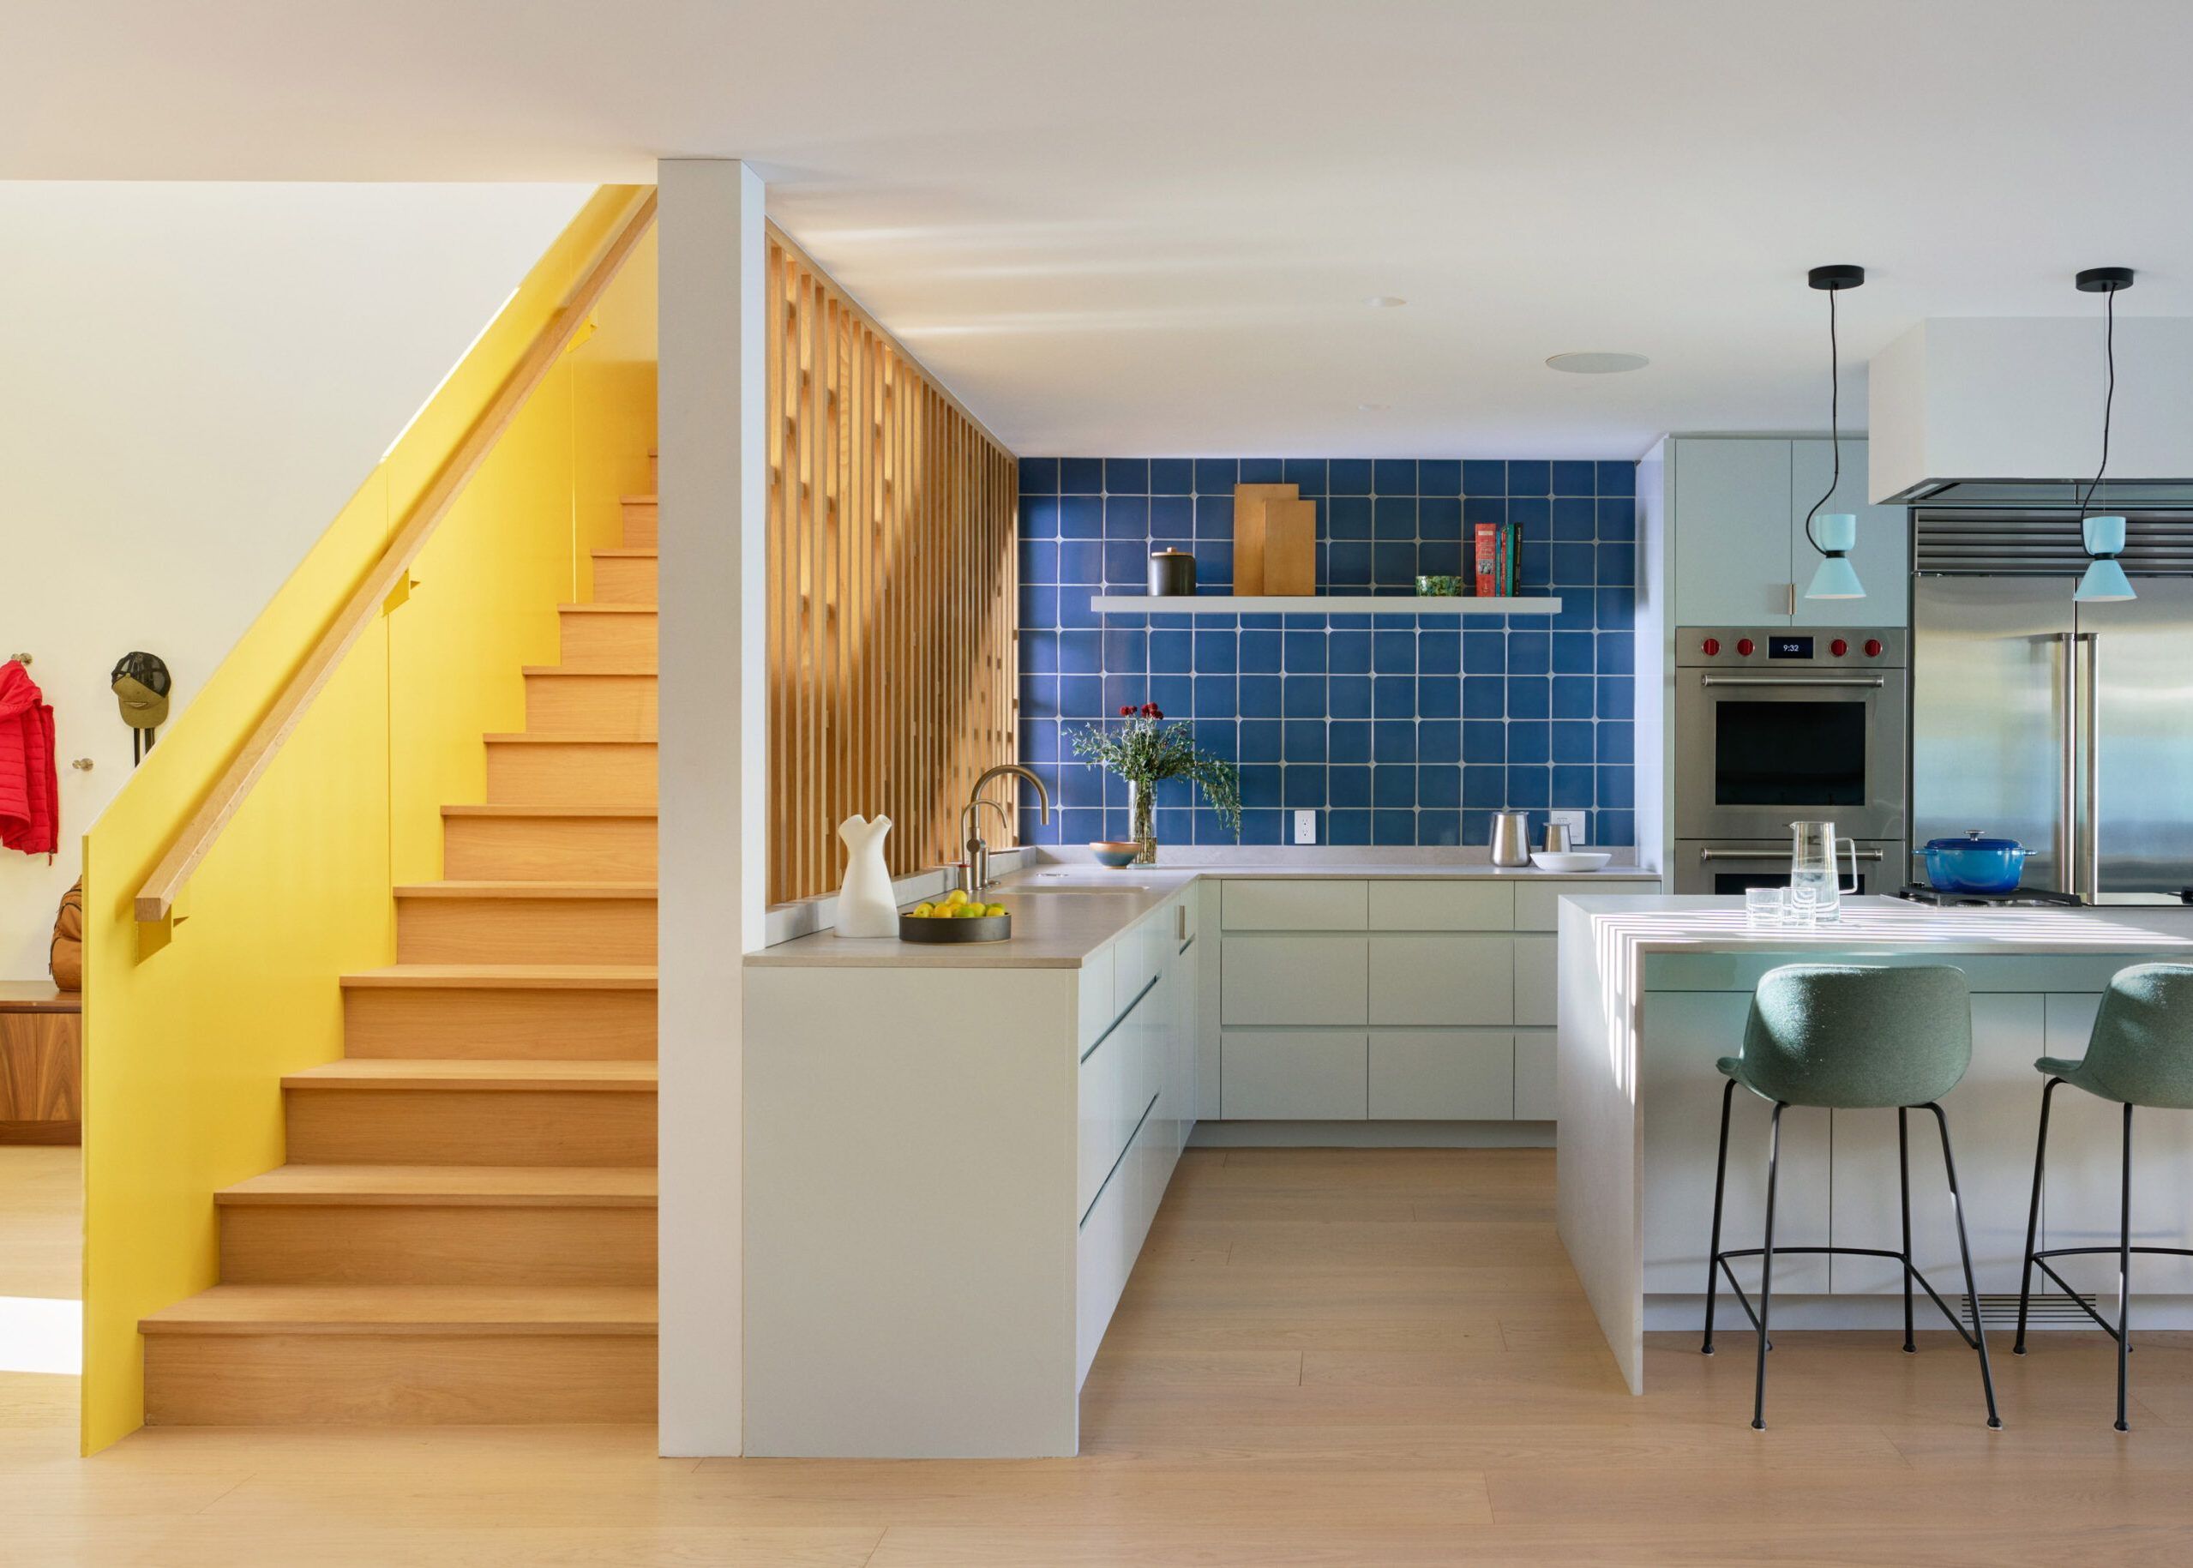
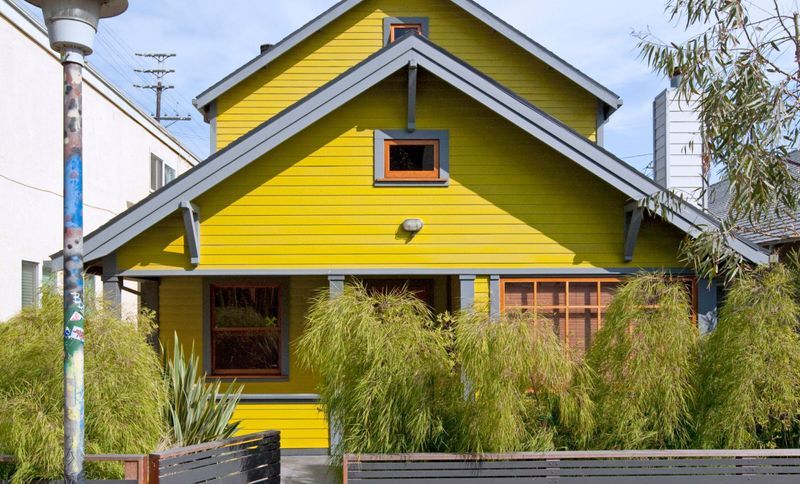
Project look book featuring Chartreuse House by Vertebrae. Chartreuse House is a renovation and addition resulting in an extensive transformation of an existing craftsman bungalow.
Vertebrae
2026
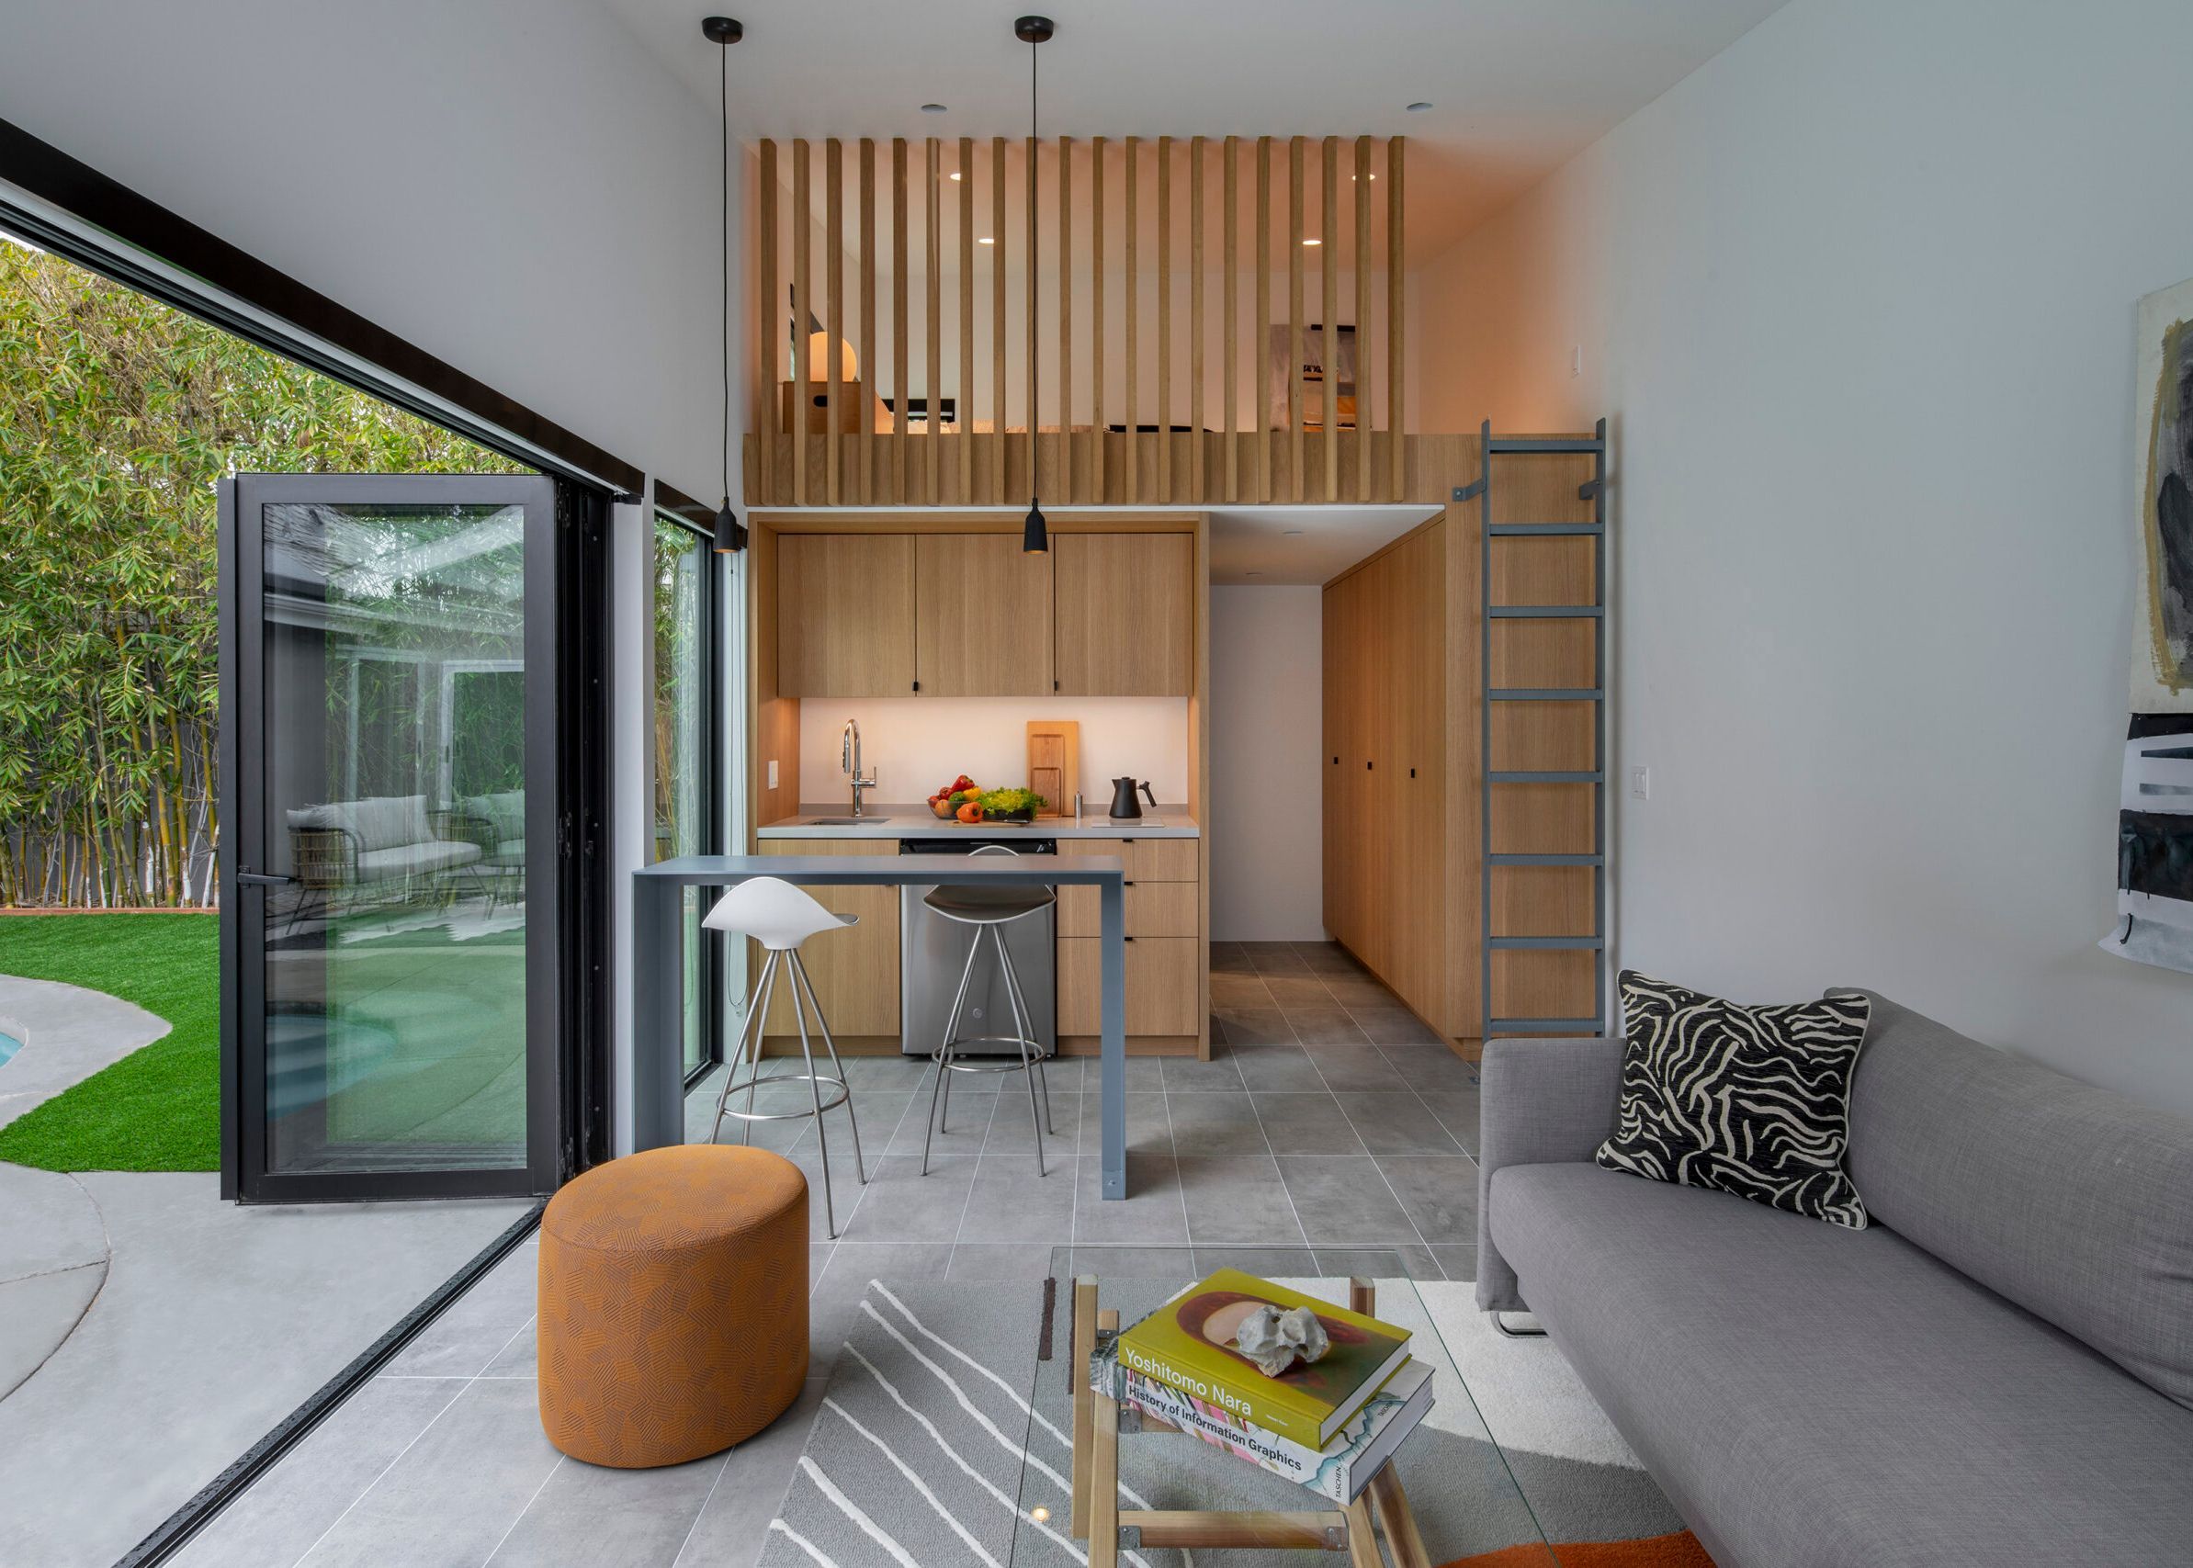
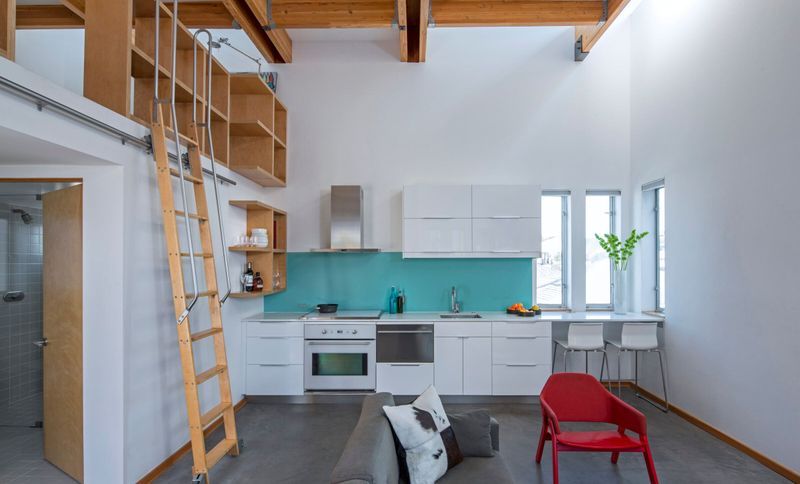
Project look book featuring Clerestory Loft by Vertebrae. A floating roof is surrounded by clerestories in a 500 square foot accessory dwelling unit.
Vertebrae
2026
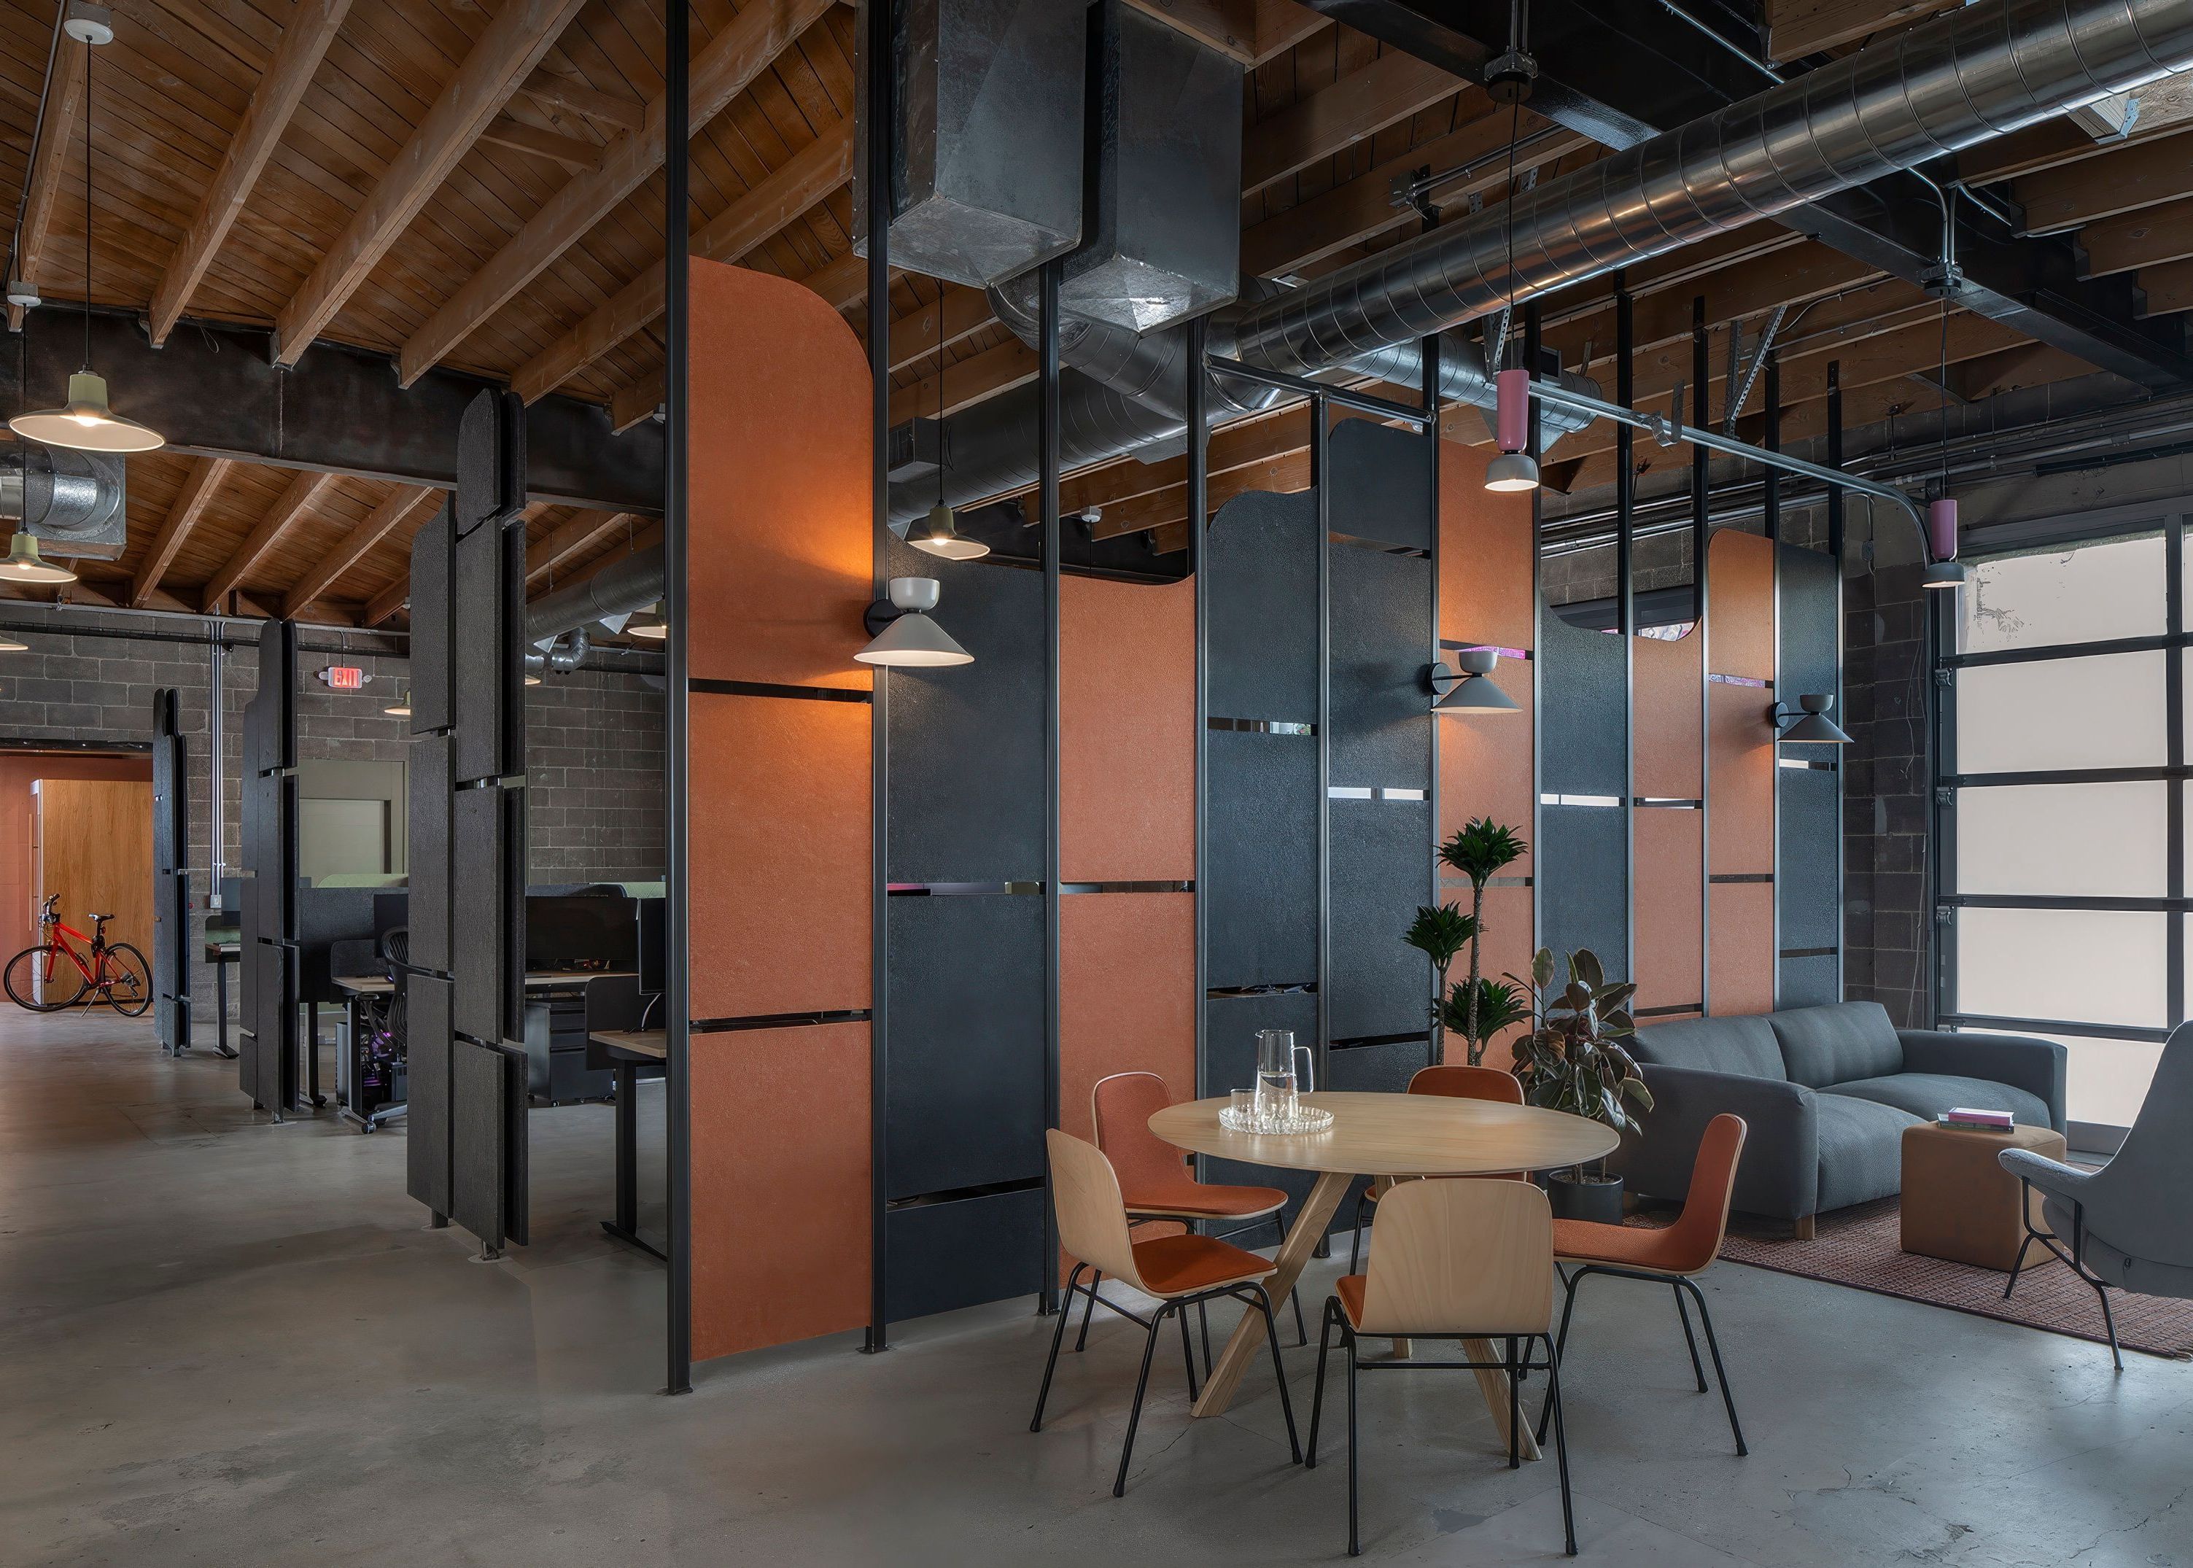
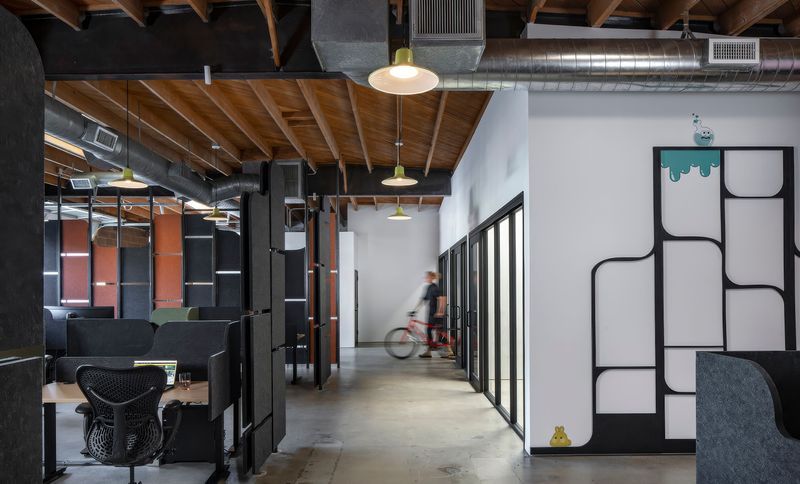
Project look book featuring Elodie Games by Vertebrae. A rapidly growing video game development firm approached us to design their first post-covid office.
Vertebrae
2026
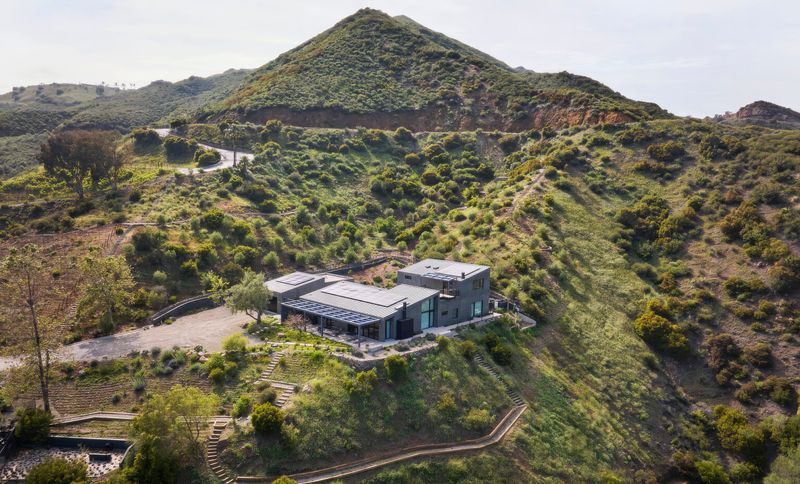
Project look book featuring Highway House by Vertebrae. Shed roofs follow the downhill slope with sharp angles contrasting the natural hillsides of this residence in Malibu, CA.
Vertebrae
2026
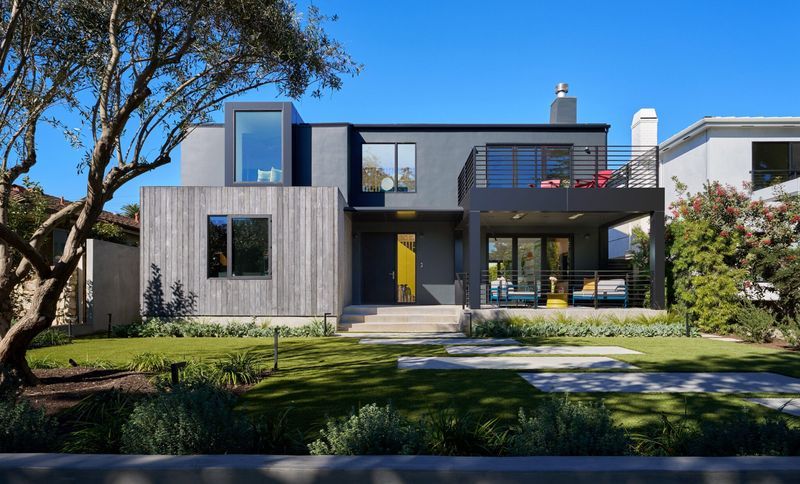
Project look book featuring NoMo by Vertebrae. By re-using the existing foundation and framing of a 1960’s suburban home, selective architectural interventions greatly minimize the waste and cost that typically result from demolishing and starting fresh.
Vertebrae
2026
Project look book featuring Plymouth ADU by Vertebrae. To convert an unused carport in a central Los Angeles neighborhood to a 370 square foot ADU, thoughtful maneuverability and architectural brevity was required to meet all program requirements and achieve a serene, open design.
Vertebrae
2026
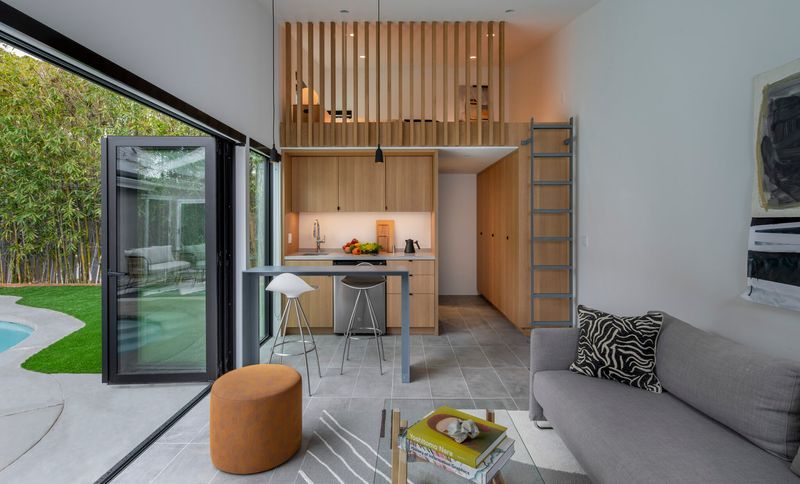
Project look book featuring Psyop by Vertebrae. A Venice-based advertising company’s culture and award-winning successes are built upon its employees’ abilities to creatively connect and collaborate.
Vertebrae
2026
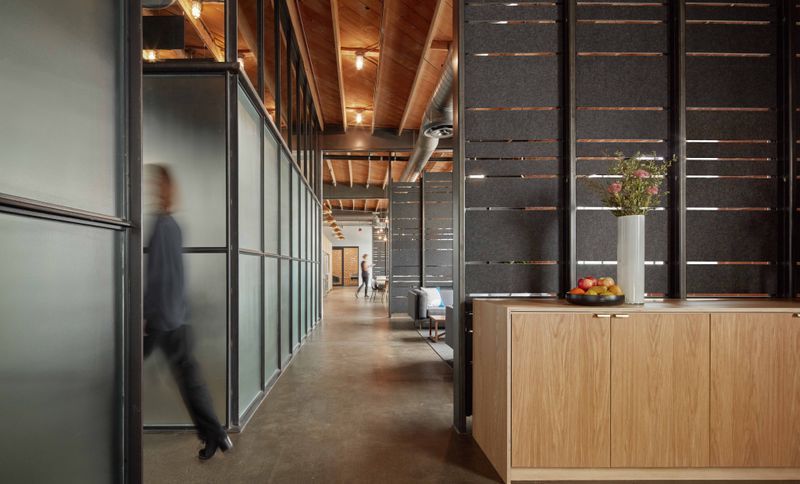
Project look book featuring Redux ADU by Vertebrae. A Santa Monica family adds two new structures—an accessory dwelling unit (ADU) and a garage—to an average-sized residential site with an existing two-story home.
Vertebrae
2026