

Unfold Architecture
Architects

About us
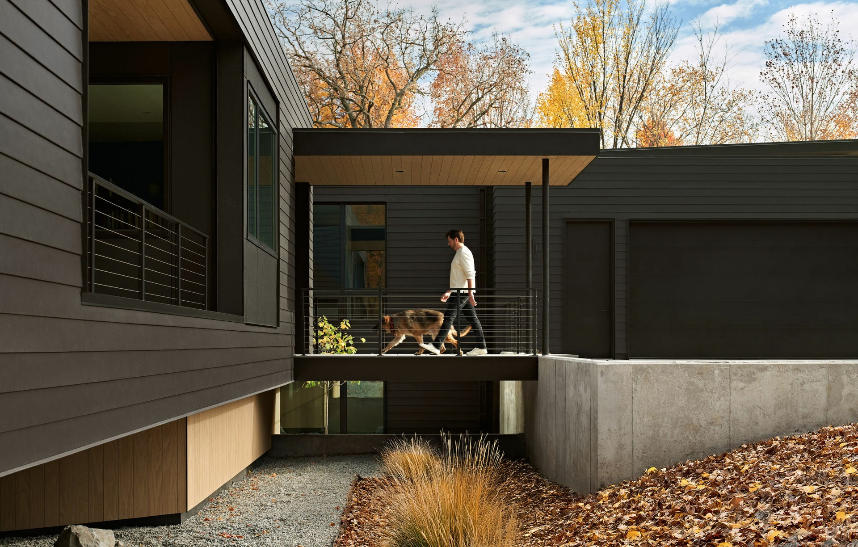
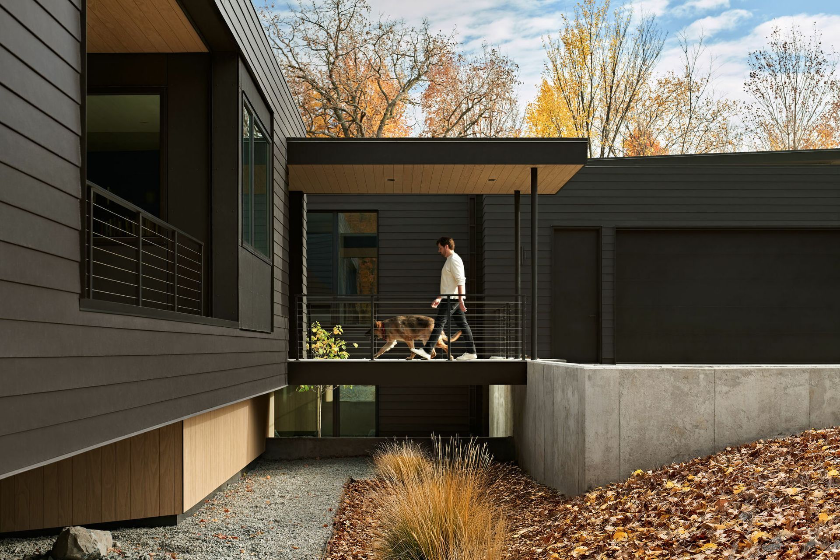
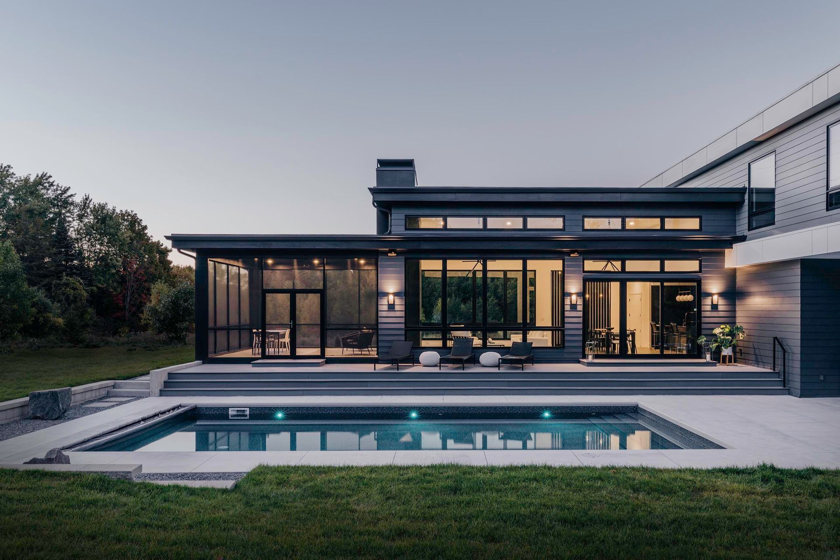
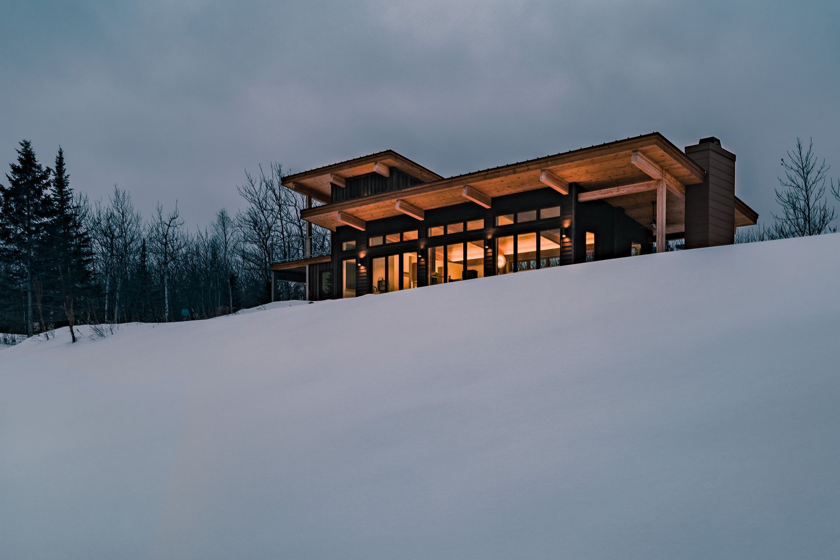
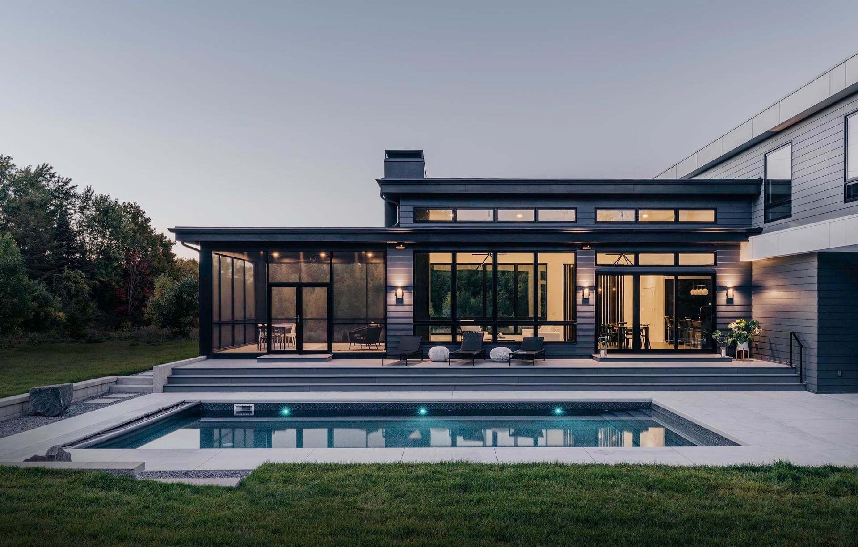
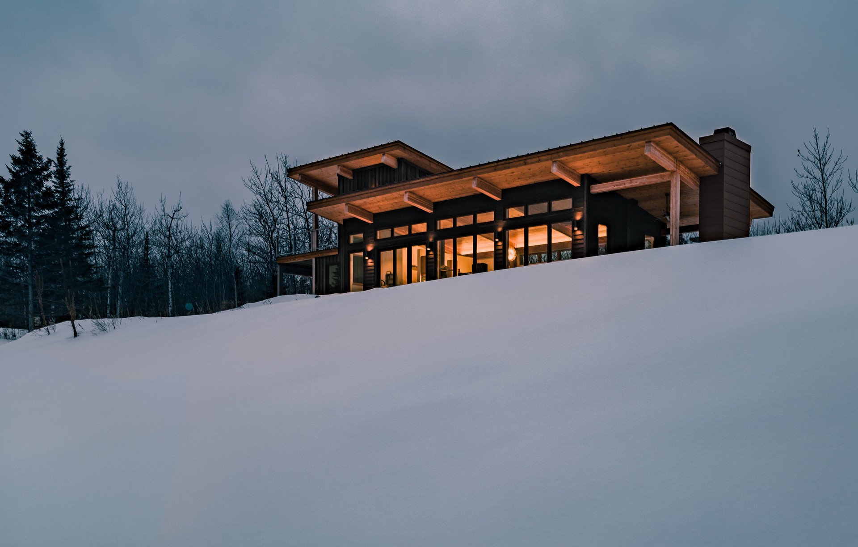
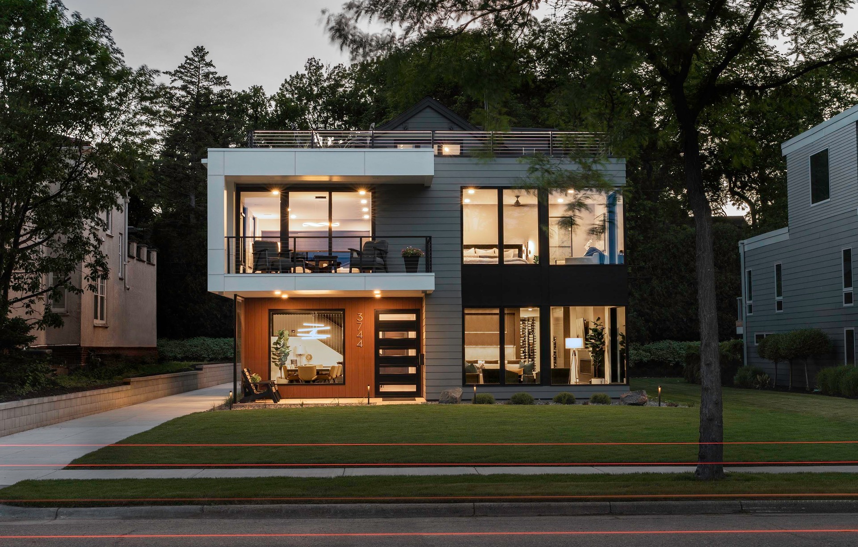
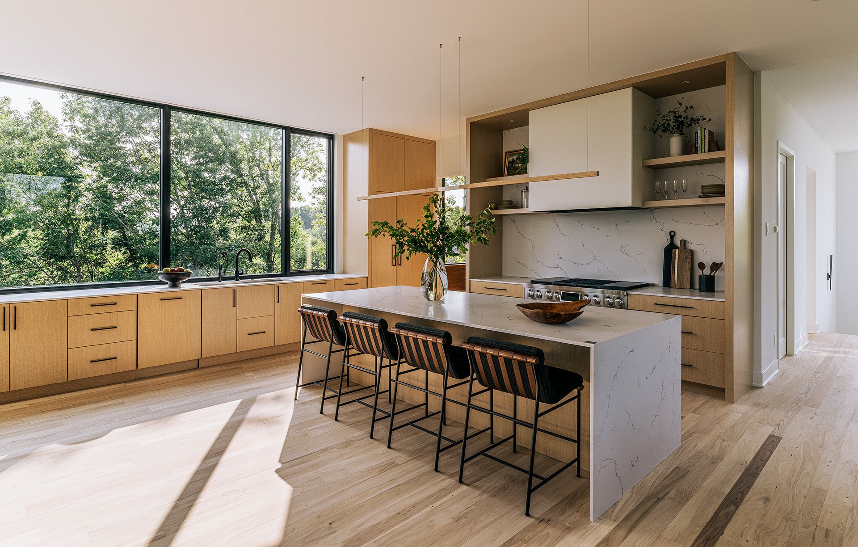
We’re passionate about enriching lives through the thoughtful design of modern, residential spaces.
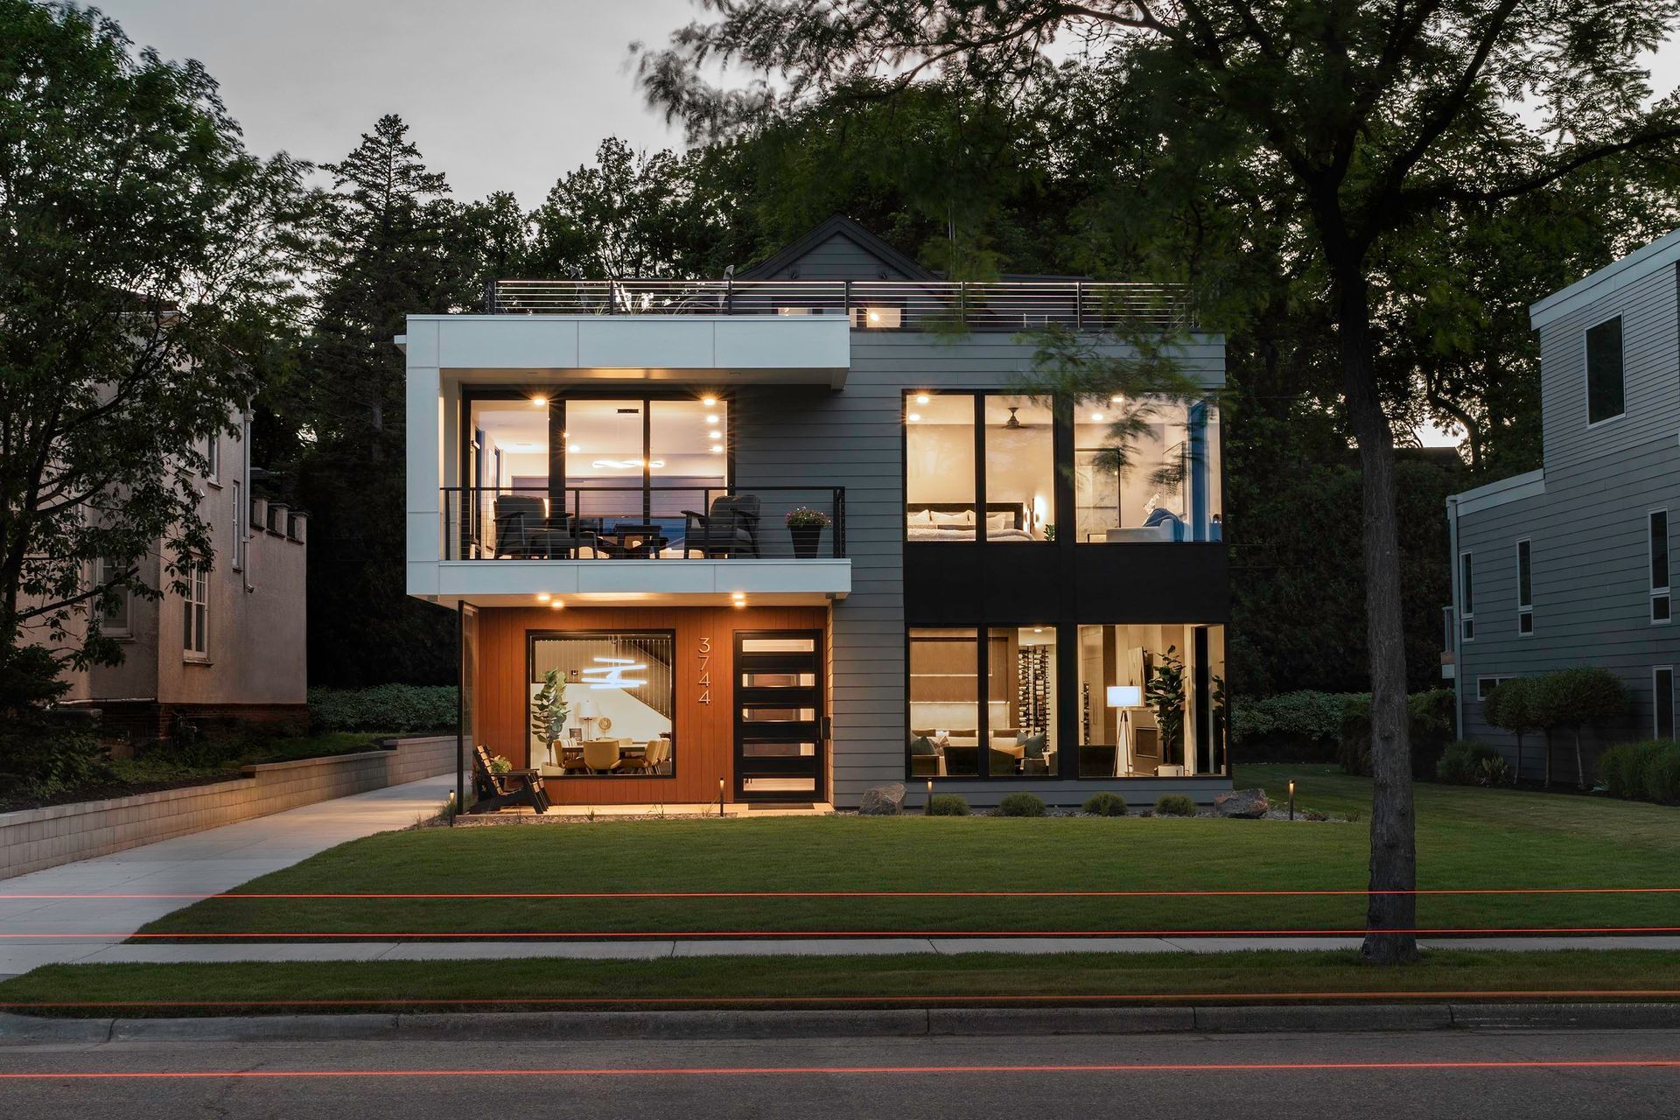
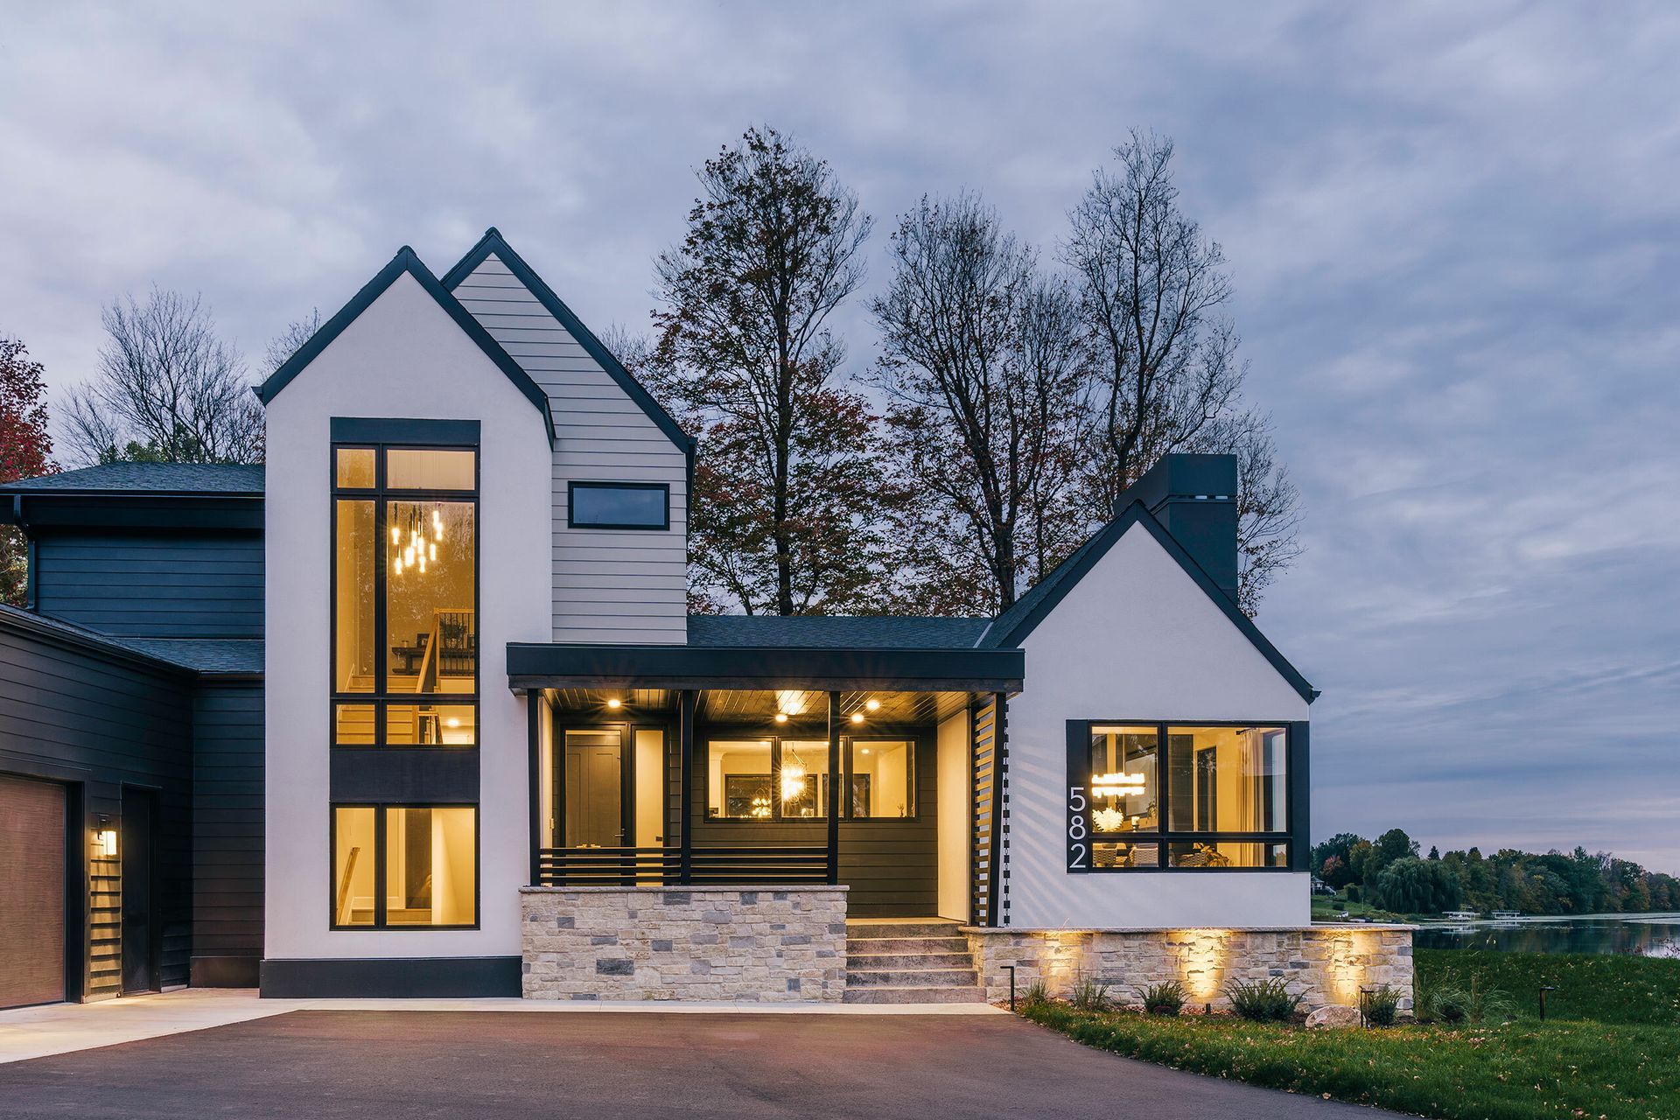
Unfold Architecture is a Minneapolis, Minnesota–based residential architecture studio designing custom homes across the United States and Canada.
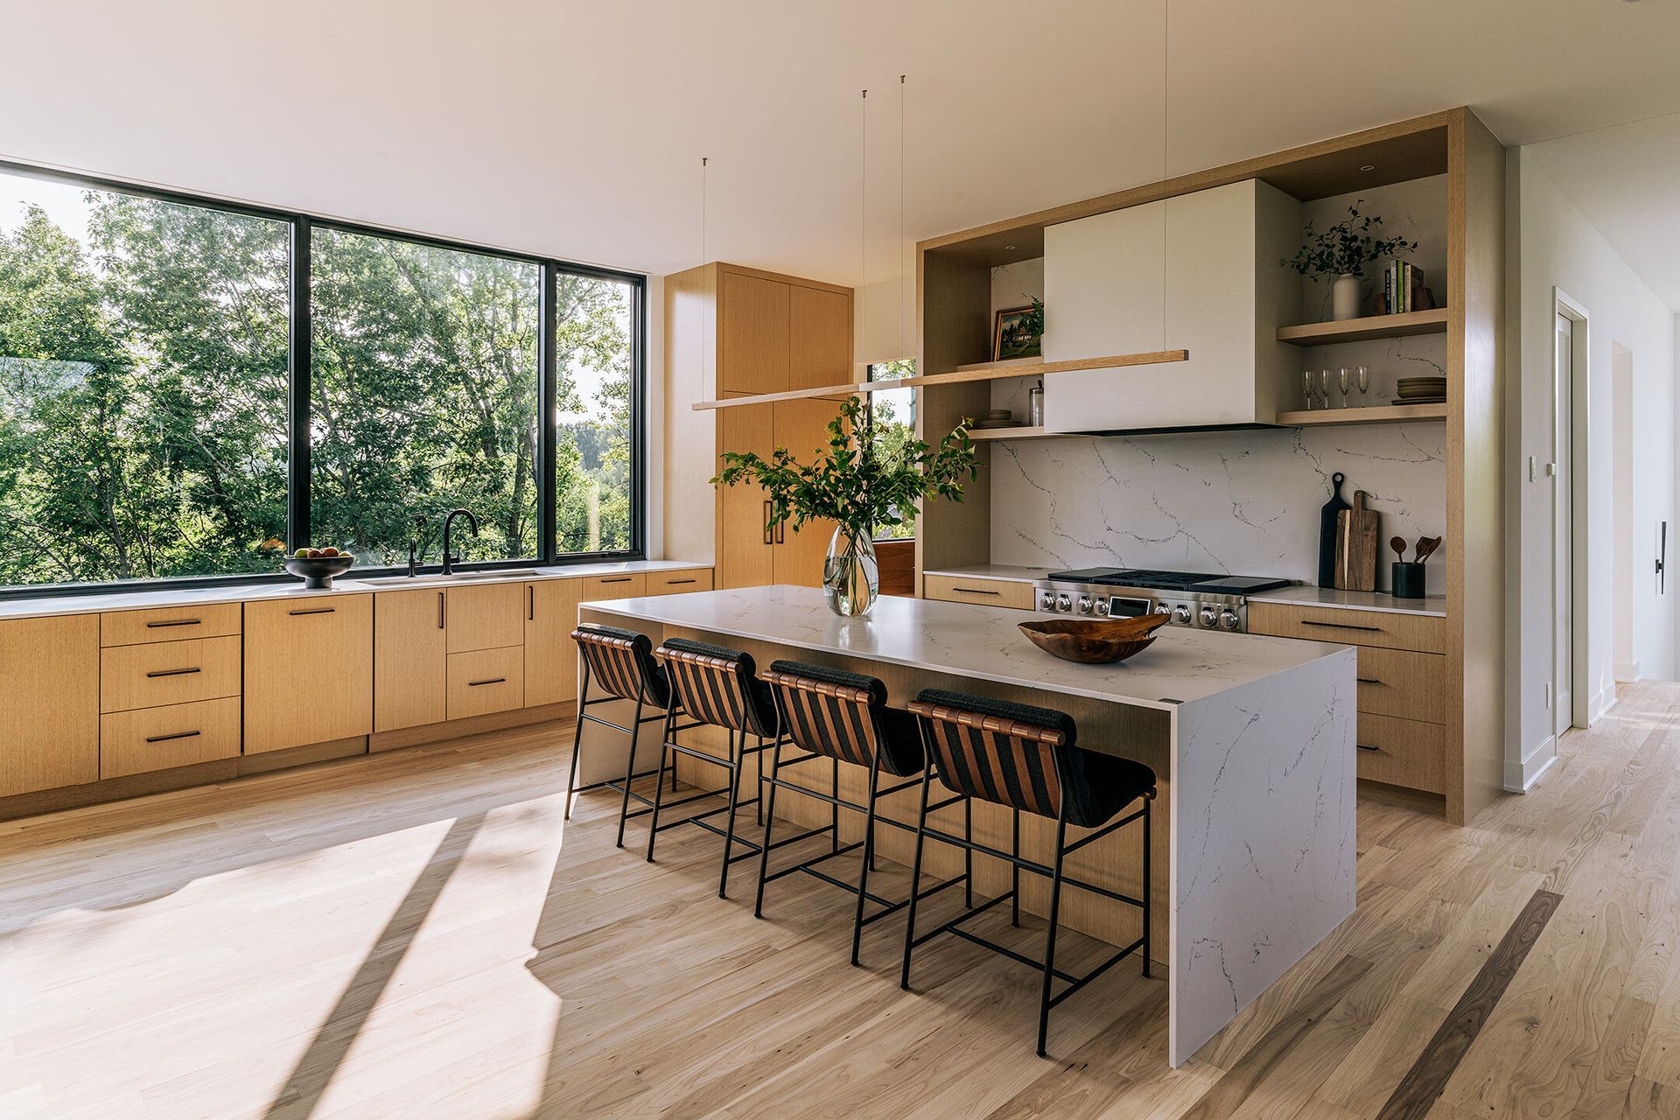
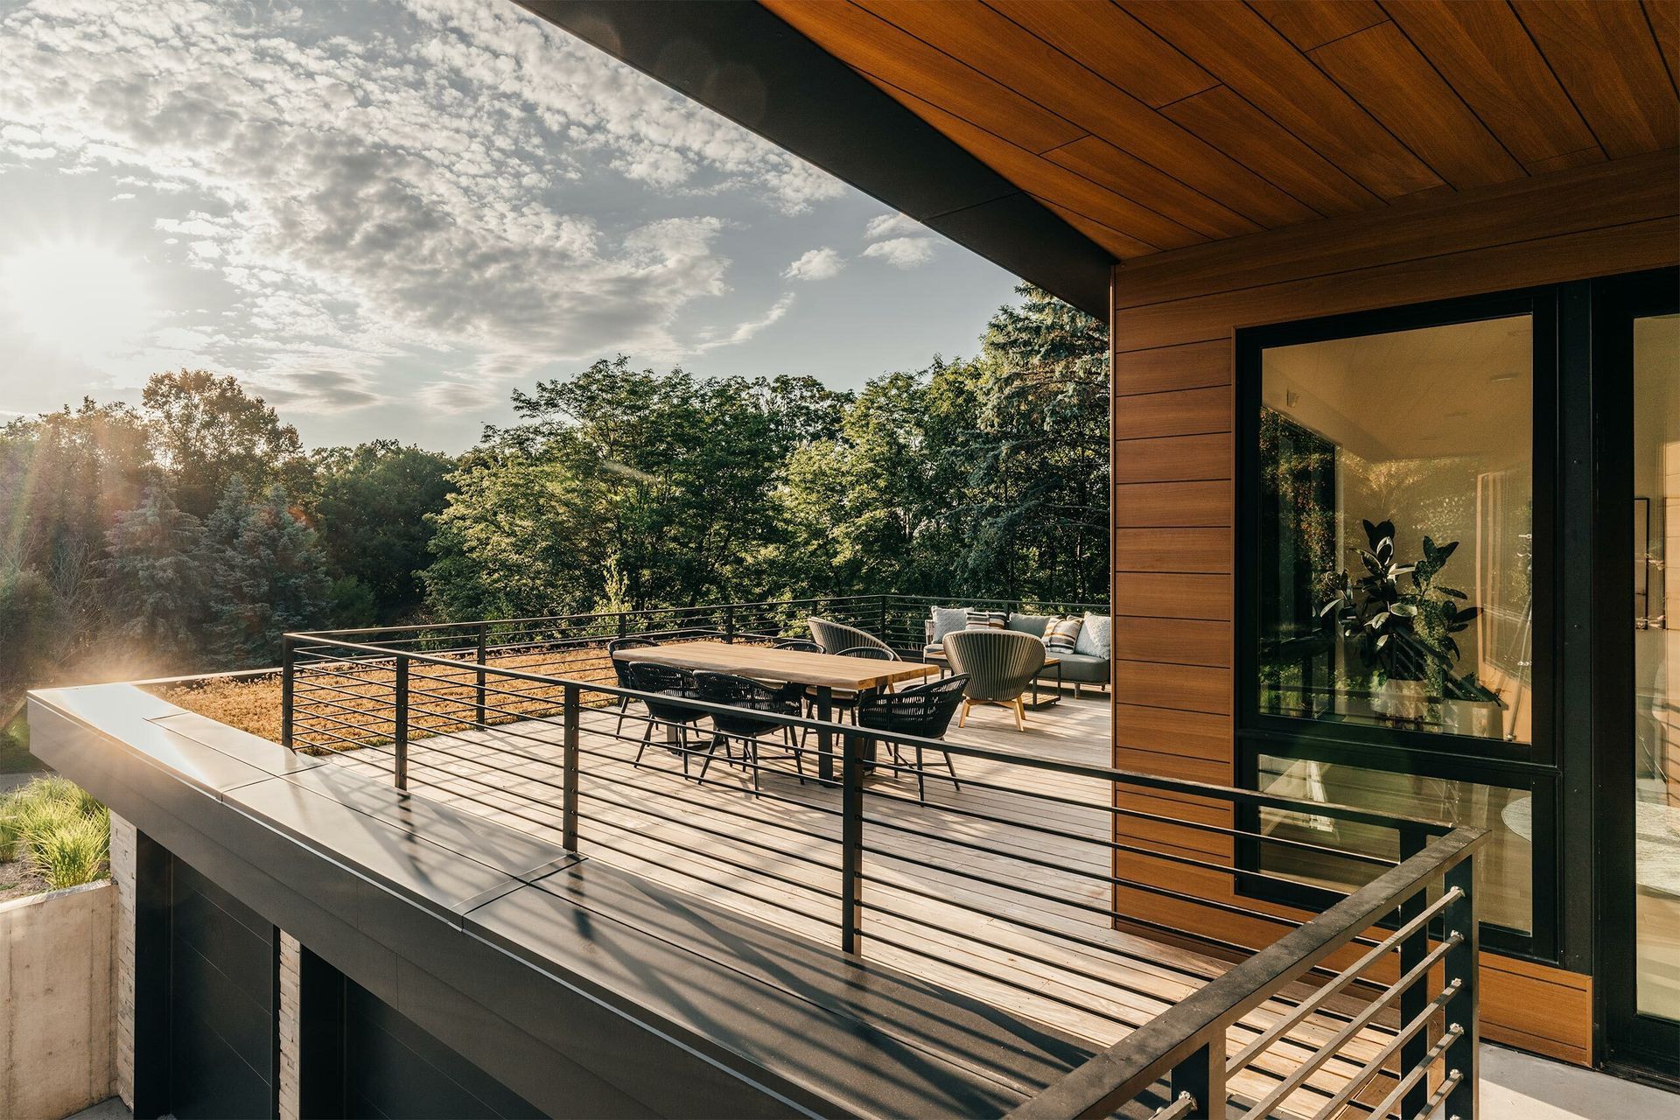
We approach each project as a design experience shaped by the way our clients live and the unique qualities of each site. We believe the best homes are deeply personal. Places to unwind and connect. Spaces for both stillness and play.
We combine our responsibility to our client’s vision with our responsibility to be good stewards of the earth; incorporating sustainable building practices along the way. This, along with our use of the latest technology, results in an engaging design process and a highly accurate product.
Team
Our team is tech-forward and agile. We obsess over materials and leverage light and landscape to create emotion. We take pride in our collaborative approach, working closely with clients and project partners like builders, interior designers, and craftspeople to design each home in response to both the client’s aspirations and the context of the site.
Process
Unfold Architecture's process is personal and intentional - each step moving us closer to shaping a truly intimate and unique home.
Discover
Discovery is where the project gets real. We start with a planning questionnaire designed to get you thinking clearly about how you live now and how you want to live in your new home, then meet to review your answers, dig into priorities, and sharpen both your functional needs and aesthetic preferences. We also walk the site together to understand the land, context, and opportunities it presents. That work leads to a Project Brief that defines the program and sets a clear foundation for everything that follows.
- In the Discovery phase, the following typically takes place:
- Initial Information Gathering
- Discovery Meeting
- Residential Planning Questionnaire
- Custom Project Brief
- Site/Existing Home Walk
- Macro Site Analysis Study
Define
With the program and project foundation approved, we begin to define the physical parameters of your home. We encourage assembling the full project team early in this phase including your builder, interior designer, landscape architect, and key consultants so everyone is aligned from the start. From there, discussions around constraints and opportunities give way to visual exploration through modeling and analysis. Through this process, you begin to see unique directions for the overall form and exterior character of your home.
- We begin to define the project through:
- Assemble Project Team
- Code Check and Verification
- Architectural Design Kickoff Meeting
- Micro Site Analysis
- Project Program Diagrams
- Exterior Massing Exploration
Develop
The Develop phase is where the bulk of the collaborative planning and design work happens. We meet several times as the design evolves, making revisions along the way with a steady progression of detail. We move from adjacency diagrams that map how spaces connect, to detailed floor plans, and ultimately to photorealistic renderings. Along the way, we use virtual reality to walk you through your home at full scale so you can experience the spaces before anything is built, giving you a clear and confident understanding of the design.
- We begin to develop the project via:
- Conceptual Design Review Meetings
- Site Plan Development
- Floor Plan Refinement
- 3D VR Visualization
- Interior Design Exploration
- Preliminary Pricing Exercise
Detail
With the overall floor plan and design approved, we shift our focus to the critical details. Together, we move from the big picture down to the smallest elements, from exterior materials and envelope strategy to window functionality, railing design, and key architectural interfaces. A coordinated set of construction documents is developed with all required consulting engineers and designers to translate the design into a buildable plan. Close coordination with the contractor and interior design team during this phase leads to a refined project budget and a clear construction schedule.
- In the Detail phase, the following typically takes place:
- Construction Documentation
- Interior Design Coordination
- Exterior Finishes Review
- Final Pricing Exercise
- Pre-Construction Coordination
- Permitting
Deliver
It is time to build. We deliver a complete set of construction documents to the construction team and craftsmen responsible for bringing your home to life. We stay actively engaged throughout construction through regular site visits and meetings with both you and the contractor to monitor progress, provide input when needed, and serve as a resource for the entire project team, all the way through the day the keys are in your hands.
- During the Deliver phase, the following typically takes place:
- Construction Kick Off
- Regular Site Visits
- Construction Administration
- Submittal Approval
- Consultant Coordination
- Mock-Up Review
Locations we service
Get in touch
Business details
- Category:
- Architects
- Business focus:
- Residential & Commercial
- Verified ArchiPro member since:
- 2026
- Award winning professional:
- 2 awards
Awards
First PLace
Midwest Design Awards
Judges Choice
Rave Awards
Meet the Team

Mike Gray
Co-founder, Architect, AIA
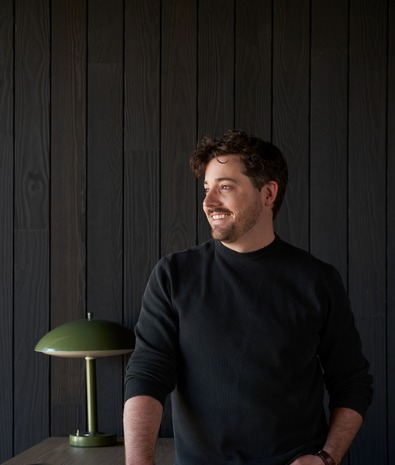
Greg Vose
Co-founder, Architect, AIA

Jack Peterson
Project Architect, AIA
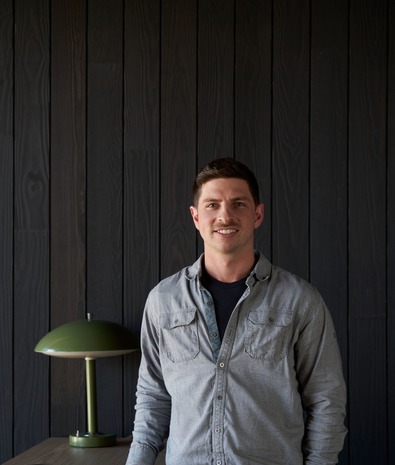
David Walbolt
Project Architect, AIA