




TSD Group
Construction
TSD Group
Construction

Downloads
Project look book featuring TSD Group by TSD Group.
TSD Group
2026
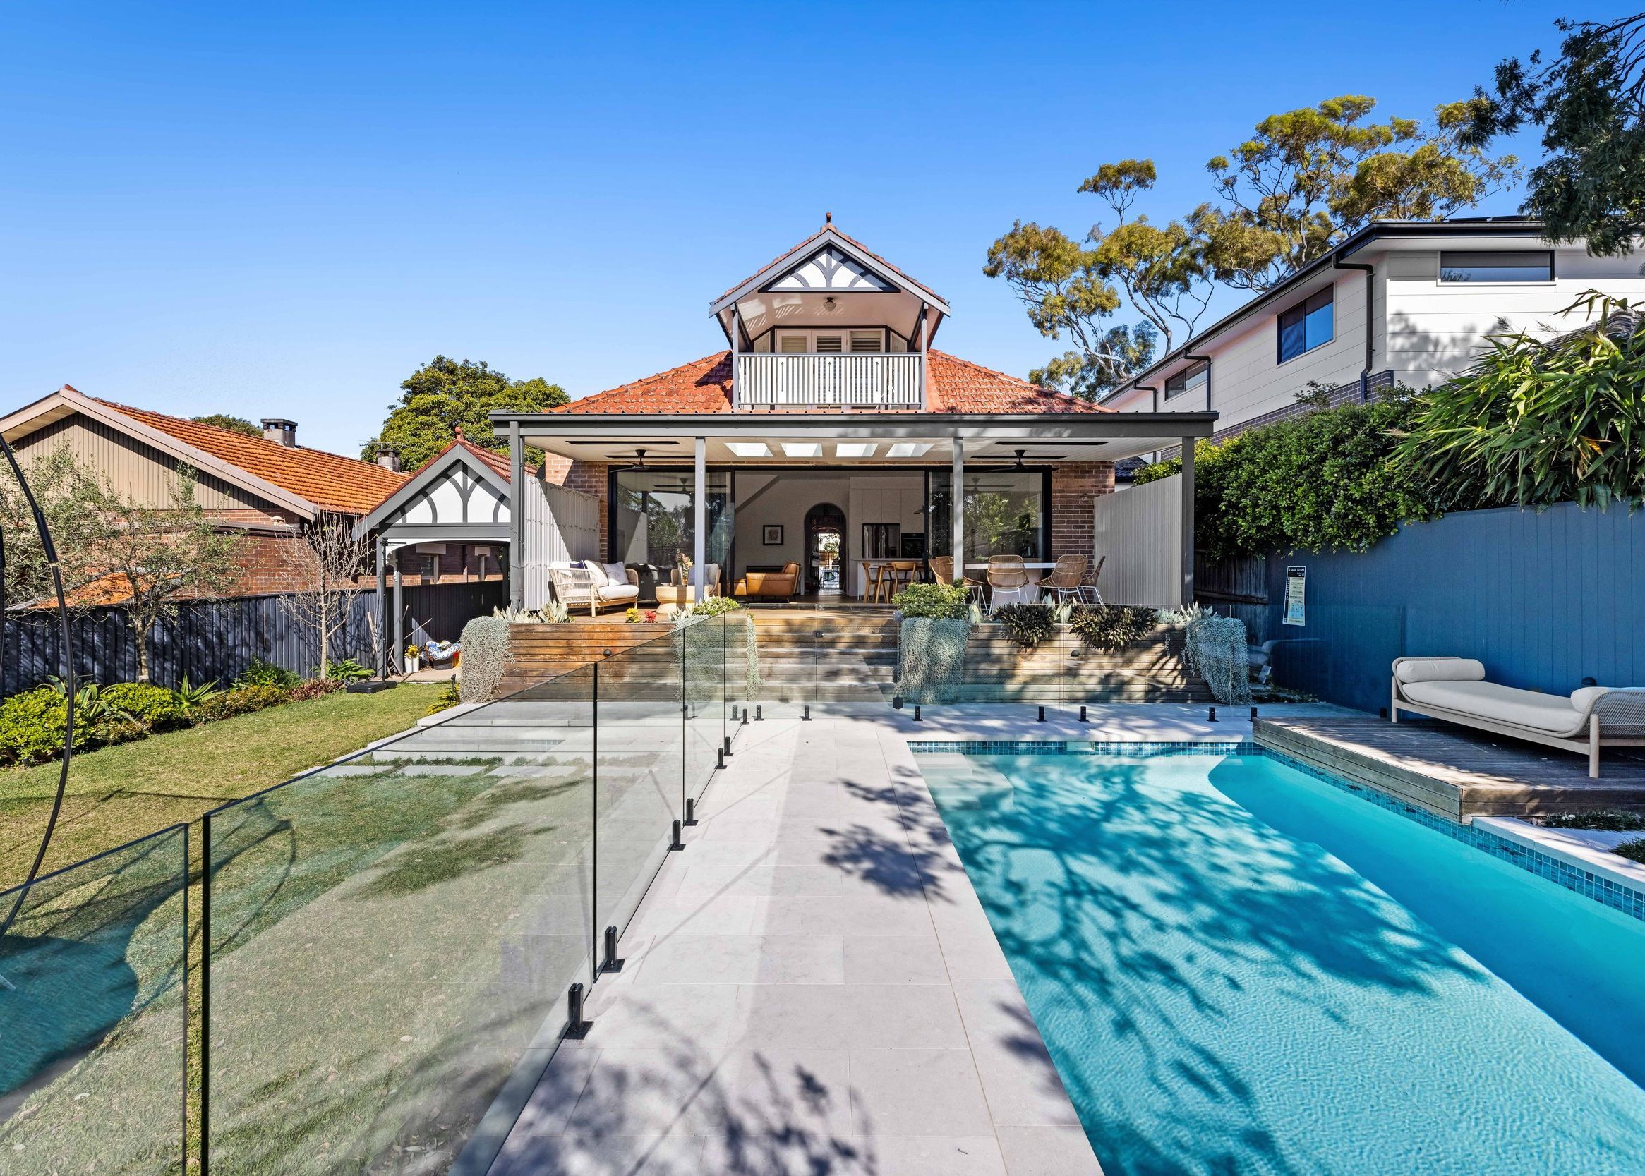
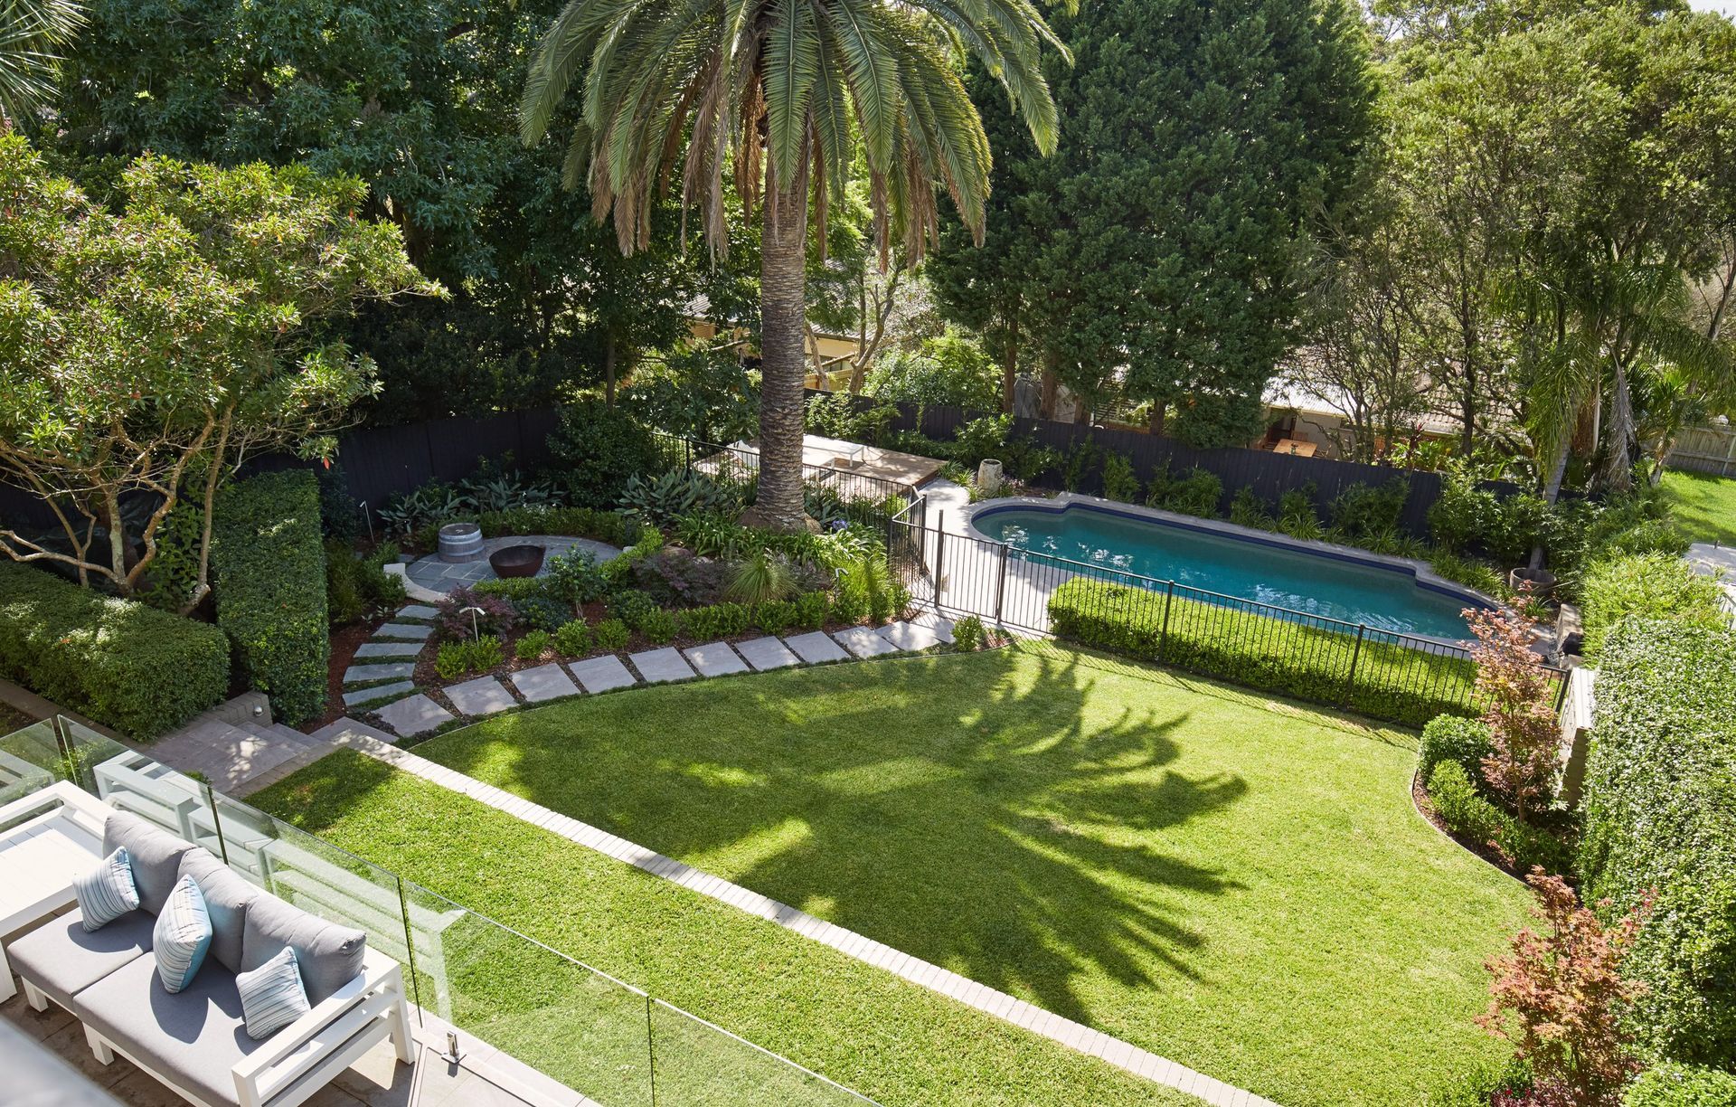
Project look book featuring Campbell by TSD Group. A beautifully renovated home featuring three upgraded bathrooms, frameless bi-fold doors, an extended patio, and a stunning pool with a sunken firepit, designed to enhance outdoor living while ensuring minimal disruption and maximum comfort.
TSD Group
2026

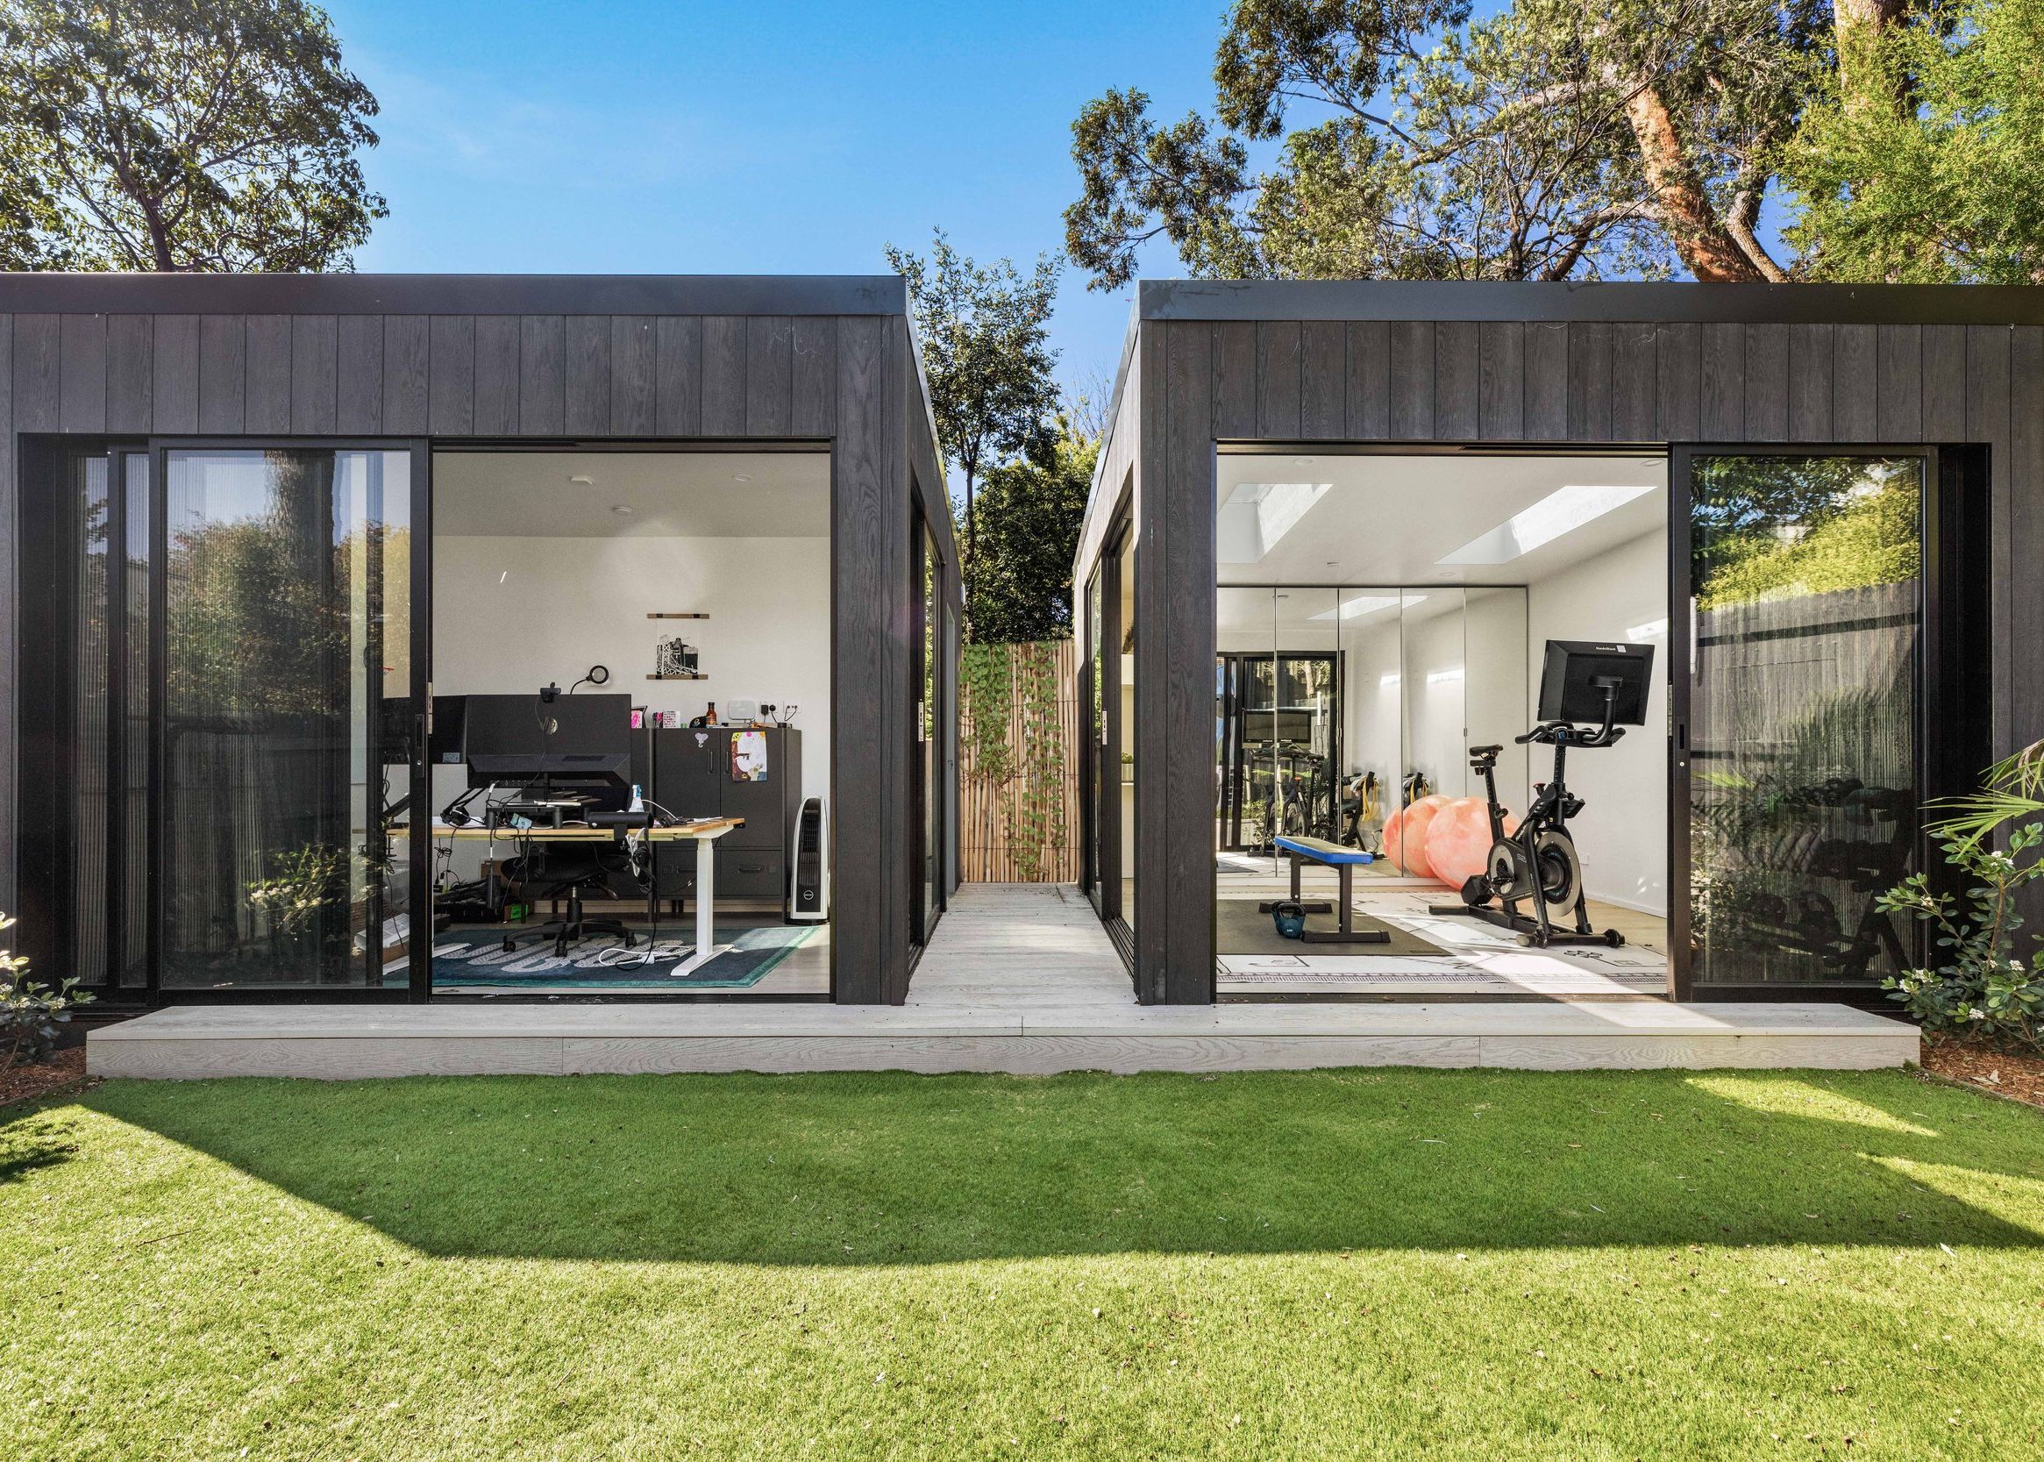
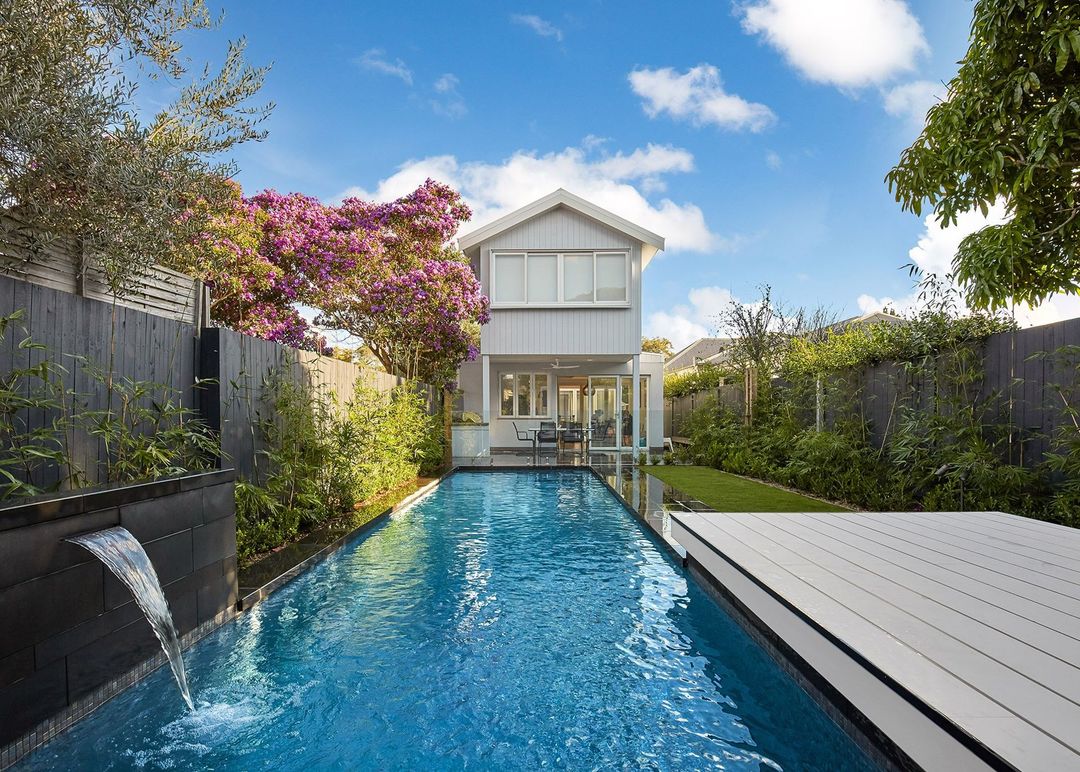
Project look book featuring Cavendish by TSD Group. A revitalized outdoor space featuring a modern home office, dedicated gym, and refreshing pool, transforming a once-overgrown yard into a perfect retreat for relaxation and productivity for a young family.
TSD Group
2026
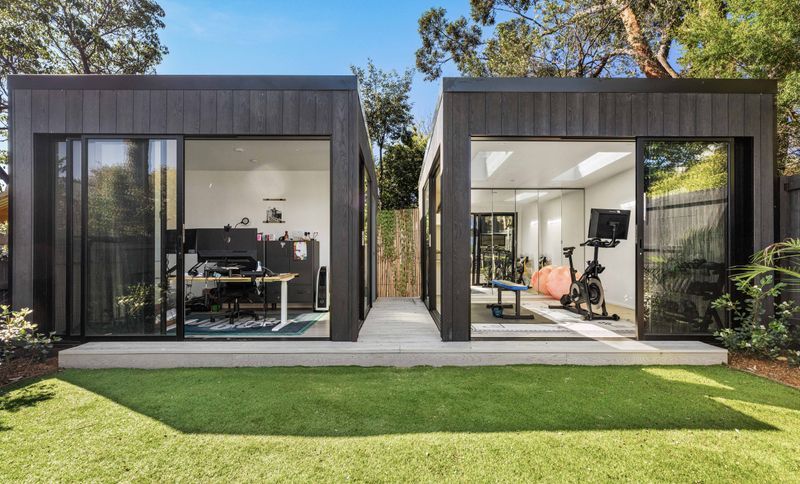
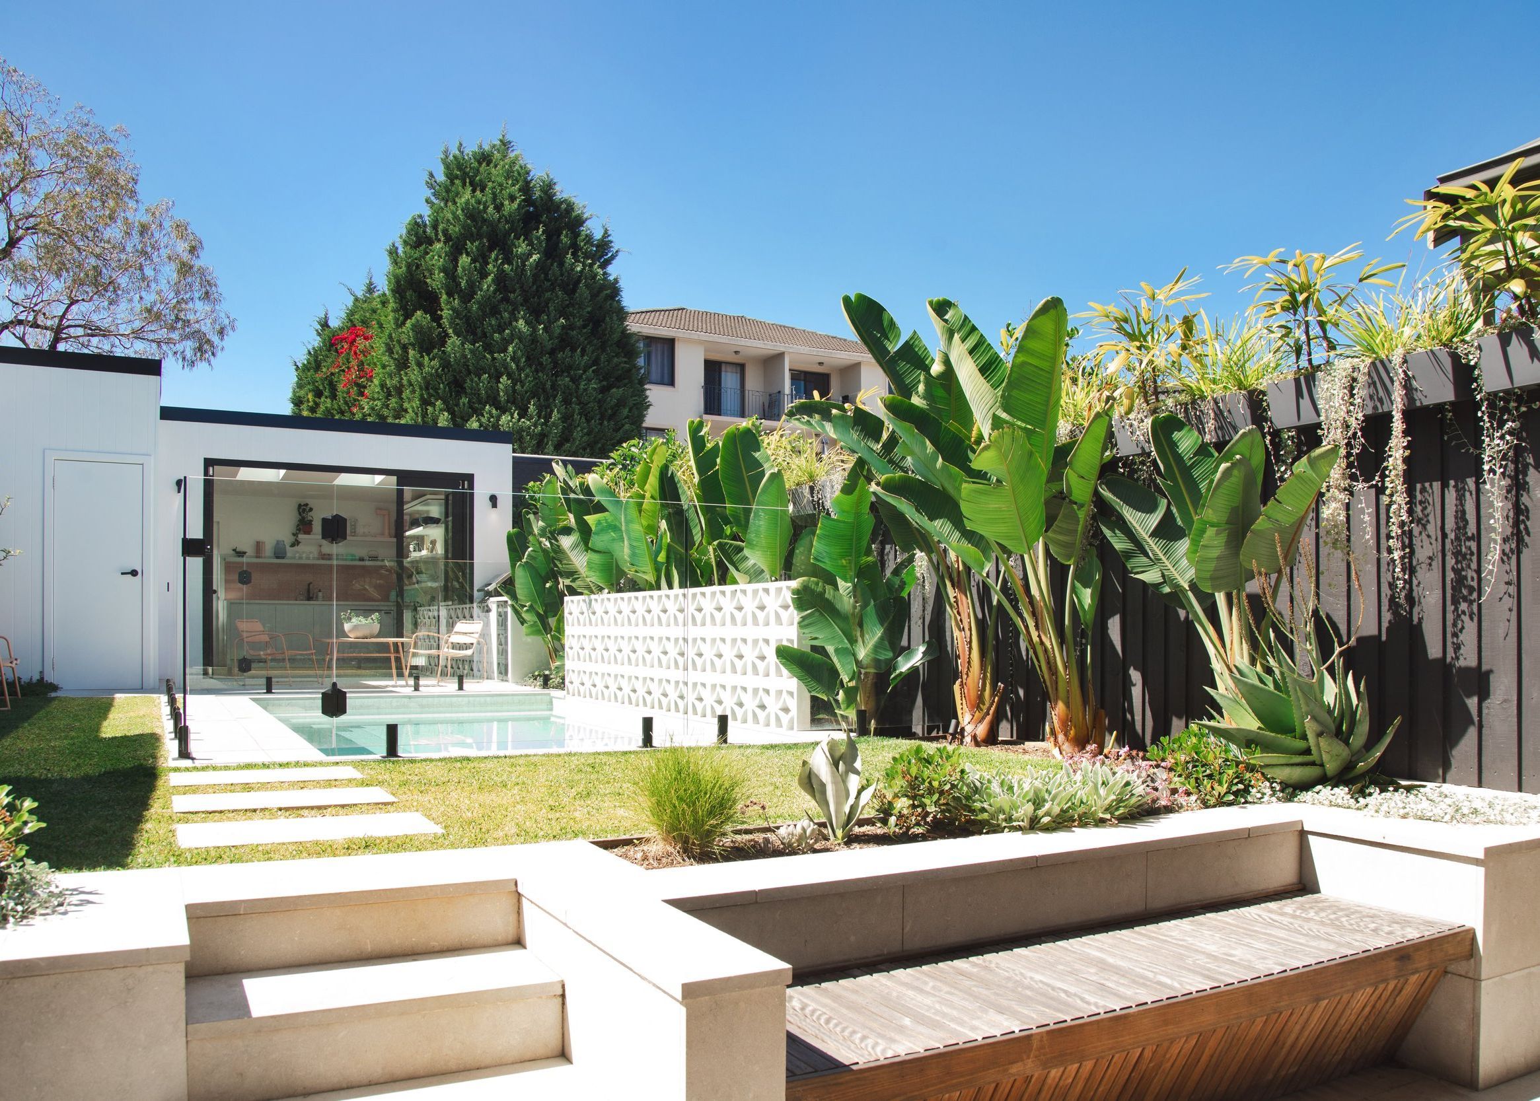
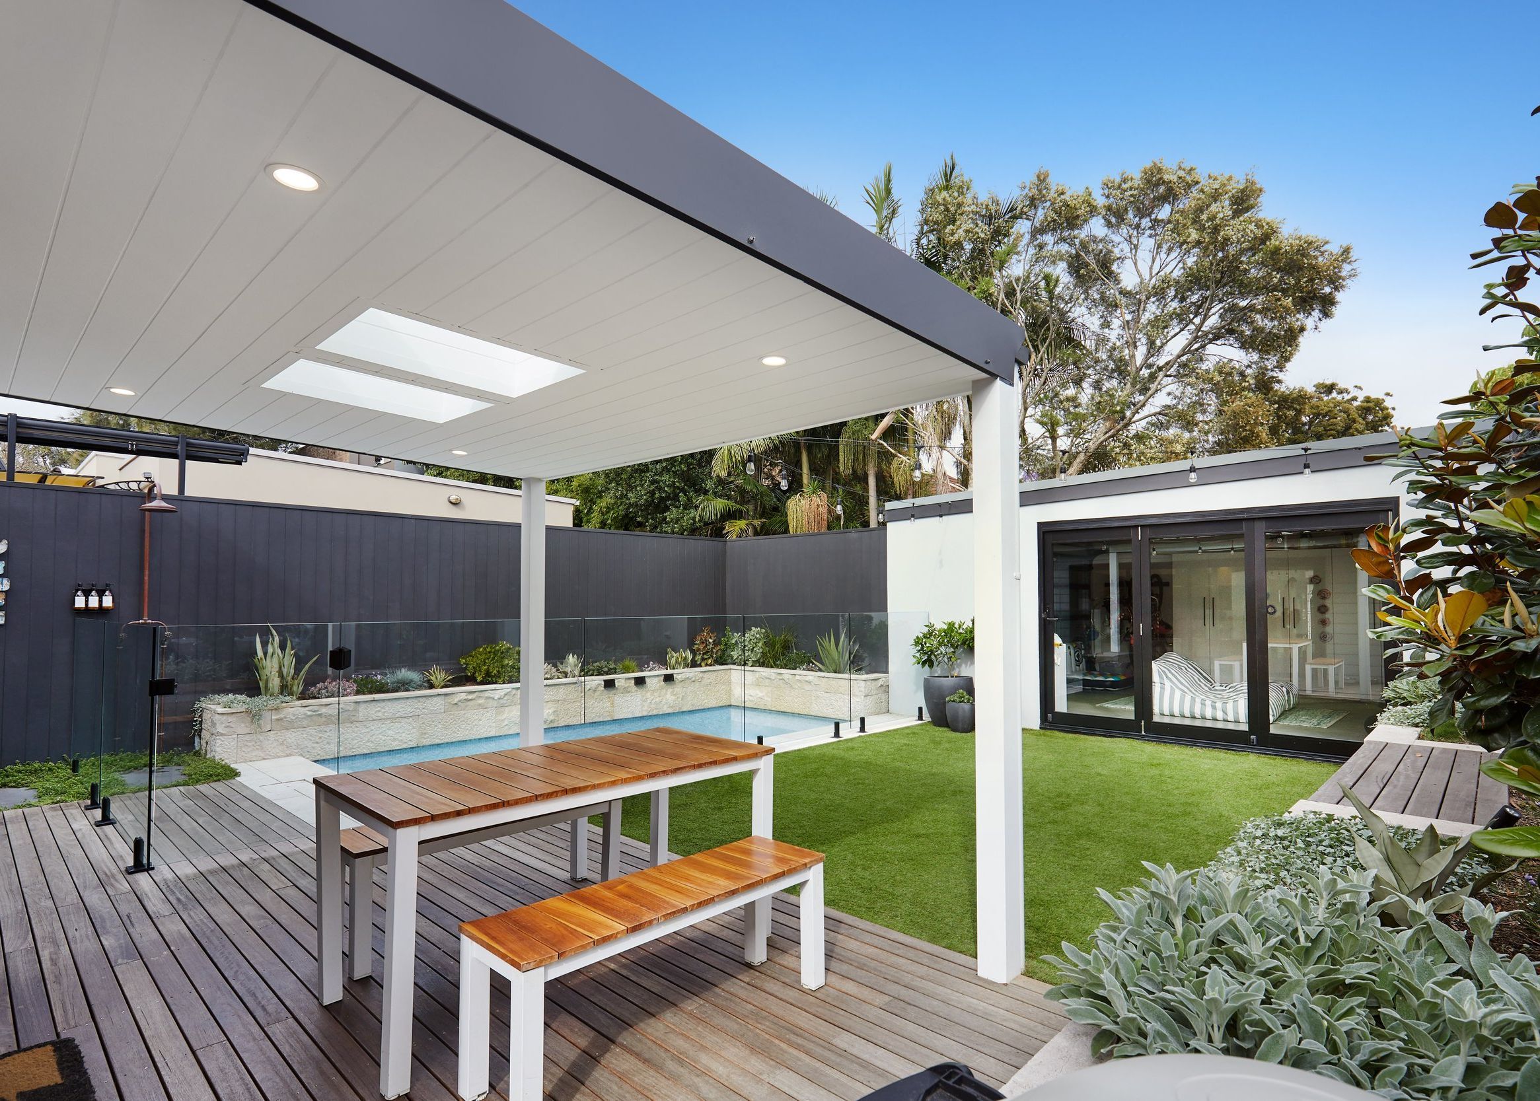
Project look book featuring Dale by TSD Group. A compact Annandale backyard transformed into a modern retreat featuring a beautifully designed pool and a fully equipped studio, maximizing space for relaxation and functionality.
TSD Group
2026

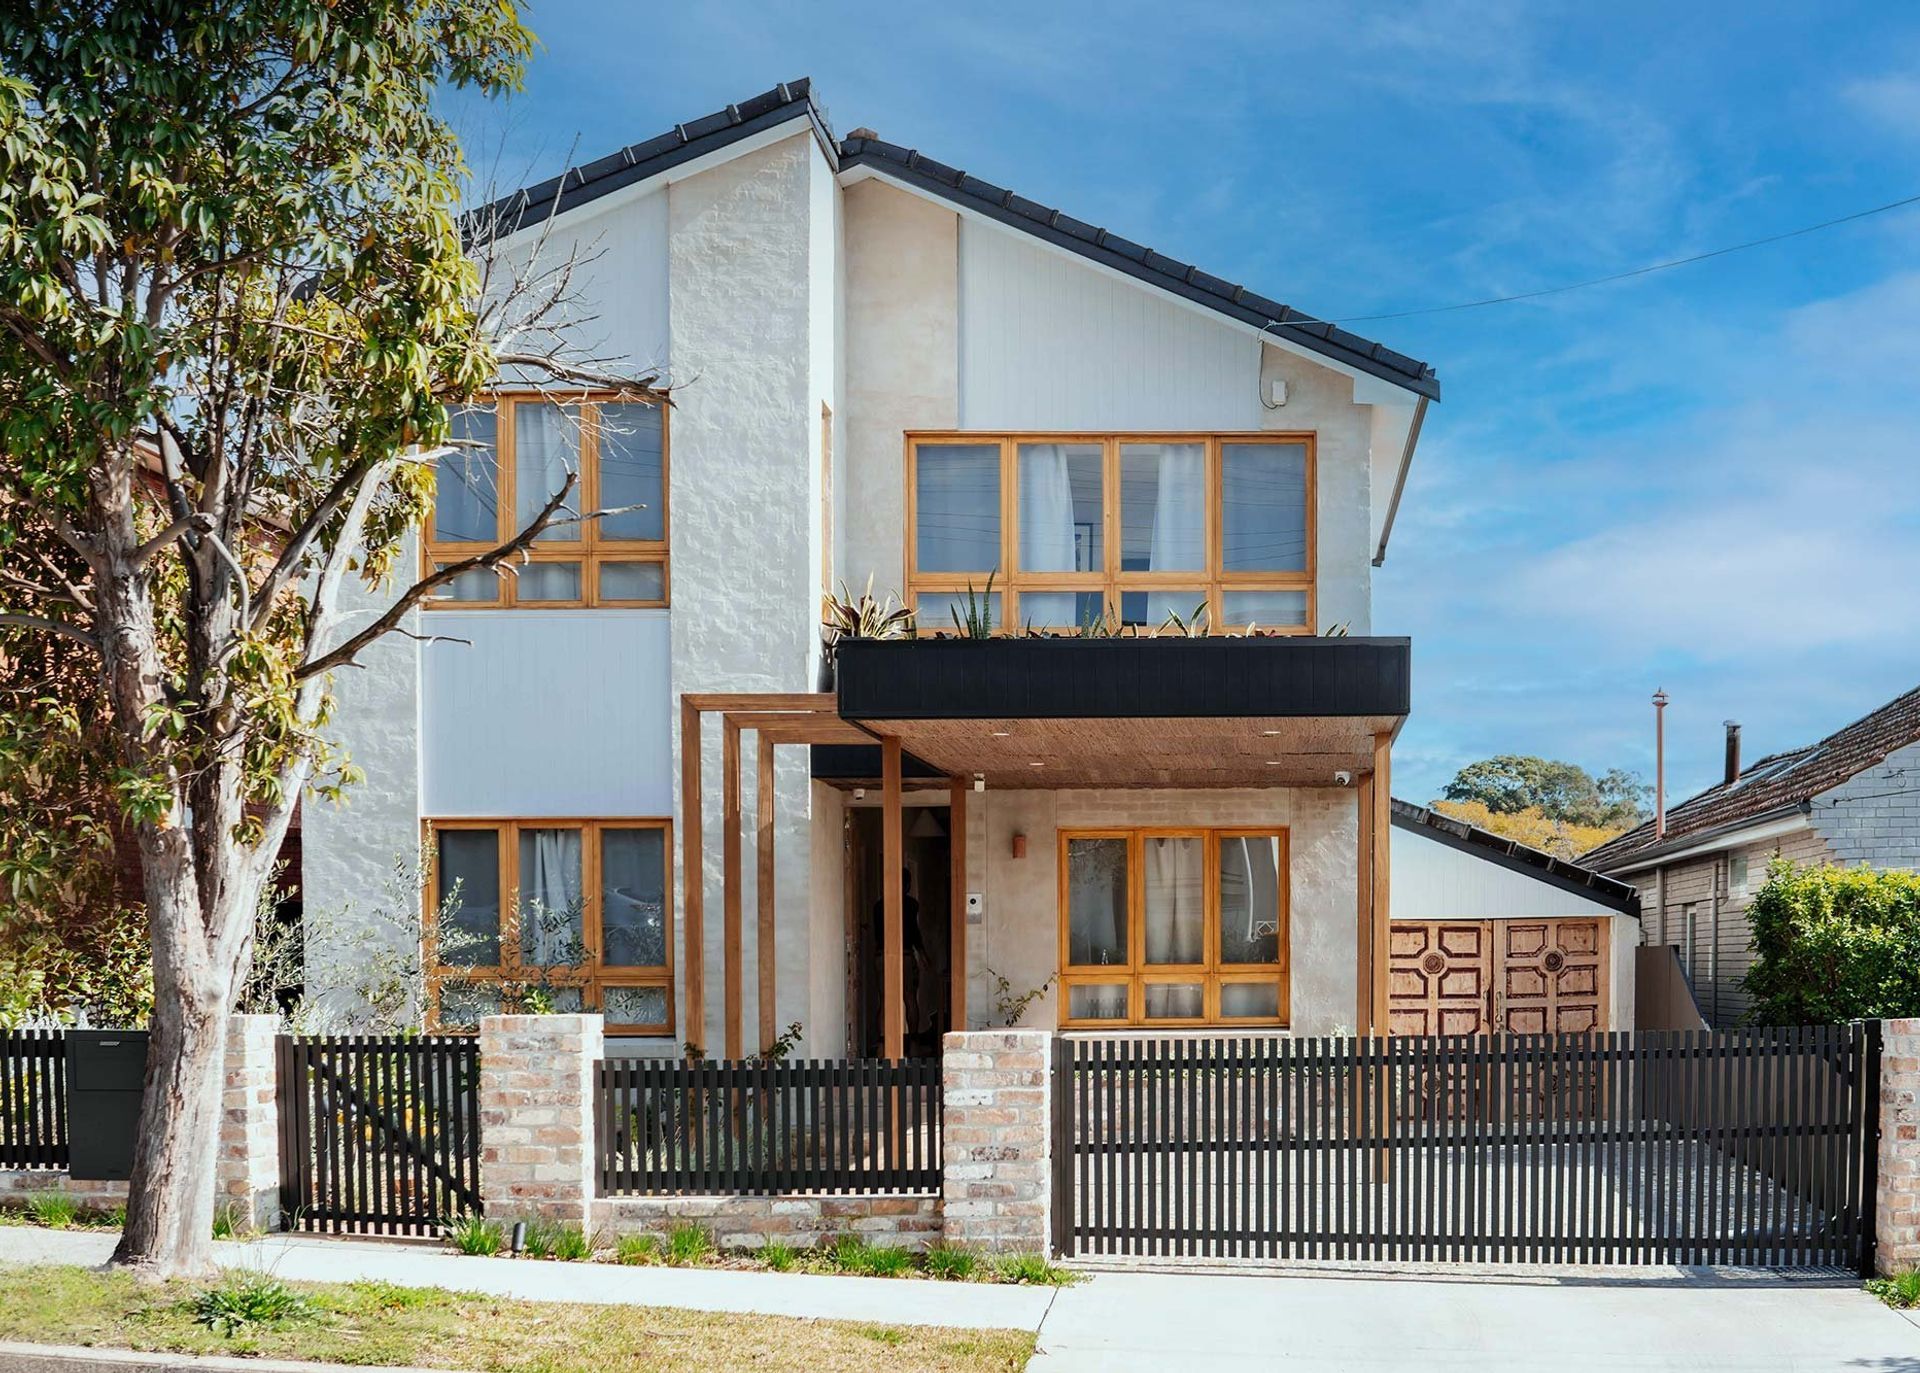
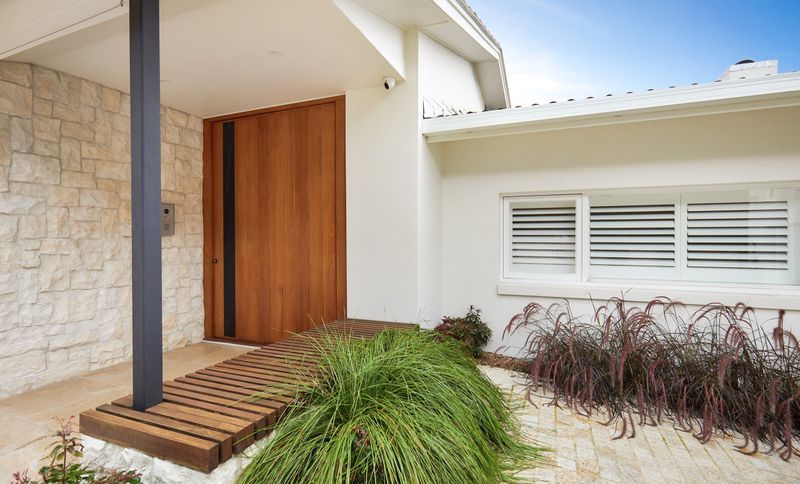
Project look book featuring Gai by TSD Group. A beautifully designed entrance that maximizes functionality in a compact driveway, creating a welcoming space that invites you to stay.
TSD Group
2026
Project look book featuring Greville by TSD Group. A harmonious blend of indoor and outdoor living featuring a spacious pergola and full-width bi-fold doors for year-round enjoyment.
TSD Group
2026
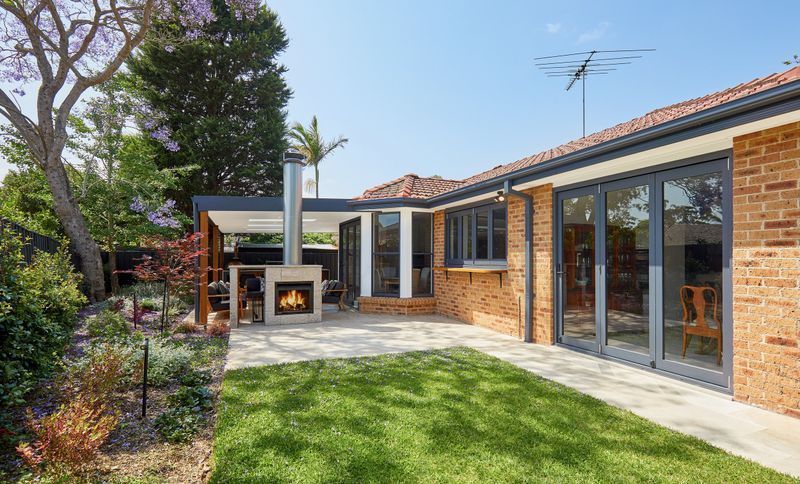
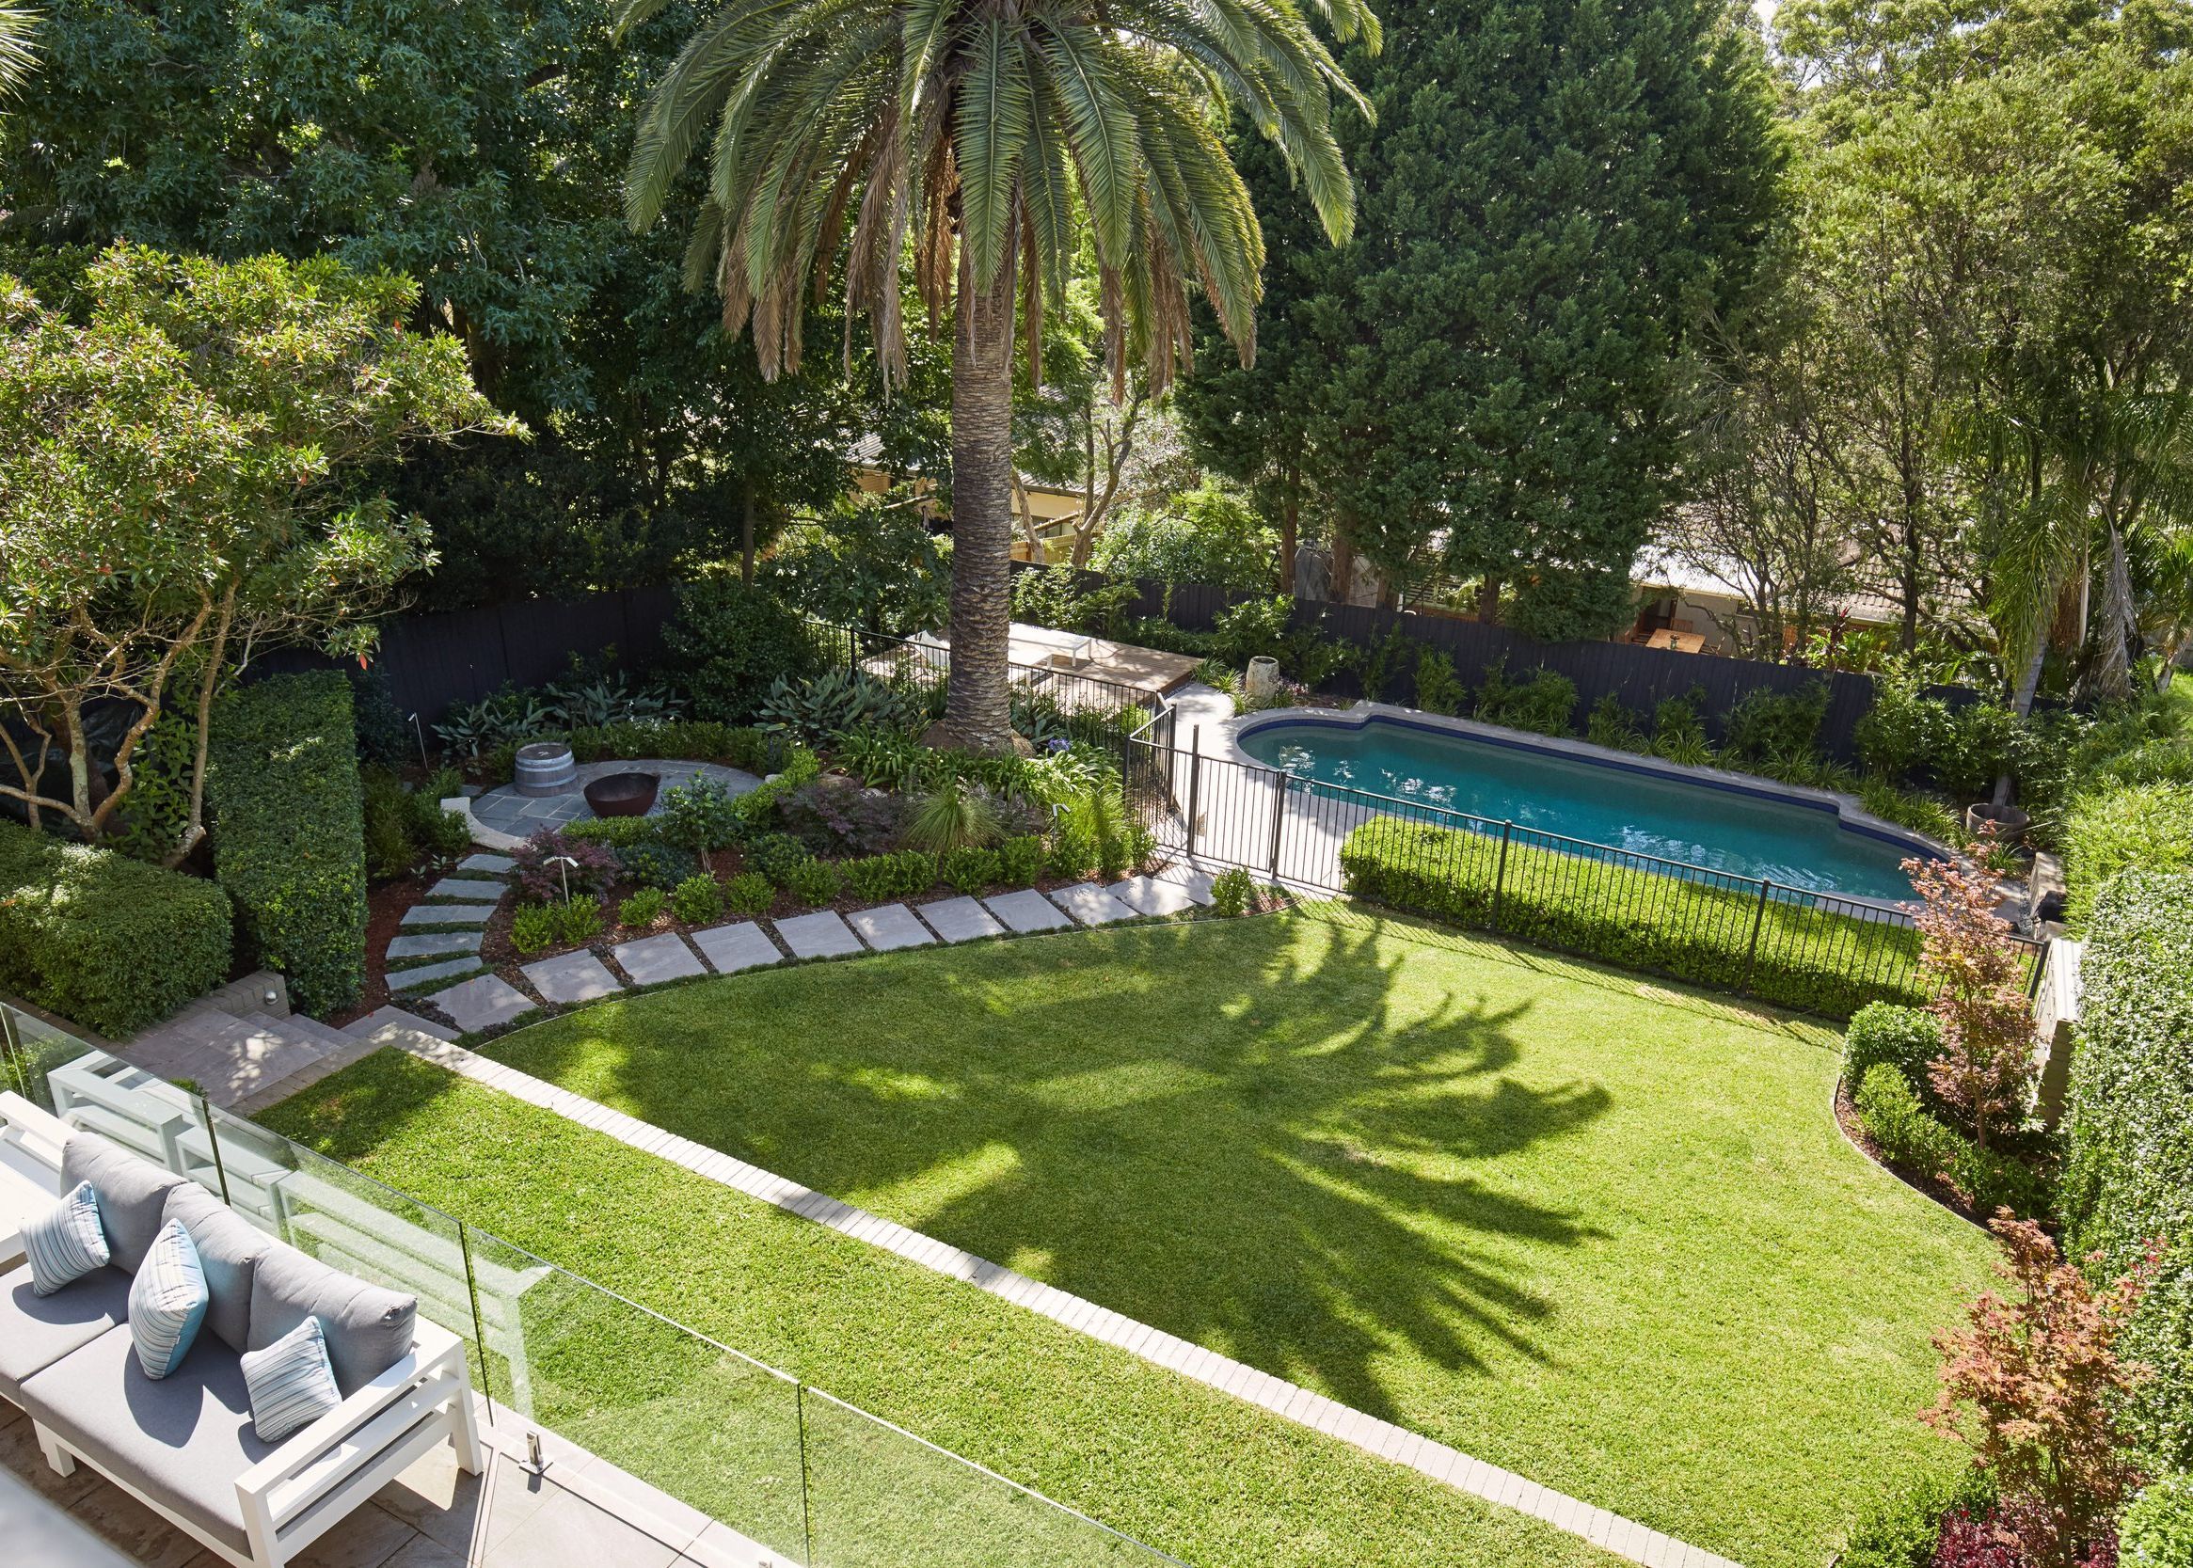
Project look book featuring Hopetoun by TSD Group. A luxurious outdoor setting in Vaucluse, designed for year-round enjoyment with a refreshing pool for summer and a cozy sunken firepit for winter gatherings.
TSD Group
2026

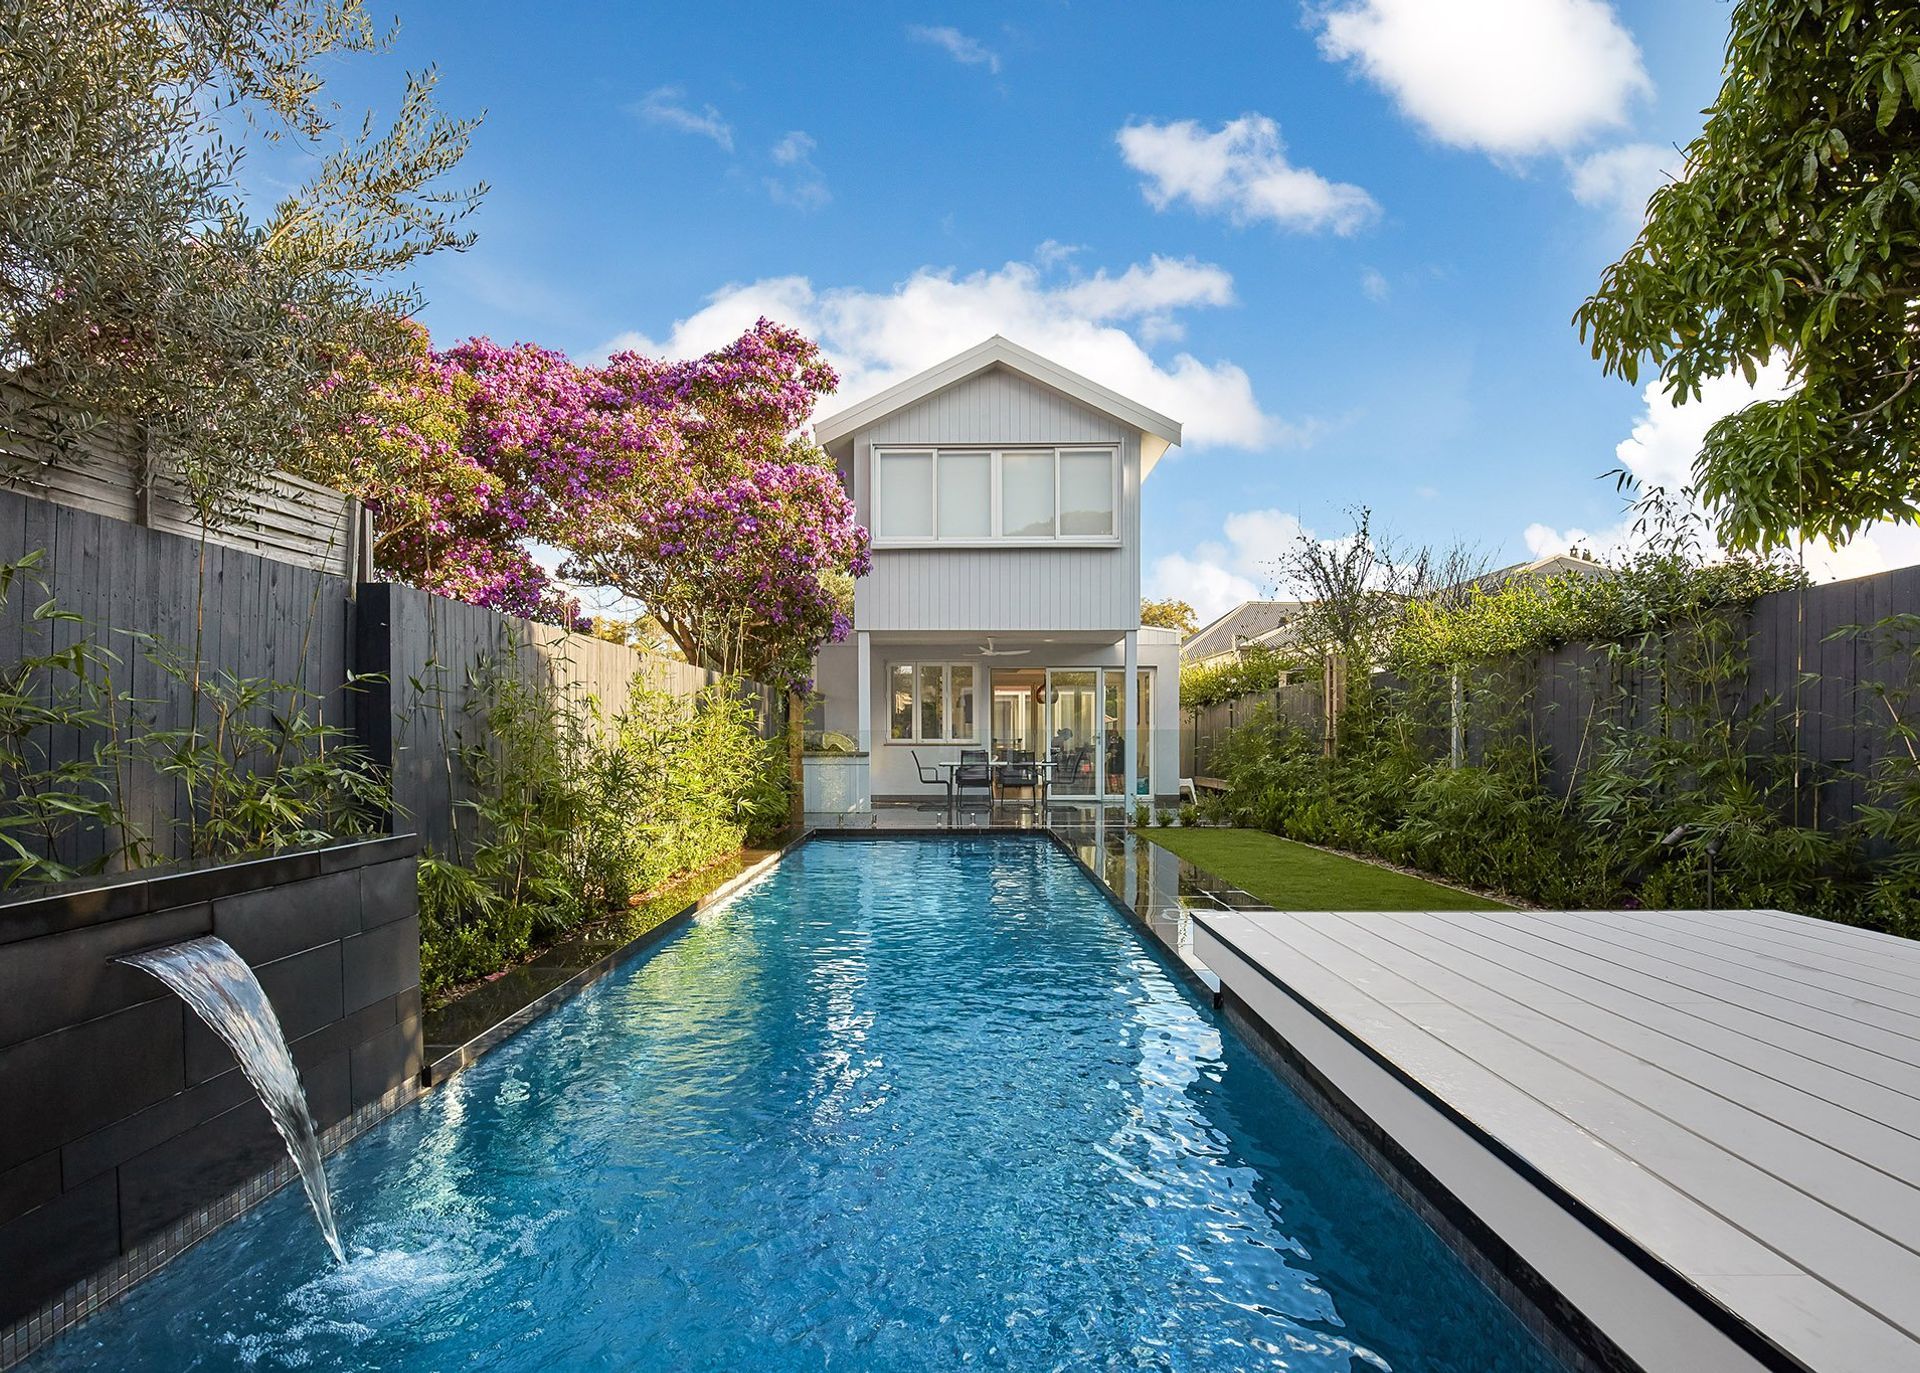
Project look book featuring Leys Ave by TSD Group. Luxurious outdoor living with a fully tiled Bisazza interior, a cantilevered poolside cabana, custom water feature wall, and innovative Enviroswim pool sanitation, complemented by elegant Hardiedeck flooring and LED garden lighting.
TSD Group
2026

Project look book featuring Lonsdale by TSD Group. A clever redesign of a compact home, enhancing functionality with an additional bedroom, modernised bathrooms, and a seamless connection to a new plunge pool and converted garage.
TSD Group
2026
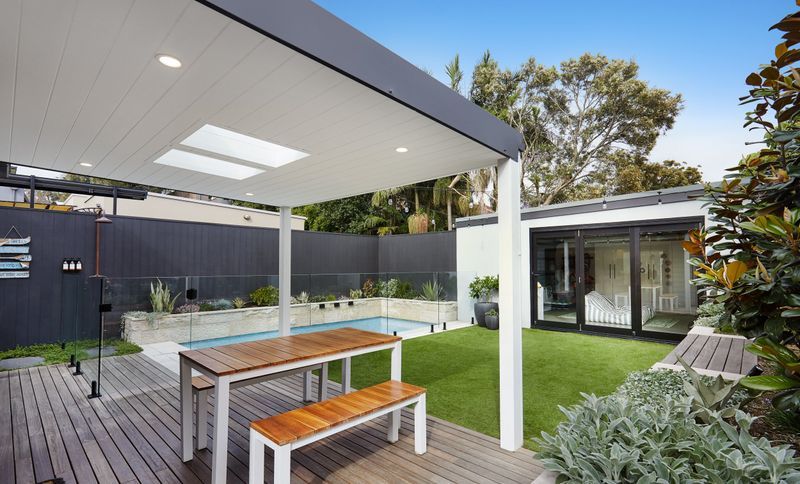
Project look book featuring Massey by TSD Group. A modern renovation in Gladesville that enhances the connection between kitchen, living, and outdoor spaces through large stacker doors, creating a harmonious blend of indoor comfort and outdoor living.
TSD Group
2026

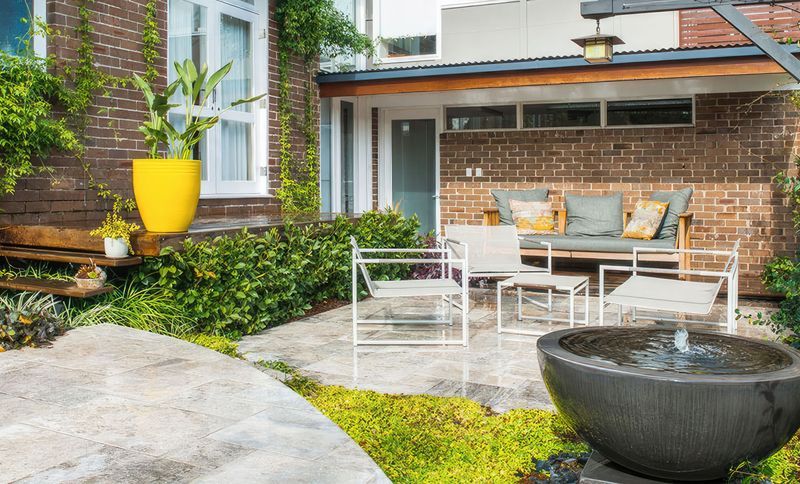
Project look book featuring Piper Street | Exterior by TSD Group. A sophisticated exterior featuring Silver Travertine tiling, a Bluestone daybed, a floating stepper water feature, Spotted Gum decking and screening, a hardwood pergola, bespoke overhead lighting, exterior lighting, fully automated irrigation, and formal geometric planting.
TSD Group
2026