








To The Mil
Design & Build
To The Mil
Design & Build

Downloads
Project look book featuring To The Mil by To The Mil.
To The Mil
2026

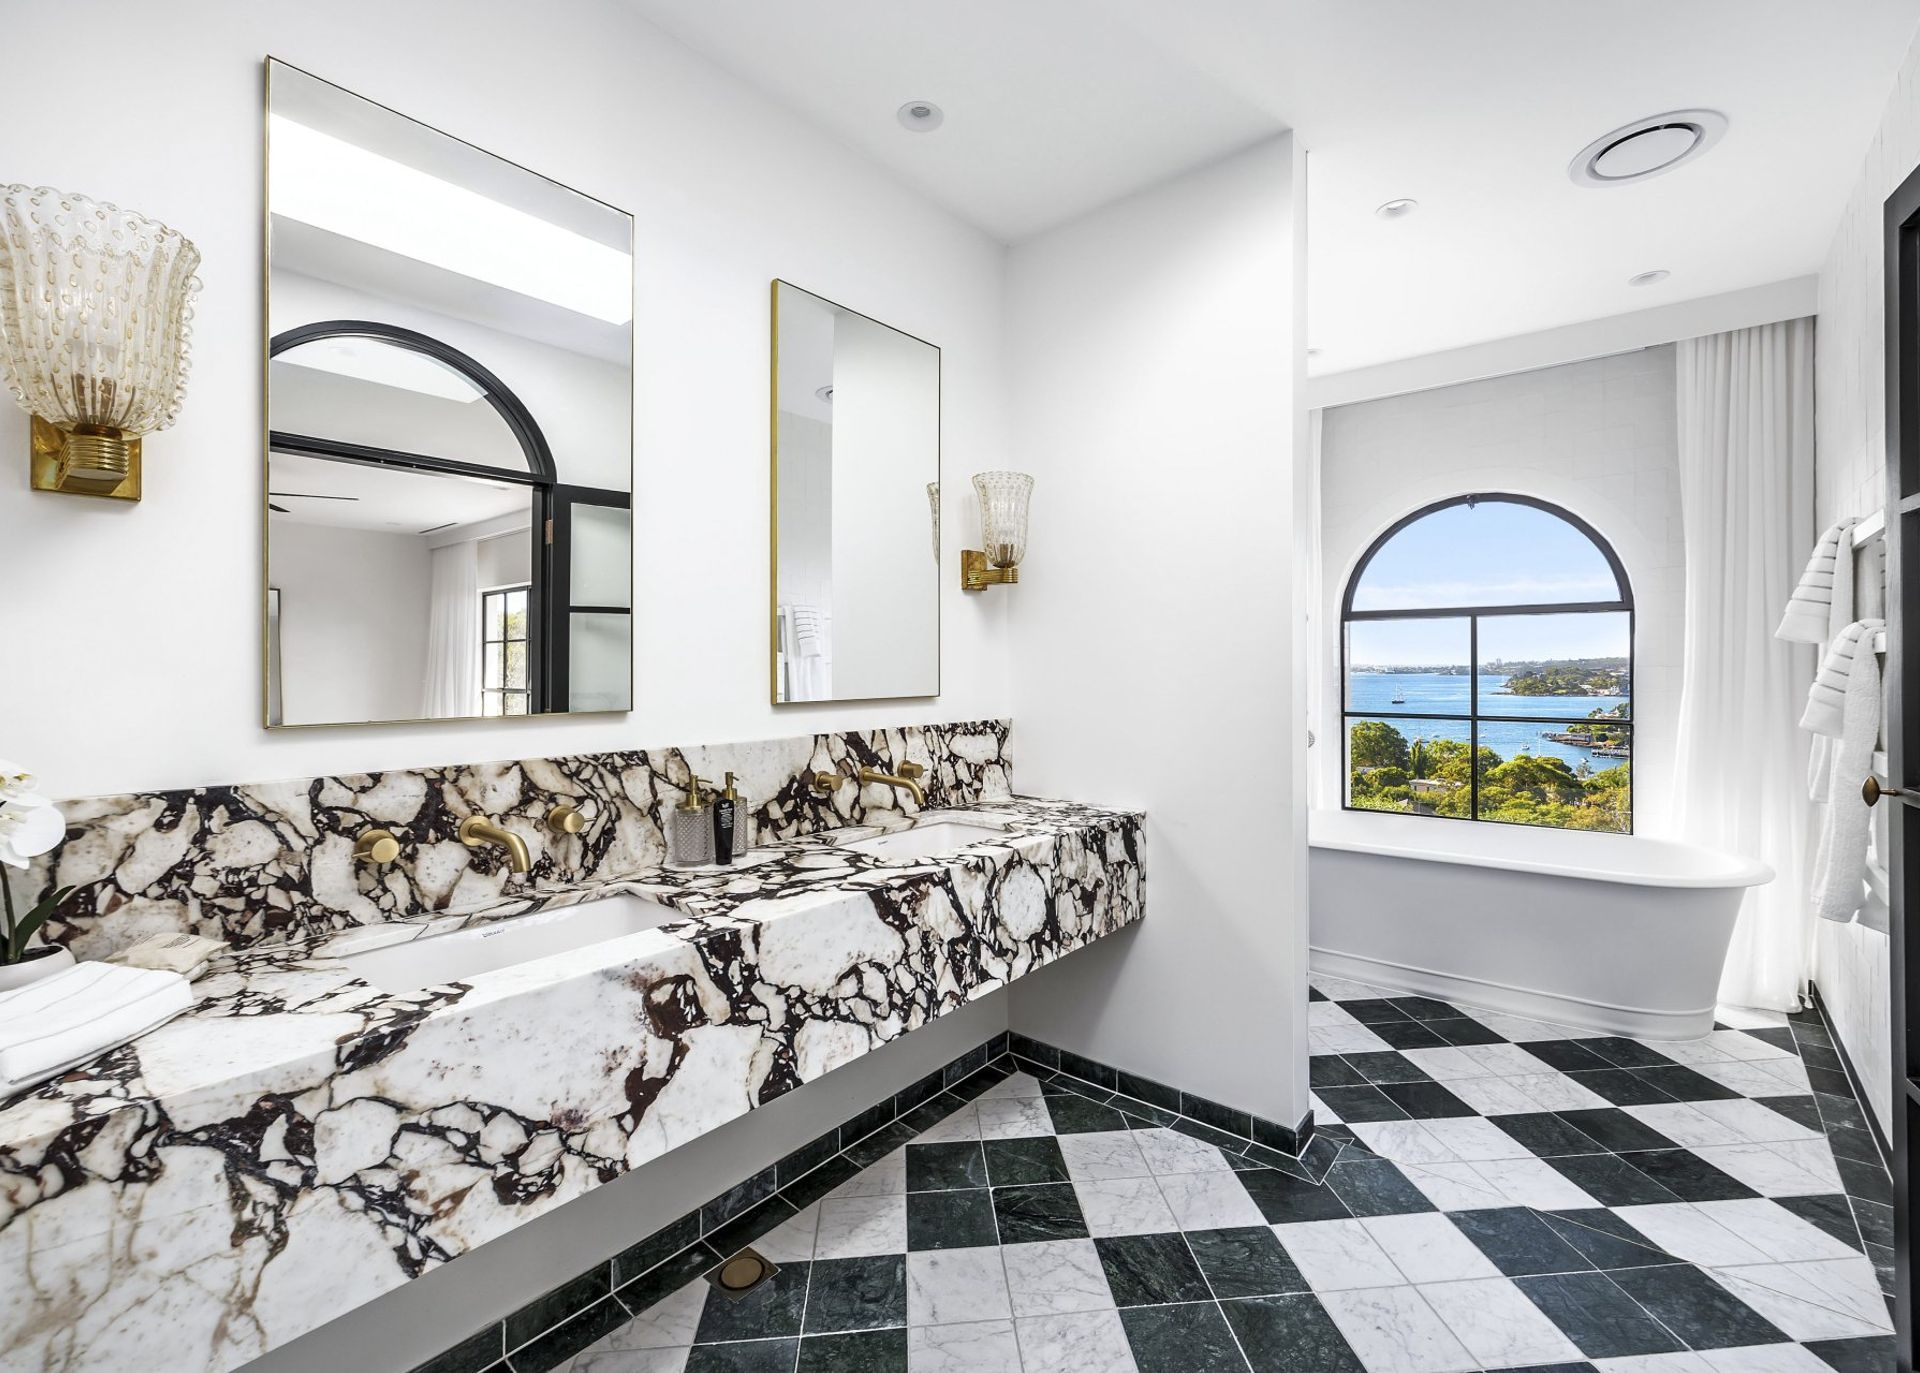
Project look book featuring Balmain Terrace by To The Mil. Contemporary three-level terrace house in Balmain, featuring innovative space utilization, a blend of traditional and modern materials, and custom joinery for optimal functionality and storage.
To The Mil
2026
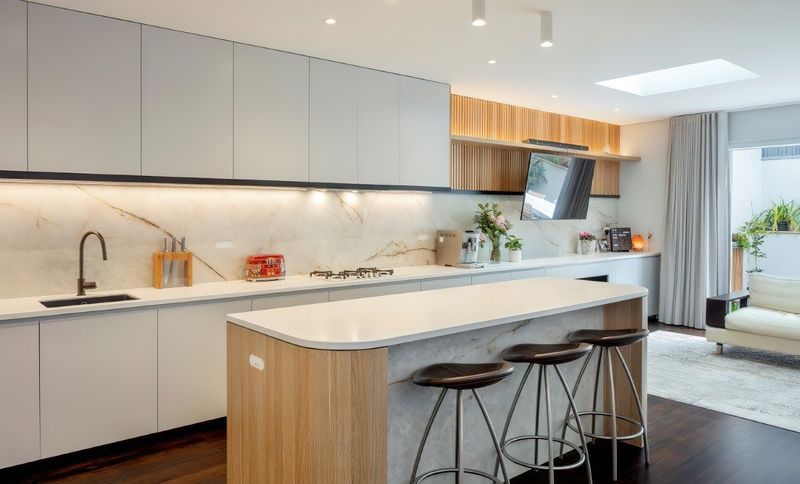
Project look book featuring Bronte House by To The Mil. A contemporary renovation of a 1970s Klinker brick home, featuring modern design elements, enhanced natural light, and a serene outdoor space, all while maintaining the original structure for a harmonious blend of old and new.
To The Mil
2026

Project look book featuring Bronte House 02 by To The Mil. A collaborative renovation of the back deck and pool area at Bronte House, enhancing the outdoor oasis for family enjoyment while maintaining strong client-builder relationships.
To The Mil
2026

Project look book featuring Bronte House 03 by To The Mil. A sophisticated beach house design achieved through close collaboration with the owners, featuring vaulted lining board ceilings and a sleek steel balustrade, resulting in a harmonious blend of elegance and coastal charm.
To The Mil
2026

Project look book featuring Bronte House 04 by To The Mil. A comprehensive renovation of Bronte House 04, transforming it into a modern family oasis with a stylish kidney-shaped pool, functional living spaces, and seamless indoor-outdoor flow, perfectly catering to the evolving needs of a growing family.
To The Mil
2026

Project look book featuring Bronte House 05 by To The Mil. Transforming a tired beachside house into a stylish three-level family home, featuring a stunning foyer, bespoke staircase, open-plan living, and a beautifully integrated backyard with a pool and firepit, all designed for comfort and connection.
To The Mil
2026
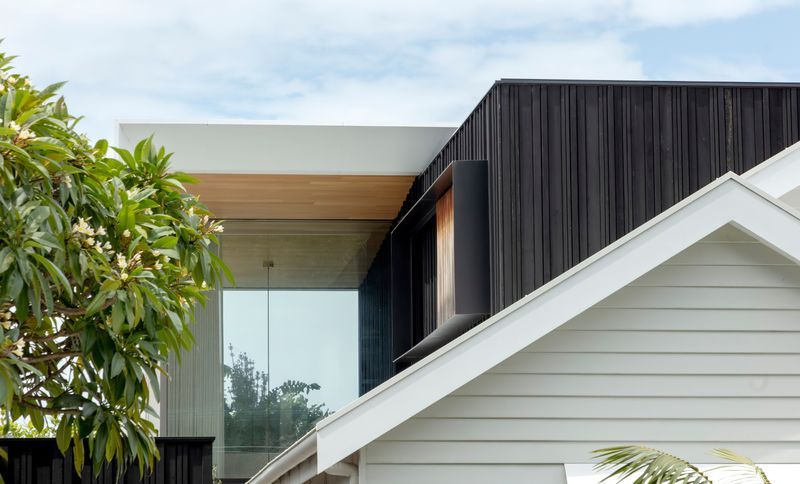
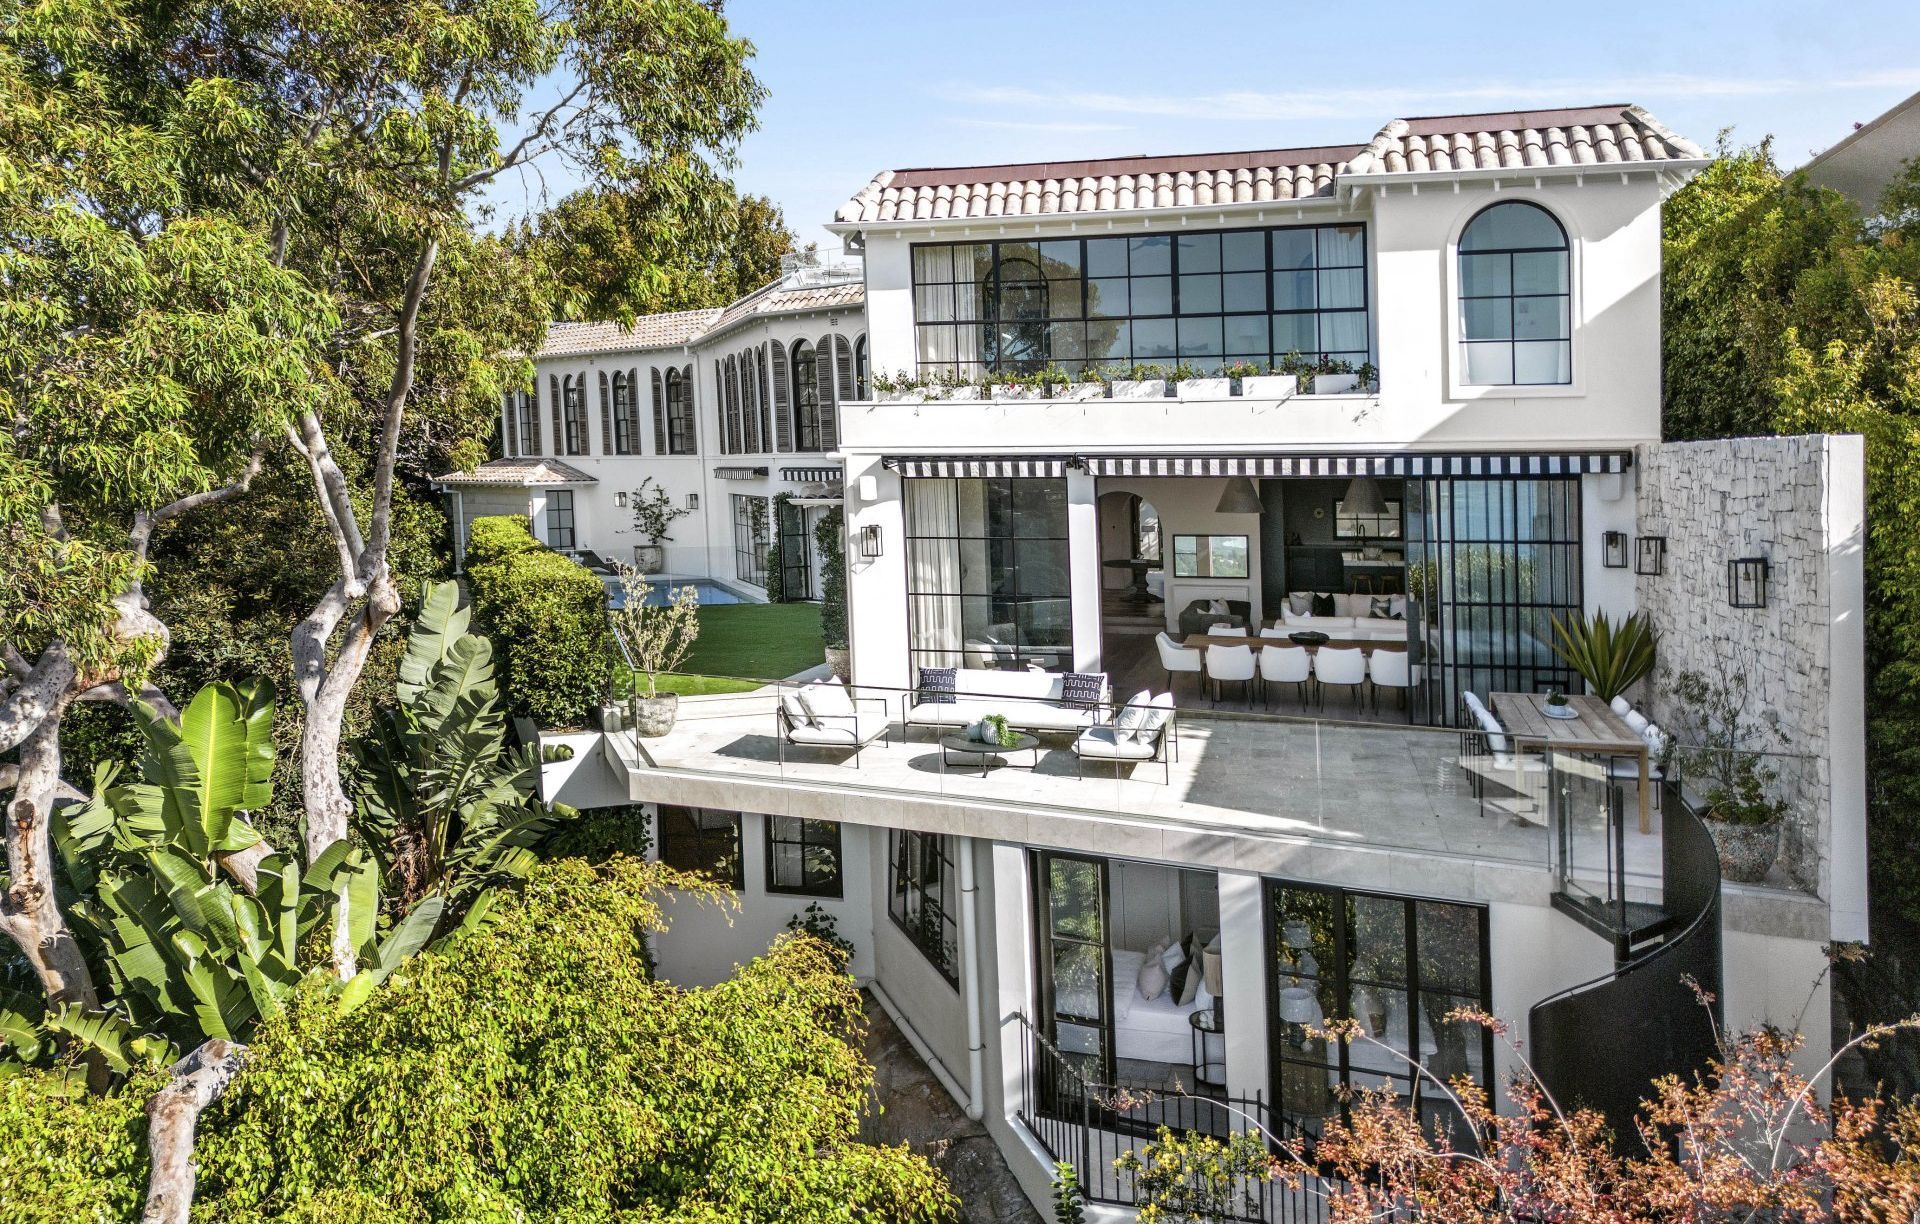
Project look book featuring Bronte House 06 by To The Mil. A stunning Mediterranean-style family home in Bronte, featuring a second storey, rear extension with a timber deck, swimming pool, and beautifully landscaped garden, showcasing exceptional craftsmanship and design.
To The Mil
2026

Project look book featuring Clovelly House by To The Mil. A beautifully transformed 100-year-old cottage into a modern three-level home, featuring a pool, traditional charm, and contemporary amenities, while preserving the essence of the owner's childhood residence.
To The Mil
2026

Project look book featuring Dover Heights House by To The Mil. A resilient coastal home in Dover Heights, blending robust materials with elegant design to create a stunning living space that withstands the elements while offering a vibrant, playful interior.
To The Mil
2026
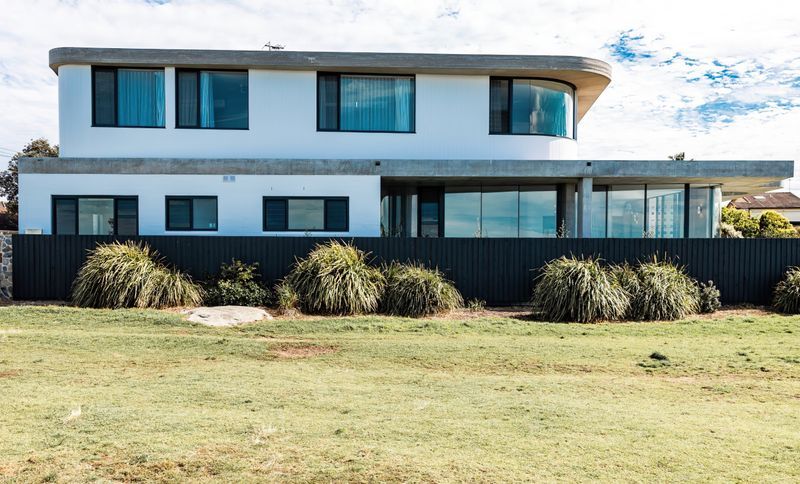
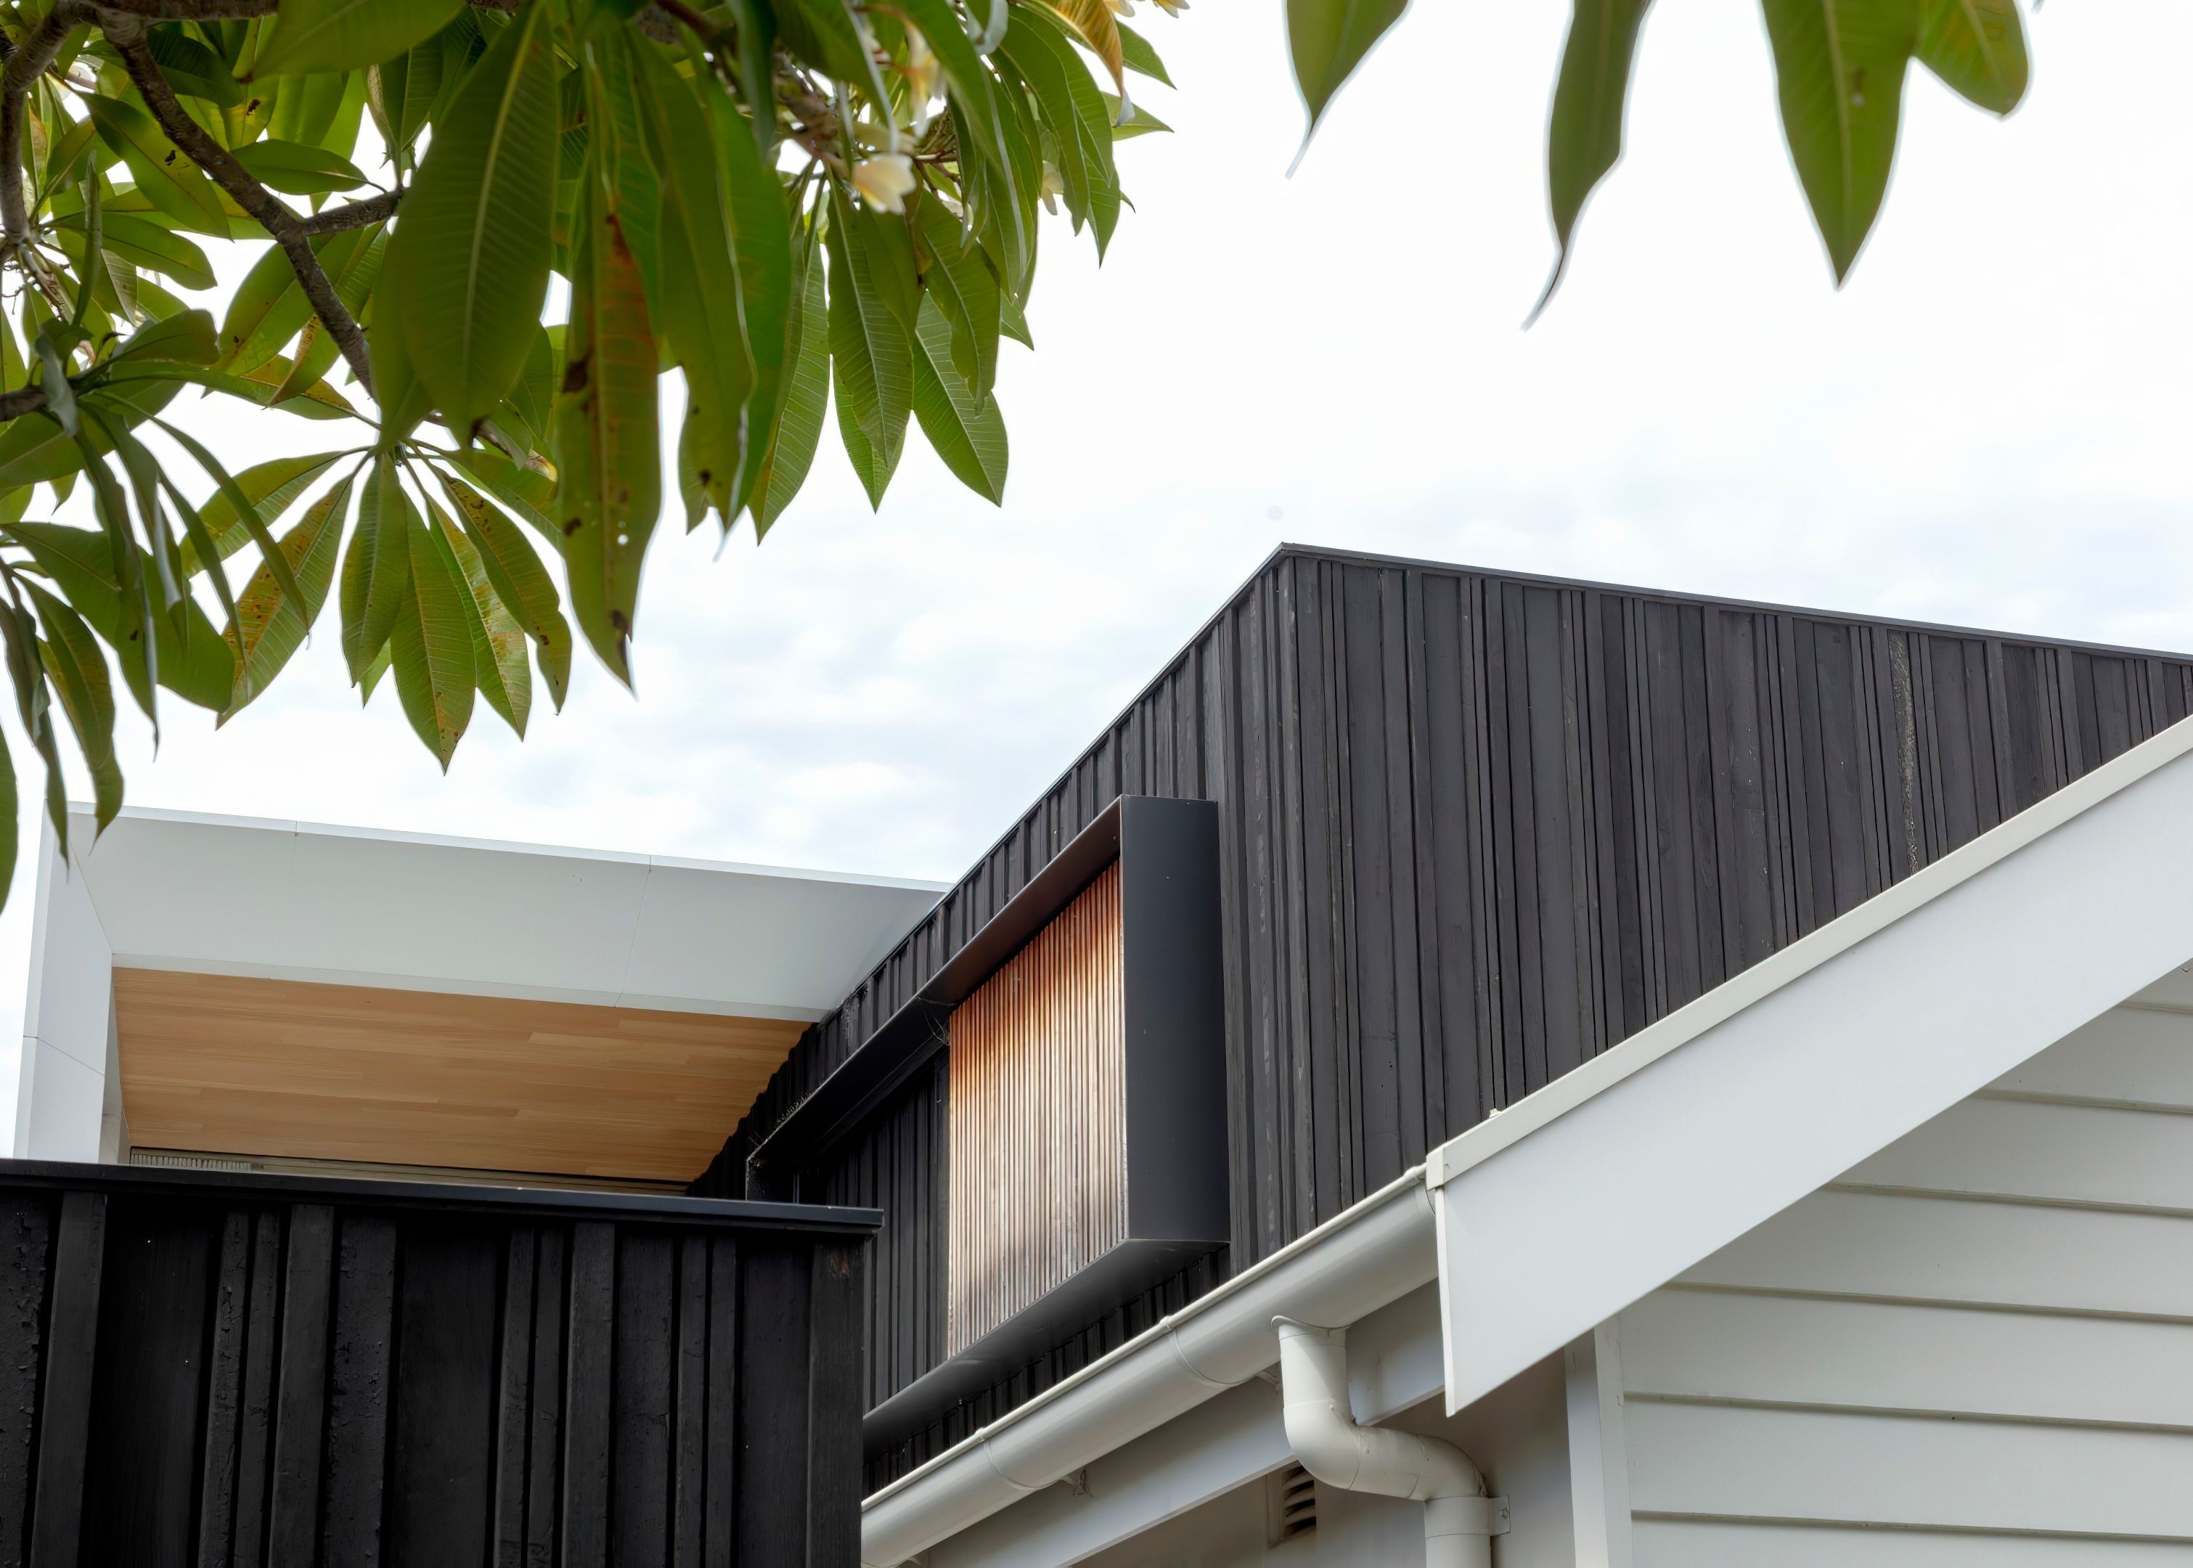
Project look book featuring Mosman House by To The Mil. Heritage-listed Federation home in Mosman featuring a modern extension with charred timber, a unique courtyard, and a blend of traditional and contemporary design elements.
To The Mil
2026
