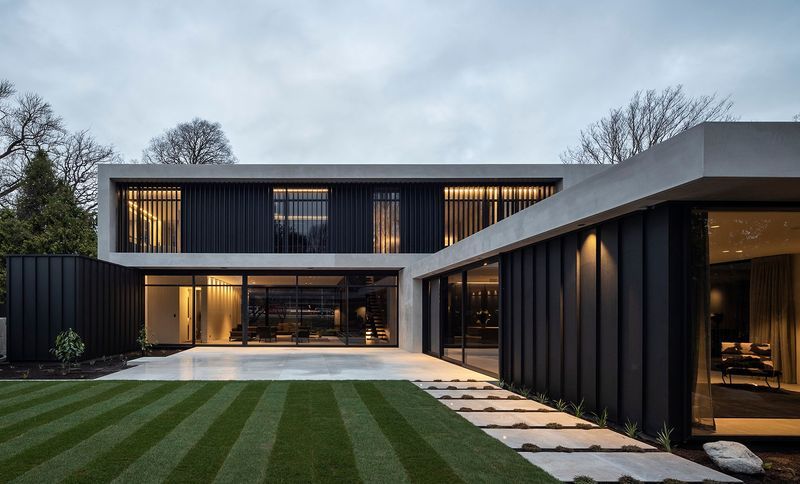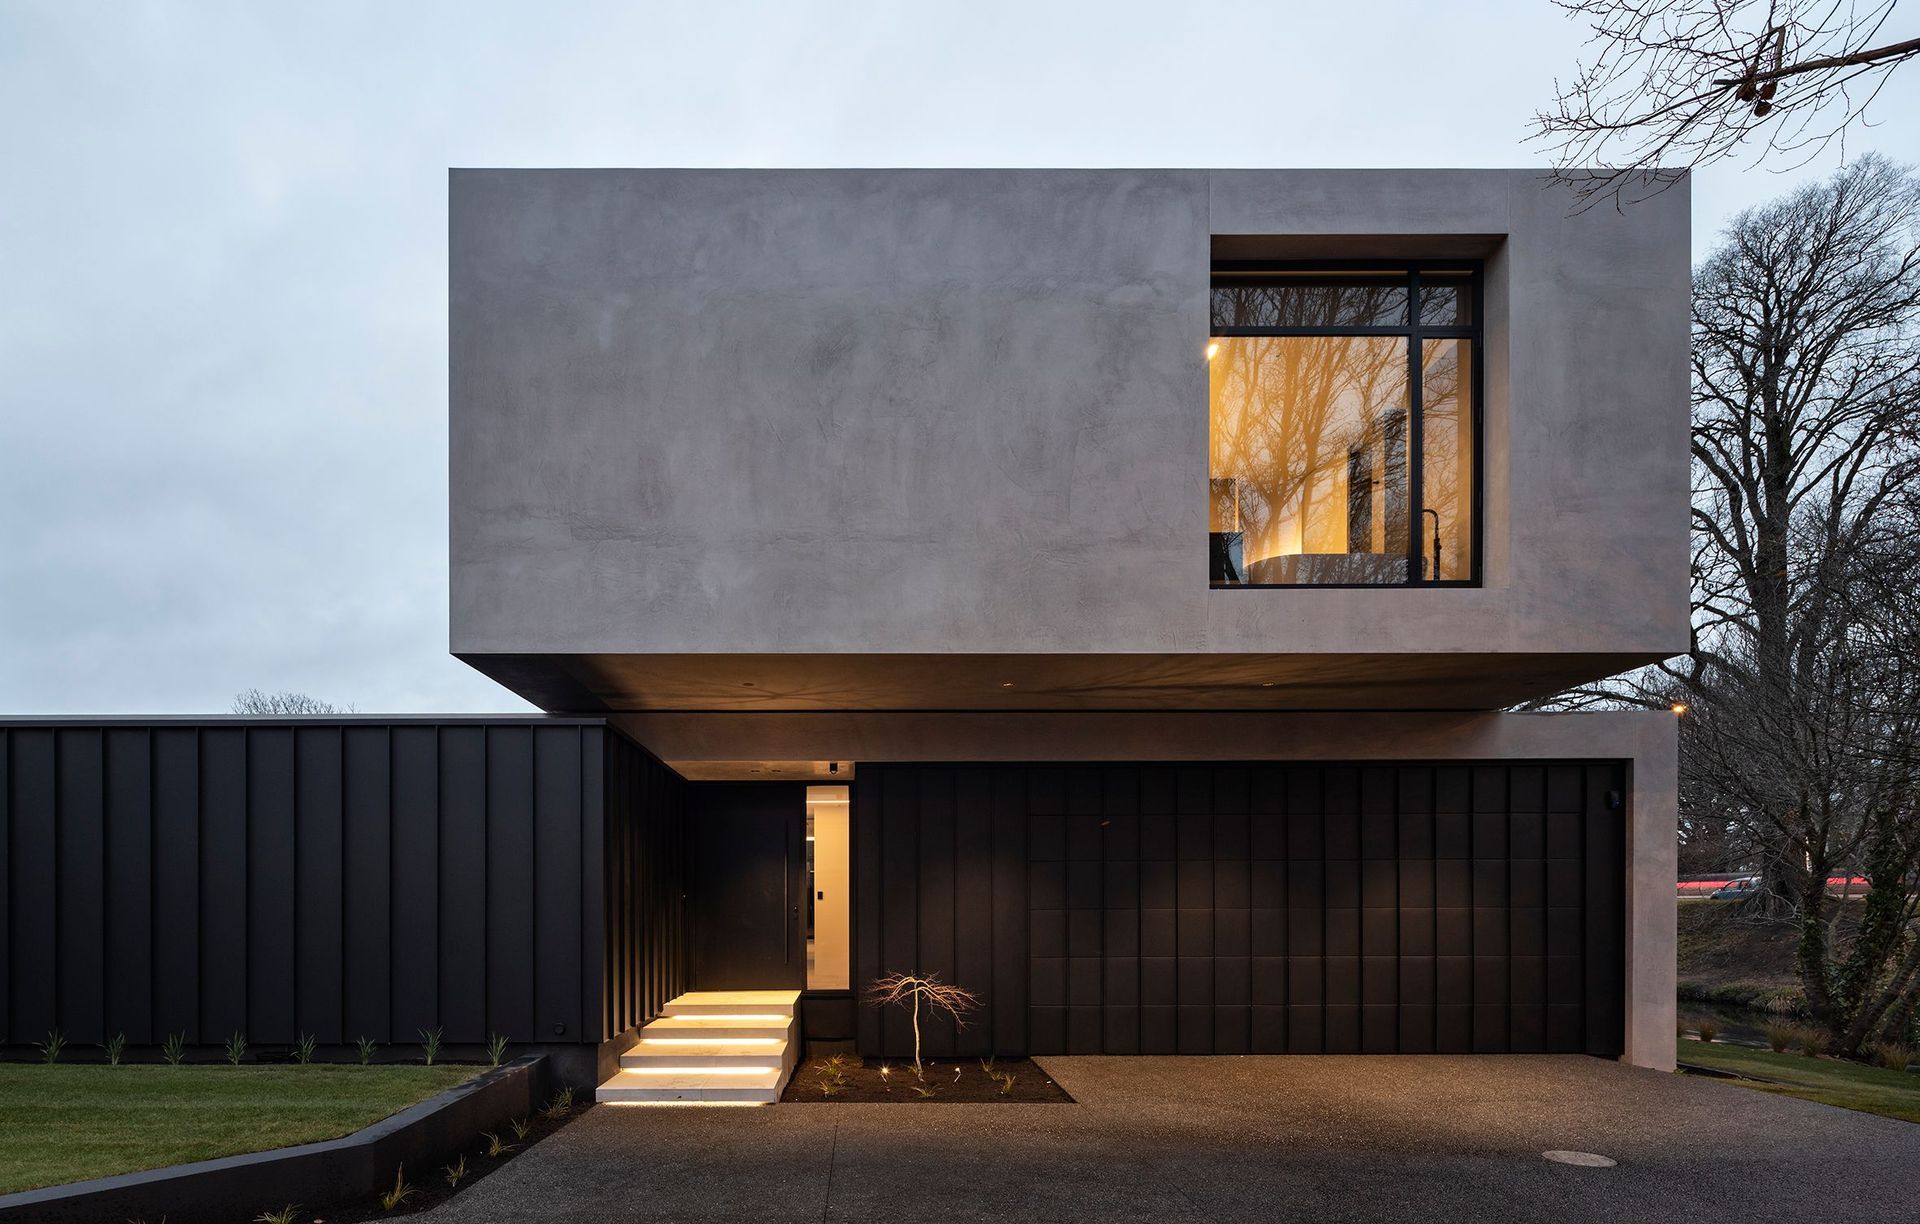


Three Sixty Architecture
Architects
Three Sixty Architecture
Architects

Downloads
Project look book featuring Three Sixty Architecture by Three Sixty Architecture.
Three Sixty Architecture
2026

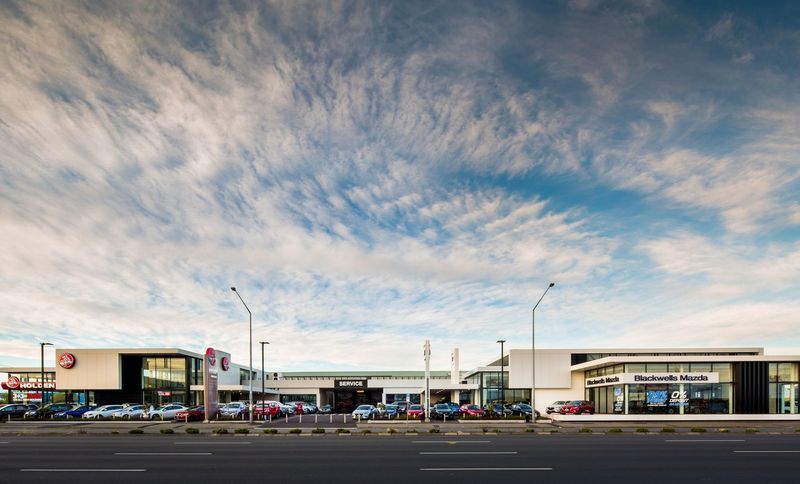
Project look book featuring Blackwells Car Showrooms by Three Sixty Architecture. Blackwells Holden & Mazda Showrooms featuring two distinct yet complementary car showrooms with innovative design solutions, extensive glazing, and carefully controlled signage, enhancing visibility and engagement while addressing site-specific challenges.
Three Sixty Architecture
2026
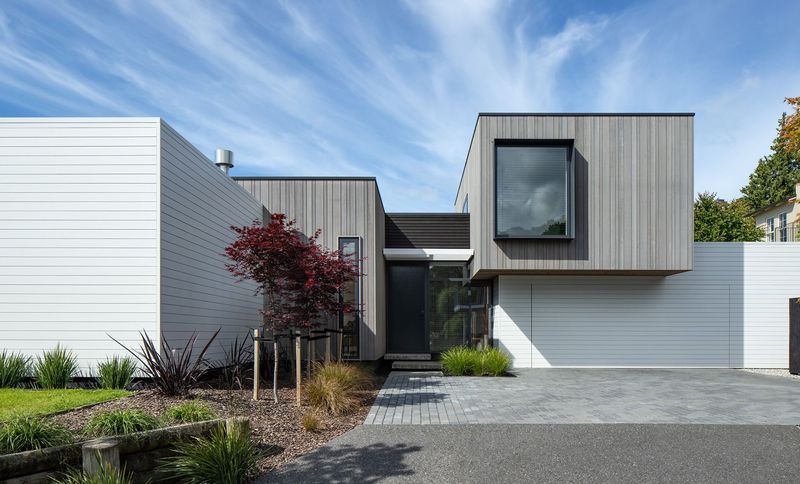
Project look book featuring Caldwell Lane by Three Sixty Architecture. A thoughtfully designed family home on the Cashmere hills, featuring a harmonious blend of modern aesthetics and natural surroundings, with open-plan living, extensive glazing, and a seamless connection to the adjacent public reserve.
Three Sixty Architecture
2026
Project look book featuring Carlton by Three Sixty Architecture. Carlton: A contemporary mixed-use building revitalizing a key gateway in Christchurch, featuring a restaurant/bar, takeaway, and office spaces, designed with a focus on lightness, urban integration, and a dynamic architectural presence.
Three Sixty Architecture
2026

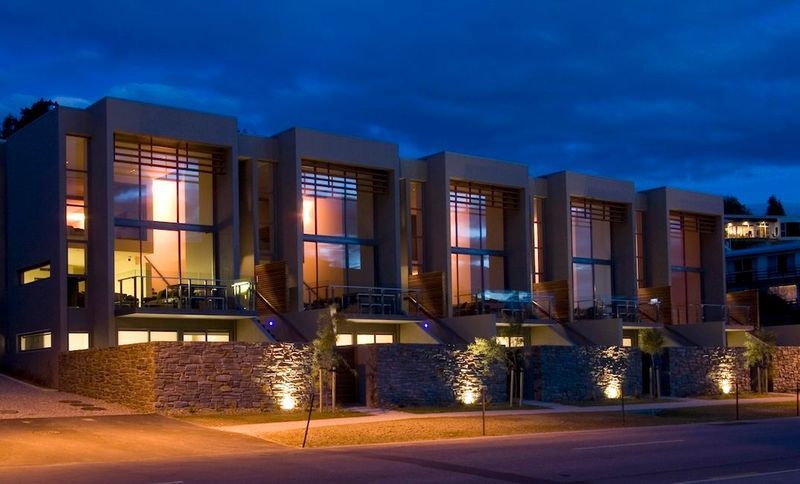
Project look book featuring Lakeshore Springs Wanaka by Three Sixty Architecture. Lakeshore Springs Apartments offer breathtaking views of Lake Wanaka and Mount Roy, expertly blending local materials and design elements to enhance privacy and light while maintaining a strong connection to the surrounding landscape.
Three Sixty Architecture
2026
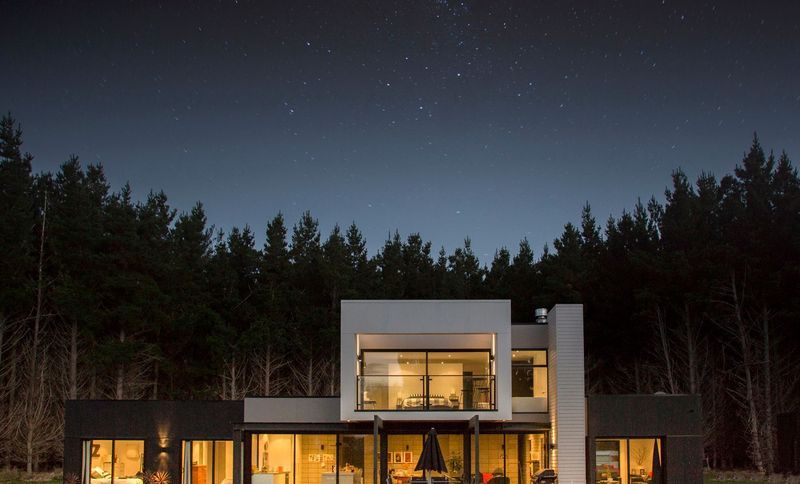
Project look book featuring Meadowstone House by Three Sixty Architecture. A serene holiday retreat in Wanaka featuring three pavilions, harmoniously blending with the landscape through clean lines and natural materials, offering open-plan living, an aggregate courtyard, and a warm, inviting interior.
Three Sixty Architecture
2026

Project look book featuring North Canterbury House by Three Sixty Architecture. The North Canterbury House is a stunning architectural masterpiece blending modern design with natural beauty, featuring spacious interiors and elegant finishes.
Three Sixty Architecture
2026
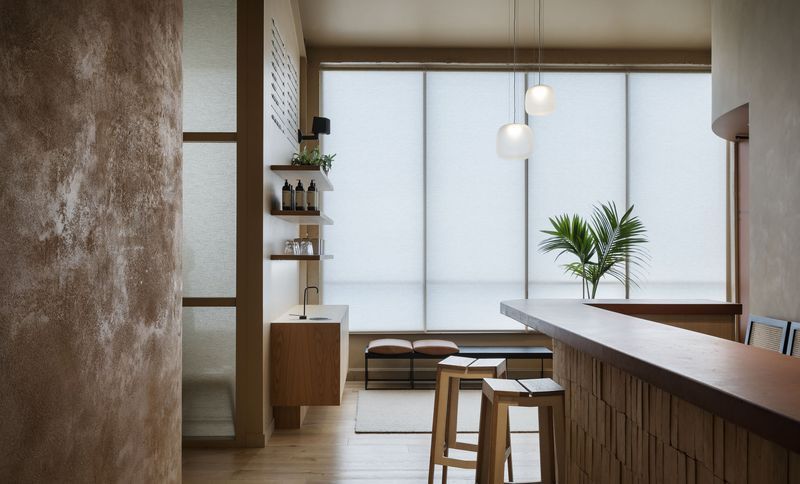
Project look book featuring O-Studio by Three Sixty Architecture. O-Studio, a collaborative project with Establish Studio, completed in 2020, showcasing innovative design and architectural excellence, captured beautifully by photographer Samuel Hartnett.
Three Sixty Architecture
2026
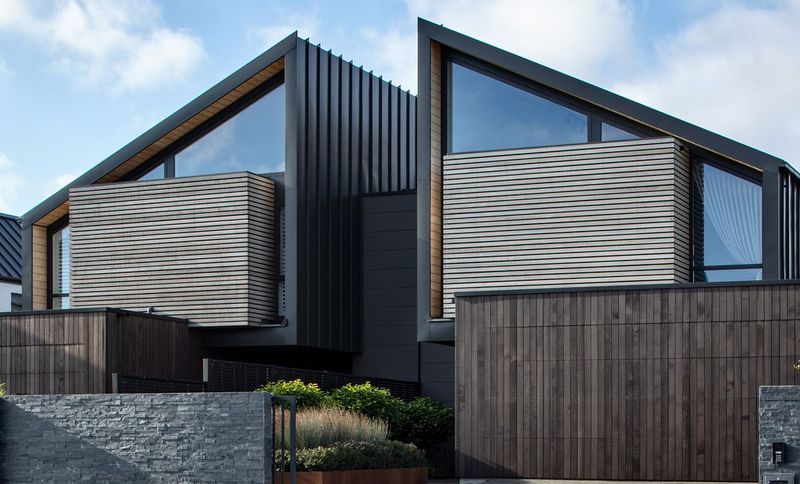
Project look book featuring Peninsula Bay House by Three Sixty Architecture. The Peninsula Bay House is a modern architectural masterpiece blending design with nature, featuring a striking roofline and charming stone wall.
Three Sixty Architecture
2026

Project look book featuring Peterborough Street by Three Sixty Architecture. Elegant two-level dwelling on Peterborough Street, featuring beautifully proportioned interiors, a striking combination of cedar and Corten steel exteriors, and thoughtfully designed courtyards that enhance natural light and spatial flow.
Three Sixty Architecture
2026
Project look book featuring Riverside House by Three Sixty Architecture. Elegant family haven designed to embrace riverside views while ensuring privacy, featuring a seamless blend of indoor and outdoor spaces, sophisticated materials, and a thoughtful layout that enhances the living experience.
Three Sixty Architecture
2026