





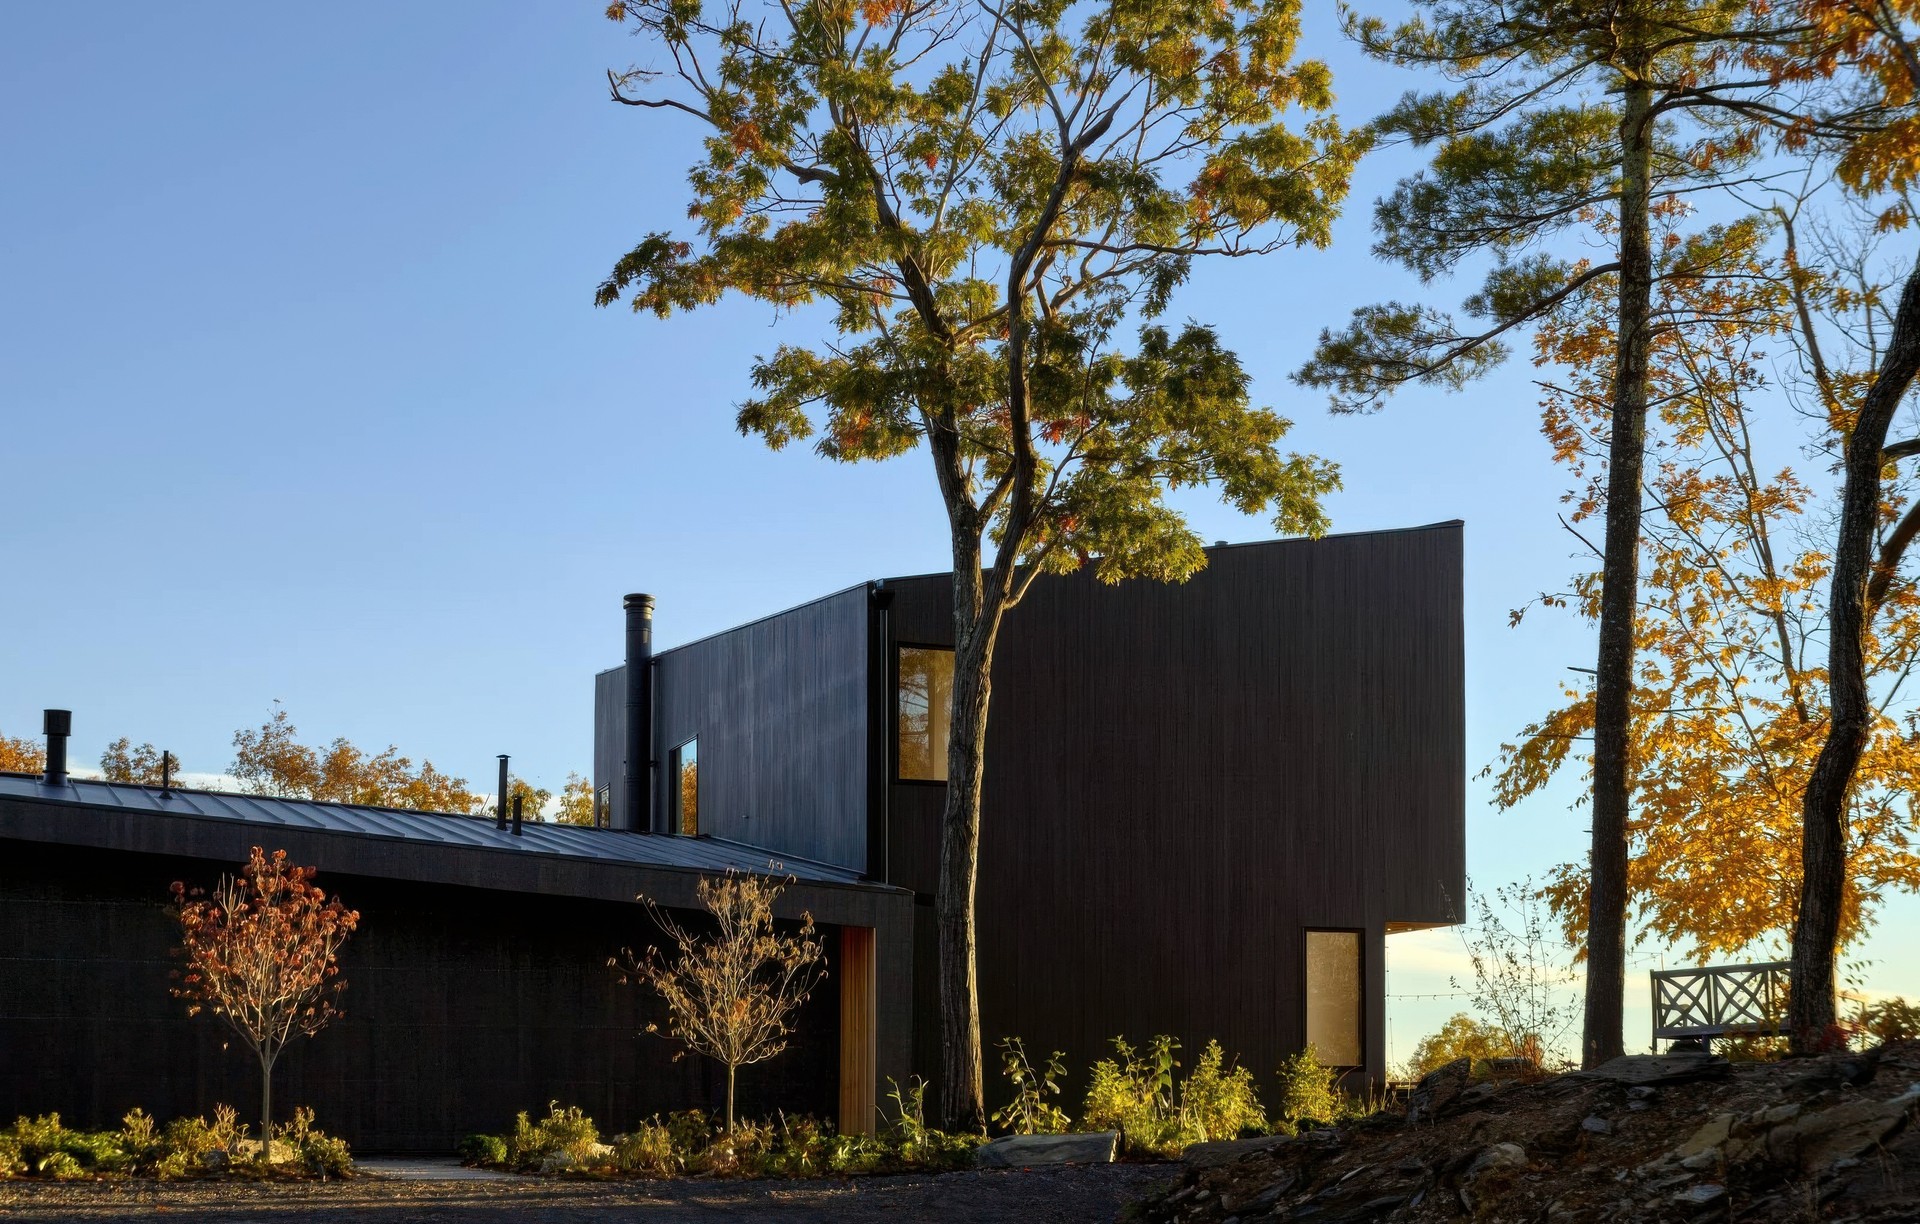
The Up Studio
Architects
The Up Studio
Architects

Downloads
Project look book featuring The Up Studio by The Up Studio.
The Up Studio
2026
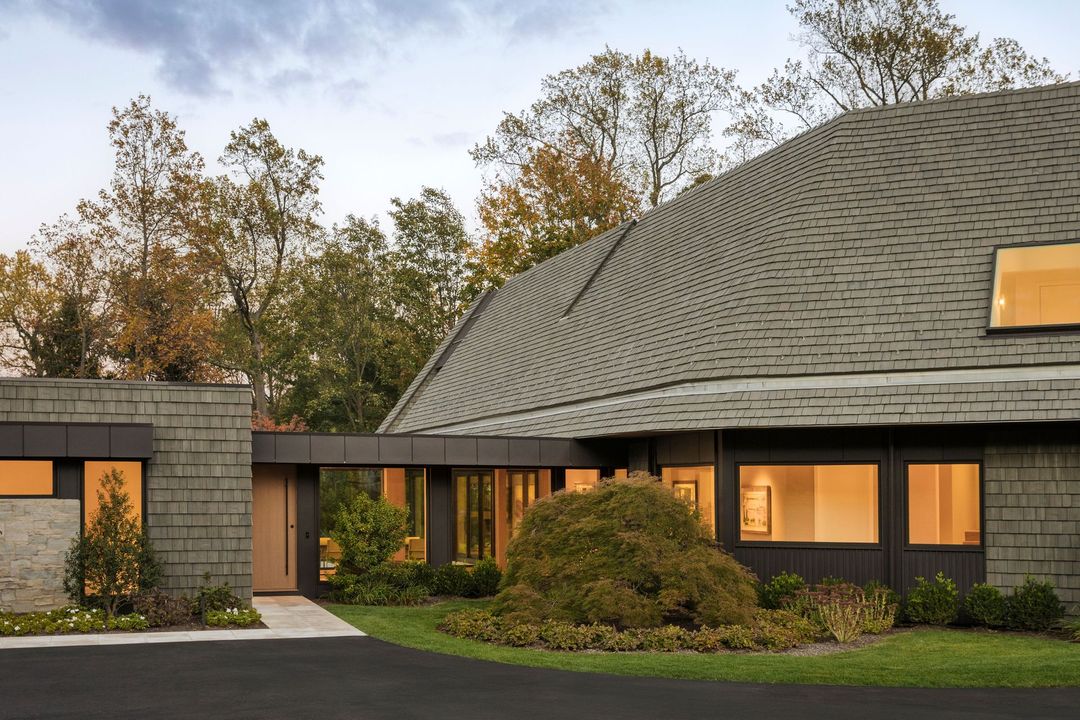
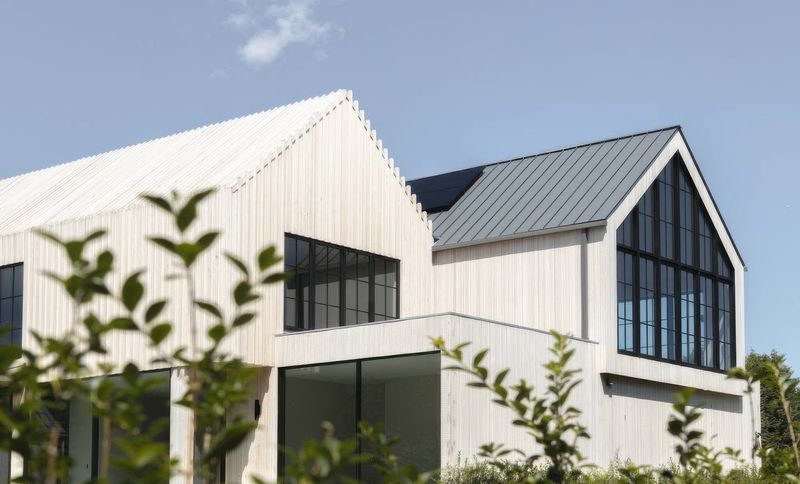
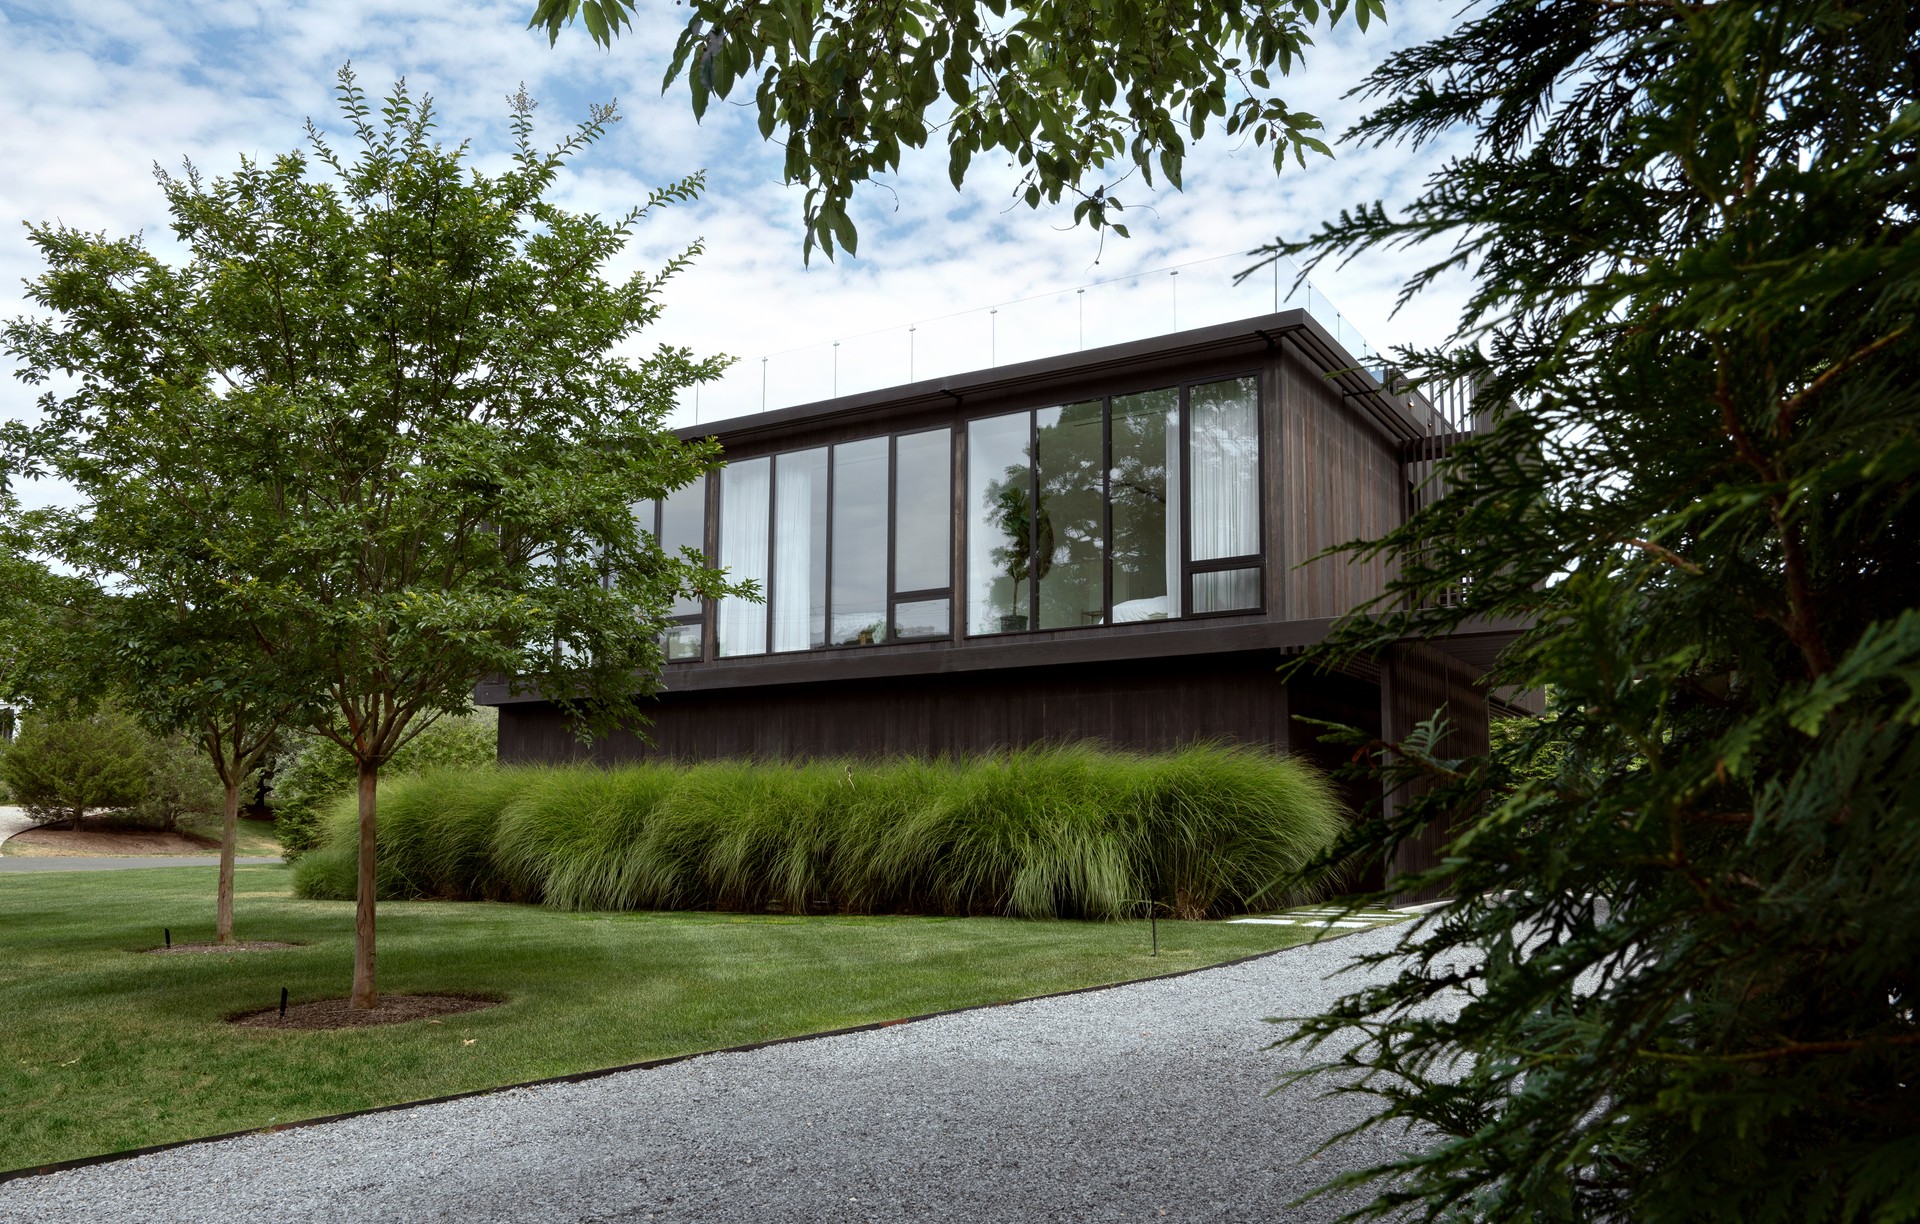
Project look book featuring Scandinavian Charm Home by The Up Studio. Barbell House sought a minimal palette from the beginning, in both its structure and its aesthetic.
The Up Studio
2026
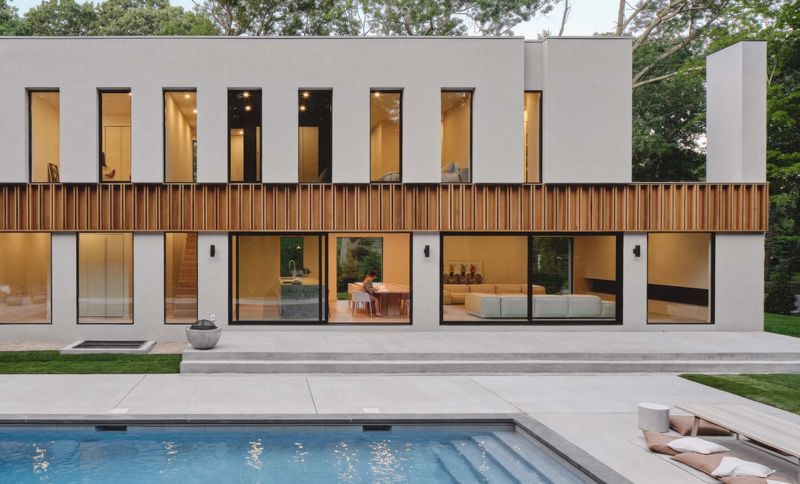
Project look book featuring Coastal Victorian Home by The Up Studio. Up on a cliff in a charming Long Island harbor town, this project beautifully reimagines a historic Victorian home from 1875 – seamlessly blending the elegance of the past with the functionality and aesthetics of modern design.
The Up Studio
2026
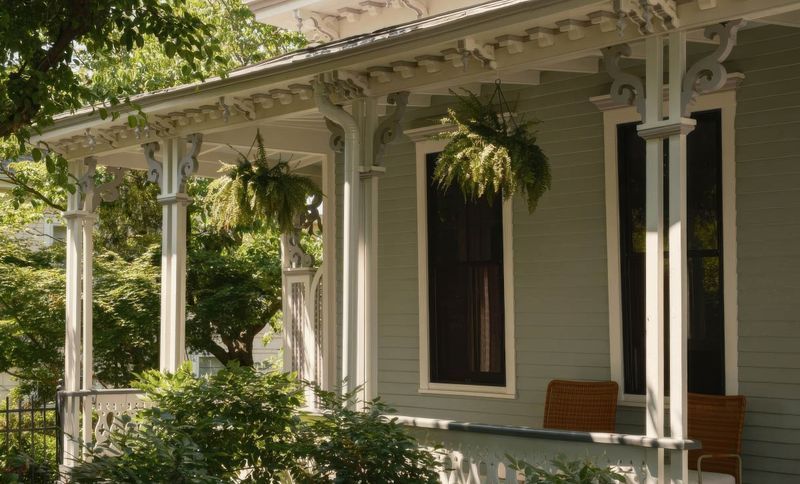
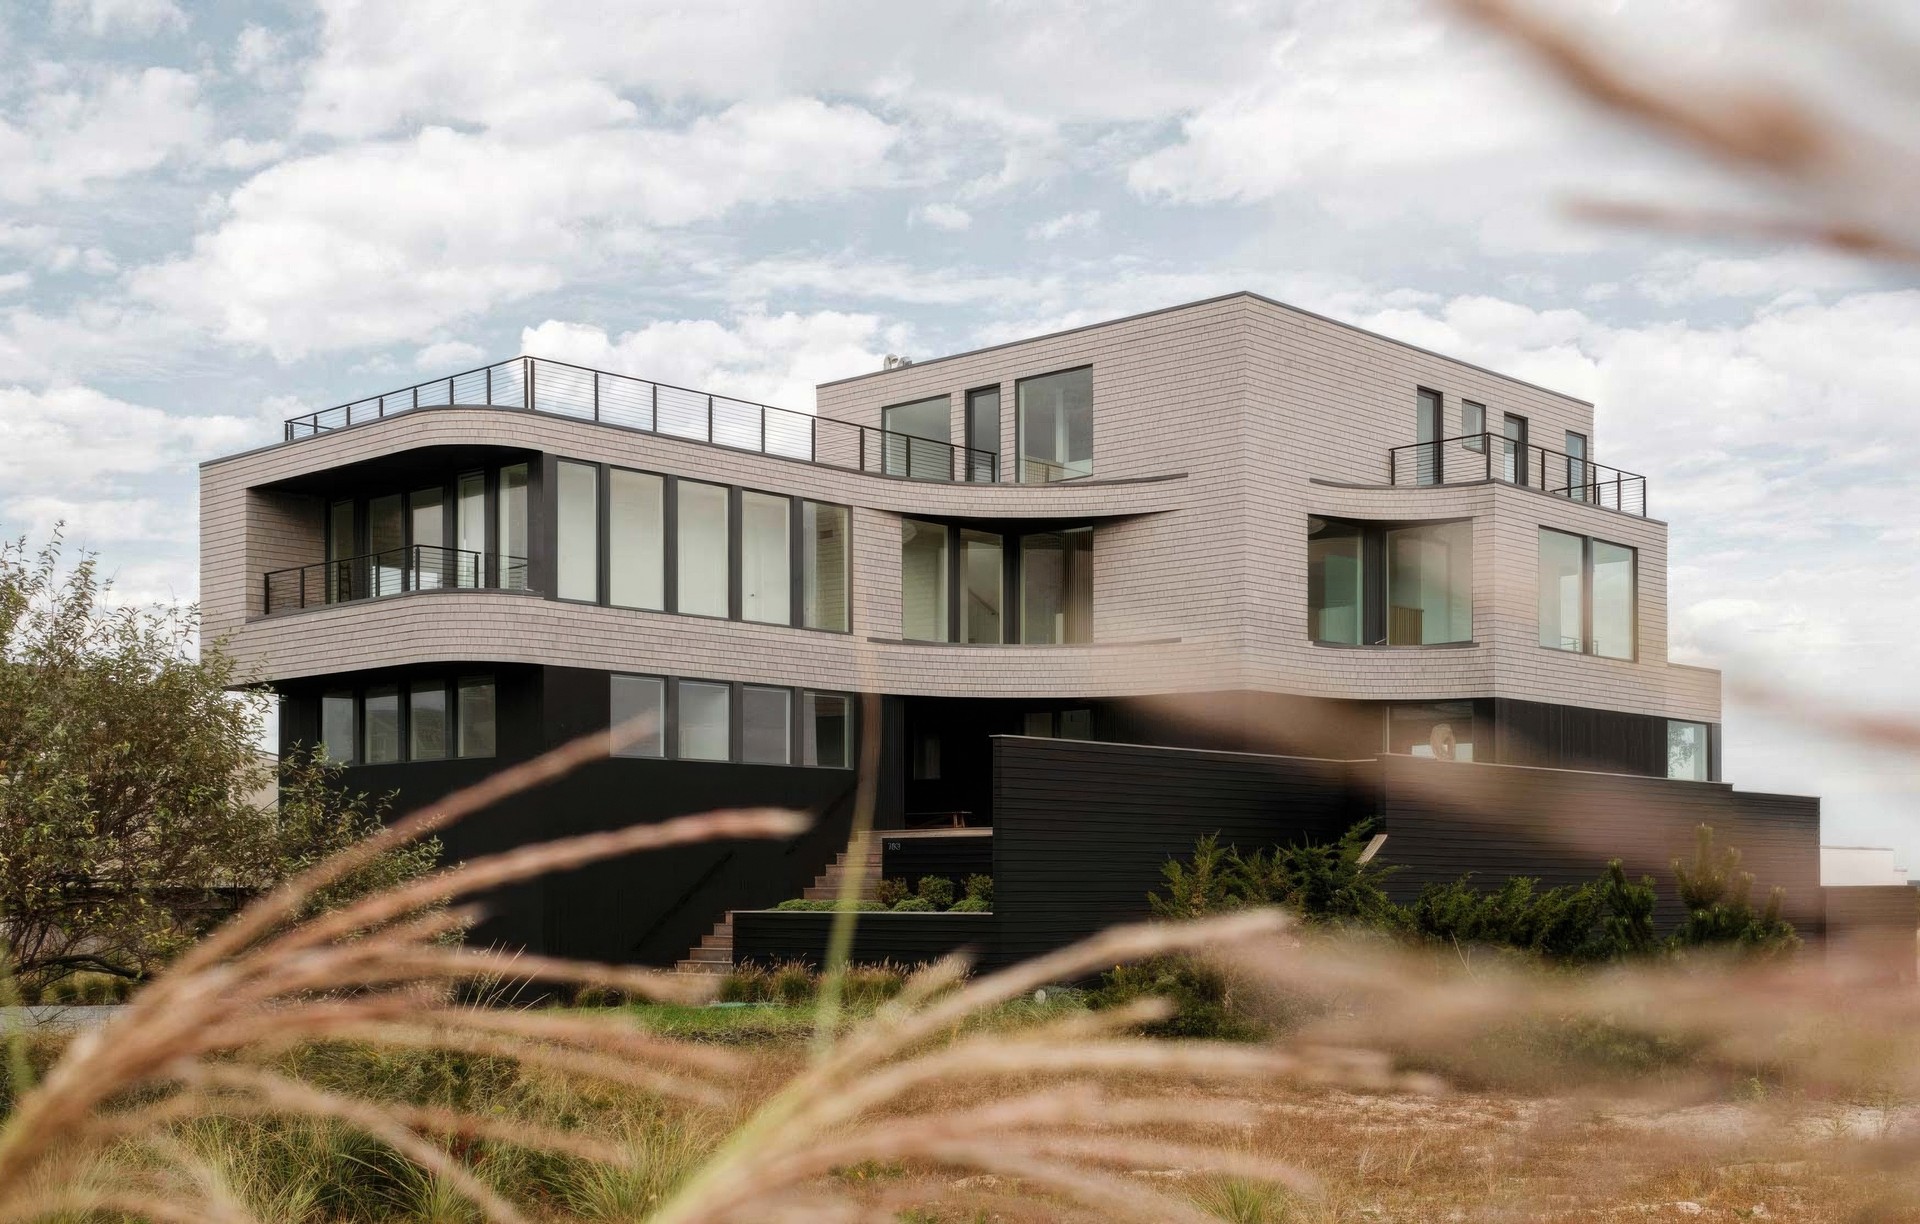
Project look book featuring Elevated Coastal Living by The Up Studio. Embracing the natural splendor of Westhampton’s iconic Dune Road, this coastal home design is a testament to seaside living at its finest. Nestled on the bay side of this narrow barrier island, the house blends thoughtful innovative design with the stunning natural allure of its surroundings.
The Up Studio
2026
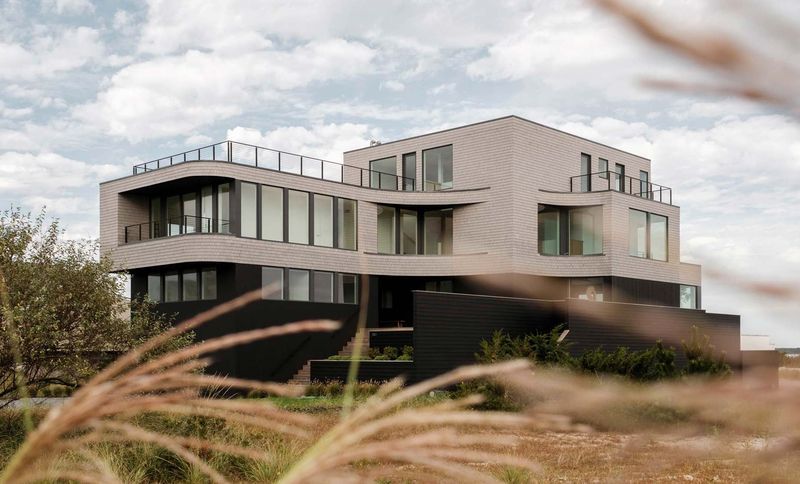
Project look book featuring East End Modern Escape by The Up Studio. Harbor Hideaway is an award-winning single-family residence in the centuries-old whaling village of Sag Harbor, NY.
The Up Studio
2026
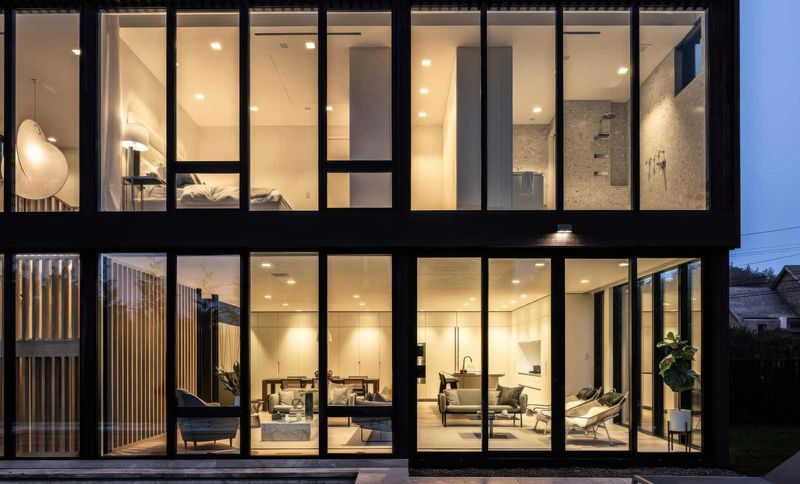
Project look book featuring Hamptons Interior Design by The Up Studio. Holiday House Hamptons is a designer showhouse where multiple interior design firms were invited to each design a room in the same home to benefit breast cancer research. That unique overlap allowed us to layer interior design over a familiar foundation and explore how shifts in color, tone, and layout could create a totally new kind of energy.
The Up Studio
2026
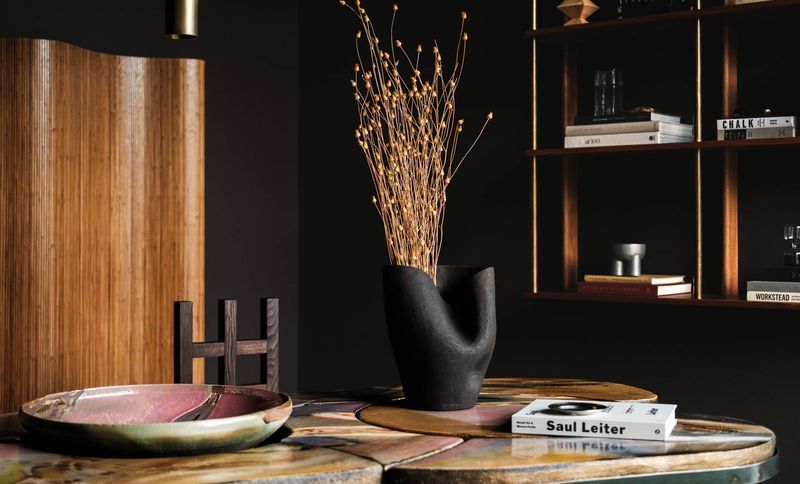
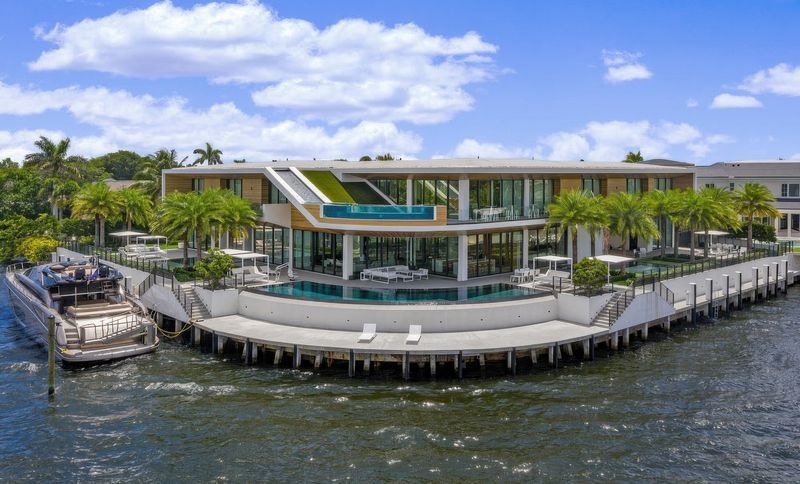
Project look book featuring Tropical Modern Retreat by The Up Studio. Infinity House is a ground-up family retreat on the Intracoastal Waterway of Boca Raton.
The Up Studio
2026
Project look book featuring Modern Outdoor Area by The Up Studio. A densely wooded property surrounds this East Hampton modern pool cabana, providing the family and their guests with ample space to relax and entertain in the outdoors. The minimal structure was designed for a quick tilt-up construction and houses a bathroom, storage, outdoor bar and seating areas.
The Up Studio
2026
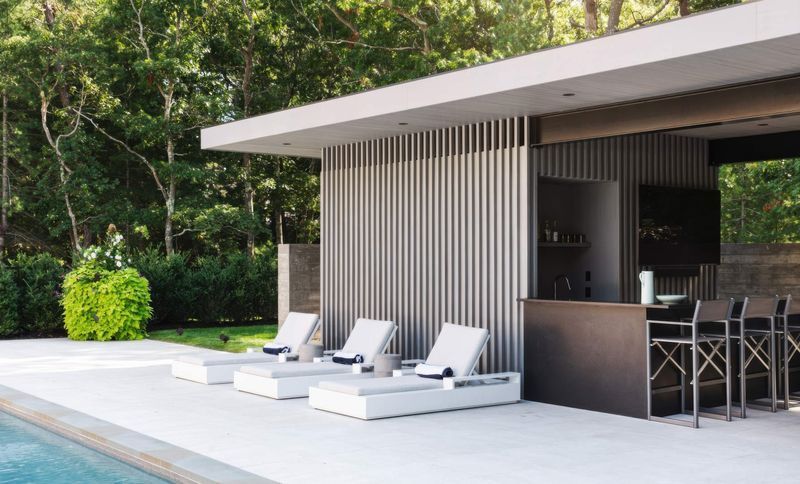
Project look book featuring Oceanfront Renovation by The Up Studio. Reclaiming views of the water was the leading principle that guided the new home design.
The Up Studio
2026
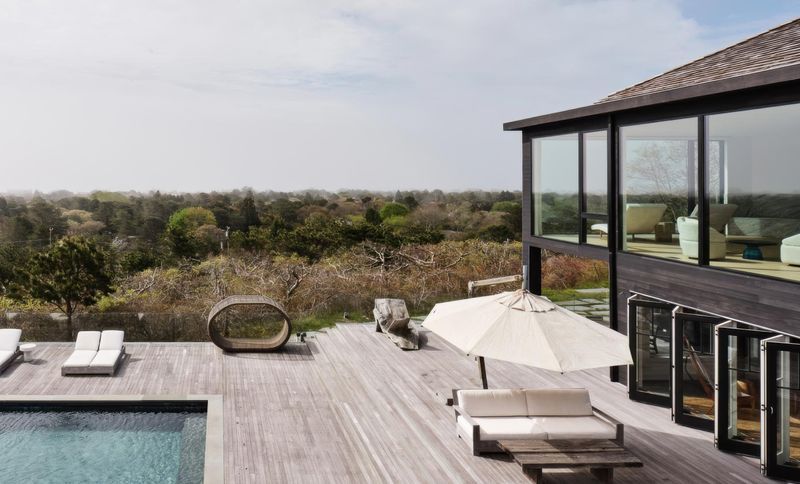
Project look book featuring Bright, Modern Farmhouse by The Up Studio. This residence, located on the North Shore of Long Island was designed to address the stunning views on an odd-shaped lot while also addressing the home's relationship to the sun's natural path. The resulting architecture utilizes a modern farmhouse aesthetic with simple materials and color palette that flows between the exterior and interiors.
The Up Studio
2026
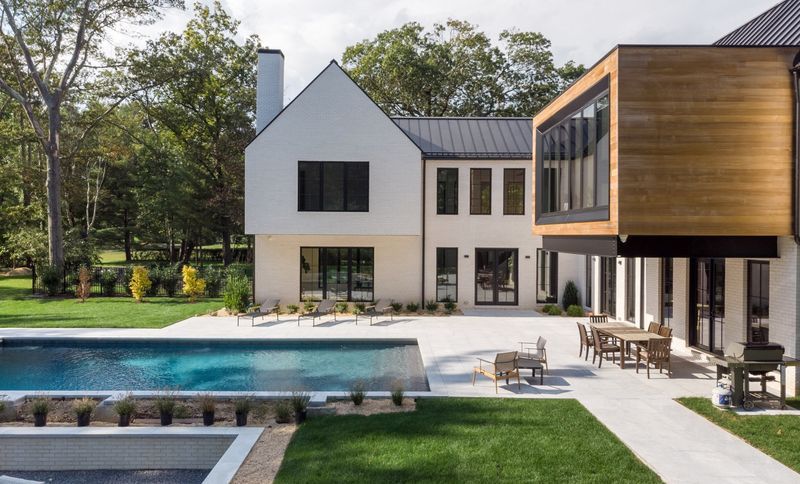
Project look book featuring Modern Farmhouse by The Up Studio. Nestled among the orchards and wineries of Southampton, this new single-family residence in Water Mill, NY, combines deliberate modern design functionality with classic farmhouse forms that are familiar to the local vernacular.
The Up Studio
2026