


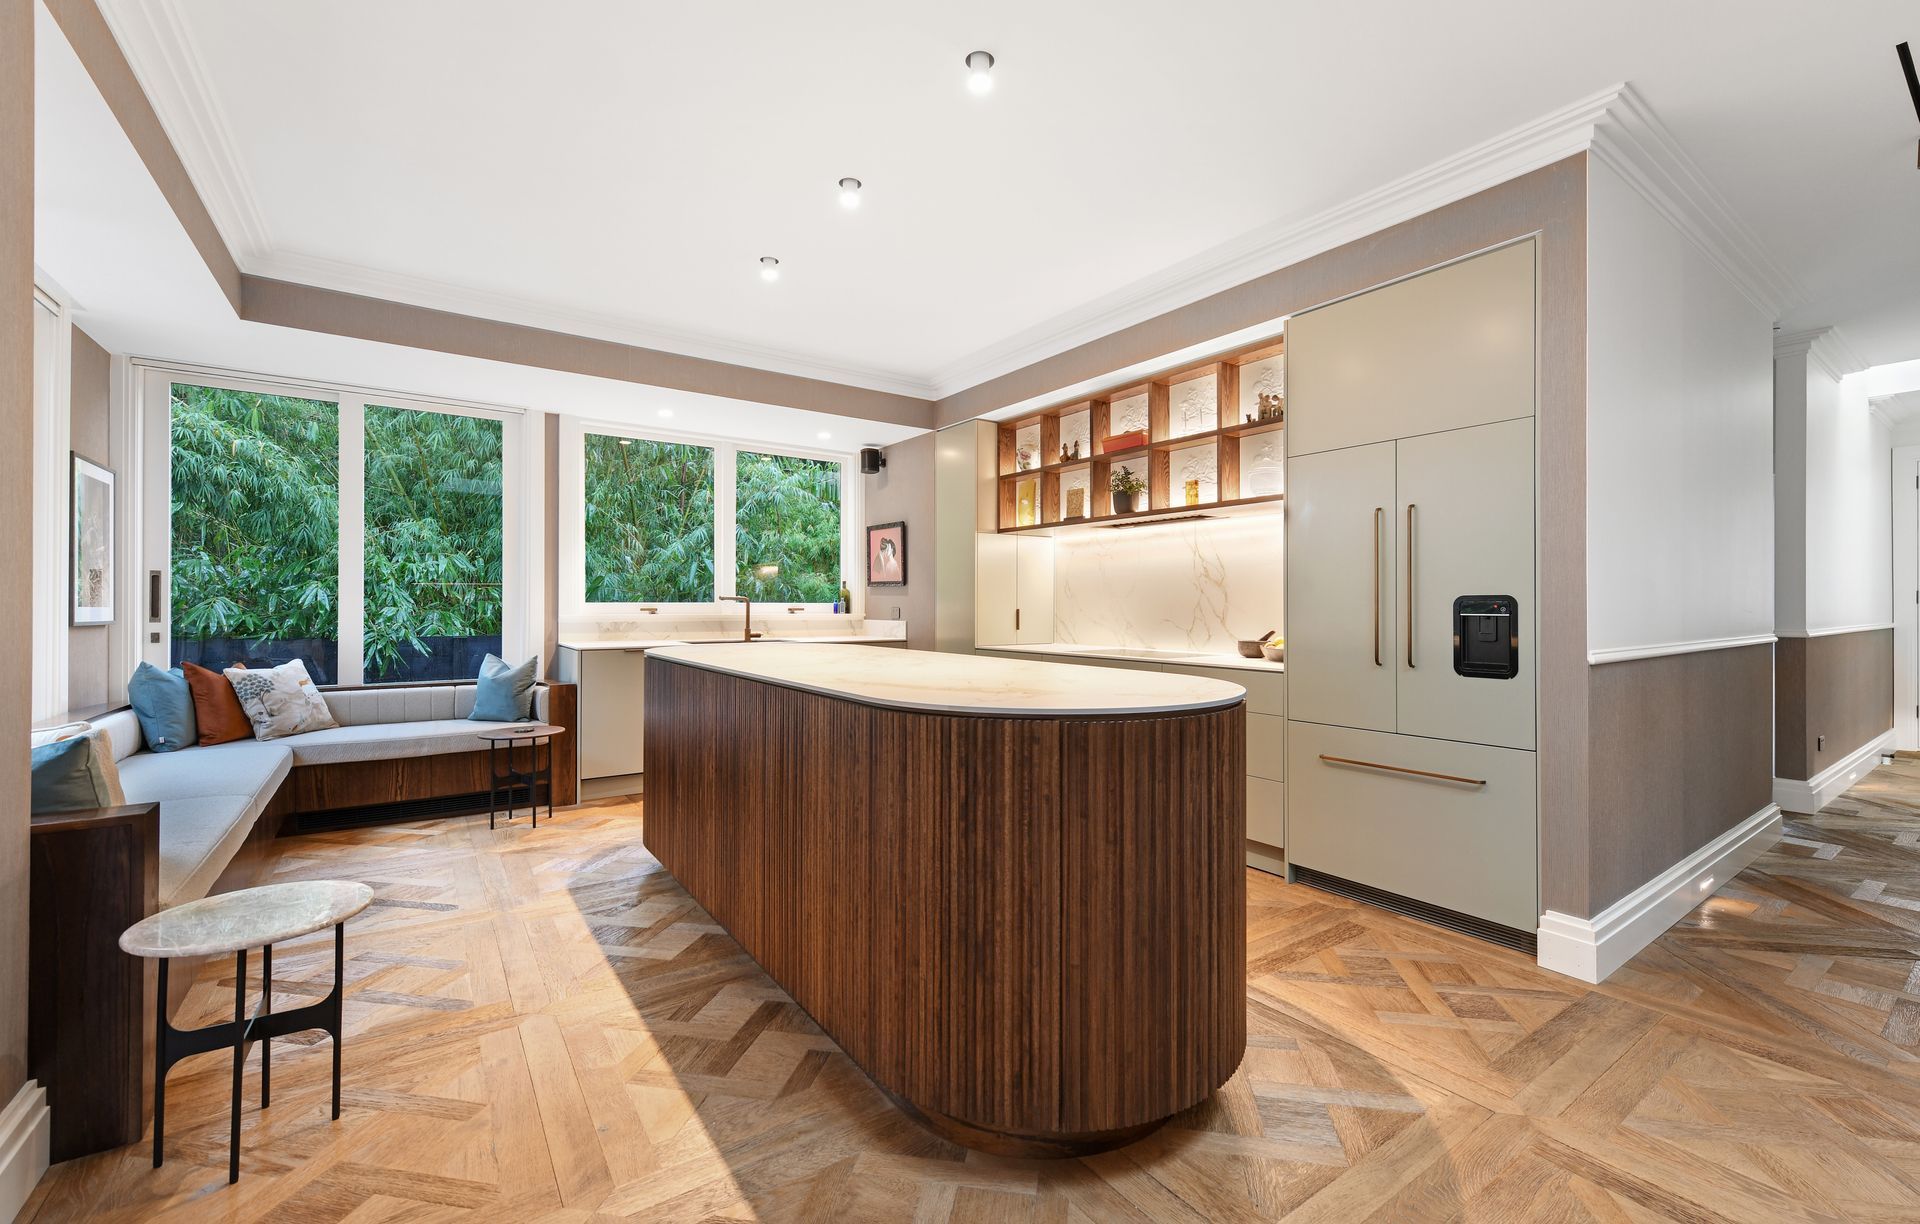
The Sellers Room
Kitchen & Bathroom Designers
The Sellers Room
Kitchen & Bathroom Designers

Downloads
Project look book featuring The Sellers Room by The Sellers Room.
The Sellers Room
2026
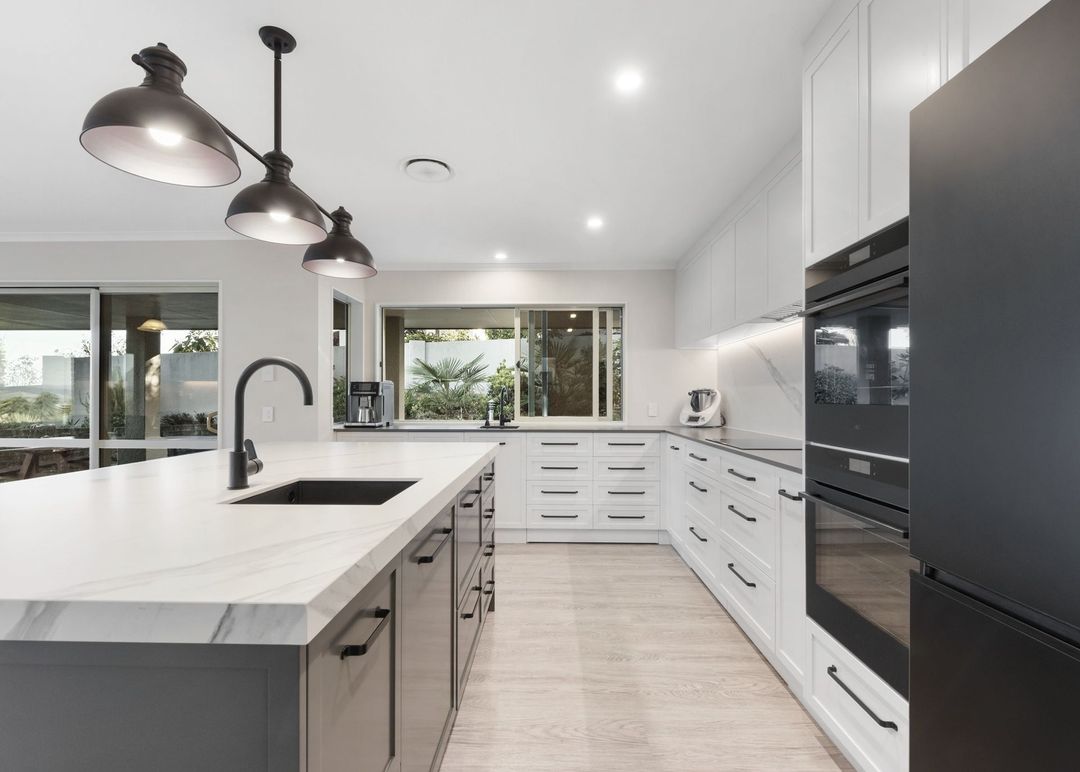
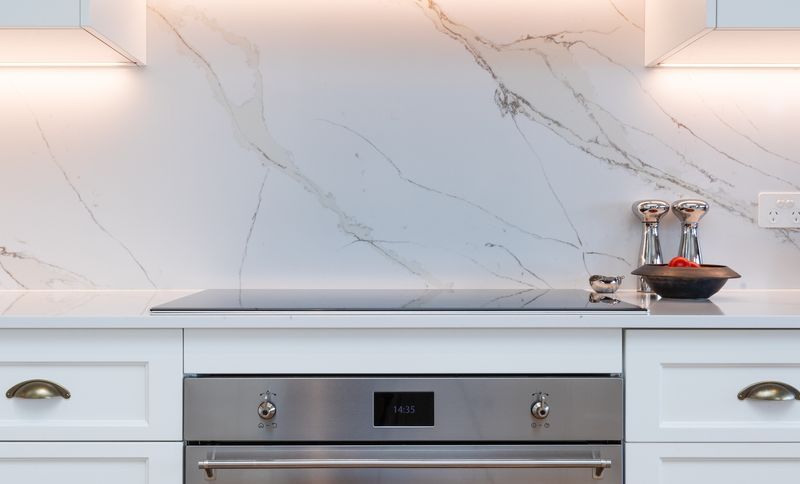
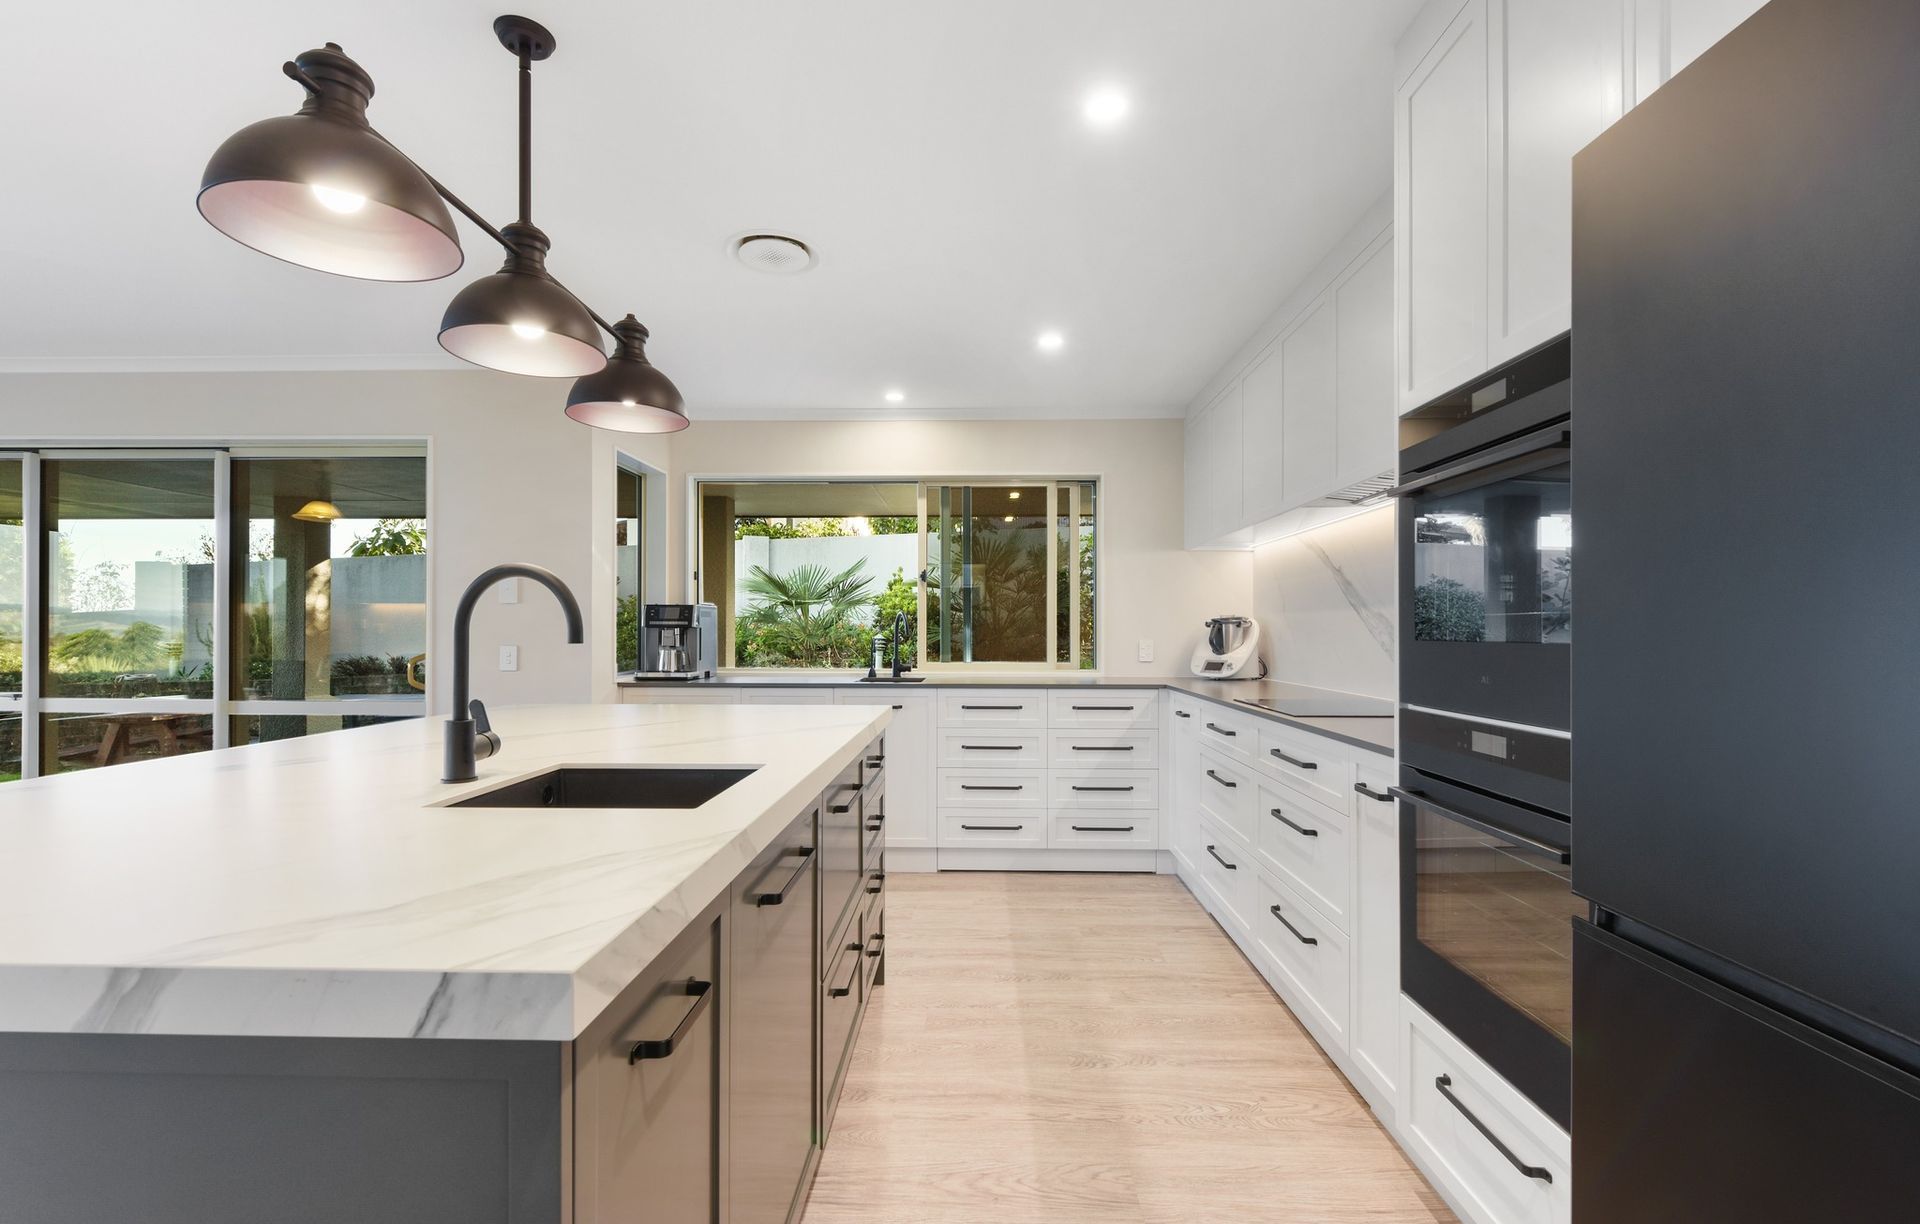
Project look book featuring Angelus Way, Richmond by The Sellers Room. A stunning kitchen featuring an indoor-outdoor flow, dramatic black and white contrasts, and a spacious walk-in pantry for ample storage.
The Sellers Room
2026
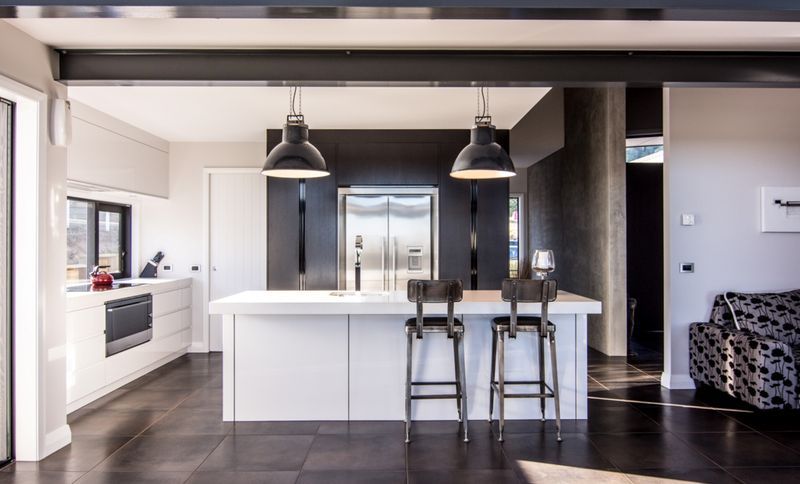
Project look book featuring Aporo Residence by The Sellers Room. The Aporo Residence exemplifies modern design with its elegant kitchen, stylish cabinetry, and inviting interior spaces.
The Sellers Room
2026

Project look book featuring Collingwood Residence by The Sellers Room. The Collingwood Residence showcases modern design with wood flooring, elegant countertops, and abundant natural light, creating inviting spaces for relaxation and entertainment.
The Sellers Room
2026

Project look book featuring Echodale Commercial by The Sellers Room. Echodale Commercial features custom wood shelving and elegant light fixtures, creating a warm and functional interior design.
The Sellers Room
2026
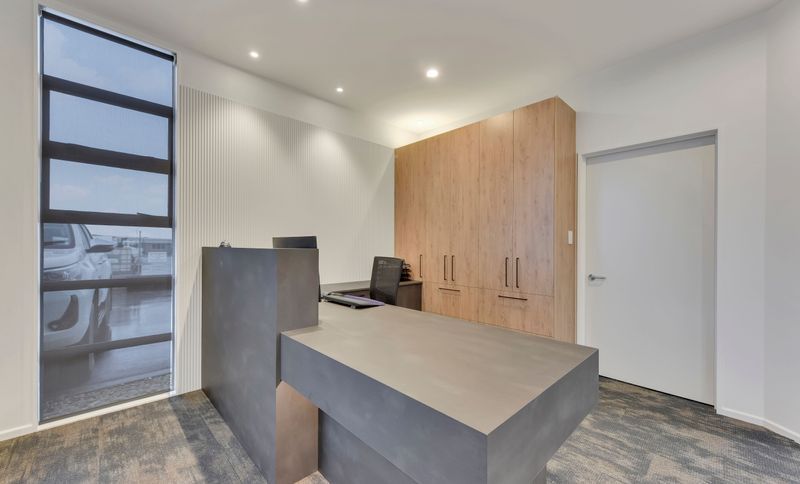
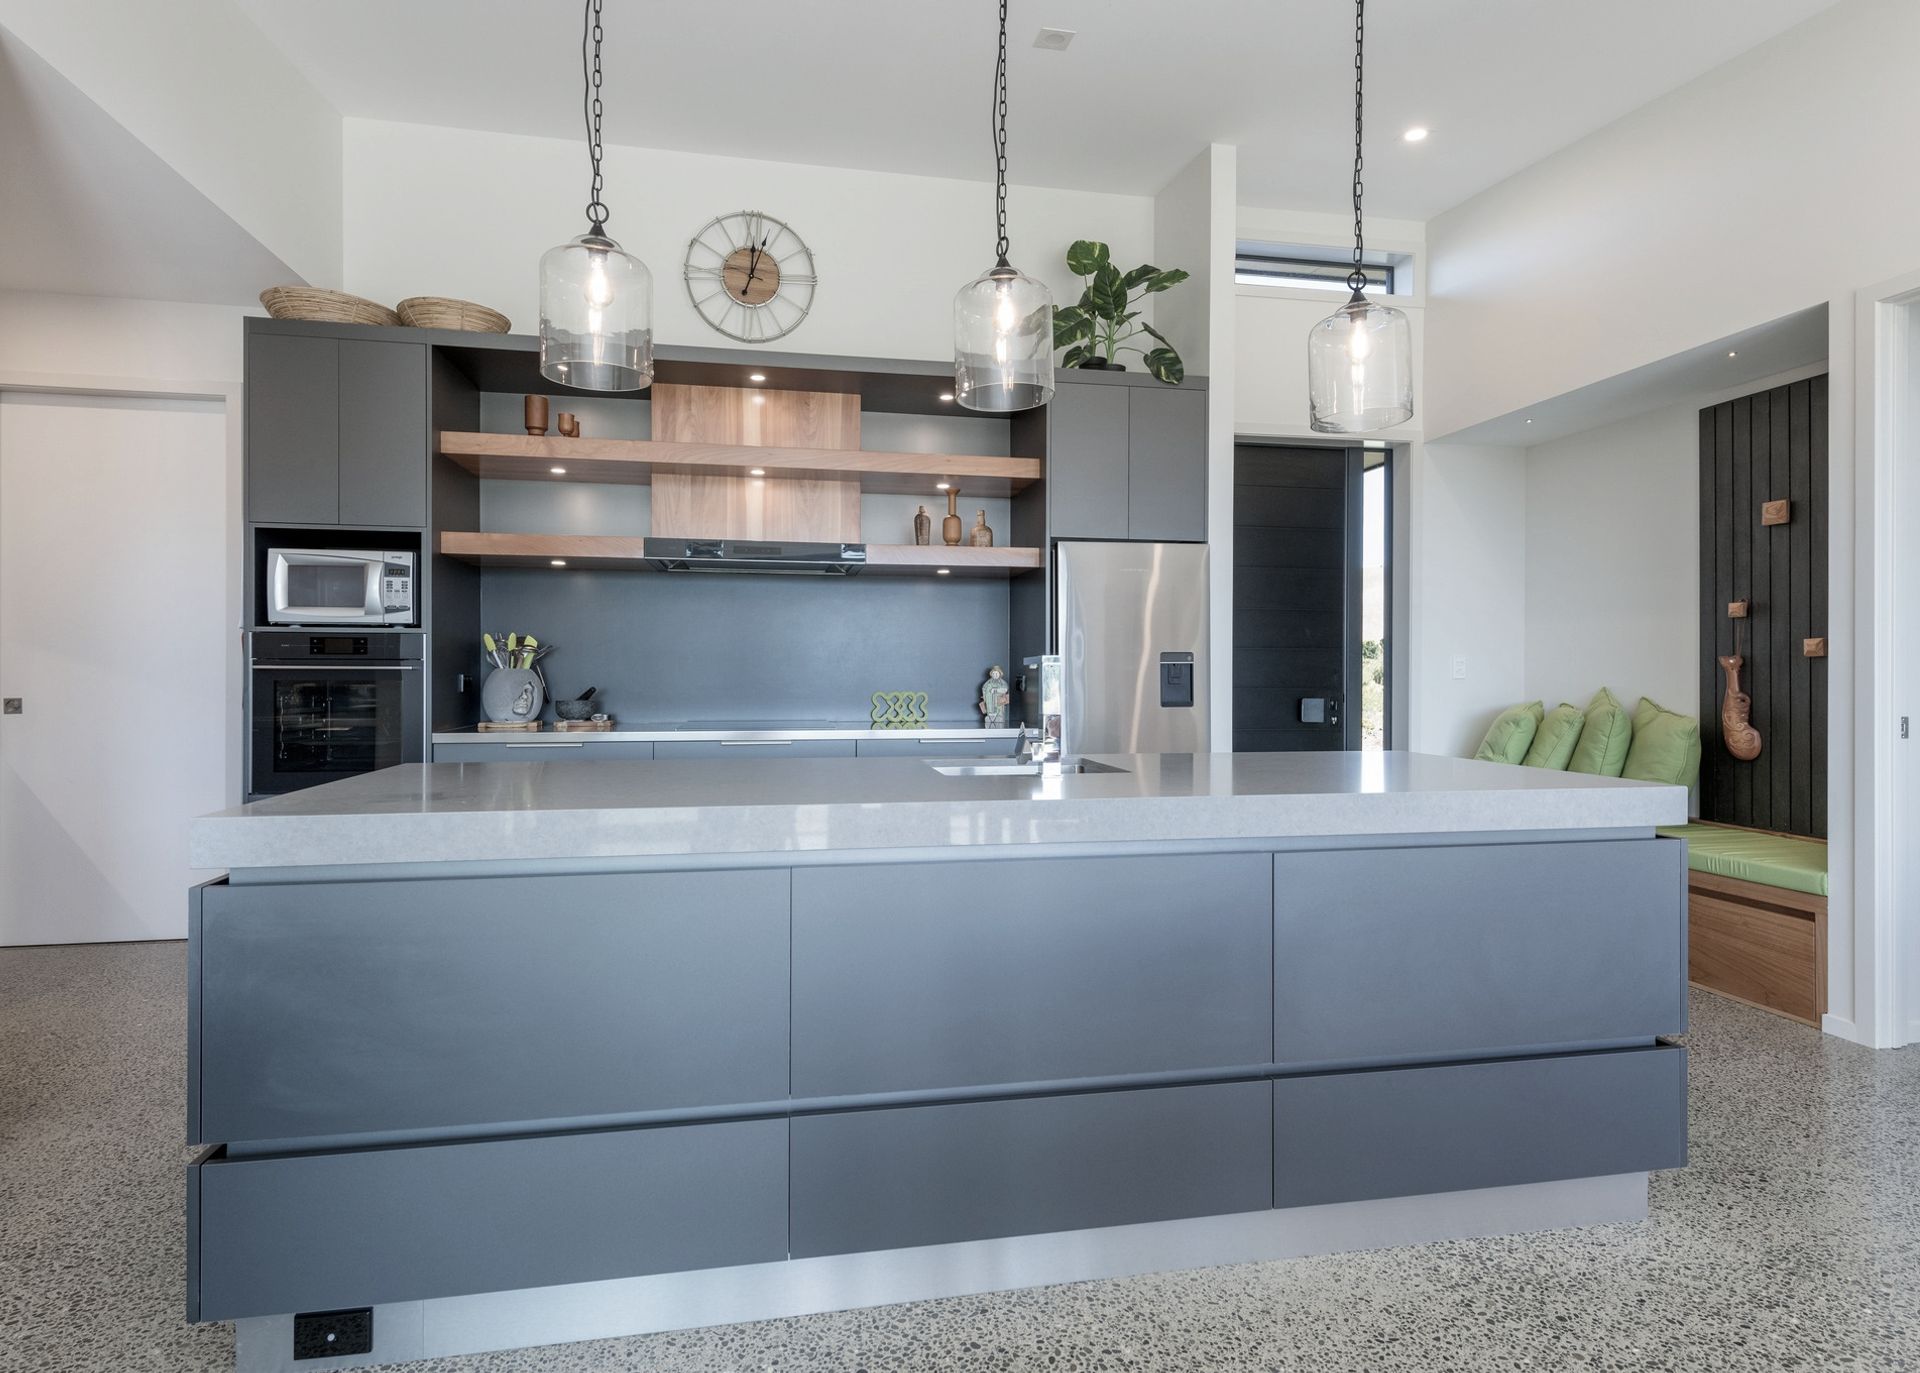
Project look book featuring Pukeko Lane by The Sellers Room. A stunning kitchen featuring warm wooden elements, vibrant color accents, excellent lighting, and ample storage space, making it a standout feature of the Pukeko Lane project.
The Sellers Room
2026
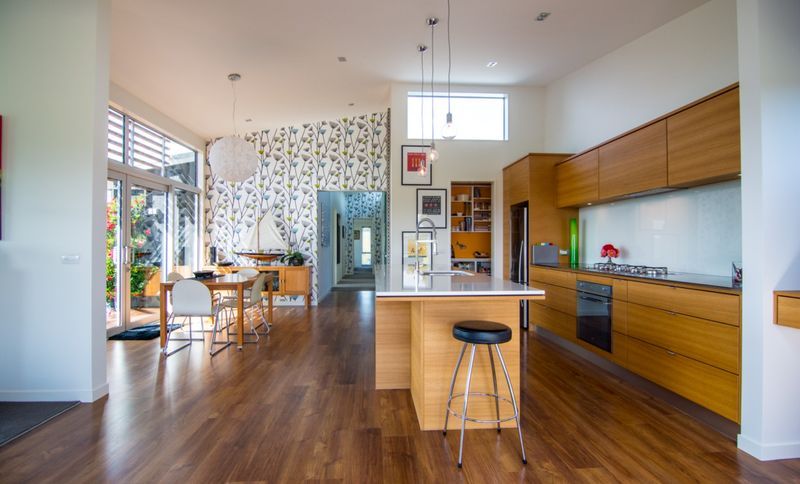
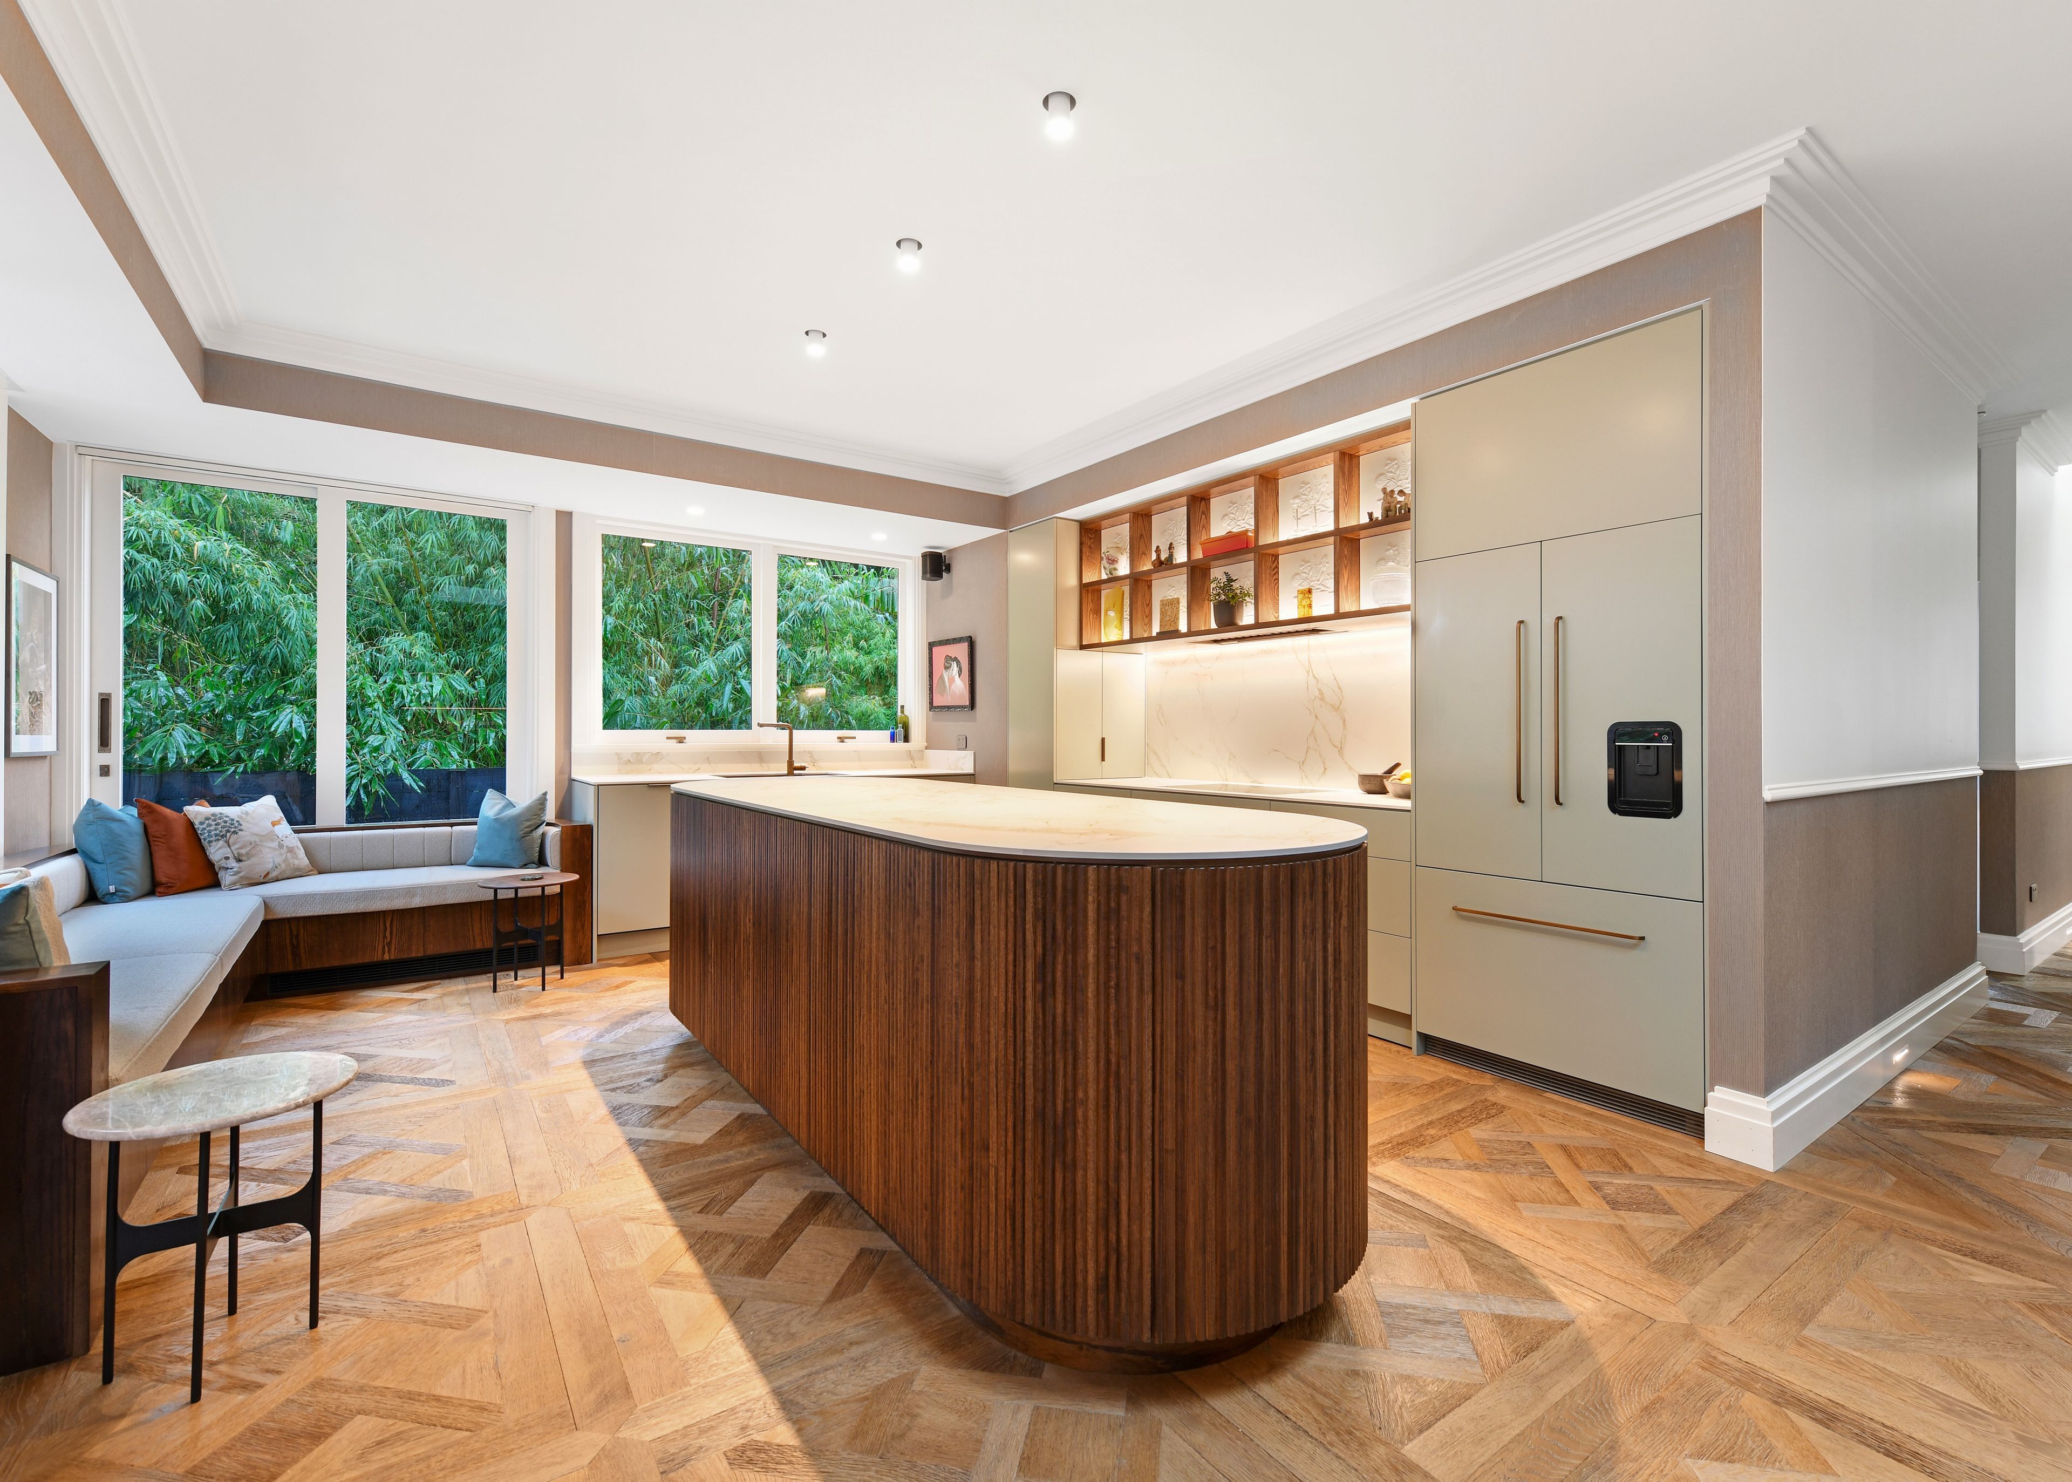
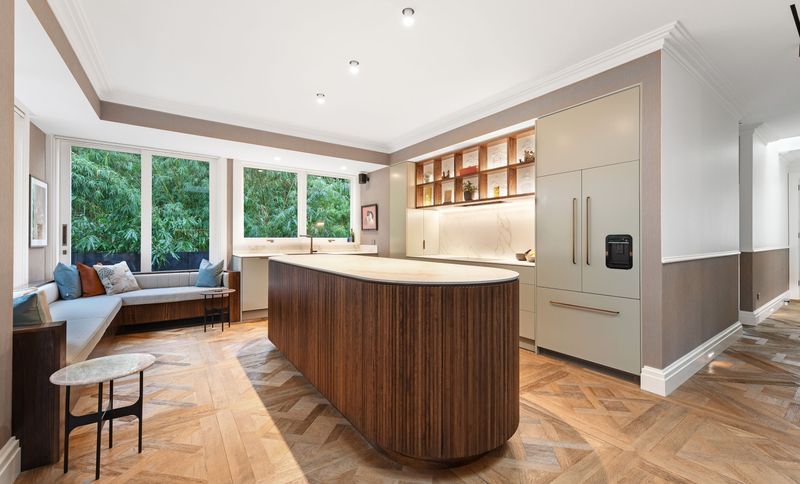
Project look book featuring Tasman Residence by The Sellers Room. A stunning home renovation featuring a harmonious color palette, a curved island, and inviting window seating that enhances the cohesive design of the Tasman Residence.
The Sellers Room
2026
Project look book featuring Victoria Heights House by The Sellers Room. Victoria Heights Residence showcases modern elegance with sustainable materials and spacious interiors, offering a perfect blend of luxury and practicality.
The Sellers Room
2026