

The Raleigh Architecture Company
Architects
The Raleigh Architecture Company
Architects

Downloads
Project look book featuring The Raleigh Architecture Company by The Raleigh Architecture Company.
The Raleigh Architecture Company
2026
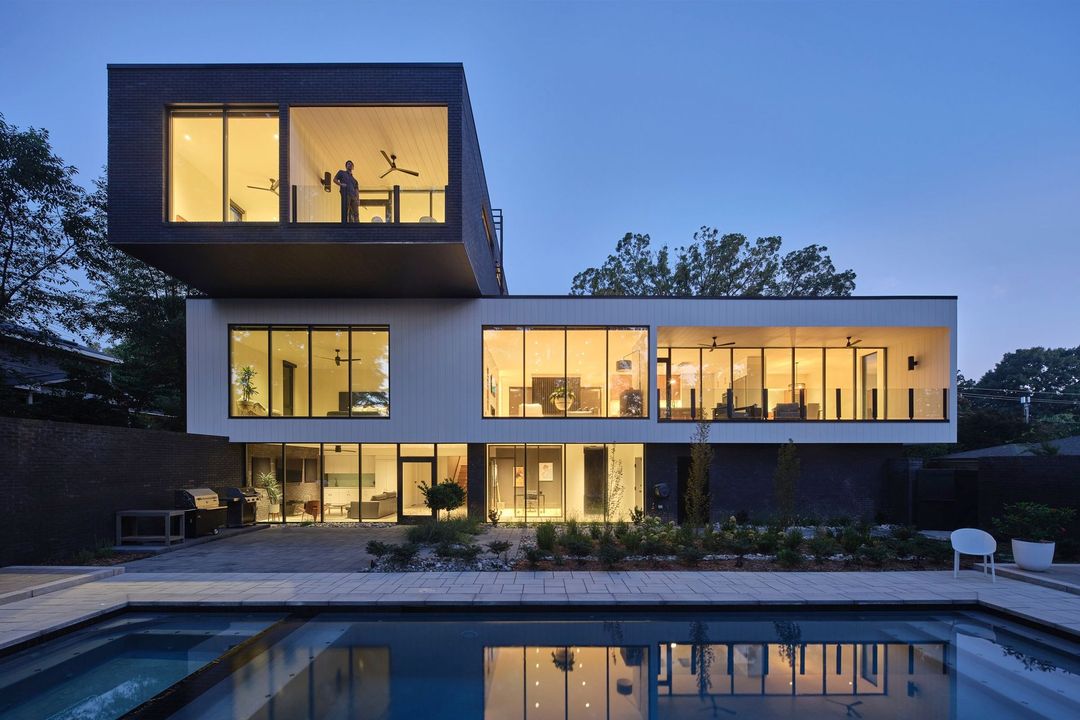
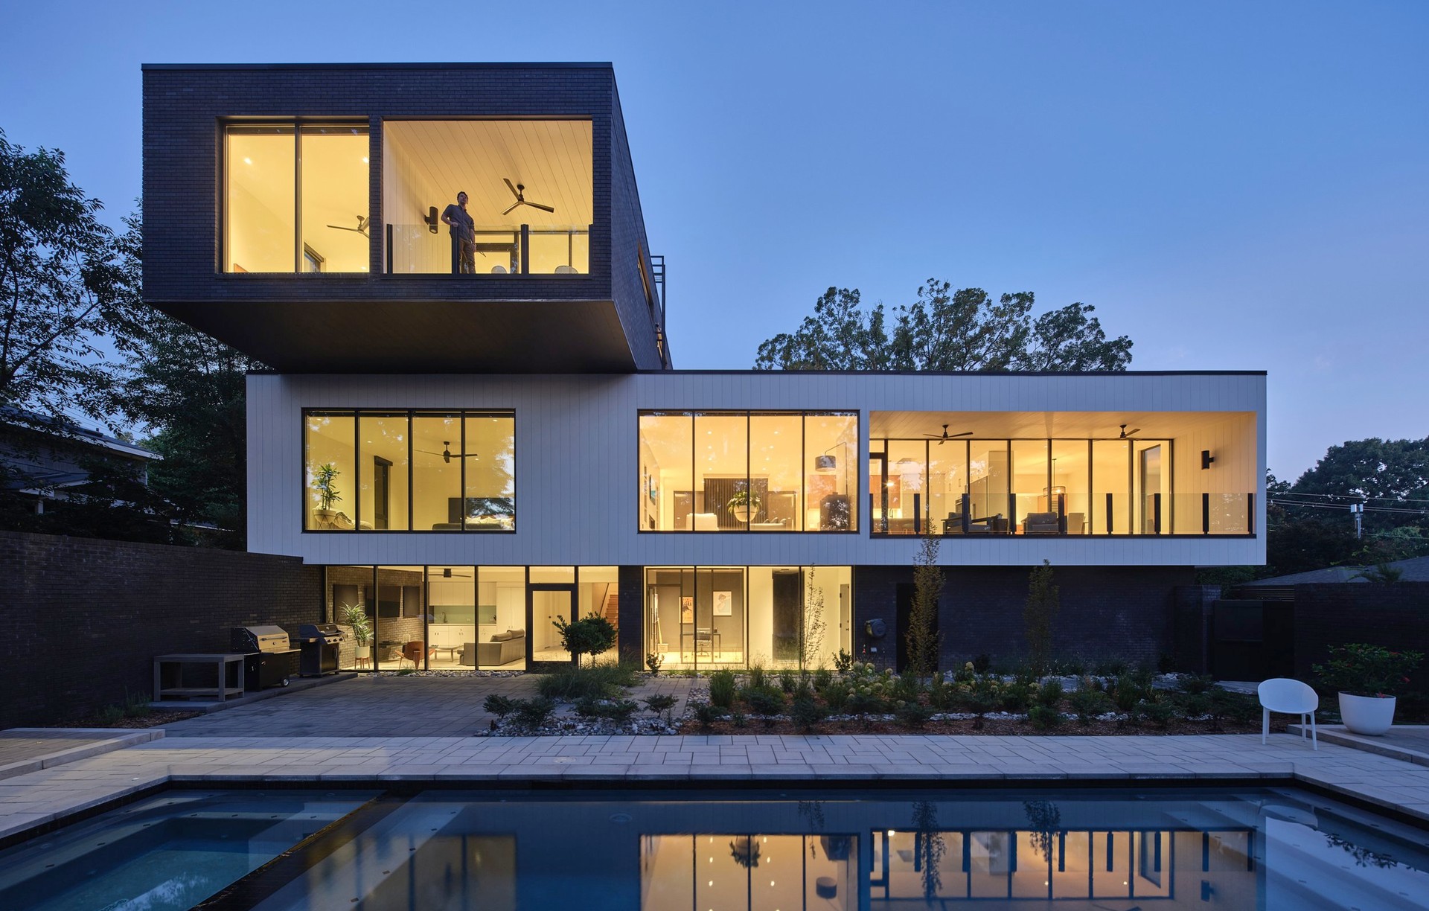
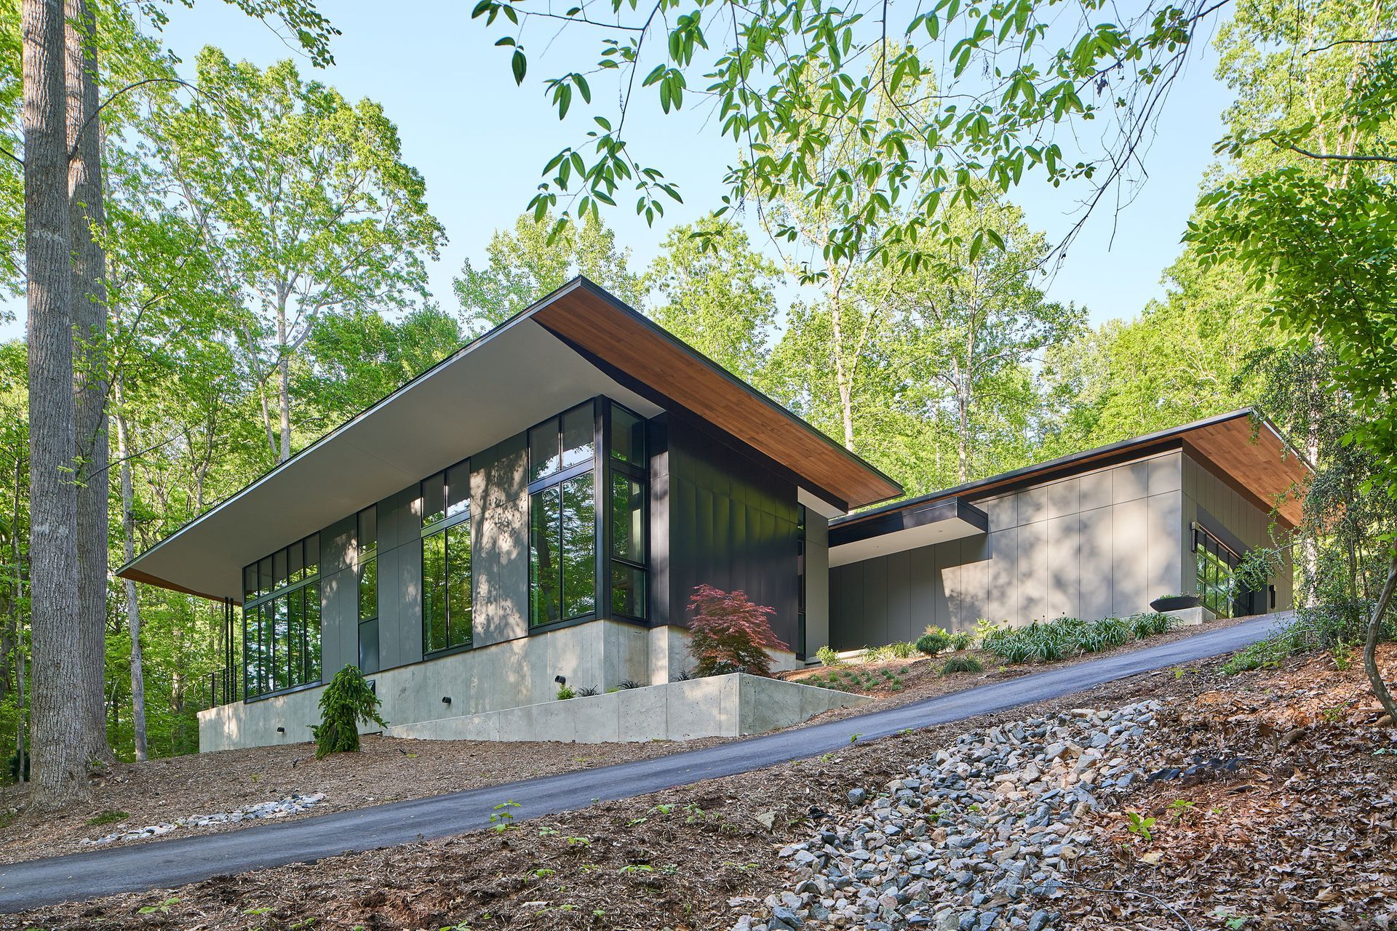
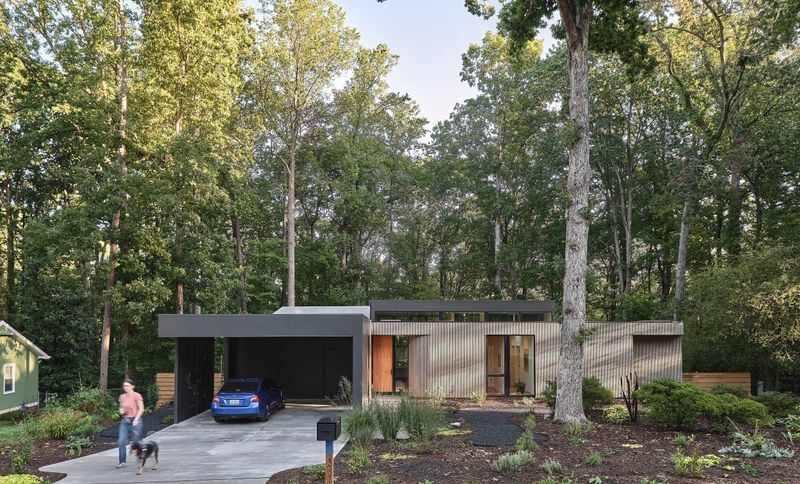
Project look book featuring AC / BD RESIDENCE by The Raleigh Architecture Company. The ACBD Residence was designed for the granddaughter of a Mies Van der Rohe protégé.
The Raleigh Architecture Company
2026
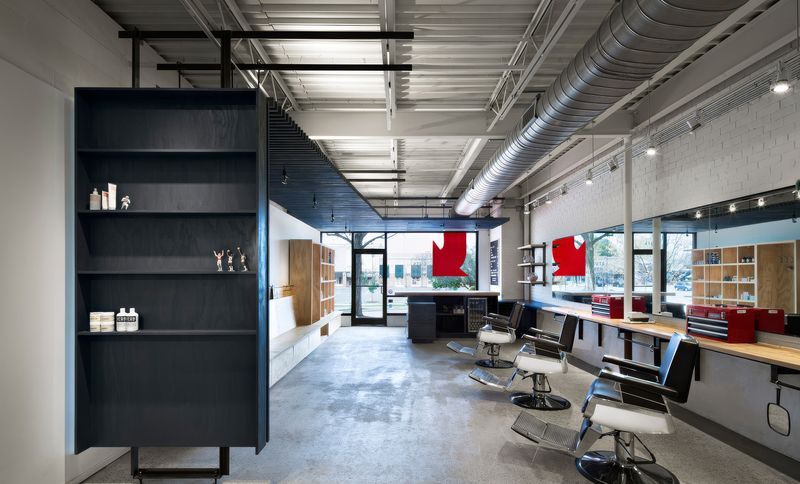
Project look book featuring ARROW CAMERON VILLAGE by The Raleigh Architecture Company. Previously a barber shop in a post-war outdoor mall, this building was renovated to acknowledge the history of the space while promoting a new concept in hair cuts that includes free beer, free mohawks, and ‘guaranteed shorter hair’.
The Raleigh Architecture Company
2026
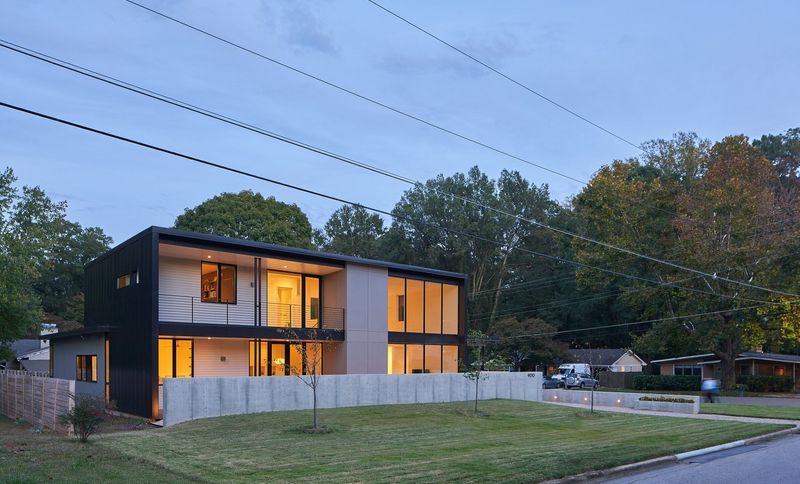
Project look book featuring BB RESIDENCE by The Raleigh Architecture Company. The BB Residence unites a couple after years of living in separate houses on the same block.
The Raleigh Architecture Company
2026
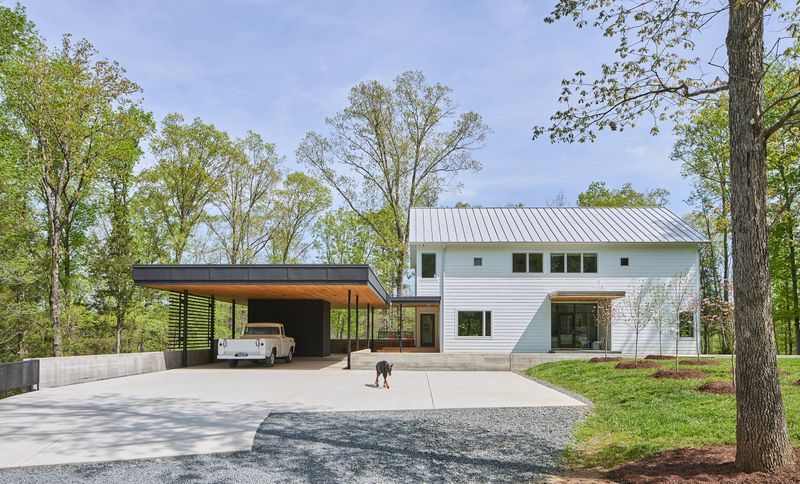
Project look book featuring CC PAVILION by The Raleigh Architecture Company. The CC Pavilion is one component proposed master plan to add a covered parking structure and a guest house on each side of an existing house.
The Raleigh Architecture Company
2026
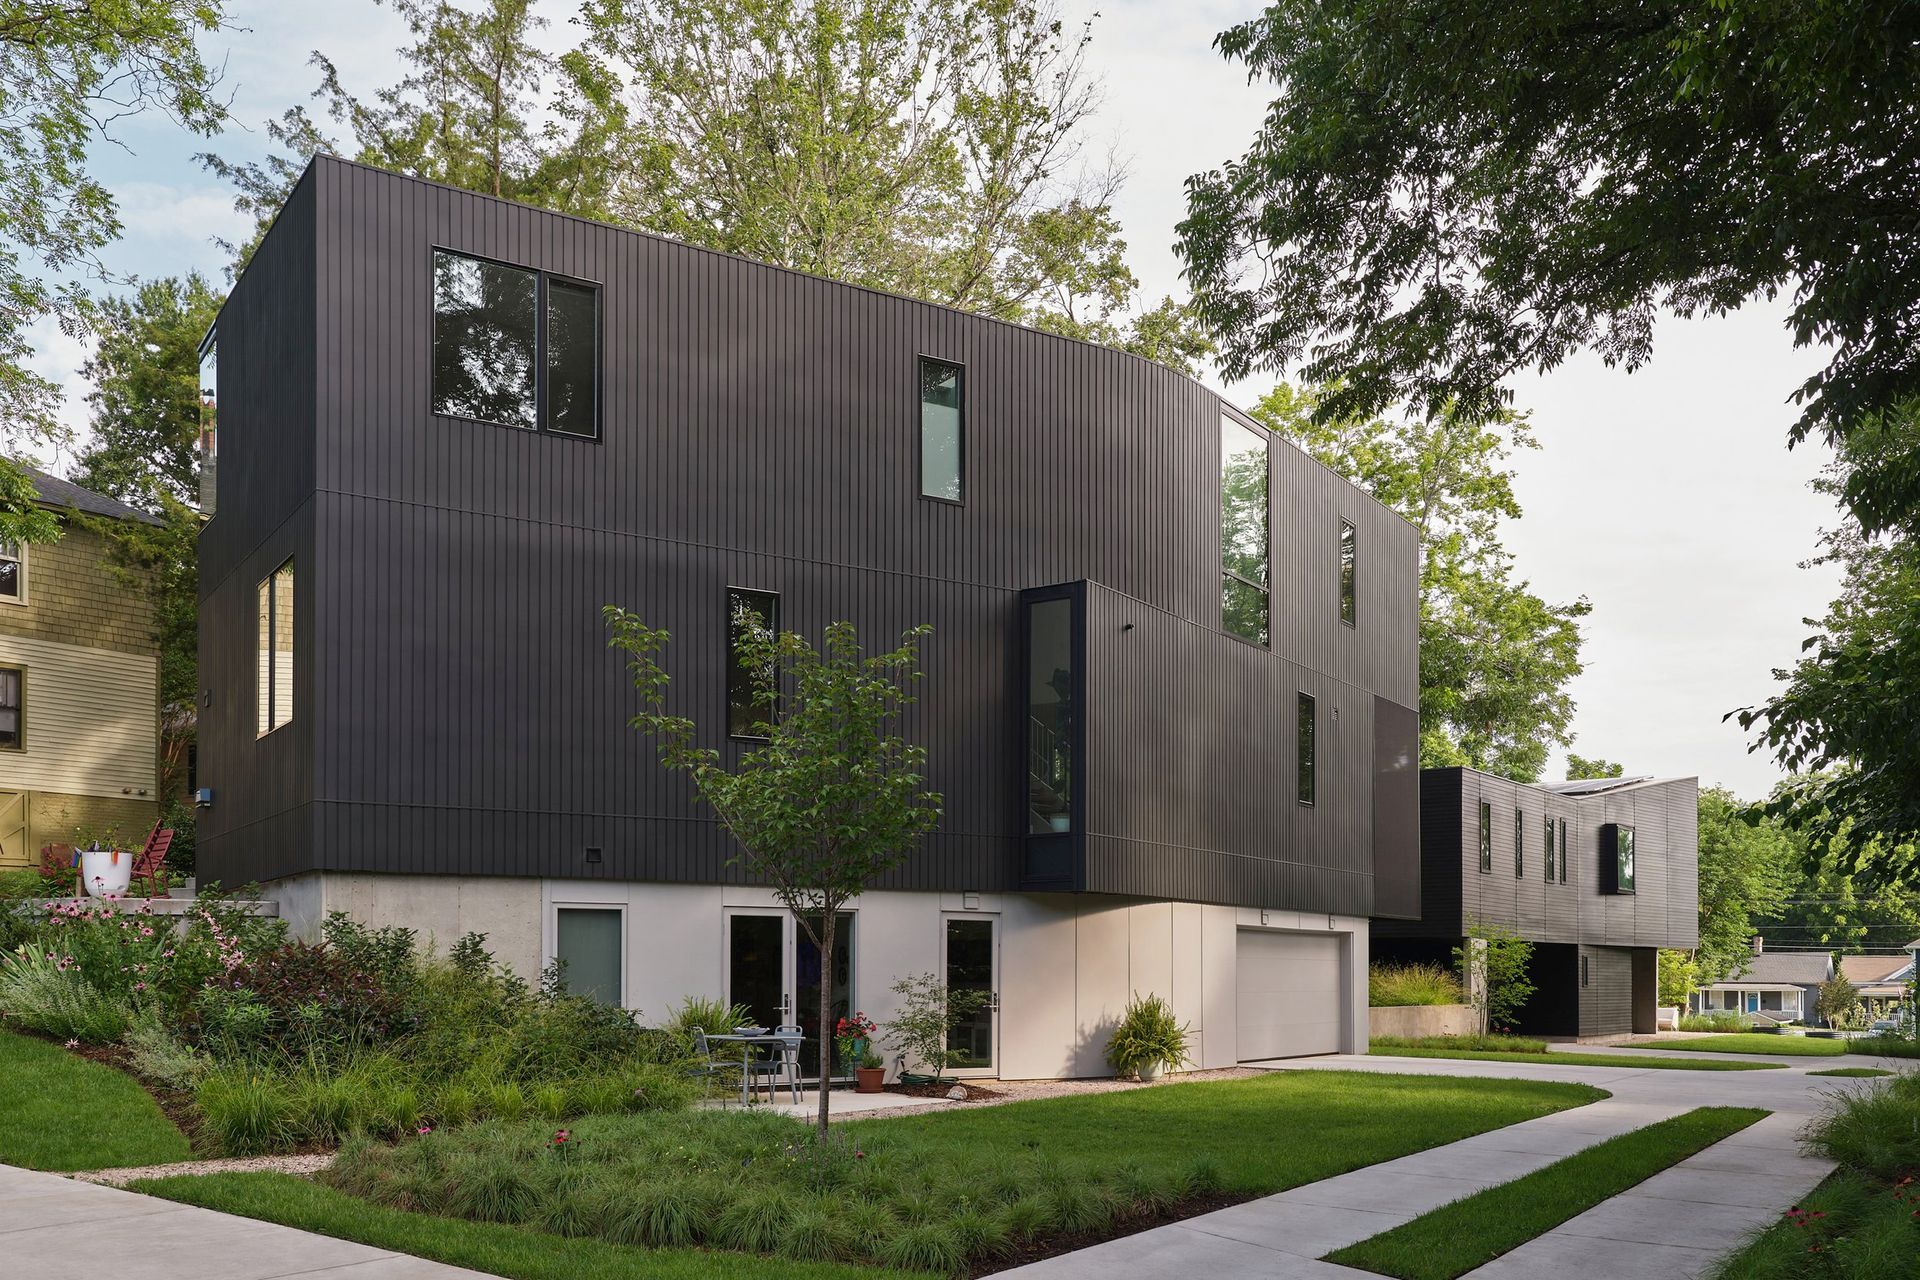
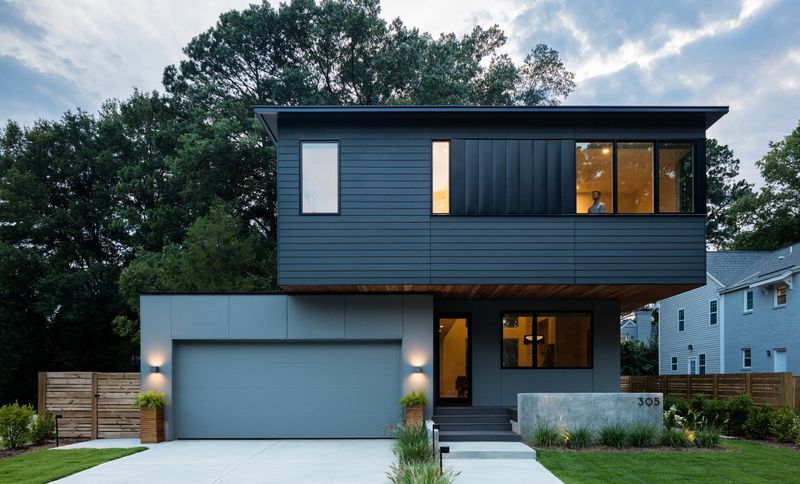
Project look book featuring CHAPPELL-SMITH RESIDENCE by The Raleigh Architecture Company. In a mixed-use urban neighborhood, program arrangement and massing are employed to provide privacy within the Chappell-Smith Residence.
The Raleigh Architecture Company
2026
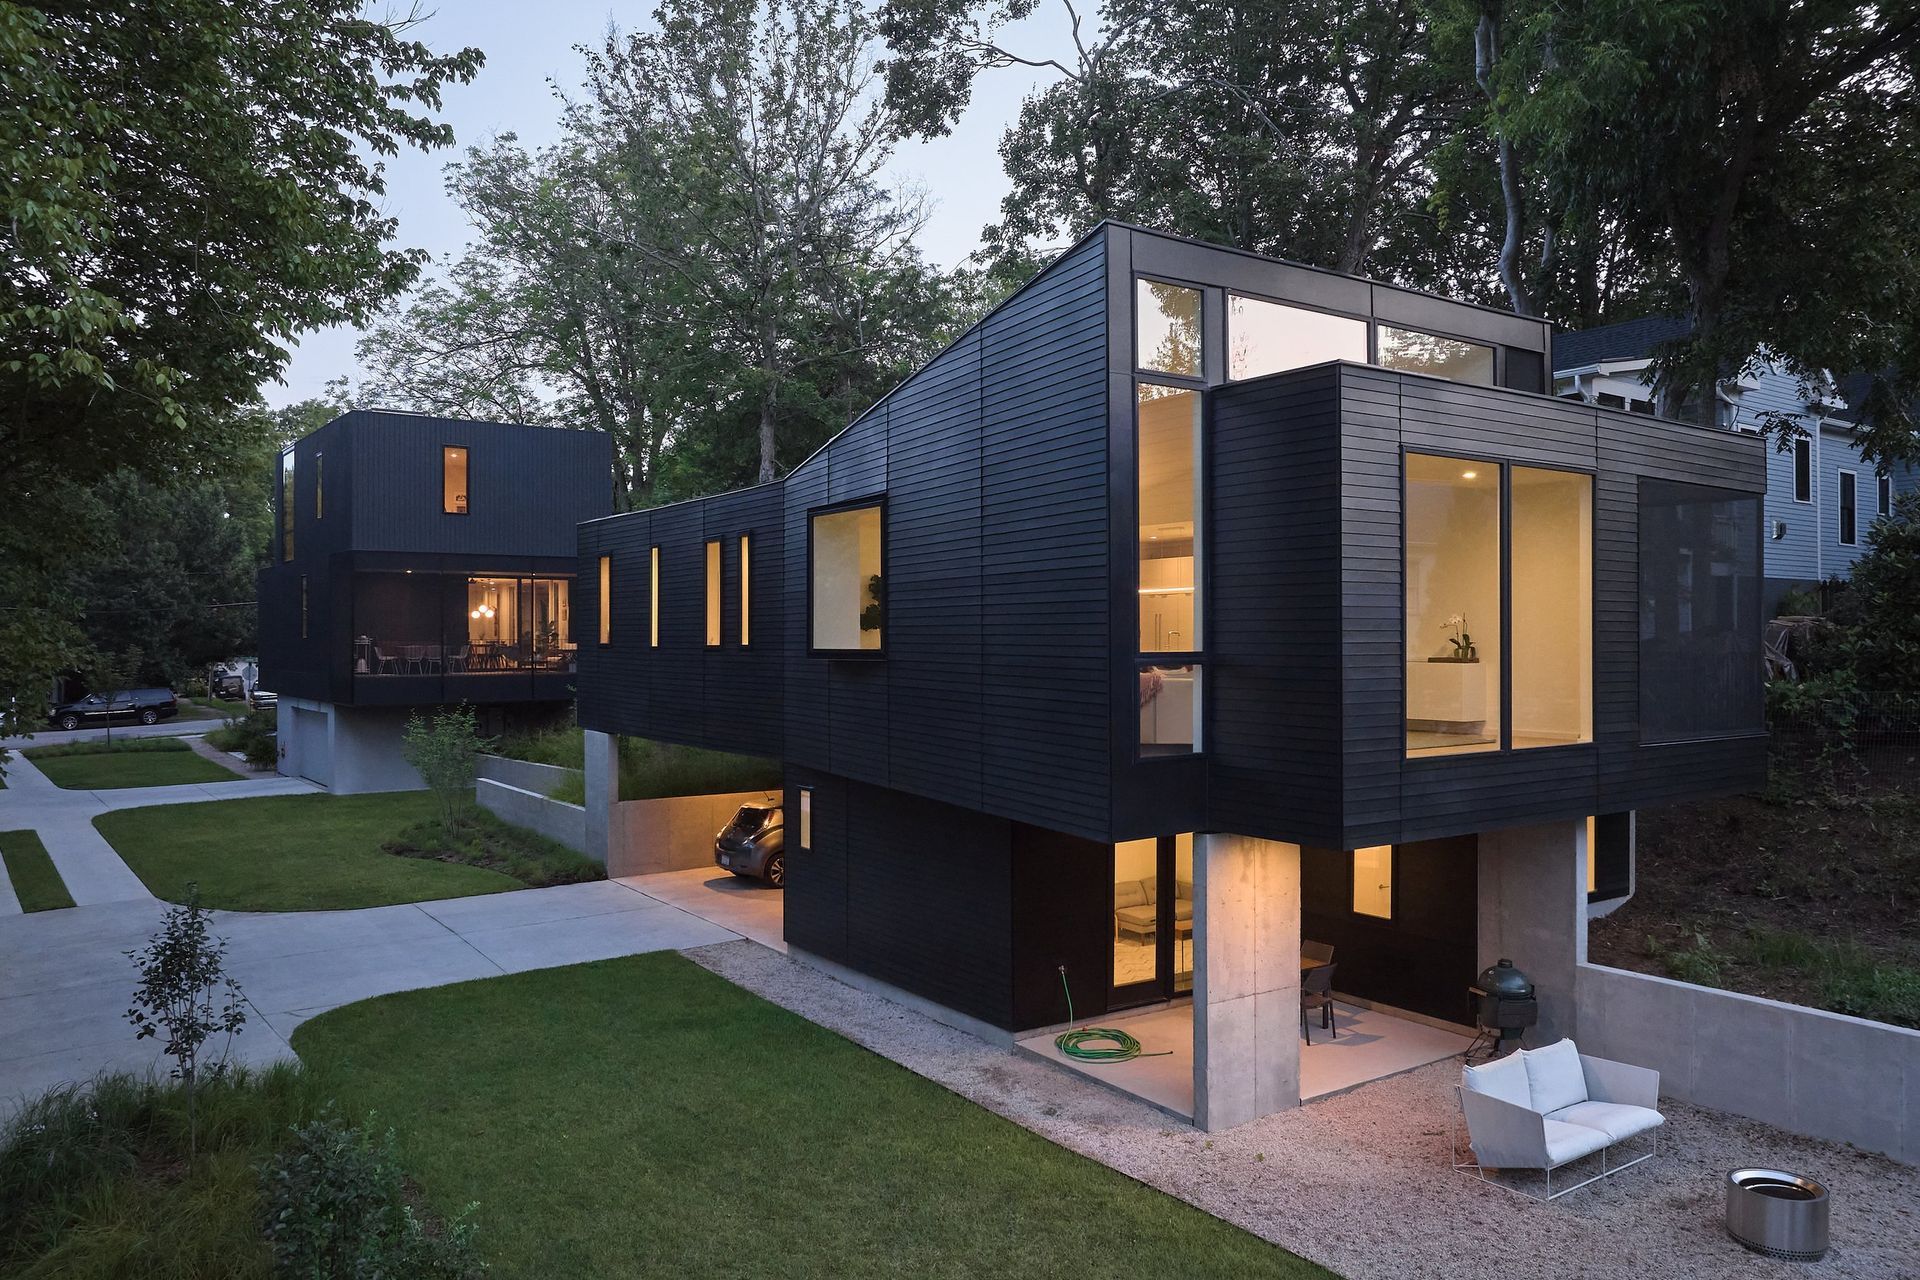
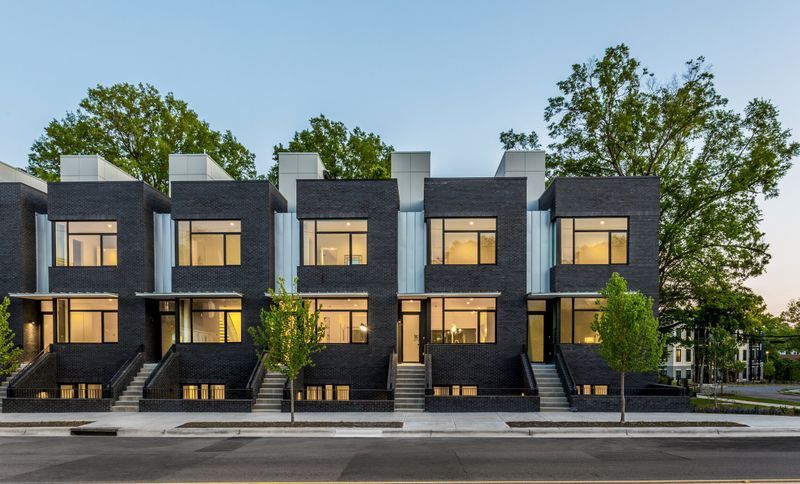
Project look book featuring CLARK TOWNHOMES by The Raleigh Architecture Company. The project is comprised of eleven individual townhouses with three unique unit types.
The Raleigh Architecture Company
2026
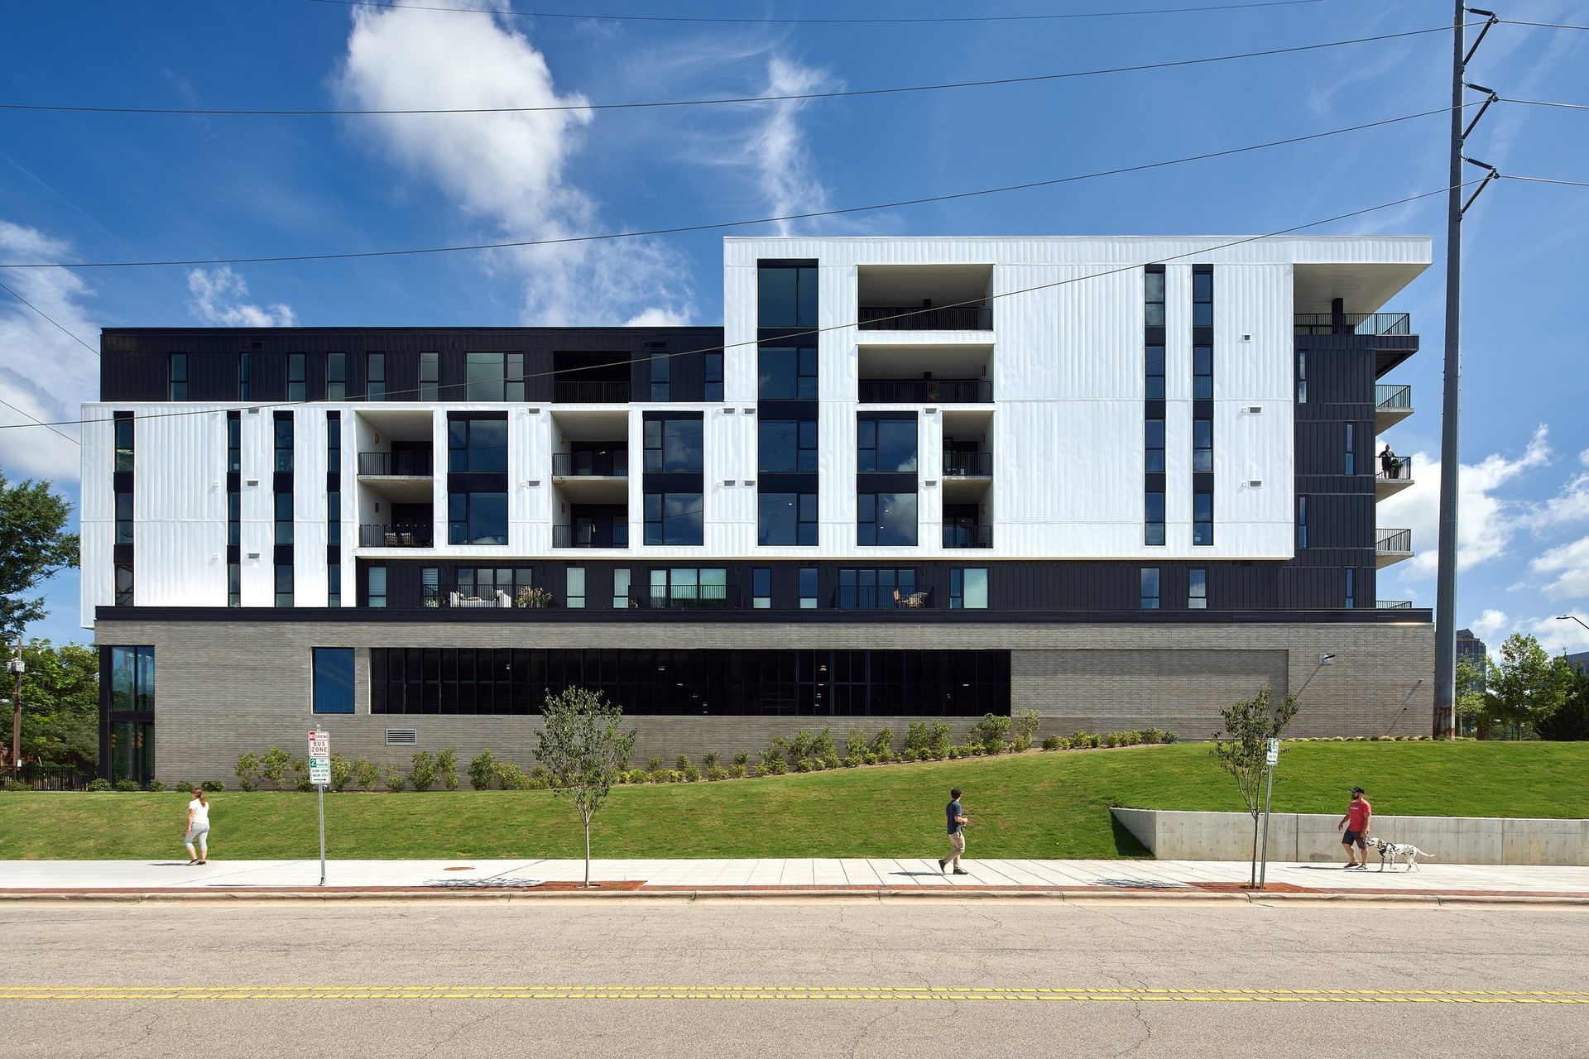
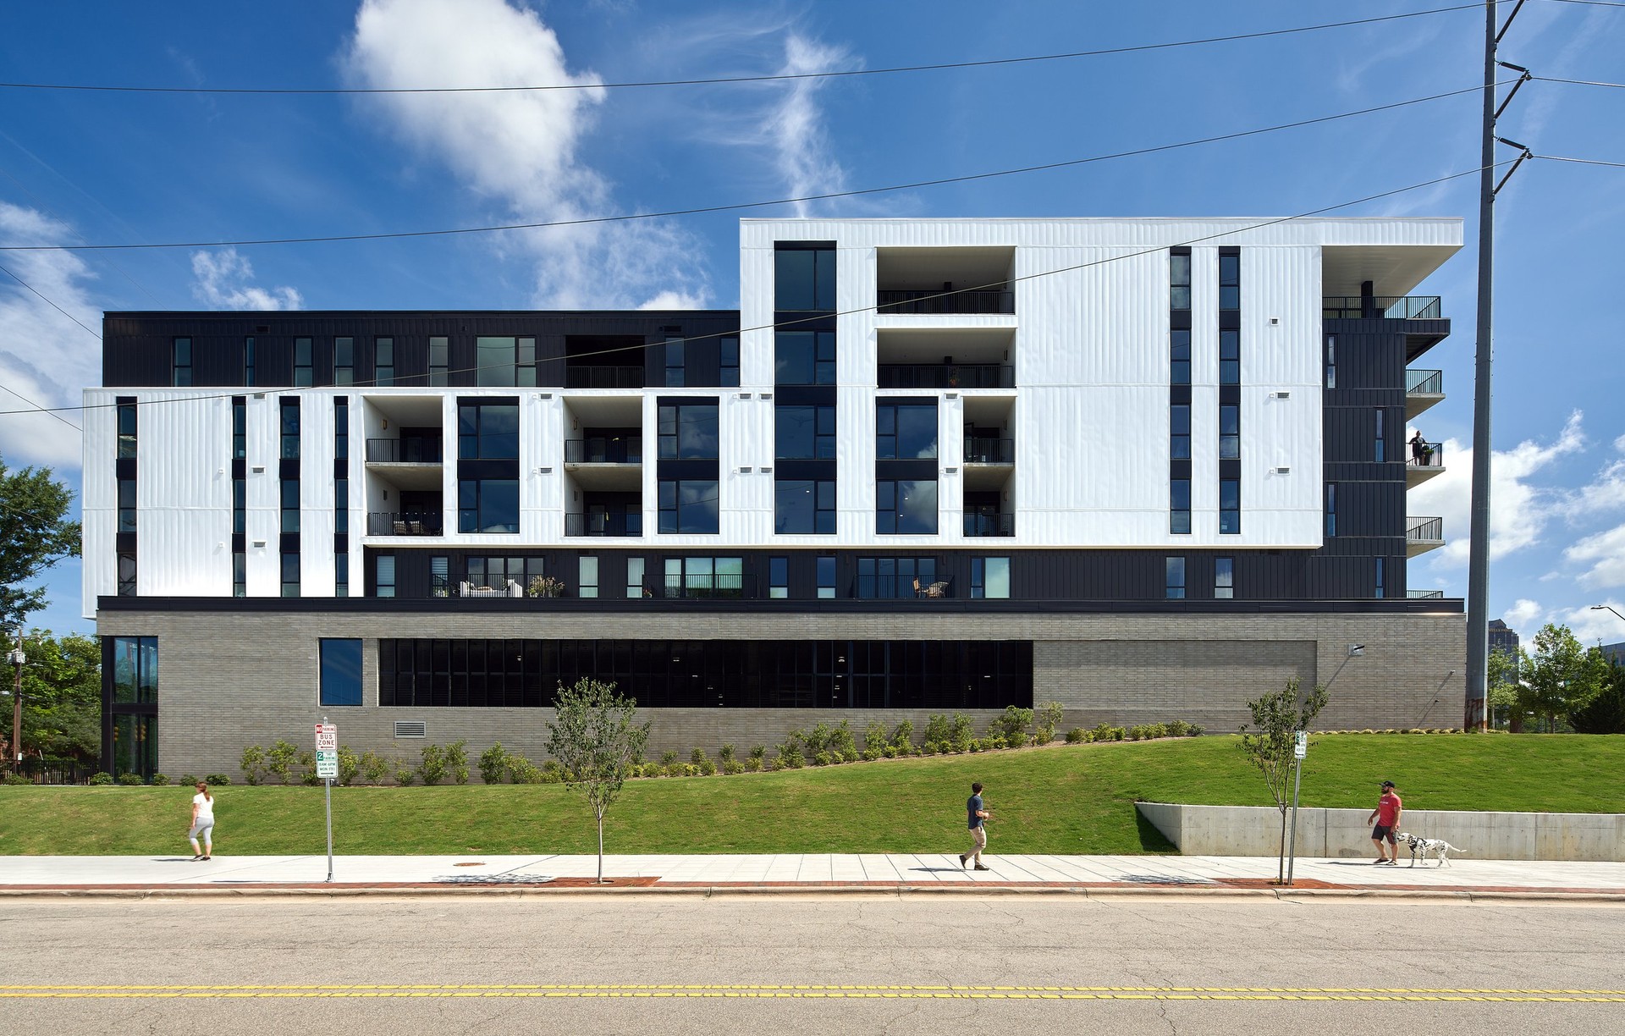
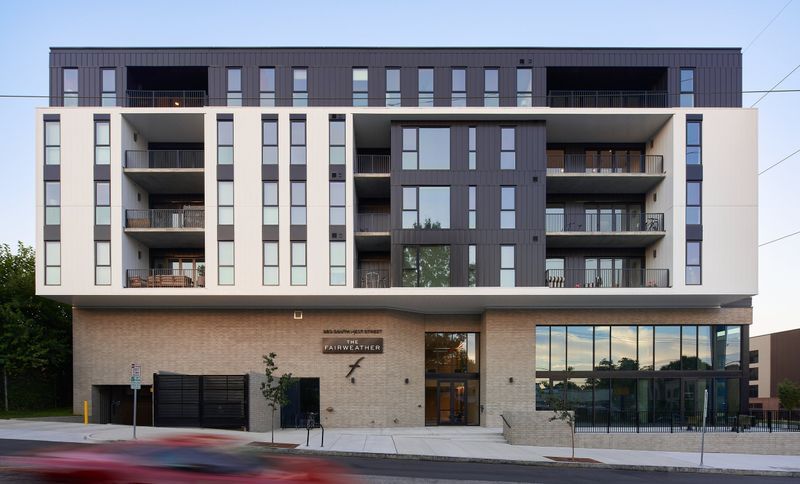
Project look book featuring FAIRWEATHER CONDOS by The Raleigh Architecture Company. The Fairweather Condos is a 45-unit mixed-use condominium project sited along a ridge between the high-density central business district to the northeast, and mid to low-density neighborhoods and greenspace to the southwest.
The Raleigh Architecture Company
2026
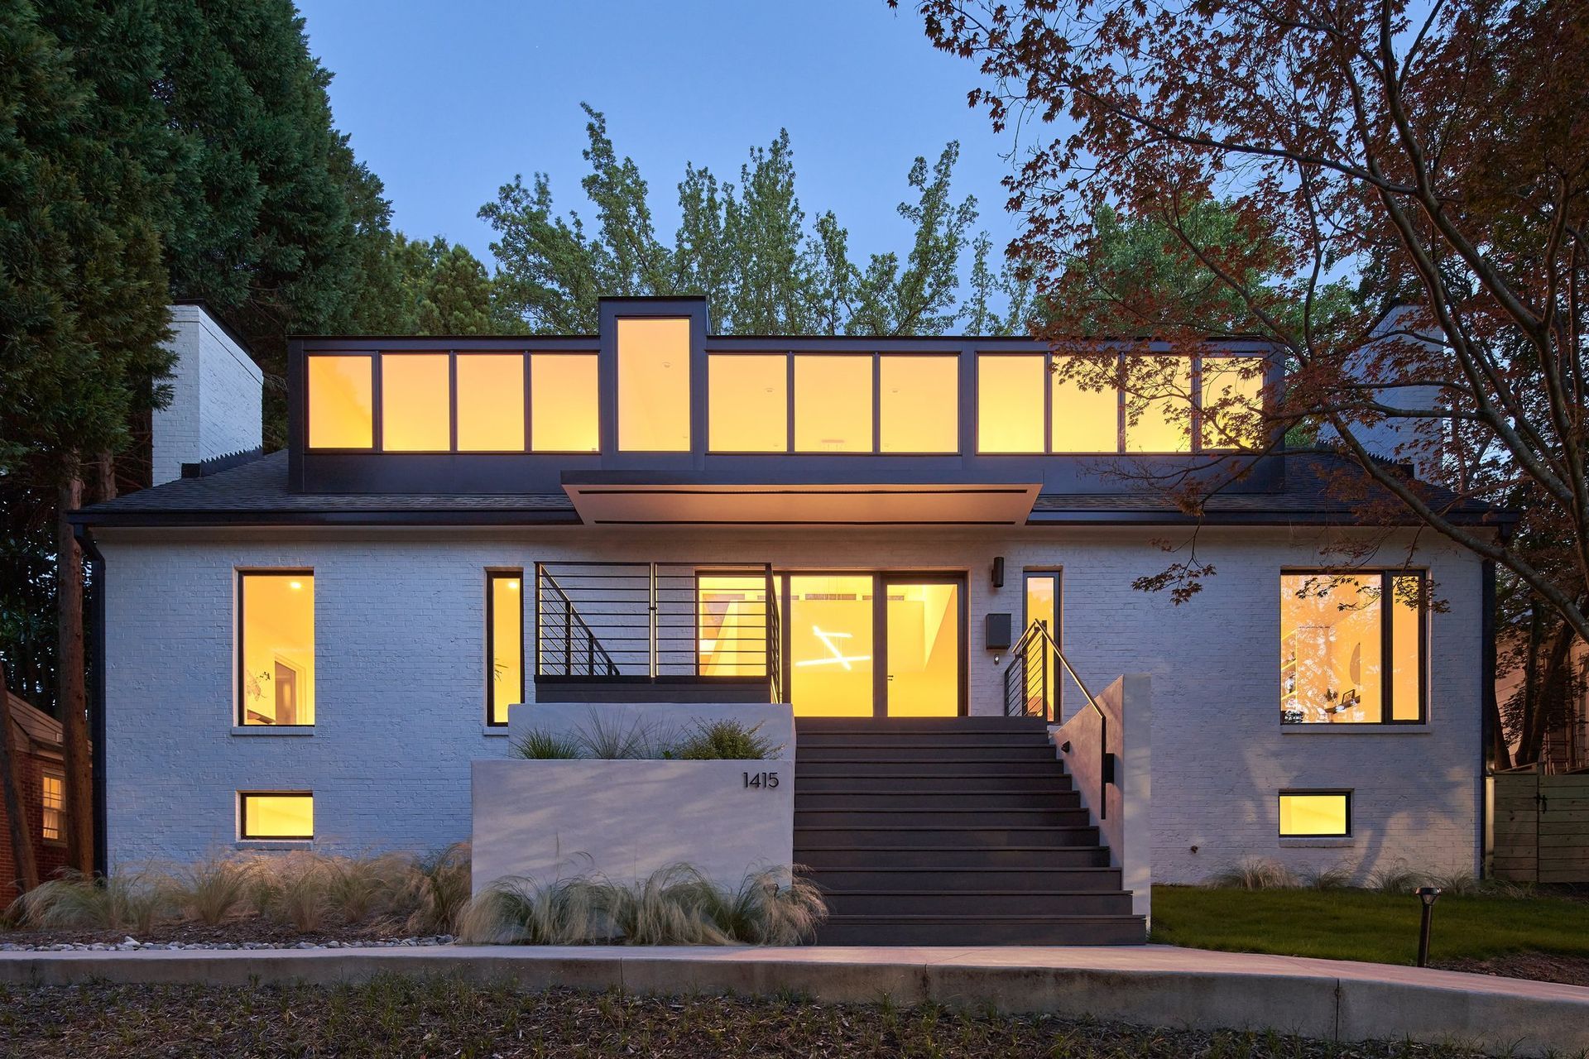
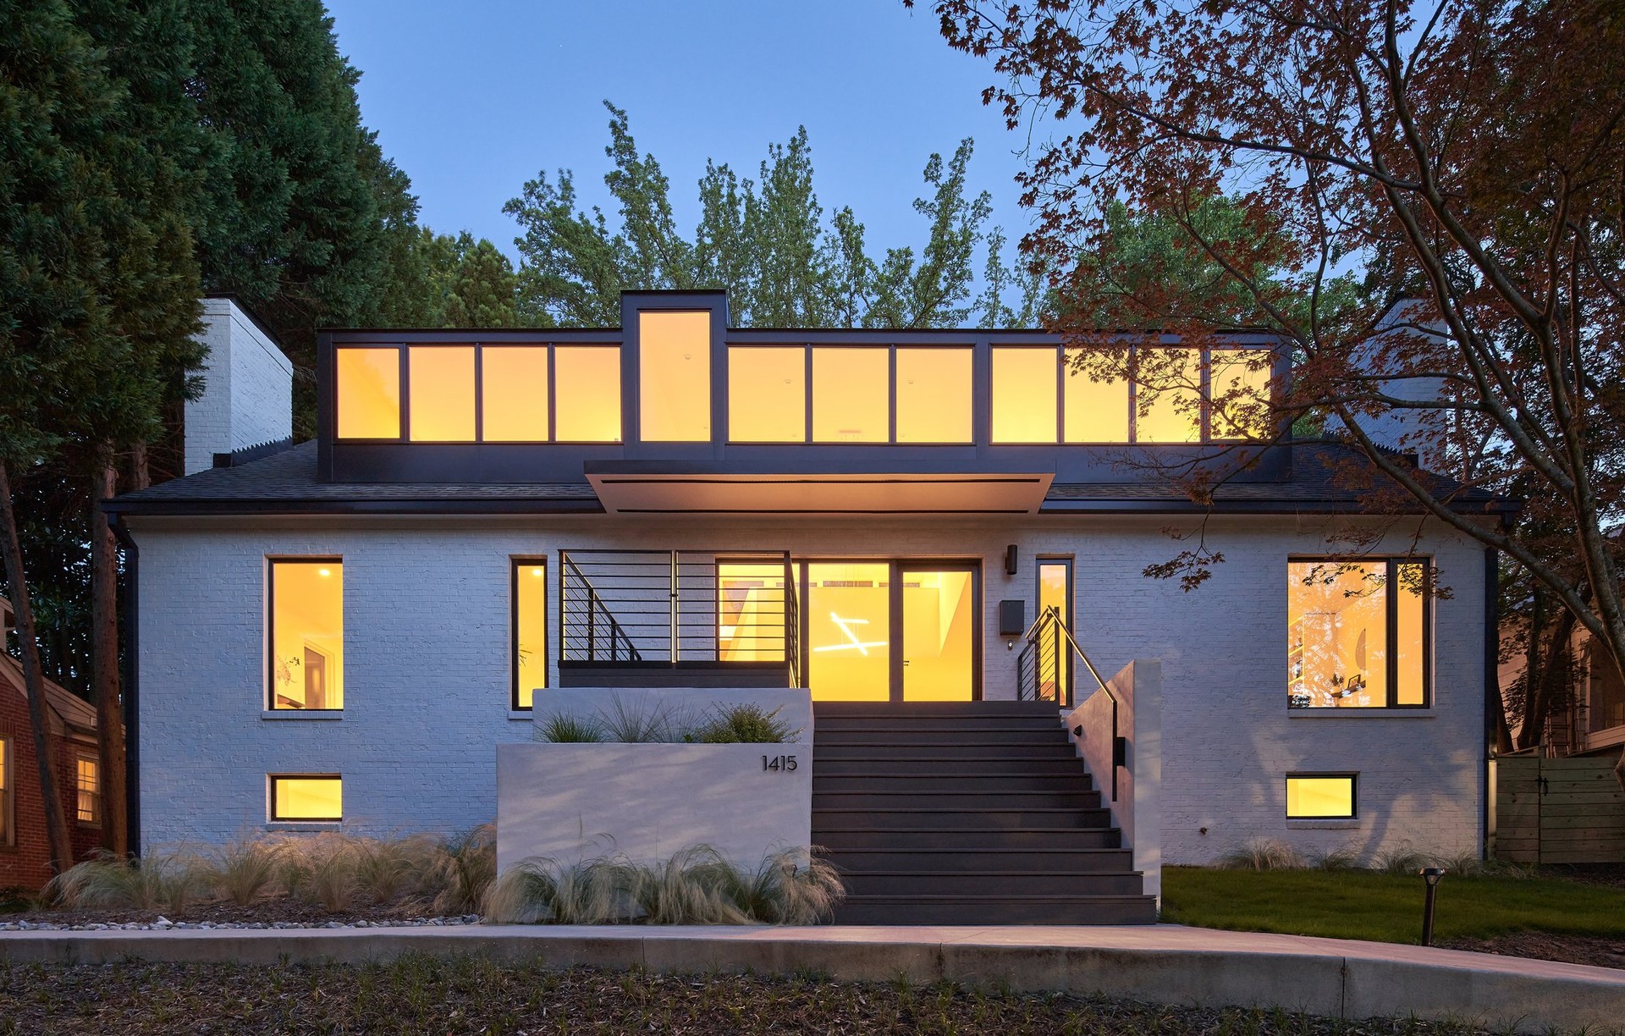
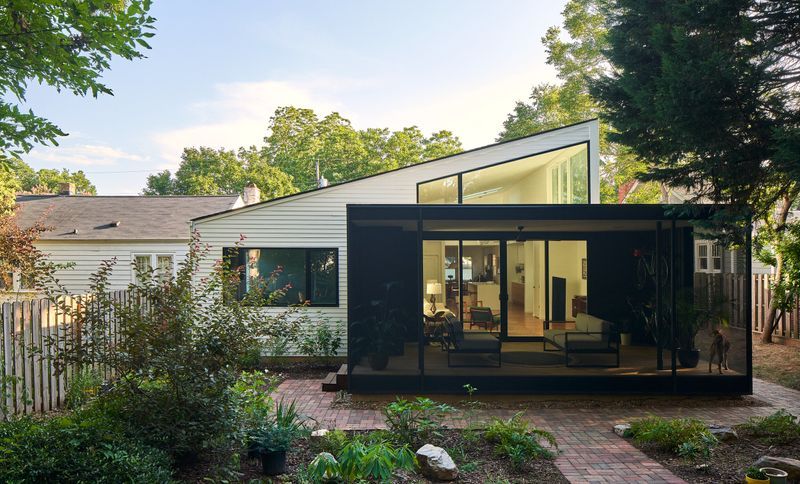
Project look book featuring GREENE-KLEM RESIDENCE by The Raleigh Architecture Company. The Greene-Klem Residence expanded a modest 1939 bungalow to better suit the needs of its long-time owners while preserving its street facing character and scale.
The Raleigh Architecture Company
2026
Project look book featuring HAPPY + HALE NORTH HILLS by The Raleigh Architecture Company. Happy + Hale, a health-conscious restaurant concept, with locations in Raleigh, NC, Durham, NC, and Greenville, SC expanded their concept with this project into a ~2,500sf up-fit at North Hills, Raleigh's midtown outdoor shopping experience.
The Raleigh Architecture Company
2026
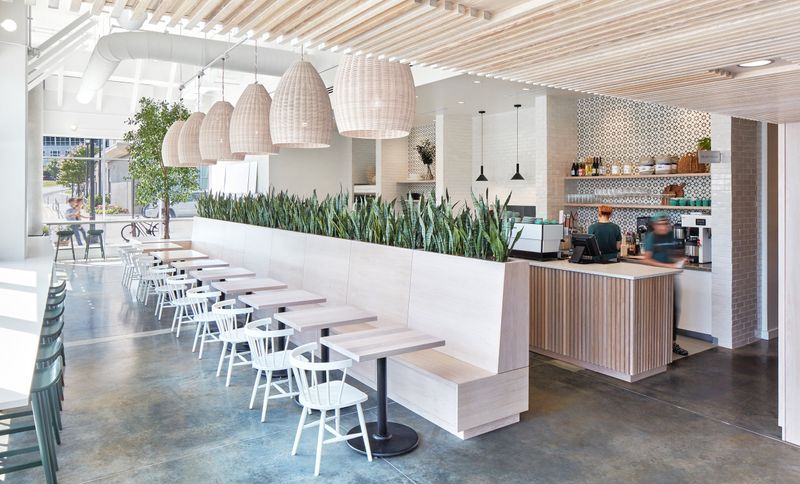
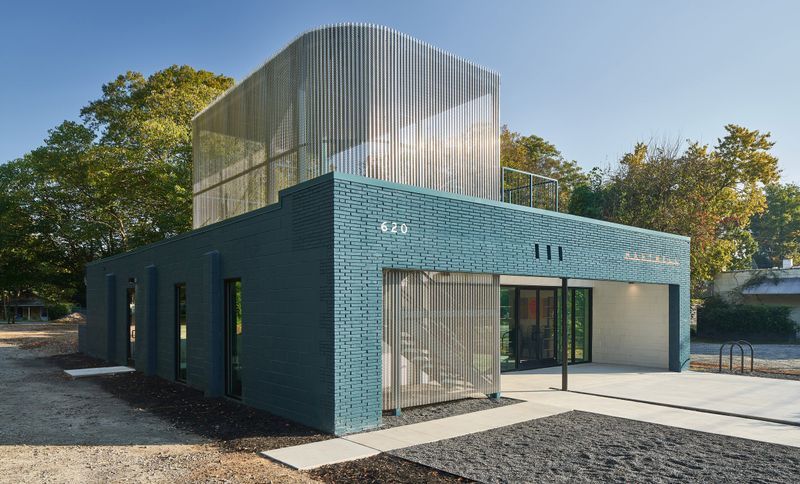
Project look book featuring HARTWELL by The Raleigh Architecture Company. Hartwell is a post-war, neighborhood grocery repurposed as a dynamic retail and gathering concept by the founder’s granddaughter.
The Raleigh Architecture Company
2026