

Stylehouse Design
Interior Designers
Stylehouse Design
Interior Designers

Downloads
Project look book featuring Stylehouse Design by Stylehouse Design.
Stylehouse Design
2026

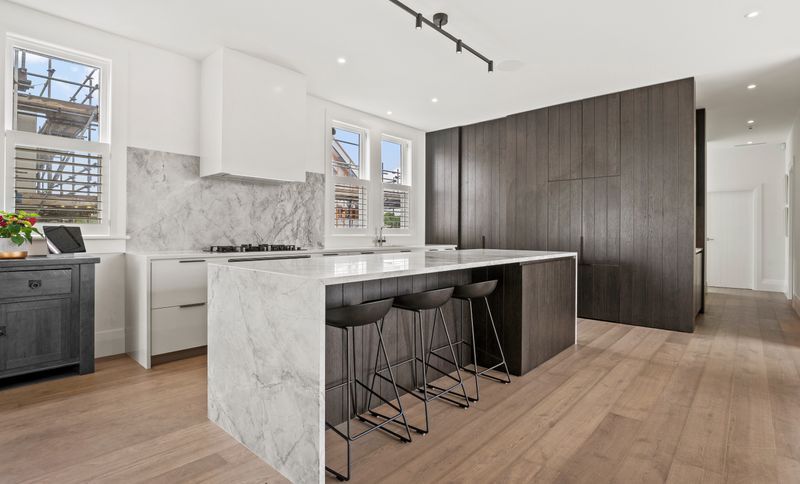
Project look book featuring Grampian Rd project by Stylehouse Design. A modern kitchen transformation featuring elegant wood flooring and stylish countertops by Stylehouse Design Limited.
Stylehouse Design
2026
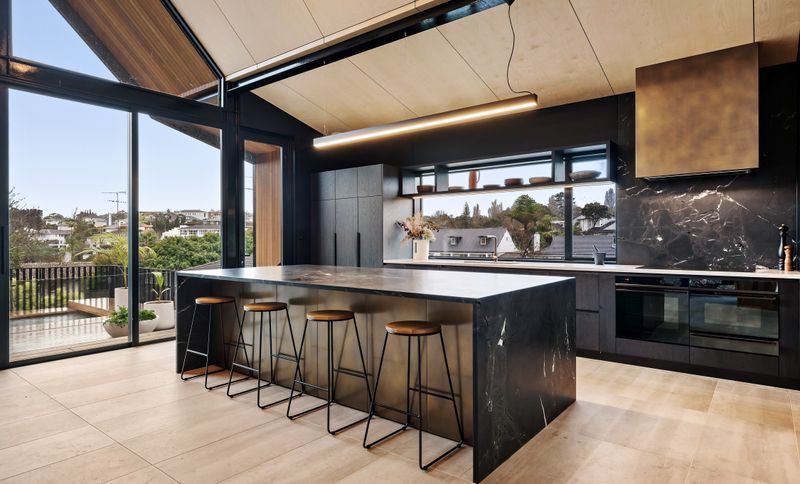
Project look book featuring Greenlane Kitchen by Stylehouse Design. The Greenlane Kitchen features a modern design with sustainable materials and energy-efficient appliances, creating a functional and inviting culinary space.
Stylehouse Design
2026

Project look book featuring Landscape Rd project by Stylehouse Design. The Landscape Rd project features modern interior design with high-quality wood flooring and elegant furnishings, creating a comfortable and stylish living space.
Stylehouse Design
2026

Project look book featuring Mission Bay Kitchen by Stylehouse Design. A modern culinary space designed for functionality and aesthetic appeal, featuring sustainable materials and an inviting atmosphere.
Stylehouse Design
2026
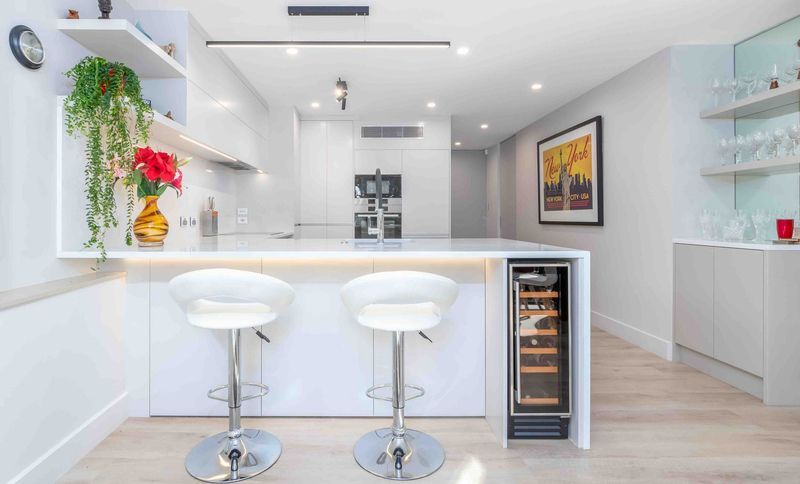
Project look book featuring Mission Bay Kitchen by Stylehouse Design. A modern kitchen design that combines aesthetics and functionality, enhancing everyday cooking and entertaining.
Stylehouse Design
2026

Project look book featuring Mission Bay Laundry by Stylehouse Design. The Mission Bay Laundry project emphasizes modern design and efficiency, integrating eco-friendly materials and state-of-the-art equipment for enhanced user experience.
Stylehouse Design
2026

Project look book featuring Mission Bay Laundry by Stylehouse Design. The Mission Bay Laundry project integrates modern design with functionality, enhancing community aesthetics and user experience.
Stylehouse Design
2026

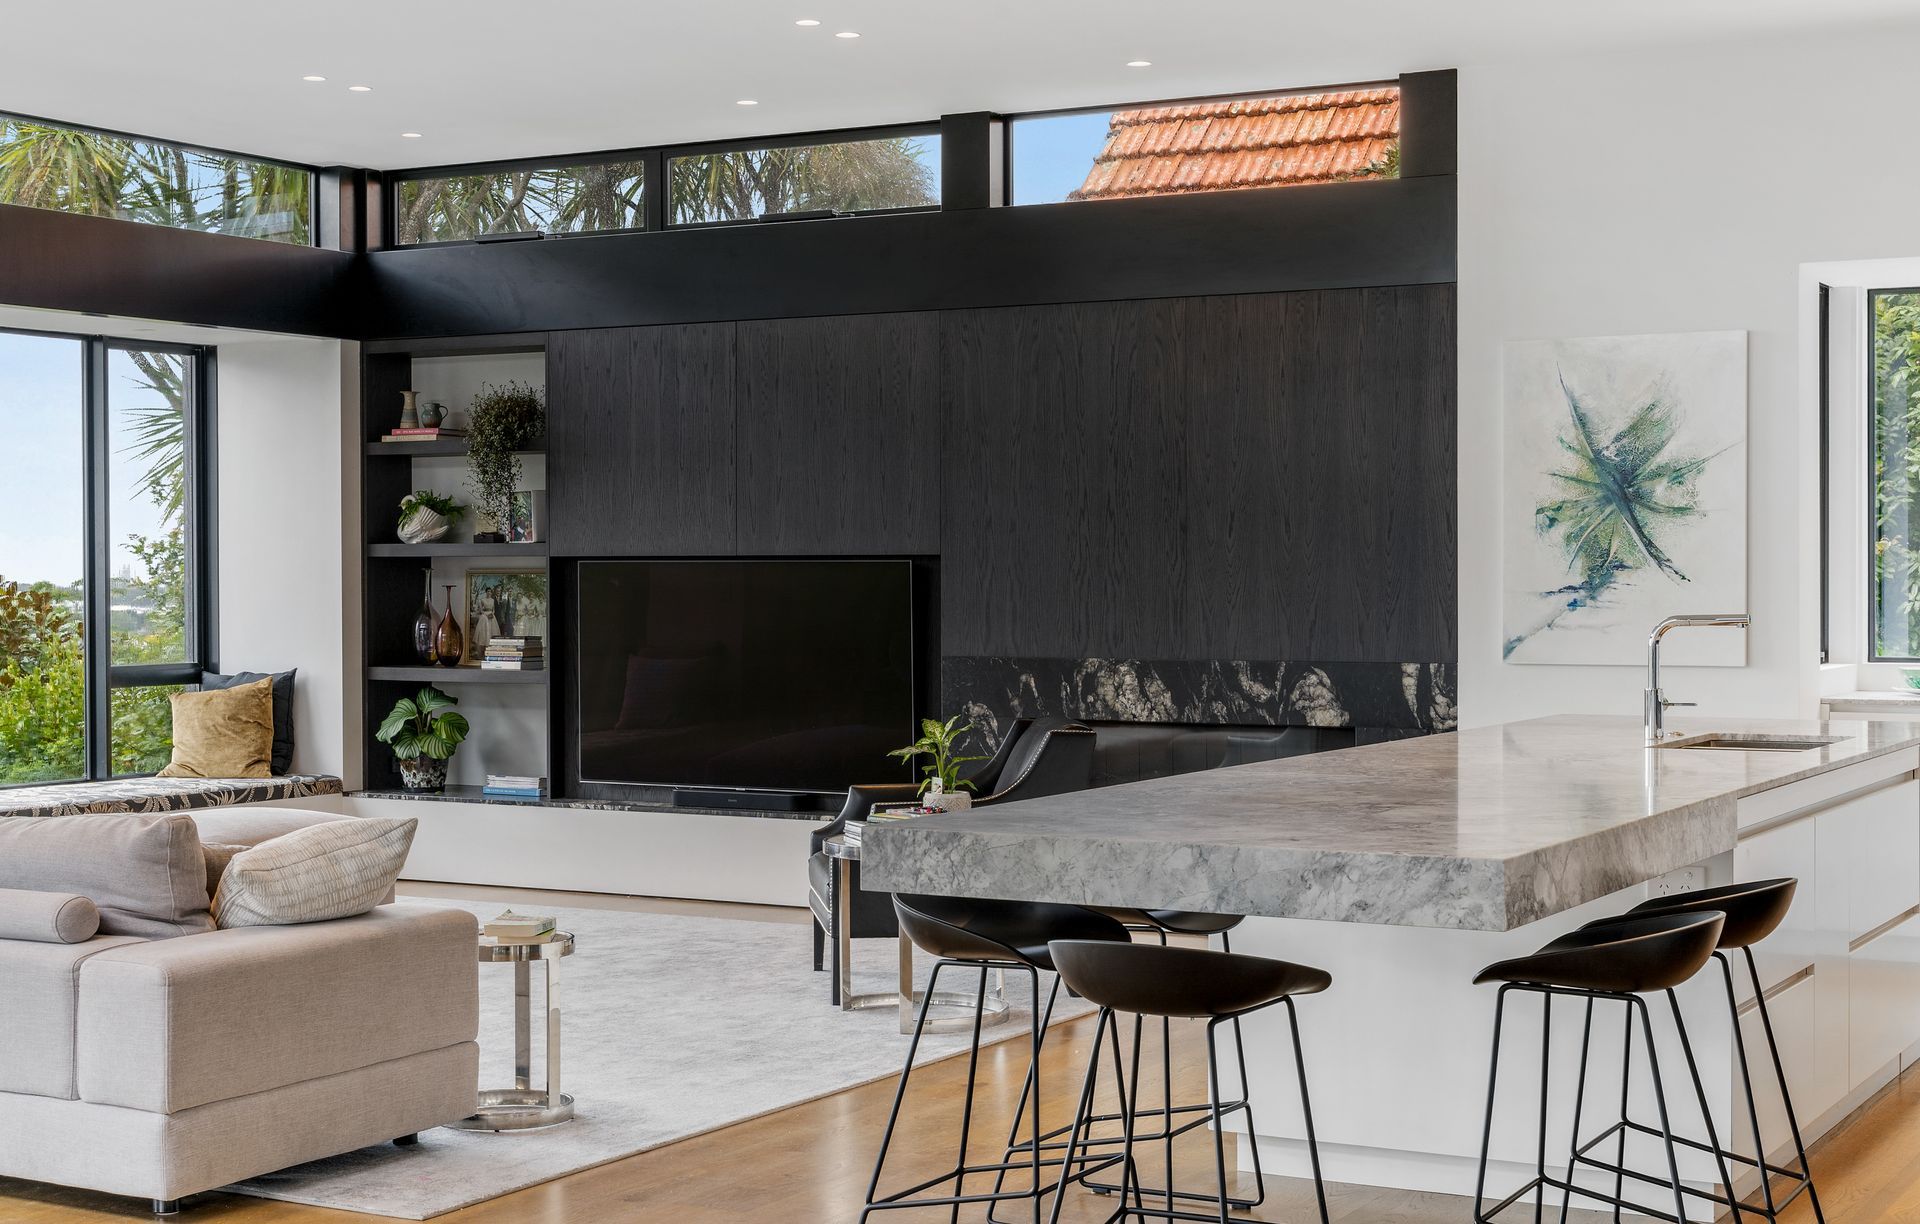
Project look book featuring Mission Bay home by Stylehouse Design. The Mission Bay home features modern interior design with elegant wood flooring and a stylish kitchen, creating a warm and inviting atmosphere.
Stylehouse Design
2026
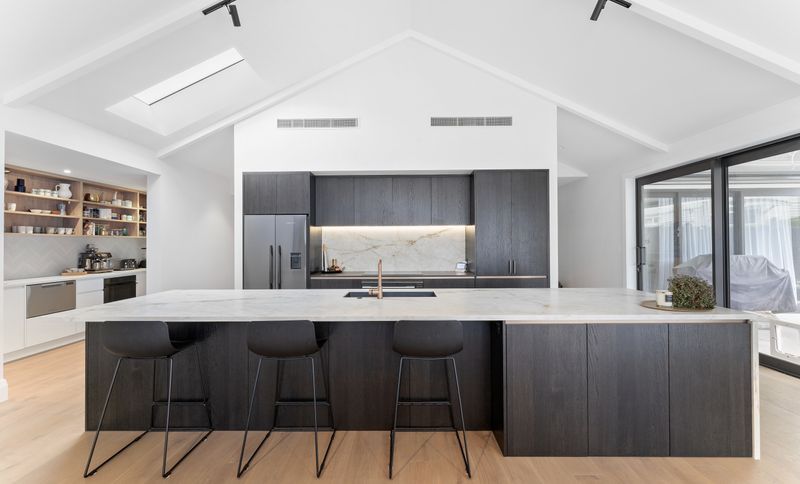
Project look book featuring Mt Wellington Kitchen by Stylehouse Design. A modern kitchen design that emphasizes functionality and elegance, perfect for family gatherings.
Stylehouse Design
2026

Project look book featuring Northcote Point project by Stylehouse Design. The Northcote Point project features modern design with wood flooring, elegant cabinetry, and a plywood worktop, creating a stylish and functional kitchen space.
Stylehouse Design
2026