

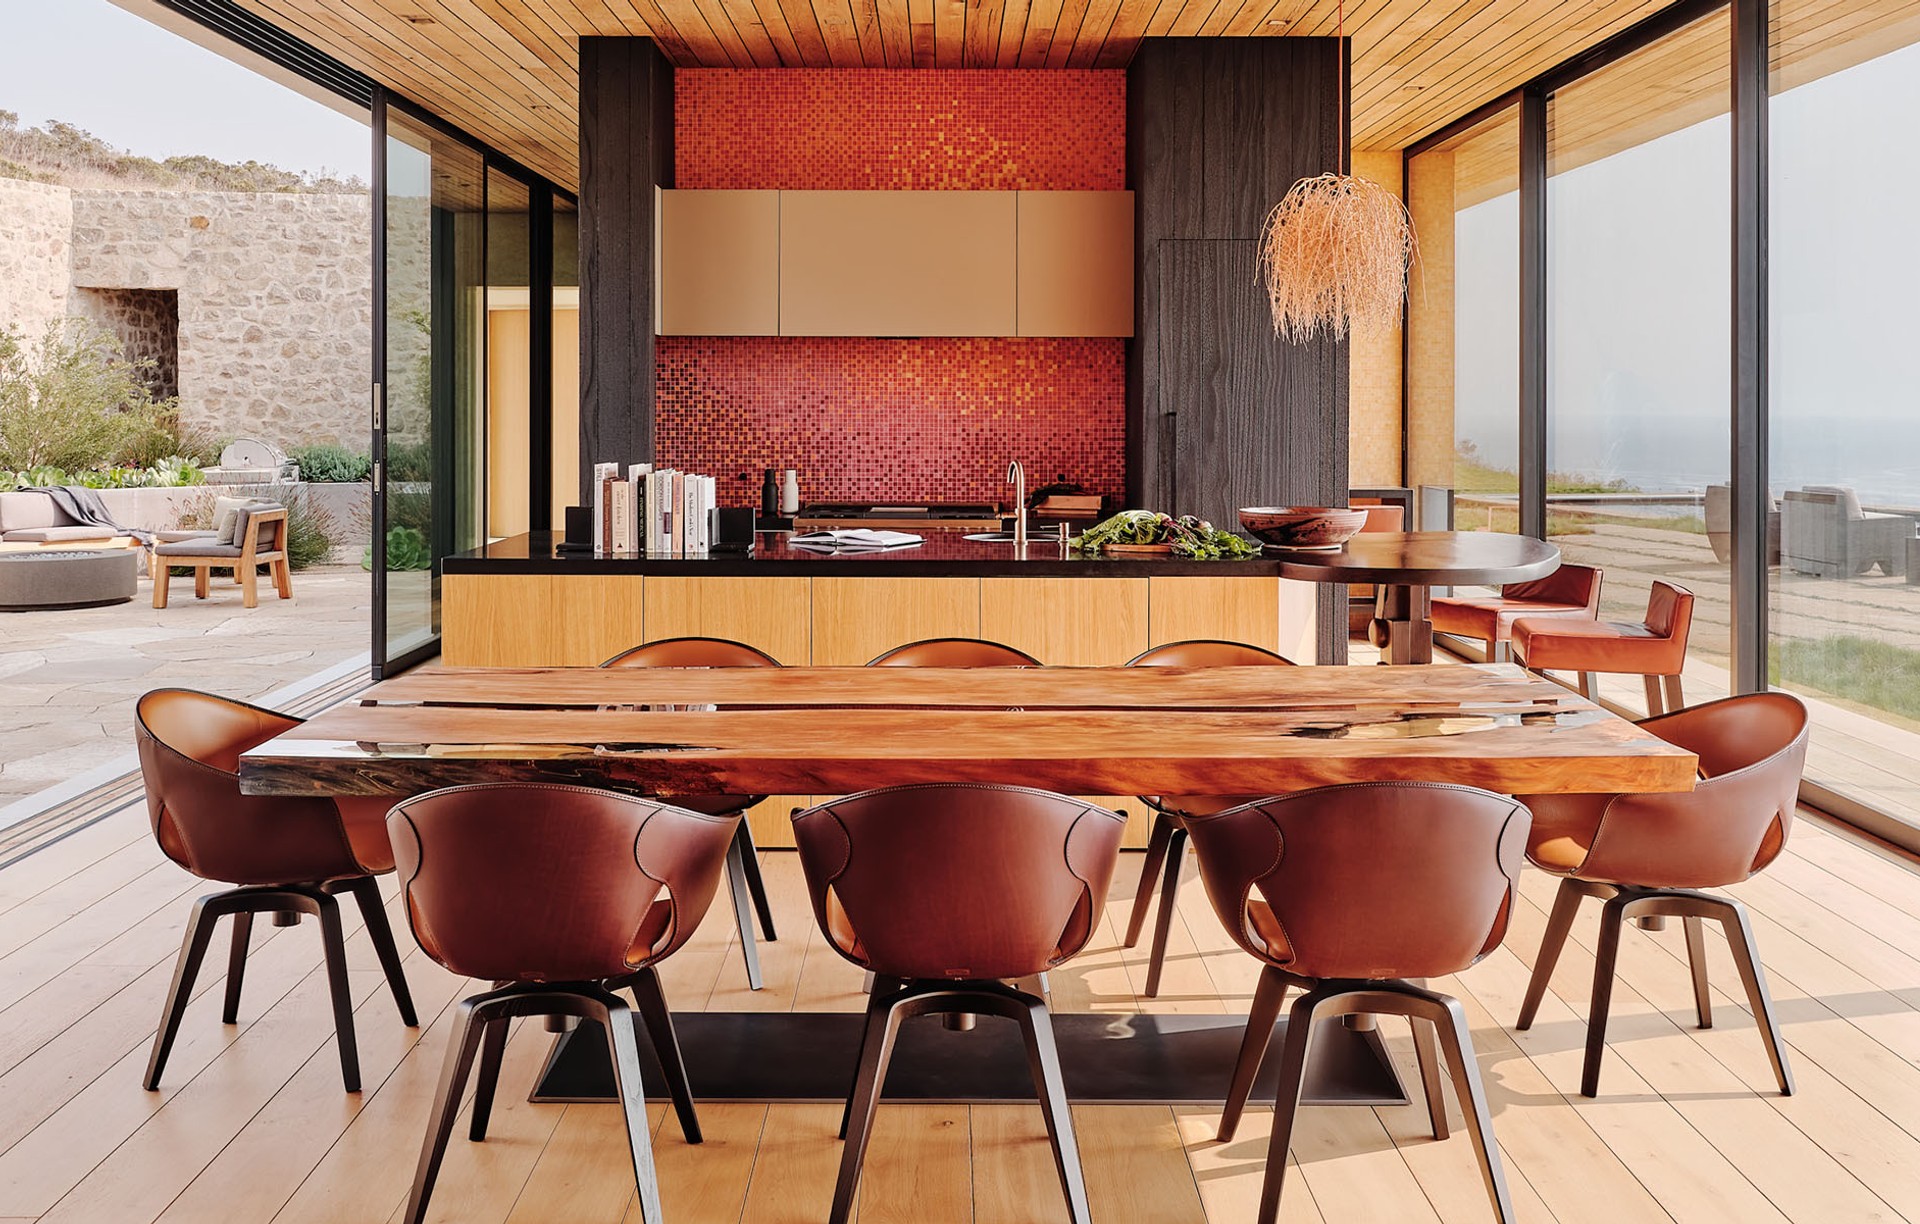
Studio Schicketanz
Architects
Studio Schicketanz
Architects

Downloads
Project look book featuring Studio Schicketanz by Studio Schicketanz.
Studio Schicketanz
2026
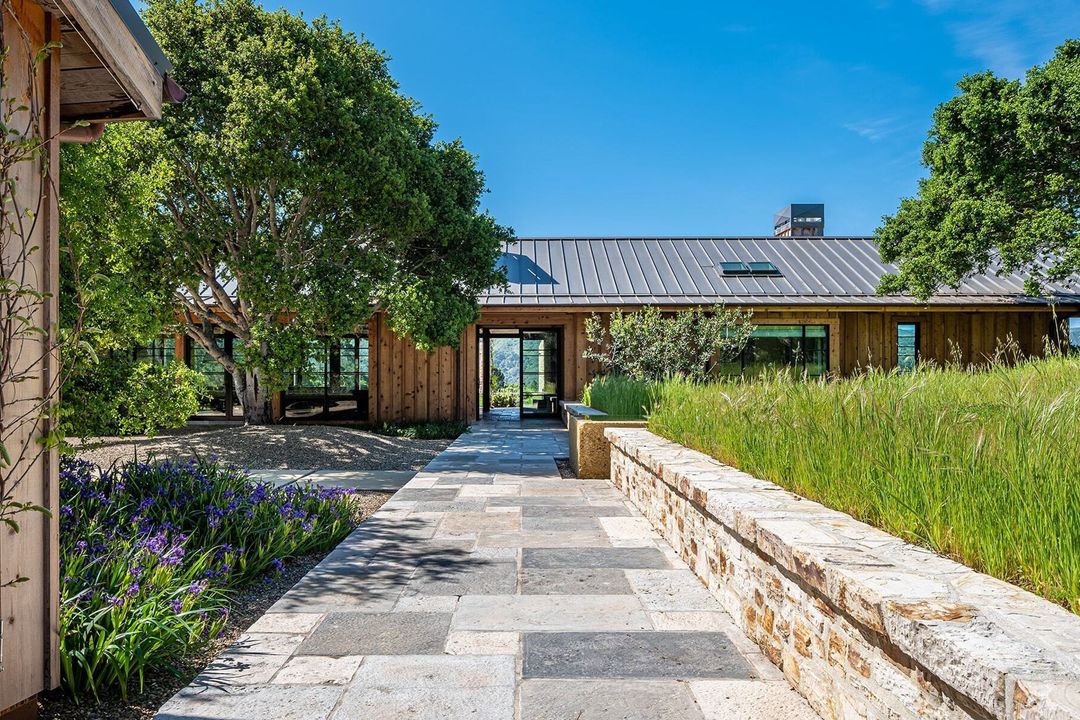
Project look book featuring Big Sur Barn by Studio Schicketanz. Serving as the main social area for our California family retreat, this barn was relocated from the midwest and refurbished, according to the principles of sthapatya veda.
Studio Schicketanz
2026
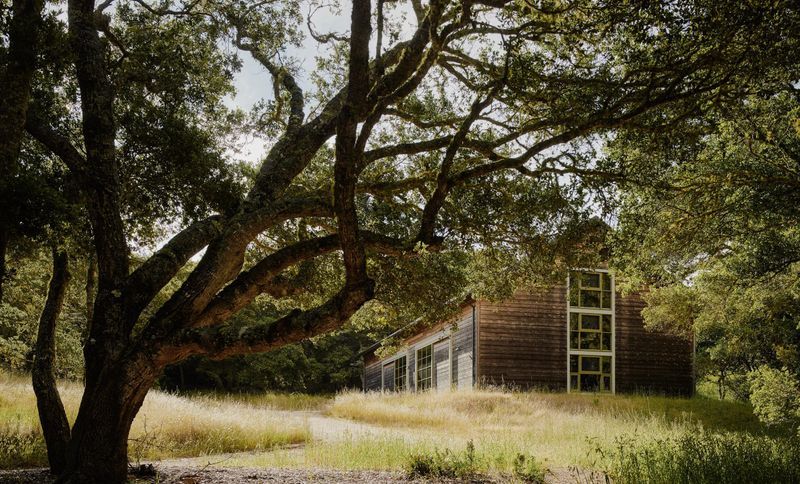
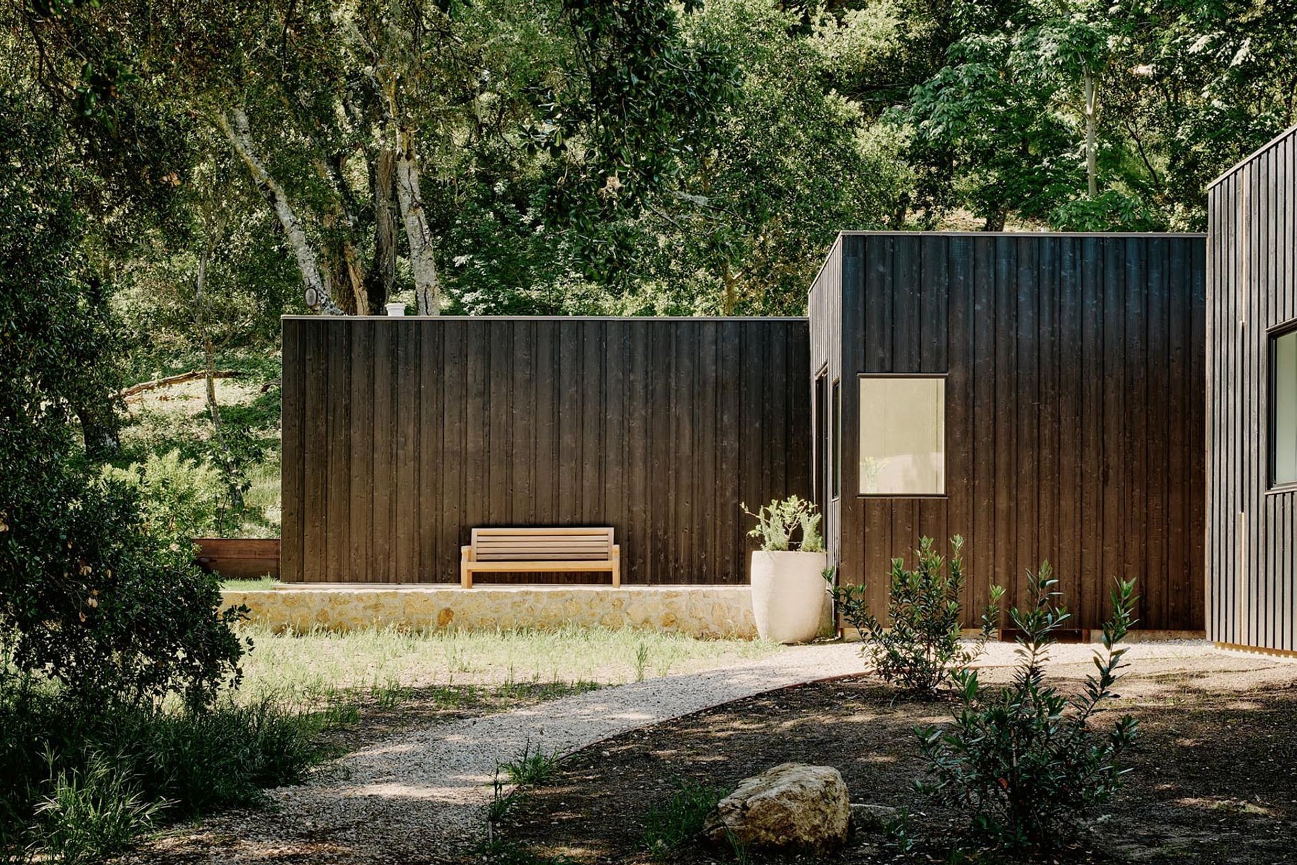
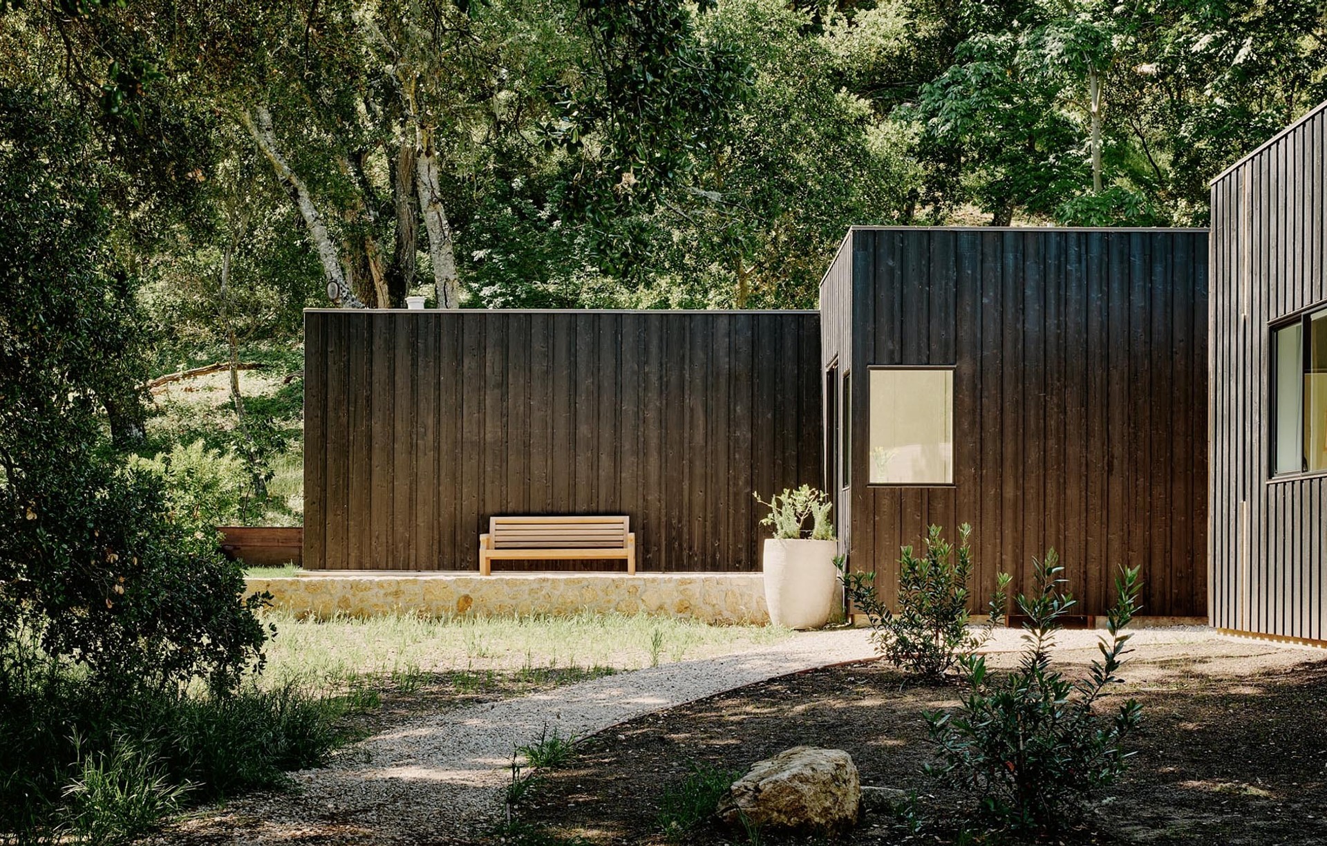
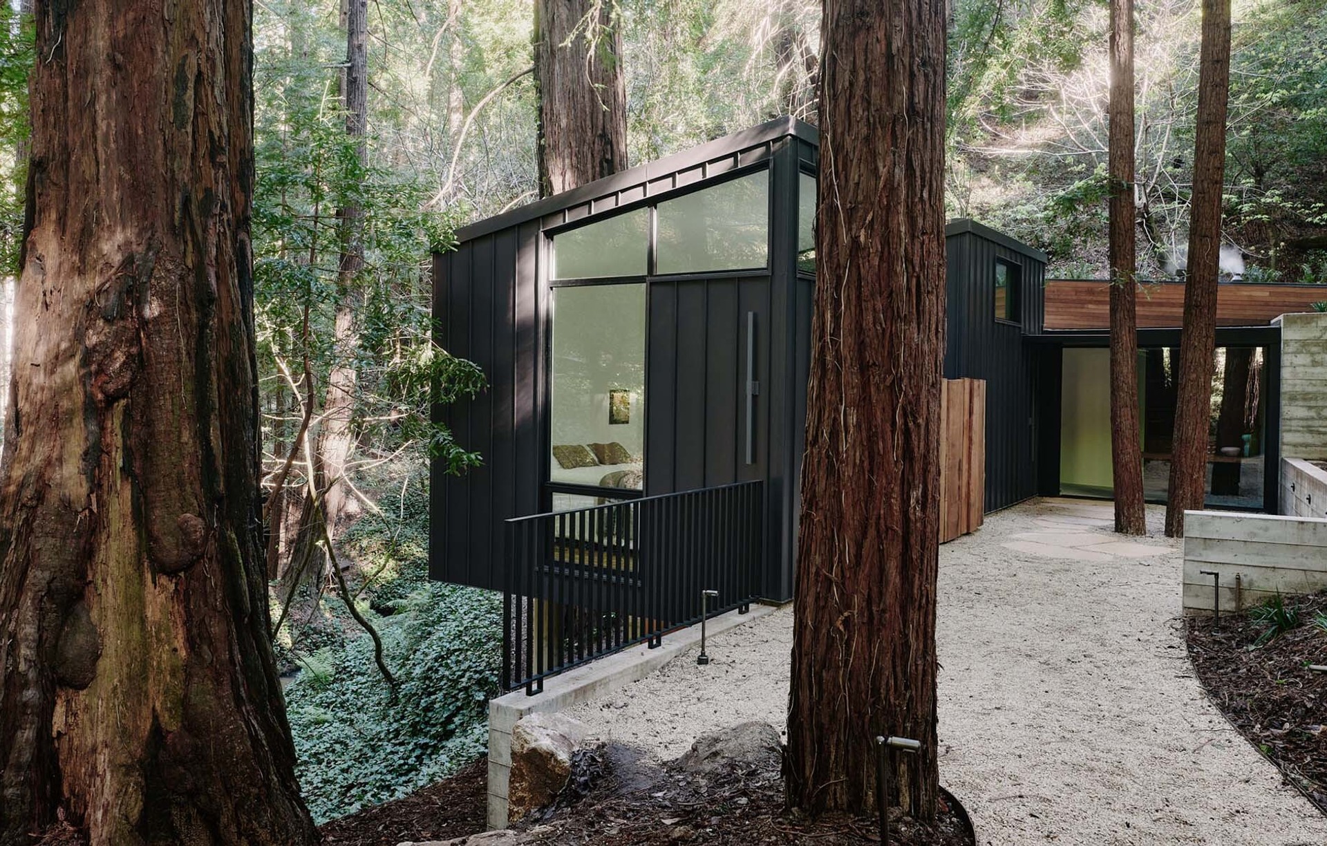
Project look book featuring Big Sur Cabin by Studio Schicketanz. In a canyon along the Big Sur coast, Studio Schicketanz replaced a failing historic structure with something that honors its heritage while being built for the long term.
Studio Schicketanz
2026
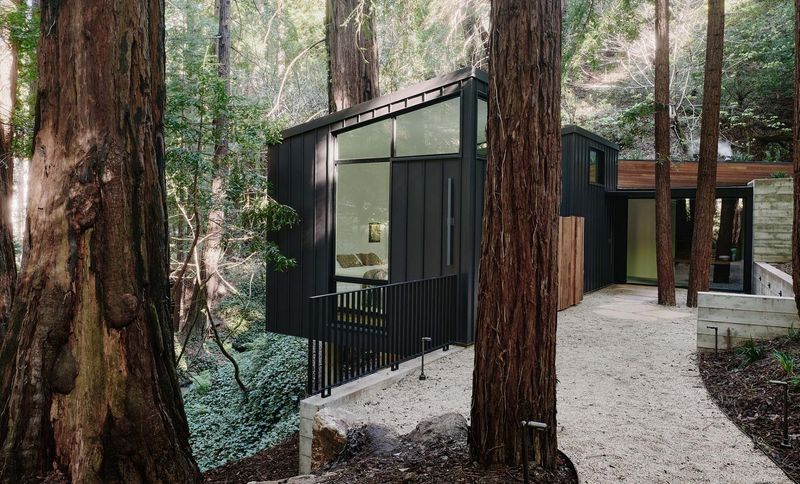
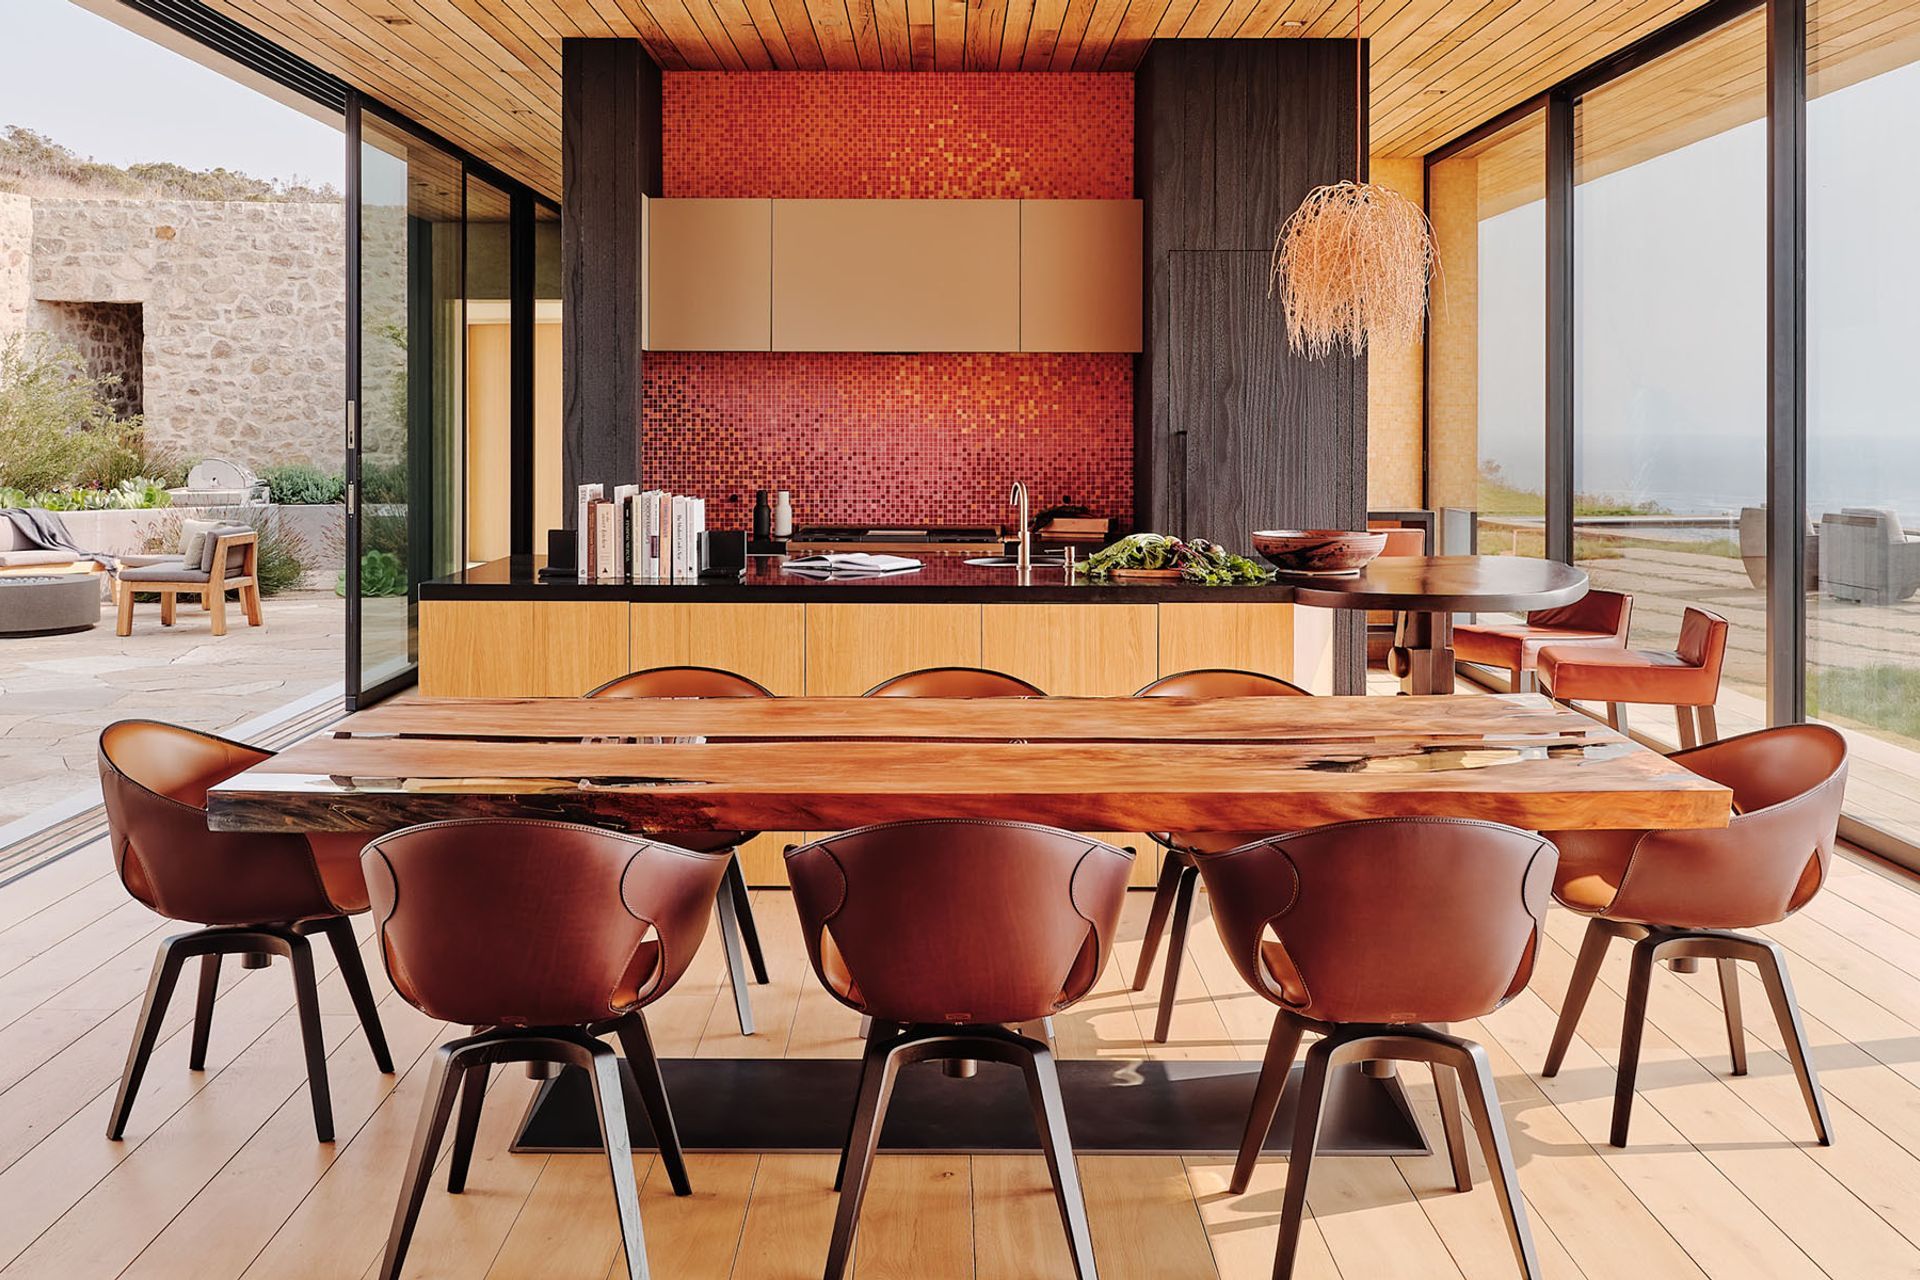
Project look book featuring California Family Retreat by Studio Schicketanz. Studio Schicketanz embraced the principles of sthapatya veda for this retreat designed and built for a close-knit family from southern California.
Studio Schicketanz
2026
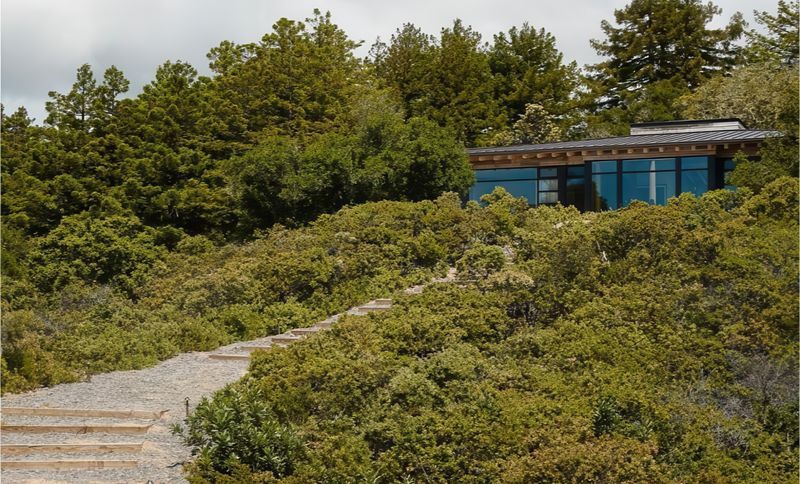
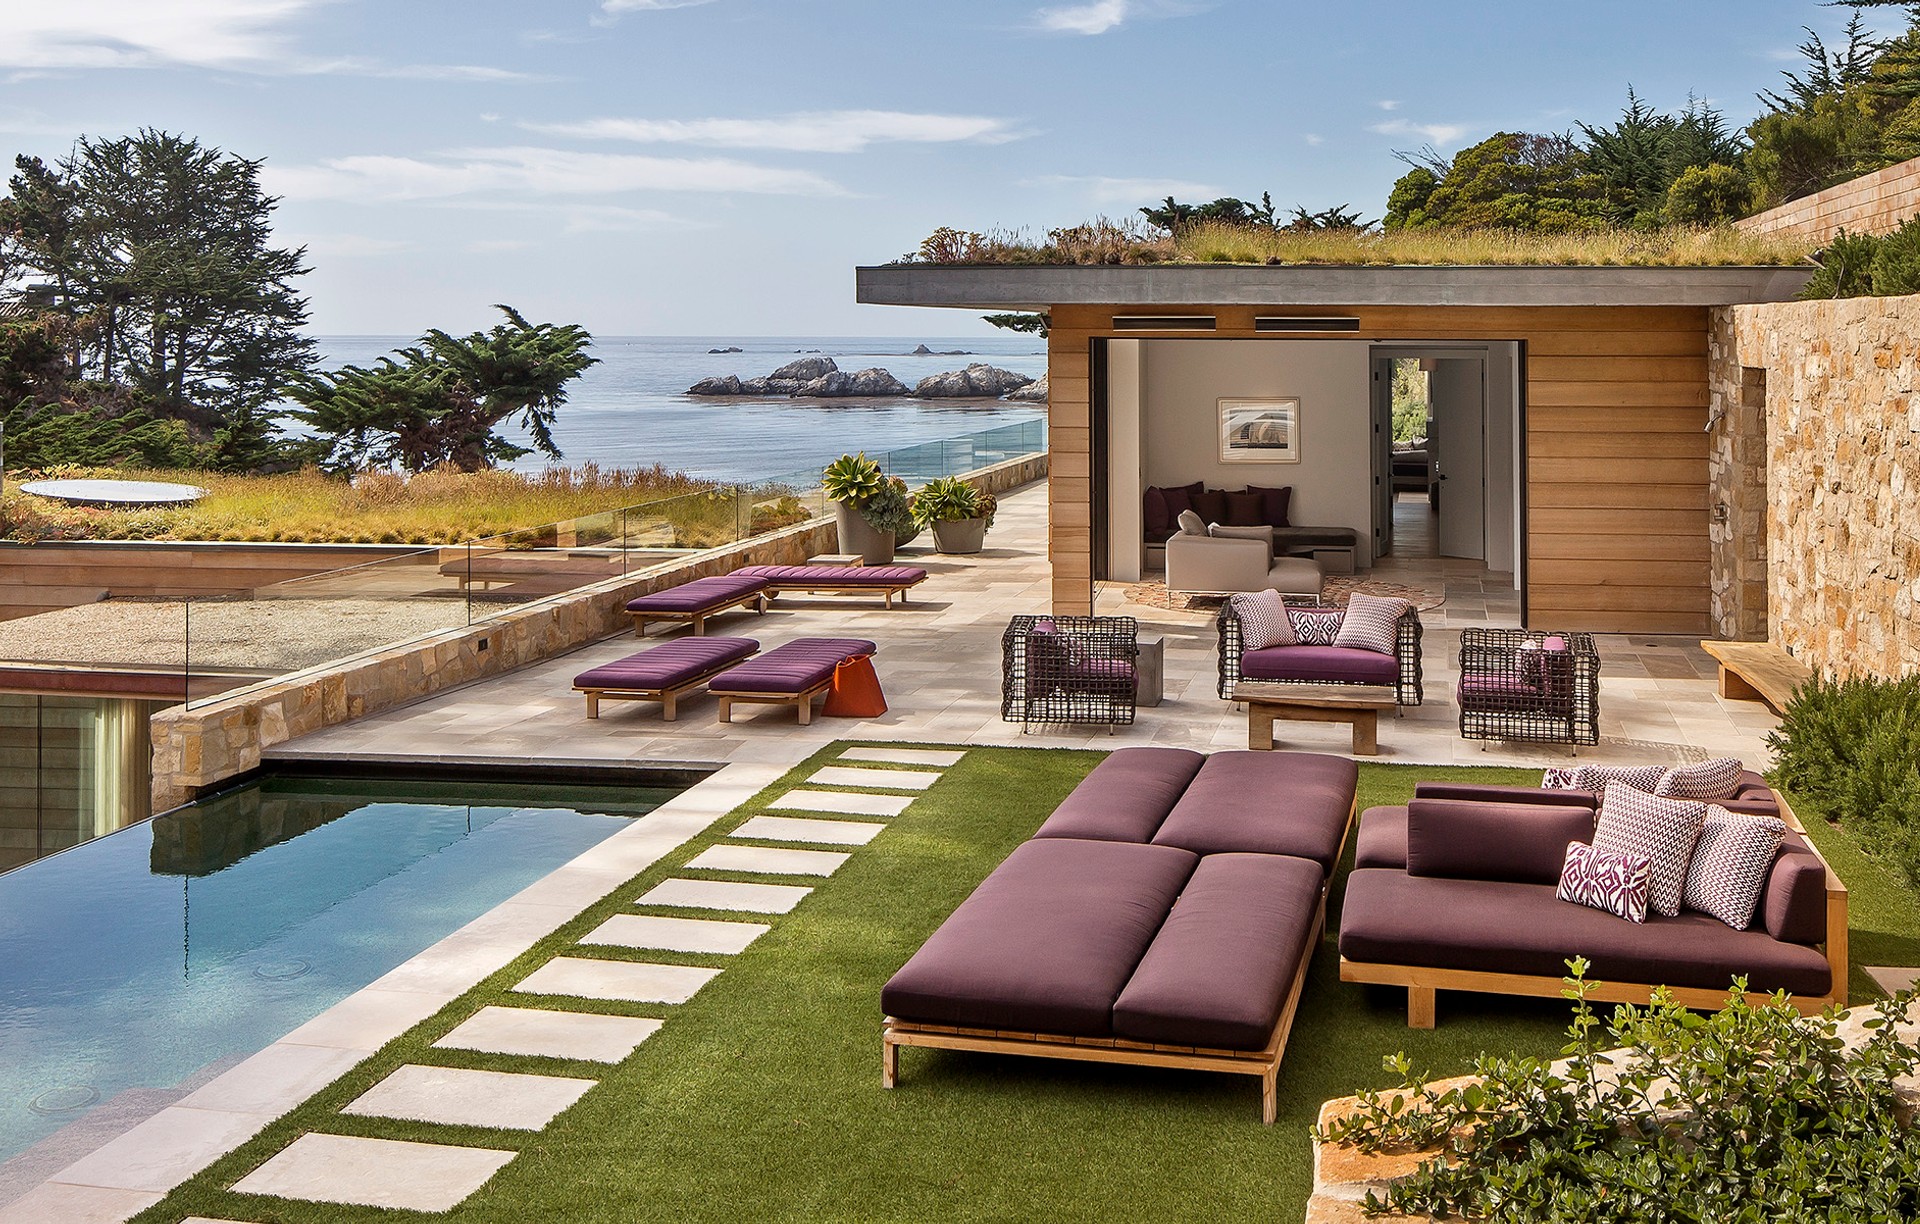
Project look book featuring Carmel Mid Century by Studio Schicketanz. For this Platinum LEED-certified home in Carmel, Studio Schicketanz addressed the particular combination that tends to come with well-proportioned midcentury modern homes whose small kitchens and a small number of bedrooms often prove a challenge for contemporary client needs.
Studio Schicketanz
2026
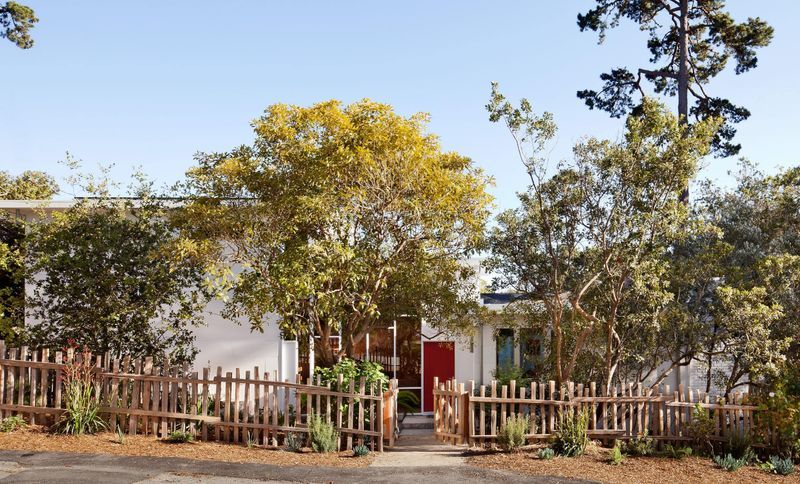
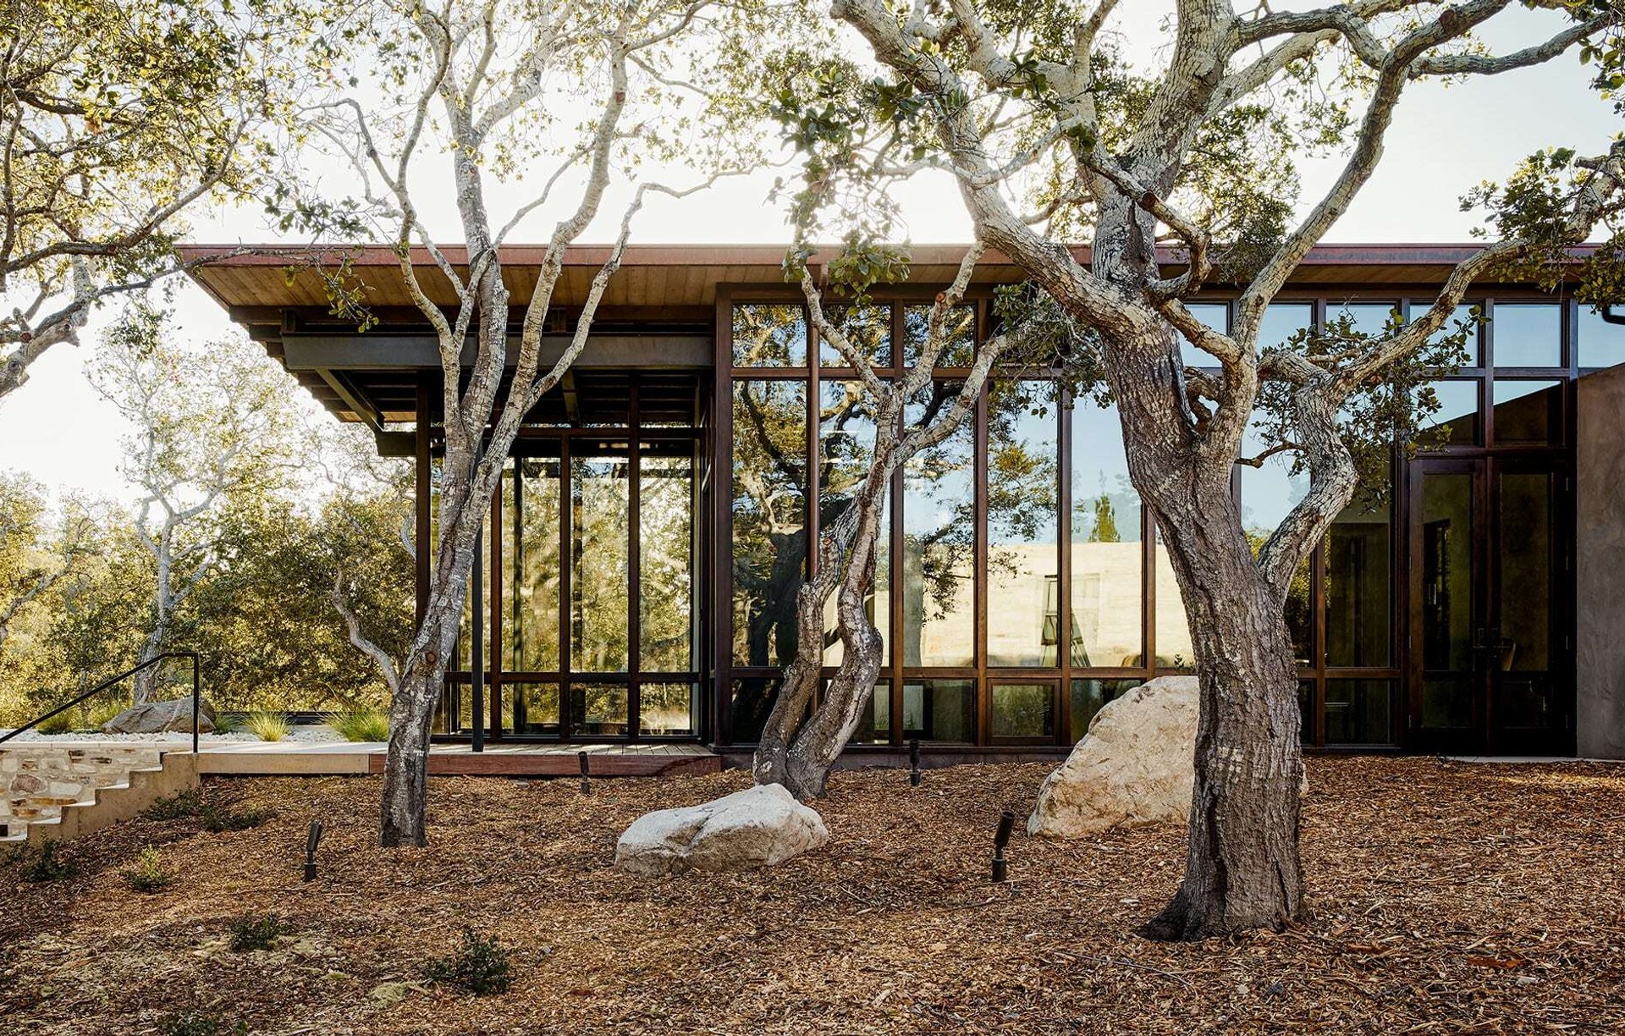
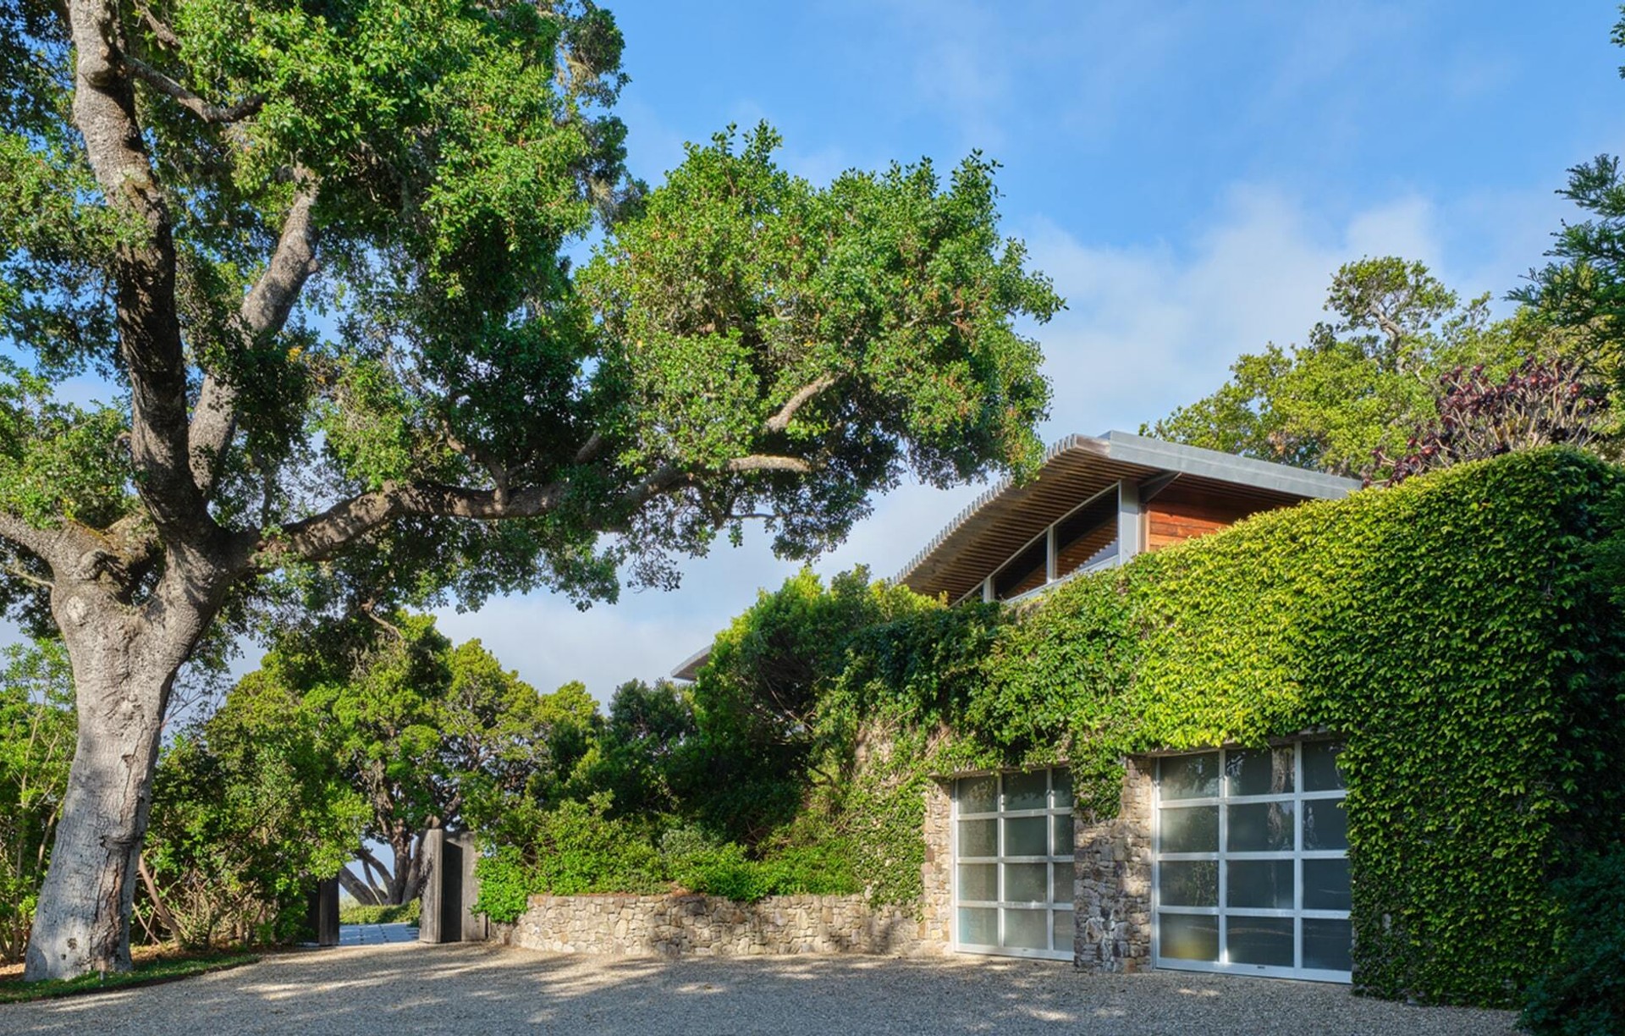
Project look book featuring Carmel Valley Residence by Studio Schicketanz. The property lies within a community bordering Los Padres National Forest, on land once part of a historic cattle ranch that was transformed into a Nature Conservancy.
Studio Schicketanz
2026
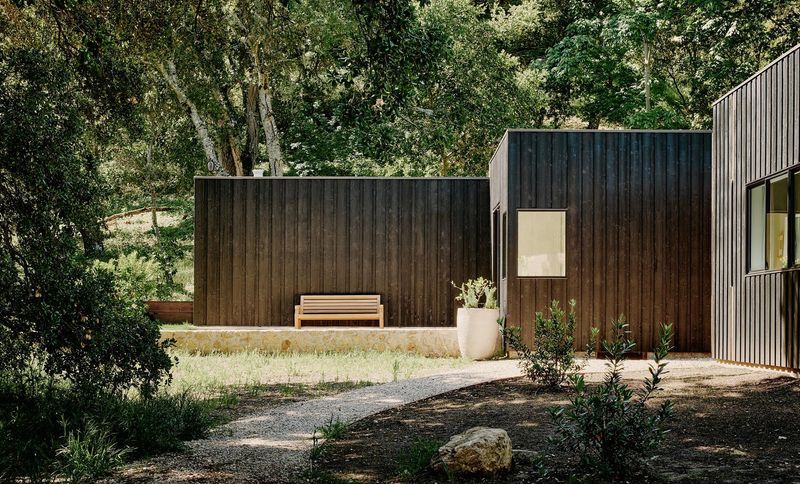
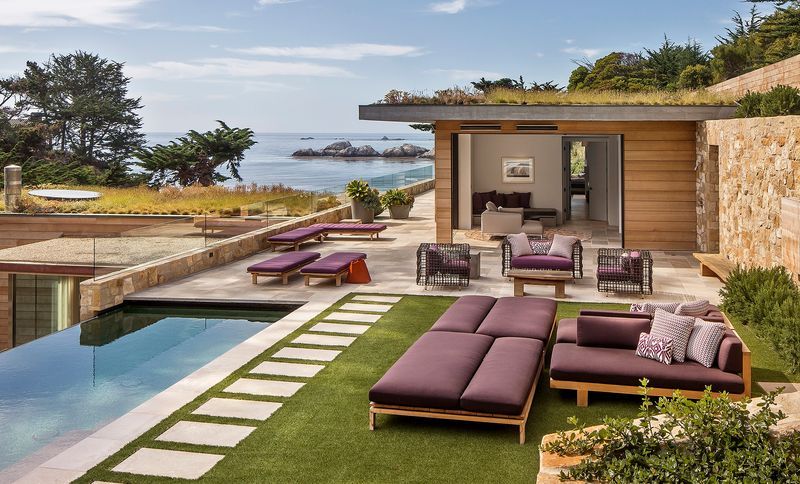
Project look book featuring Coastlands by Studio Schicketanz. The residence’s heavy stone base which is an extension of the uphill slope is juxtaposed by the light steel and glass cantilever and second story.
Studio Schicketanz
2026
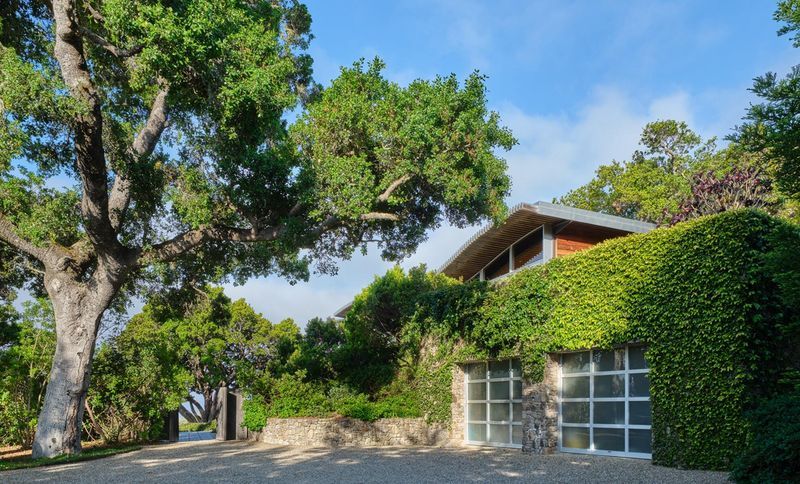
Project look book featuring Dani Ridge by Studio Schicketanz. Slipping into a deep coastland shelf, this single-family home brings together multiple textures and design modes: heavy steel; perfectly-oriented wood beams; hand-installed rock walls; expansive glass.
Studio Schicketanz
2026
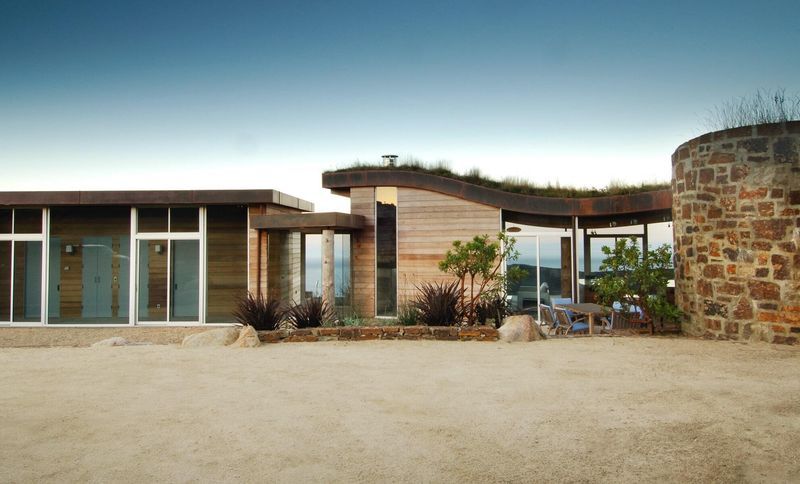
Project look book featuring Henry Hill Residence by Studio Schicketanz. Our firm tackled the full renovation of the personal residence of Mid-century modernist Henry Hill, a star-architect of the post-war period.
Studio Schicketanz
2026
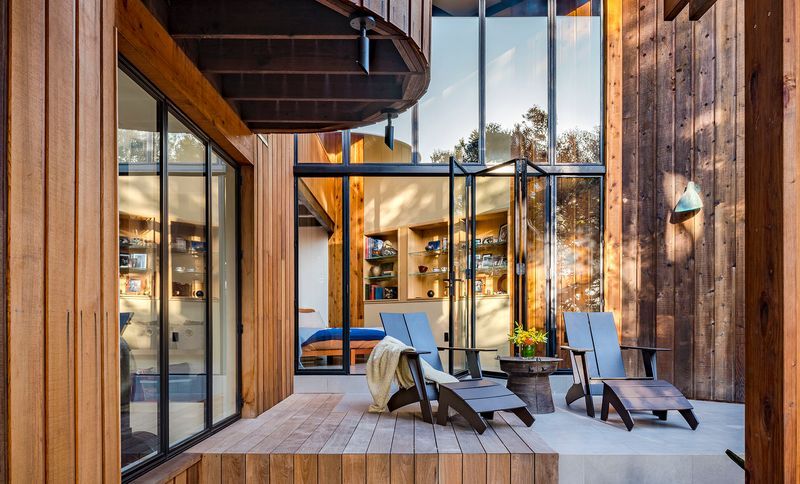
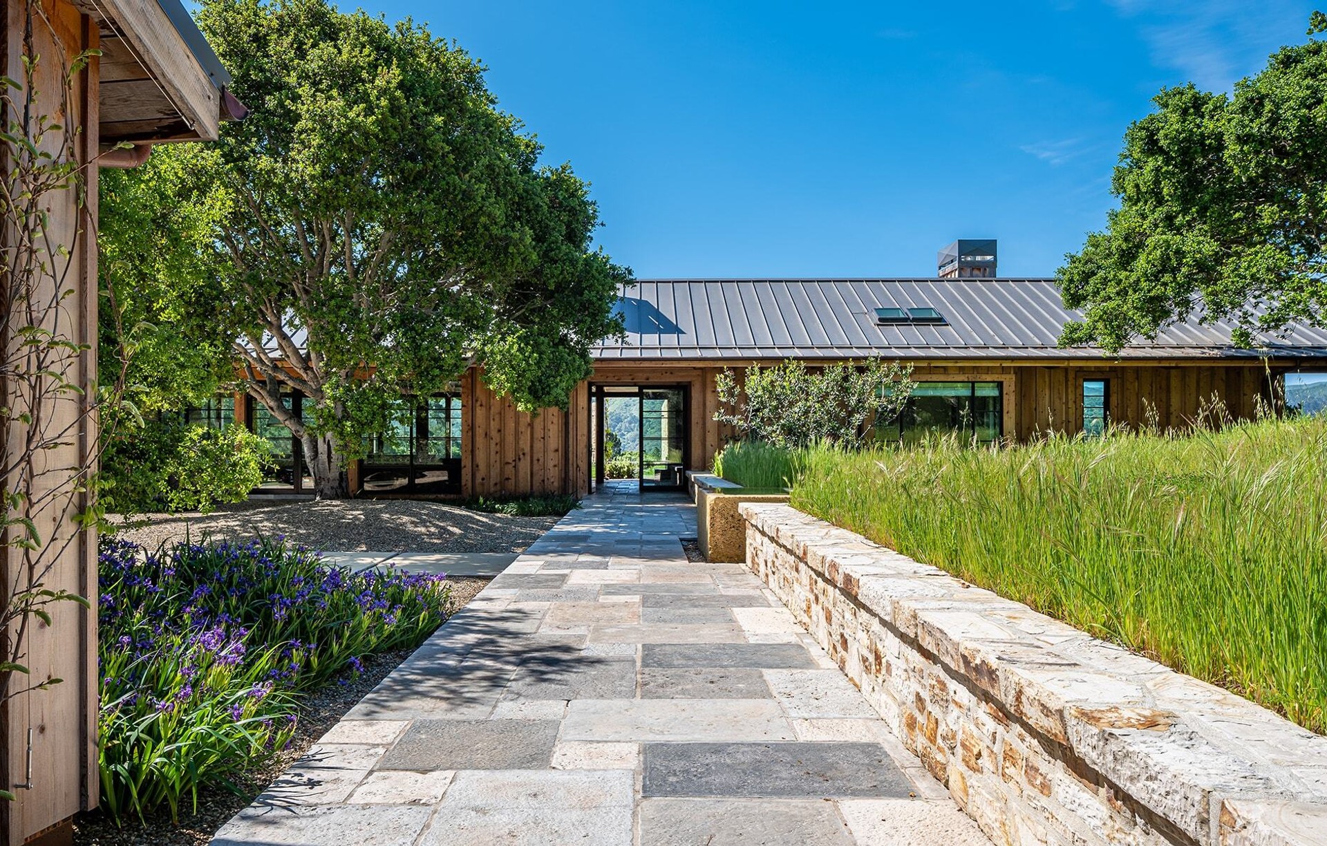
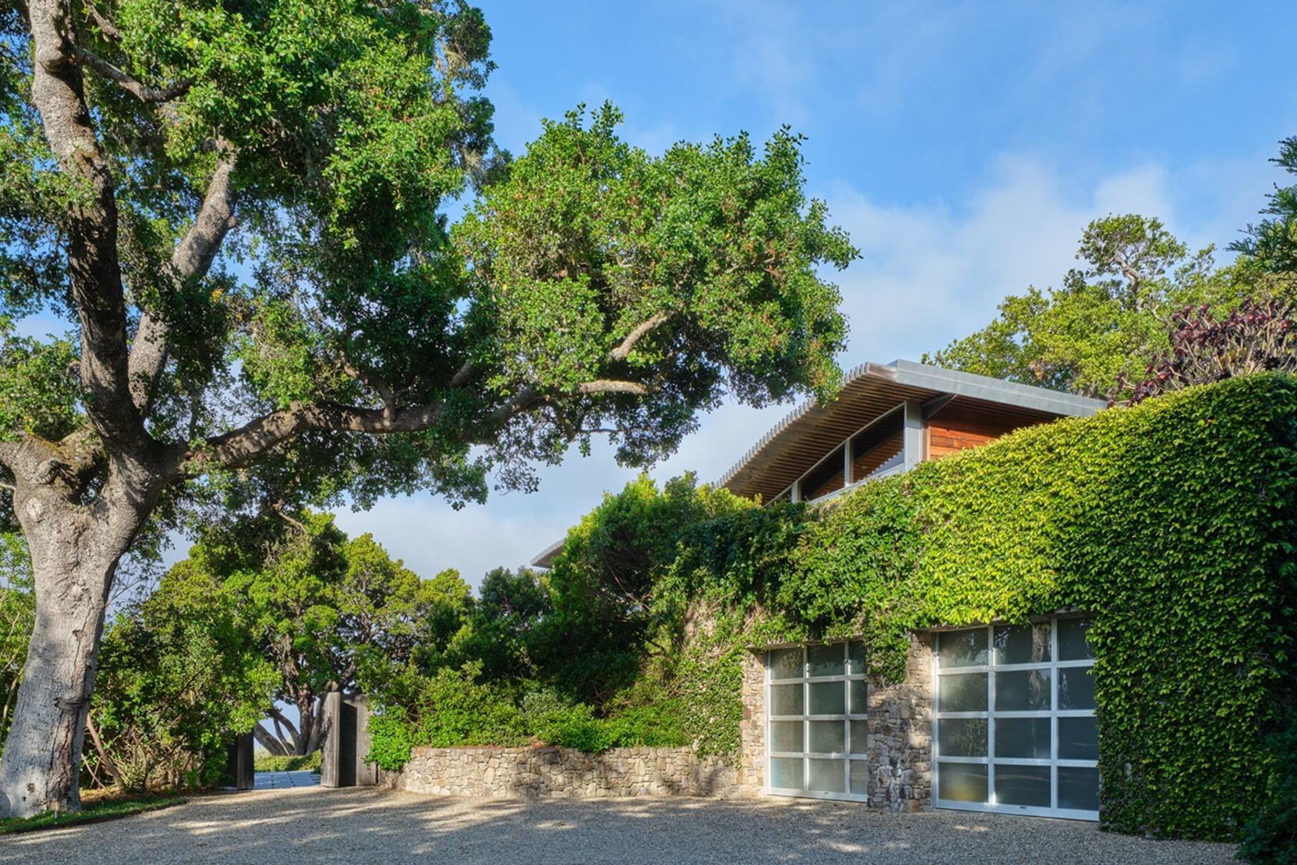
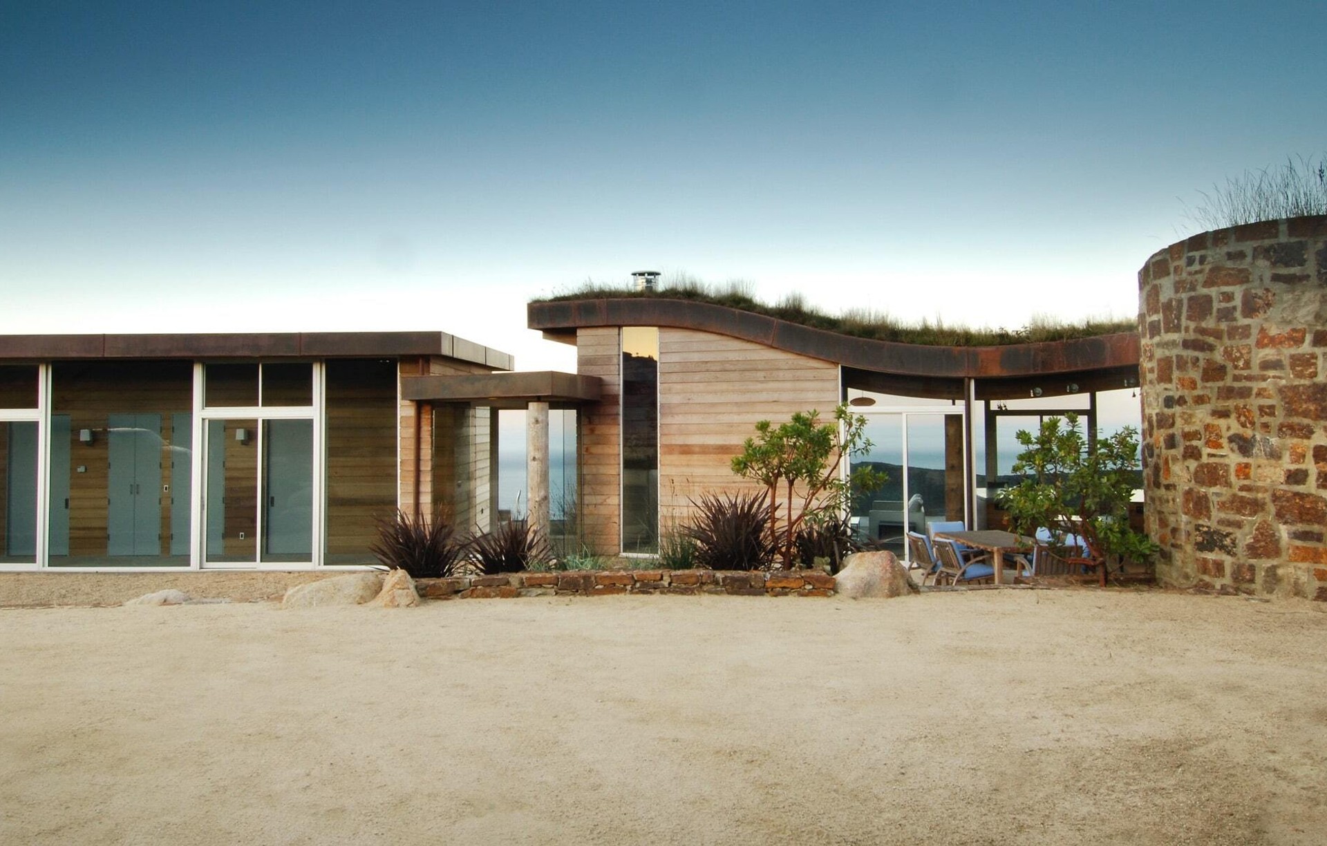
Project look book featuring Lobos Ridge by Studio Schicketanz. Two simple shed-roofed wings were placed parallel to the curving hillside, creating an open courtyard.
Studio Schicketanz
2026
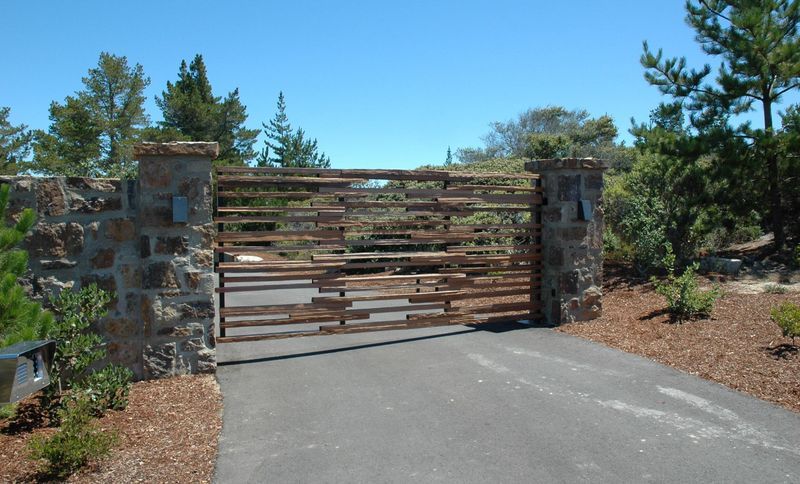
Project look book featuring Lobos View by Studio Schicketanz. Geometric blocks of different scales and materials work seamlessly together in this Carmel Highlands project overlooking the Bay and Point Lobos.
Studio Schicketanz
2026