


Studio P
Architects
Studio P
Architects

Downloads
Project look book featuring Studio P by Studio P.
Studio P
2026
Project look book featuring 38 Oxford St by Studio P. A revitalized office fit-out at 38 Oxford St, Sydney, transforming the former Q Bar while preserving its stunning timber truss structure and original wall murals, completed in May 2020 by design team Arwen Sachinwalla and Pouné Parsanejad.
Studio P
2026

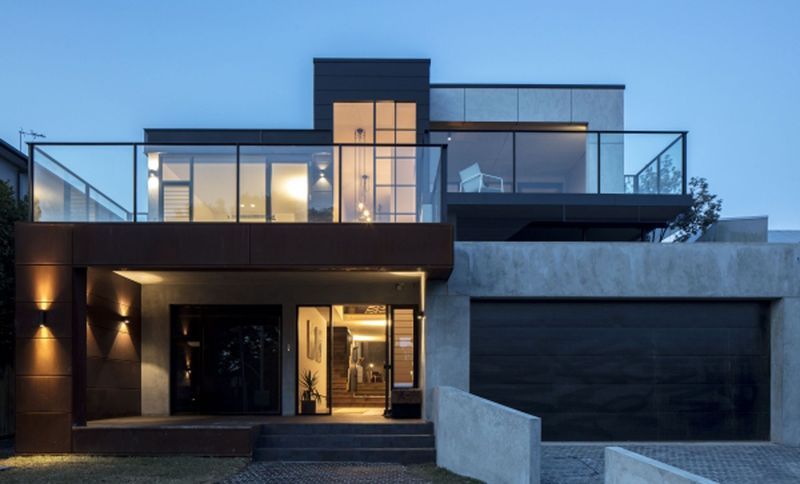
Project look book featuring Aperture House by Studio P. Aperture House: A harmonious blend of comfort and design, offering stunning views of the Sydney skyline in a tranquil Willoughby neighborhood, completed in 2018.
Studio P
2026
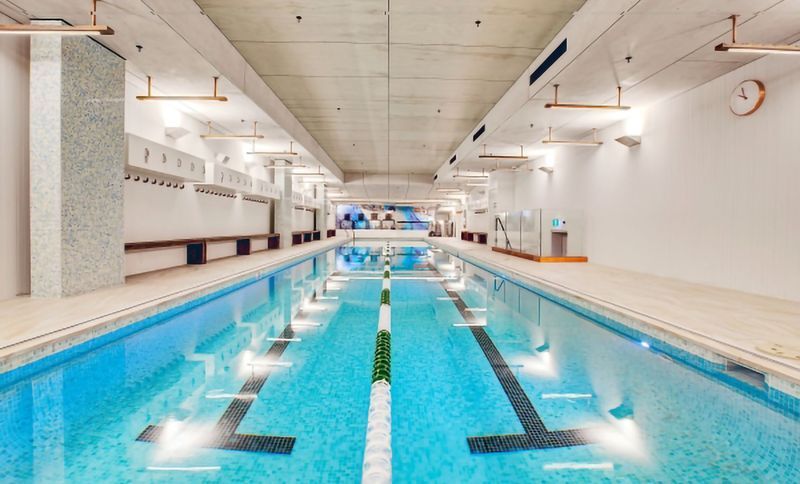
Project look book featuring Bondi Pacific - Pool and Gym by Studio P. A contemporary pool and gym facility designed by Pouné Parsanejad and led by Eliza Bolger, completed in May 2016, located in the vibrant Bondi Beach, NSW.
Studio P
2026
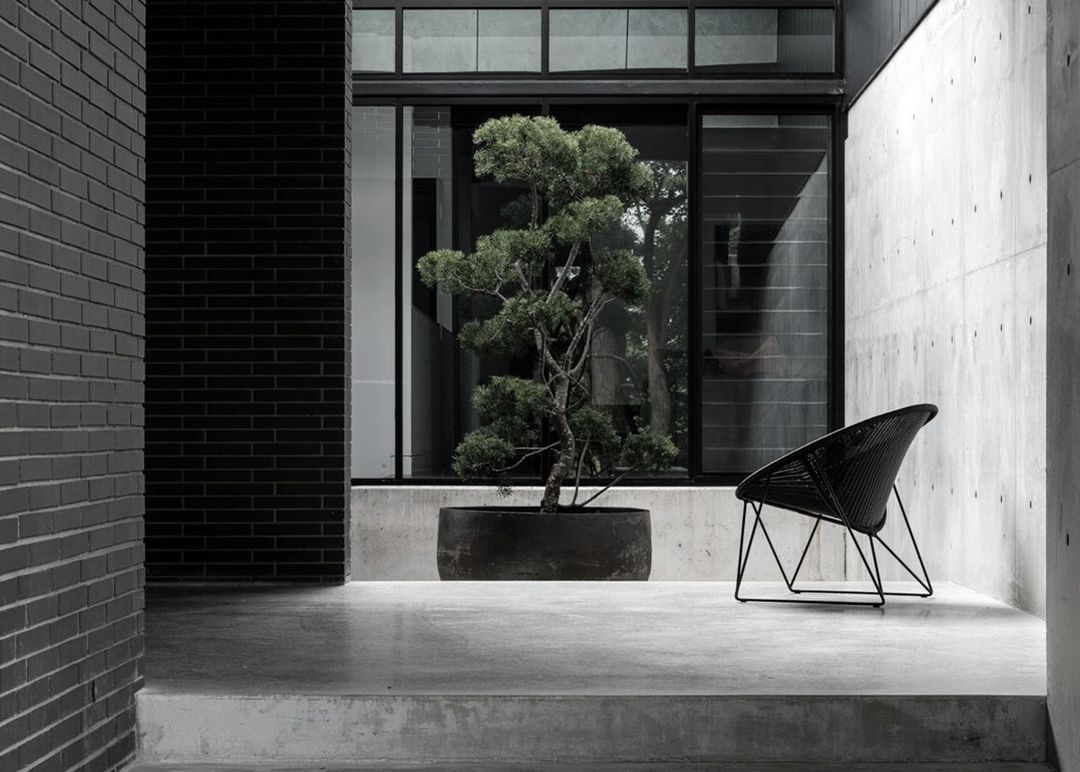
Project look book featuring Carrington Rd Residence by Studio P. Contemporary single dwelling designed for longevity, featuring spacious living areas, industrial materials, and a serene courtyard, providing a private retreat in a leafy suburb.
Studio P
2026
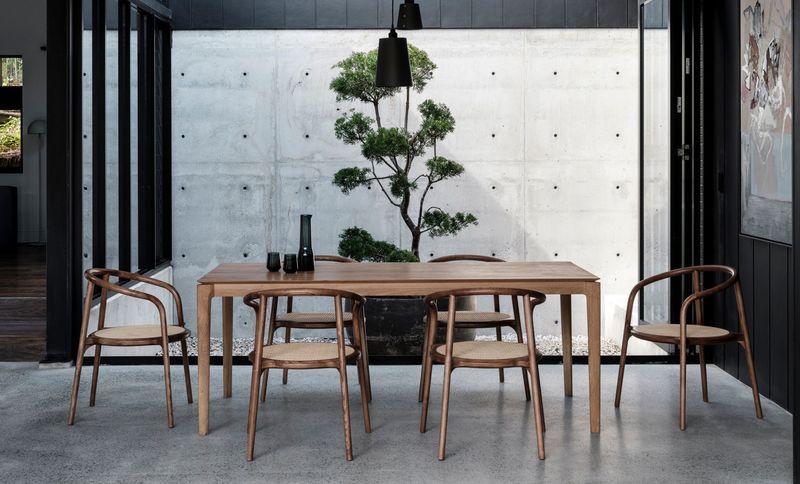
Project look book featuring Dulwich Hill Residence by Studio P. A harmonious blend of historic charm and contemporary design, the Dulwich Hill Residence features a seamless transition from the original street-front building to a modern kitchen and multifunctional outdoor area, nestled beside a tranquil park.
Studio P
2026
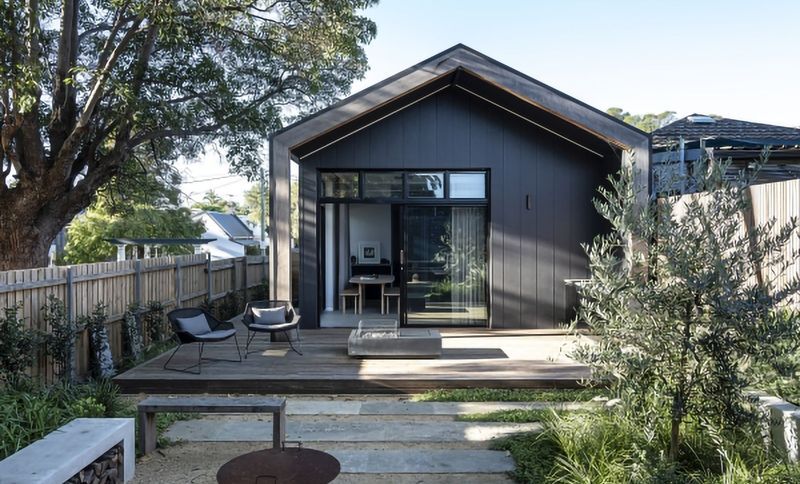
Project look book featuring Eyehaus by Studio P. Eyehaus is a modern ophthalmology clinic in Randwick, Sydney, designed to blend comfort with functionality. Featuring a unique facade of custom concrete blocks, the clinic offers a playful yet private environment, completed in February 2019 by a talented design team.
Studio P
2026
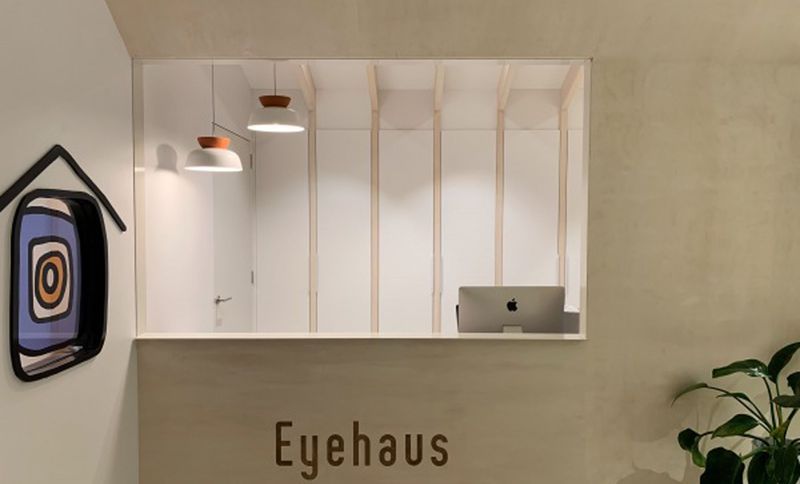
Project look book featuring Freshwater Residence by Studio P. A stunning residential design maximizing 200-degree water views on the cliffs of Freshwater, featuring innovative space planning and compliance with council guidelines for a growing family.
Studio P
2026

Project look book featuring Gordon Residence by Studio P. A revitalized suburban residence blending modern design with its natural surroundings, featuring an open-plan layout and enhanced privacy while preserving original architectural elements.
Studio P
2026
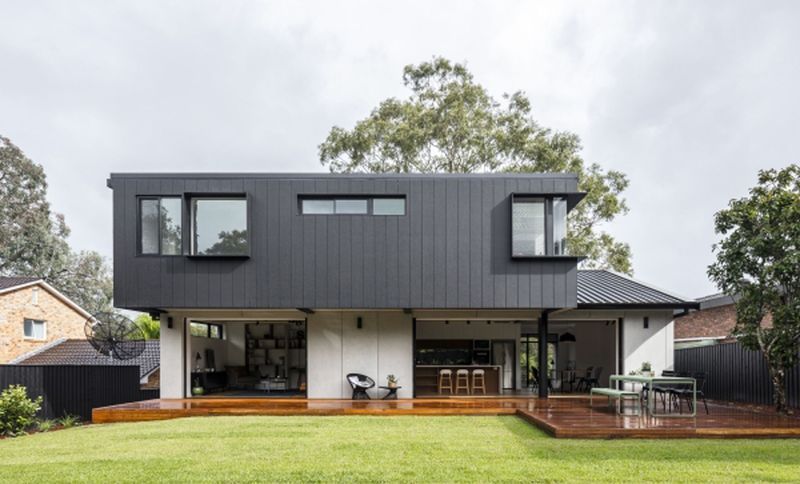
Project look book featuring Liverpool Medical Suite by Studio P. Liverpool Medical Suite designed by Emily Ellis and Pouné Parsanejad, completed in May 2020, located in Liverpool, Sydney, with photography by Adam Powell.
Studio P
2026
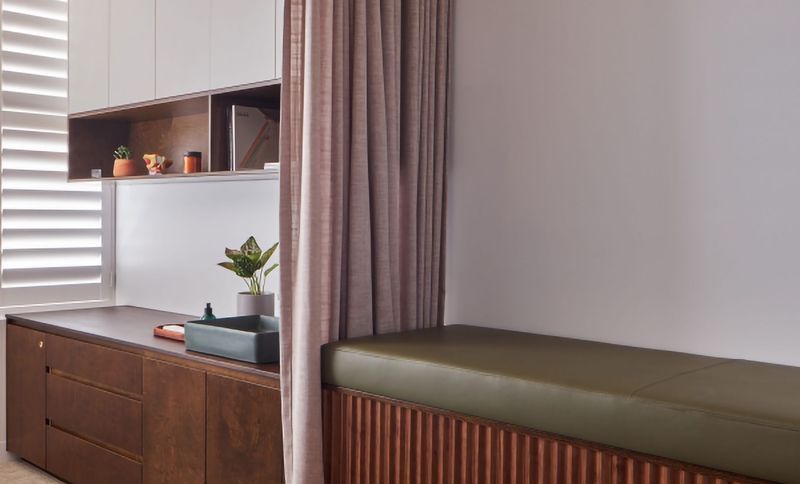
Project look book featuring The Warehouse by Studio P. The Warehouse: A stunning adaptive reuse of a heritage industrial space transformed into a sophisticated two-level residence, blending raw architectural elements with elegant design in the heart of Sydney.
Studio P
2026
