


Studio Duo
Architects
Studio Duo
Architects

Downloads
Project look book featuring Studio Duo by Studio Duo.
Studio Duo
2026

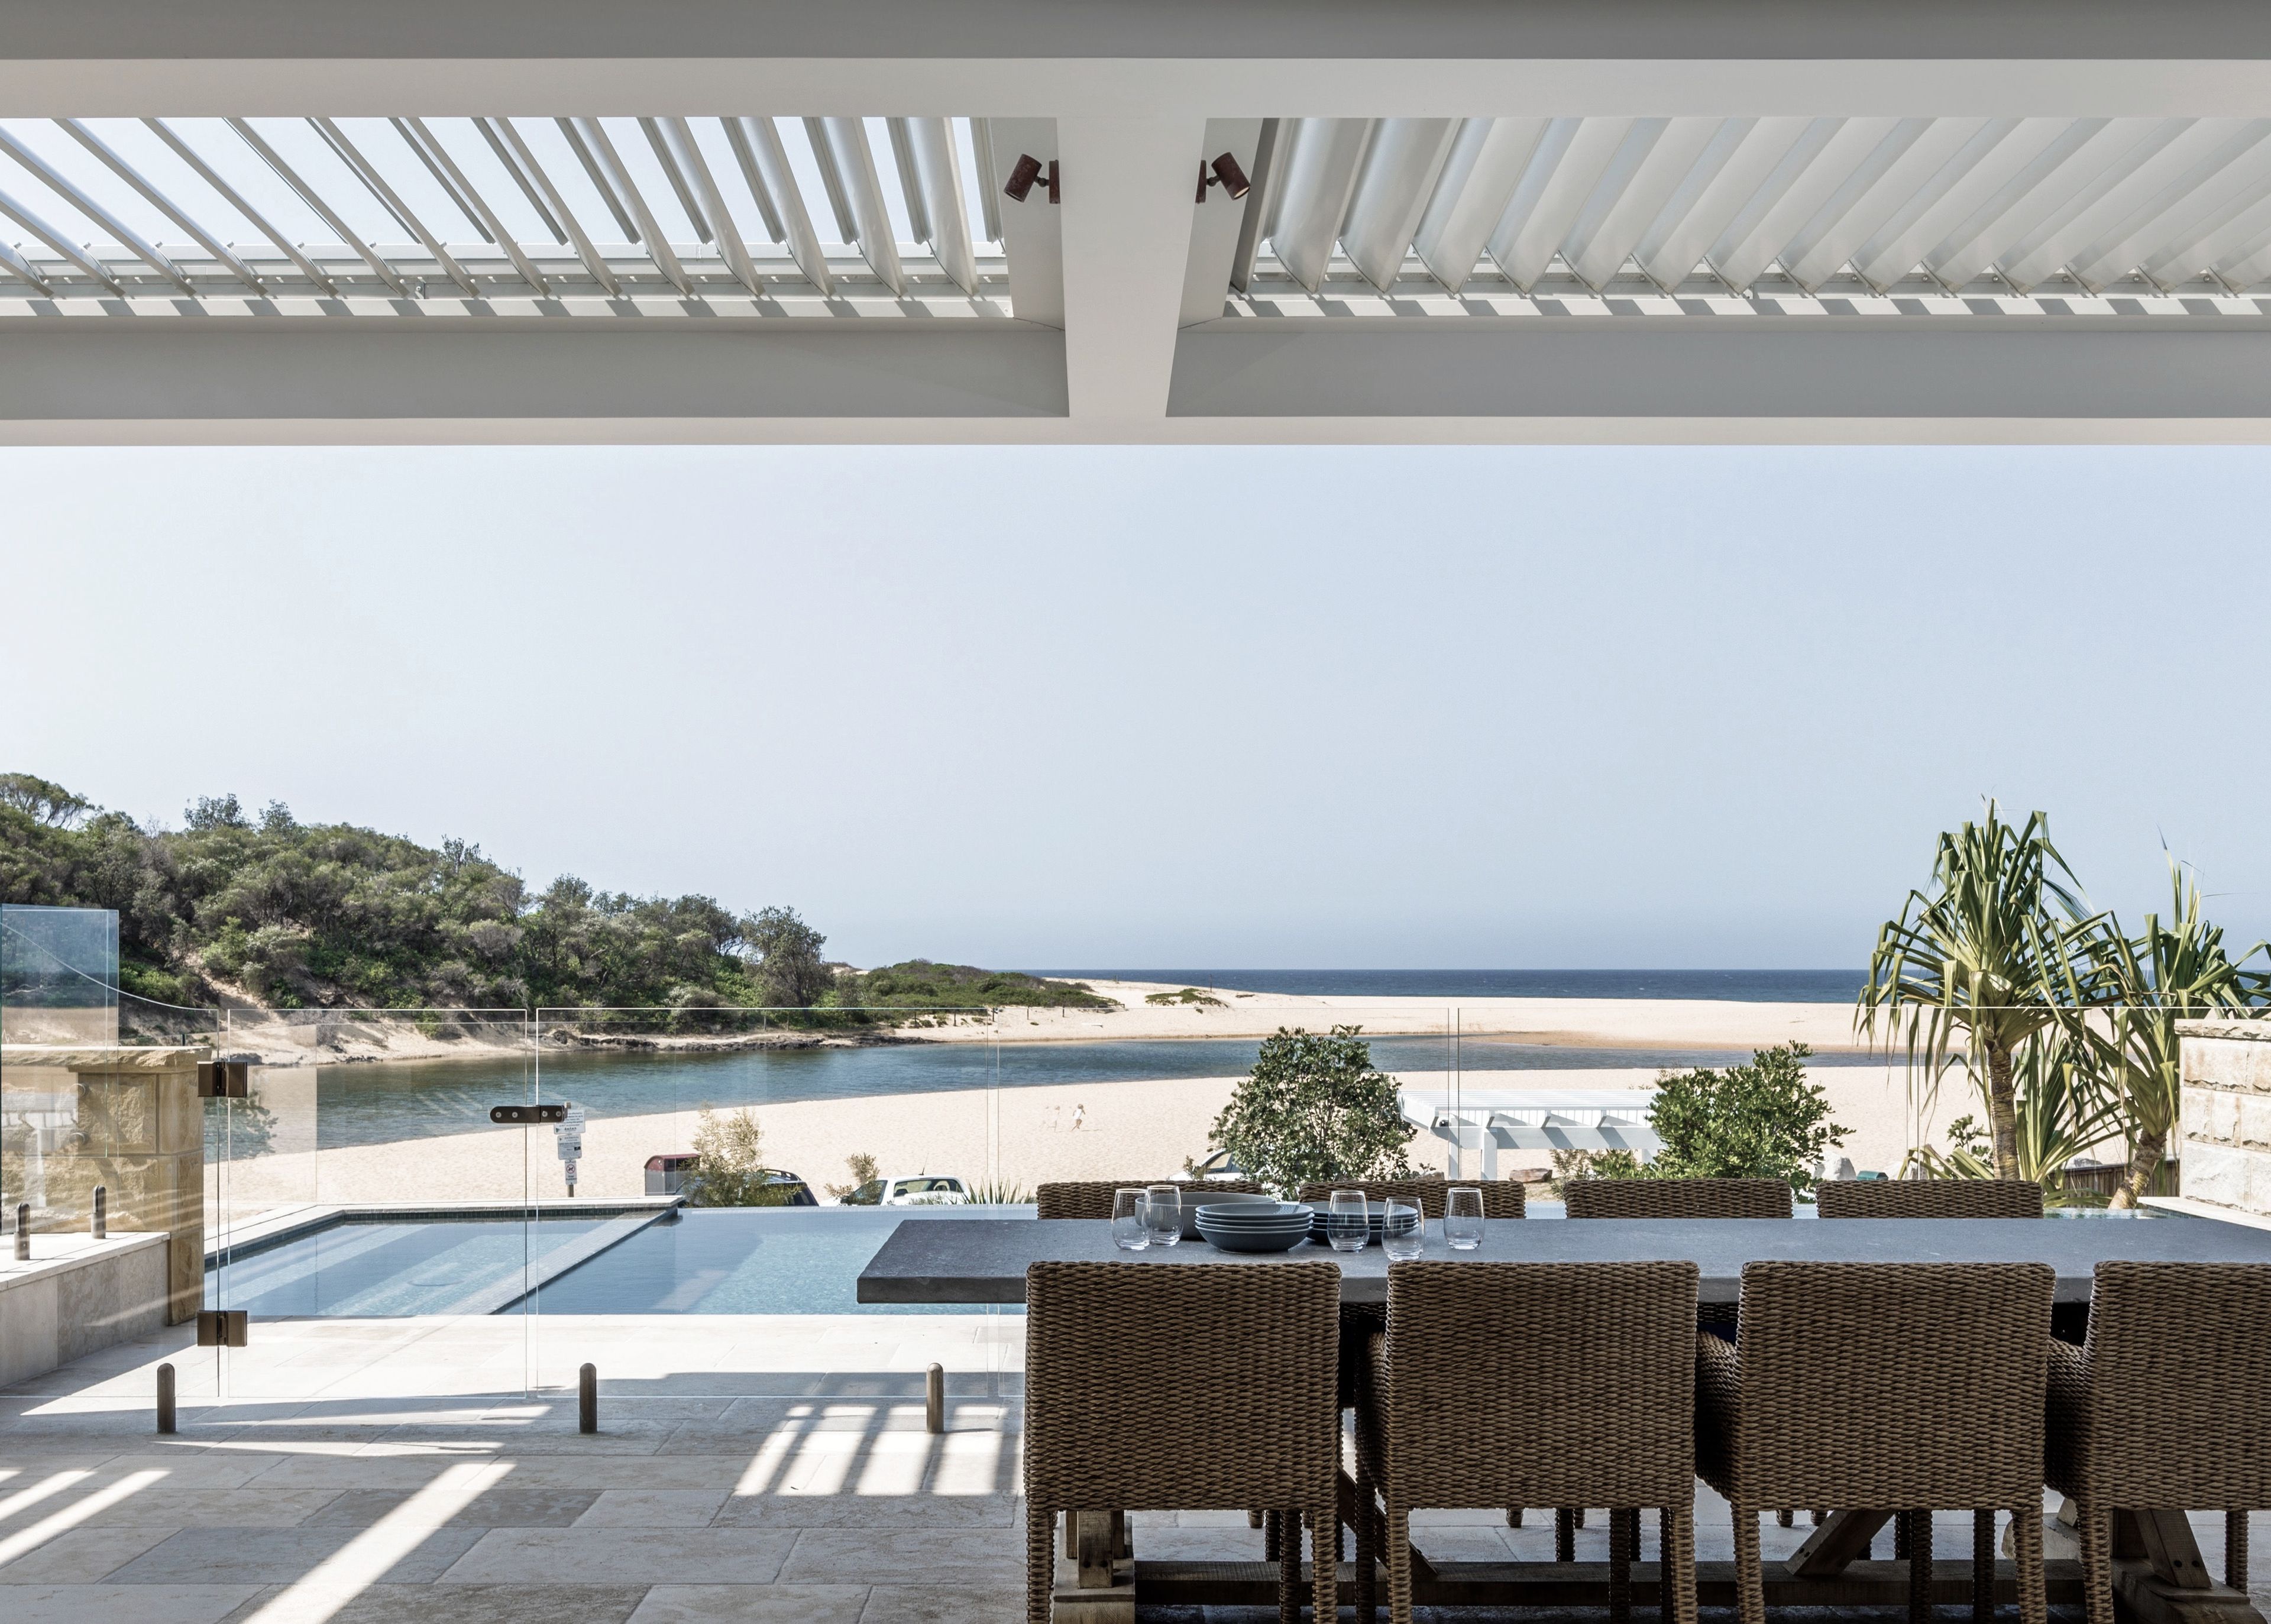
Project look book featuring Gem by Studio Duo. A stunning beachfront renovation at Pearl Beach, transforming a partially renovated home into a family oasis with a Kosher kitchen, custom bunk beds, and inviting spaces for relaxation and connection.
Studio Duo
2026

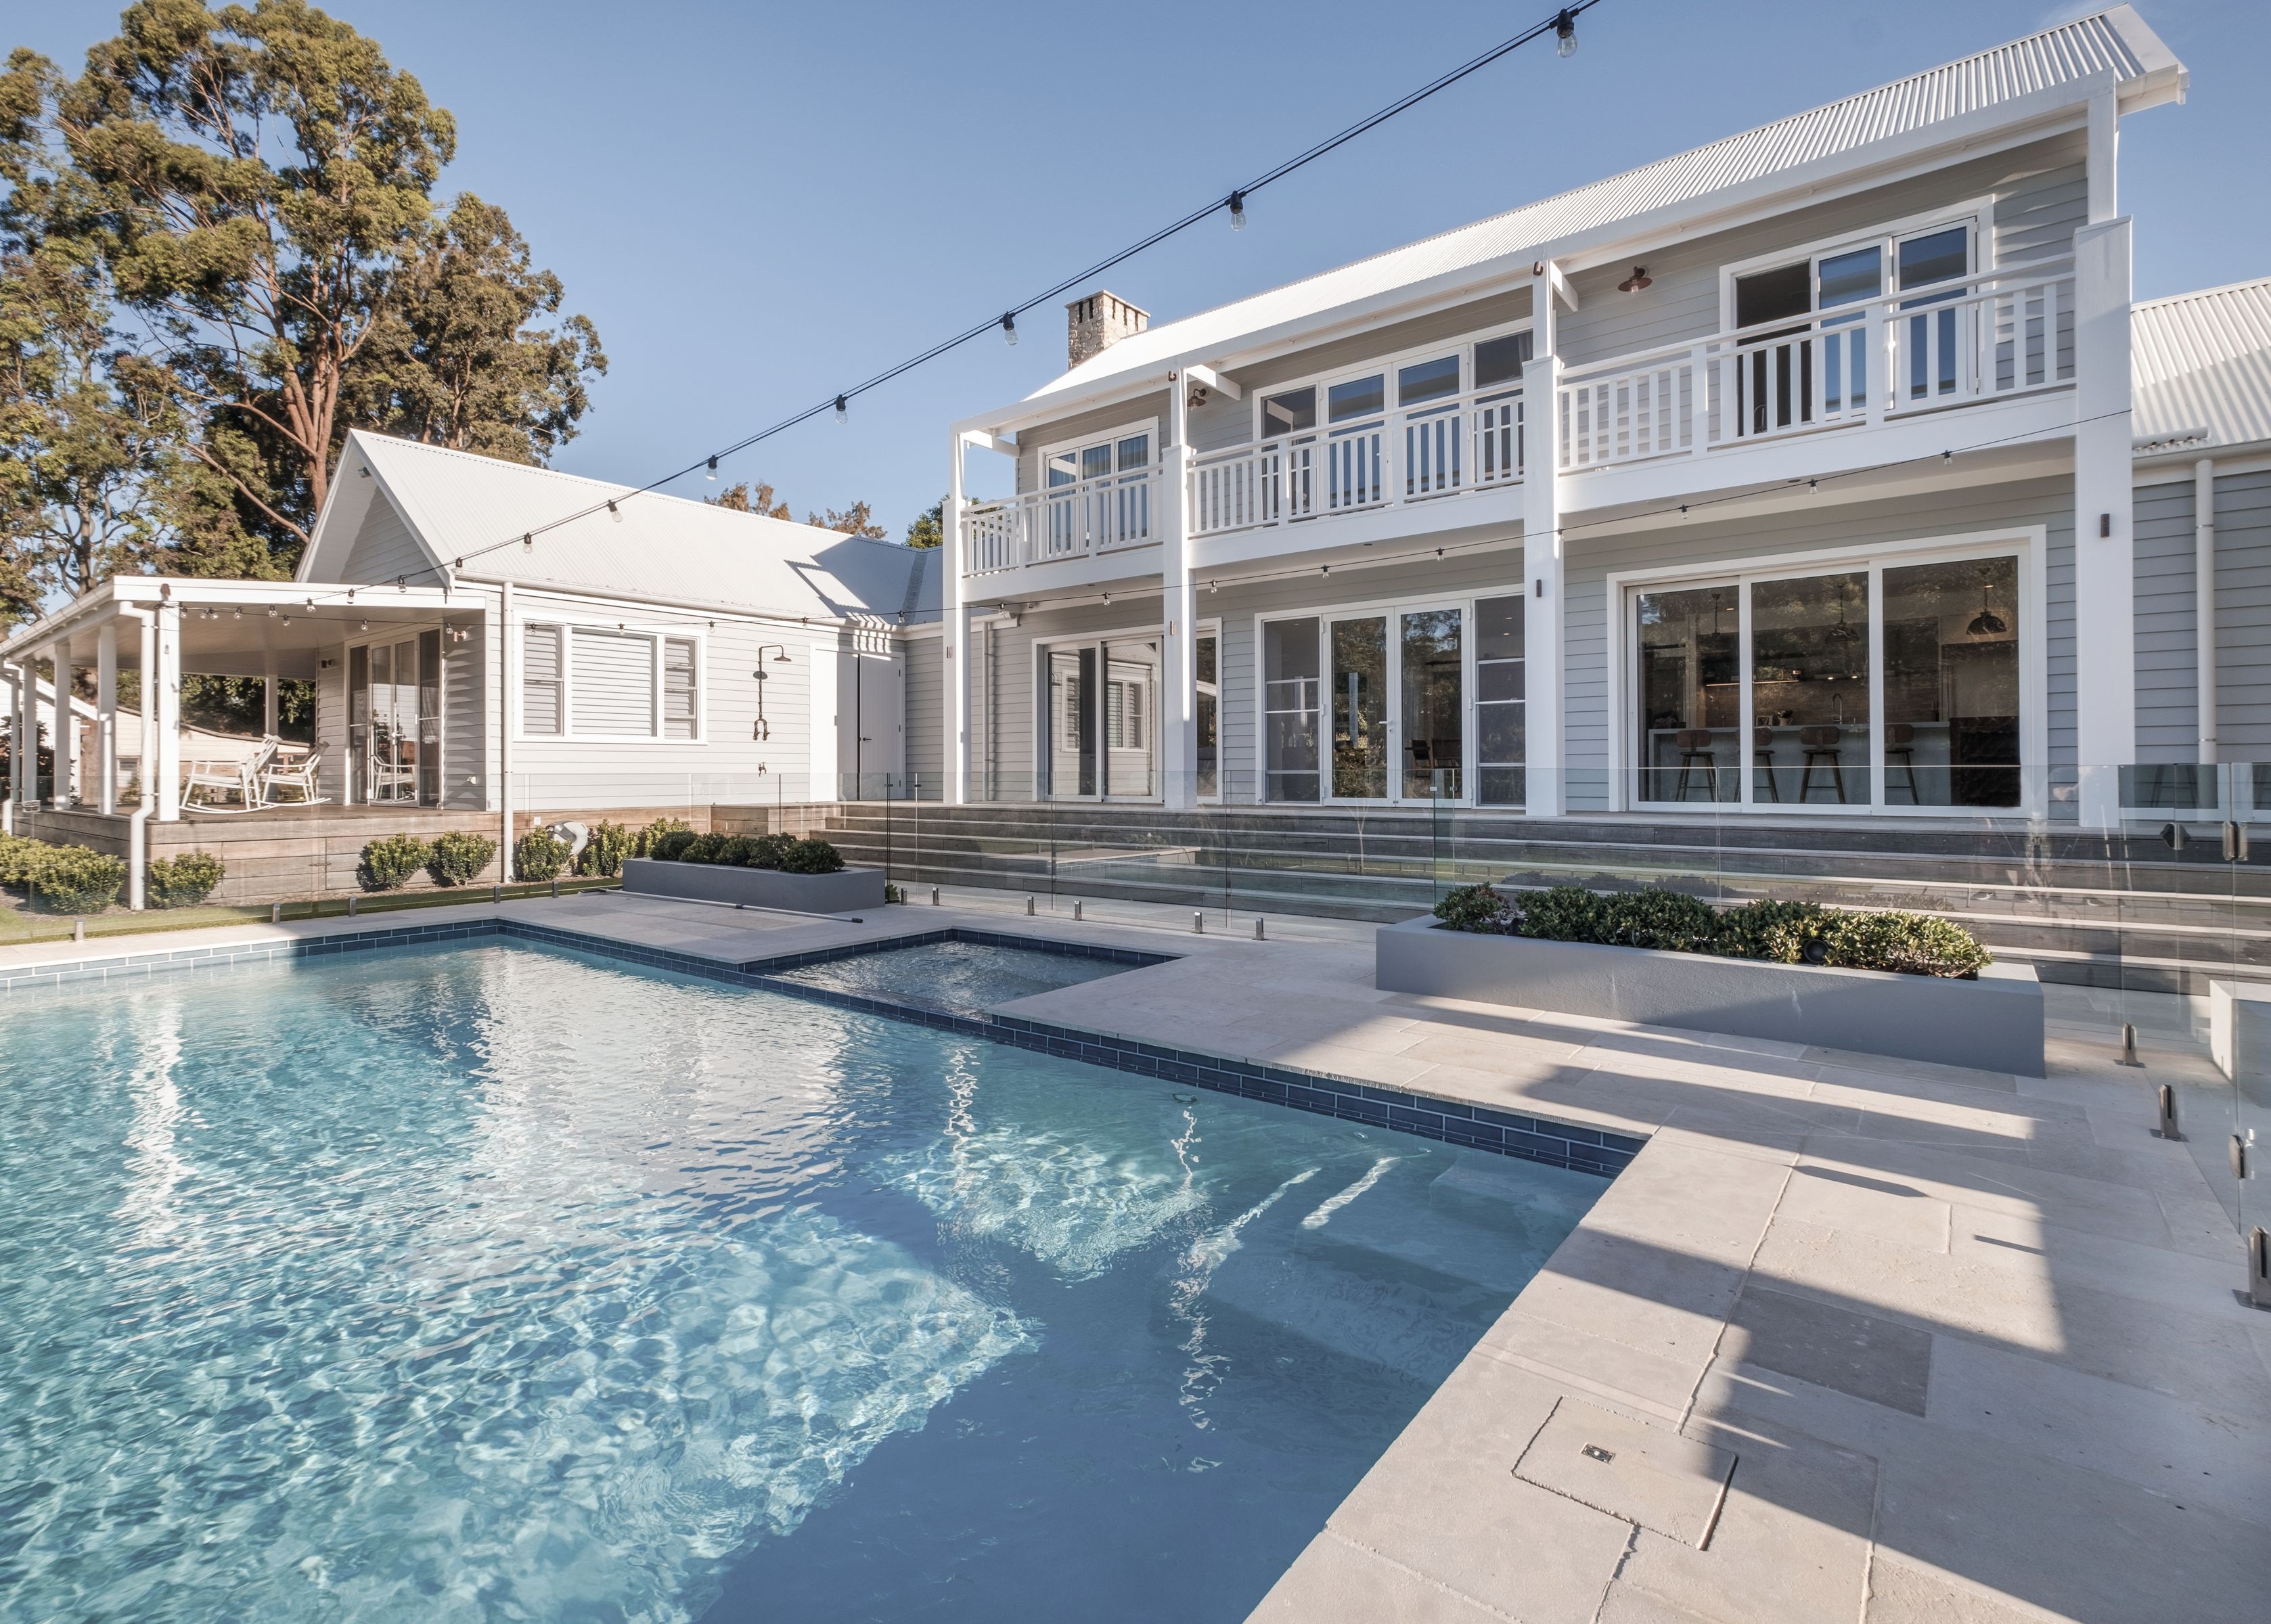
Project look book featuring Lilyfields by Studio Duo. A contemporary Australian farmhouse harmoniously blending modern functionality with farmhouse style, featuring natural materials, custom designs, and a seamless connection to the surrounding landscape.
Studio Duo
2026

Project look book featuring MFO by Studio Duo. A tranquil office space in Terrigal, designed to foster collaboration and reflect the personal history of a family business, featuring open-plan layouts, natural light, and a sophisticated color palette.
Studio Duo
2026

Project look book featuring Melaleuca by Studio Duo. A coastal family home on the Central Coast of NSW, featuring bespoke design elements, sustainable materials, and seamless integration of indoor and outdoor spaces, creating a relaxed and functional environment for family living.
Studio Duo
2026

Project look book featuring TSA Parramatta by Studio Duo. A transformative repurposing of an existing commercial building into a vibrant new home for the Salvation Army Parramatta, featuring a multipurpose worship hall, function centre, and inviting communal spaces designed for community engagement and service.
Studio Duo
2026

Project look book featuring Vermont by Studio Duo. A harmonious blend of heritage and contemporary design in a restored 1890s terrace house, enhancing family living while celebrating Millers Point's rich history.
Studio Duo
2026

Files
2 files across 2 items
1 - 2 of 2 items
|