


Studio Collins Weir
Interior Designers
Studio Collins Weir
Interior Designers

Downloads
Project look book featuring Studio Collins Weir by Studio Collins Weir.
Studio Collins Weir
2026
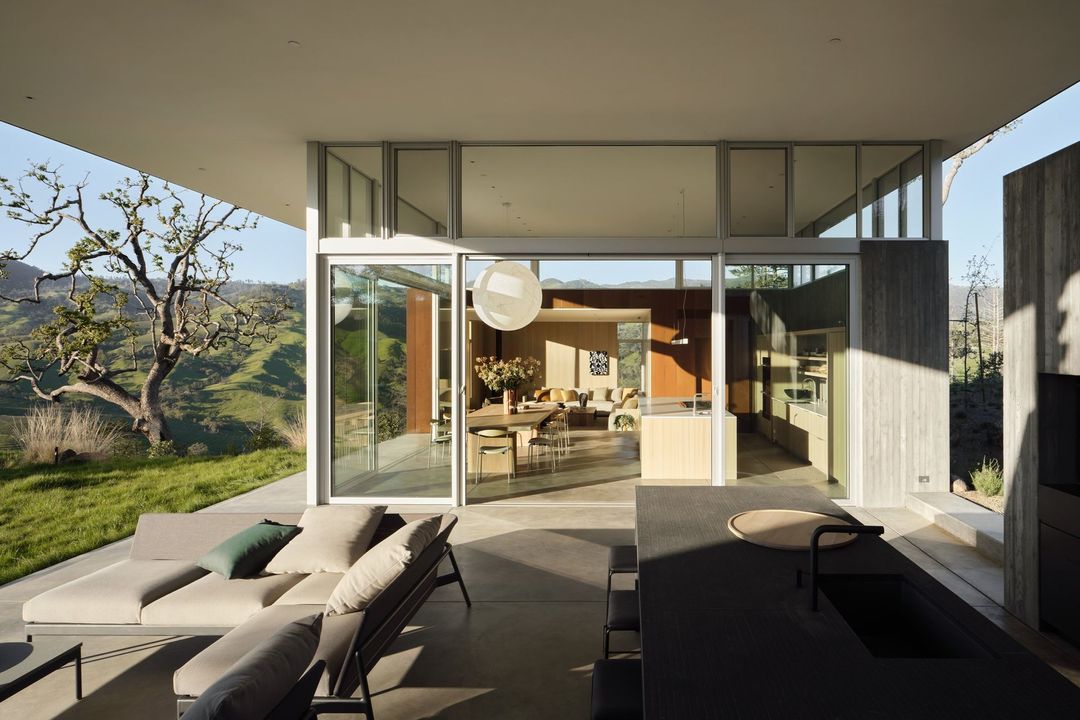
Project look book featuring CARMEL by Studio Collins Weir. A minimalistic yet authentically personal beach house reflects the spirit of its Texan owners
Studio Collins Weir
2026
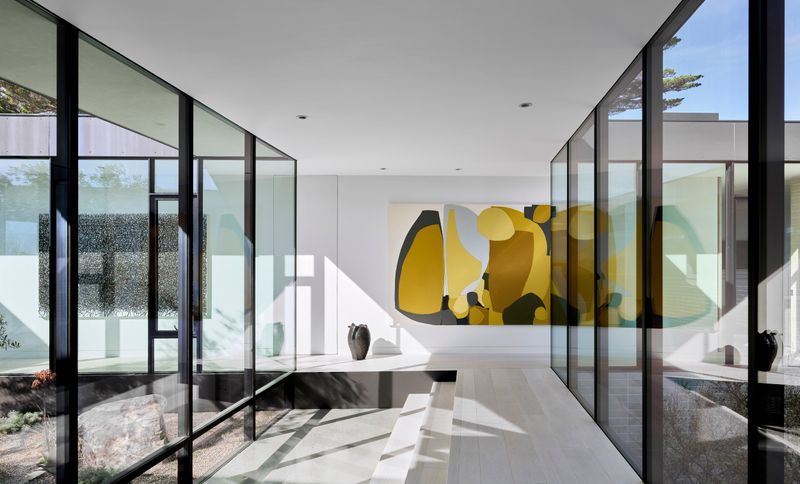
Project look book featuring CITY VIEW by Studio Collins Weir. A comfortable home of quiet luxury celebrates the art of making
Studio Collins Weir
2026
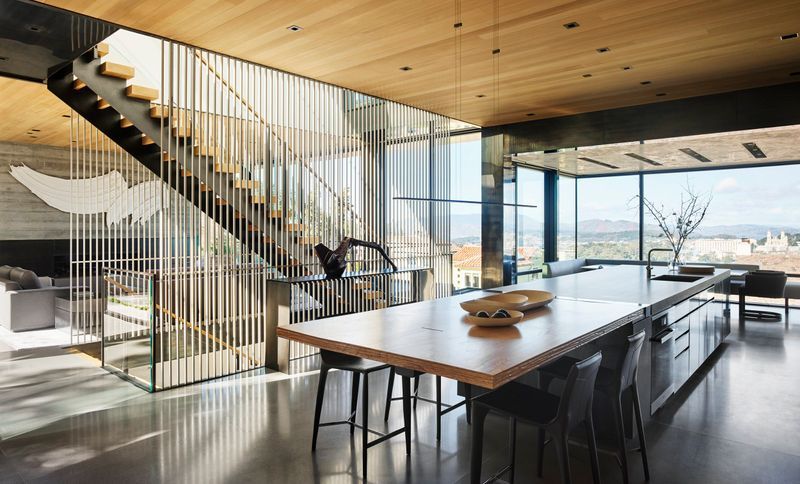
Project look book featuring ESTATE NAPA by Studio Collins Weir. An expansive, bustling family home welcomes guests with interiors of soft form and vibrant color
Studio Collins Weir
2026
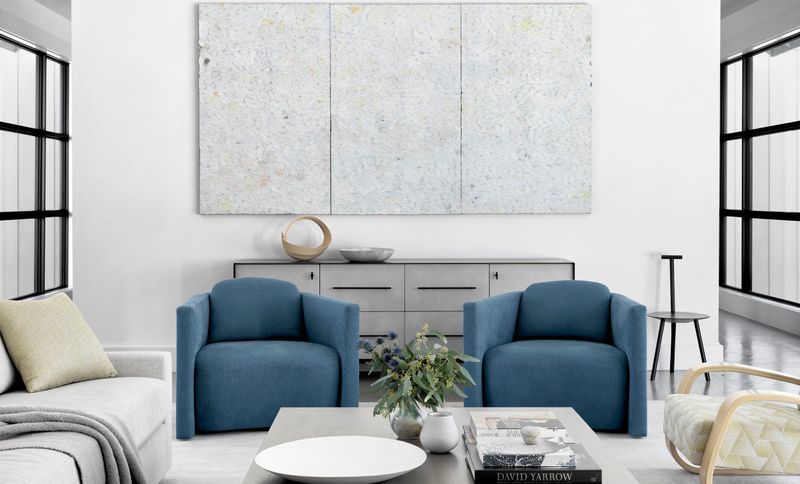
Project look book featuring GREENOAKS by Studio Collins Weir. A family treehouse of sorts.
Studio Collins Weir
2026
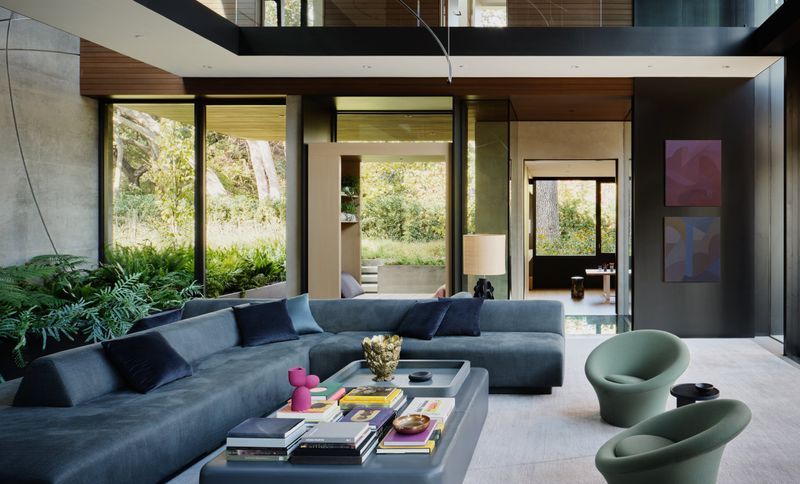
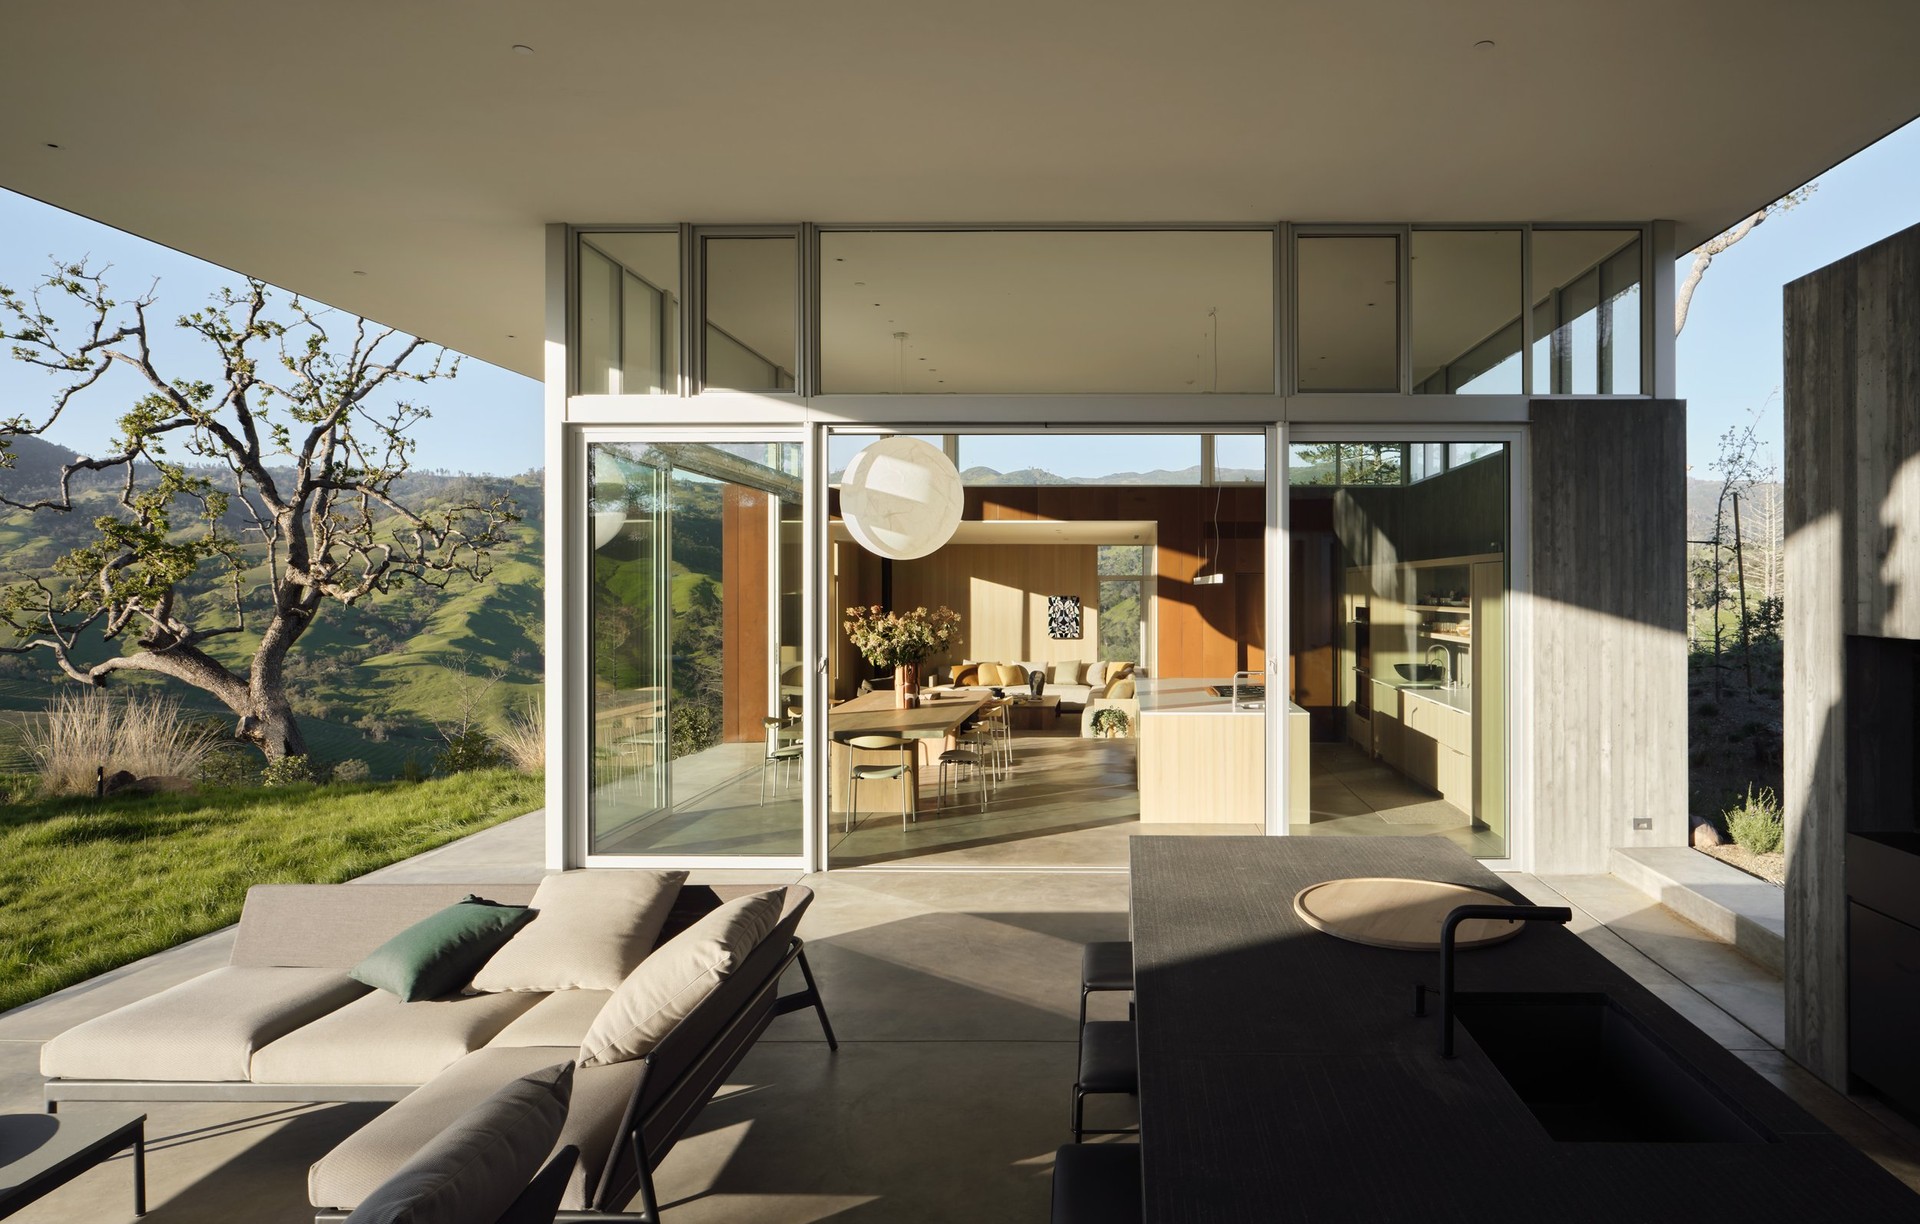
Project look book featuring HORSE HILL by Studio Collins Weir. The promise of quintessential indoor-outdoor California living defines a home that feels as easy as slipping on a pair of your favorite jeans
Studio Collins Weir
2026
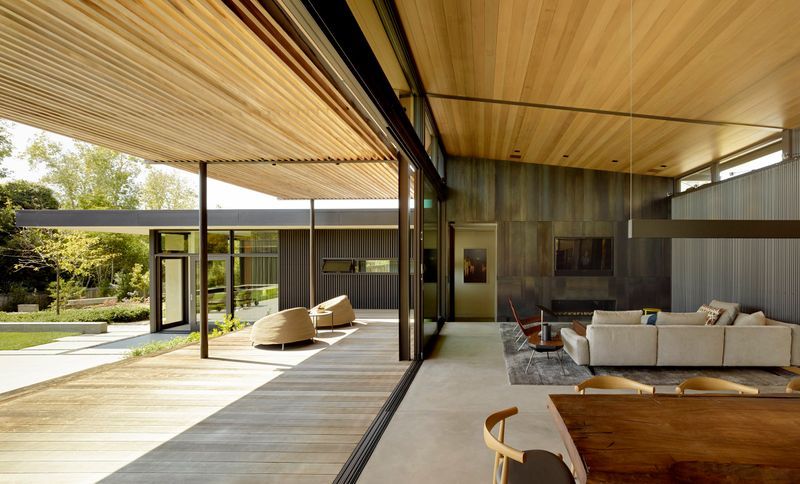
Project look book featuring NAPA SANCTUARY by Studio Collins Weir. This private wellness center offers a place to unwind completely from the cares of the world.
Studio Collins Weir
2026
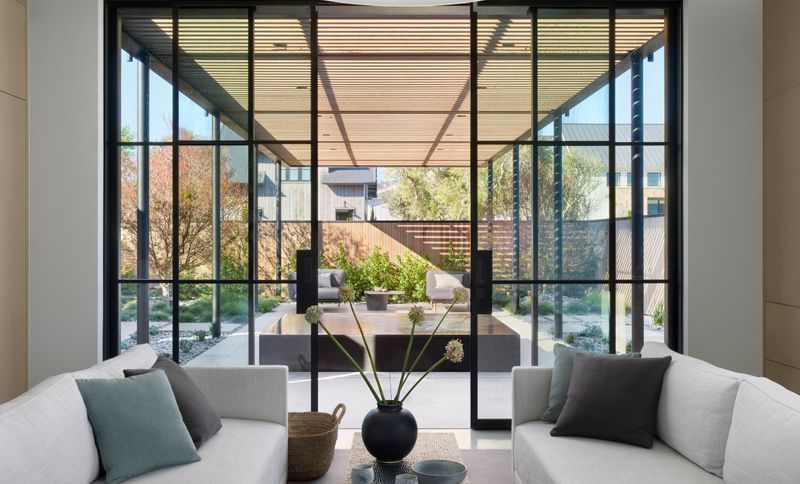
Project look book featuring NOE VALLEY by Studio Collins Weir. A honed remodel results in the most intimate design collaboration with a client that Studio Collins Weir has ever undertaken
Studio Collins Weir
2026
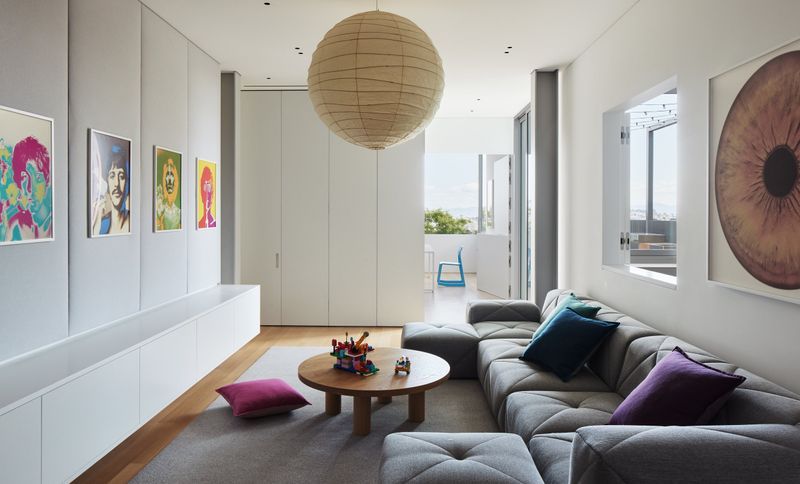
Project look book featuring PINE FLAT by Studio Collins Weir. It all started with a yurt.
Studio Collins Weir
2026
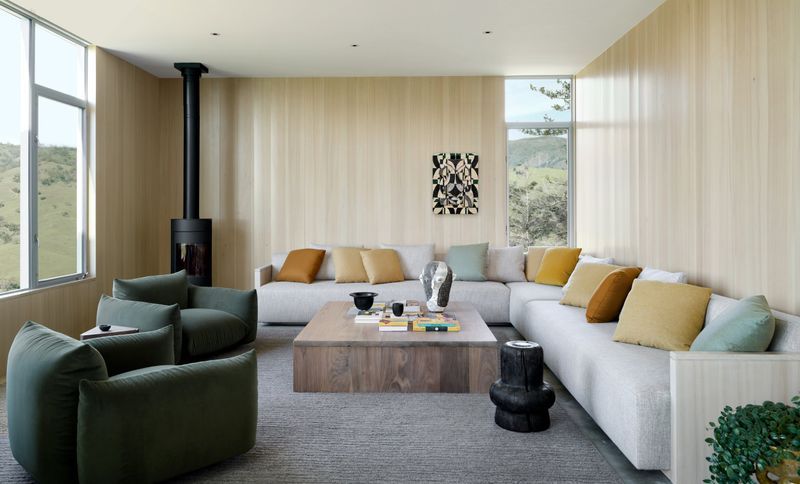
Project look book featuring RUSSIAN HILL by Studio Collins Weir. Two art patrons engage their collection and urban living in this art-filled pied-à-terre
Studio Collins Weir
2026
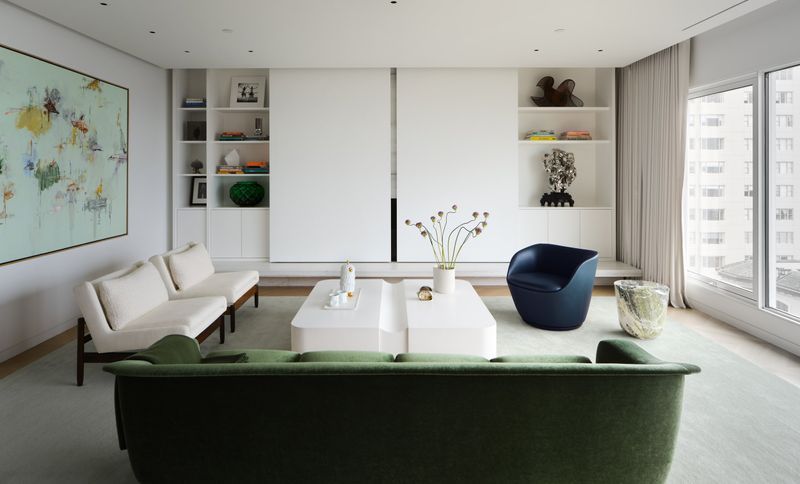
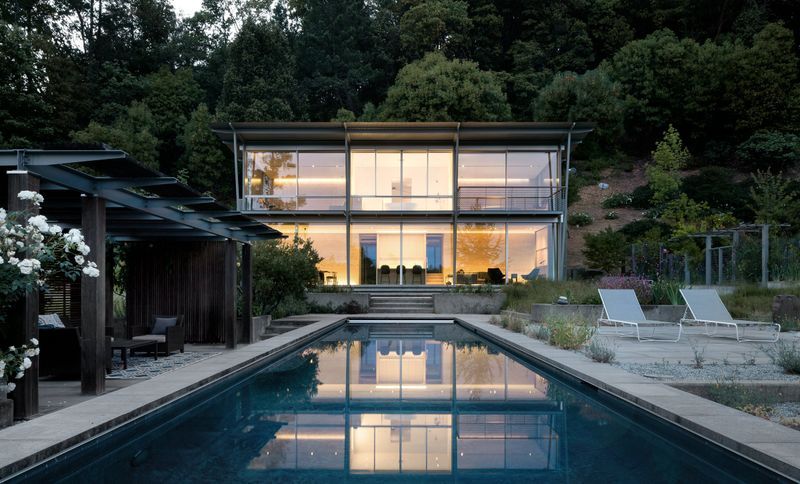
Project look book featuring SONOMA by Studio Collins Weir. A glass pavilion designed for a gentleman farmer and passionate gardener perches against a powerful hillside.
Studio Collins Weir
2026