

Studio Collin Cobia
Architects
Studio Collin Cobia
Architects

Downloads
Project look book featuring Studio Collin Cobia by Studio Collin Cobia.
Studio Collin Cobia
2026
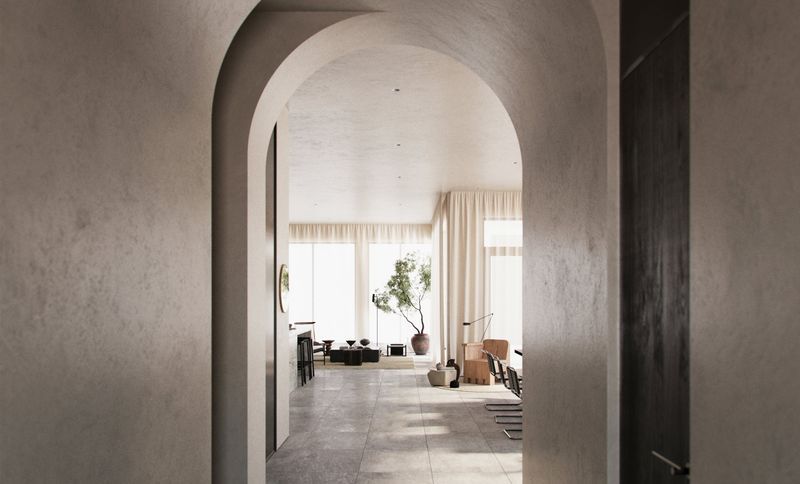
Project look book featuring Admirals Row by Studio Collin Cobia. Admirals Row
Studio Collin Cobia
2026
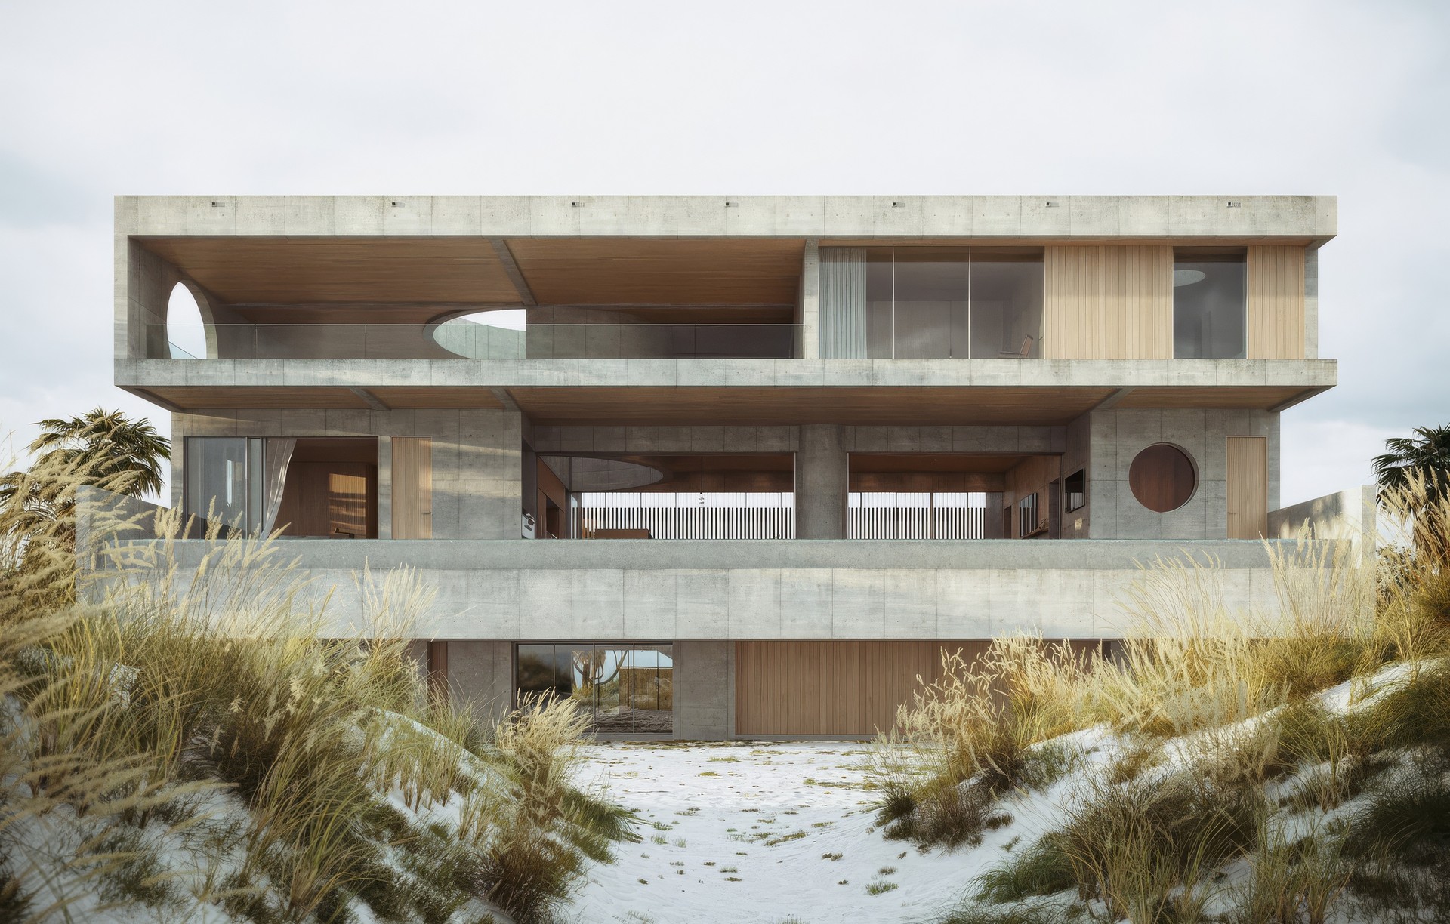
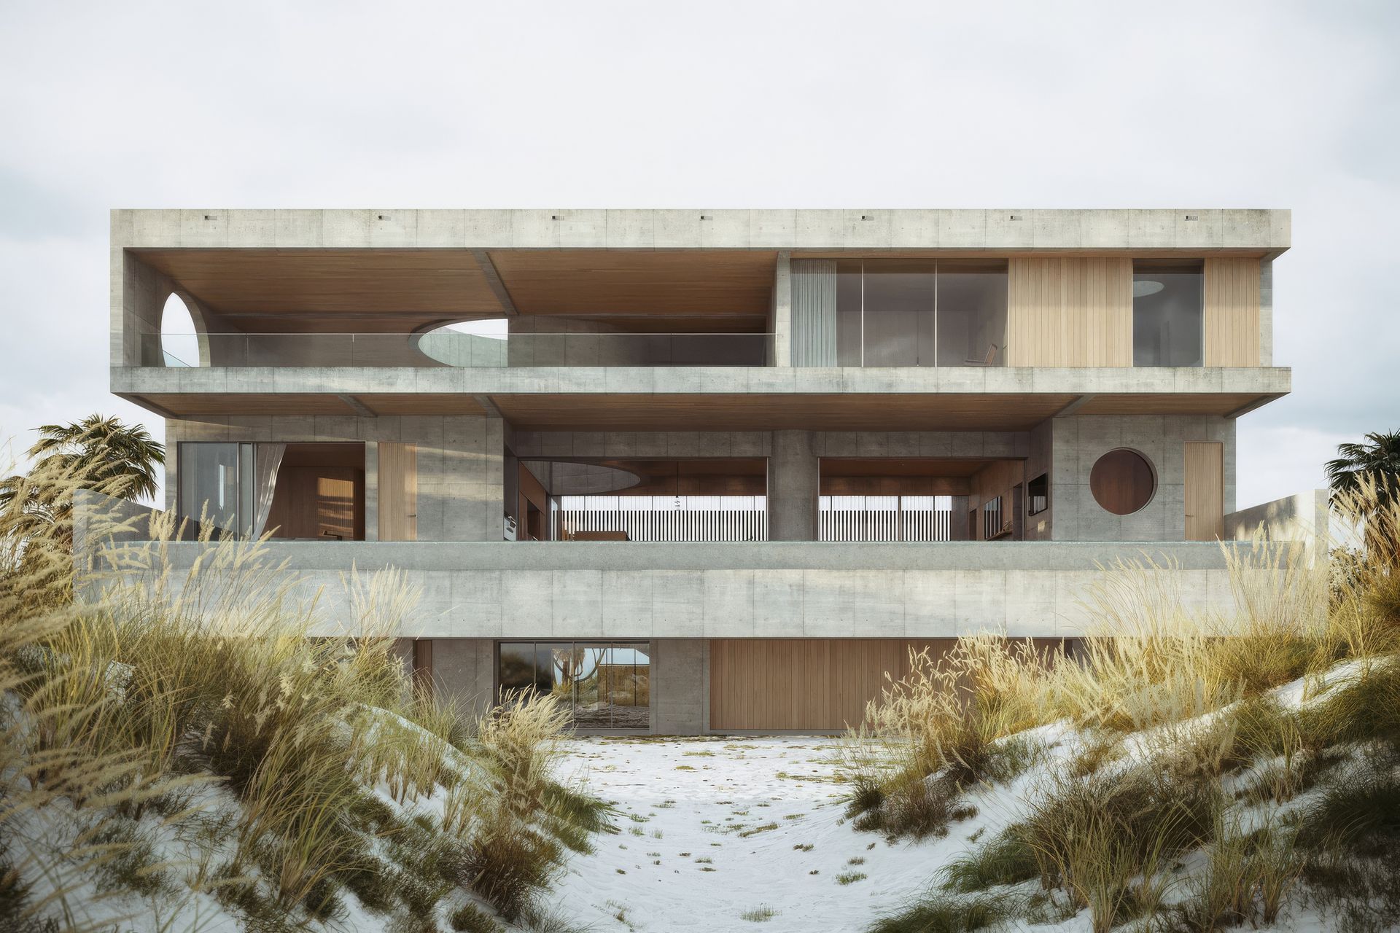
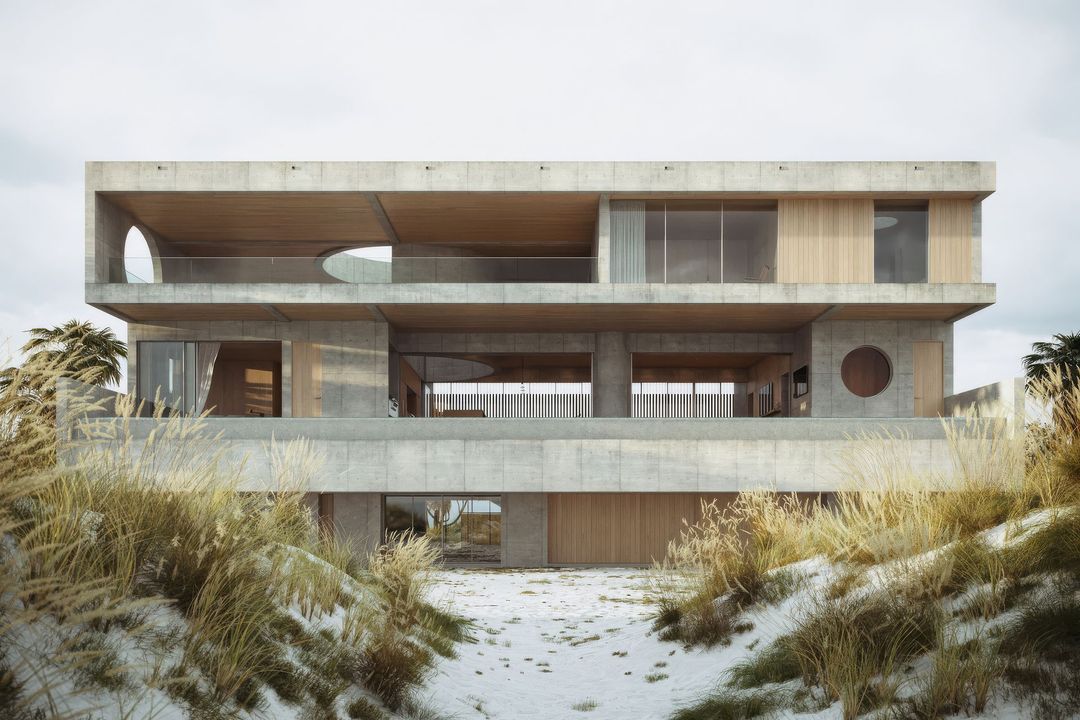
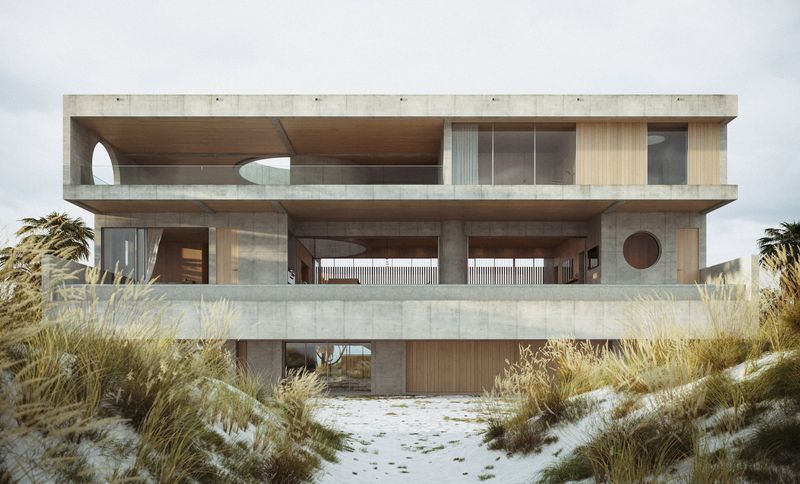
Project look book featuring Dune House by Studio Collin Cobia. The Dune house is a monolith positioned in the shifting landscape of soft white sand on Florida’s Emerald Coast.
Studio Collin Cobia
2026
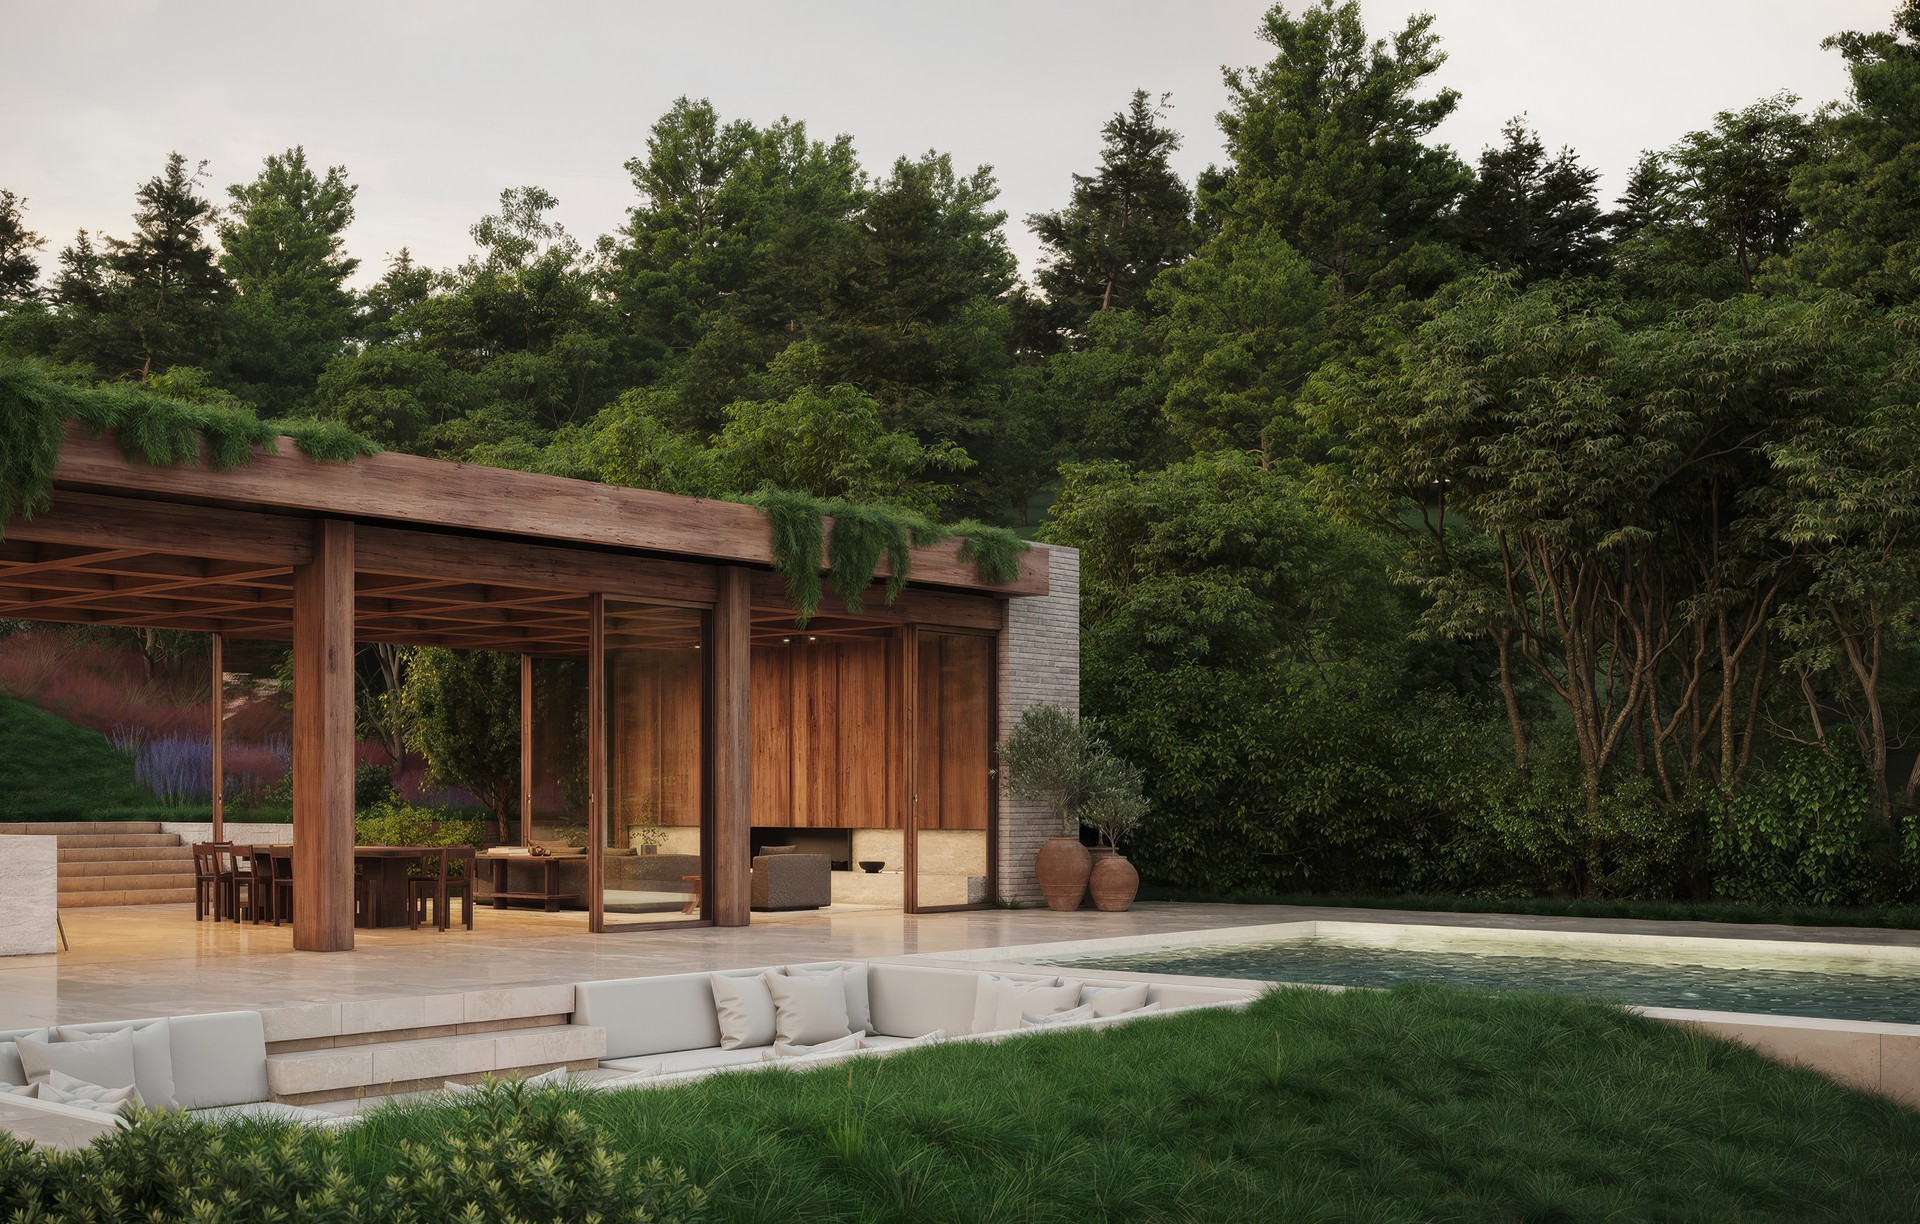
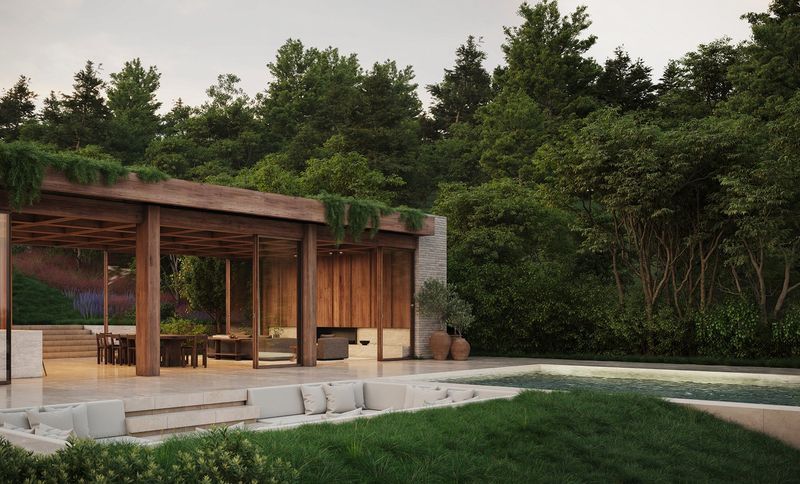
Project look book featuring Malibu by Studio Collin Cobia. The Malibu Pavilion is an accessory structure on a large estate spanning from the pacific coast Highway to the ocean.
Studio Collin Cobia
2026
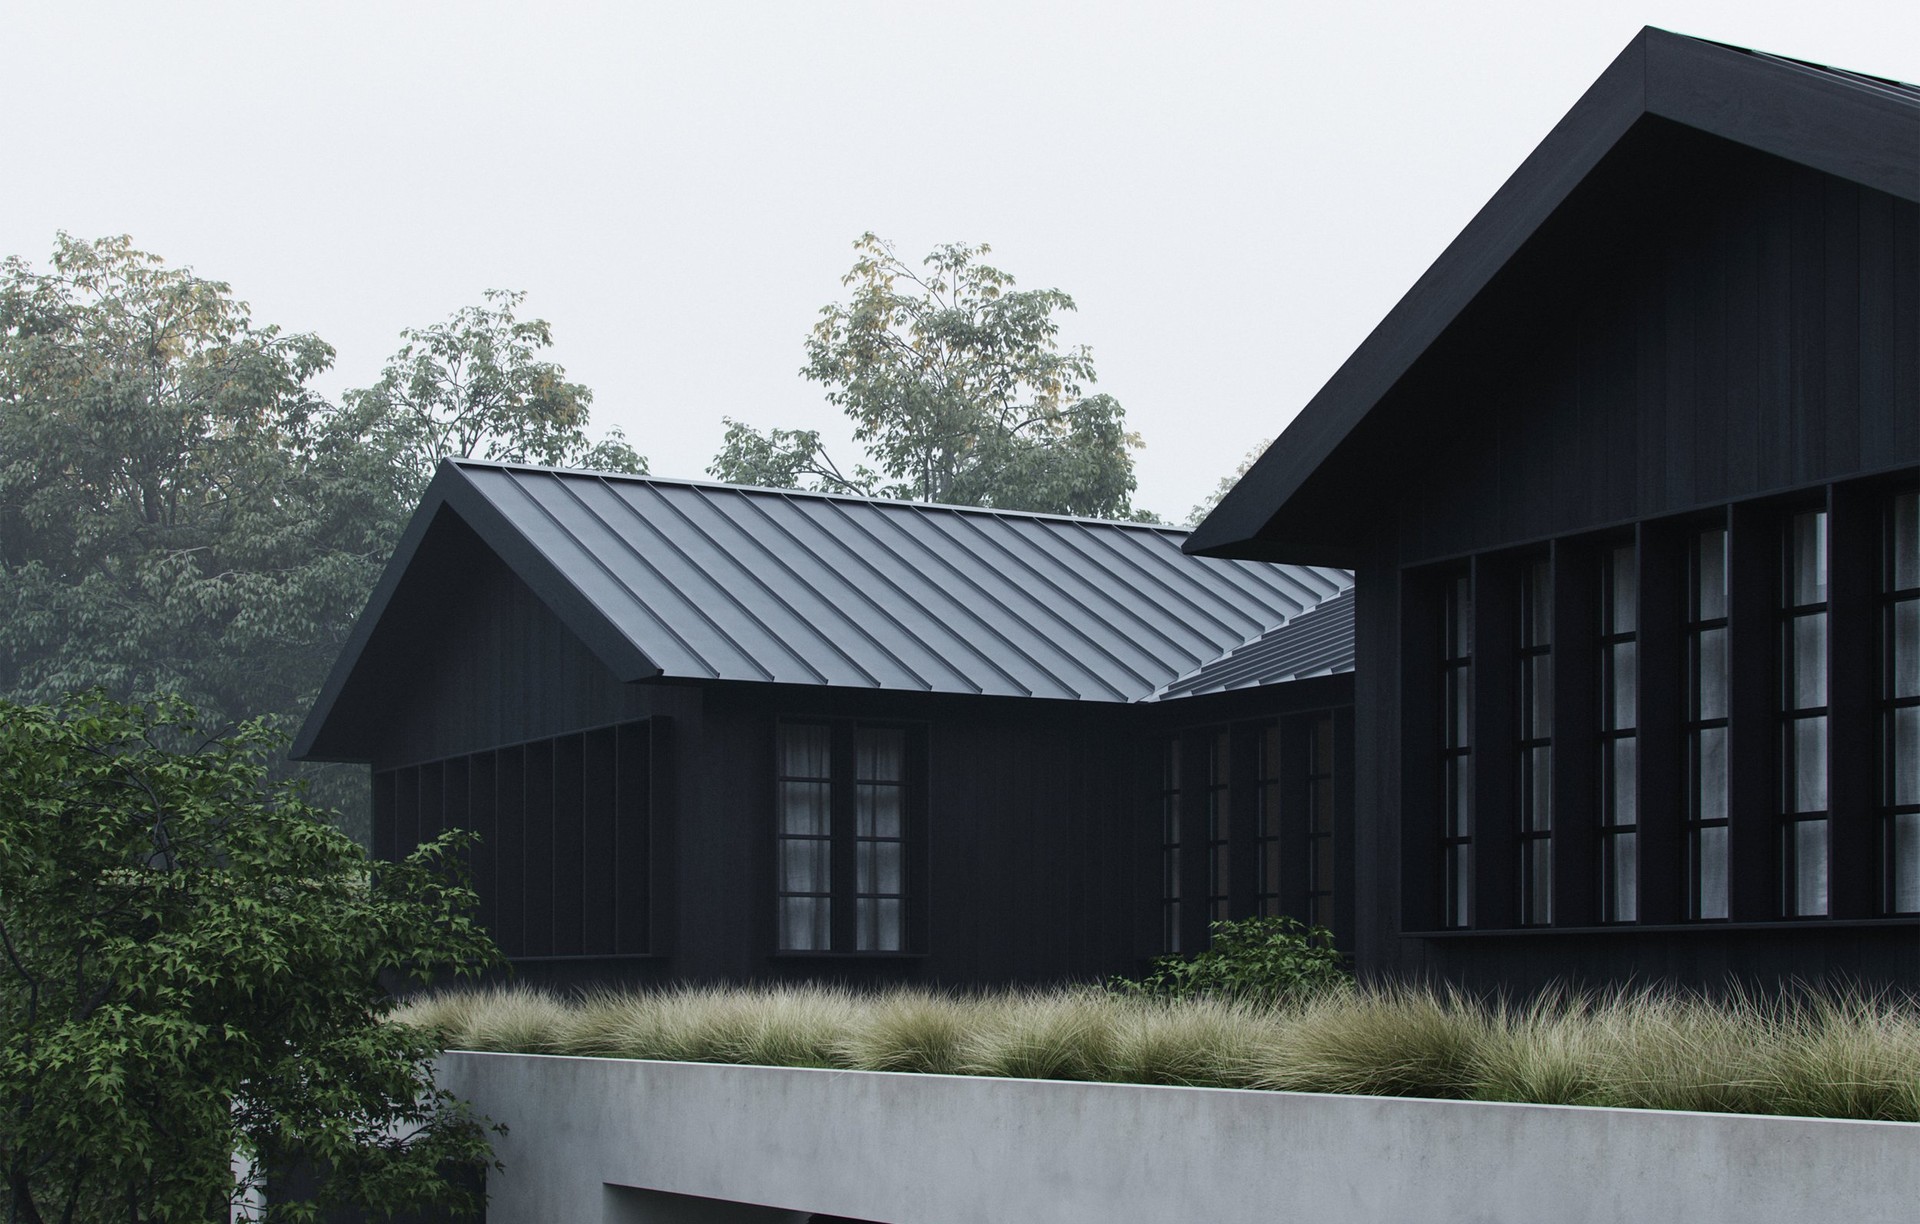
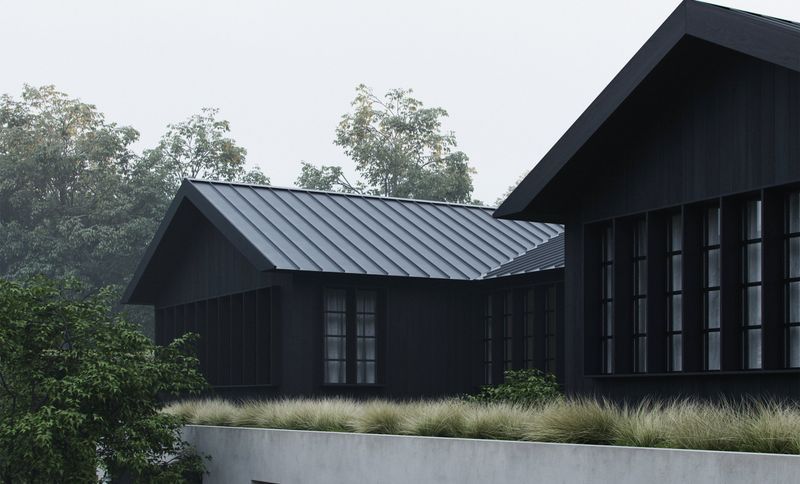
Project look book featuring Pacific Palisades by Studio Collin Cobia. The Palisades Project is a 7,200-square-foot home designed for a family who lost their house in a wildfire.
Studio Collin Cobia
2026
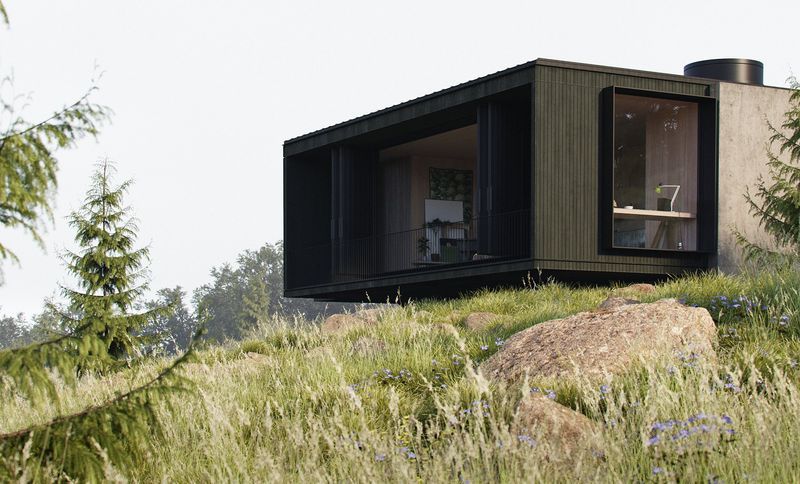
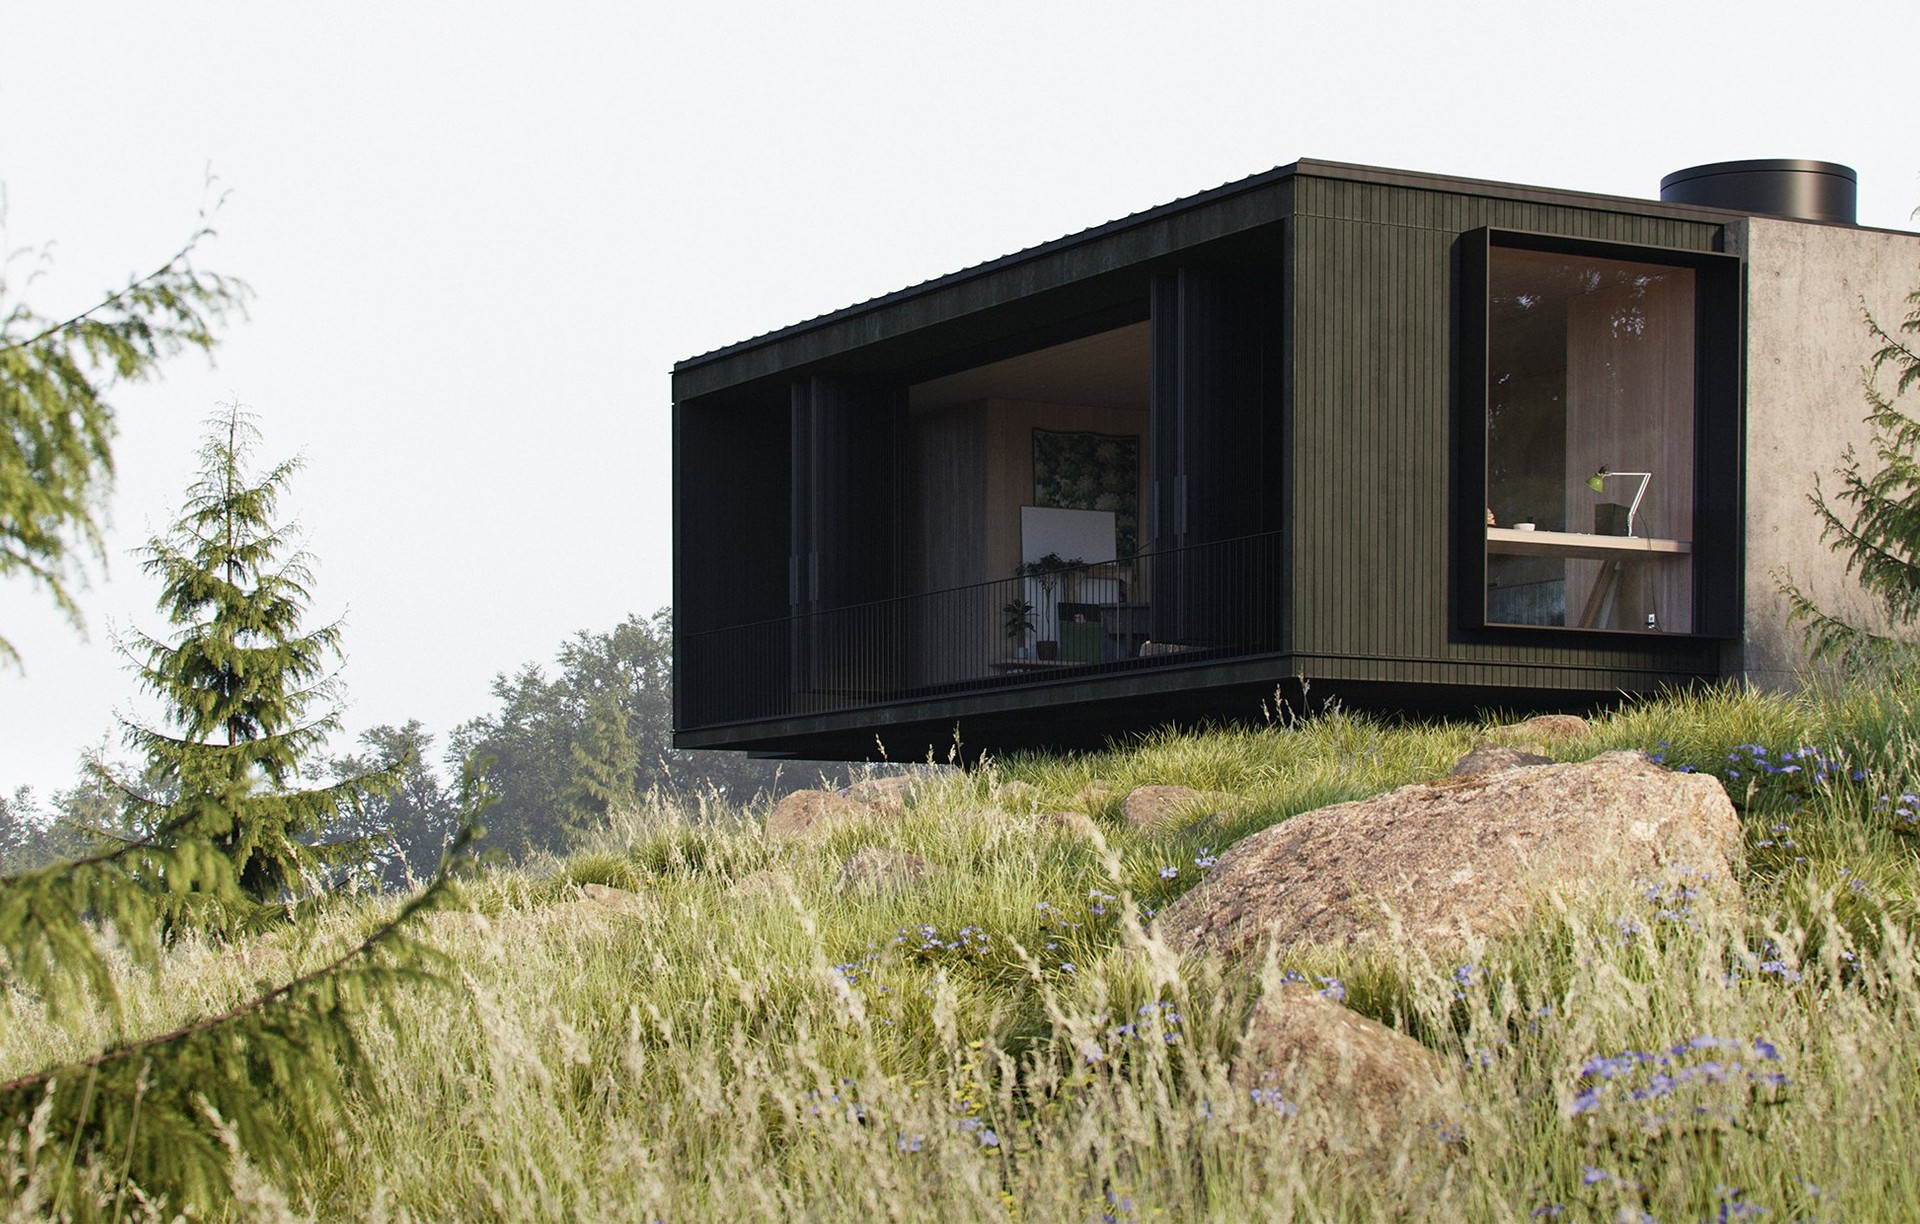
Project look book featuring Quiet Retreat by Studio Collin Cobia. A workspace retreat tucked into the steep overgrown slope of a remote hillside.
Studio Collin Cobia
2026